
Search properties
Price
—
Bedrooms
Bathrooms
Property type
More filters
View all 40 photos →
For Sale
496 Savoline Boulevard
1036 - SC Scott, Milton L9T7X3
$948,999
MLS® W13036060
Bedrooms
4
Bathrooms
4
Parking
2
Interior
1500 - 2000 sqft
Lot size
37 ft ,2 in×86 ft ,1 in
ft
Type
Single Family
Semi-detached
About this property
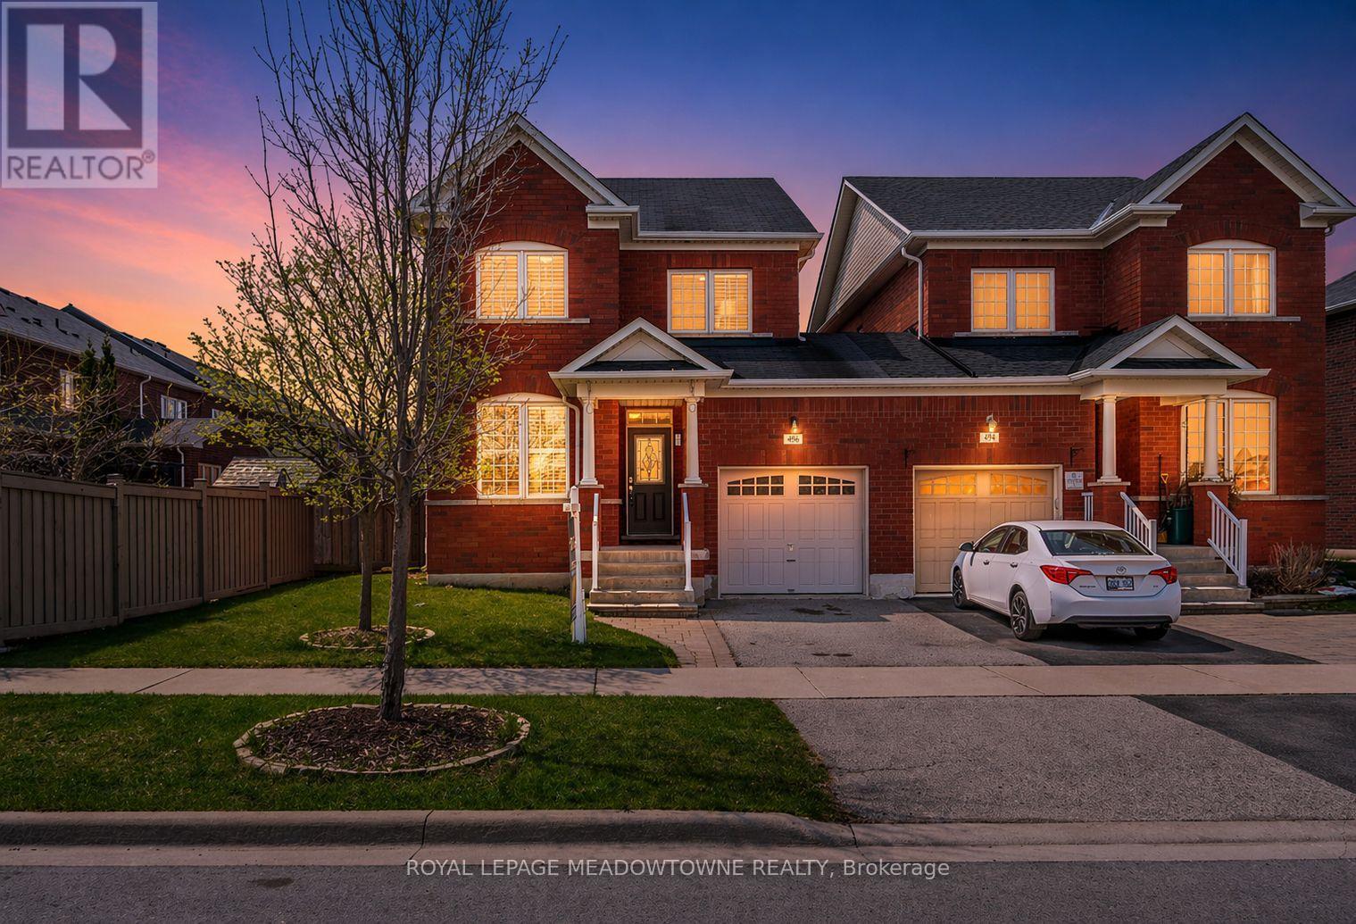
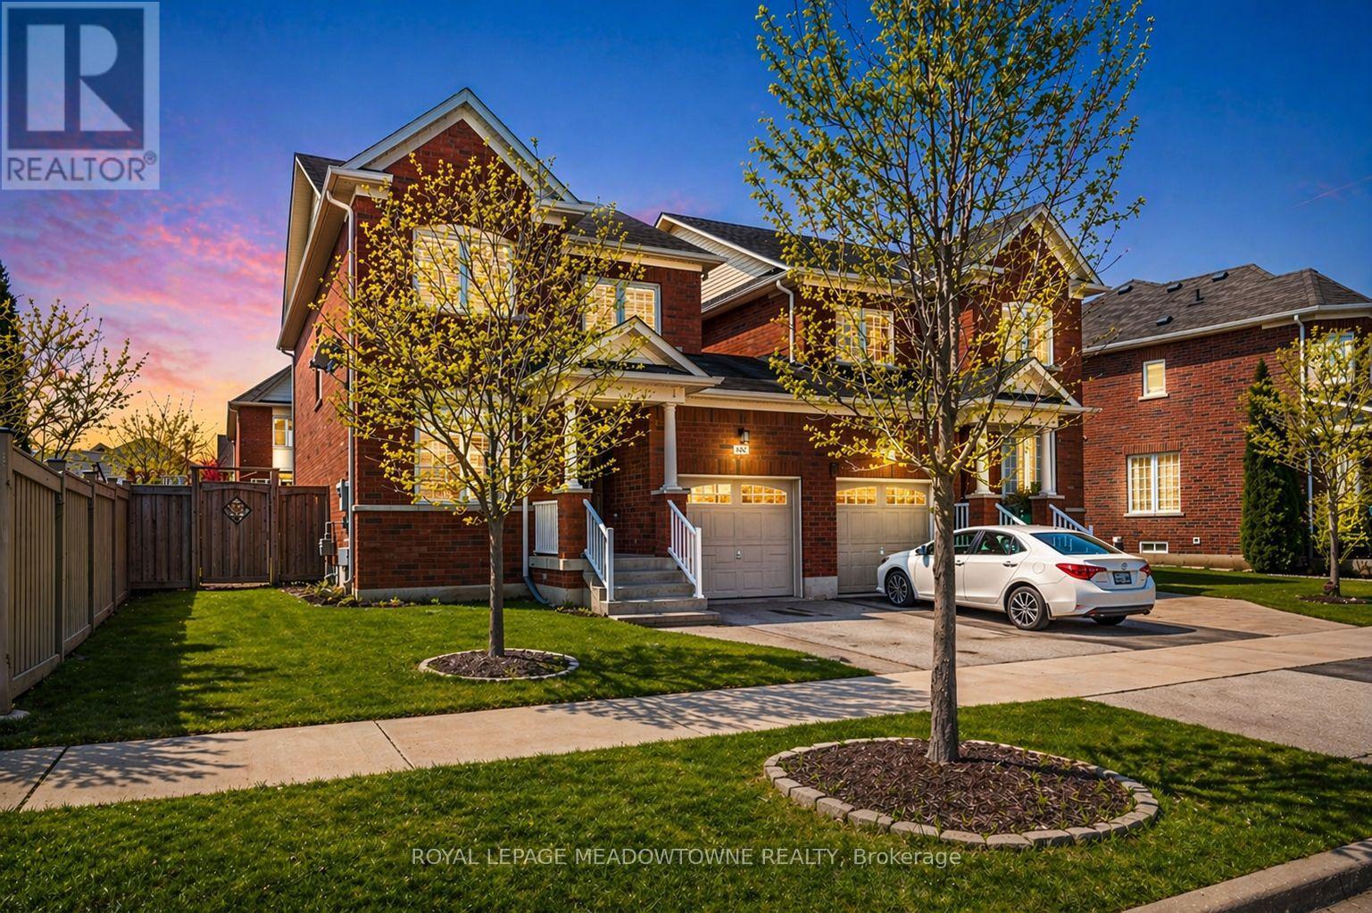
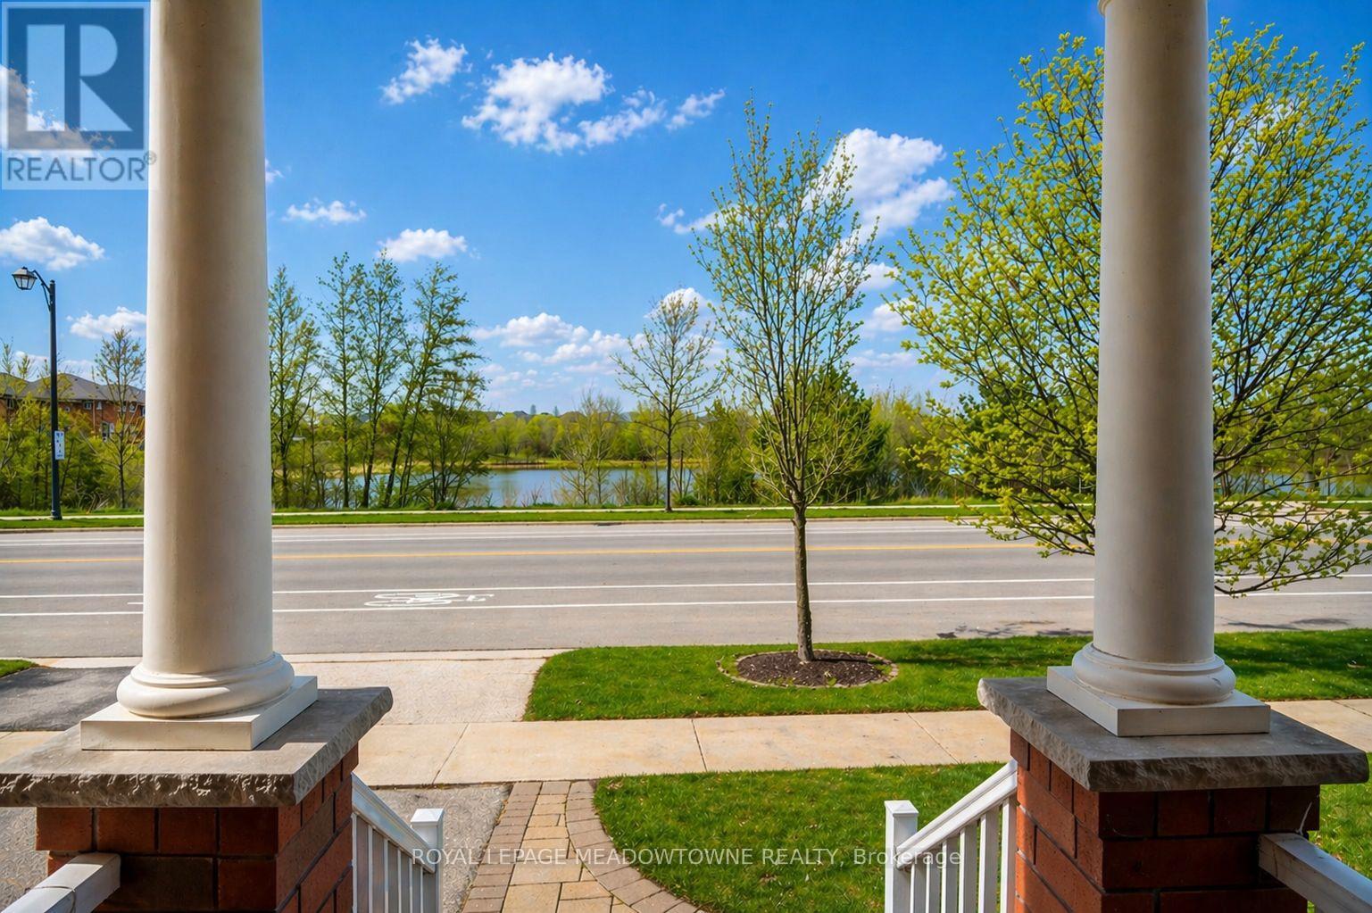
Welcome to 496 Savoline Blvd. This beautifully maintained premium semi-detached home (linked at garage) with over 2200 sqft of living space is nestled in the sought-after Scott neighbourhood and perfectly positioned overlooking a tranquil and scenic ravine pond offering gorgeous views and on a larger/corner lot. Walking inside, the main level boasts 9' ceilings, hardwood floors, interior garage access and distinct living spaces featuring a formal living/dining room and an open concept great room with cozy gas fireplace that opens to the bright eat-in kitchen. Rich dark cabinetry, a breakfast bar peninsula, stylish tile backsplash & stainless steel appliances make this a true chef's kitchen. Upstairs, enjoy the primary bedroom retreat with a walk-in closet and a private 4-piece ensuite, 2 additional generously sized bedrooms and a large main bath. The finished basement offers additional living space with an open rec room, guest bedroom/ flex area, a 3-piece bathroom, laundry, and ample storage-all carpet-free. The entire home has been freshly painted with a neutral colour palette and is truly move-in ready. The fully fenced backyard is completed with a patio, a large grassed area and shed-ideal for outdoor entertaining and relaxation. Located in a family-oriented neighbourhood at the base of the escarpment; walking distance to parks, schools, and everyday amenities, plus quick access to major highways and the GO station, this home is an ideal choice for families and commuters alike.
Features & highlights
Park
Schools
Property details
Age
6 to 15 years
Basement
Finished, Full (Finished)
Heating
Forced air, Natural gas
Cooling
Central air conditioning
Exterior
Brick
Lot dimensions
37 ft ,2 in × 86 ft ,1 in ft
Parking
2
Sewer
Sanitary sewer
Water
Municipal water
Ownership
Freehold
Listed
Apr 23, 2026
Days on market
34 days
Listing brokerage
Royal Lepage Meadowtowne Realty
MLS®
W13036060
Location
Open in maps →
More listings in 1036 - SC Scott
View all →
For Sale
152 Duncan Lane, Milton, Ontario L9T 3X3 (29669911)
1036 - SC Scott, Milton
$934,999
For Sale
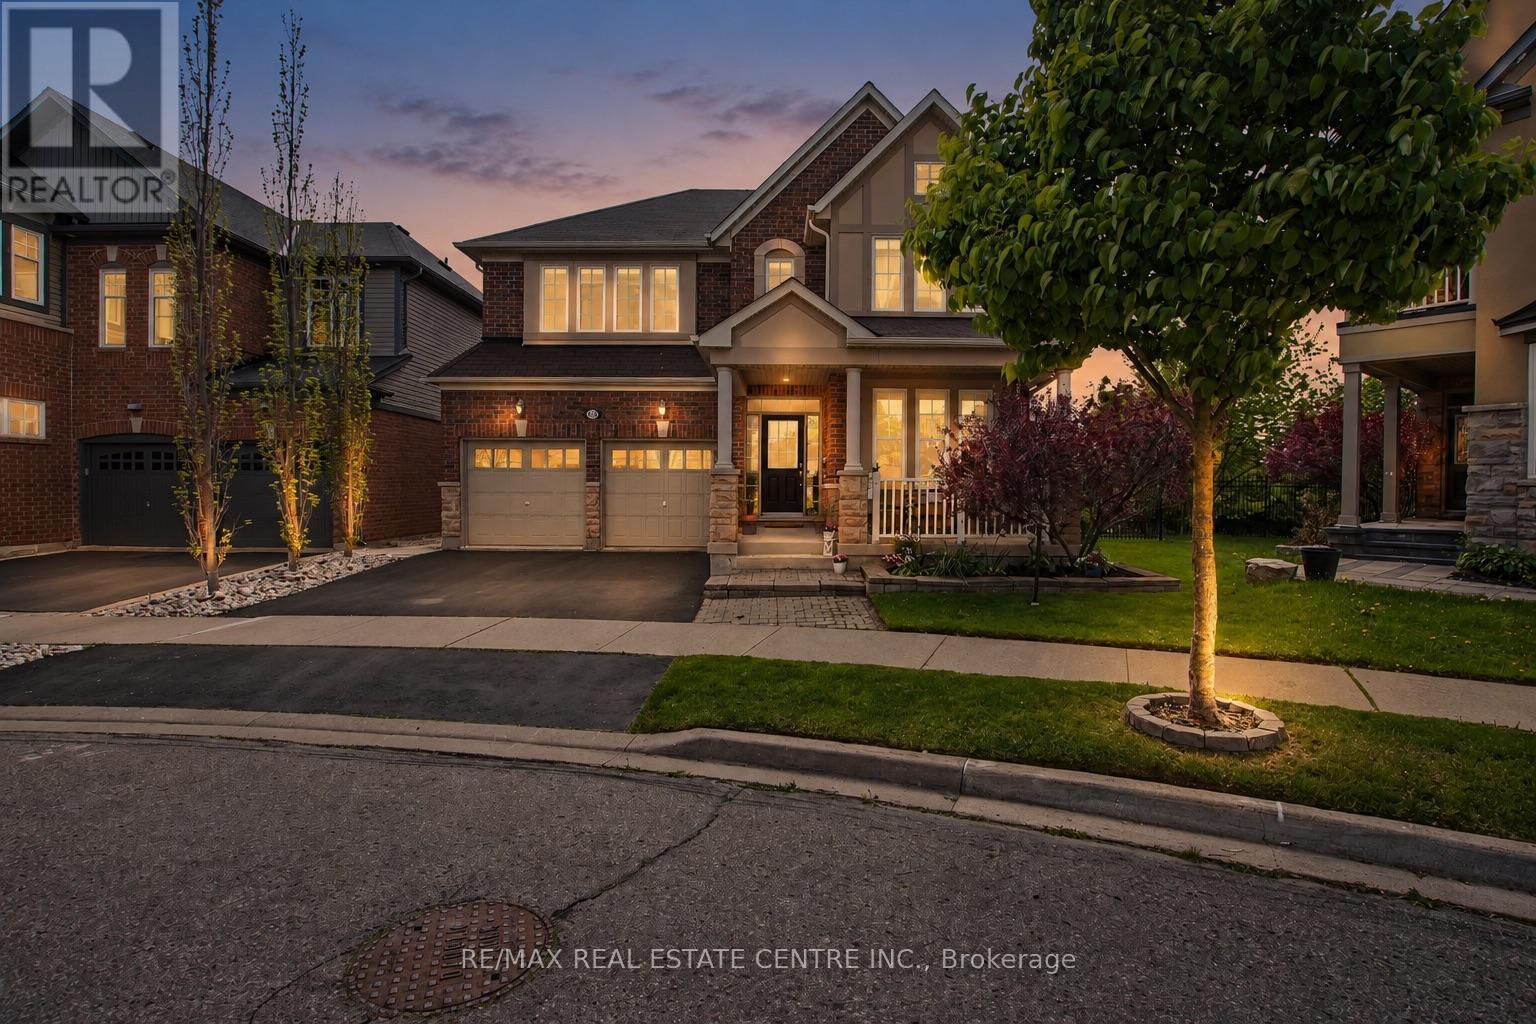
379 Wettlaufer Terrace, Milton, Ontario L9T 7N4 (29781654)
1036 - SC Scott, Milton
$1,590,000
For Sale
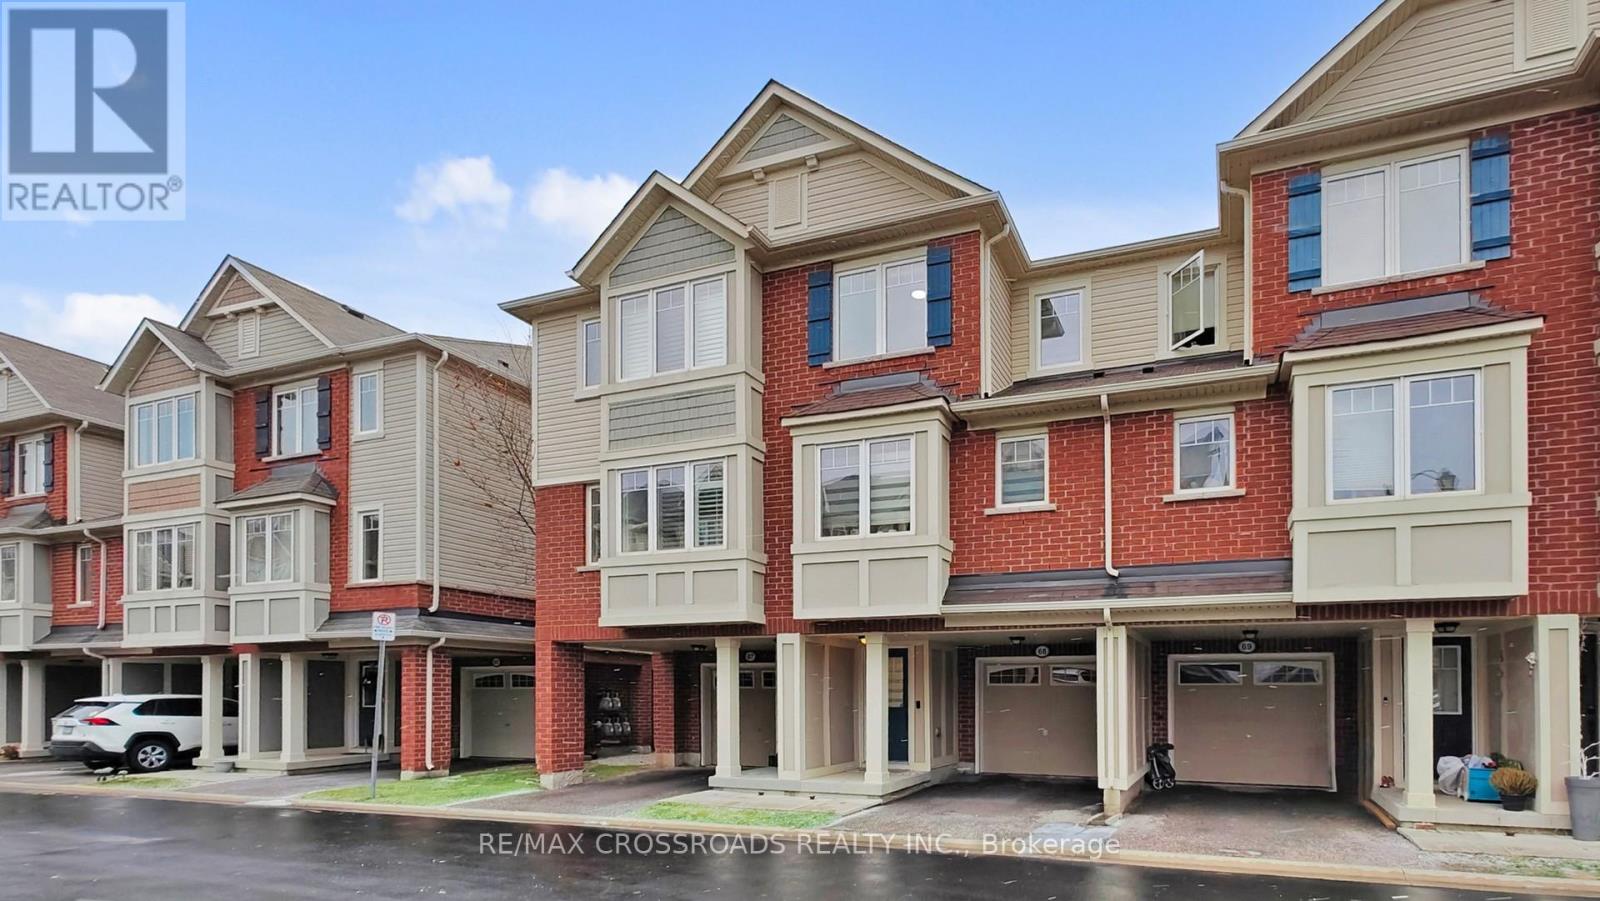
68 - 6020 Derry Road, Milton, Ontario L9T 8L6 (29323348)
1036 - SC Scott, Milton
$849,000
For Sale
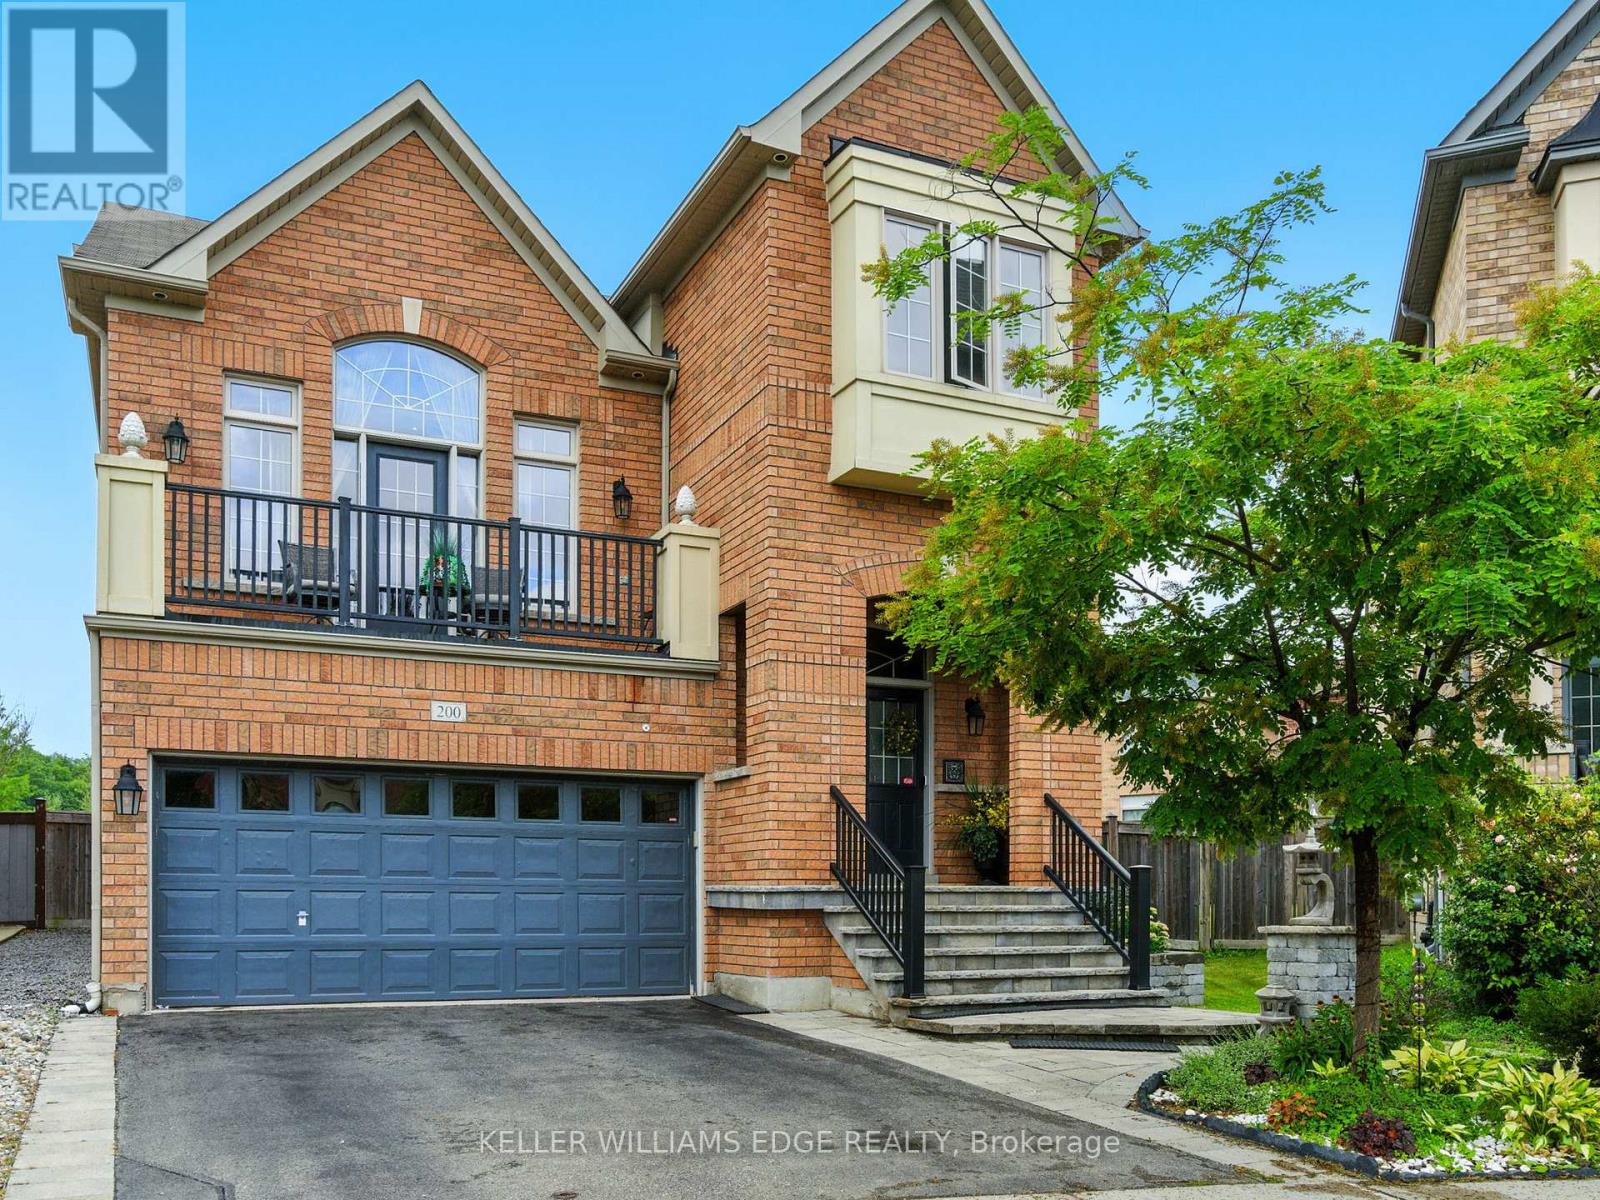
200 Giddings Crescent E, Milton, Ontario L9T 7A7 (29791714)
1036 - SC Scott, Milton
$1,799,000
For Sale
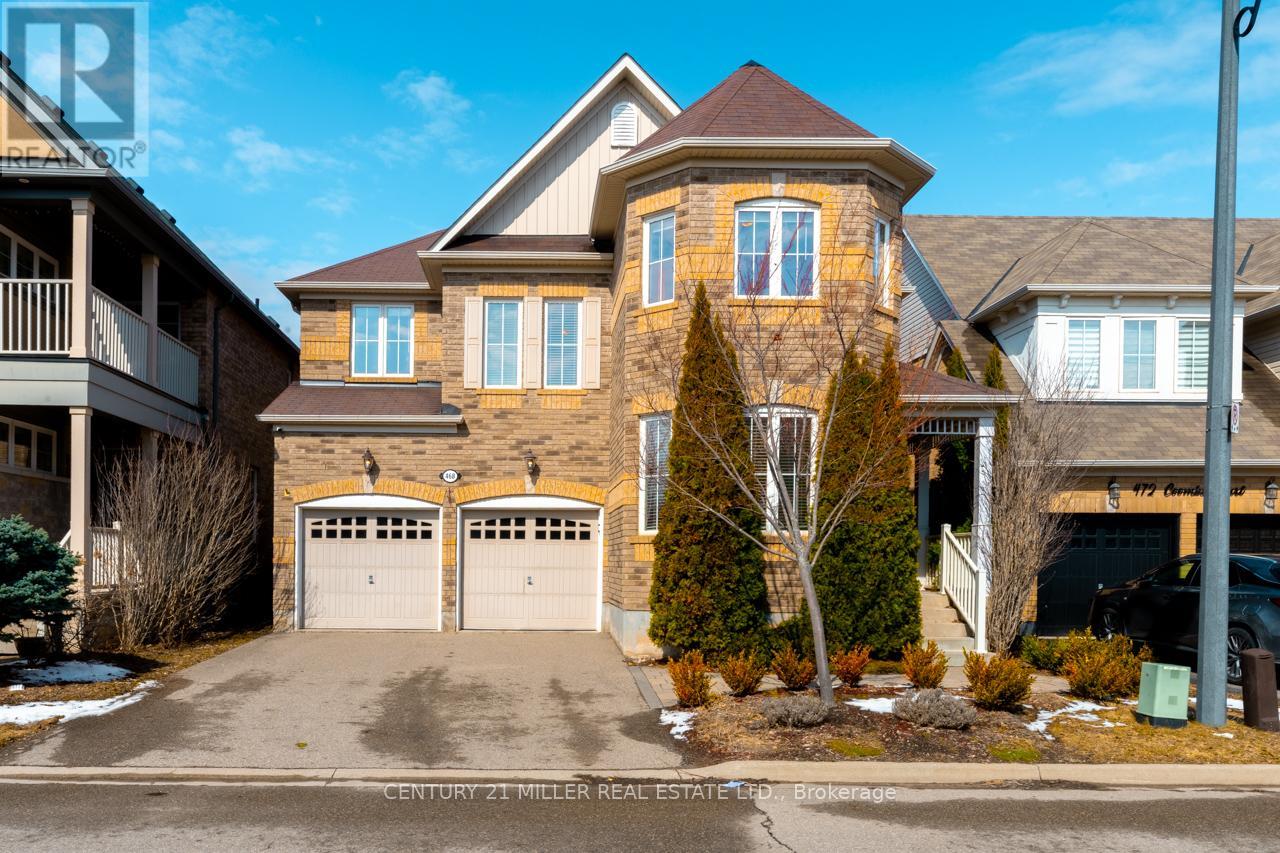
468 Coombs Court, Milton, Ontario L9T 7N5 (29513222)
1036 - SC Scott, Milton
$1,489,999
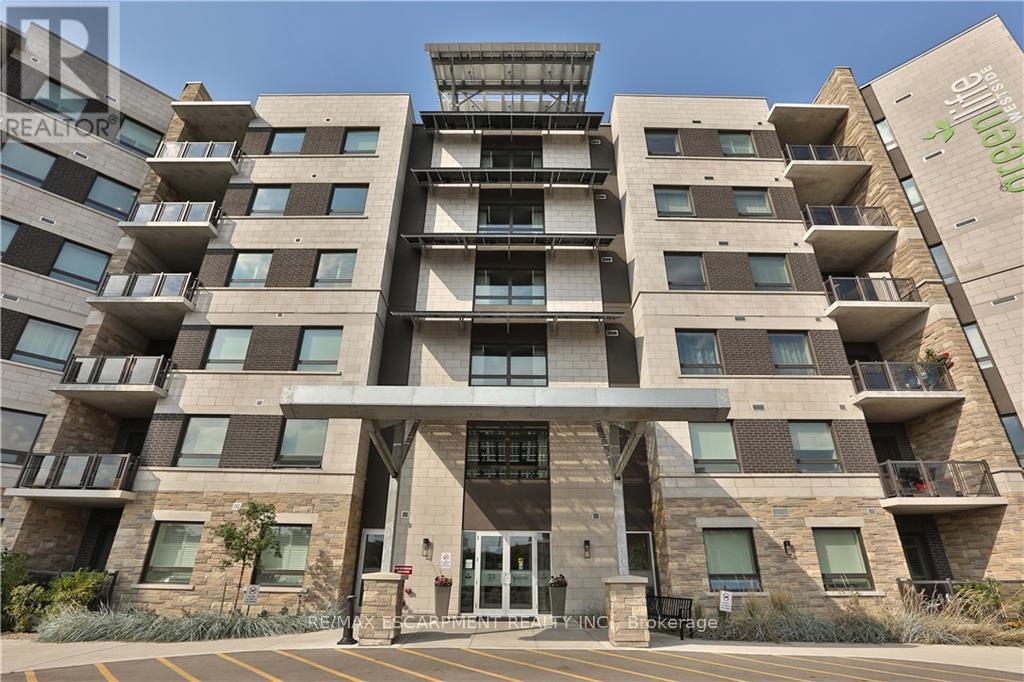
For Sale
623 - 33 Whitmer Street, Milton, Ontario L9T 8P9 (29799226)
1036 - SC Scott, Milton
$699,900
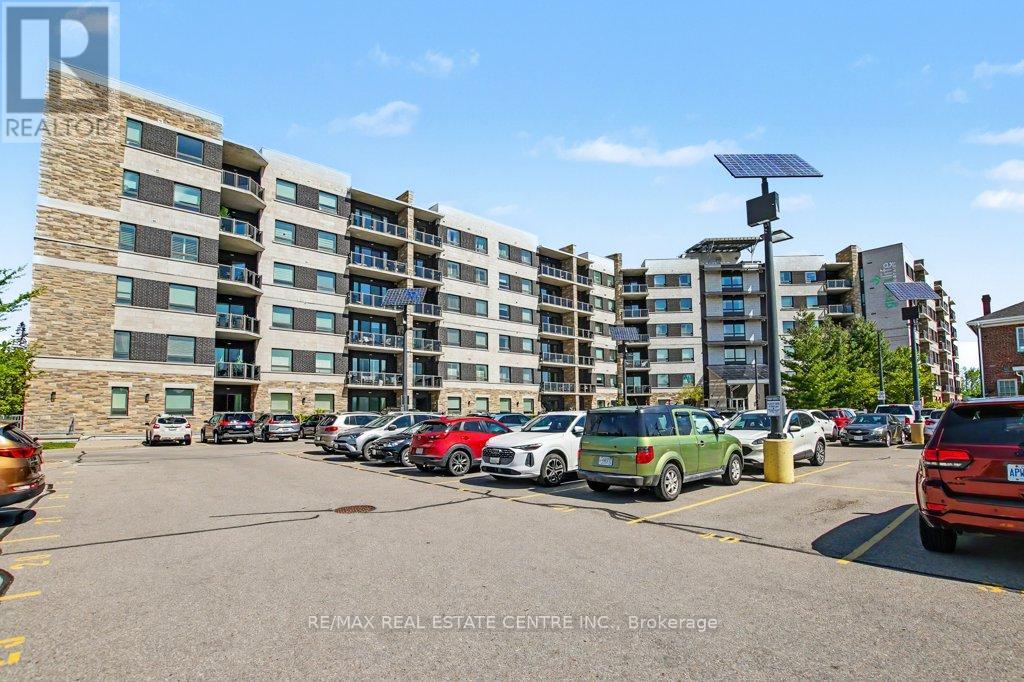
For Sale
214 - 33 Whitmer Street, Milton, Ontario L9T 8P9 (29789499)
1036 - SC Scott, Milton
$599,900
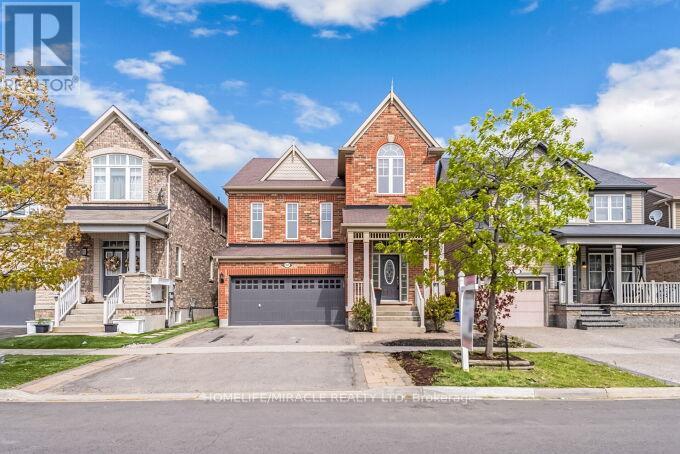
For Sale
327 Pringle Avenue, Milton, Ontario L9T 7M5 (29796023)
1036 - SC Scott, Milton
$1,249,900
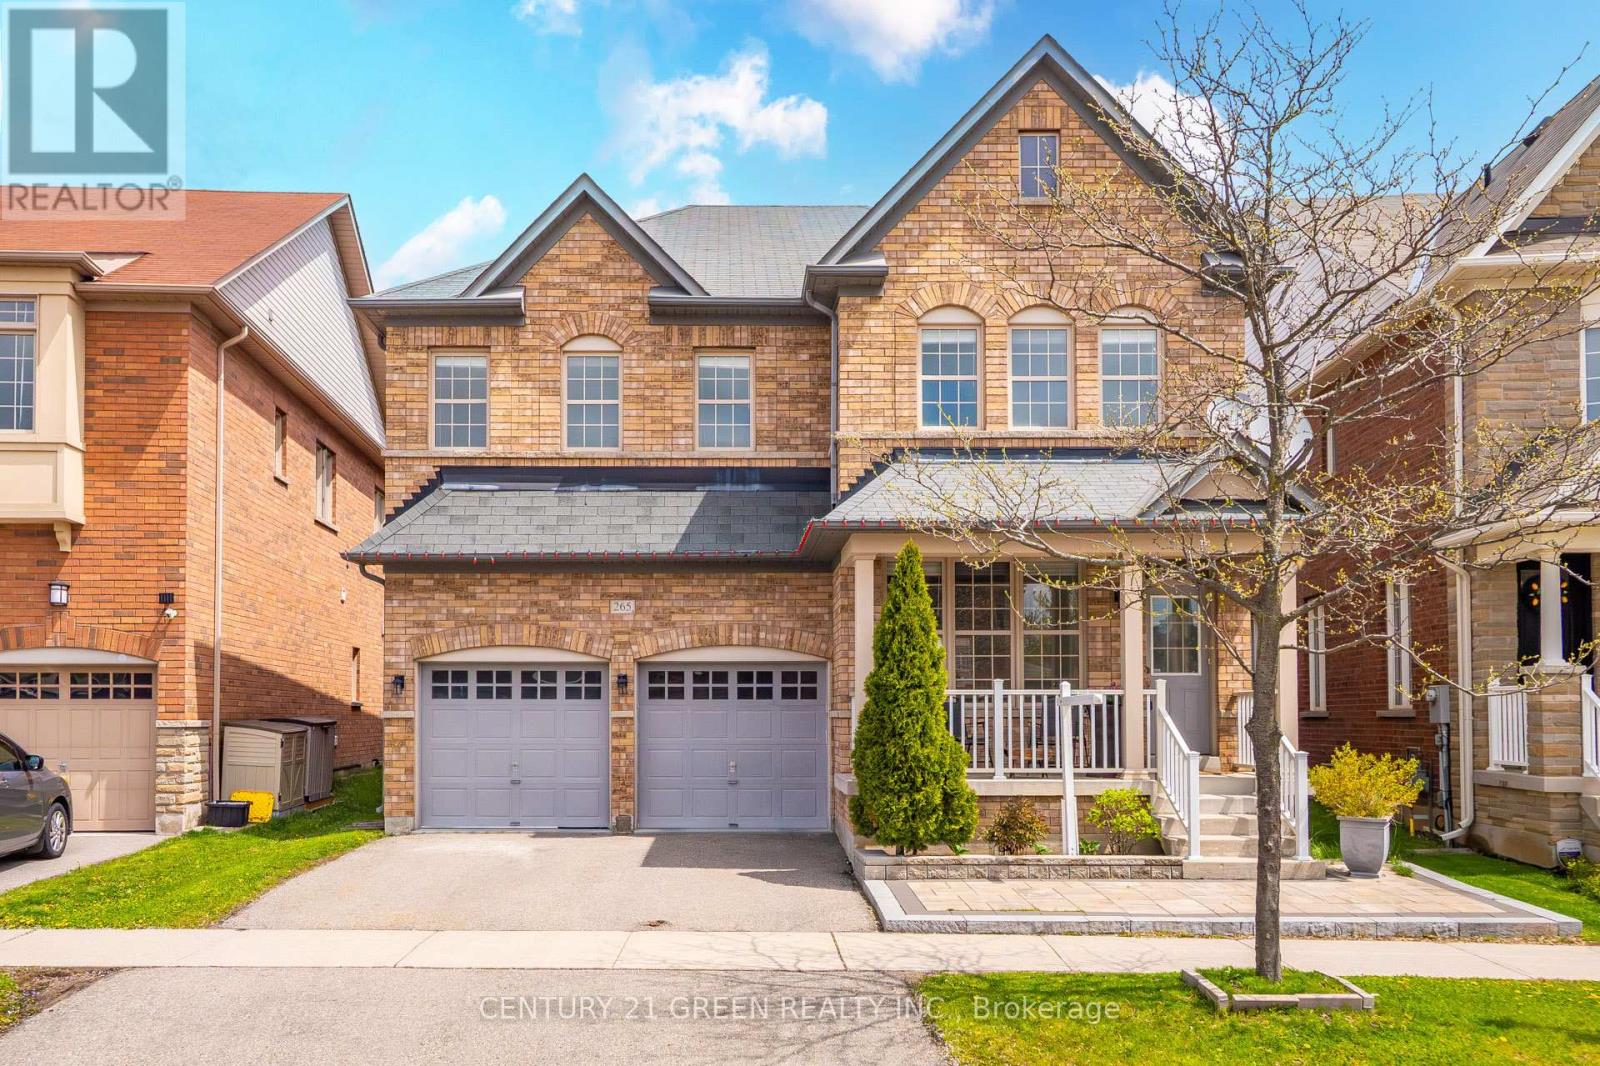
For Sale
265 Scott Boulevard, Milton, Ontario L9T 6Z8 (29772579)
1036 - SC Scott, Milton
$1,499,000