
Search properties
Price
—
Bedrooms
Bathrooms
Property type
More filters
View all 40 photos →
For Sale
50 Allegranza Avenue
Vellore Village, Vaughan L4H4P2
$1,068,900
MLS® N13684864
Bedrooms
4
Bathrooms
3
Parking
4
Interior
1500 - 2000 sqft
Lot size
18 ft×79 ft ,6 in
ft
Type
Single Family
Attached
About this property
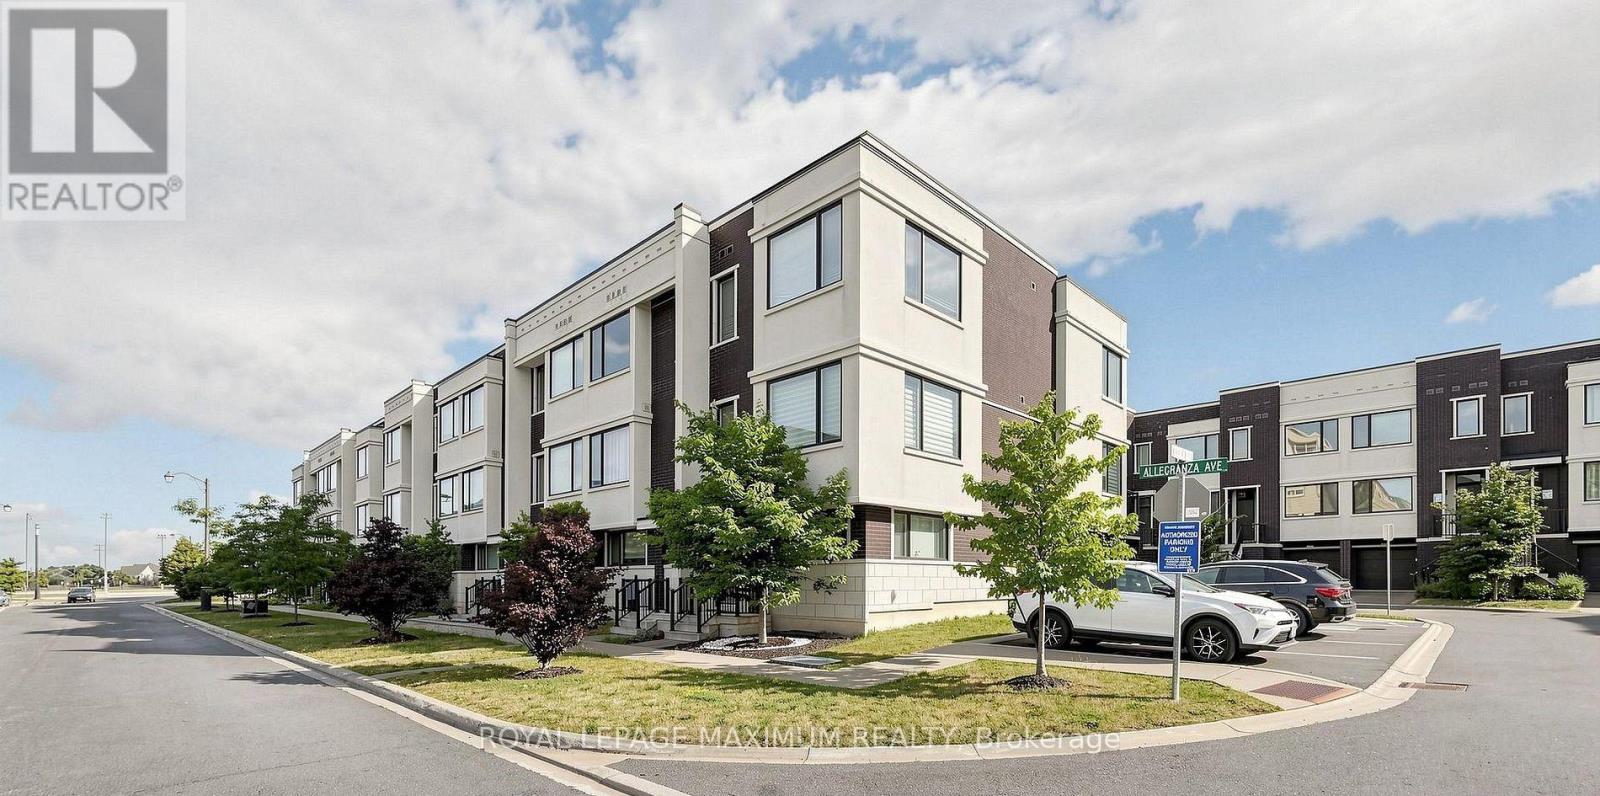
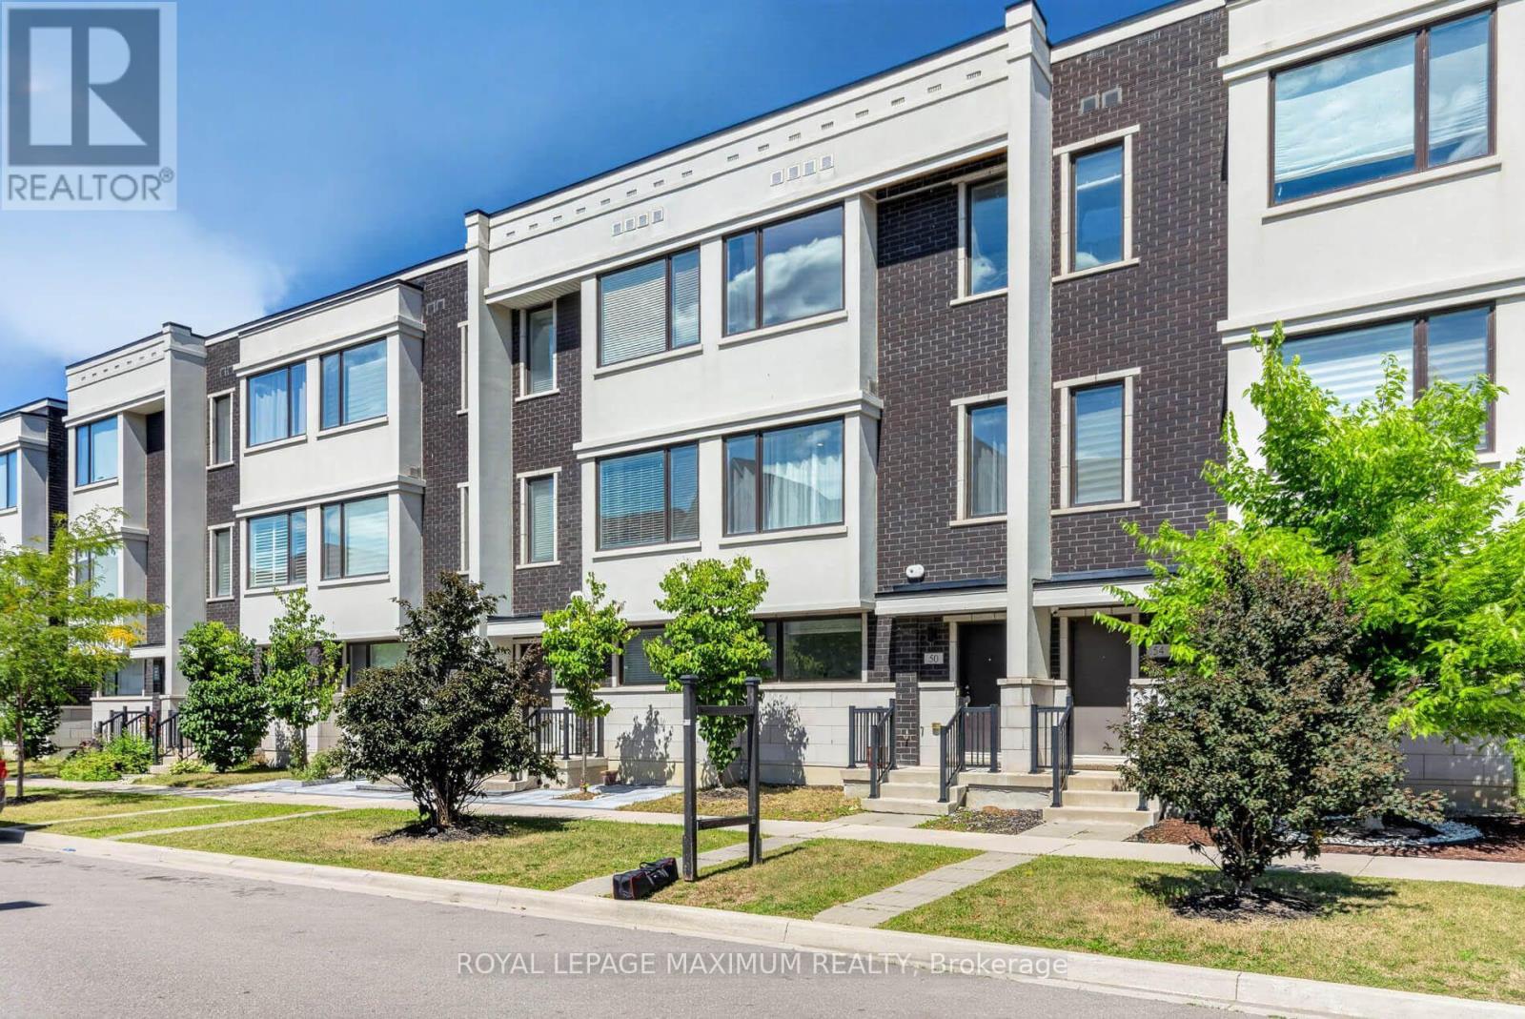
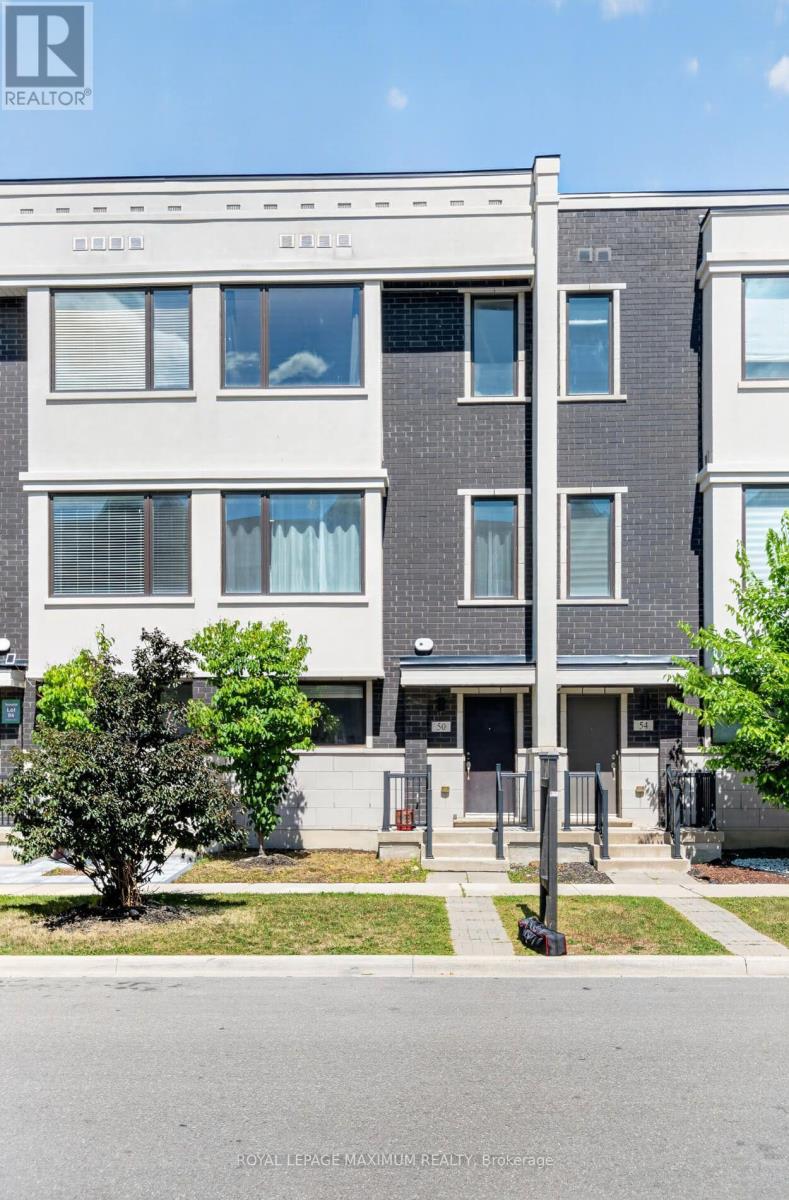
Located in the highly sought-after Vellore Village, this beautifully appointed home offers the perfect blend of luxury, comfort, and functionality across three spacious levels. The bright and expansive open-concept main floor features 10-foot ceilings and a walkout to a private balcony, perfect for summer BBQs or enjoying your morning coffee. The upper level features 9-foot ceilings, three generously sized bedrooms, and two full bathrooms. The spacious primary suite boasts a luxurious 5-piece ensuite and a walk-in closet. The ground level offers a versatile family room or additional bedroom, along with direct access to the 2-car garage. With 4 total parking spaces, including a 2-car garage and driveway parking, plus visitor parking available, there is plenty of room for family and guests. Featuring modern, neutral colours throughout, this bright and inviting home offers plenty of natural sunlight and a spacious open-concept layout, creating a warm, airy, and contemporary feel throughout. Enjoy quick and convenient access to Highway 400, major shopping, restaurants, Canada's Wonderland, and the hospital.
Property details
Age
0 to 5 years
Basement
None
Heating
Forced air, Natural gas
Cooling
Central air conditioning
Exterior
Brick, Concrete
Lot dimensions
18 ft × 79 ft ,6 in ft
Parking
4
Sewer
Sanitary sewer
Water
Municipal water
Ownership
Freehold
Maintenance fee
$153/mo
Listed
Aug 17, 2026
Days on market
3 days
Listing brokerage
Royal Lepage Maximum Realty
MLS®
N13684864
Location
Open in maps →
More listings in Vellore Village
View all →

For Sale
45 Skylark Drive, Vaughan, Ontario L4H 2C3 (30091507)
Vellore Village, Vaughan
$1,399,000
For Sale
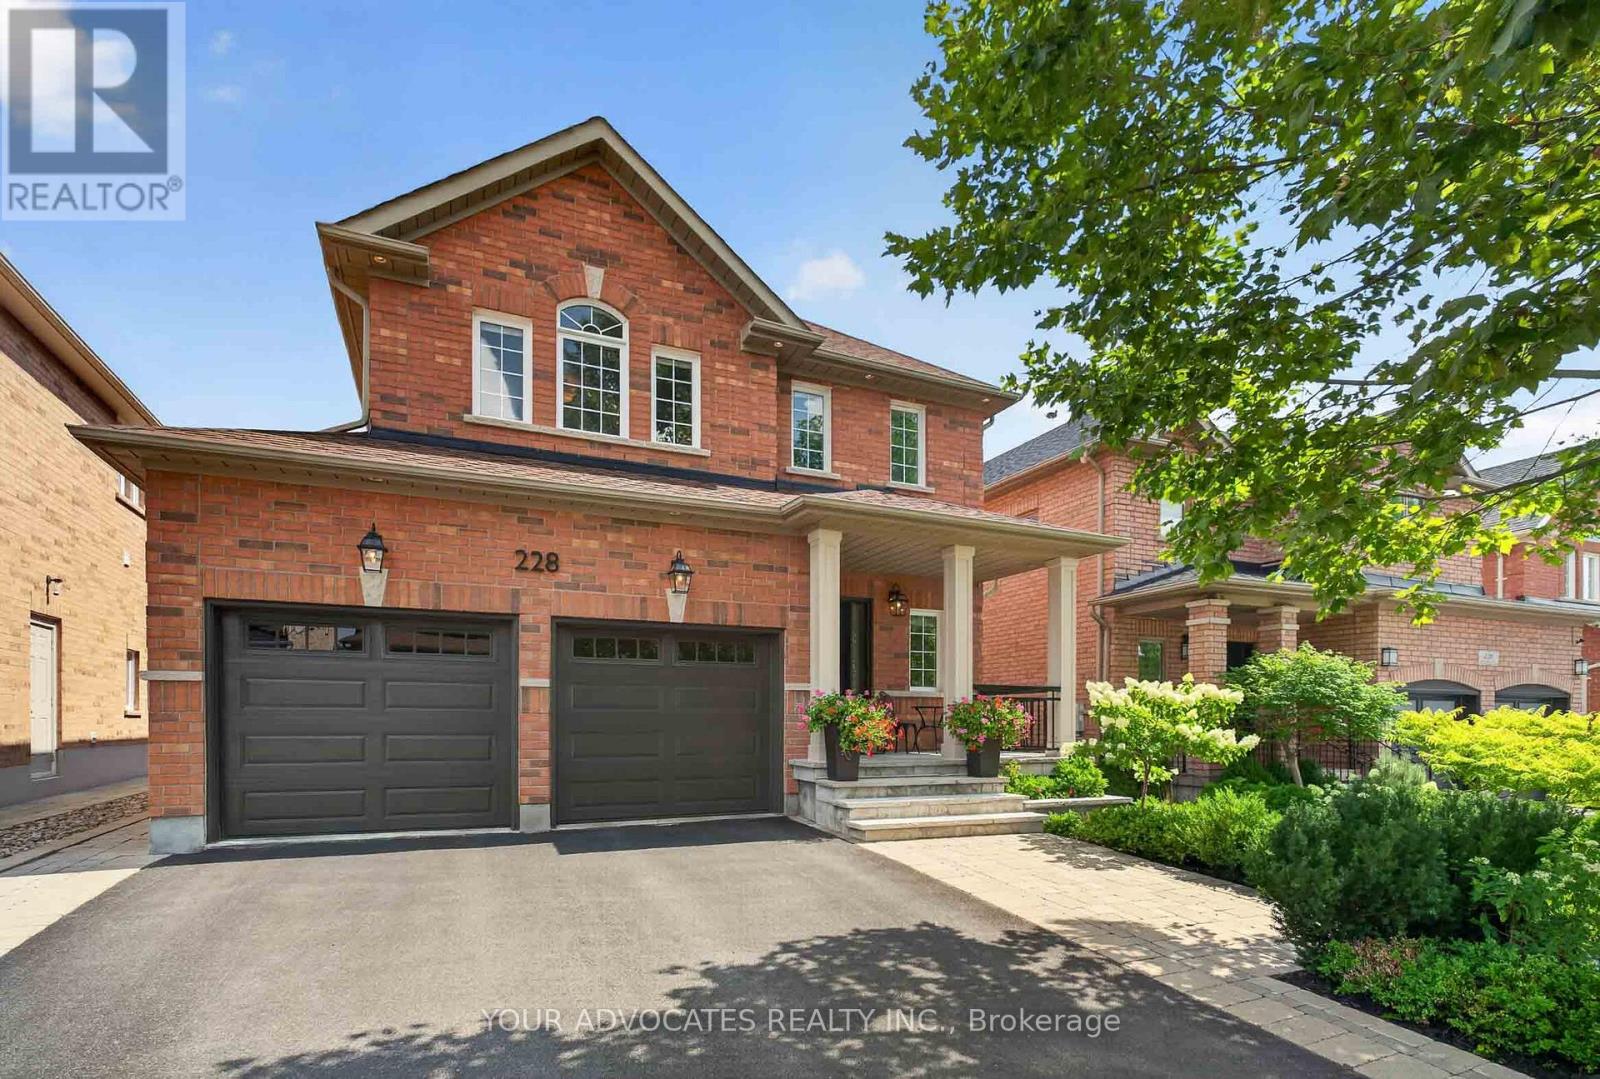
228 Twin Hills Crescent, Vaughan, Ontario L4H 0H4 (30176149)
Vellore Village, Vaughan
$1,579,000
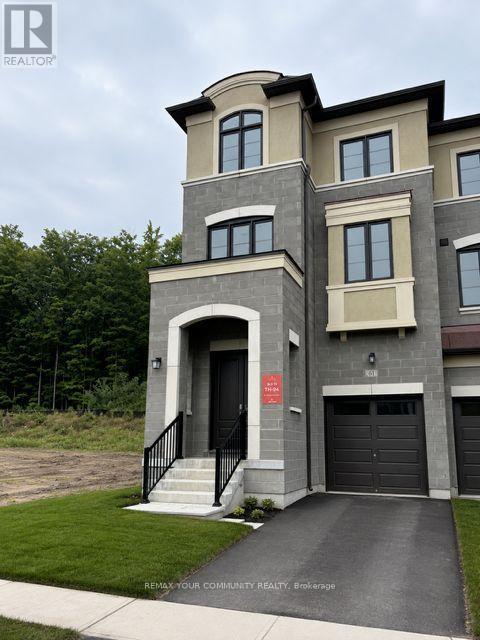
For Sale
61 Donnacona Drive, Vaughan, Ontario L4H 0Y6 (30141356)
Vellore Village, Vaughan
$1,325,990
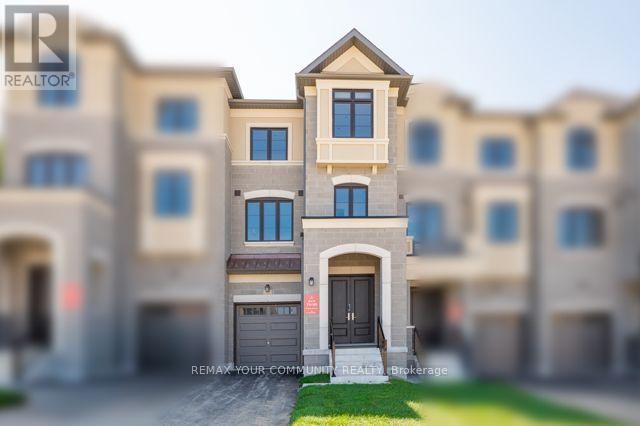
For Sale
57 Donnacona Drive, Vaughan, Ontario L4H 0Y6 (30140448)
Vellore Village, Vaughan
$1,299,990
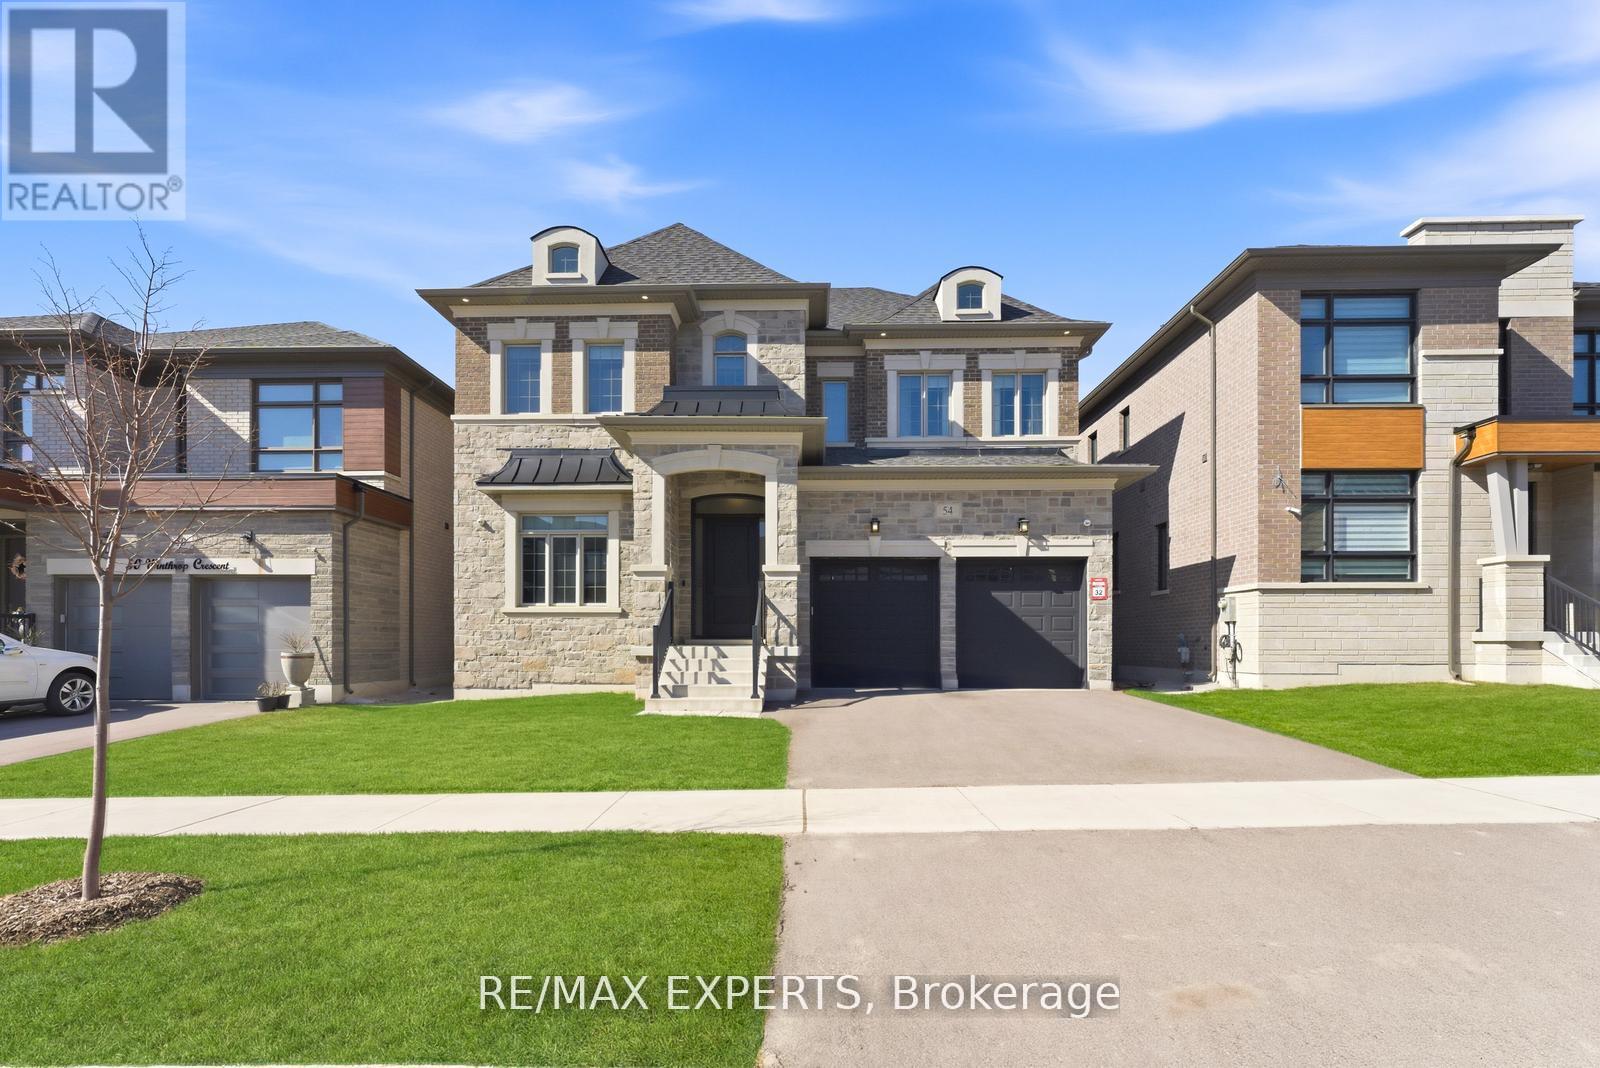
For Sale
54 Winthrop Crescent, Vaughan, Ontario L3L 0E5 (29982557)
Vellore Village, Vaughan
$2,289,000
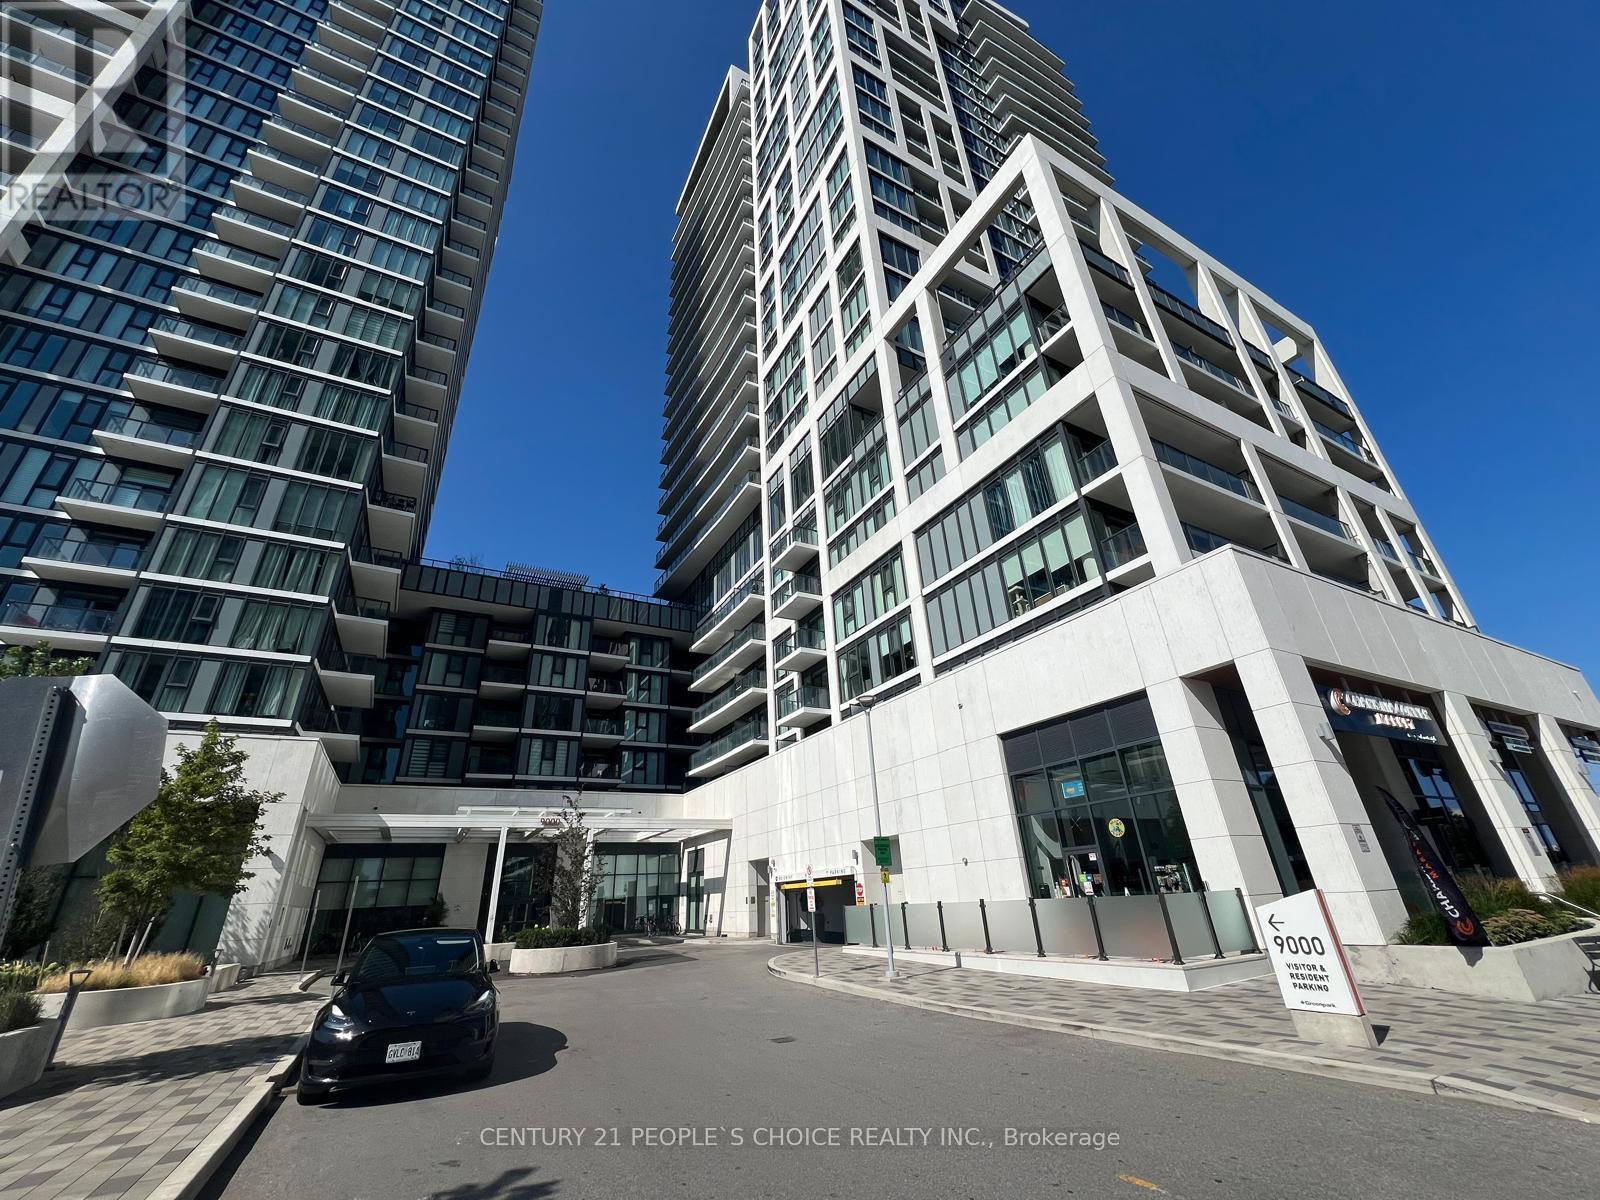
For Sale
925 - 9000 Jane Street, Vaughan, Ontario L4K 0M6 (30161919)
Vellore Village, Vaughan
$589,900

For Sale
348 Vellore Avenue, Vaughan, Ontario L4H 2Z1 (30084165)
Vellore Village, Vaughan
$1,580,000
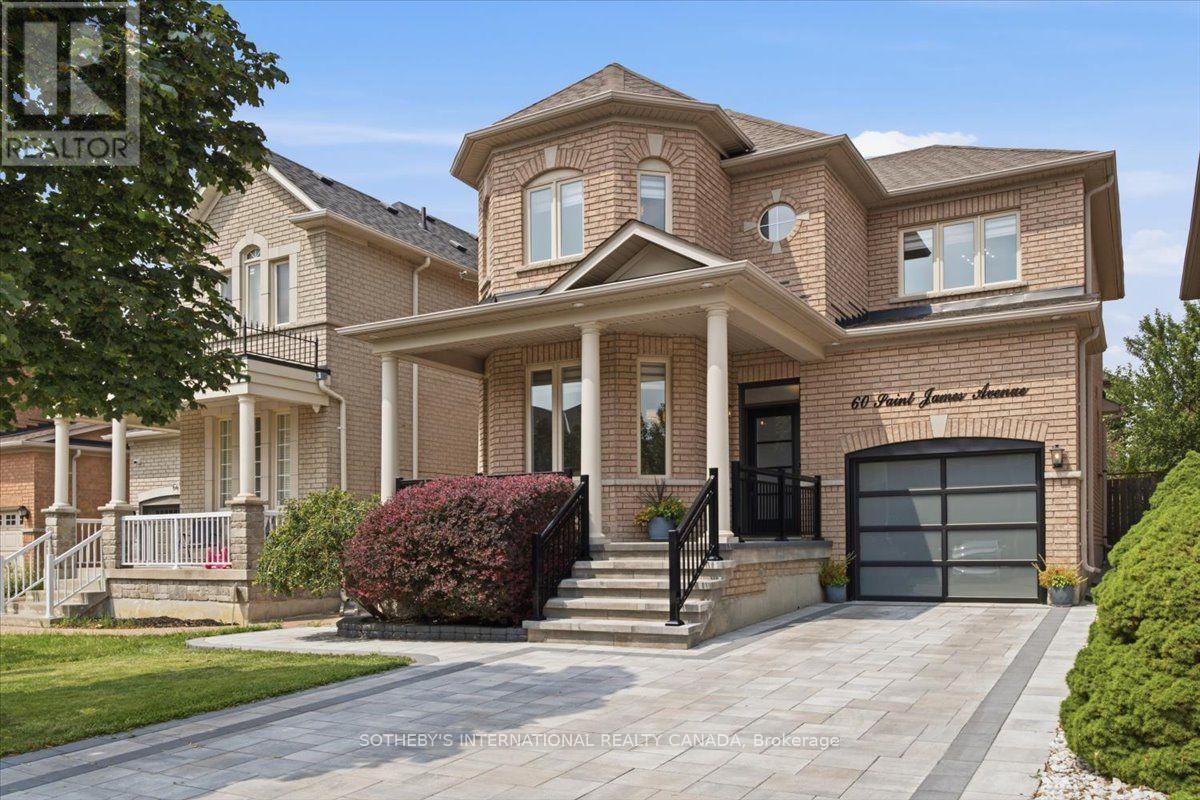
For Sale
60 Saint James Avenue, Vaughan, Ontario L4H 3E8 (30144087)
Vellore Village, Vaughan
$1,299,900
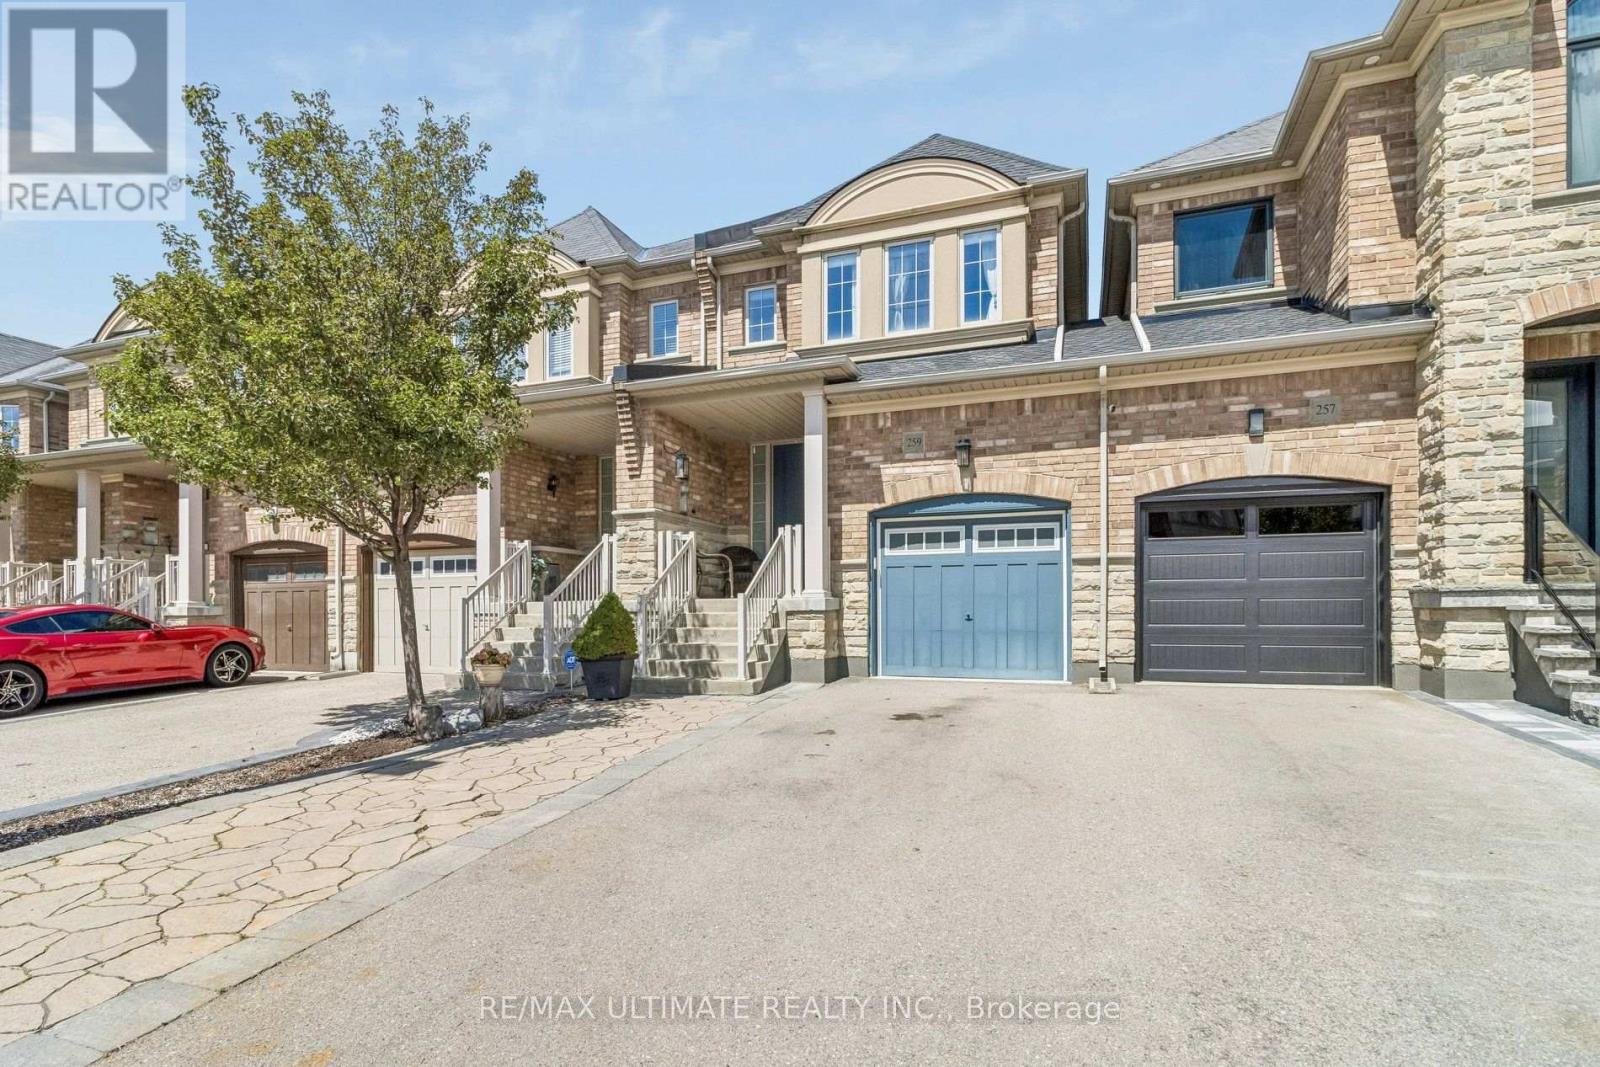
For Sale
259 Wardlaw Place, Vaughan, Ontario L4H 3J5 (30173680)
Vellore Village, Vaughan
$969,000