
Search properties
Price
—
Bedrooms
Bathrooms
Property type
More filters
View all 49 photos →
For Rent
181 Sheppard Avenue
Willowdale East, Toronto M2N0L9
$2,500/mo
MLS® C13688304
Bedrooms
2
Bathrooms
1
Parking
—
Interior
600 - 699 sqft
Type
Single Family
Apartment
About this property
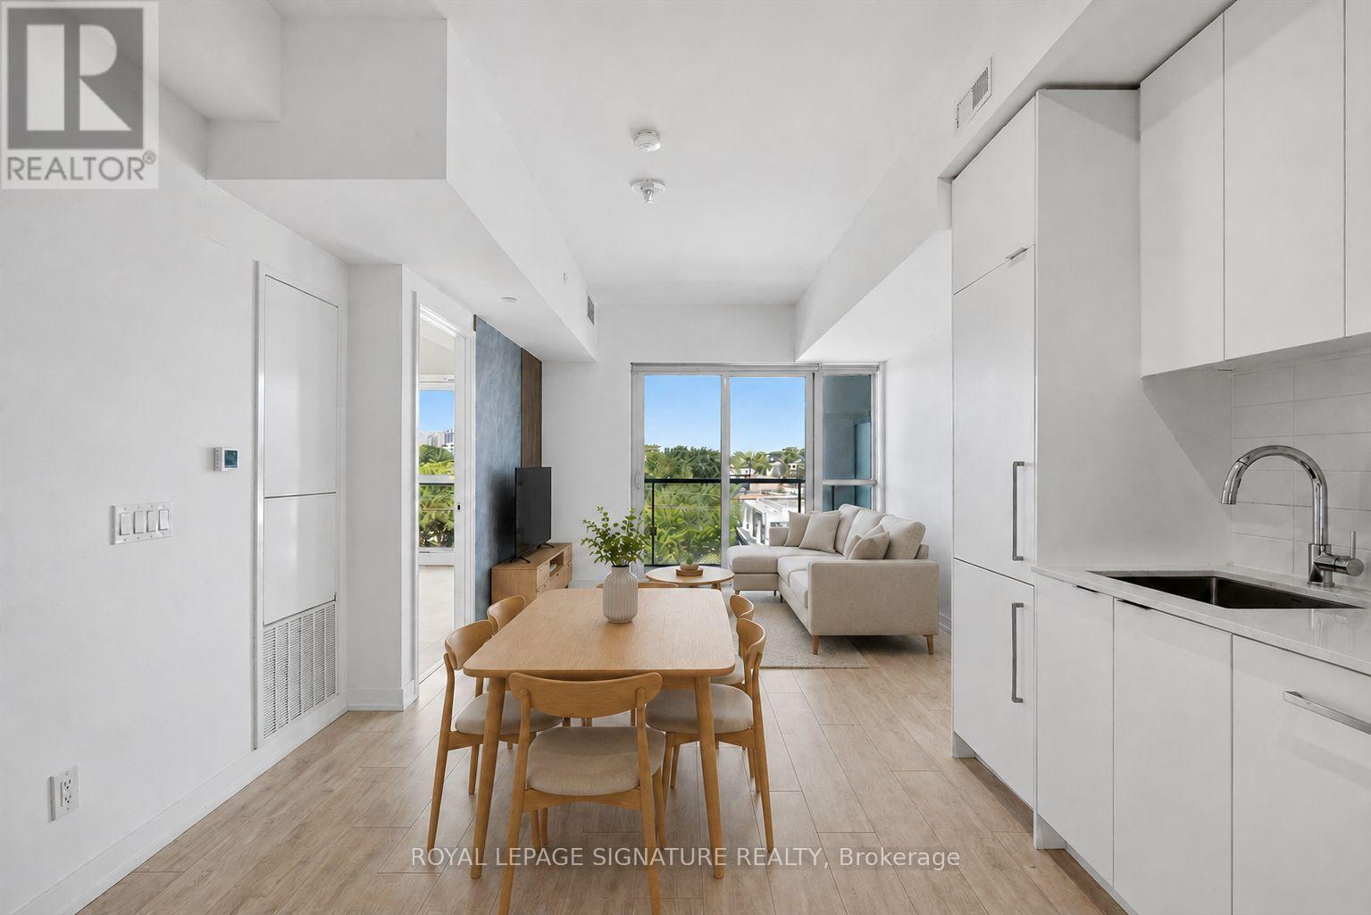
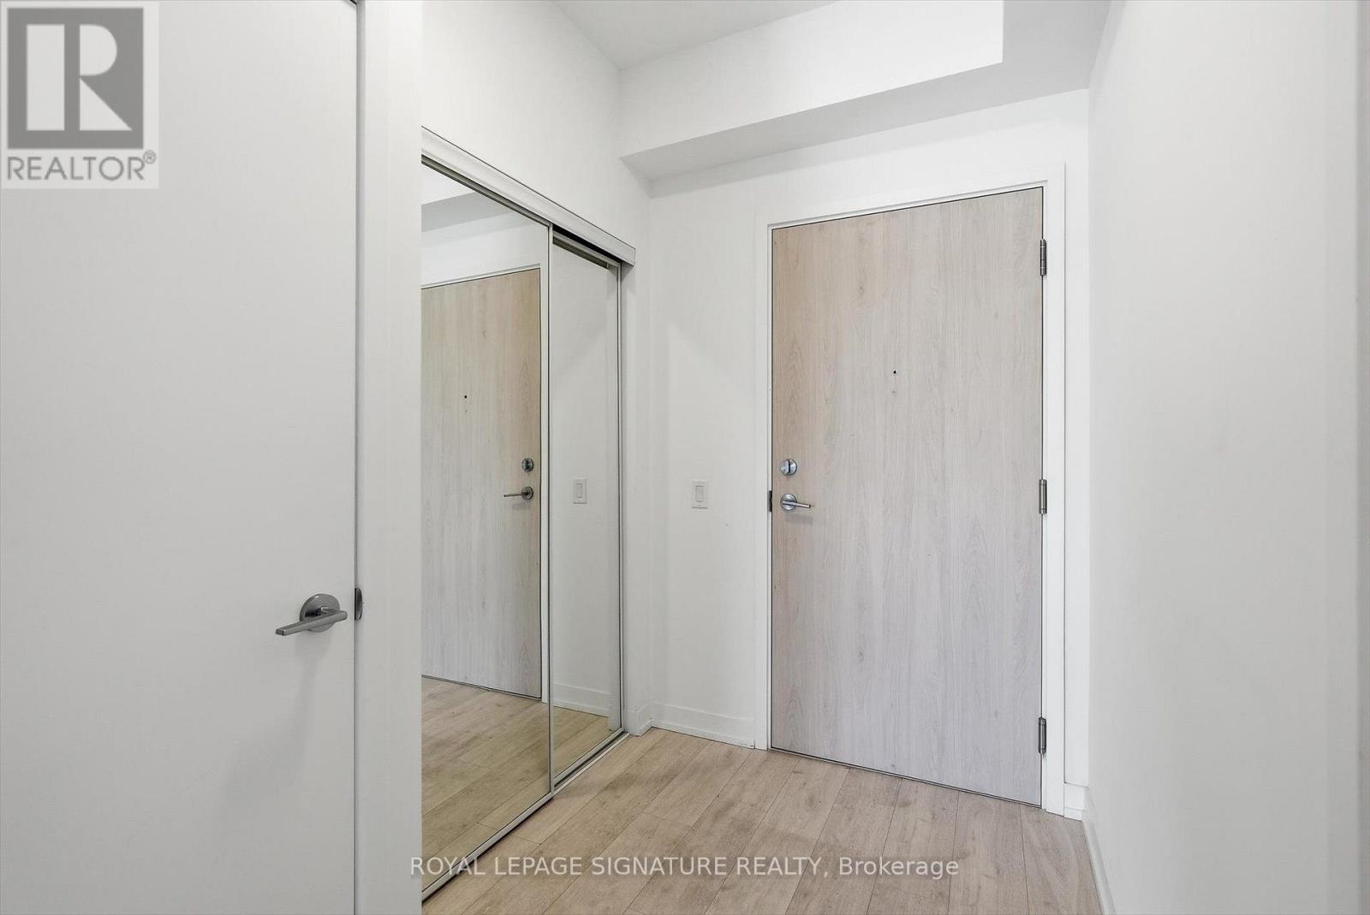
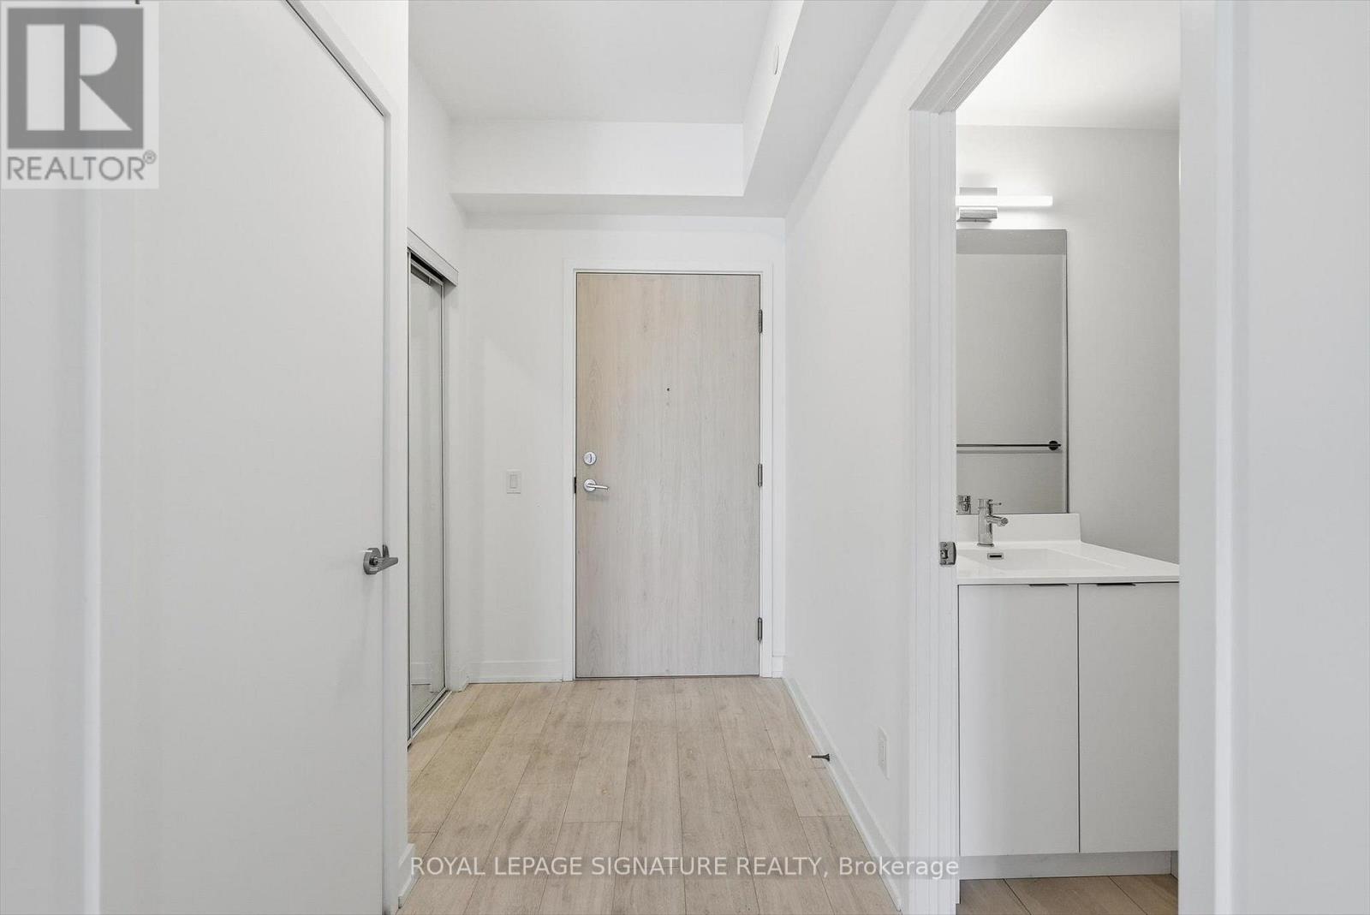
Spacious and bright 1 bed + den suite at the highly-anticipated 181 East condos - including parking and a storage locker! Spanning over 667 sq ft of interior space, this 1 year old unit features soaring 9ft ceilings, floor-to-ceiling windows and premium white oak laminate floors throughout. All finishes thoughtfully follow a modern colour scheme of crisp whites, light oaks and soft beiges, creating an airy atmosphere. The european-inspired eat-in kitchen highlights marble-style quartz counters, subway tile back splash, full-sized stainless steel appliances and lots of storage/cabinetry space. There is plenty of space for a kitchen table or centre island for extra chopping space and meals-on-the-go. The living room is framed by floor-to-ceiling windows, a marble and wood slat feature wall and provides lots of room for a complete entertainment set-up. Walk-out to the private 42 sq ft covered balcony with serene north views overlooking low-rise residential neighbourhoods, cityscapes and lush greenery. Retreat to the primary suite with floor-to-ceiling windows, spanning nearly the entire north wing of the bedroom and over-sized walk-in closet with built-in hanging space that doubles as shelving. The den with double-pane sliding glass doors makes the perfect guest bedroom, home office, gym, yoga studio or nursery. The spa-inspired 4-piece bathroom features a 2-in-1 shower/soaker bathtub lined with marble-style backsplash that waterfalls to the floor, a modern vanity and under-sink double-door storage. Rounded out by ensuite stackable, family-sized washer and dryer! Includes parking and a storage locker!
Features & highlights
Balcony
Carpet Free
In suite Laundry
Public Transit
Park
Pets Allowed With Restrictions
Property details
Basement
None
Heating
Forced air, Natural gas
Cooling
Central air conditioning
Exterior
Concrete
Ownership
Condominium/Strata
Listed
Aug 18, 2026
Days on market
2 days
Listing brokerage
Royal Lepage Signature Realty
MLS®
C13688304
Location
Open in maps →
More listings in Willowdale East
View all →
For Rent
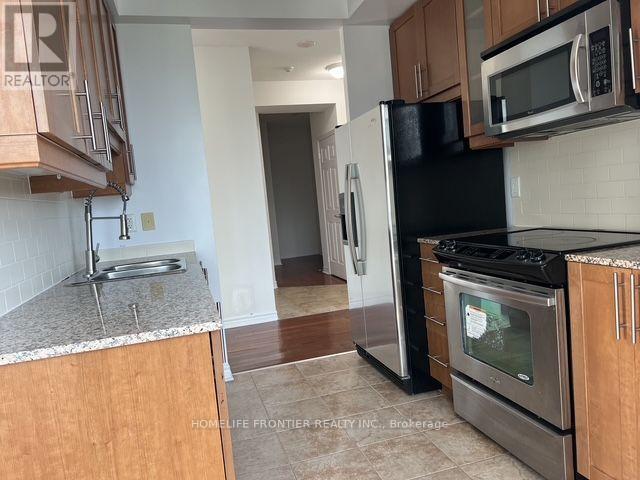
2121 - 5 Sheppard Avenue E, Toronto, Ontario M2N 2Z8 (30177872)
Willowdale East, Toronto
$2,600/mo
For Rent
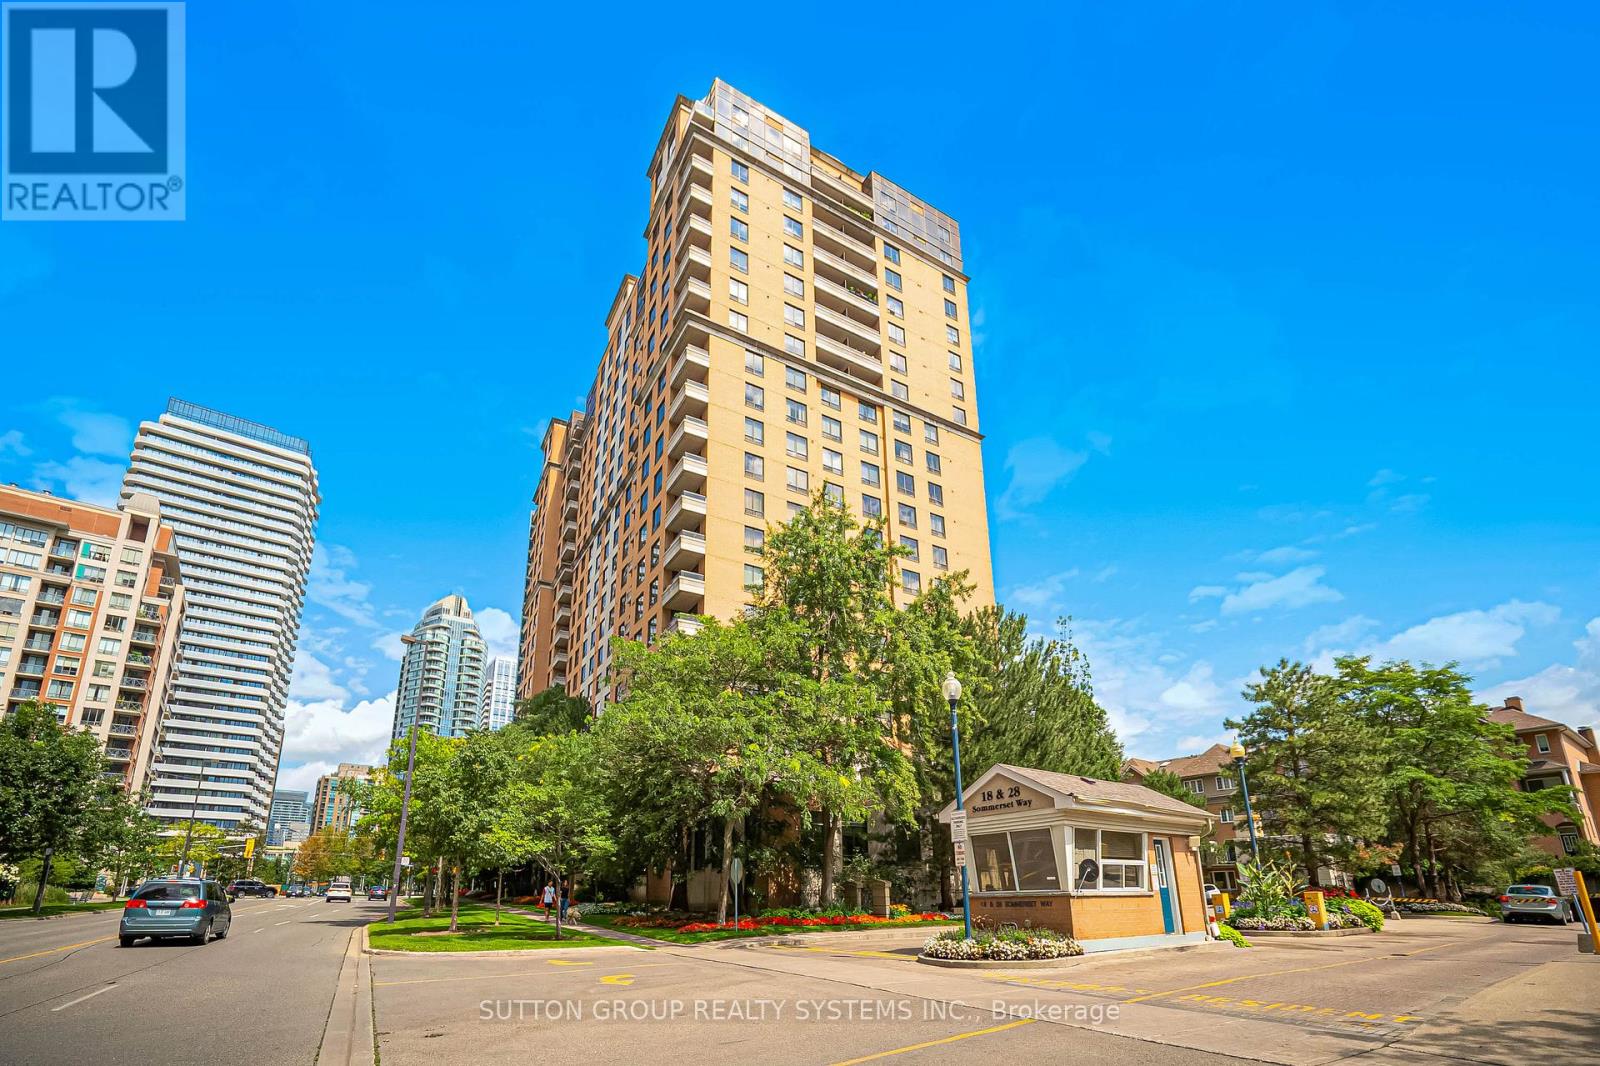
1105 - 18 Holmes Avenue, Toronto, Ontario M2N 0E1 (30178076)
Willowdale East, Toronto
$2,900/mo
For Rent
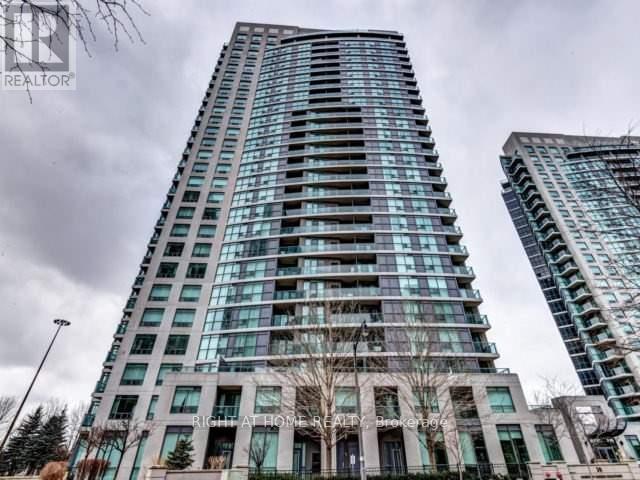
2007 - 18 Sommerset Way, Toronto, Ontario M2N 6X5 (30177862)
Willowdale East, Toronto
$3,200/mo
For Rent
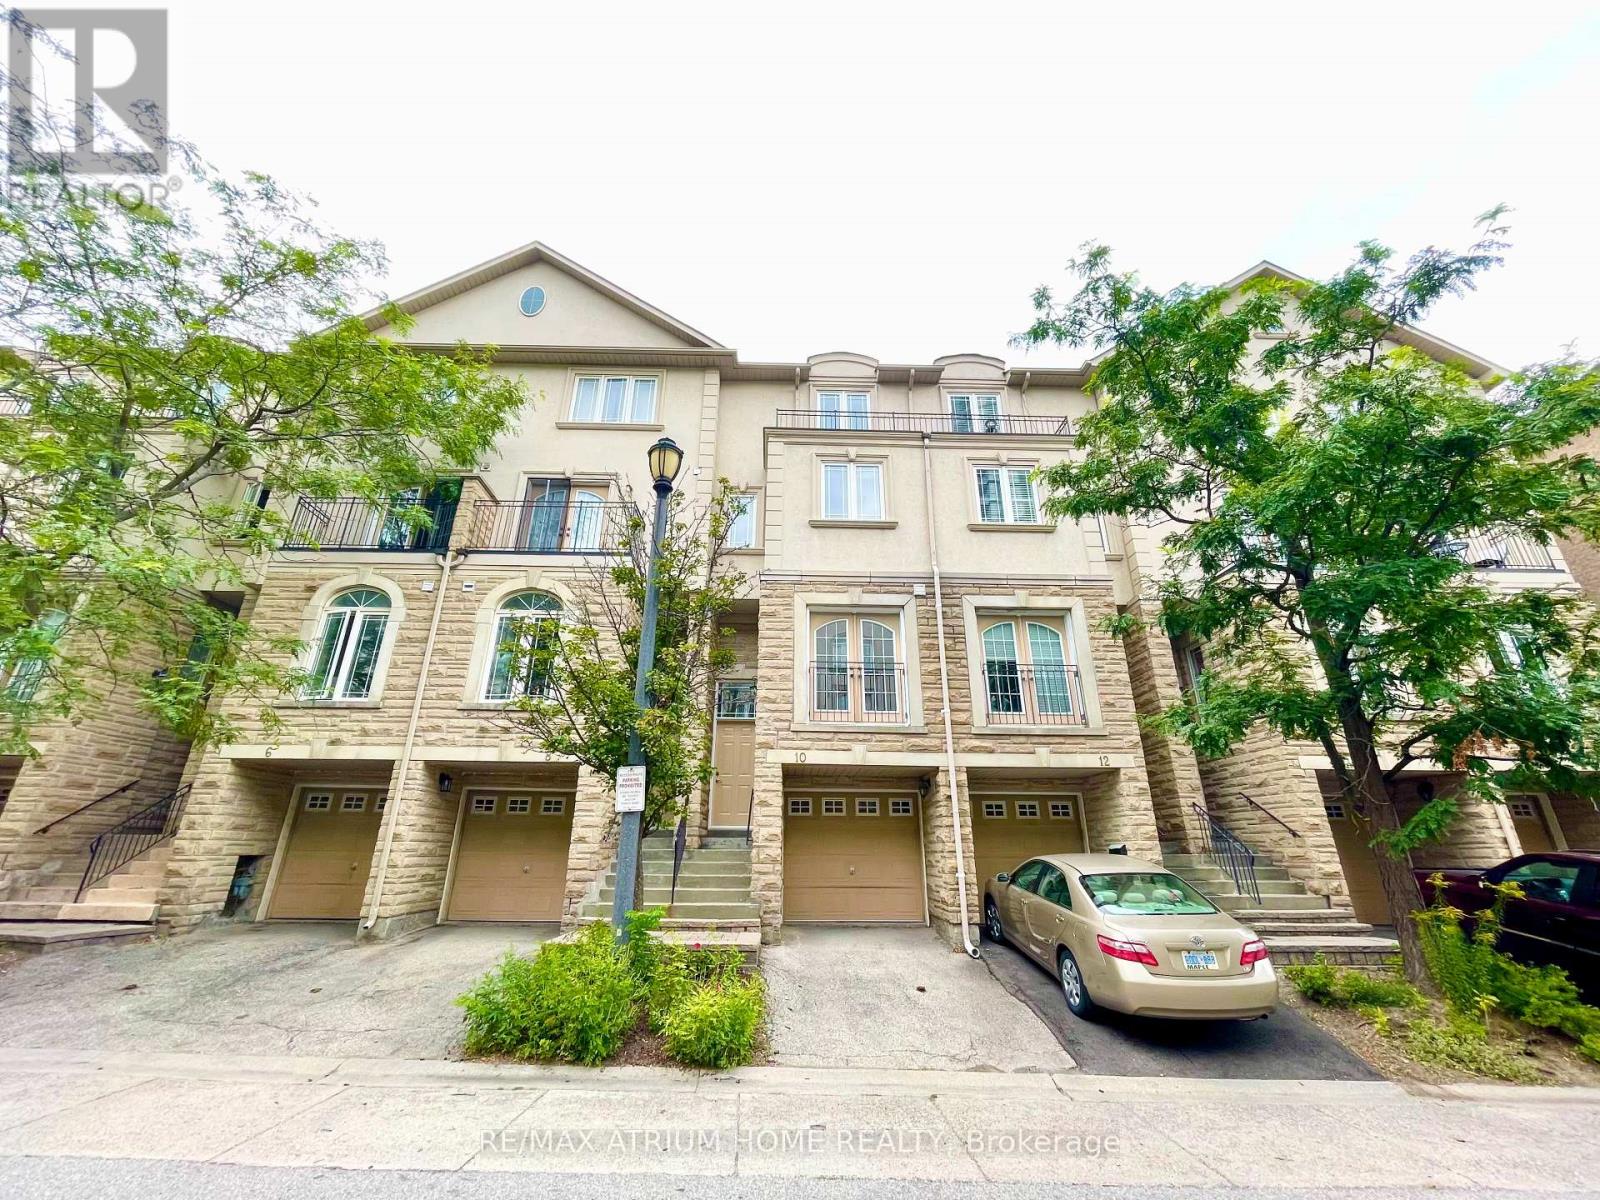
1008 - 30 Harrison Garden Boulevard, Toronto, Ontario M2N 7A9 (30176496)
Willowdale East, Toronto
$2,200/mo
For Rent
10 William Poole Way, Toronto, Ontario M2N 7A7 (30177113)
Willowdale East, Toronto
$4,450/mo
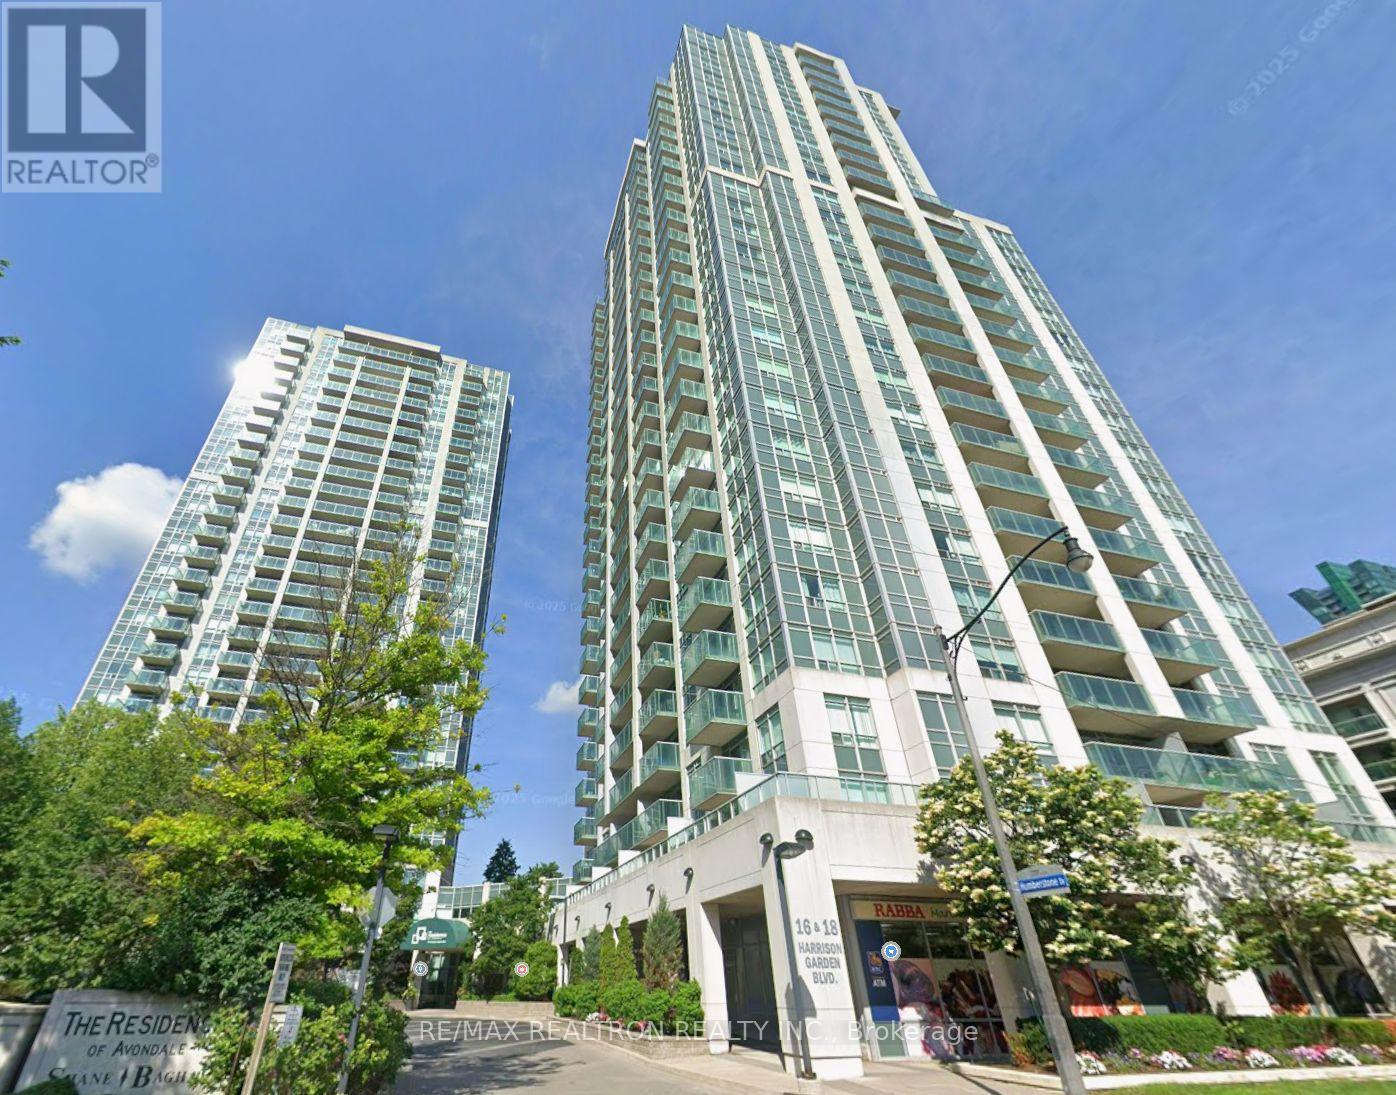
For Rent
1805 - 18 Harrison Garden Boulevard, Toronto, Ontario M2N 7J7 (30114586)
Willowdale East, Toronto
$2,300/mo
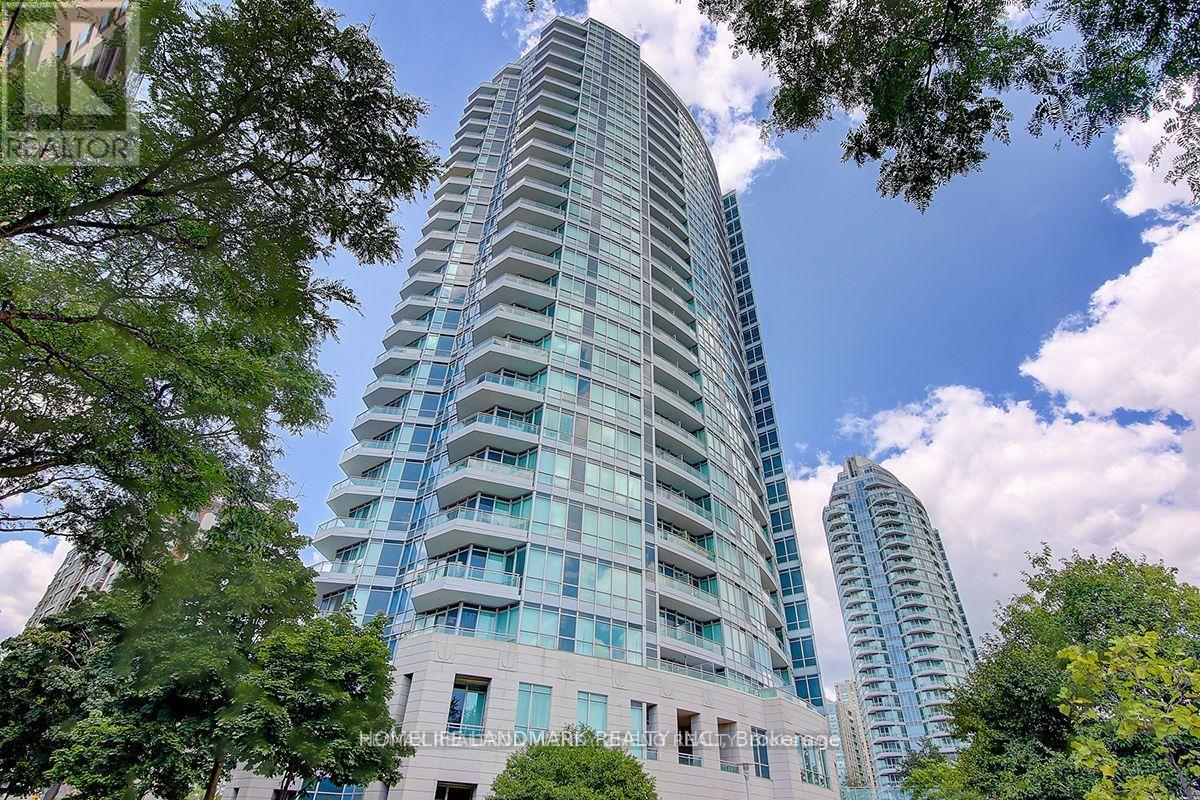
For Rent
2006 - 60 Byng Avenue, Toronto, Ontario M2N 7K3 (30176937)
Willowdale East, Toronto
$2,150/mo
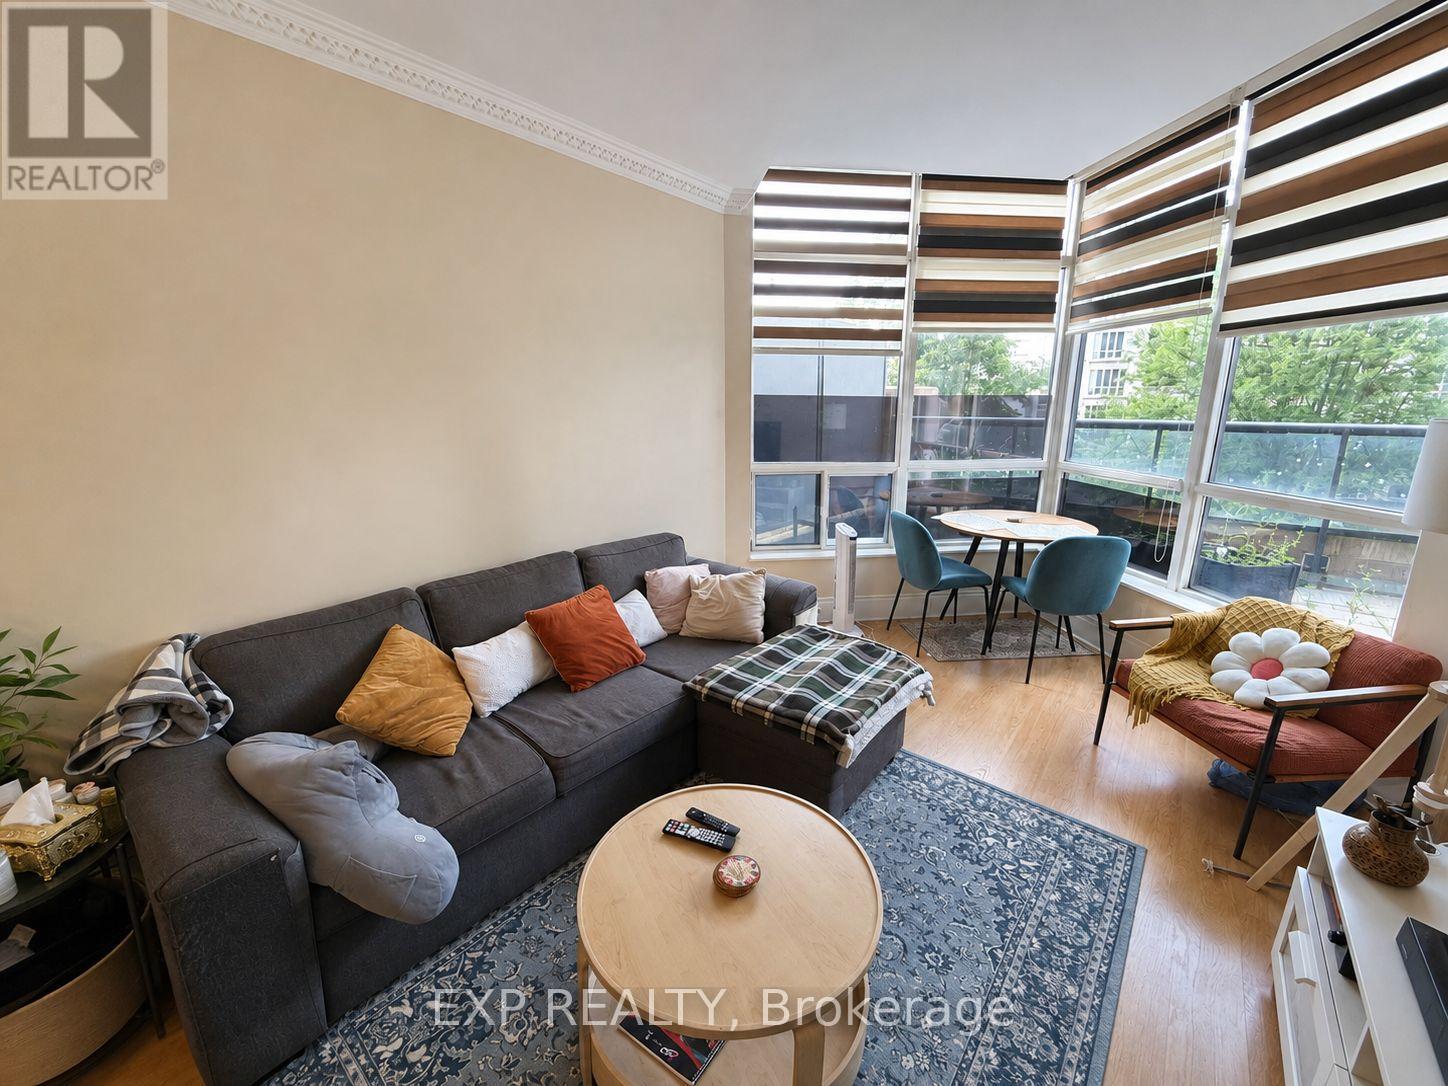
For Rent
310 - 10 Northtown Way, Toronto, Ontario M2N 7L4 (30172022)
Willowdale East, Toronto
$2,375/mo
For Rent
Suite A 2nd Floor - 186 Wilfred Ave Avenue, Toronto, Ontario M2N 5C9 (30176798)
Willowdale East, Toronto
$849/mo