
Search properties
Price
—
Bedrooms
Bathrooms
Property type
More filters
View all 32 photos →
For Sale
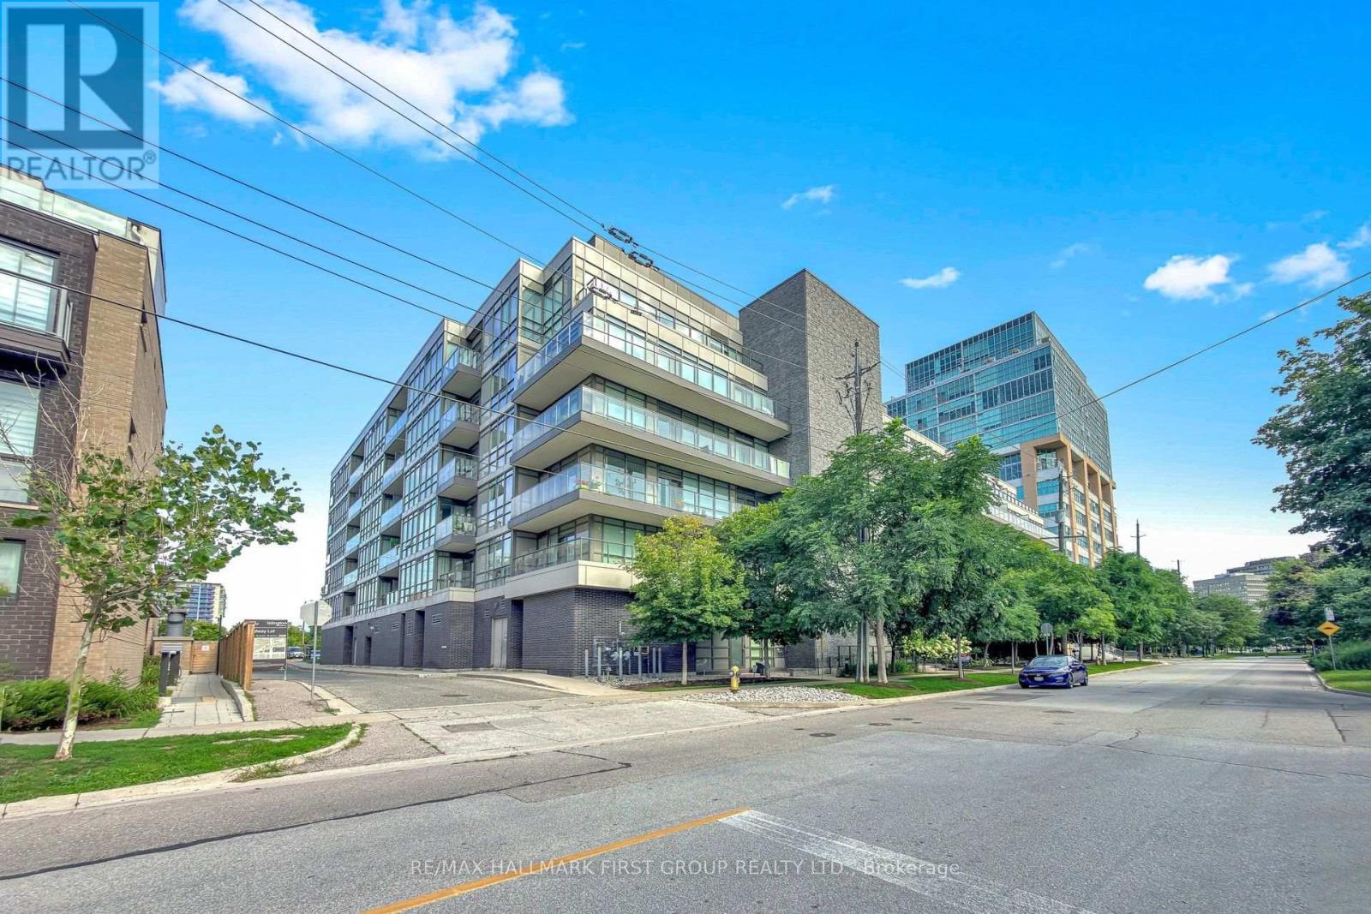
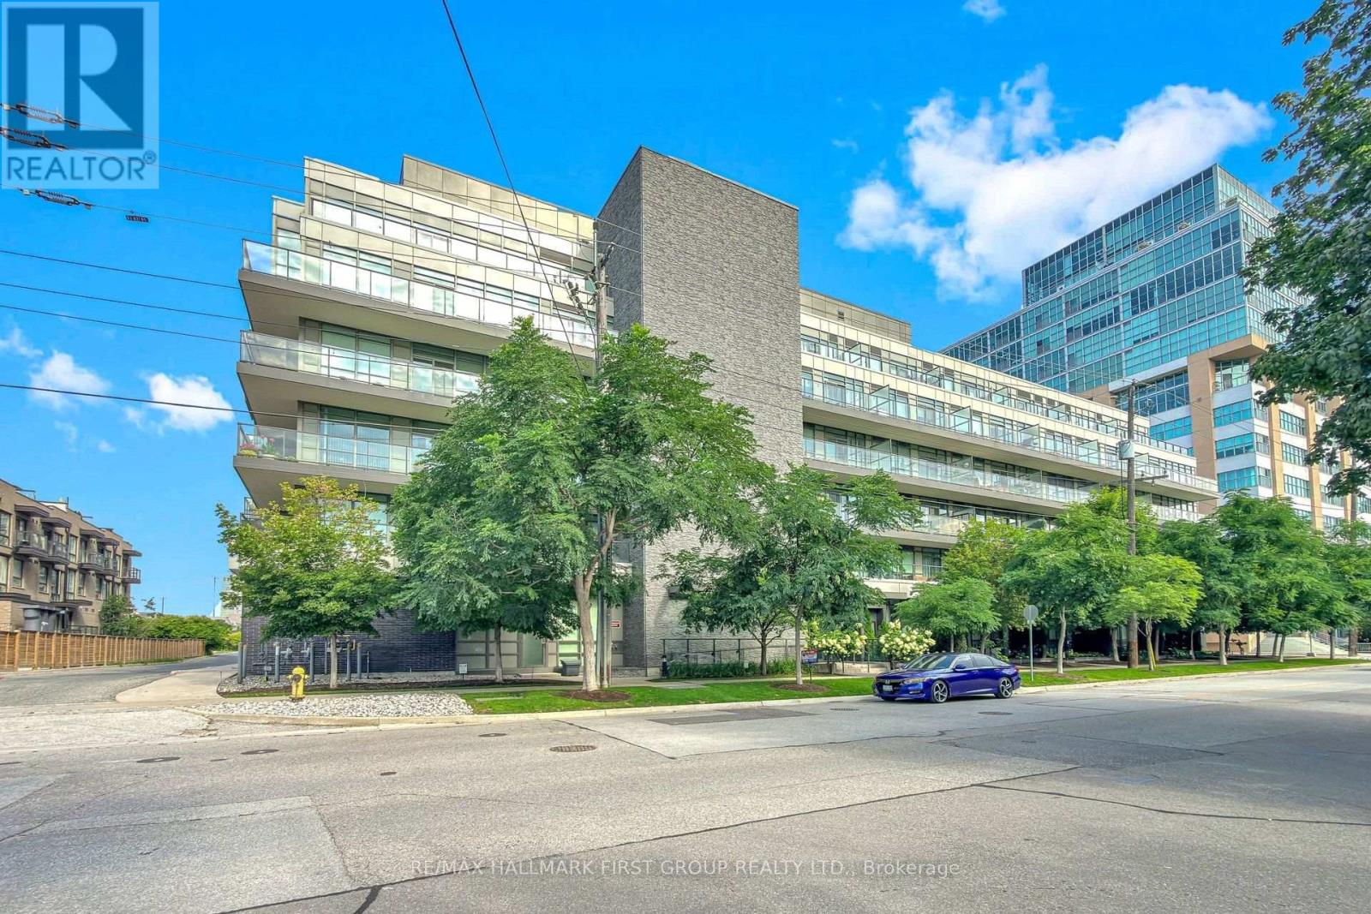
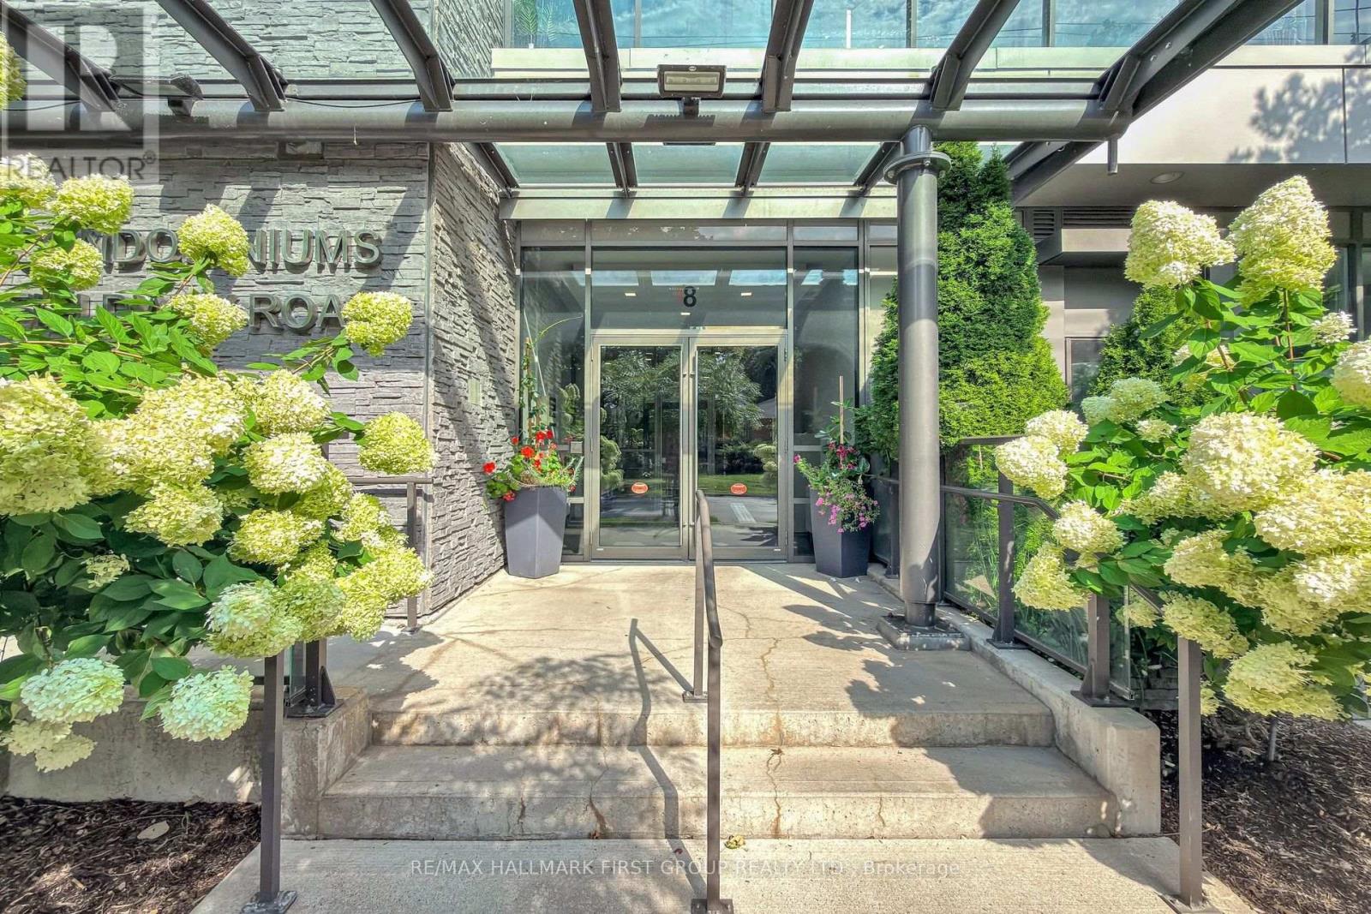
8 Fieldway Road
Islington-City Centre West, Toronto M8Z3L1
$559,000
MLS® W13686842
Bedrooms
2
Bathrooms
1
Parking
1
Interior
600 - 699 sqft
Type
Single Family
Apartment
About this property
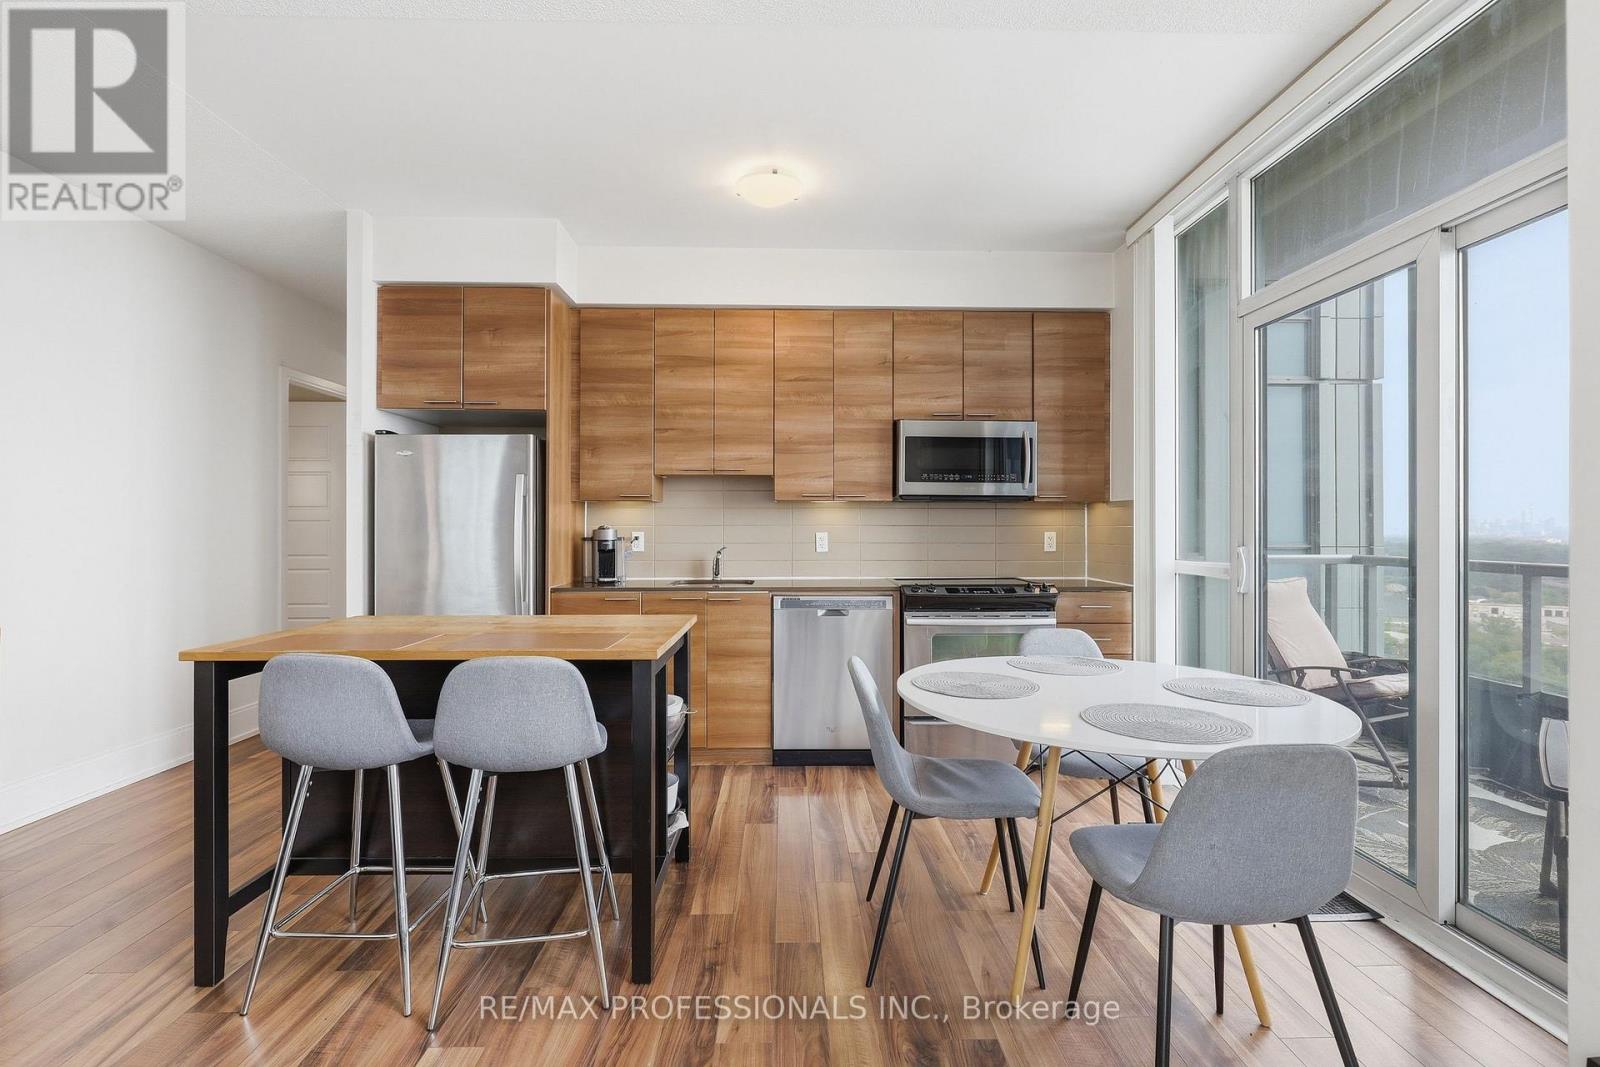
Welcome To Suite 505 At The Westwood Condos! This Tastefully Updated 1-Bedroom-Plus-Den Suite Features A Functional Layout, 9-Foot Ceilings And Spectacular Western Exposure. The Spacious Eat-In Kitchen Boasts A Custom Island And New Appliances, While The Primary Bedroom Easily Accommodates A King-Size Bed And Includes Generous Closet Space And Blackout Blinds. Located In A Boutique Building At Bloor And Islington, With Incredible Access To Public Transit And Major Highways. Parking And A Convenient Same-Floor Locker Are Included!
Features & highlights
Balcony
Hospital
Park
Public Transit
Pets Allowed With Restrictions
Property details
Basement
None
Heating
Heat Pump, Natural gas
Cooling
Central air conditioning
Exterior
Brick, Concrete
Parking
1
Ownership
Condominium/Strata
Maintenance fee
$719/mo
Listed
Aug 18, 2026
Days on market
2 days
Listing brokerage
Re/max Hallmark First Group Realty Ltd.
MLS®
W13686842
Location
Open in maps →
More listings in Islington-City Centre West
View all →
For Sale
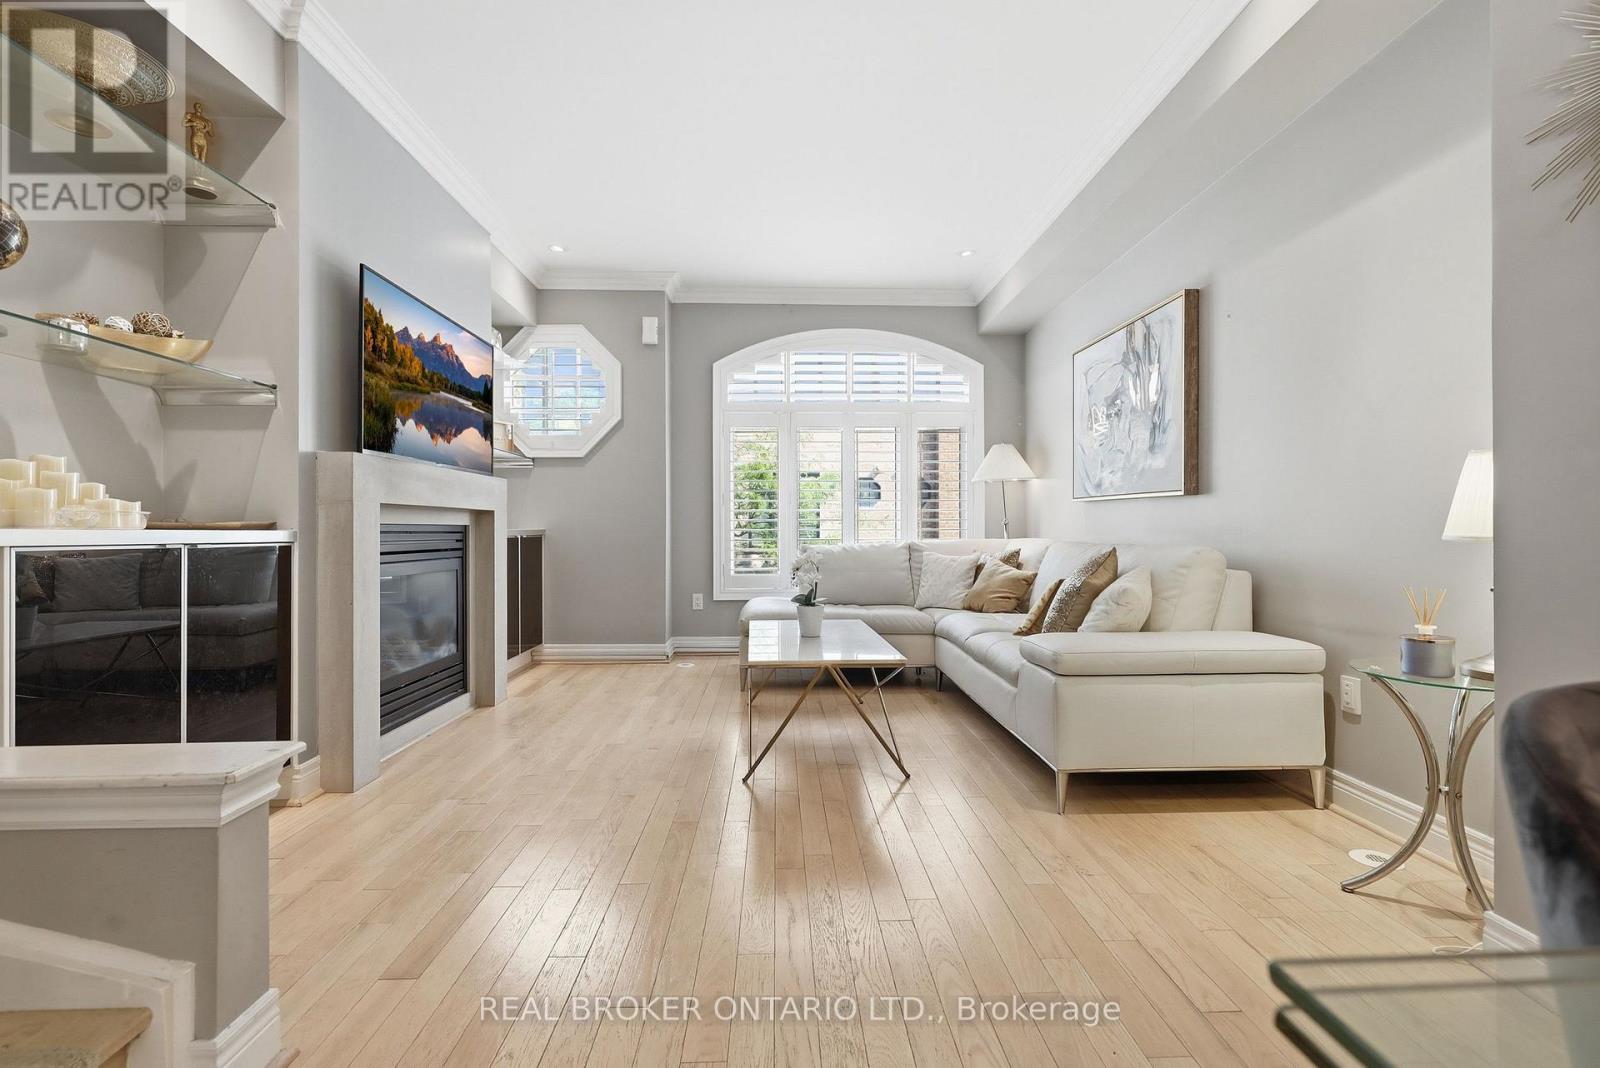
39 Lobo Mews, Toronto, Ontario M8Z 0B2 (30178424)
Islington-City Centre West, Toronto
$1,250,000
For Sale
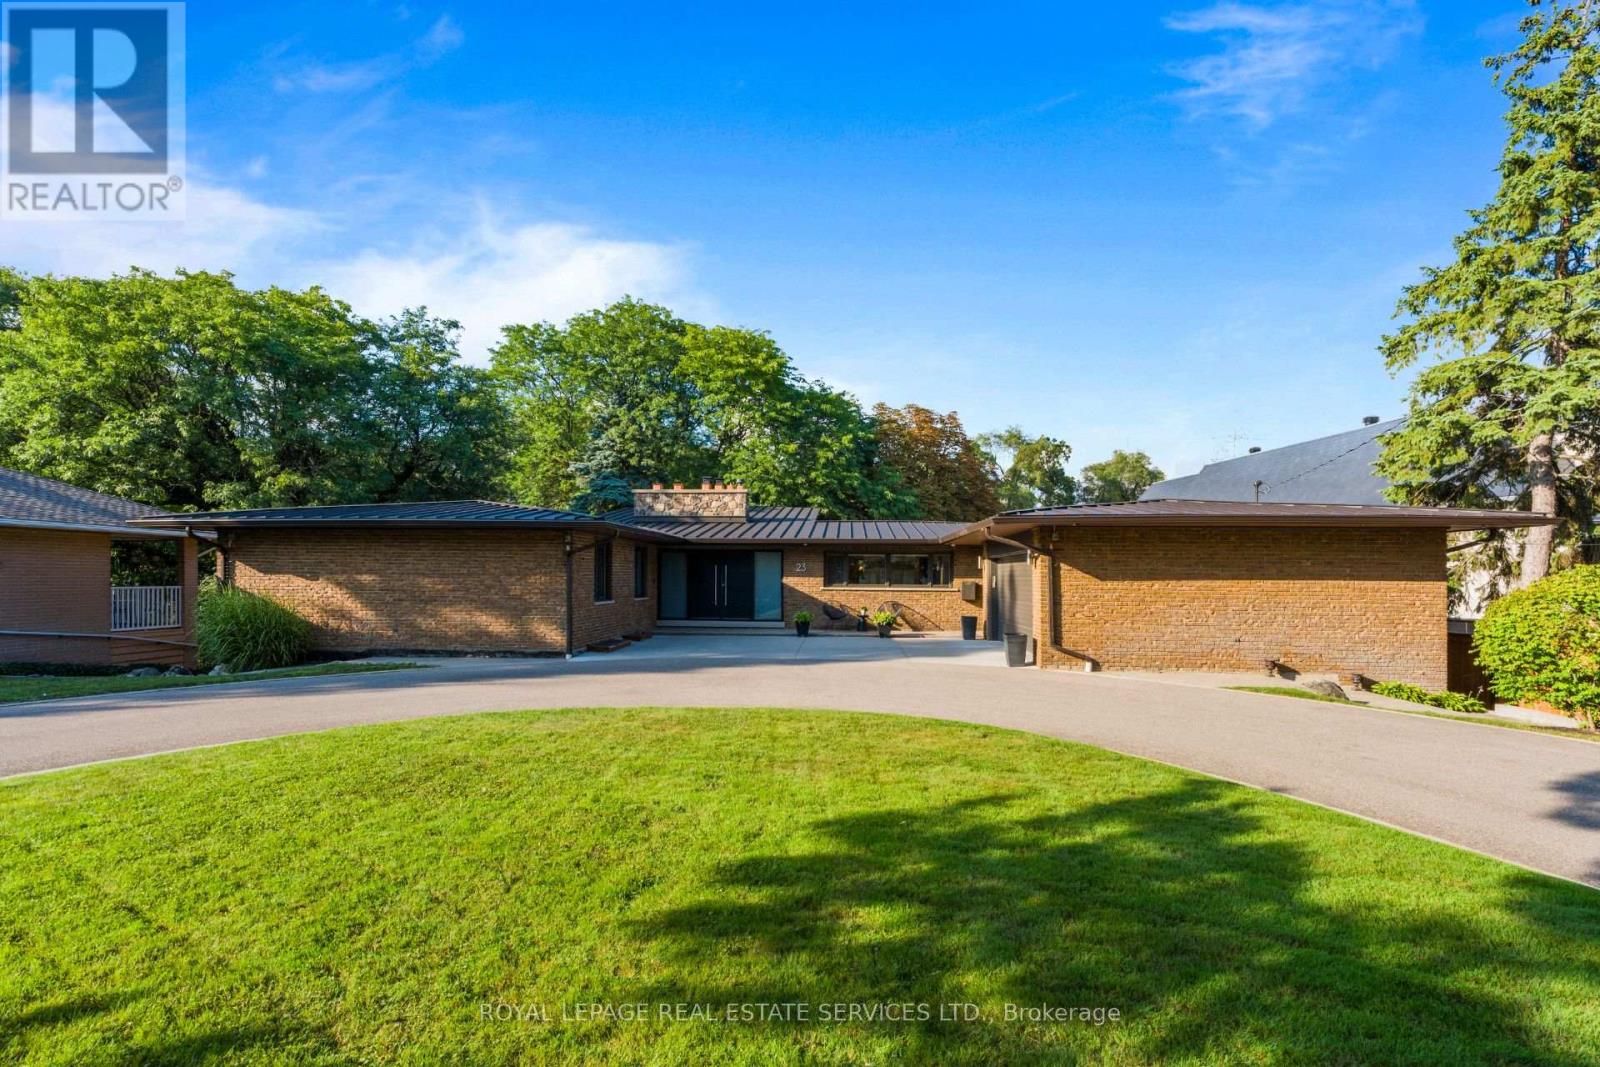
23 Lorraine Gardens, Toronto, Ontario M9B 4Z5 (30177931)
Islington-City Centre West, Toronto
$3,798,000
For Sale
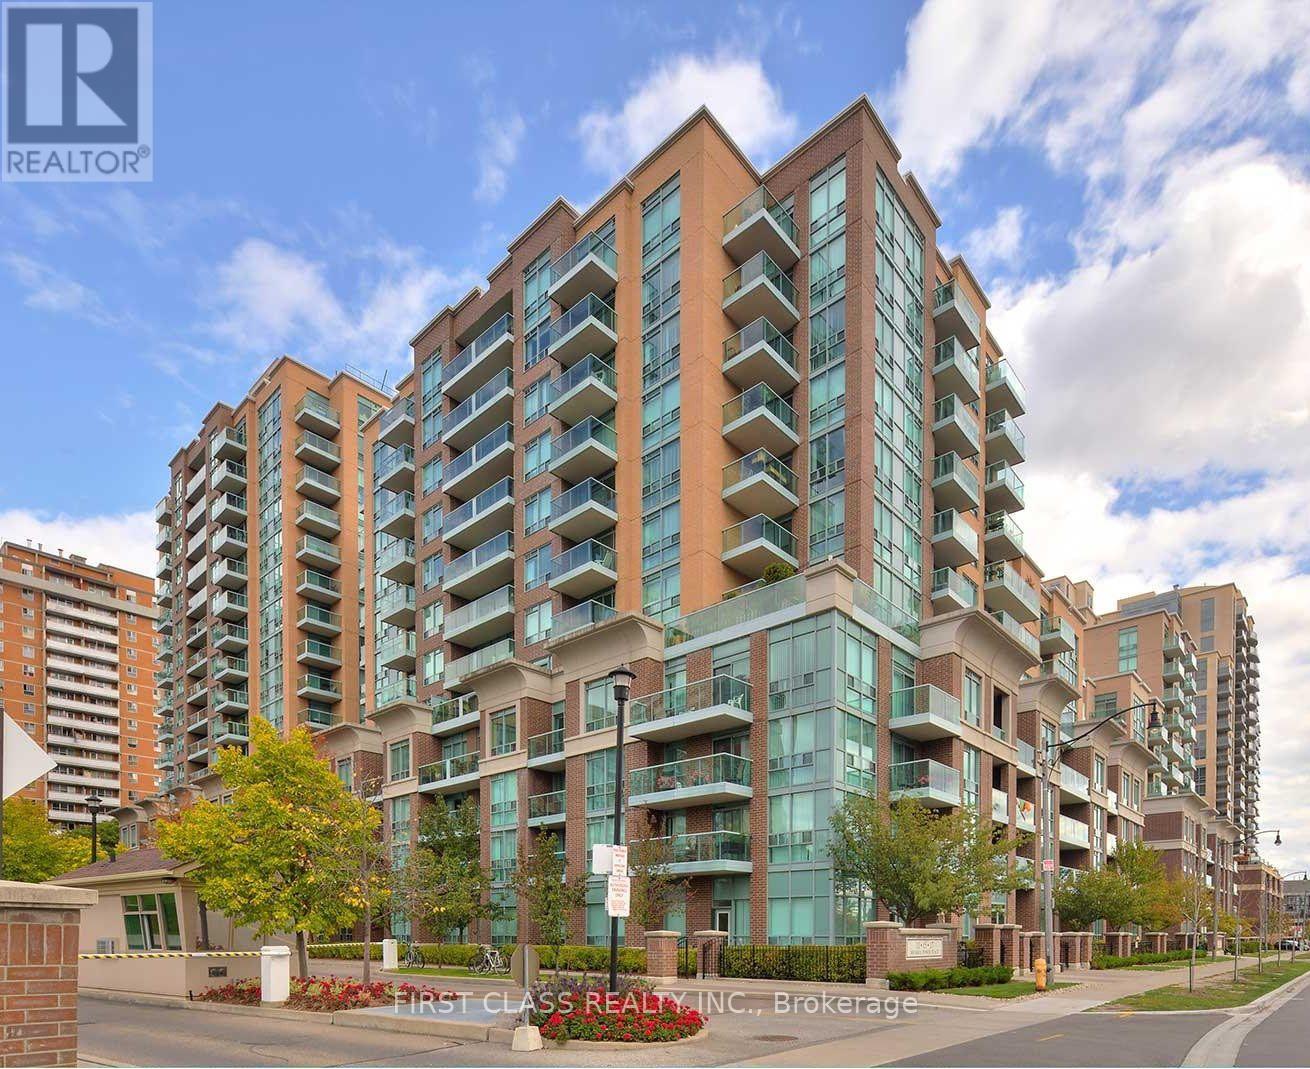
715 - 11 Michael Power Place, Toronto, Ontario M9A 5G3 (30015667)
Islington-City Centre West, Toronto
$428,800
For Sale
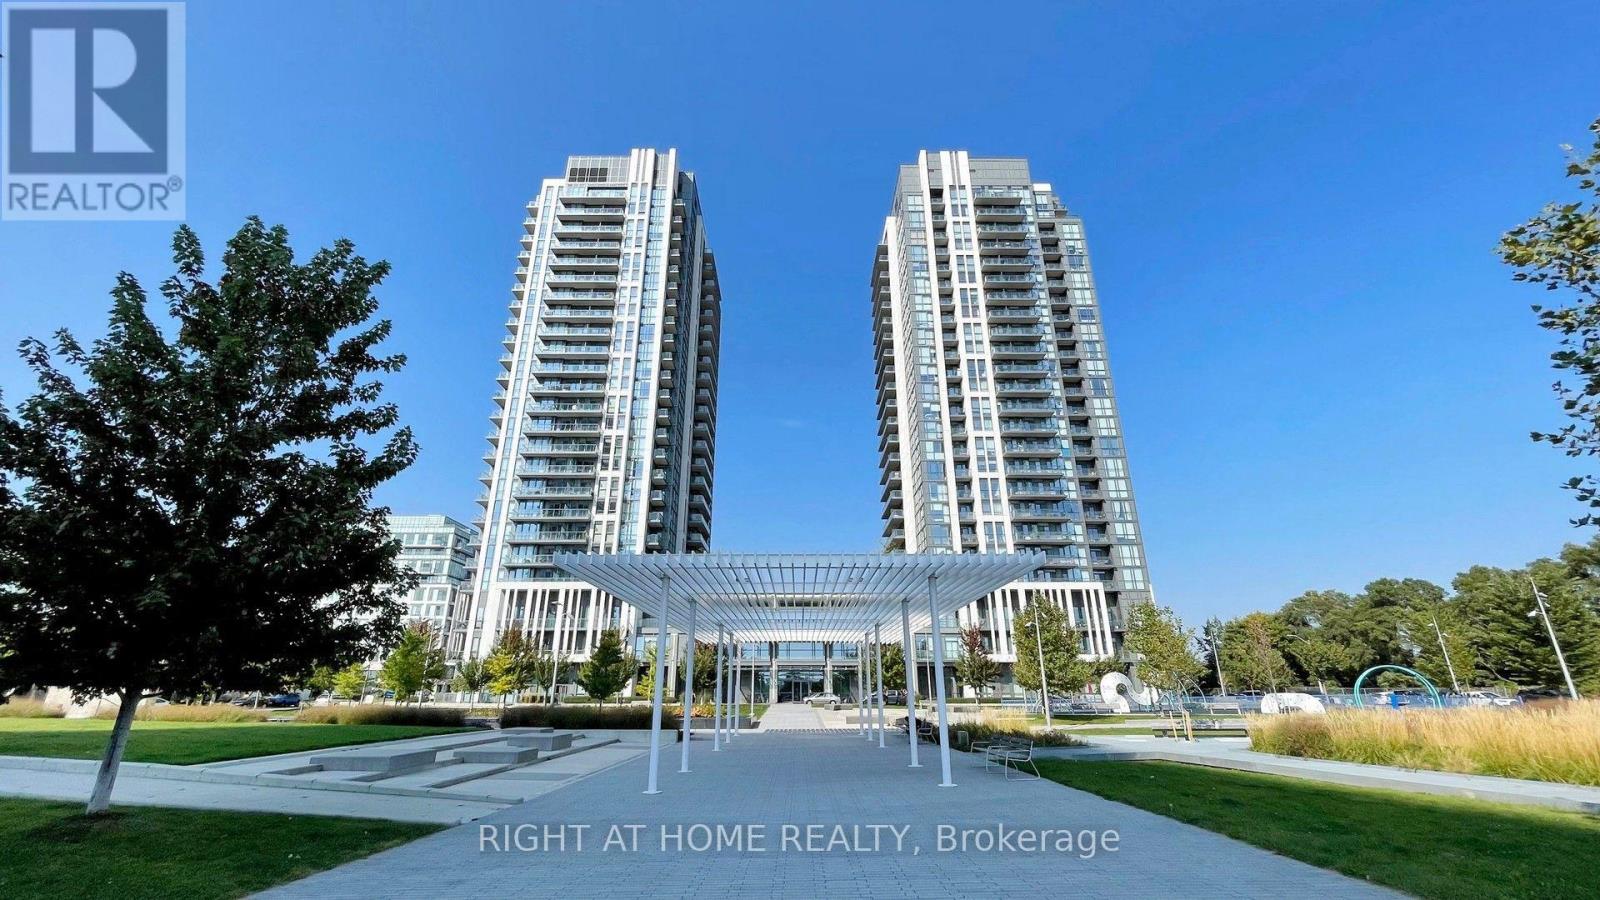
1807 - 15 Zorra Street, Toronto, Ontario M8Z 0C1 (30176577)
Islington-City Centre West, Toronto
$649,900
For Sale
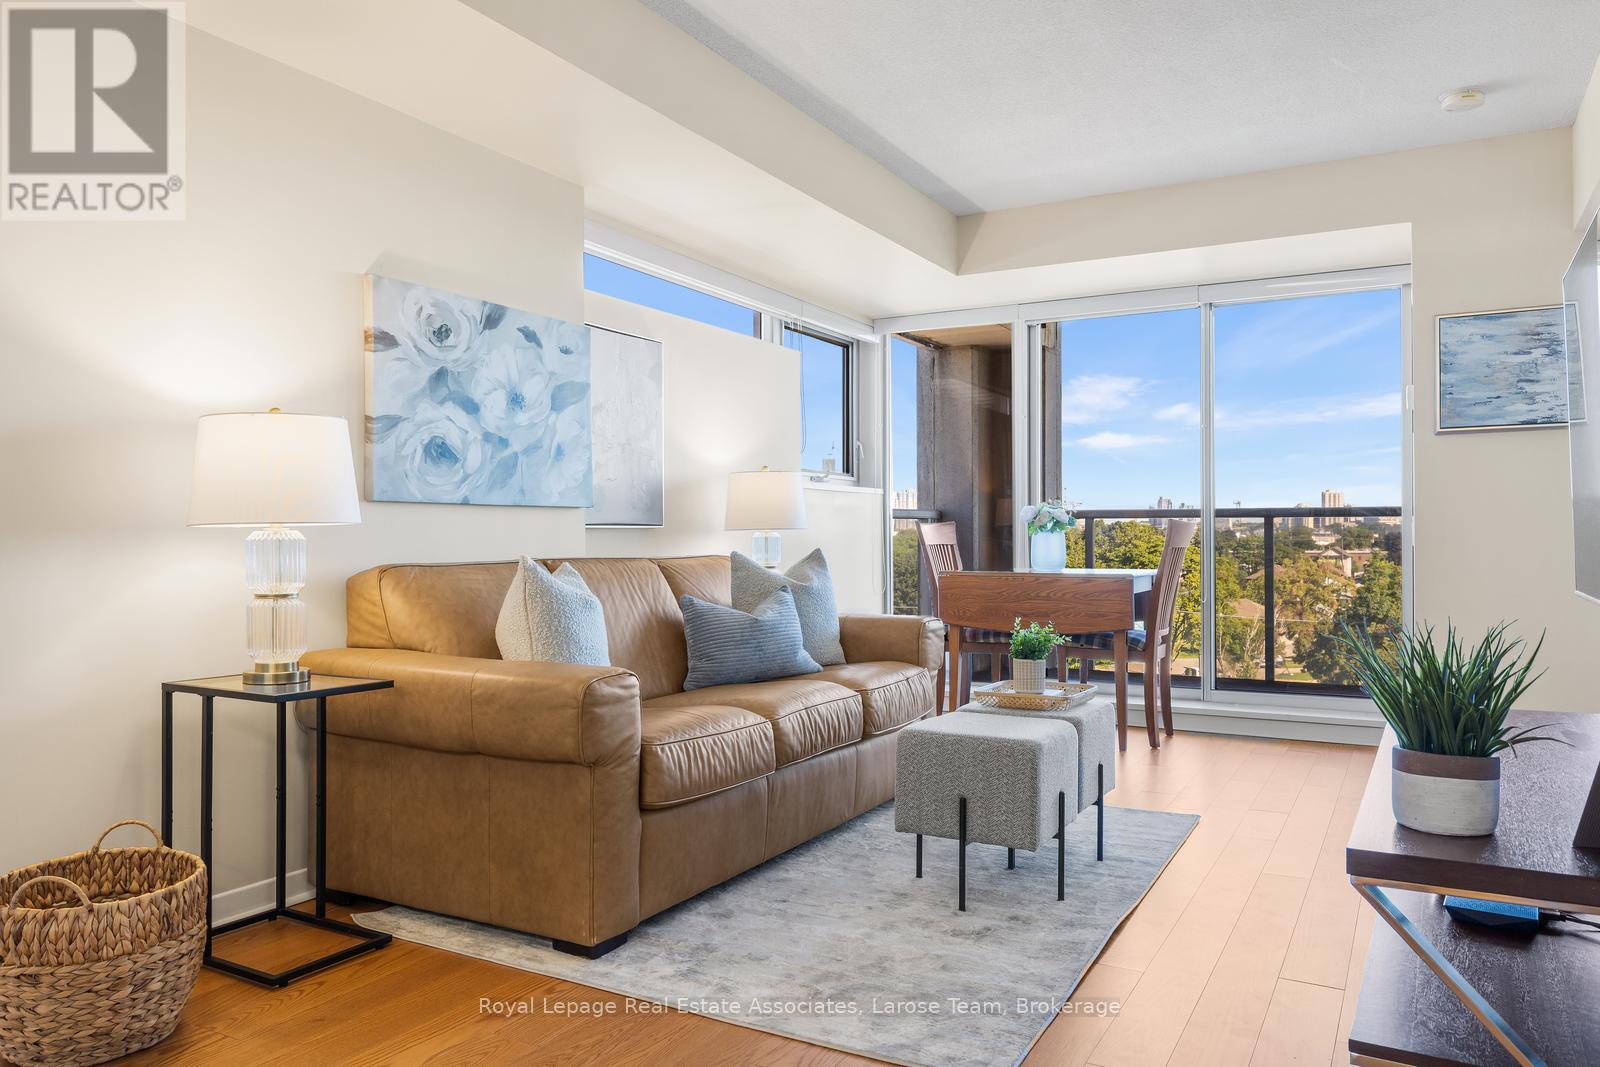
611 - 1050 The Queensway, Toronto, Ontario M8Z 0A8 (30150933)
Islington-City Centre West, Toronto
$542,000
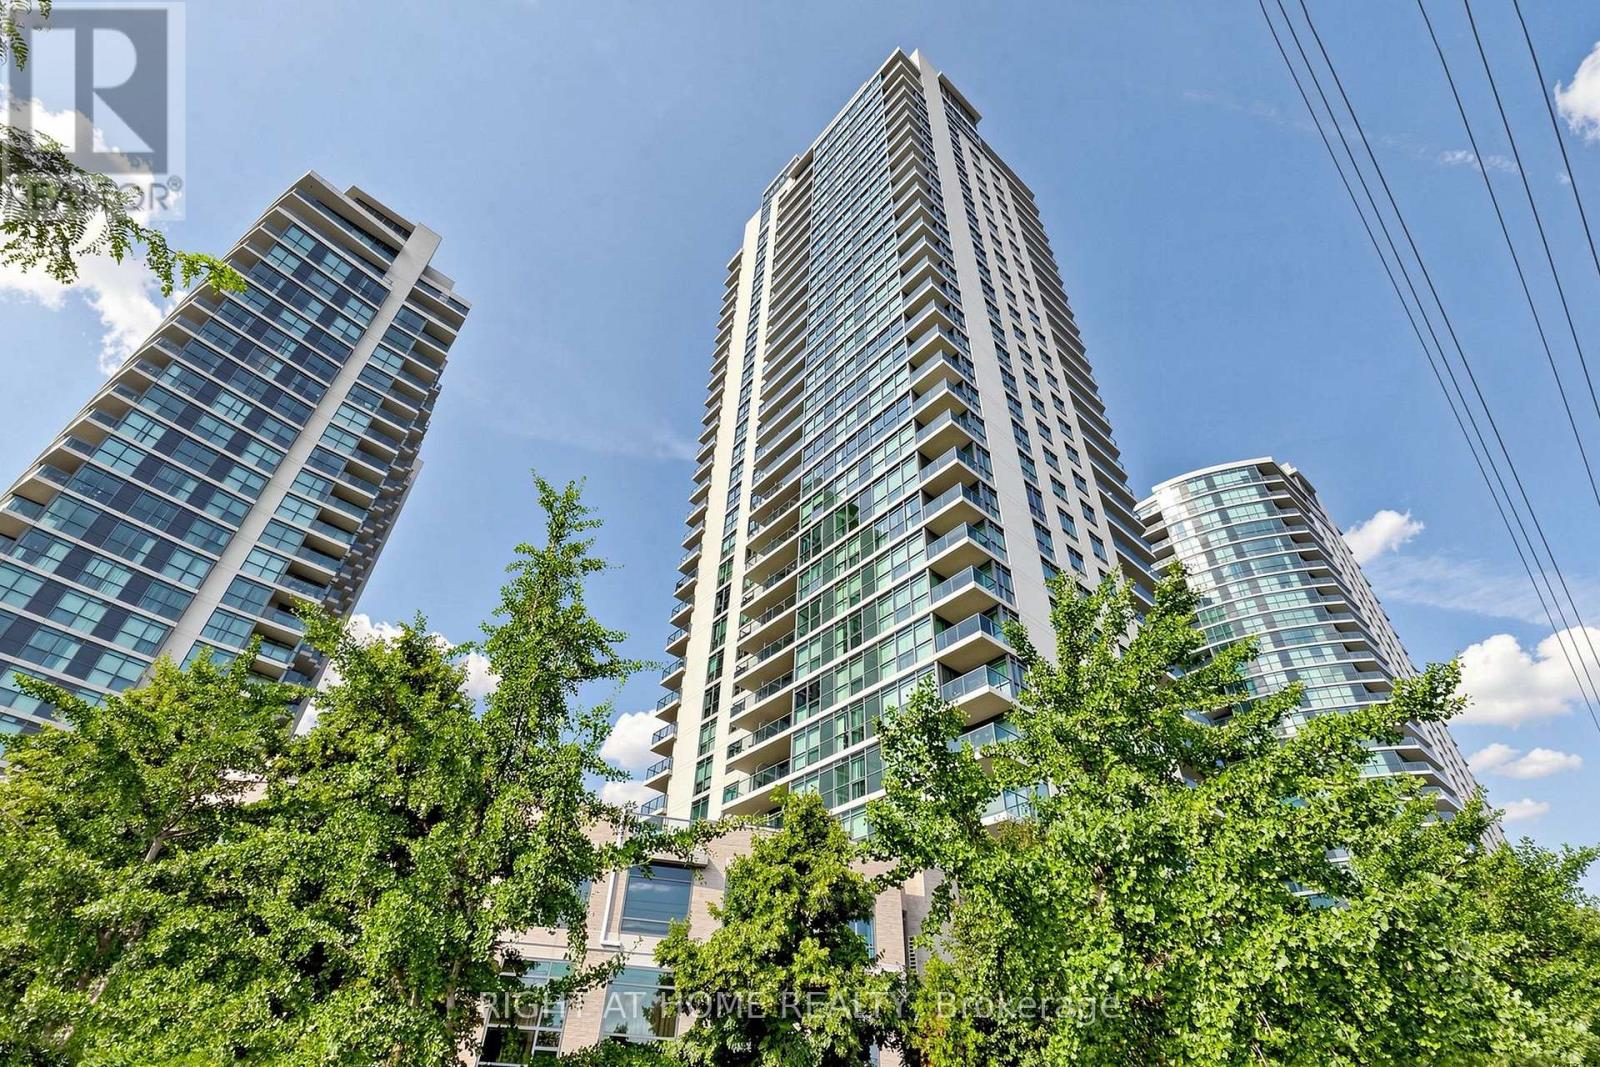
For Sale
1602 - 15 Viking Lane, Toronto, Ontario M9B 0A4 (30138266)
Islington-City Centre West, Toronto
$639,000

For Sale
29 Mattice Road, Toronto, Ontario M9A 1E5 (30173001)
Islington-City Centre West, Toronto
$1,698,888
For Sale
109 - 225 Sherway Gardens Road, Toronto, Ontario M9C 0A3 (30166249)
Islington-City Centre West, Toronto
$599,888
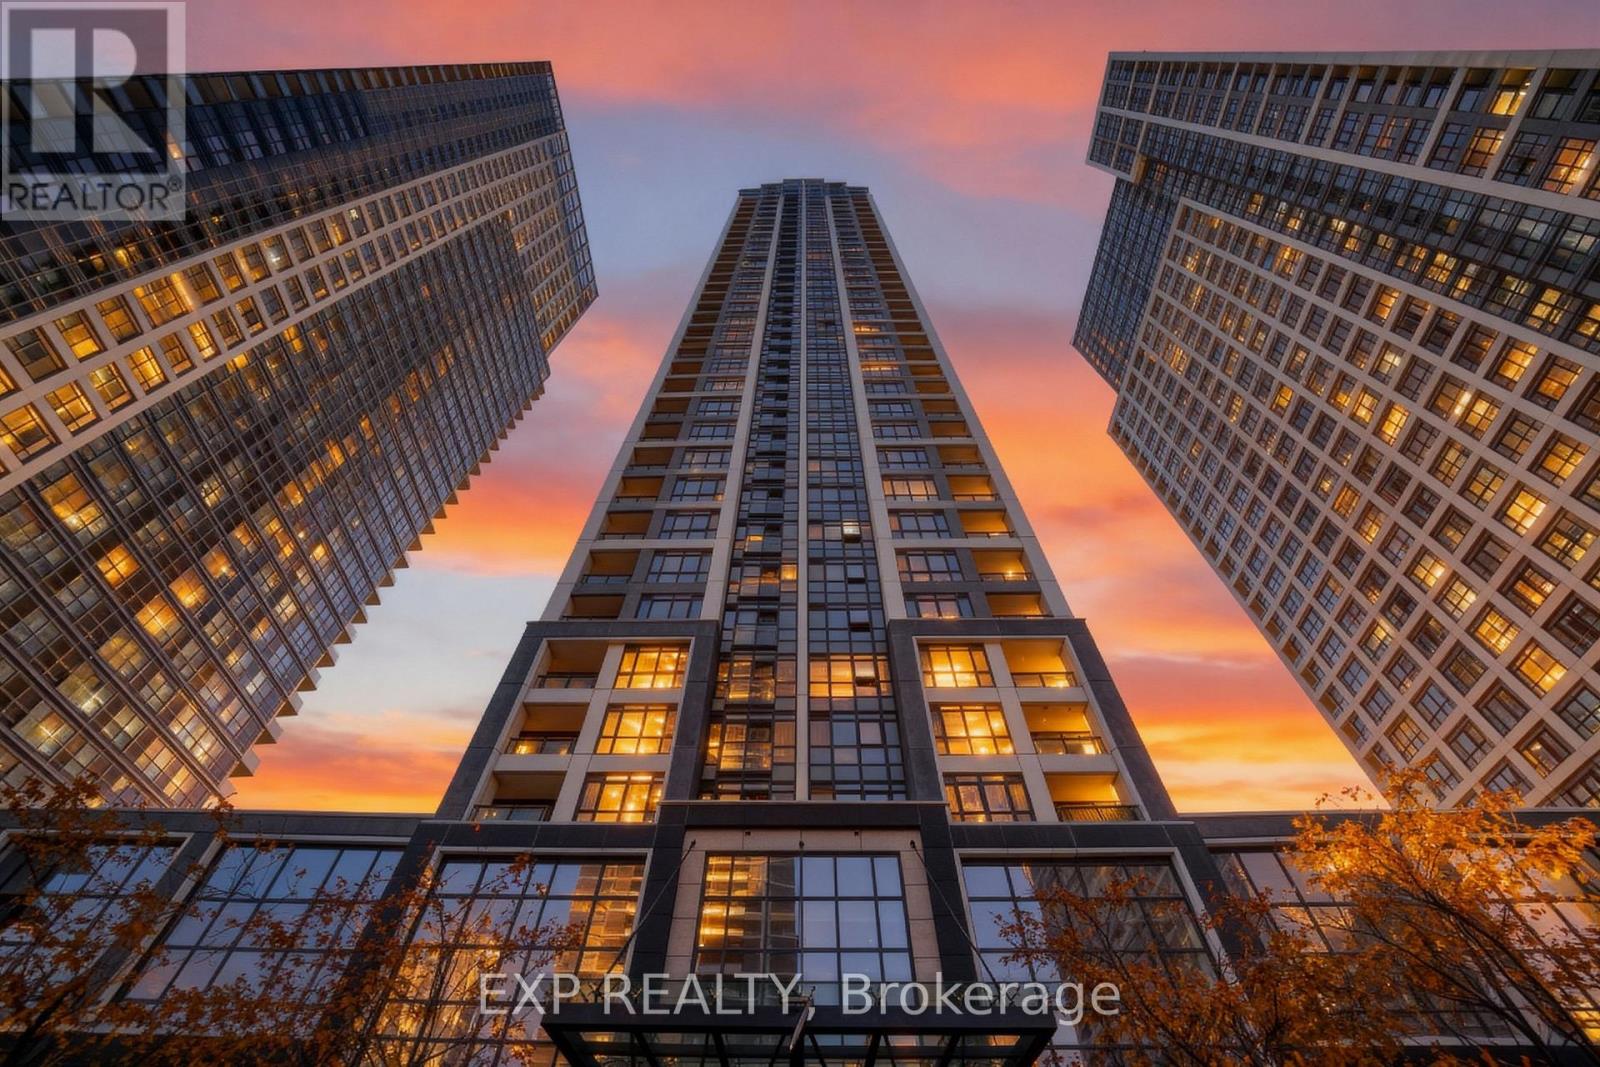
For Sale
308a - 7 Mabelle Avenue, Toronto, Ontario M9A 4X7 (30173252)
Islington-City Centre West, Toronto
$399,000