
Search properties
Price
—
Bedrooms
Bathrooms
Property type
More filters
View all 1 photos →
For Sale
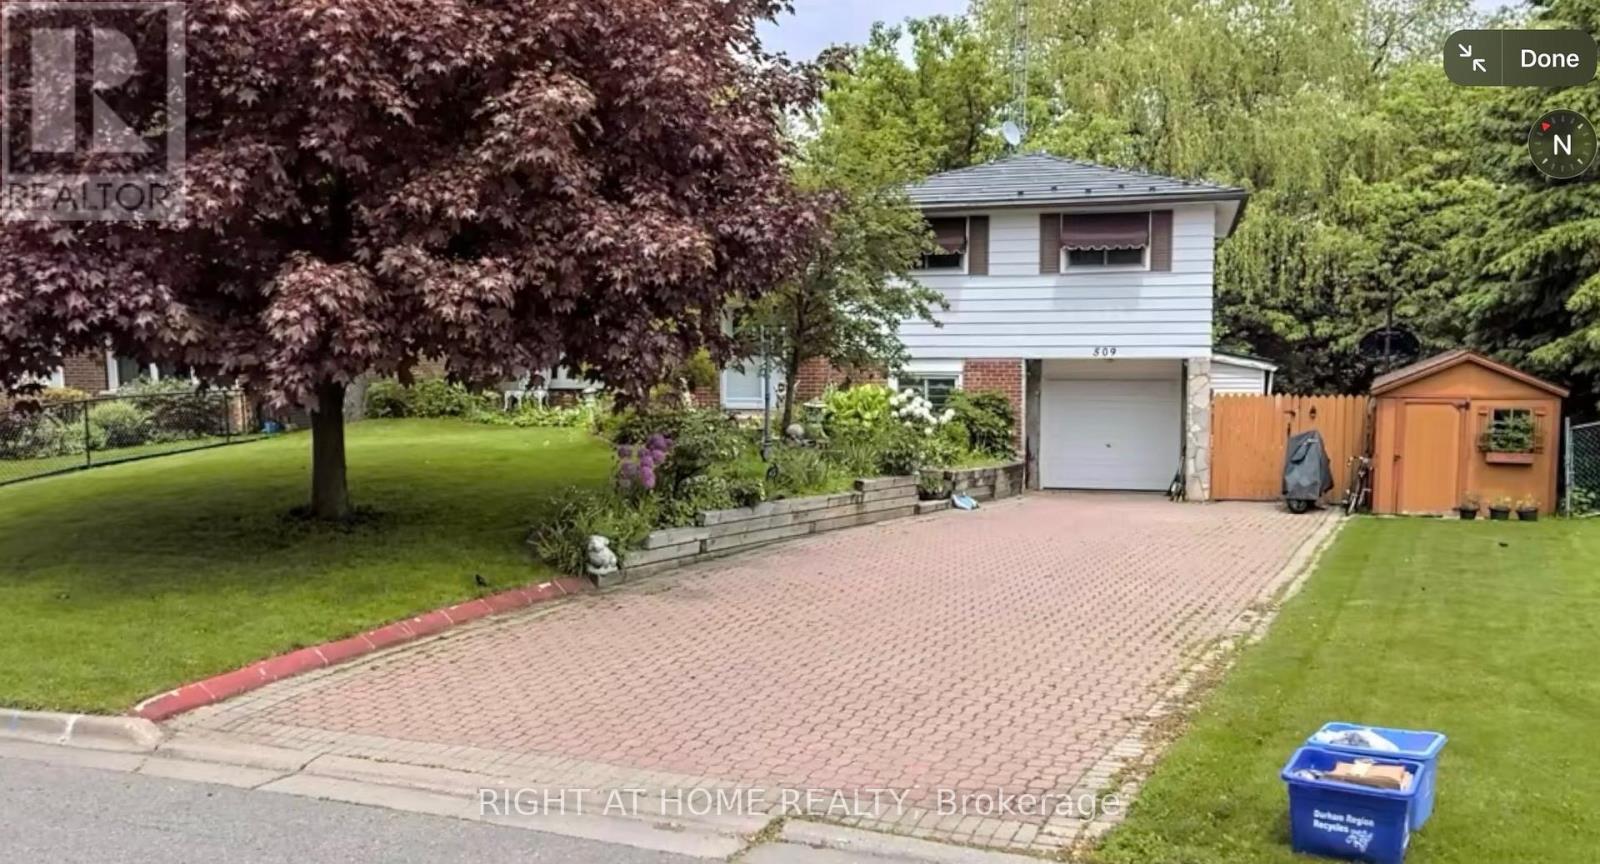
509 Arnhem Drive
O'Neill, Oshawa L1G2J2
$629,900
MLS® E13666570
Bedrooms
4
Bathrooms
2
Parking
6
Interior
1100 - 1500 sqft
Lot size
61 ft×120 ft ,1 in
ft
Type
Single Family
Detached
About this property
Welcome to 509 Arnhem! This 4 level sidesplit is a wonderful opportunity for the discerning visionary! Although there is work to be done, this lot and location are wonderful! The home sits on an ultra-wide lot which backs onto a ravine for serine sounds from the raised & covered deck, which is accessible from the kitchen. The ground level has a separate entrance beside the garage, with a walk-out to the pool patio, and access to the basement apartment for your in-law's retreat, or for a tenant. Don't miss this incredibly-priced opportunity!
Features & highlights
Hillside
Wooded area
Irregular lot size
Ravine
Paved yard
Property details
Age
51 to 99 years
Basement
Finished, N/A, N/A (Finished), N/A
Heating
Forced air, Natural gas
Cooling
Central air conditioning, Ventilation system
Exterior
Brick, Stone
Lot dimensions
61 ft × 120 ft ,1 in ft
Parking
6
Sewer
Sanitary sewer
Water
Municipal water
Ownership
Freehold
Listed
Aug 12, 2026
Days on market
8 days
Listing brokerage
Right At Home Realty
MLS®
E13666570
Location
Open in maps →
More listings in O'Neill
View all →

For Sale
581 Arnhem Drive, Oshawa (O'neill), Ontario L1G 2J7 (29973820)
O'Neill, Oshawa
$858,000

For Sale
586 Central Pk Boulevard N, Oshawa (O'neill), Ontario L1G 6A4 (29935620)
O'Neill, Oshawa
$739,900
For Sale
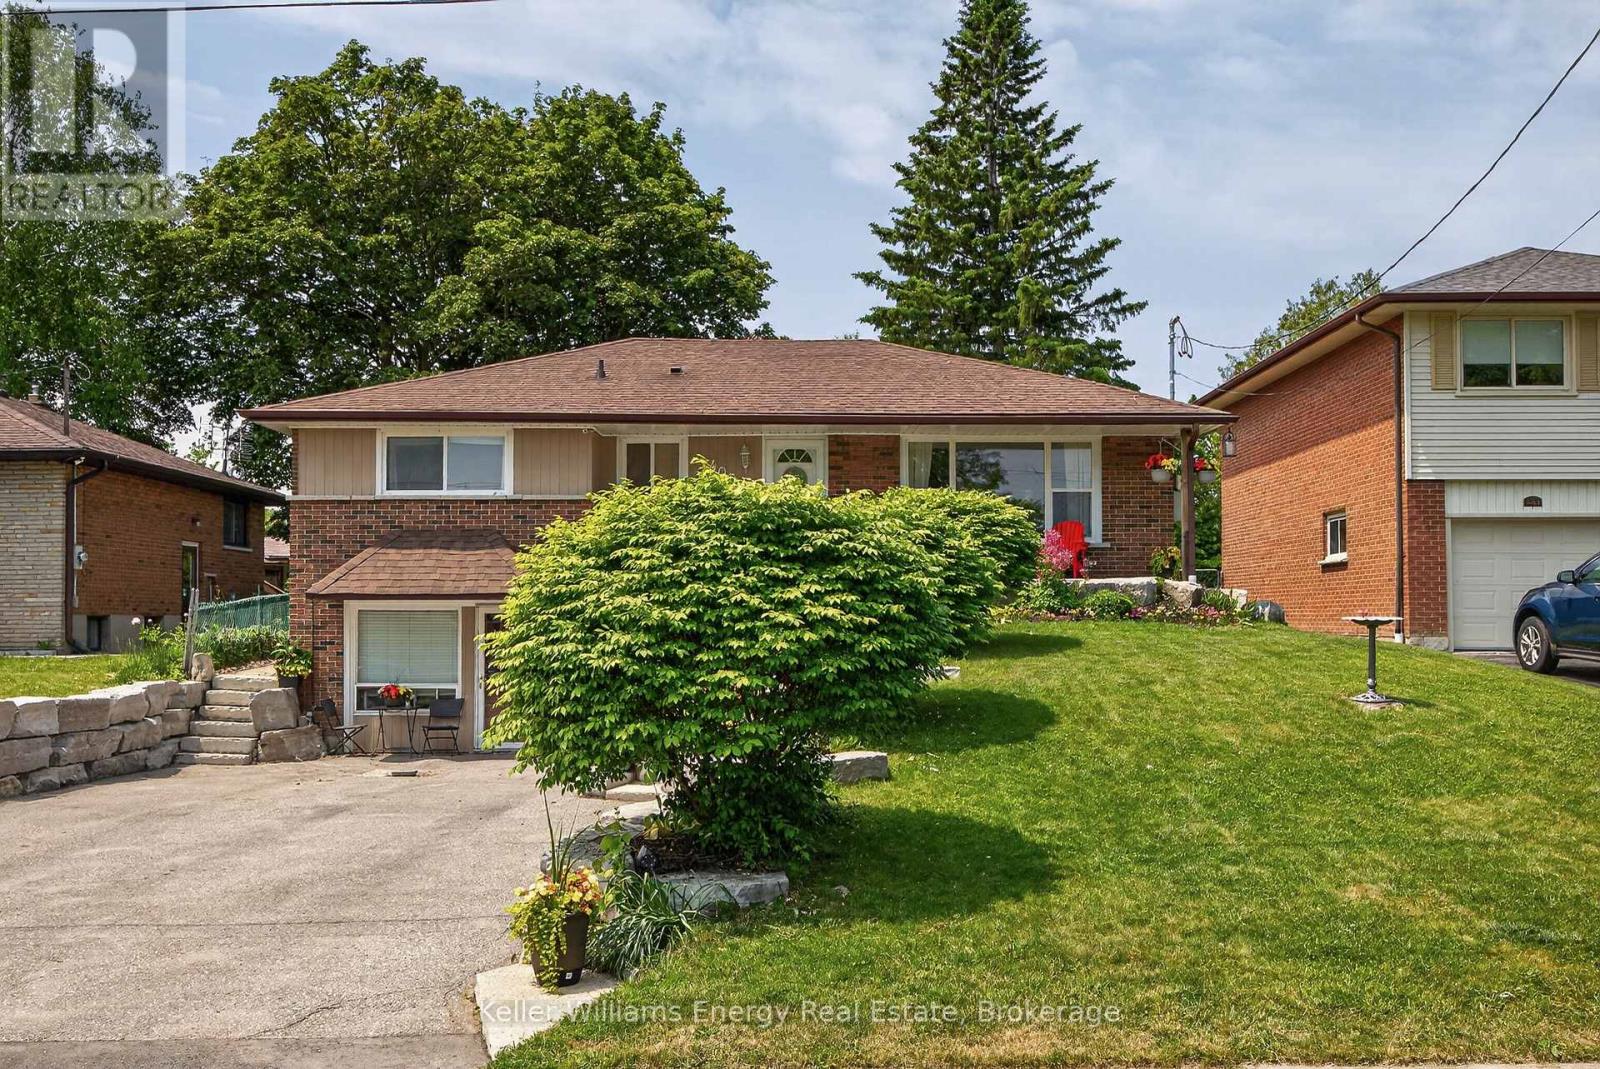
405 Bernhard Crescent, Oshawa (O'neill), Ontario L1G 2B7 (30123412)
O'Neill, Oshawa
$749,900
For Sale
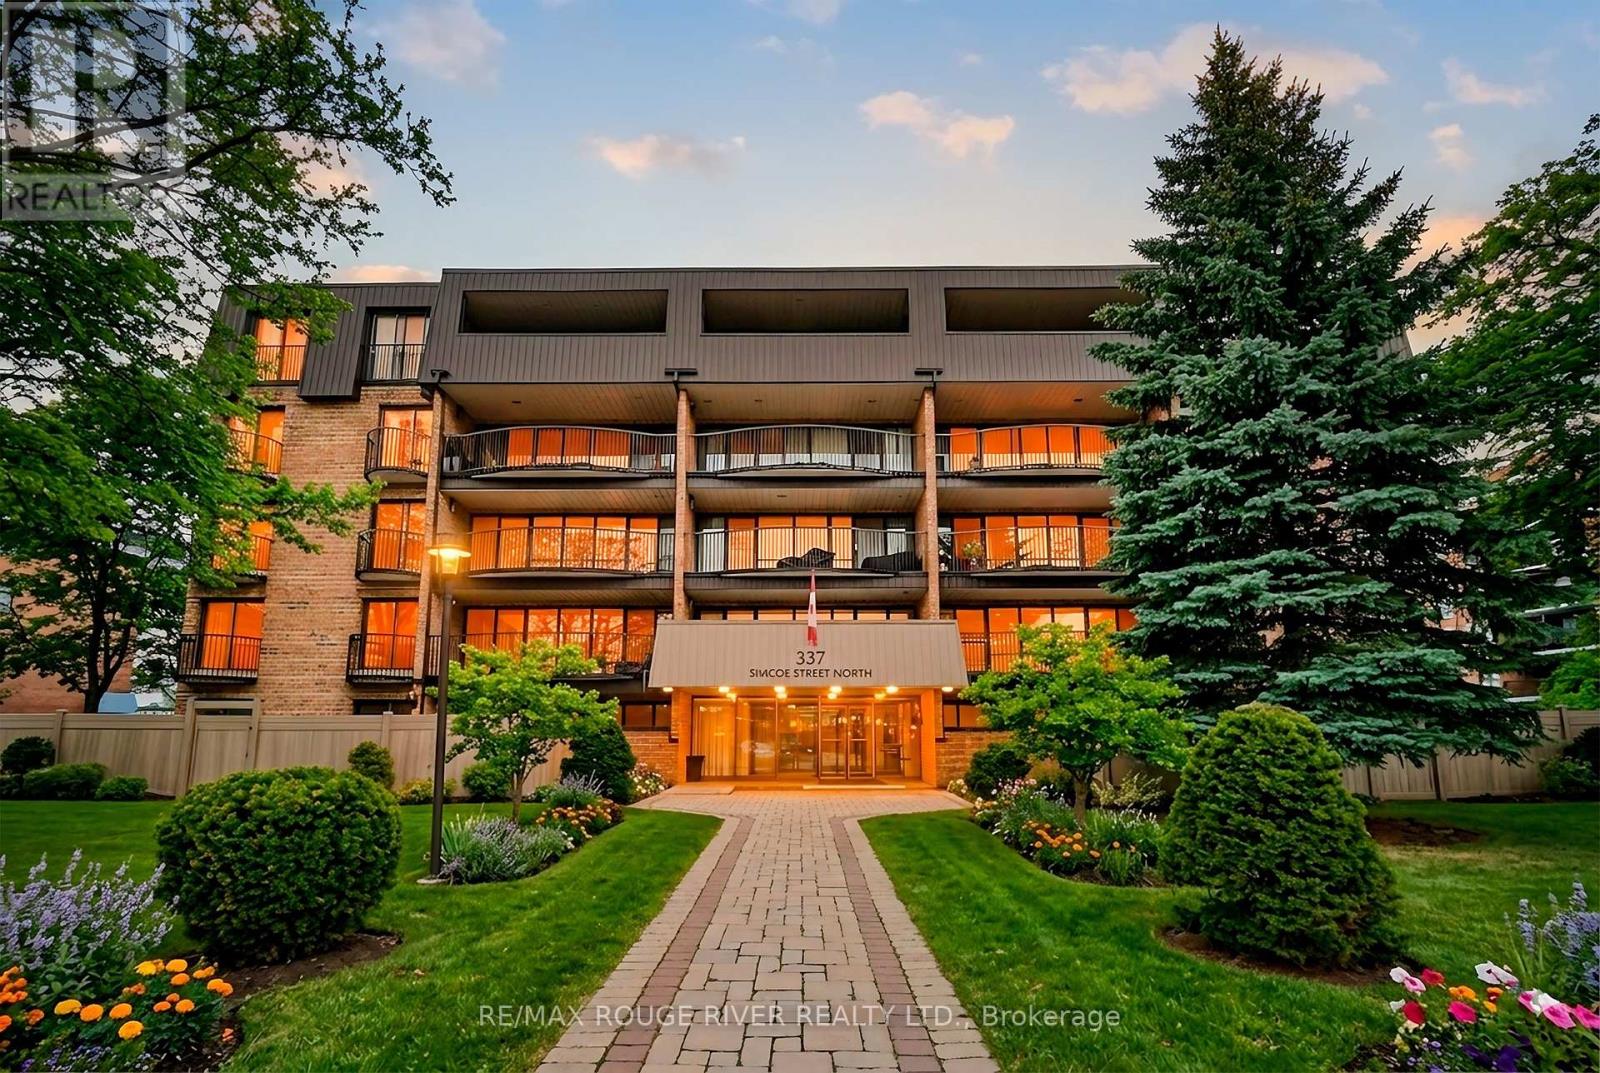
401 - 337 Simcoe Street, Oshawa, Ontario L1G 4T2 (30176488)
O'Neill, Oshawa
$579,898
For Sale
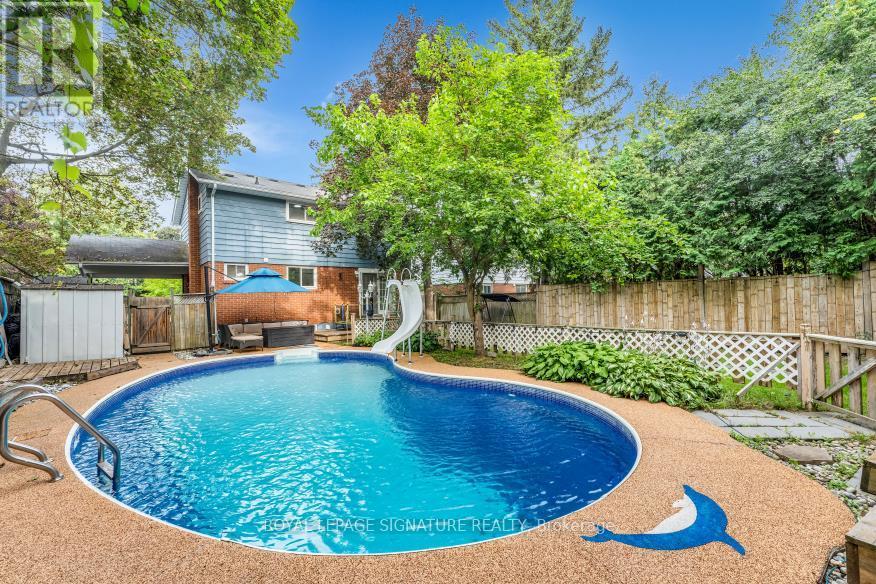
530 Brentwood Avenue, Oshawa, Ontario L1G 2T1 (30119816)
O'Neill, Oshawa
$738,000
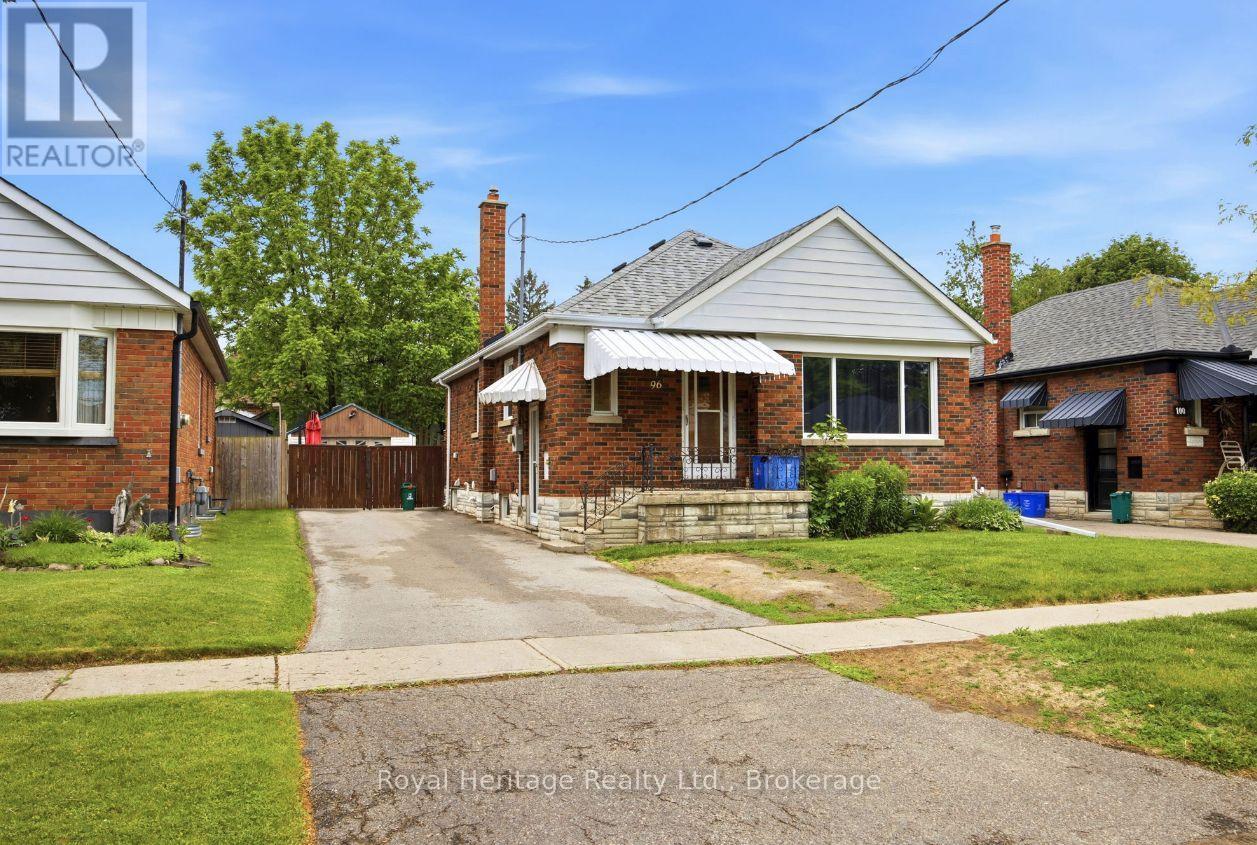
For Sale
96 Oakes Avenue, Oshawa, Ontario L1G 6C6 (29891643)
O'Neill, Oshawa
$589,900
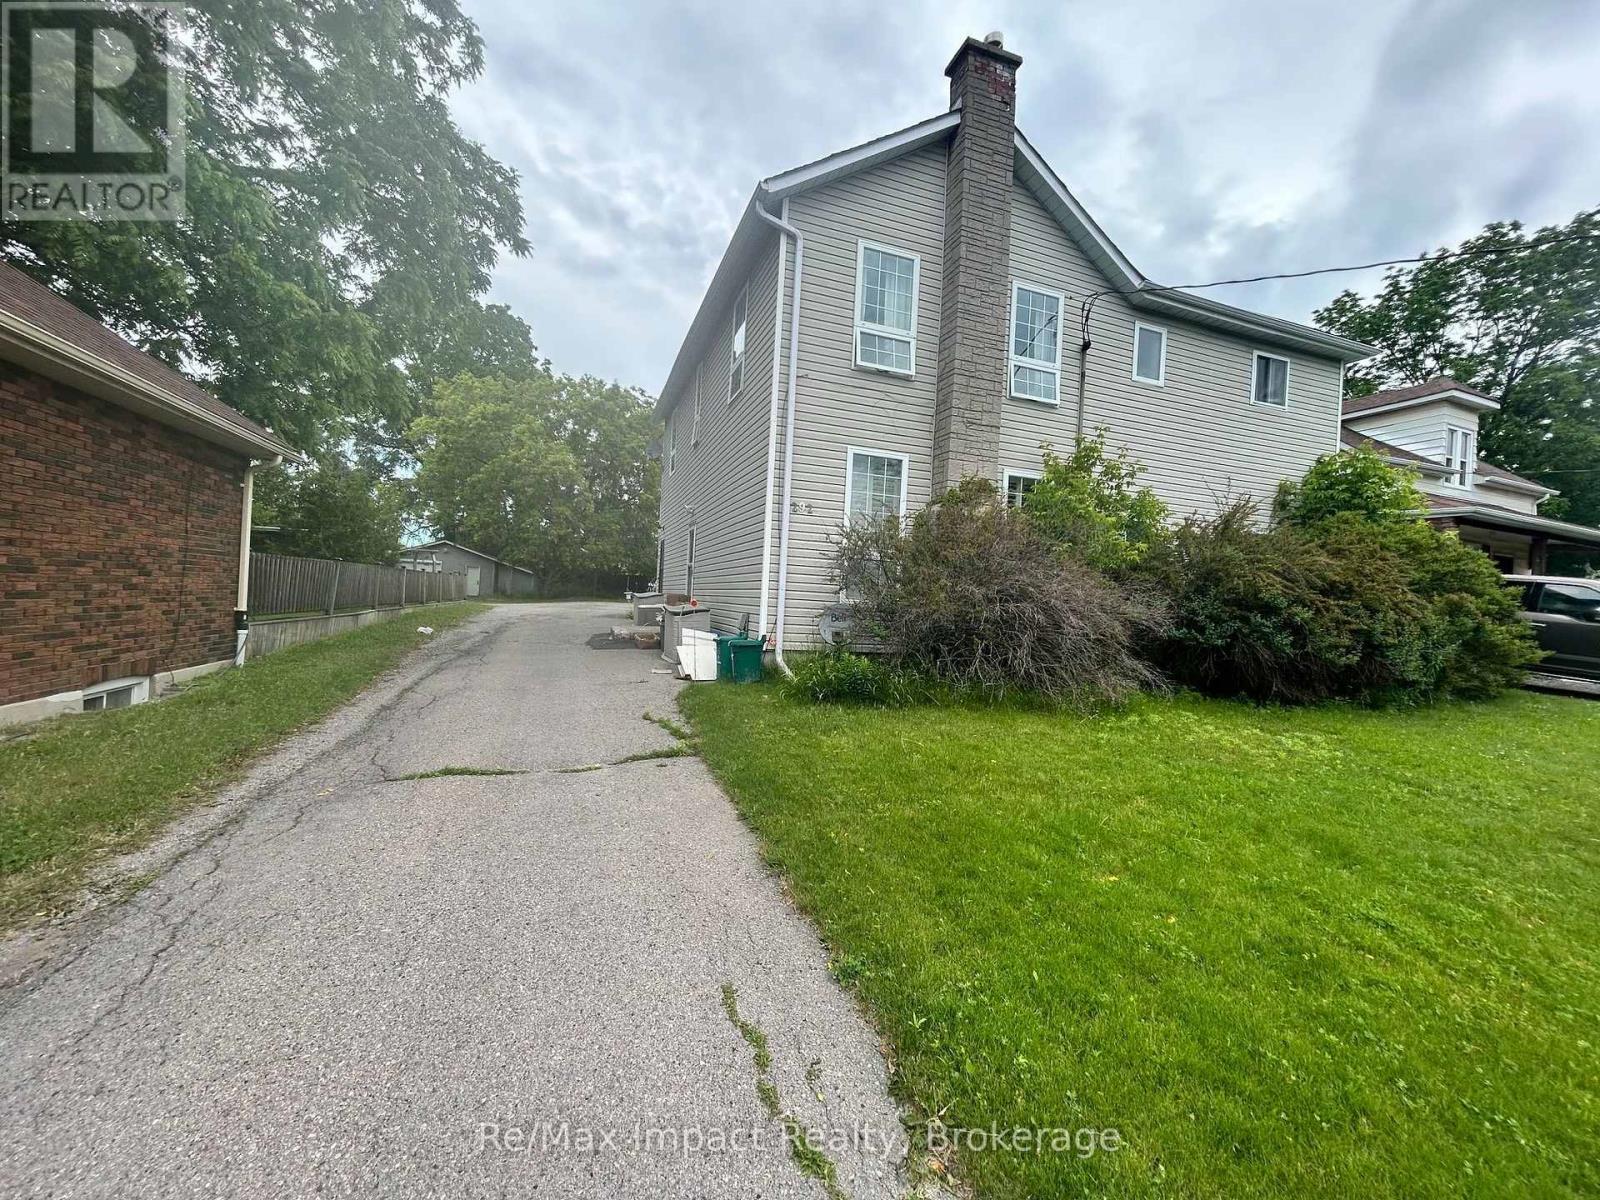
For Sale
292 William Street E, Oshawa, Ontario L1G 1K8 (30174240)
O'Neill, Oshawa
$999,900
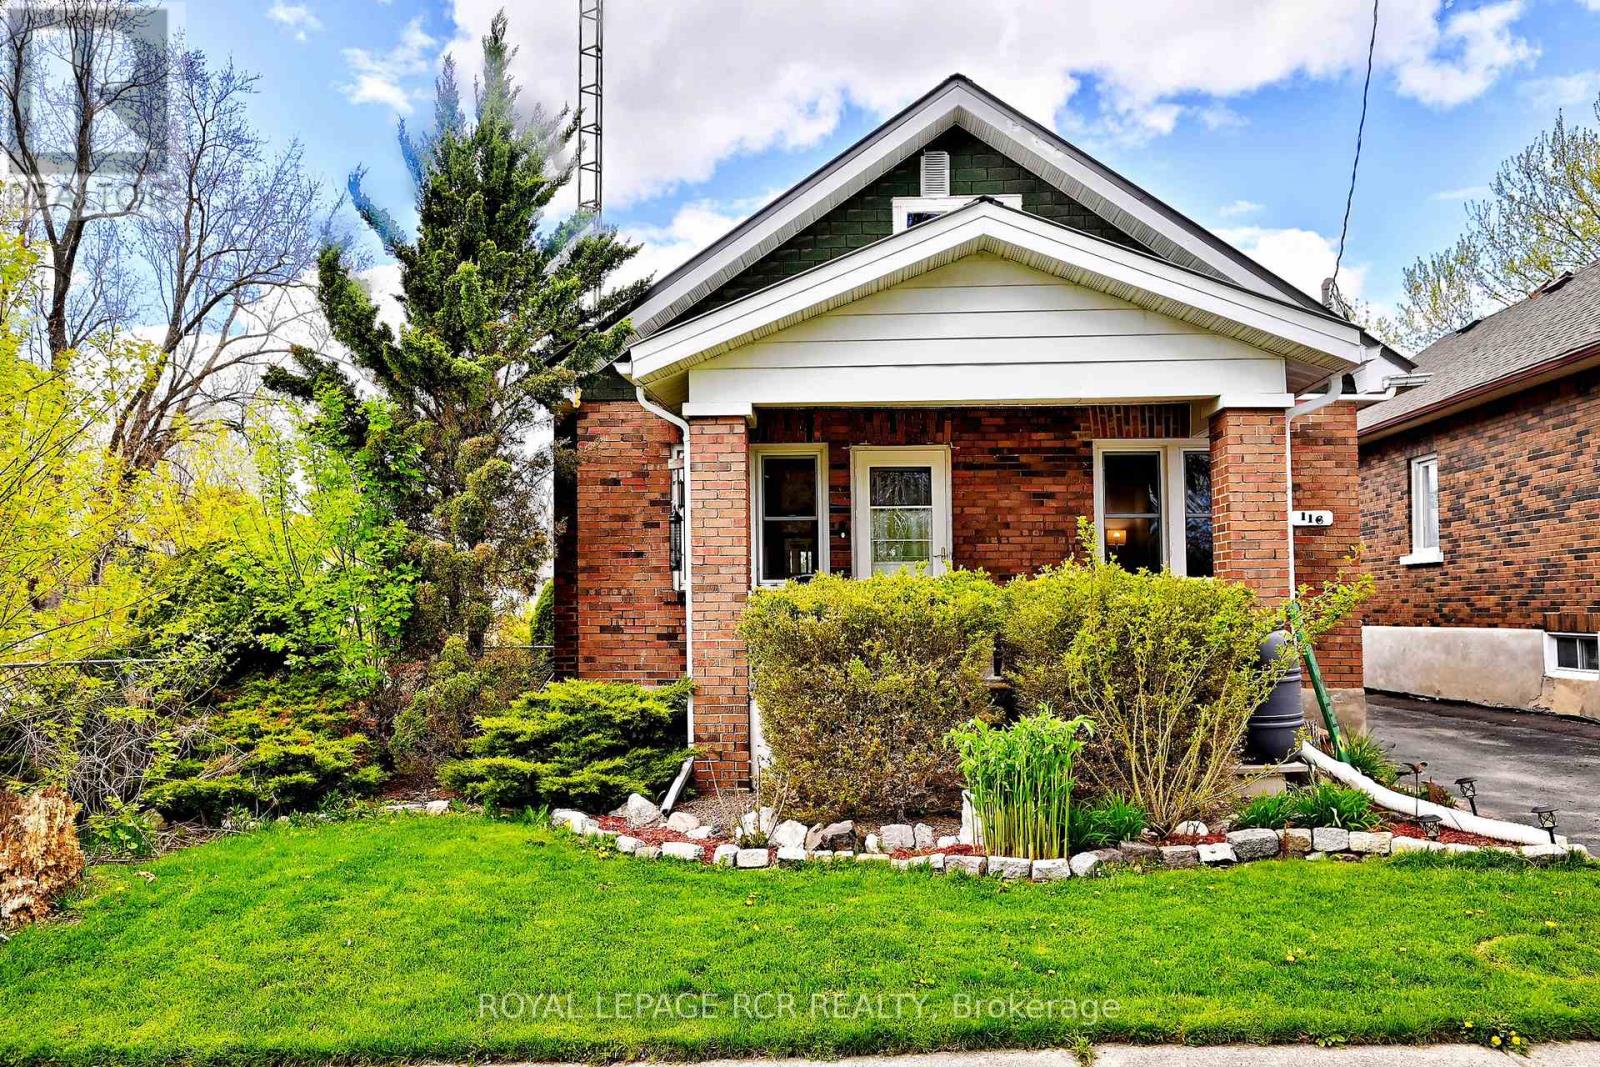
For Sale
116 Buckingham Avenue, Oshawa, Ontario L1G 2K5 (30155462)
O'Neill, Oshawa
$599,000
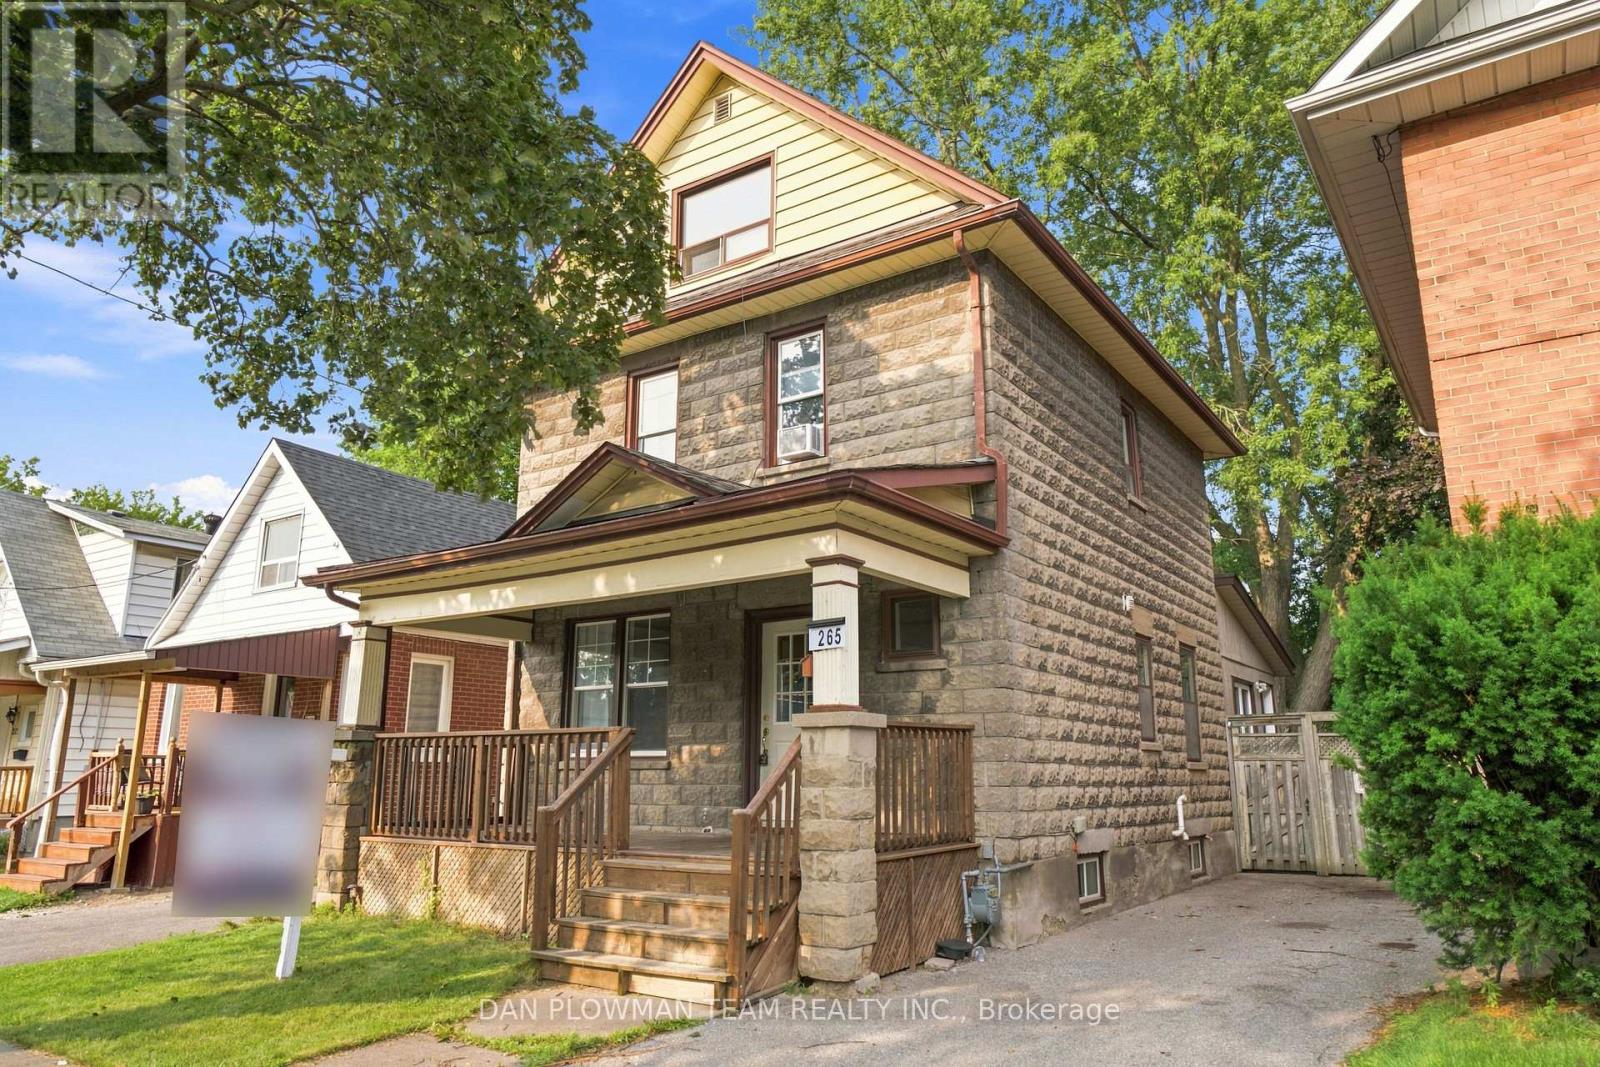
For Sale
265 Haig Street, Oshawa, Ontario L1G 5N9 (30172684)
O'Neill, Oshawa
$575,000