
Search properties
Price
—
Bedrooms
Bathrooms
Property type
More filters
View all 50 photos →
For Sale
511 Chamberlain Lane
1011 - MO Morrison, Oakville L6J6A2
$2,740,000
MLS® W13179328
Bedrooms
4
Bathrooms
4
Parking
8
Interior
2000 - 2500 sqft
Lot size
90 ft×103 ft ,10 in
ft
Type
Single Family
Detached
About this property
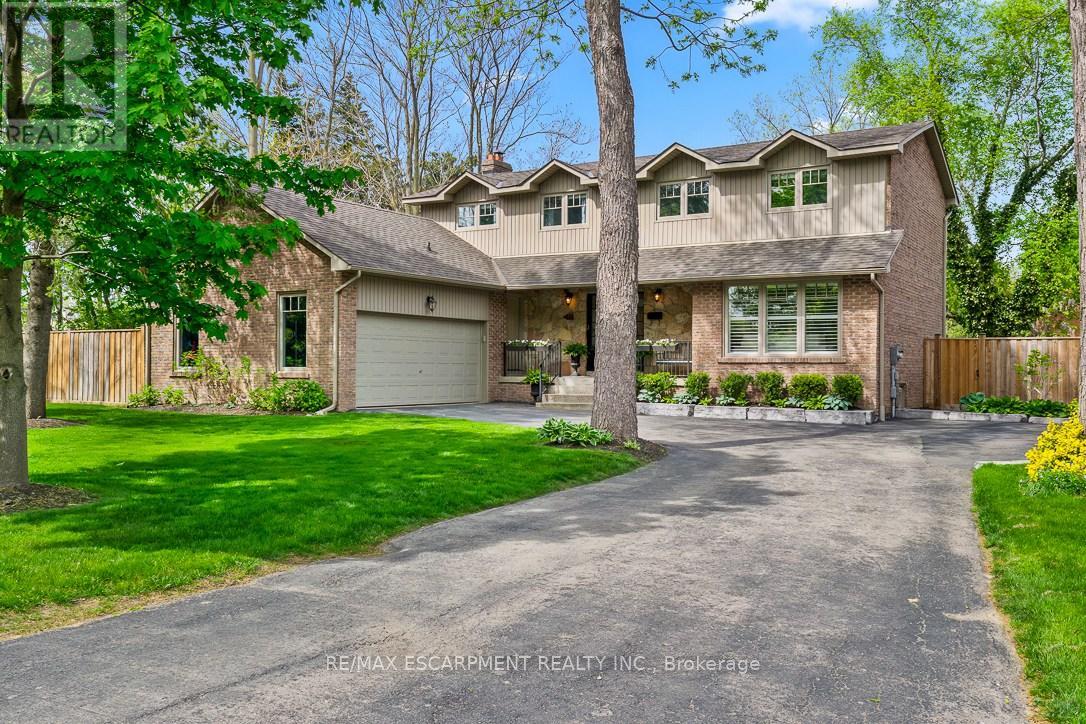
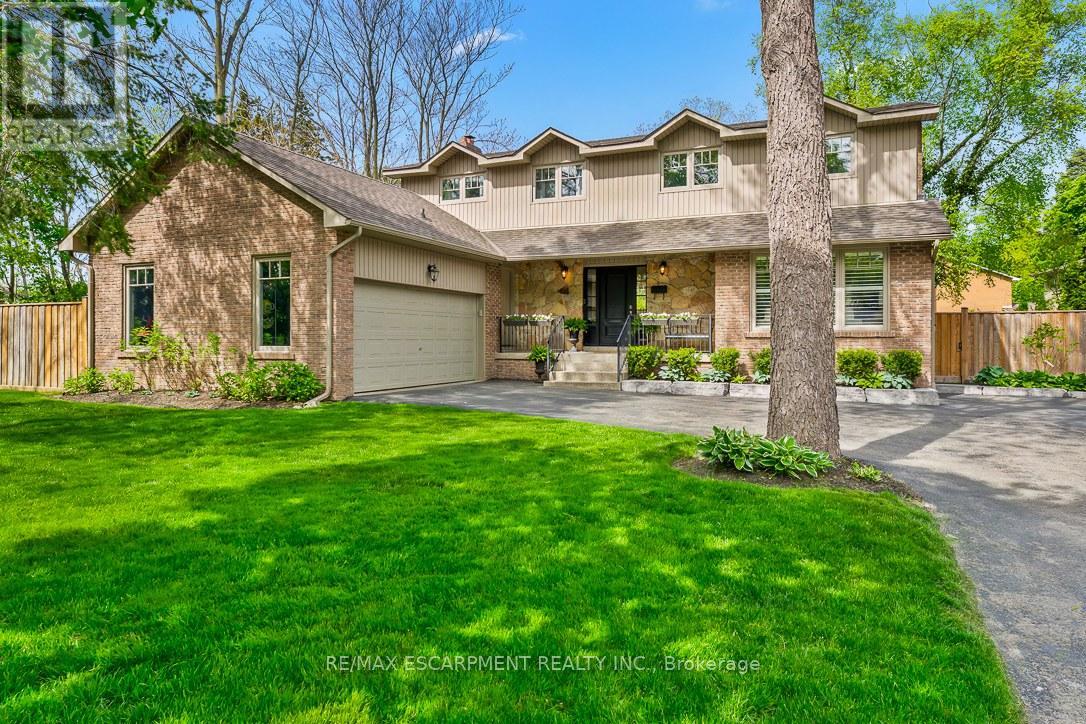
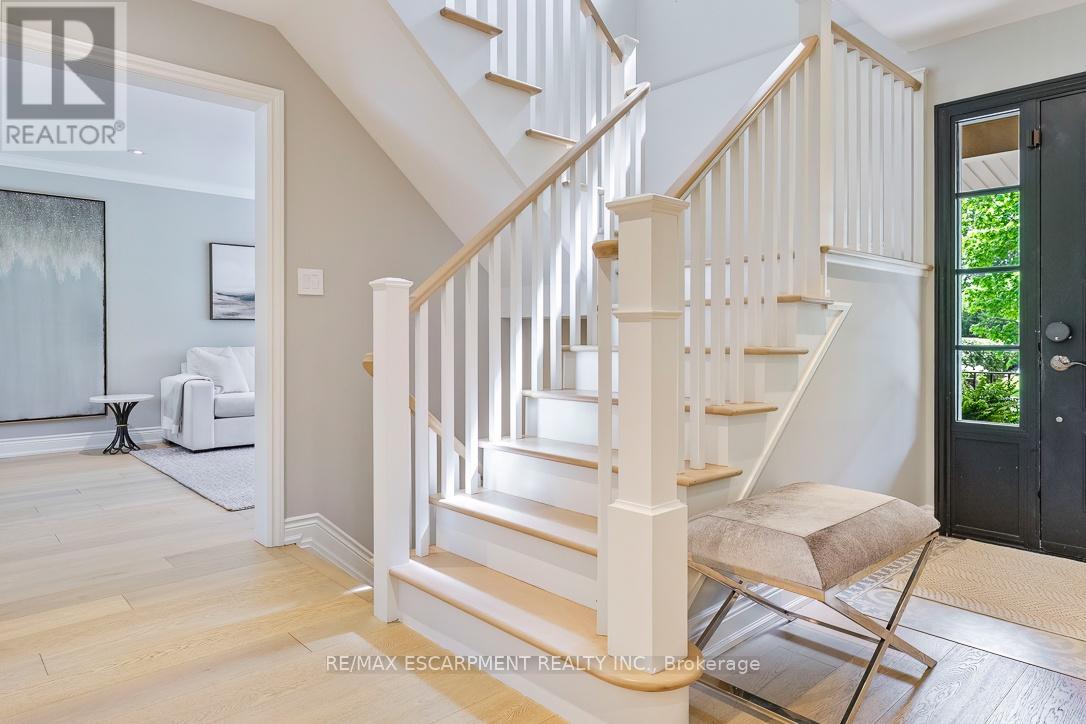
Nestled in the prestigious Morrison neighbourhood of Oakville, 511 Chamberlain Lane offers an exceptional blend of luxury, privacy, and family living on one of the area's most exclusive streets. Tucked away at the end of a dead-end lane with only six homes, this beautifully updated two-storey residence backs onto public greenspace, creating private setting surrounded by mature trees. Offering 3,443 sq ft of total living space, this 4-bedroom, 4-bath home has been thoughtfully renovated with bright interiors and elegant finishes throughout. Wide plank white oak flooring, refinished stairs, custom California Closets, and modern light tones create a warm yet sophisticated atmosphere. The chef-inspired kitchen features Cambria countertops and premium appliances including a Wolf cooktop, KitchenAid oven, and newer Bosch fridge and dishwasher, all opening into inviting living spaces filled with natural light. The dining room overlooks the backyard oasis and features custom built-ins and a fireplace. Upstairs offers four generously sized bedrooms and an updated 5-piece main bathroom. The spacious primary retreat includes a custom walk-in closet and luxurious ensuite with heated floors, double vanity, built-in cabinetry, and oversized rain shower. The fully finished basement features a gym area, fireplace, laundry, cold storage, and an additional 3-piece bath. Outside, the renovated backyard is designed for relaxation and entertaining, featuring a saltwater pool, over 1,300 sq ft of stone hardscaping, Trex decking, mature landscaping, fencing, and exceptional privacy. Additional highlights include EV charging in the garage, Google Nest exterior cameras, custom mudroom with built-ins and dog wash station, sprinkler system, and parking for up to six vehicles. Located within walking distance to top-rated schools including EJ James, New Central, Oakville Trafalgar, Linbrook, and St. Mildred's, this is a rare opportunity to own a turnkey family home in Morrison. Luxury approved.
Features & highlights
Cul-de-sac
Sump Pump
Public Transit
Schools
Property details
Age
31 to 50 years
Basement
Finished, N/A (Finished)
Heating
Forced air, Electric
Cooling
Central air conditioning
Exterior
Brick
Lot dimensions
90 ft × 103 ft ,10 in ft
Parking
8
Sewer
Sanitary sewer
Water
Municipal water
Ownership
Freehold
Listed
May 26, 2026
Days on market
3 days
Listing brokerage
Re/max Escarpment Realty Inc.
MLS®
W13179328
Location
Open in maps →
More listings in 1011 - MO Morrison
View all →
For Sale
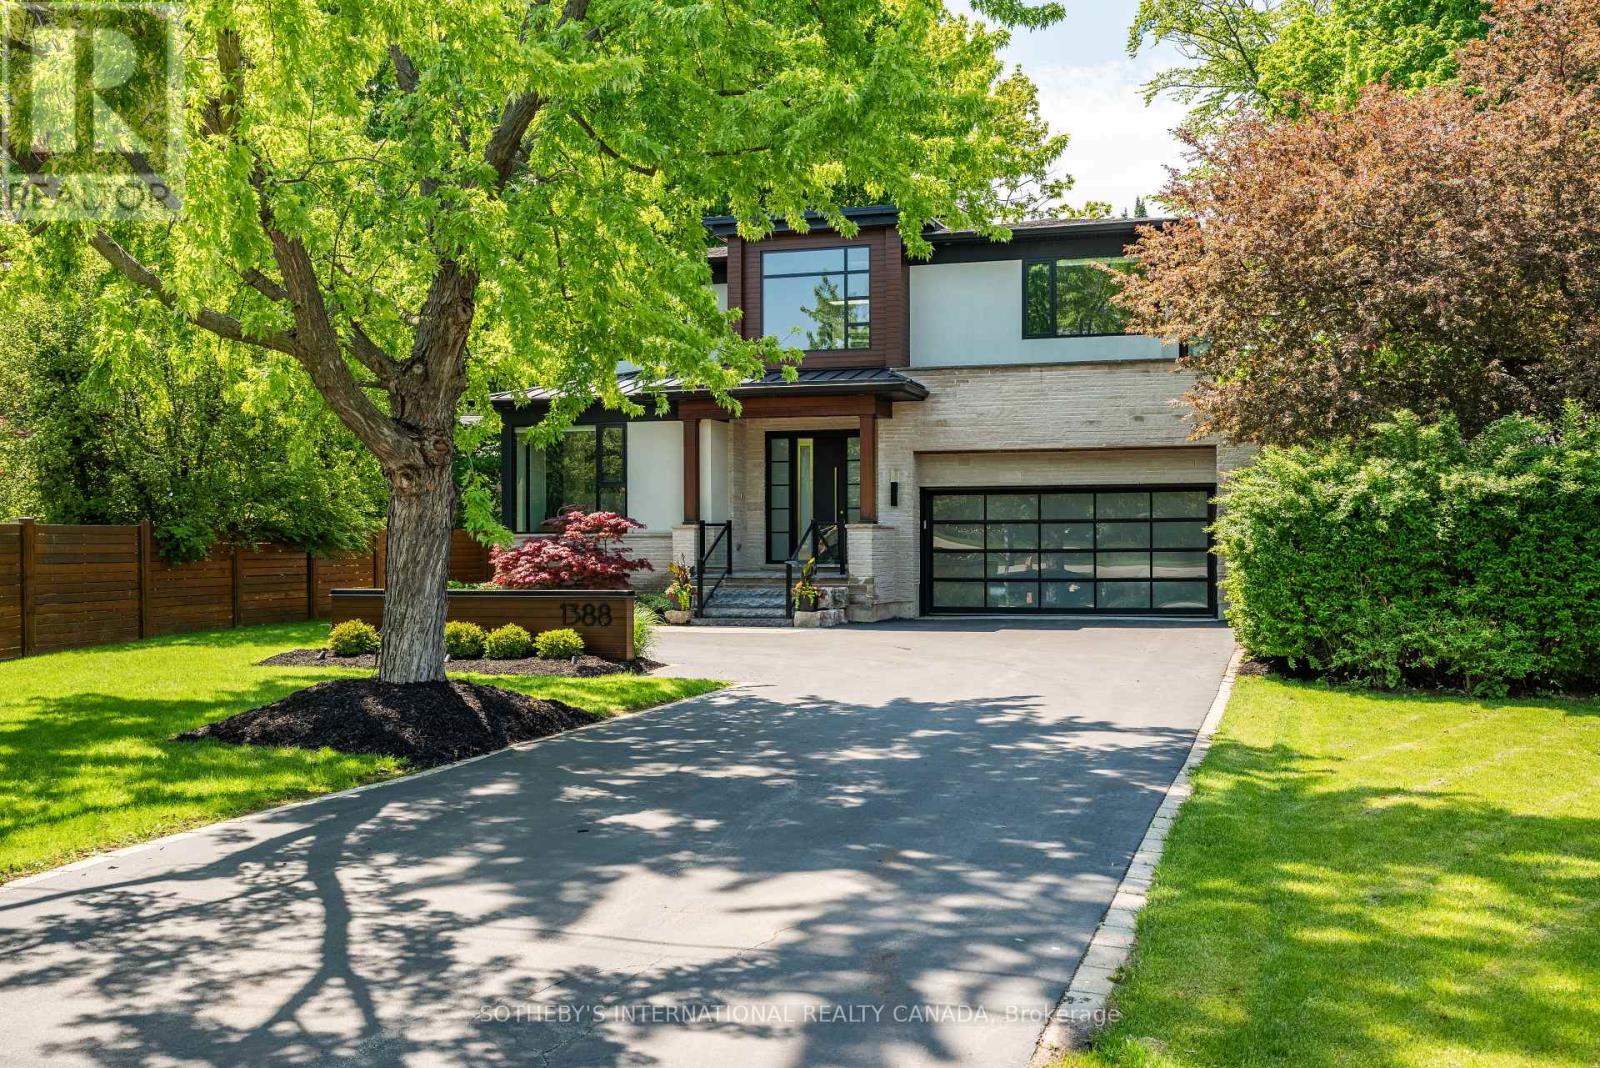
1388 Acton Crescent, Oakville, Ontario L6J 2S5 (29826277)
1011 - MO Morrison, Oakville
$3,998,000
For Sale
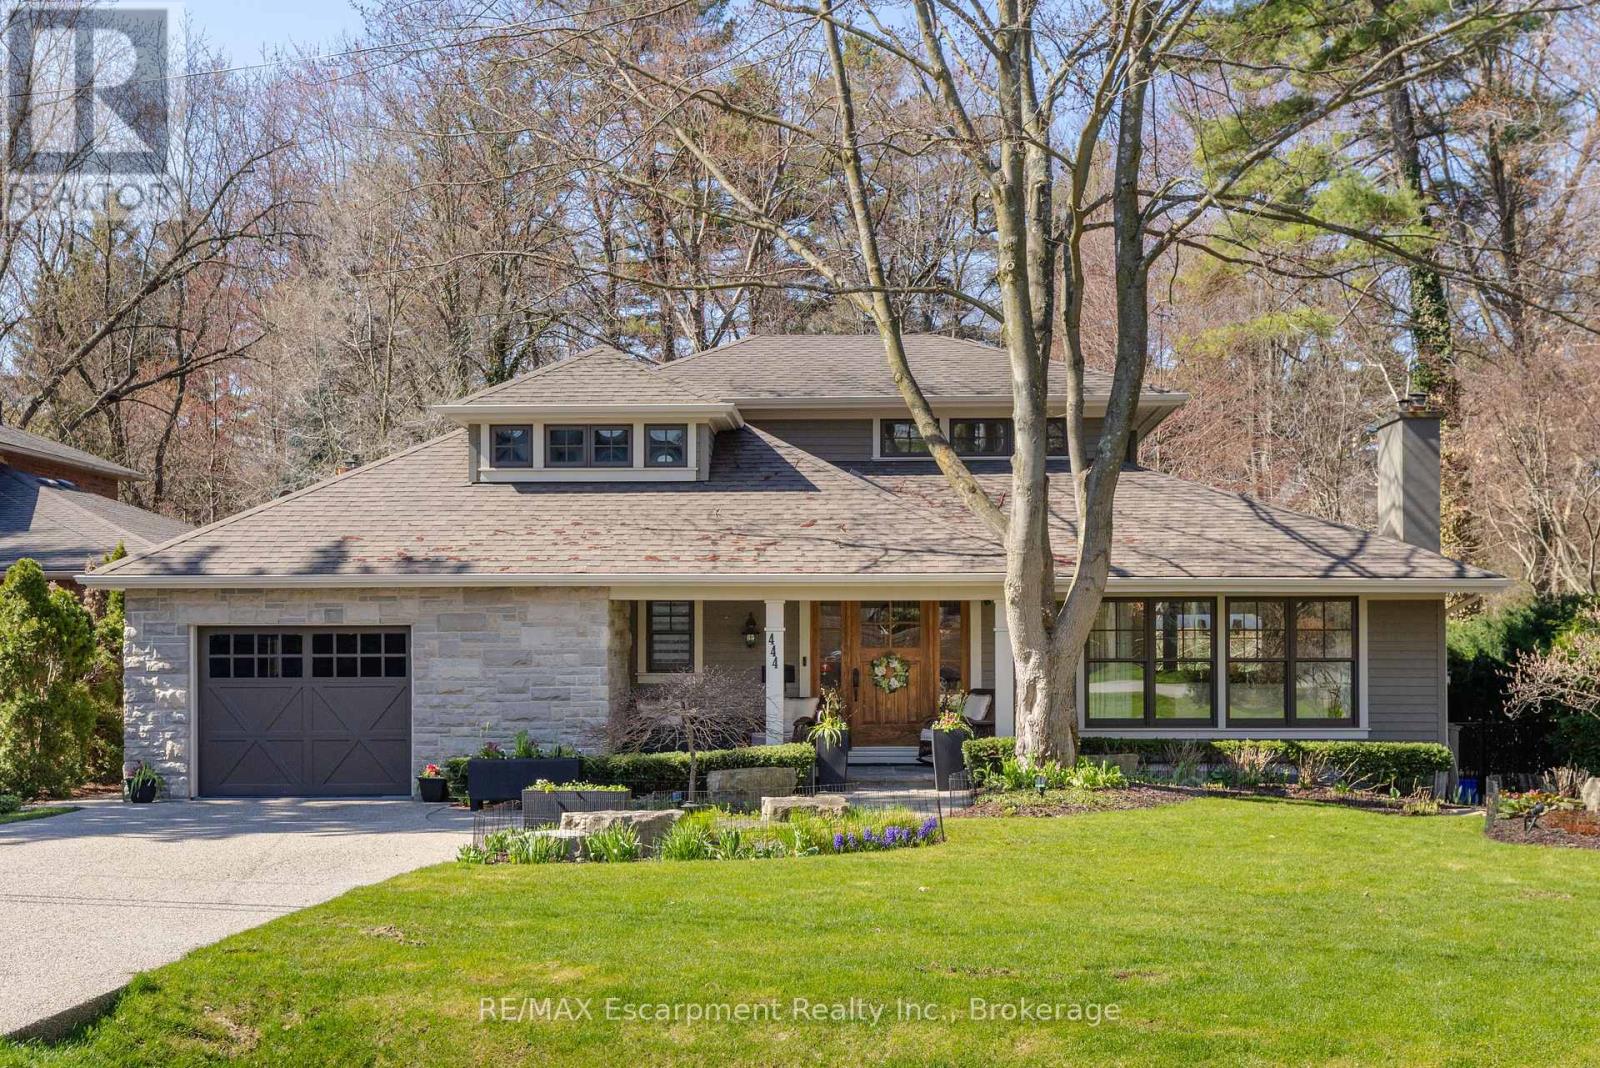
444 Drummond Road, Oakville, Ontario L6J 4L4 (29653467)
1011 - MO Morrison, Oakville
$3,599,000
For Sale
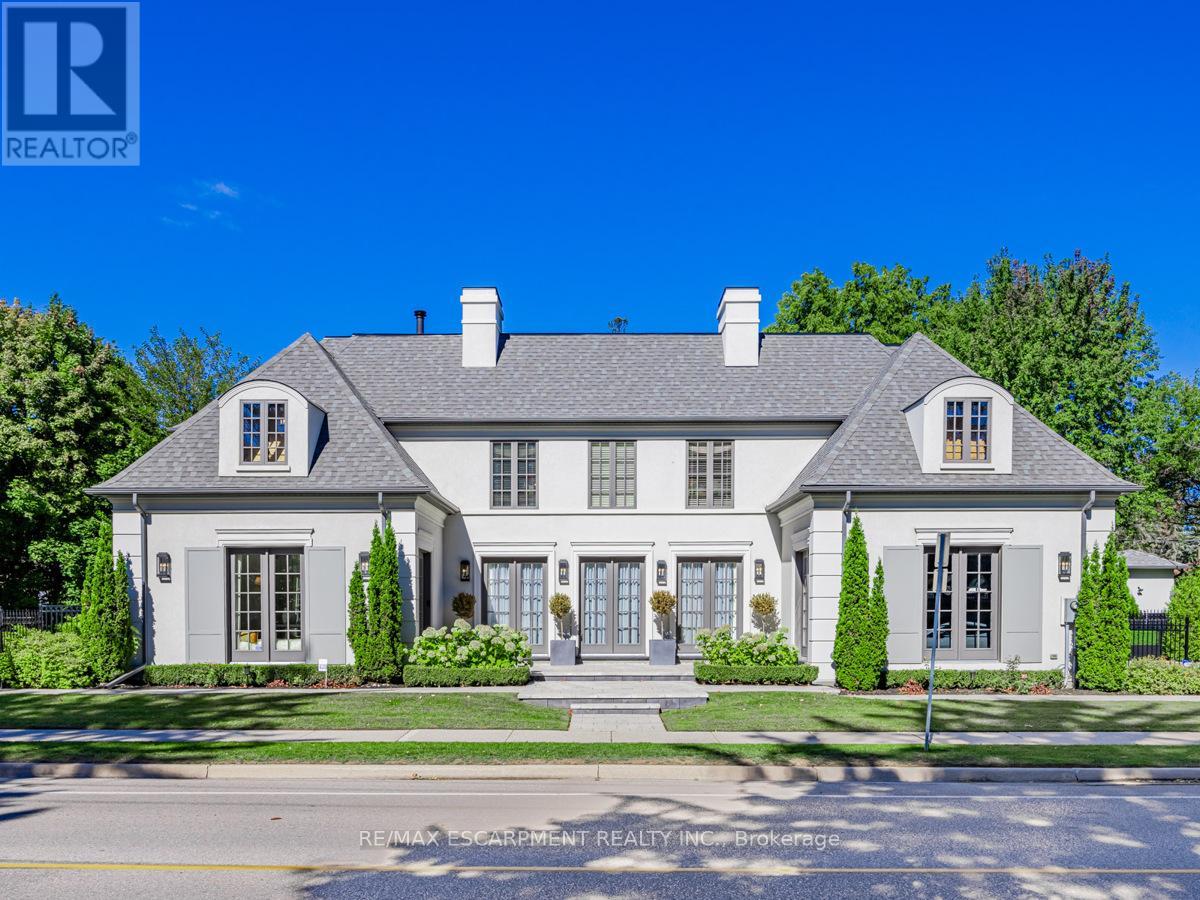
393 Maple Grove Drive, Oakville, Ontario L6J 4V8 (29825450)
1011 - MO Morrison, Oakville
$5,888,000

For Sale
1049 Cedar Grove Boulevard, Oakville, Ontario L6J 2C2 (29704281)
1011 - MO Morrison, Oakville
$4,088,000
For Sale
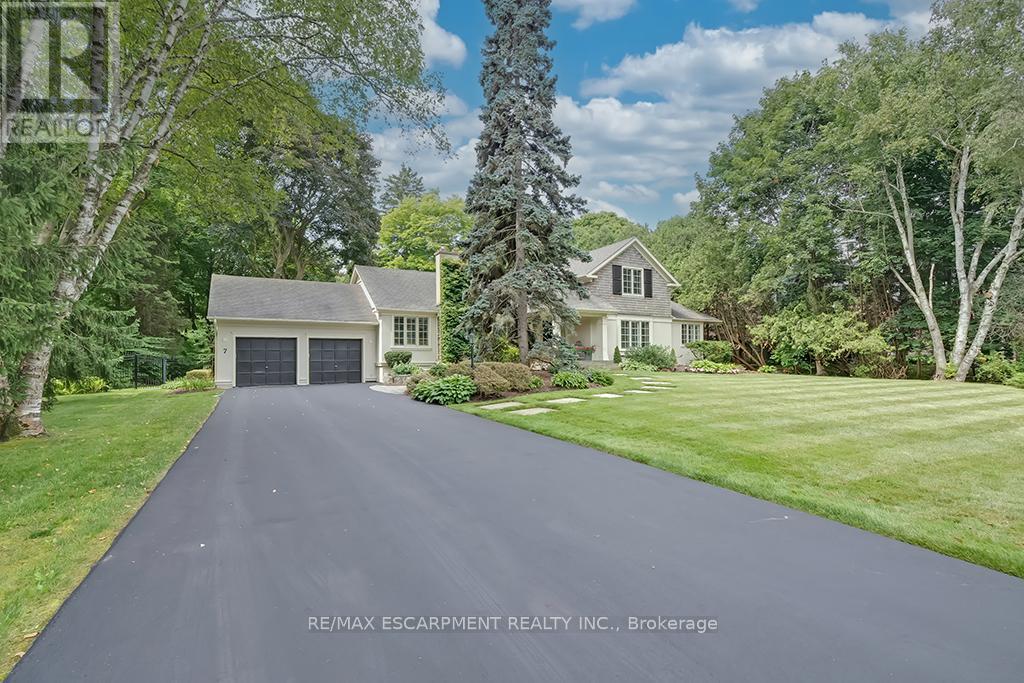
7 Colonial Crescent, Oakville, Ontario L6J 4K8 (29816676)
1011 - MO Morrison, Oakville
$5,988,000
For Sale
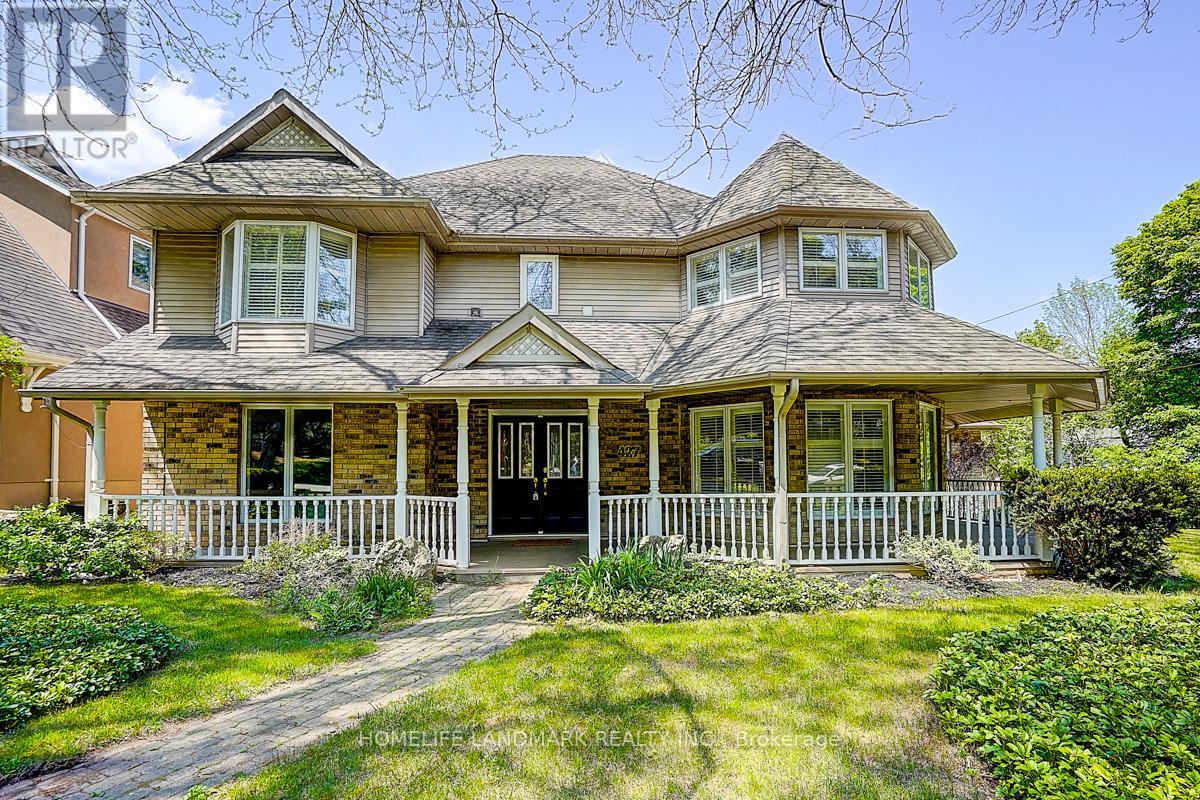
427 Cairncroft Road, Oakville, Ontario L6V 4N1 (29282548)
1011 - MO Morrison, Oakville
$2,699,000
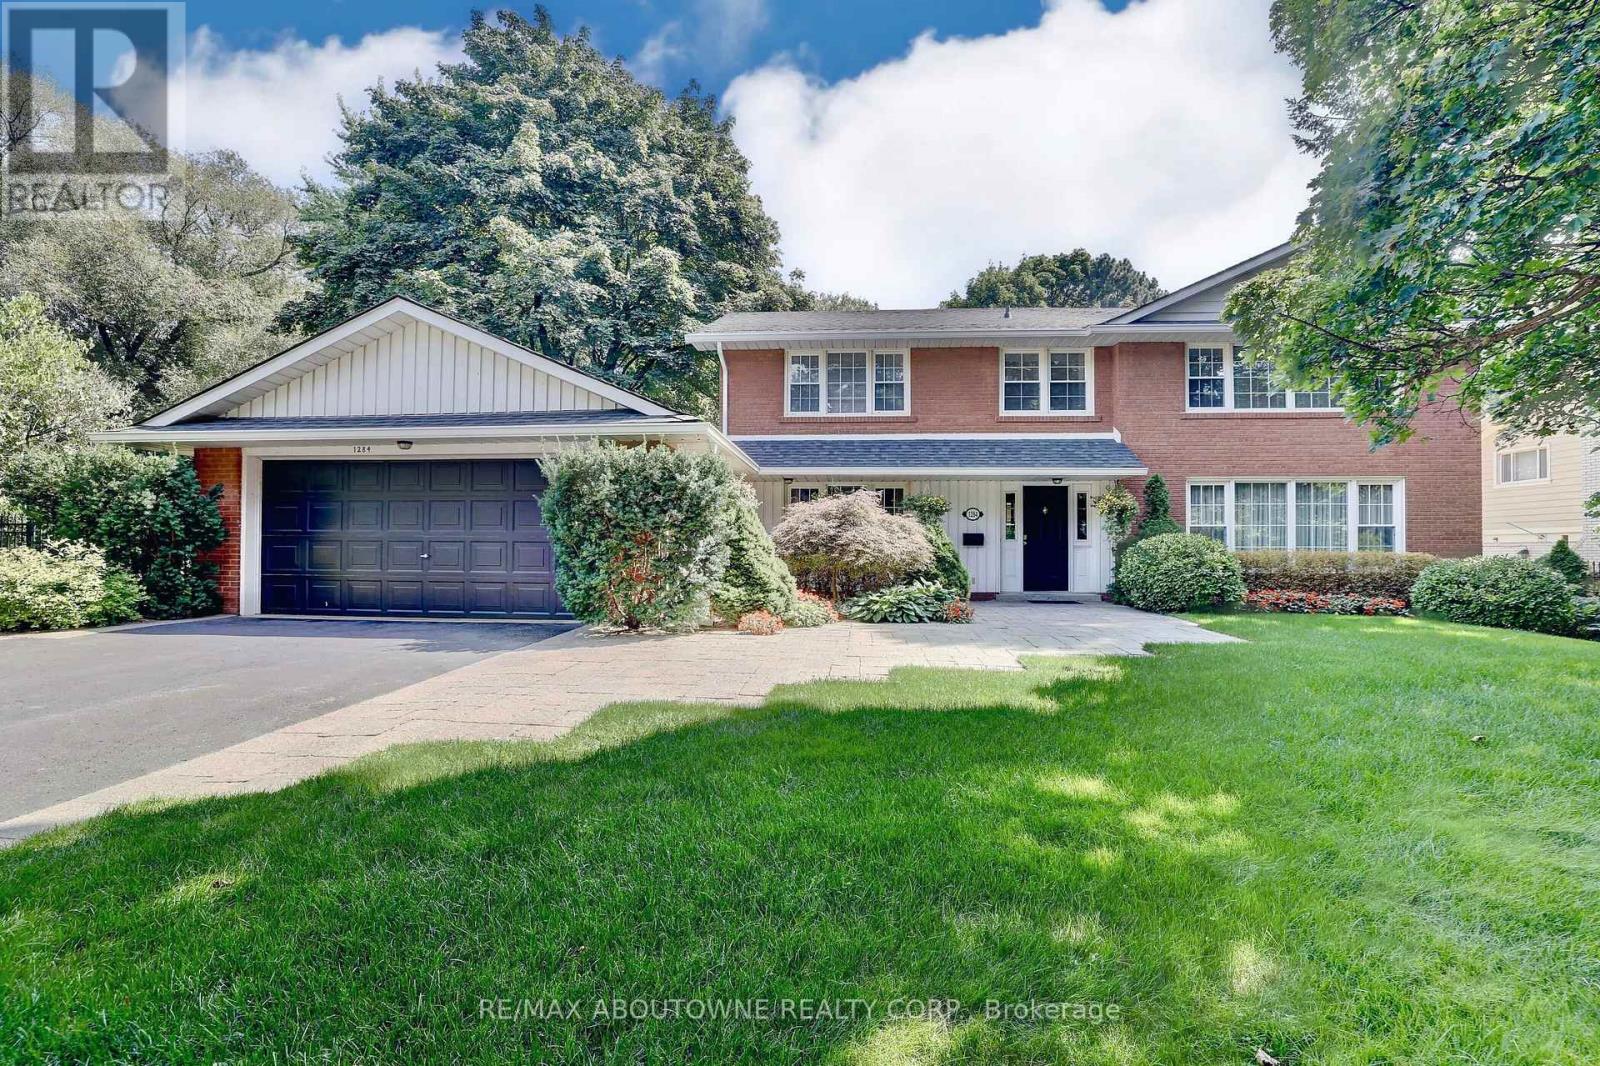
For Sale
1284 Cleaver Drive, Oakville, Ontario L6J 1W3 (29700182)
1011 - MO Morrison, Oakville
$3,099,000
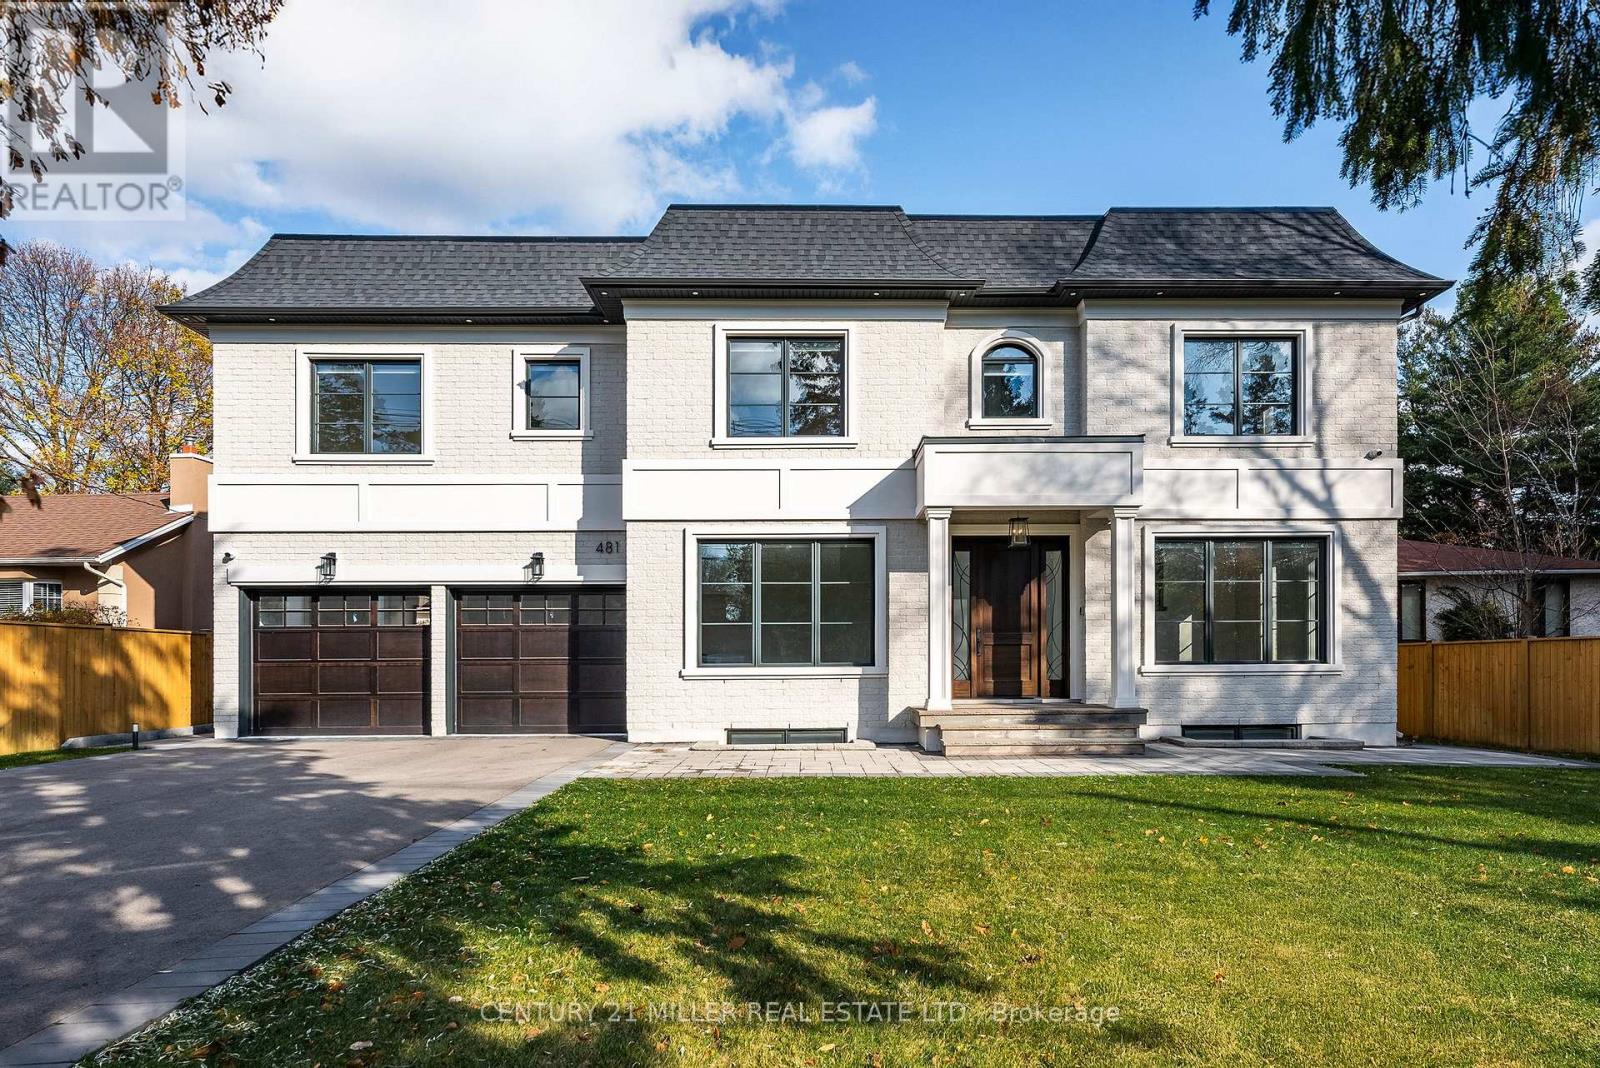
For Sale
481 Chartwell Road, Oakville, Ontario L6J 4A6 (29451969)
1011 - MO Morrison, Oakville
$4,595,000
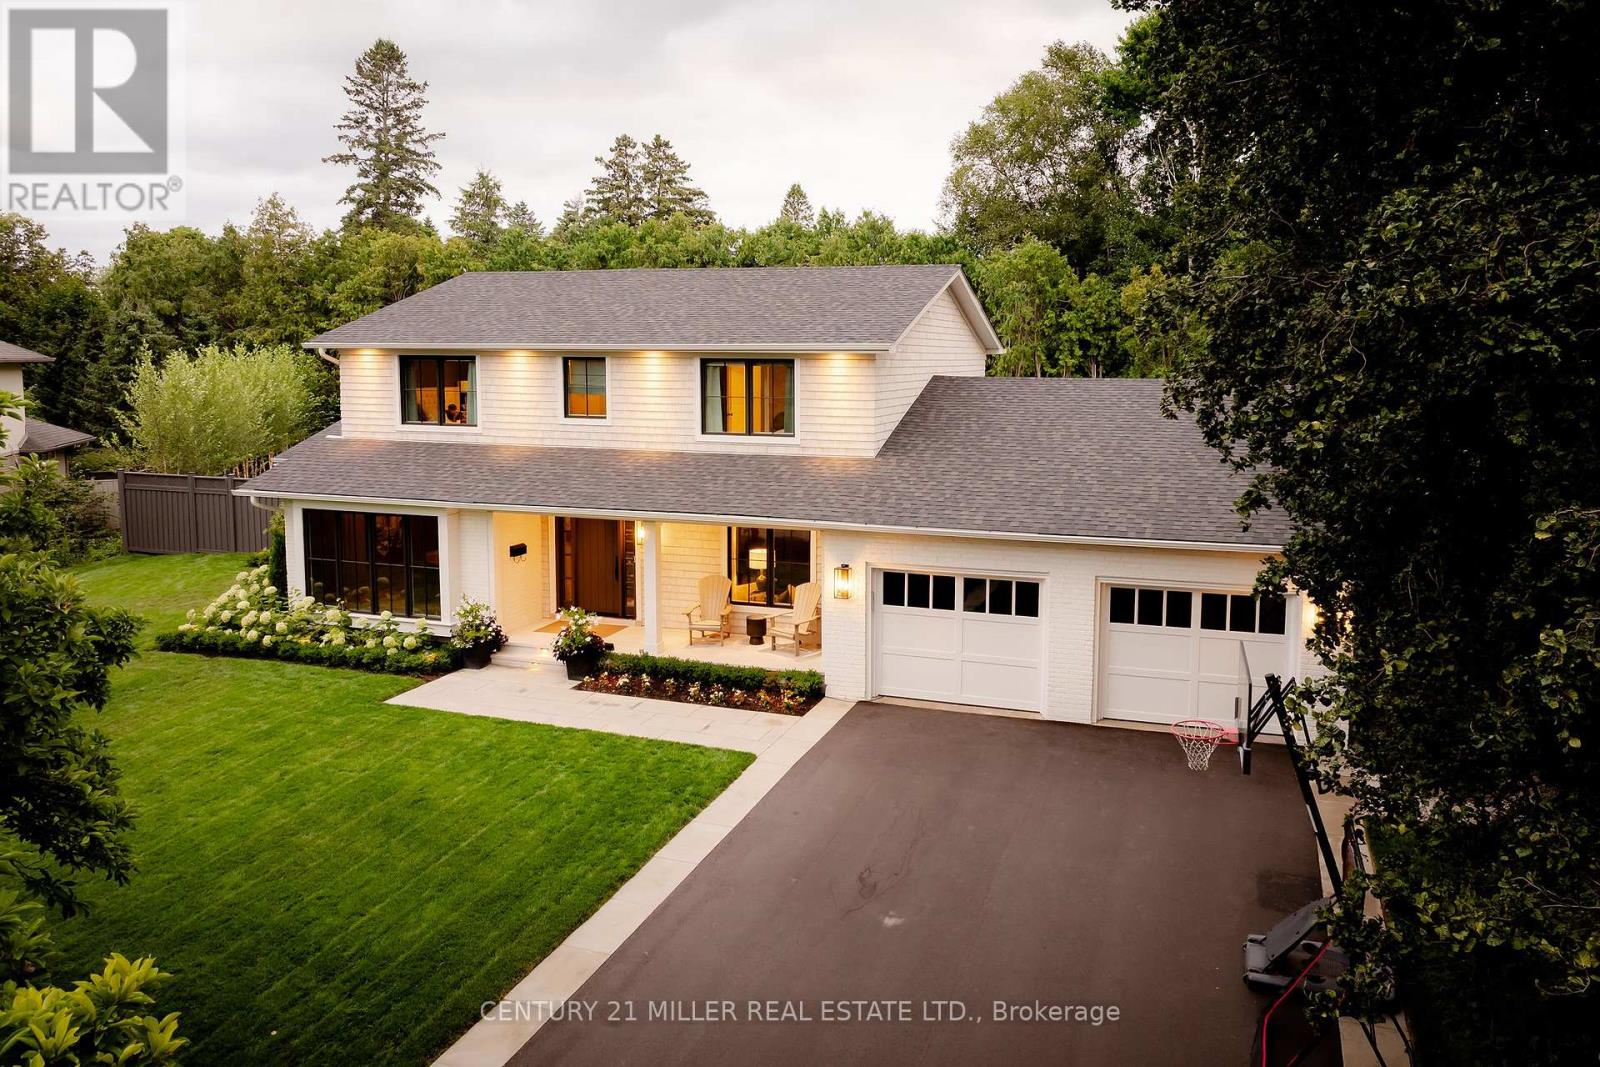
For Sale
468 Copeland Court, Oakville, Ontario L6J 4B9 (29790195)
1011 - MO Morrison, Oakville
$4,195,000