
Search properties
Price
—
Bedrooms
Bathrooms
Property type
More filters
View all 29 photos →
For Sale
25 Neighbourhood Lane
Stonegate-Queensway, Toronto M8Y0C4
$589,000
MLS® W13629828
Bedrooms
3
Bathrooms
2
Parking
1
Interior
800 - 899 sqft
Type
Single Family
Apartment
About this property
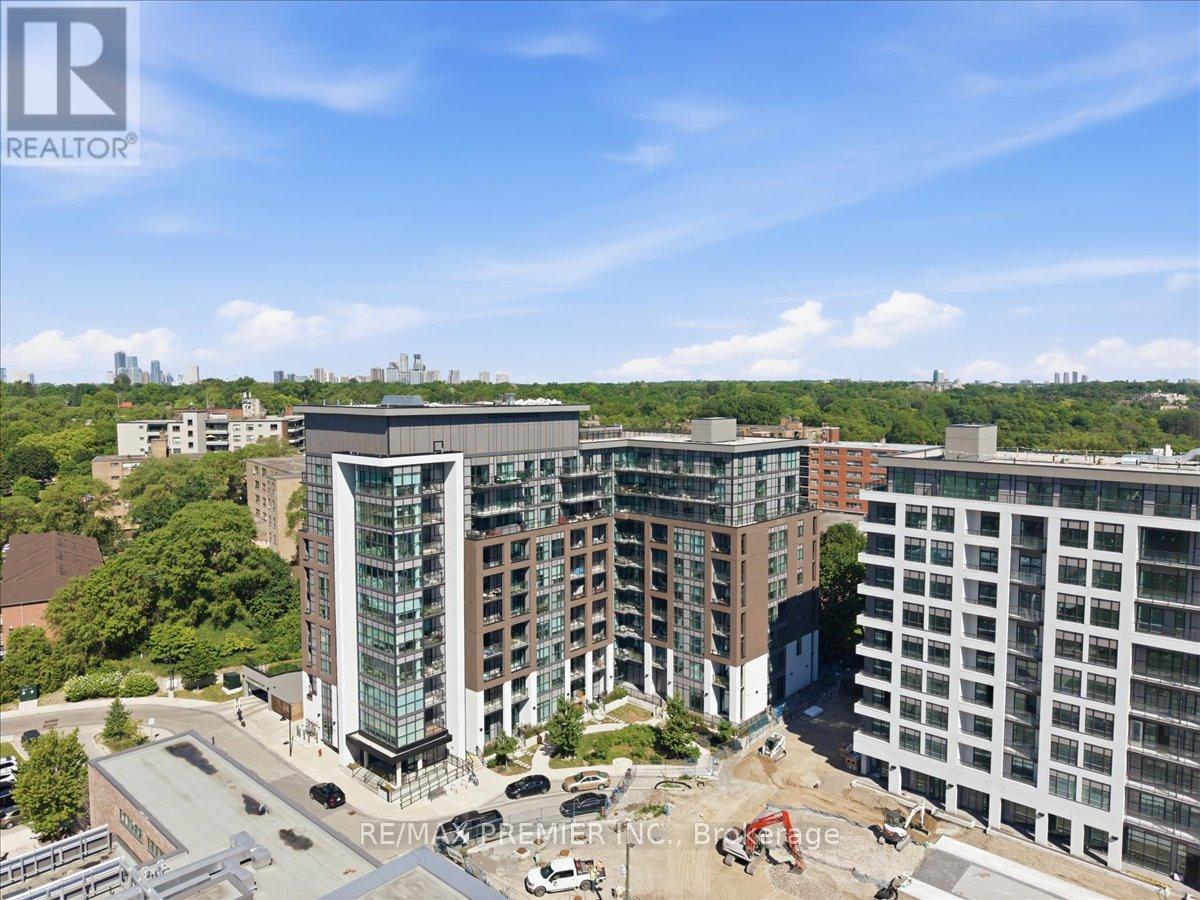
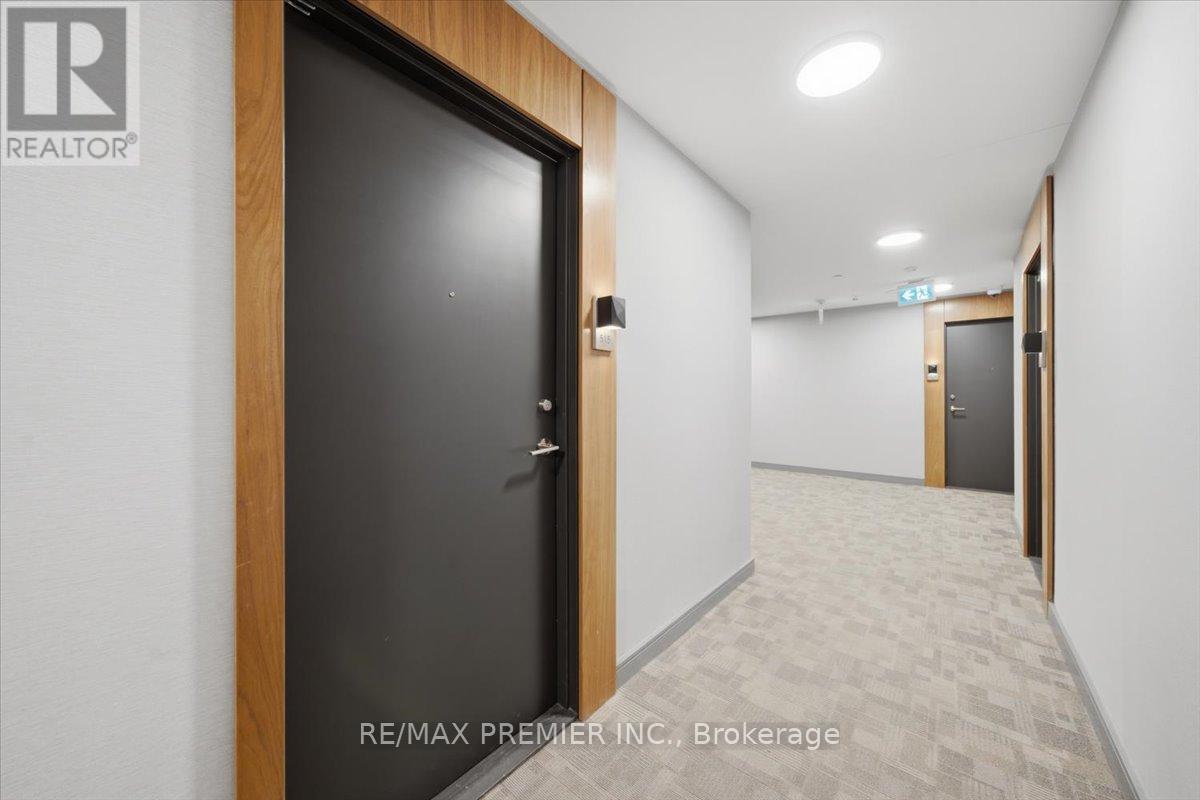
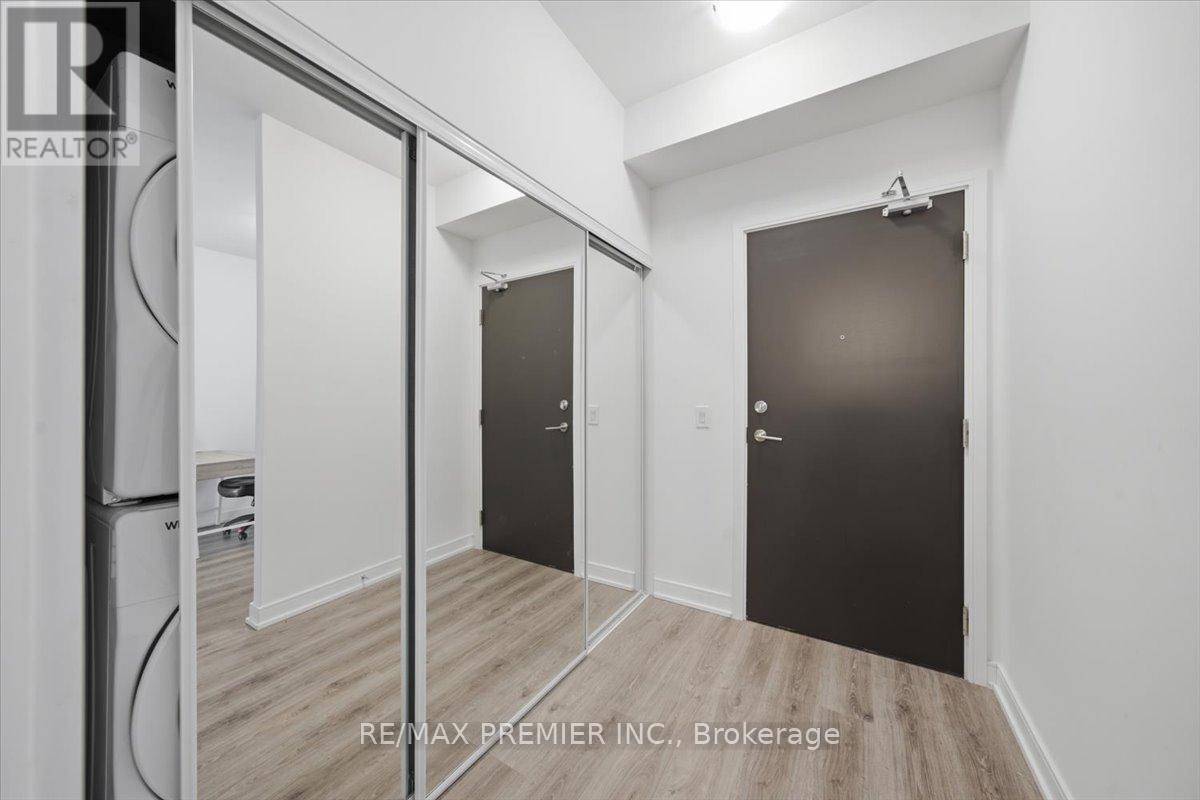
2 Bedroom + Large Den, Open Concept Floor Plan with lots of Natural Light and Floor to Ceiling Windows. 9Ft Ceilings with East Facing Views from your Spacious Balcony. 828 interior living space with 98sqft balcony for a total of 926sqft of functional living space. Enjoy these Elegant Finishes in a Cozy Boutique Low Rise Condominium. Amenities include: Roof Top Terrace, Party Room, Guest Suites, BBQ area, Fitness Center. Steps to Public Transit, Major Highways, Restaurants, Shopping, Humber River, Waterfront. Minutes from Go Station and Old Mill Subway Station.
Features & highlights
Balcony
Carpet Free
Pets Allowed With Restrictions
Property details
Basement
None
Heating
Forced air, Natural gas
Cooling
Central air conditioning
Exterior
Brick, Concrete
Parking
1
Ownership
Condominium/Strata
Maintenance fee
$753/mo
Listed
Aug 1, 2026
Days on market
19 days
Listing brokerage
Re/max Premier Inc.
MLS®
W13629828
Location
Open in maps →
More listings in Stonegate-Queensway
View all →

For Sale
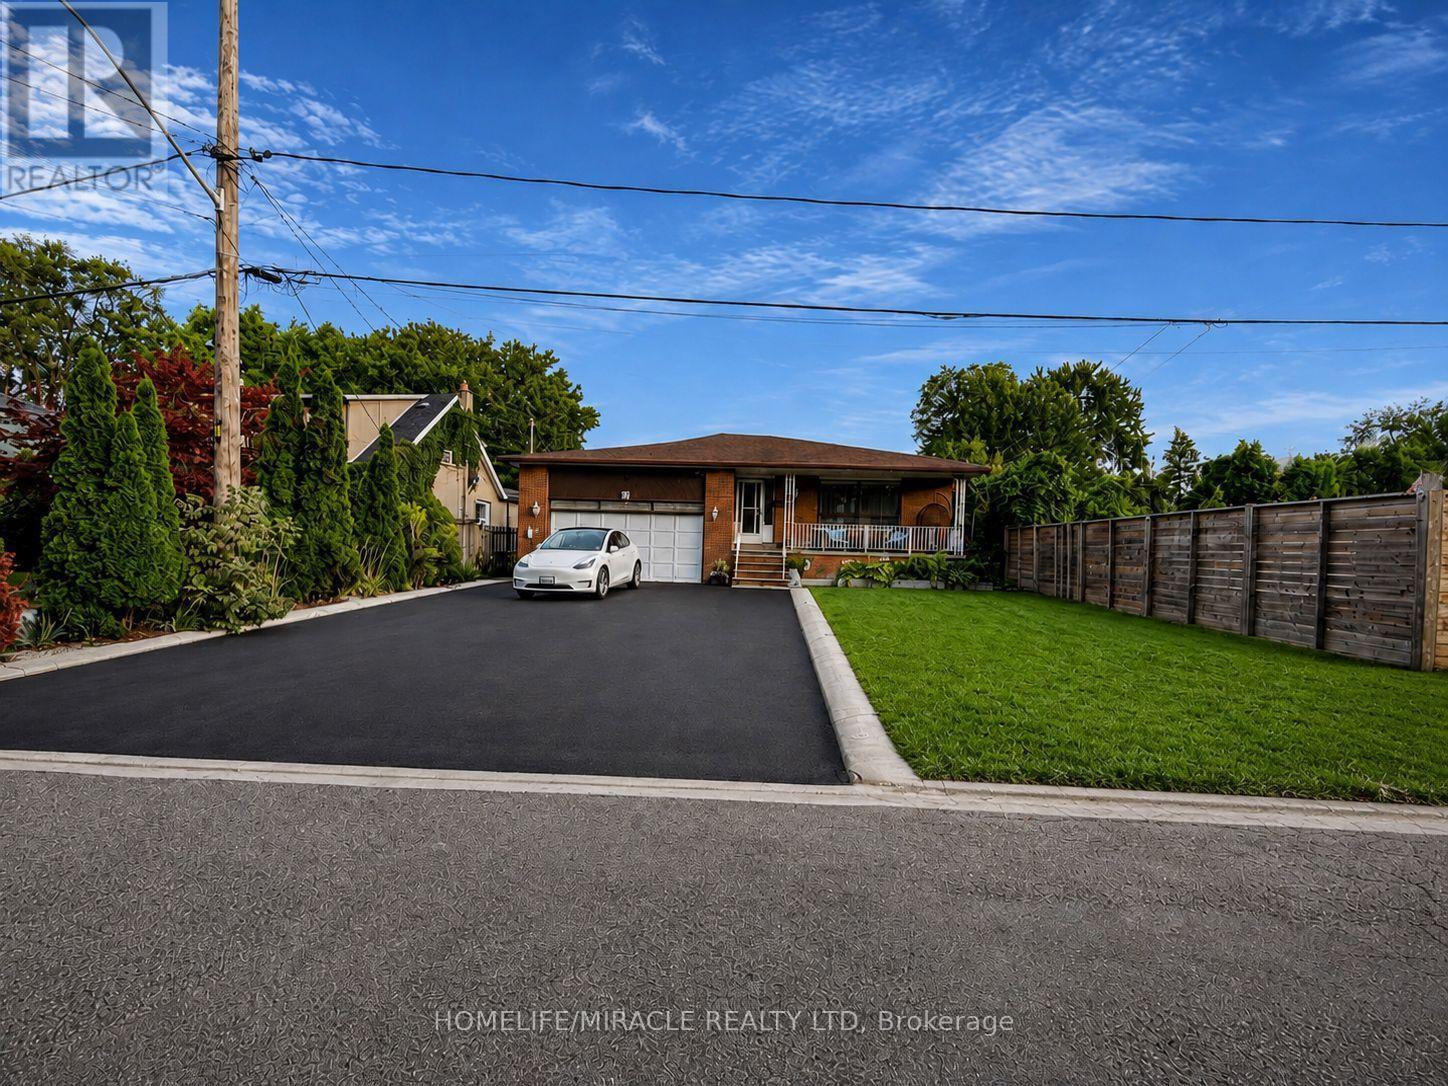
7 Allison Drive, Toronto, Ontario M8Z 3Z9 (30175209)
Stonegate-Queensway, Toronto
$1,499,900
For Sale
23 Brussels Street, Toronto, Ontario M8Y 1H2 (30179232)
Stonegate-Queensway, Toronto
$2,399,900
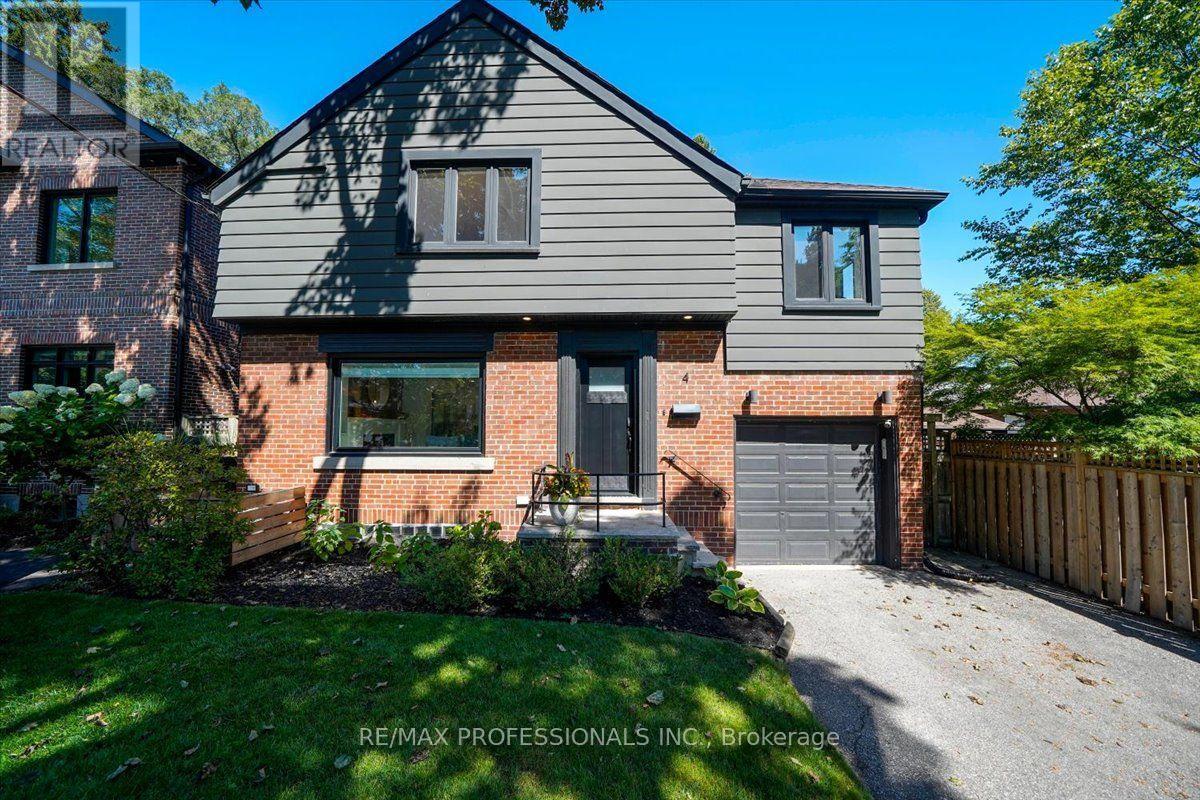
For Sale
4 Winston Grove, Toronto, Ontario M8Y 2K8 (30173418)
Stonegate-Queensway, Toronto
$2,099,000
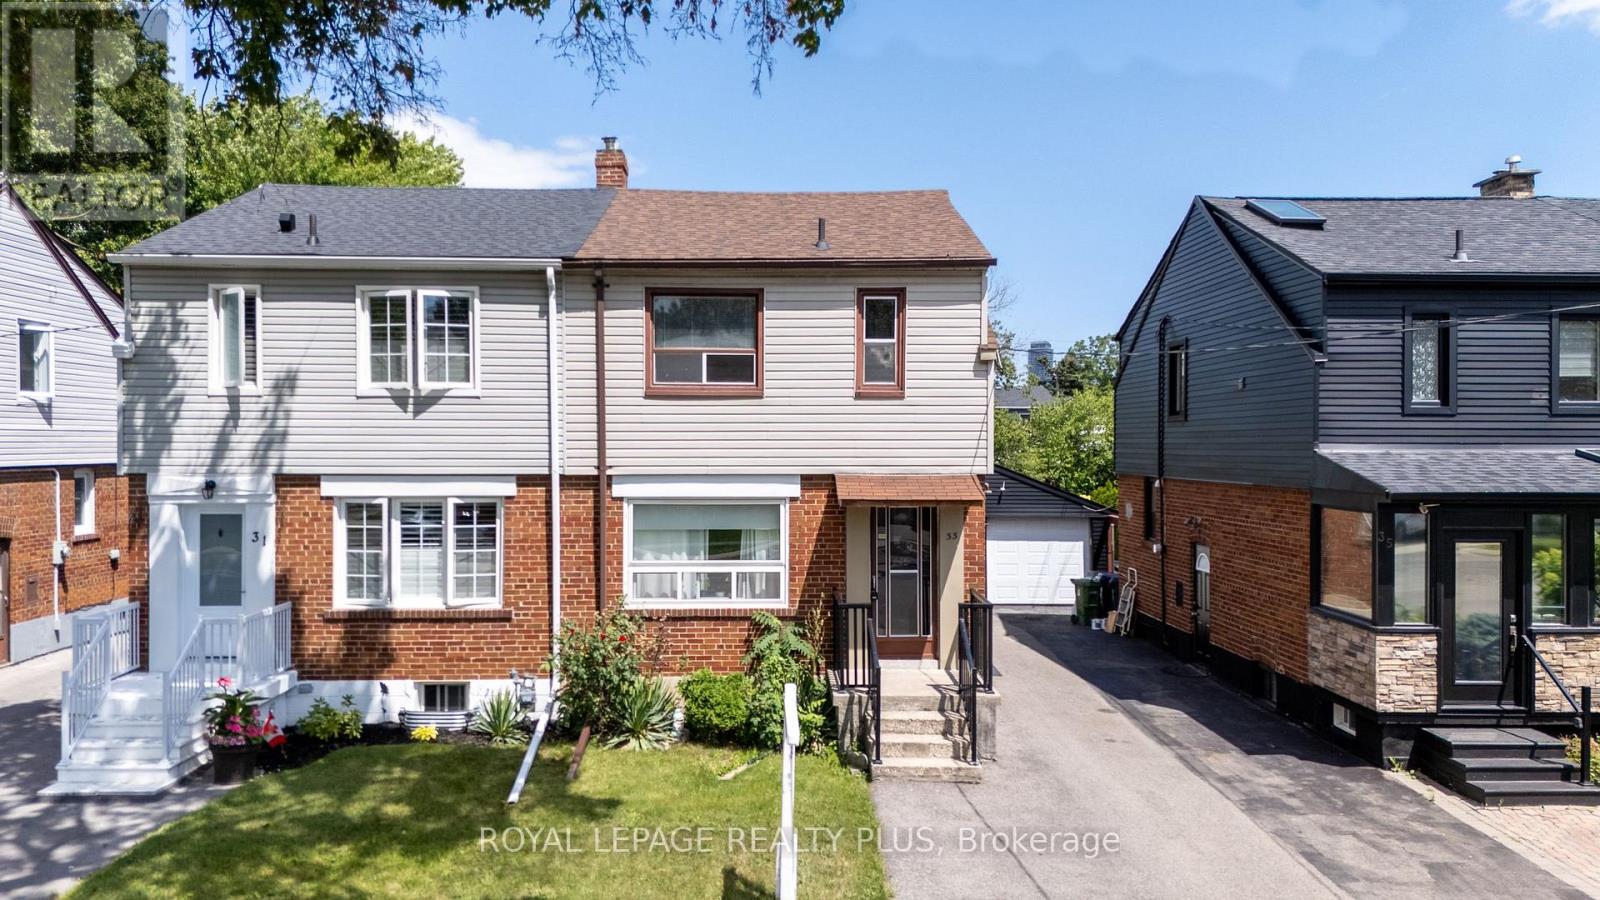
For Sale
33 Dayton Avenue, Toronto, Ontario M8Z 3L8 (30086775)
Stonegate-Queensway, Toronto
$749,900

For Sale
57 Ambleside Avenue, Toronto, Ontario M8Z 2H8 (30011302)
Stonegate-Queensway, Toronto
$2,799,900
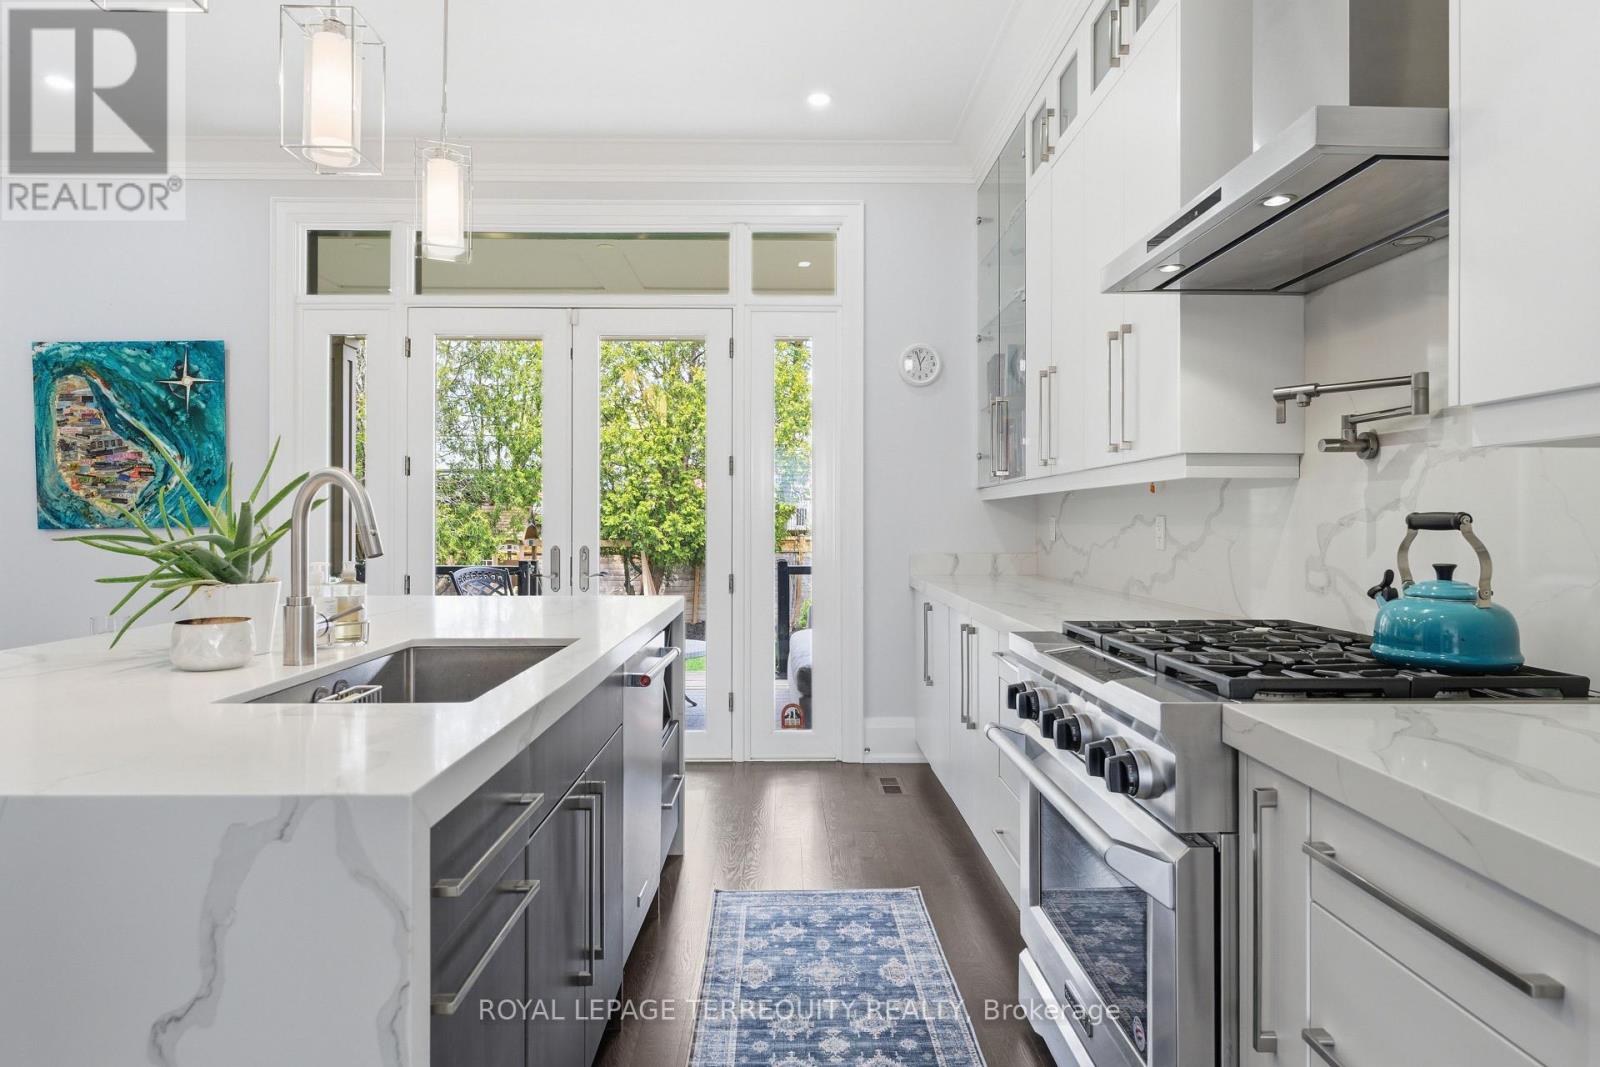
For Sale
130 Edgecroft Road, Toronto, Ontario M8Z 2C3 (29989905)
Stonegate-Queensway, Toronto
$2,495,900
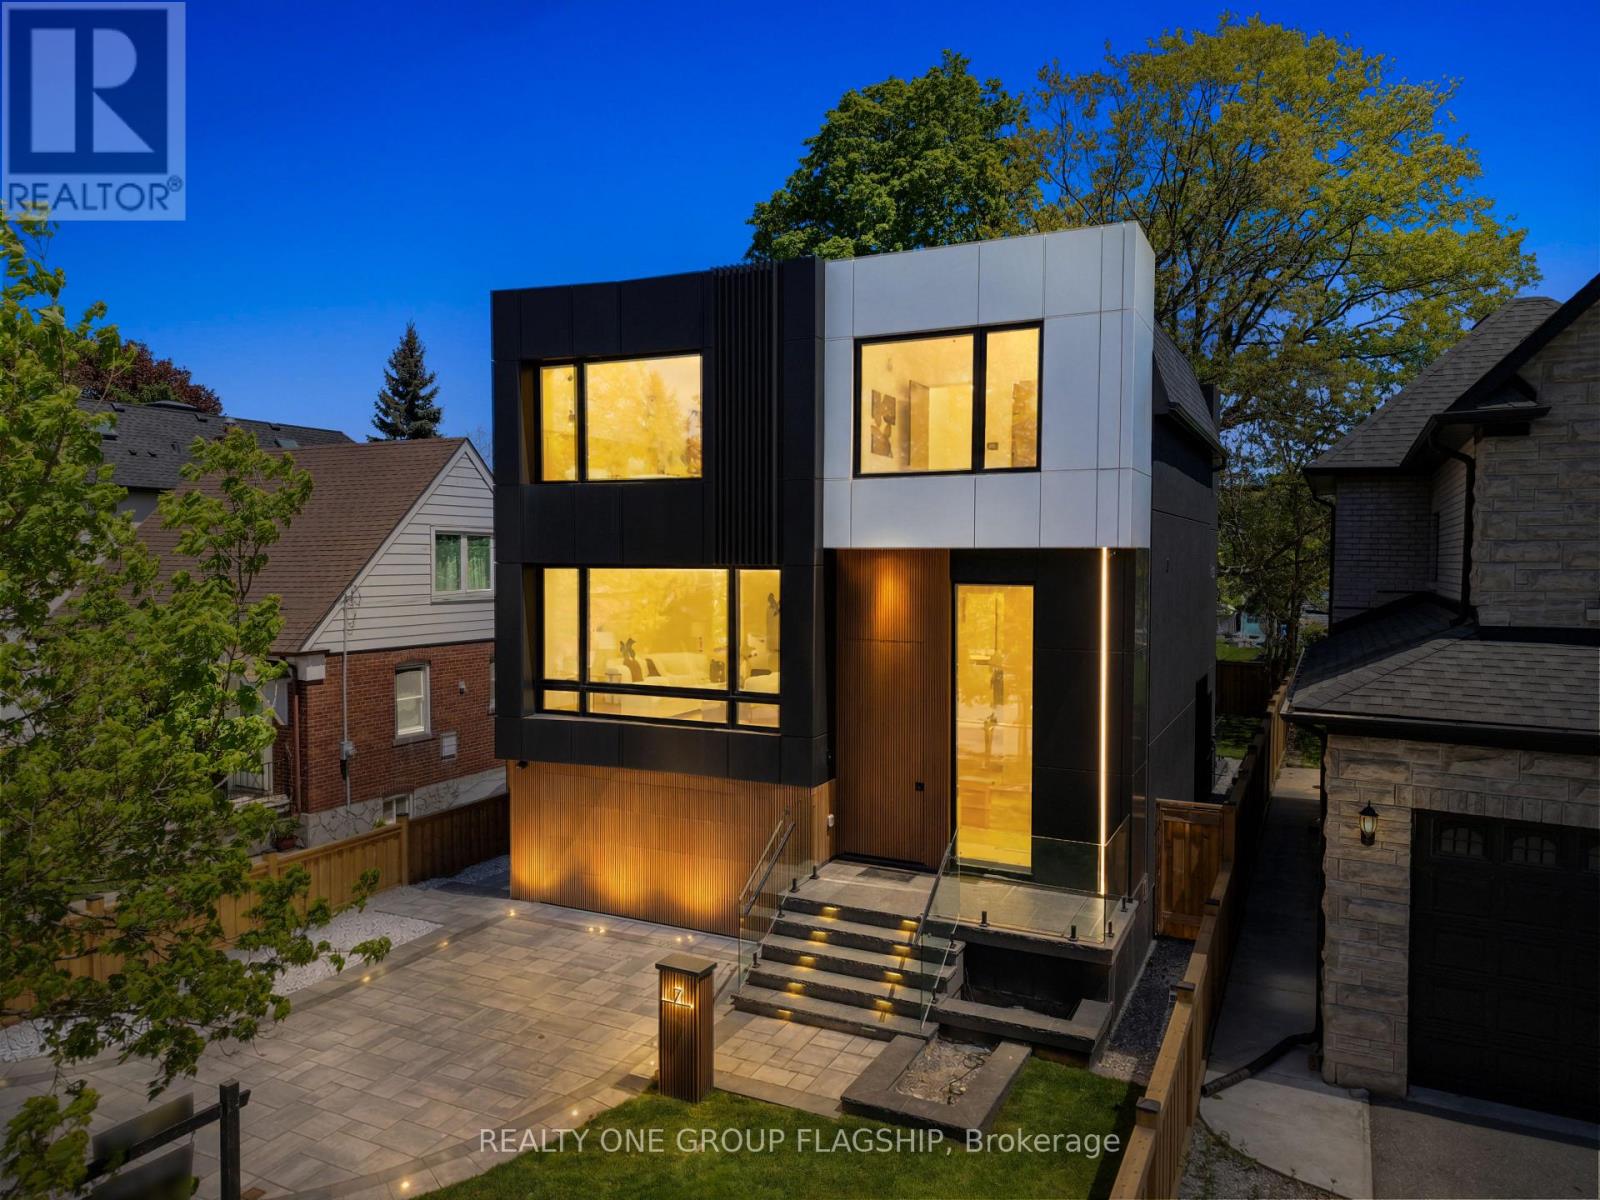
For Sale
7 Bentley Drive, Toronto, Ontario M8Z 3L9 (29910019)
Stonegate-Queensway, Toronto
$3,195,000
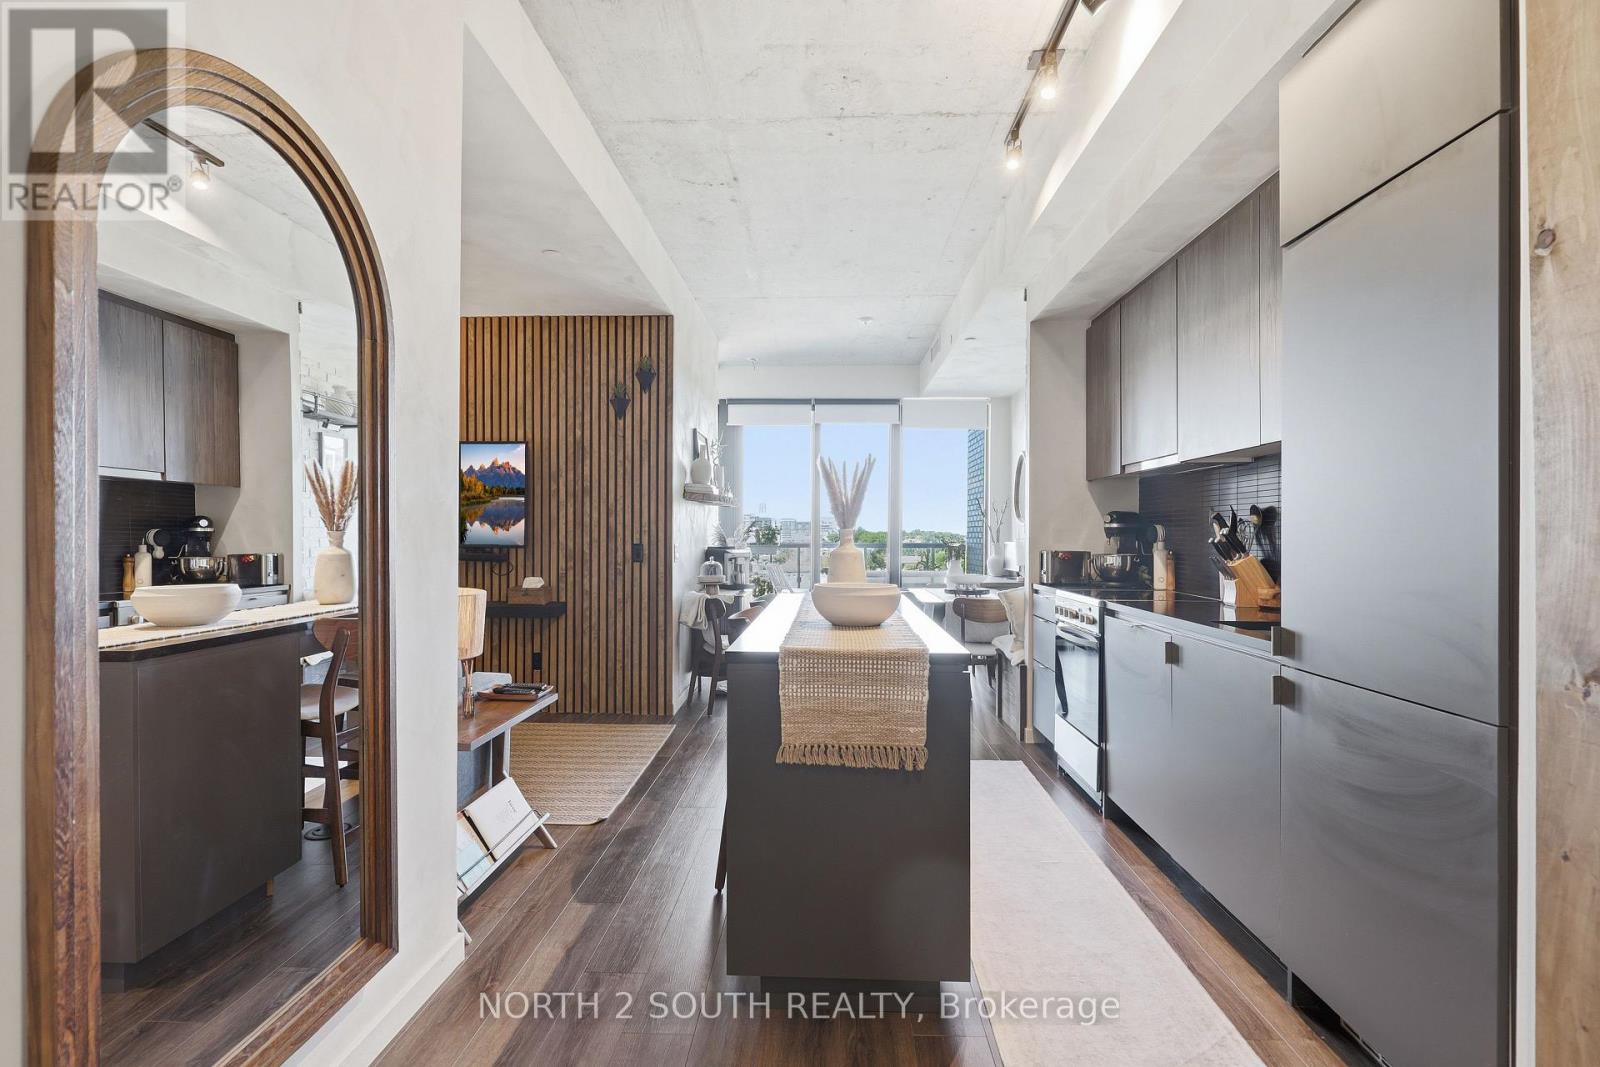
For Sale
717 - 7 Smith Crescent, Toronto, Ontario M8Z 0G3 (30173012)
Stonegate-Queensway, Toronto
$519,999
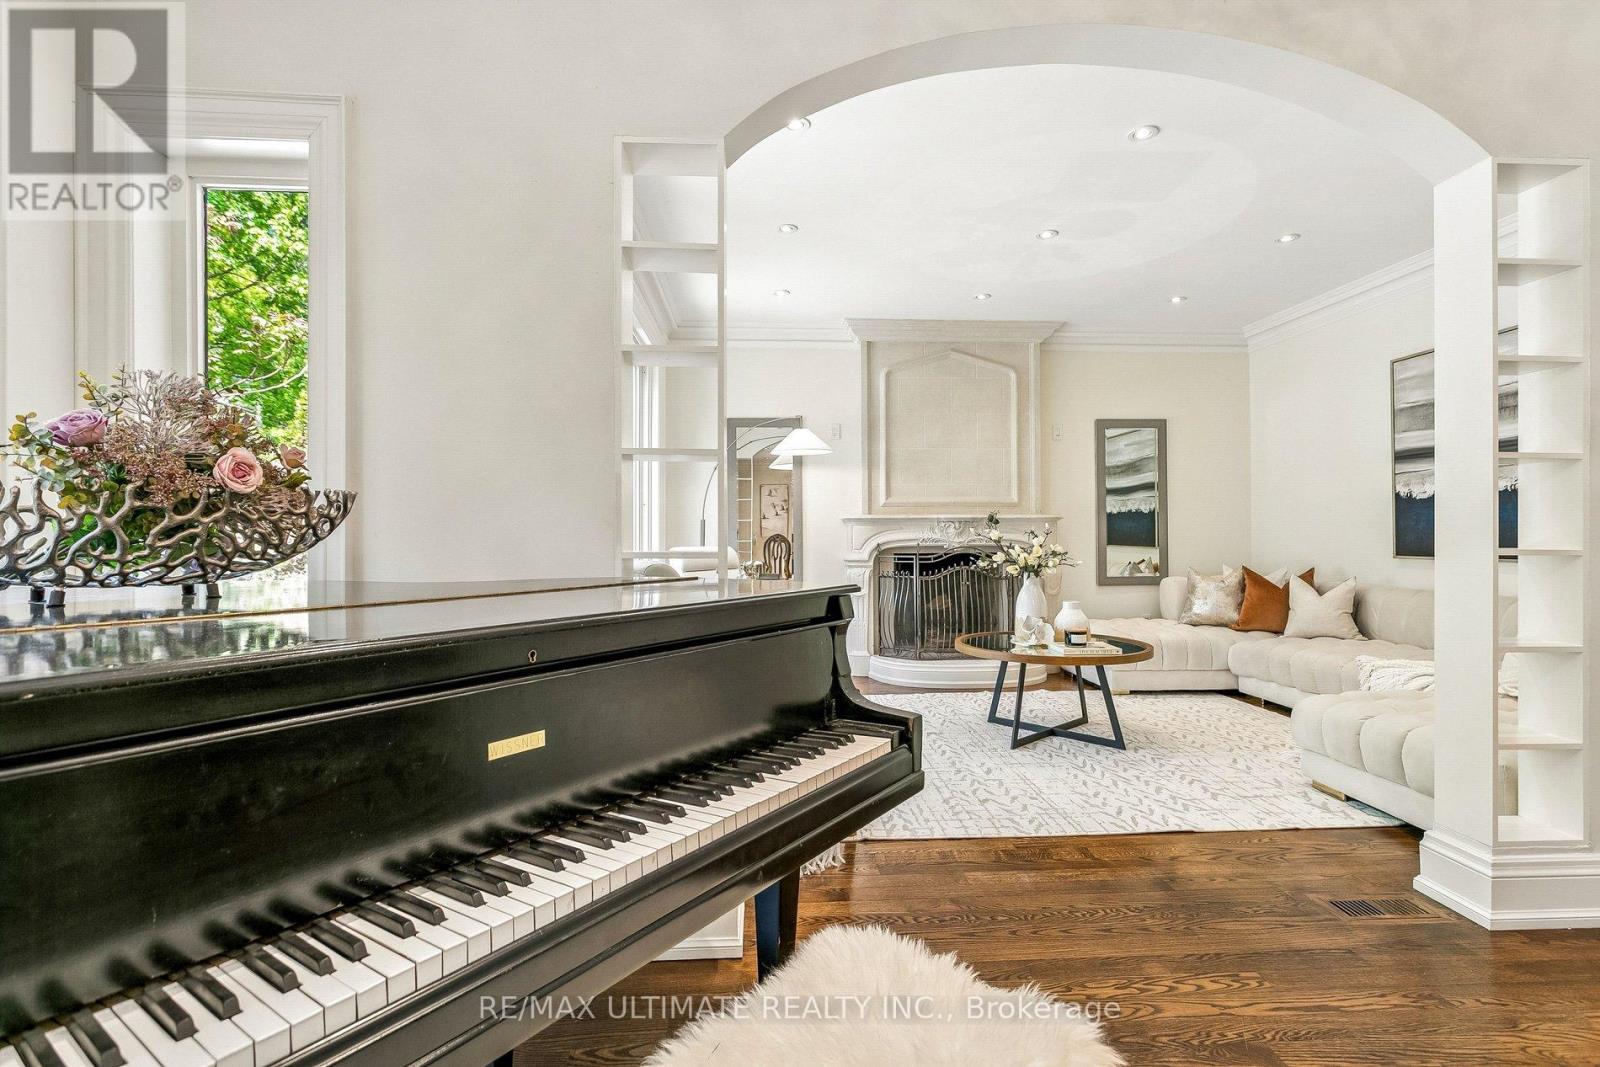
For Sale
73 Bonnyview Drive, Toronto, Ontario M8Y 3G7 (30172385)
Stonegate-Queensway, Toronto
$1,999,900