
Search properties
Price
—
Bedrooms
Bathrooms
Property type
More filters
View all 41 photos →
For Sale
516 Palmtree Crescent
Eastdale, Oshawa L1K2H2
$950,000
MLS® E14149390
Bedrooms
4
Bathrooms
3
Parking
4
Interior
3500 - 5000 sqft
Lot size
49 ft ,2 in×114 ft ,9 in
ft
Type
Single Family
Detached
About this property
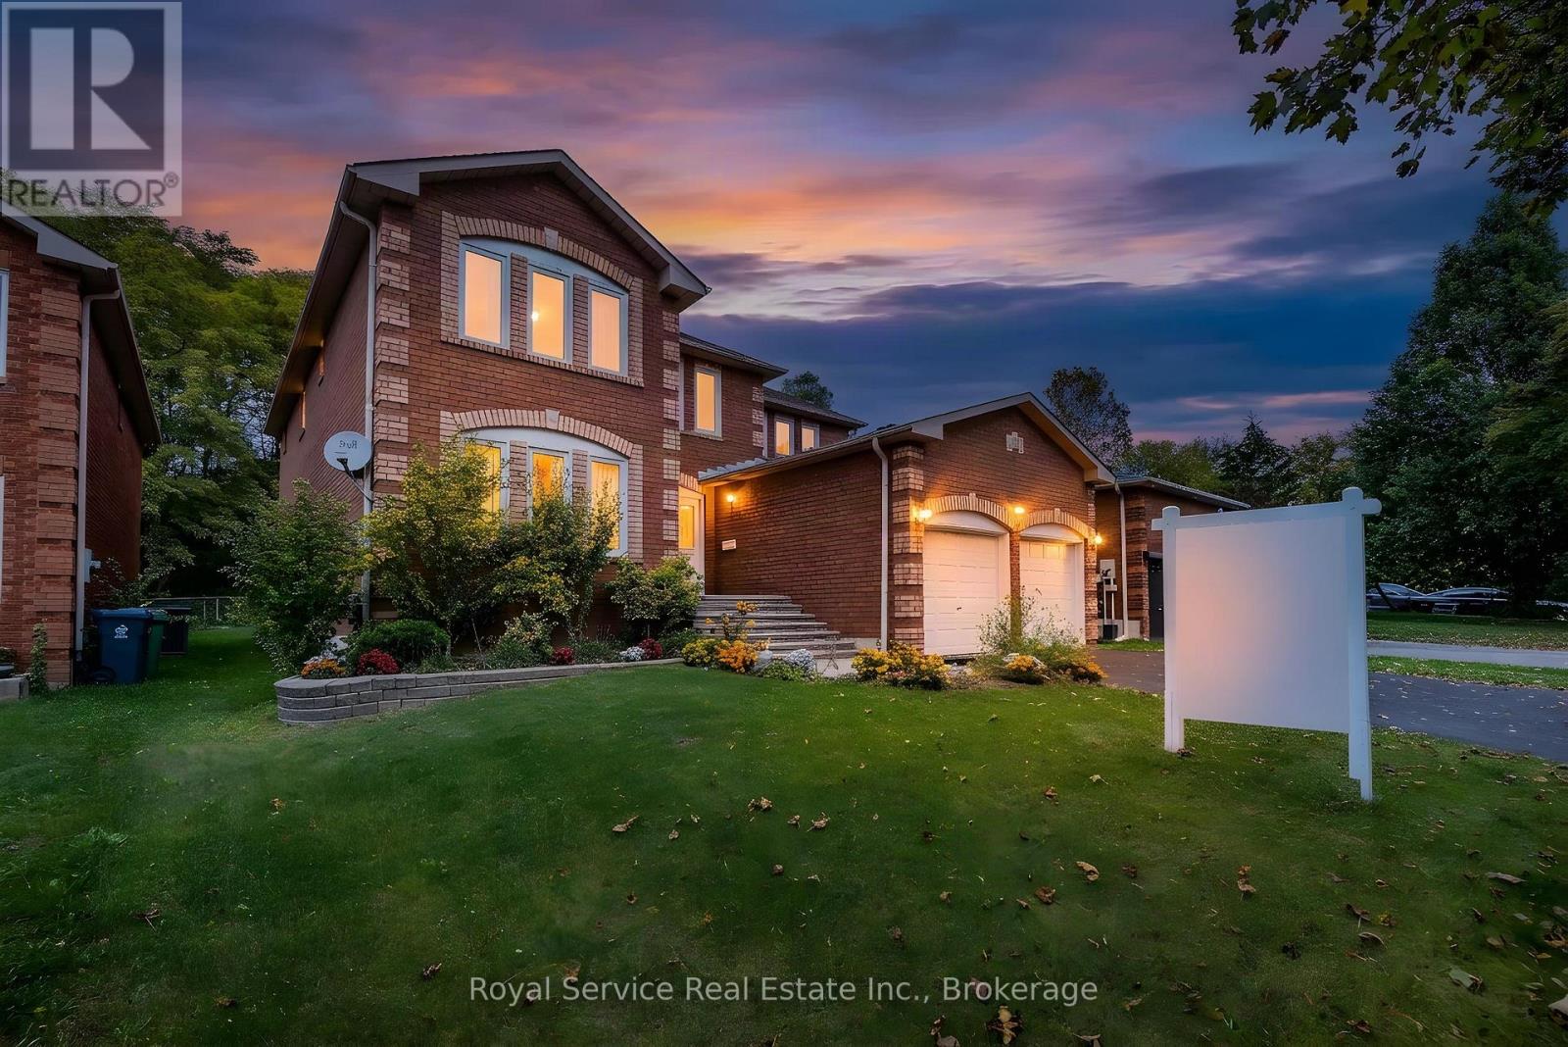
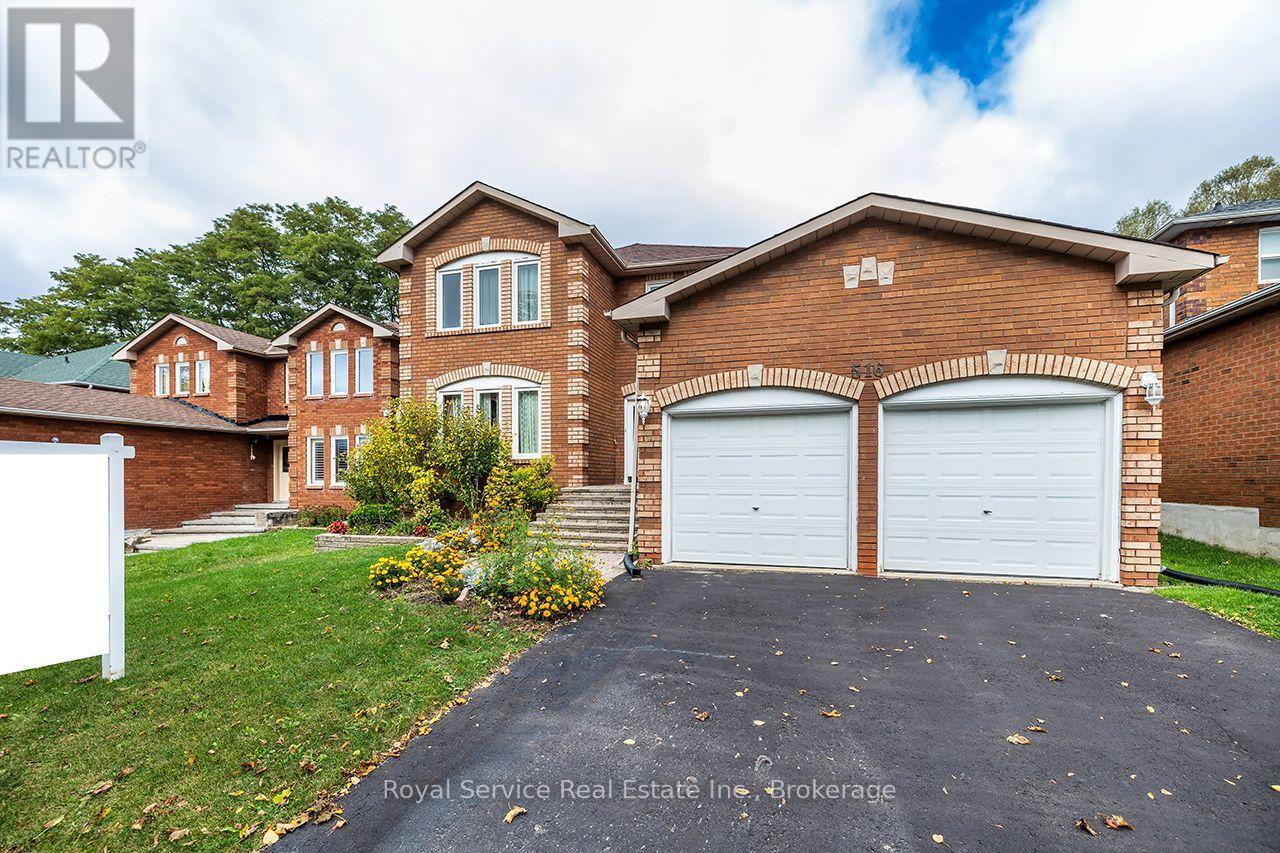
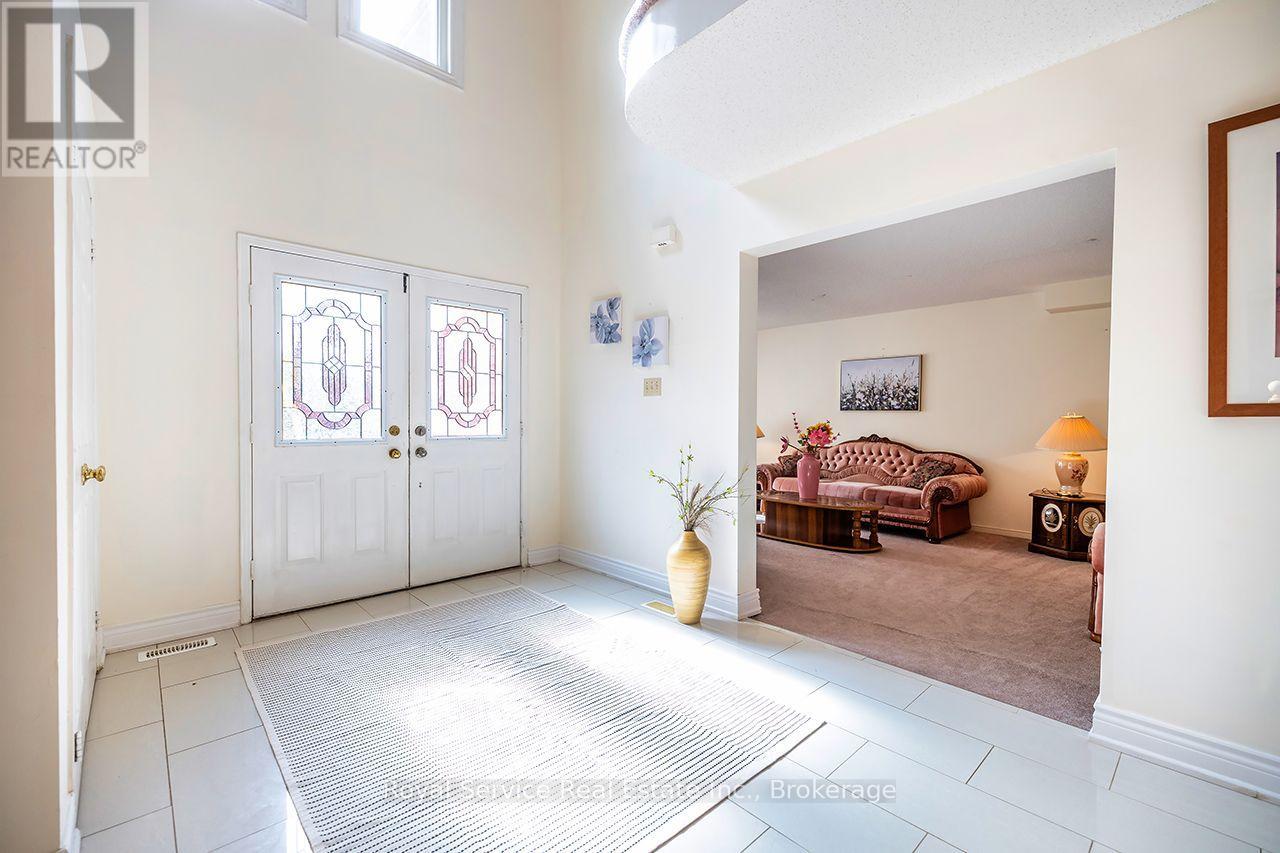
Welcome to this spacious and inviting family home, nestled in a desirable Oshawa neighbourhood, conveniently located close to schools, parks, shopping, and everyday amenities! Offering an abundance of living space and a thoughtfully designed layout, this home provides the perfect setting for comfortable family living and entertaining. Step inside to a welcoming foyer featuring an impressive staircase that creates a beautiful first impression. The main floor offers a formal living room filled with natural light from large windows, an elegant dining room ideal for hosting family gatherings, and a generous eat-in kitchen complete with a centre island and a walk-out to the partially fenced backyard. Just off the kitchen, the inviting family room features a cozy wood-burning fireplace, creating the perfect place to relax and unwind. A separate main-floor office or library provides a versatile space for working from home, studying, or enjoying a quiet retreat. Upstairs, the spacious primary bedroom offers his-and-hers walk-in closets and a private 5-piece ensuite. Three additional generously sized bedrooms and a 4-piece bathroom complete the second level, providing plenty of room for a growing family. The expansive unfinished basement, complete with a cold room, presents an exciting opportunity to create additional living space tailored to your needs. With its generous principal rooms, functional layout, and endless possibilities, this home is ready for its next chapter. An excellent opportunity for buyers looking to make updates and create a space that reflects their own style!
Property details
Age
31 to 50 years
Basement
Unfinished, N/A (Unfinished)
Heating
Forced air, Natural gas
Cooling
Central air conditioning
Exterior
Brick
Lot dimensions
49 ft ,2 in × 114 ft ,9 in ft
Parking
4
Sewer
Sanitary sewer
Water
Municipal water
Ownership
Freehold
Listed
Nov 4, 2026
Days on market
2 days
Listing brokerage
Royal Service Real Estate Inc.
MLS®
E14149390
Before you buy
All guides →
Closing Costs in Toronto: The Complete Buyer's Checklist
Every closing cost a Toronto resale buyer pays: land transfer tax, legal fees, title insurance, condo fees, and…
What Is Land Transfer Tax in Ontario? The Complete Breakdown
What is land transfer tax in Ontario? How it's calculated, why Toronto buyers pay it twice, who owes…
Mortgage Pre-Approval in Toronto: How It Works
What a Toronto mortgage pre-approval actually confirms, the documents lenders need, and how the federal stress test sets…
Location
Open in maps →
More listings in Eastdale
View all →
For Sale
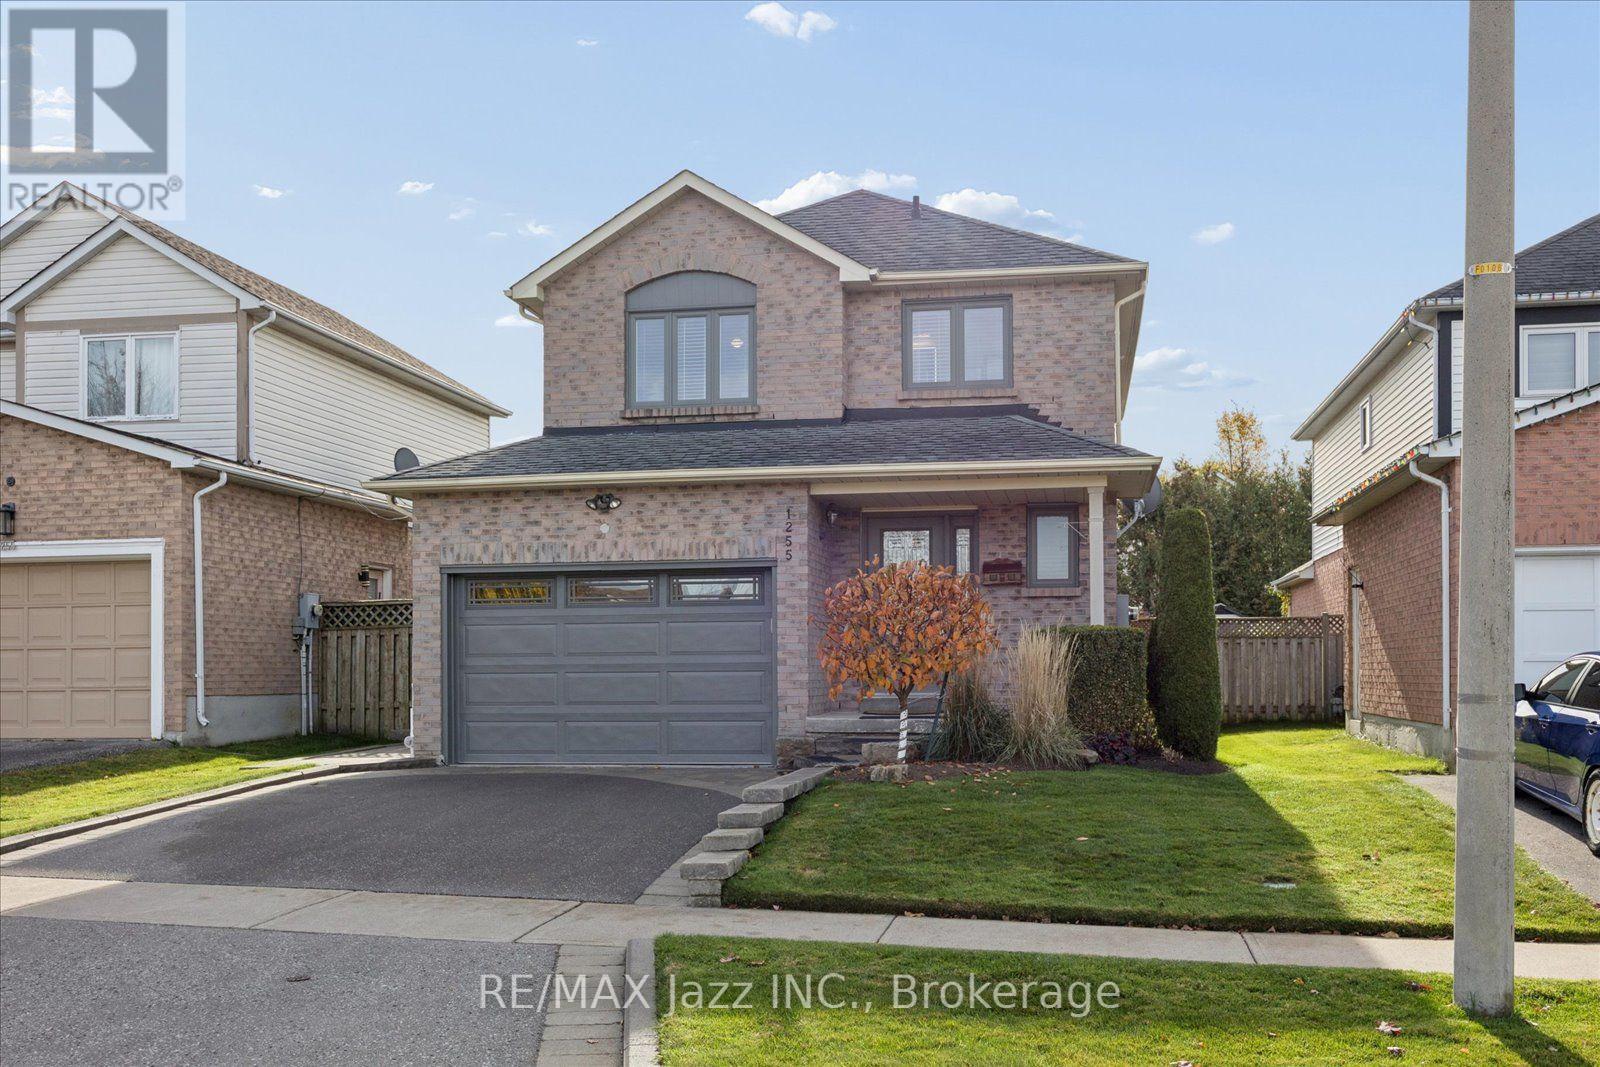
1255 Andover Drive, Oshawa, Ontario L1K 2K2 (30482253)
Eastdale, Oshawa
$750,000
For Sale
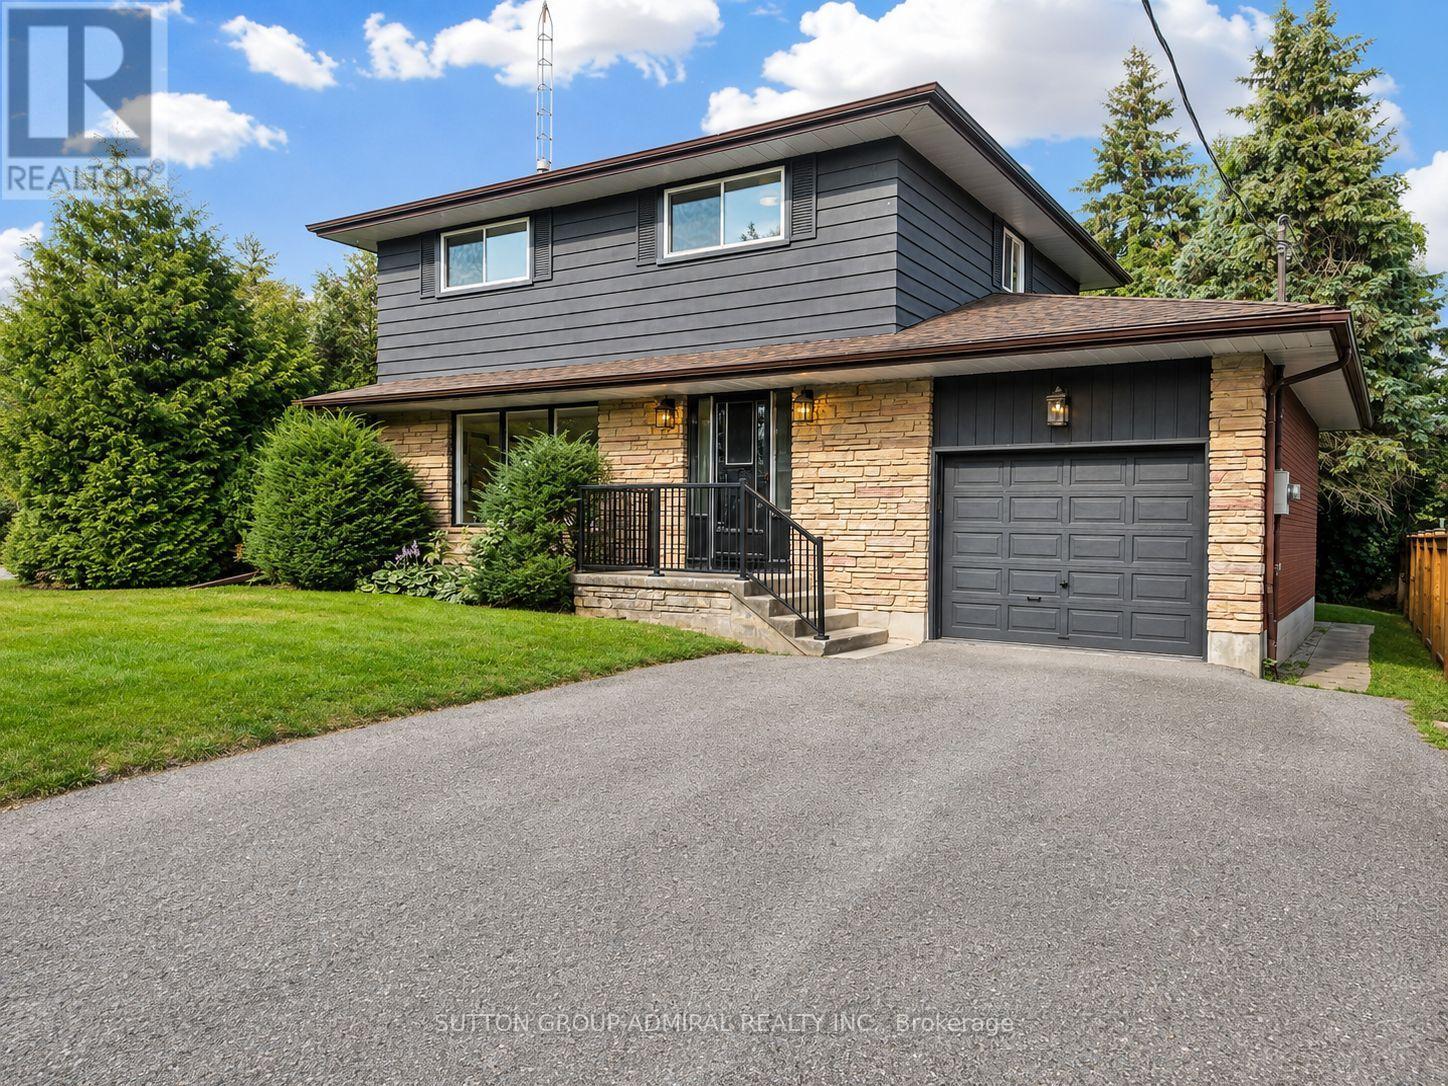
865 Regent Drive, Oshawa, Ontario L1G 1J2 (30485860)
Eastdale, Oshawa
$739,000
For Sale
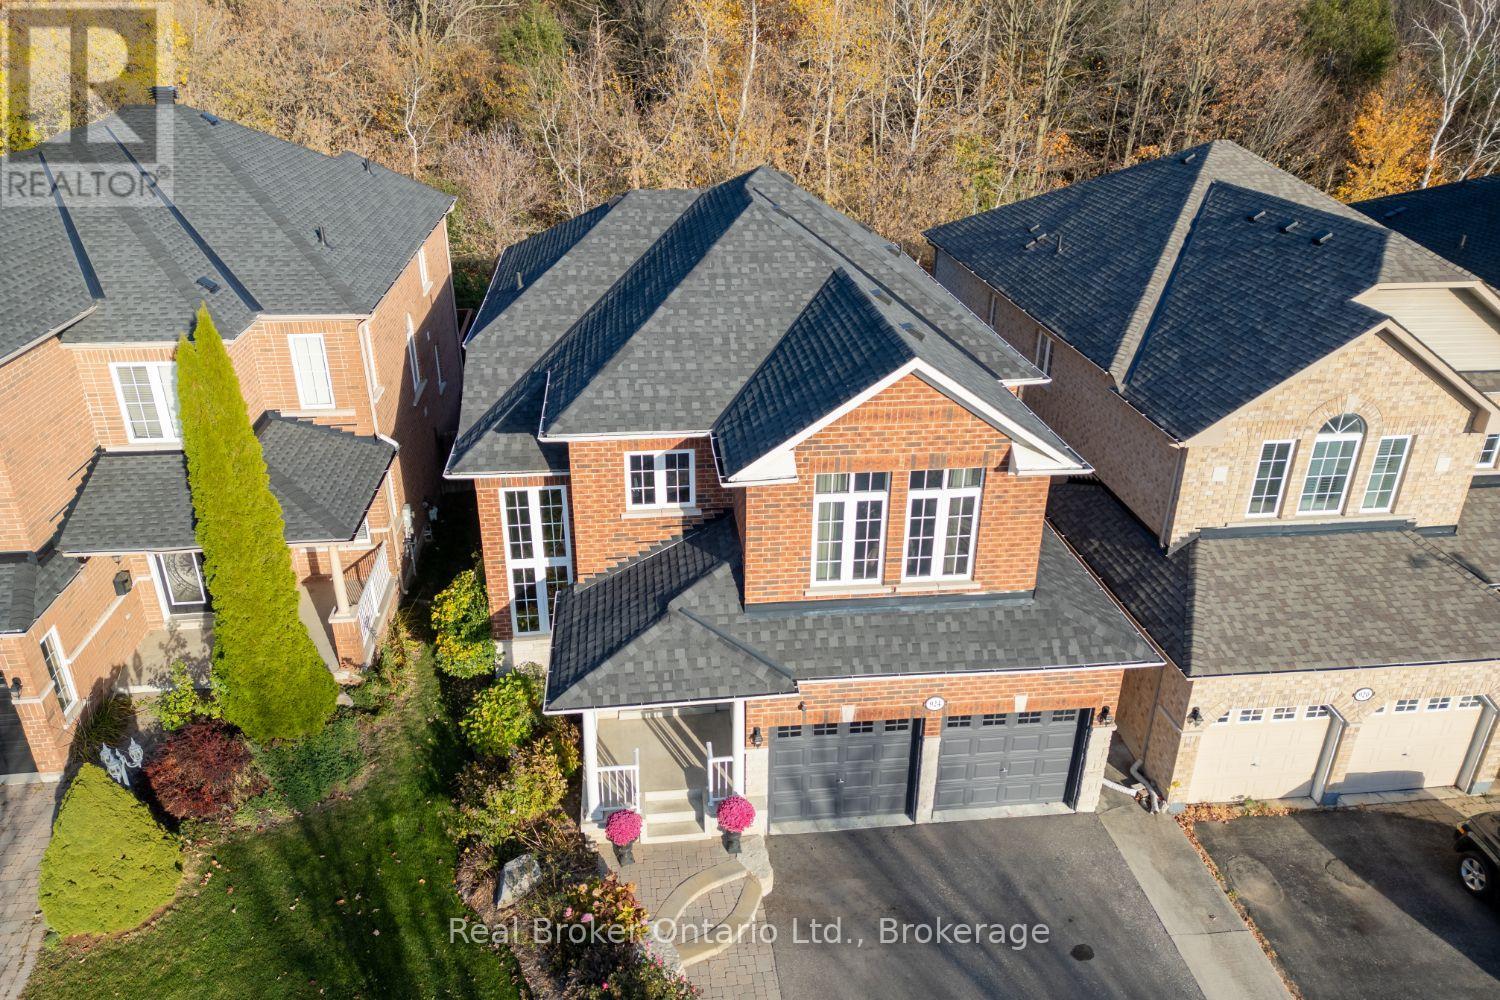
924 Coyston Drive, Oshawa, Ontario L1K 3C6 (30483504)
Eastdale, Oshawa
$999,000
For Sale
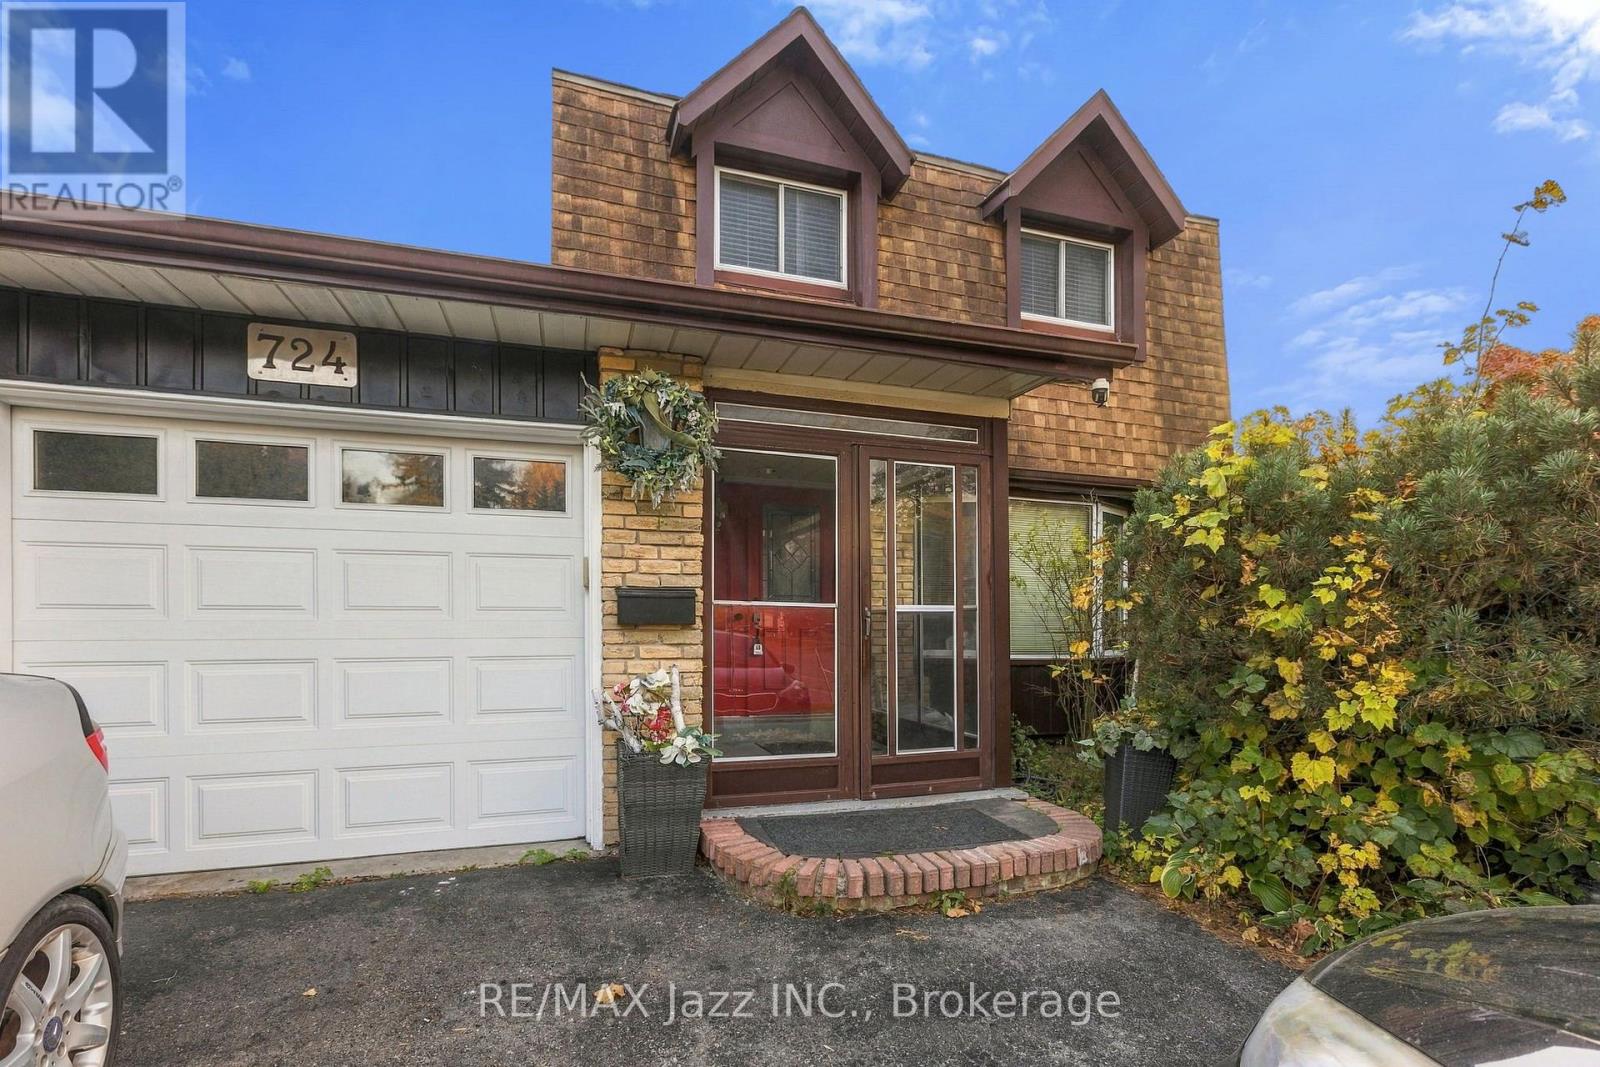
724 Galahad Drive, Oshawa, Ontario L1K 1M2 (30454324)
Eastdale, Oshawa
$689,500
For Sale
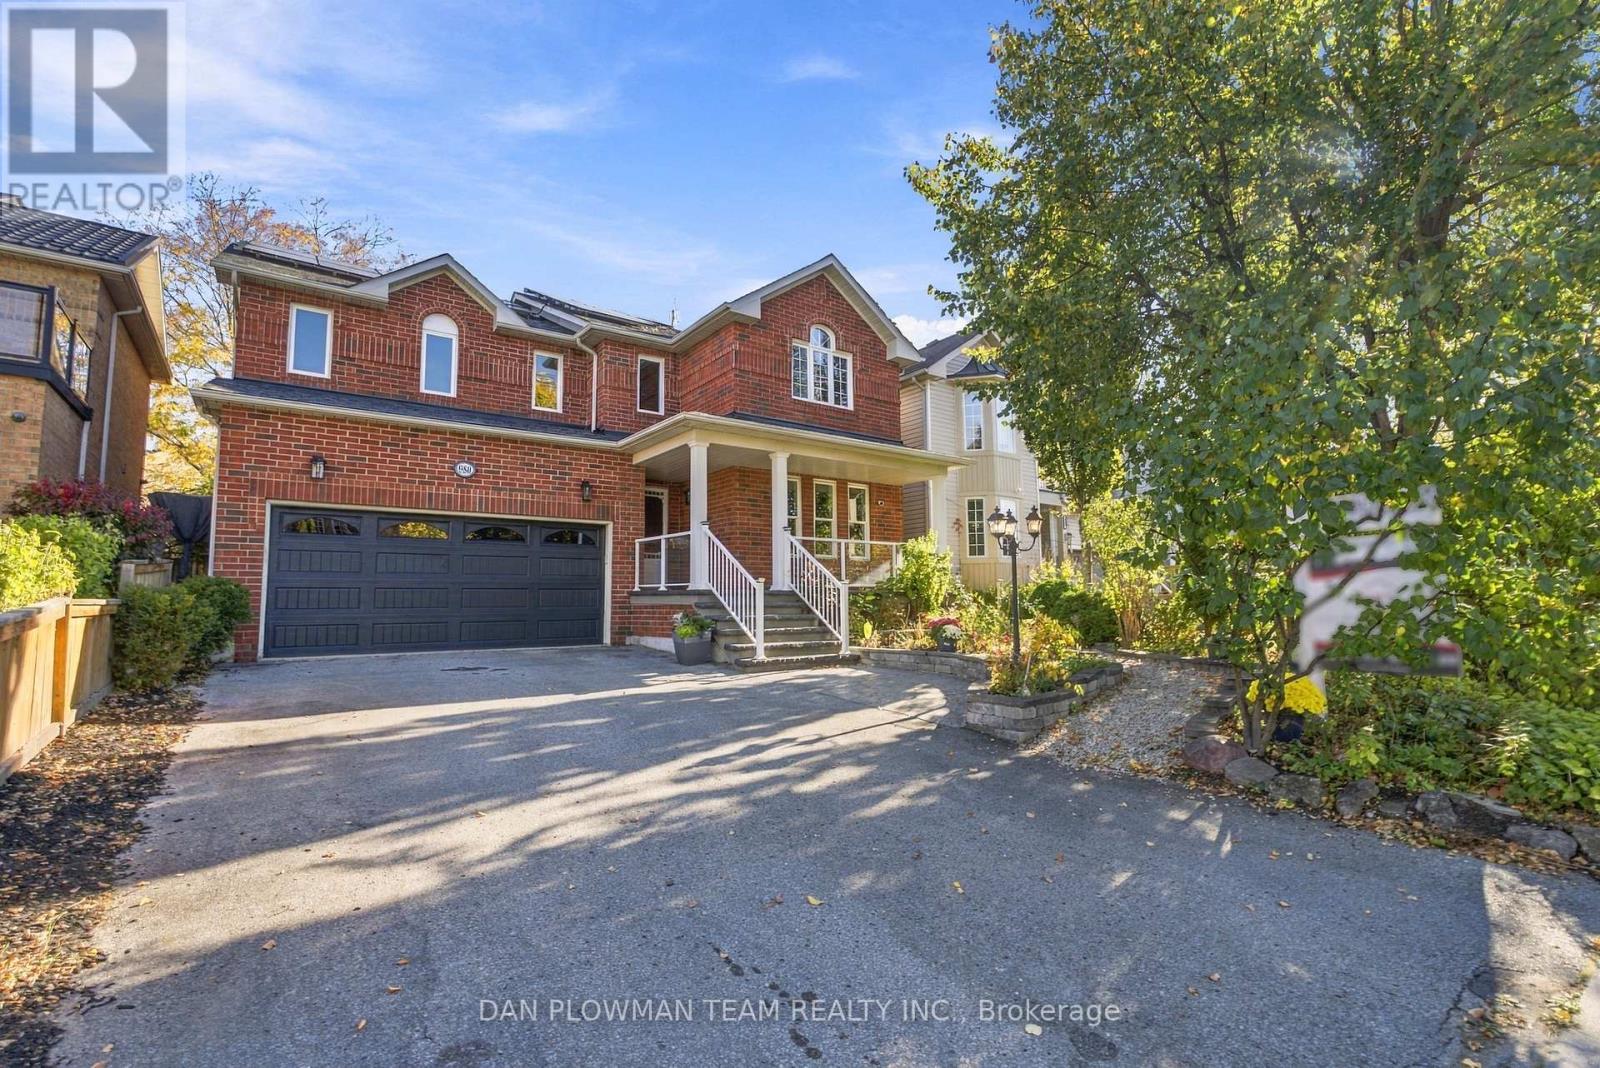
980 Langford Street, Oshawa, Ontario L1K 2W1 (30480206)
Eastdale, Oshawa
$940,000
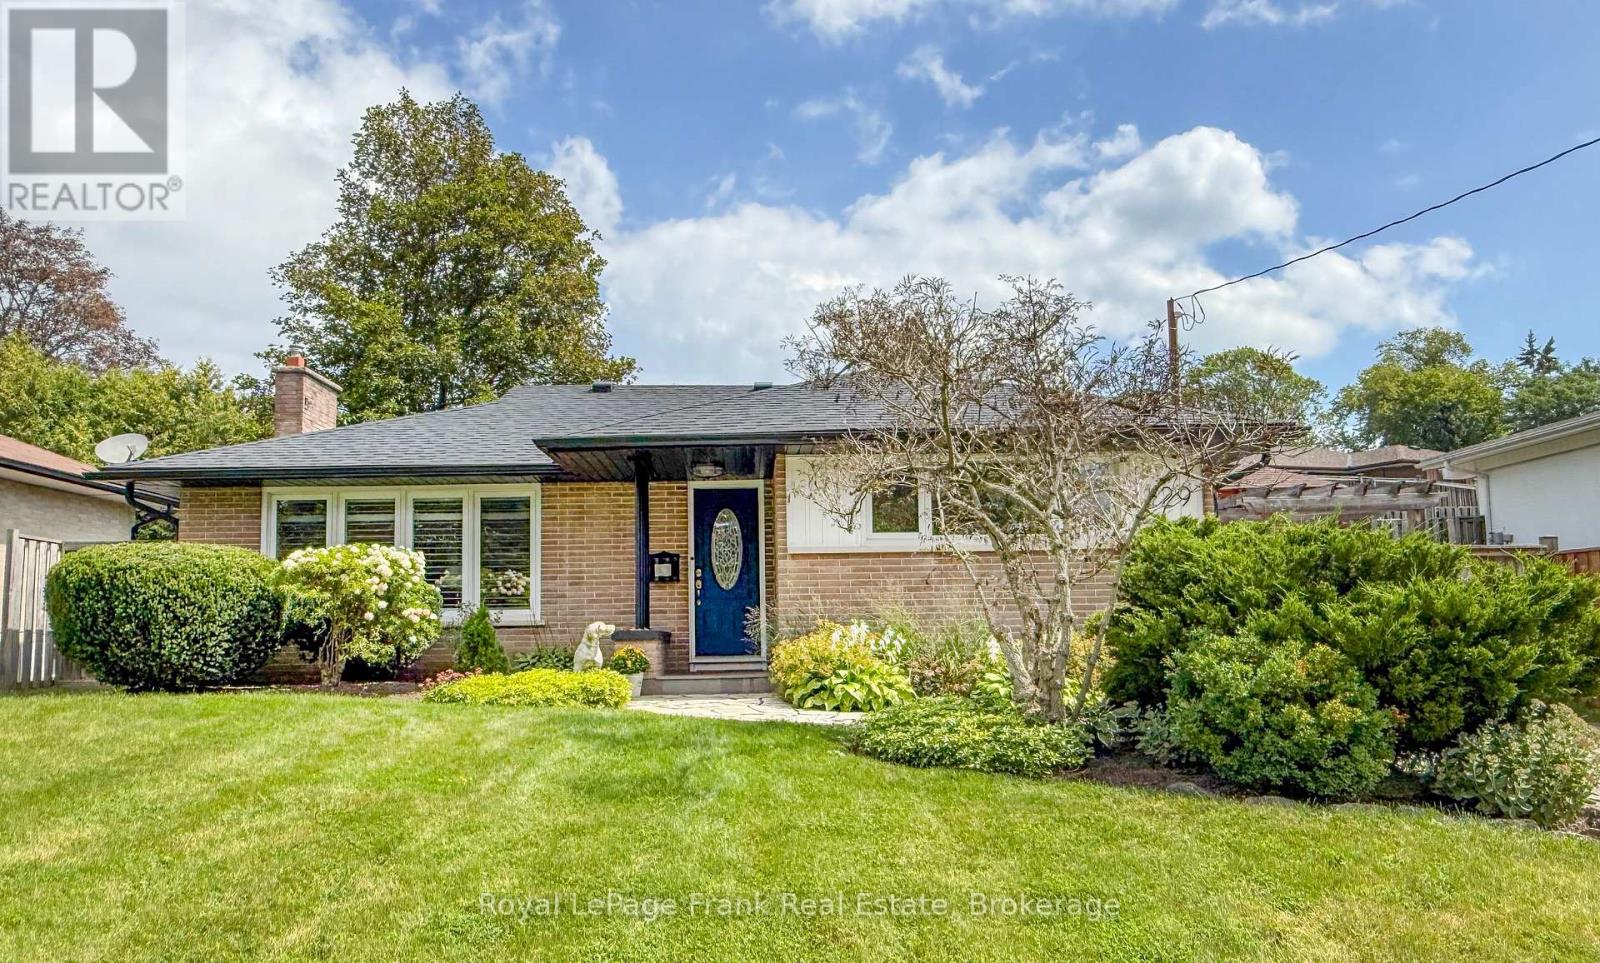
For Sale
129 Keewatin Street N, Oshawa, Ontario L1G 6N2 (30282302)
Eastdale, Oshawa
$719,000
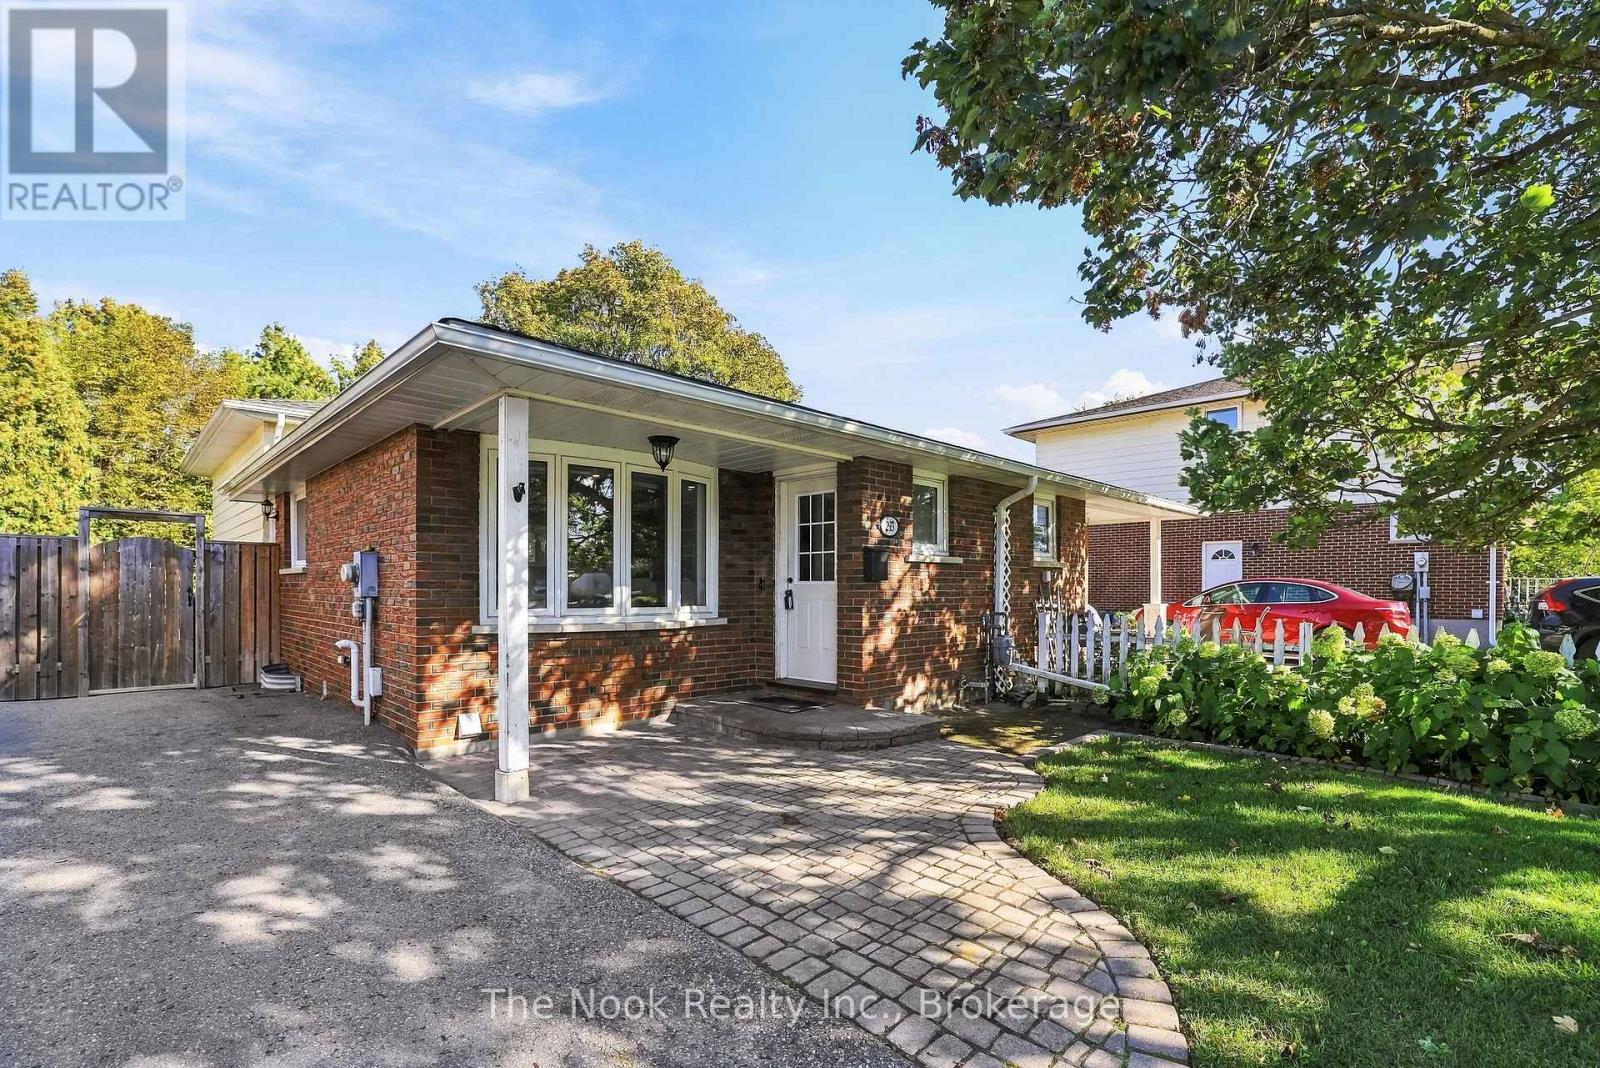
For Sale
293 Brighton Court, Oshawa, Ontario L1G 6H5 (30483070)
Eastdale, Oshawa
$649,900
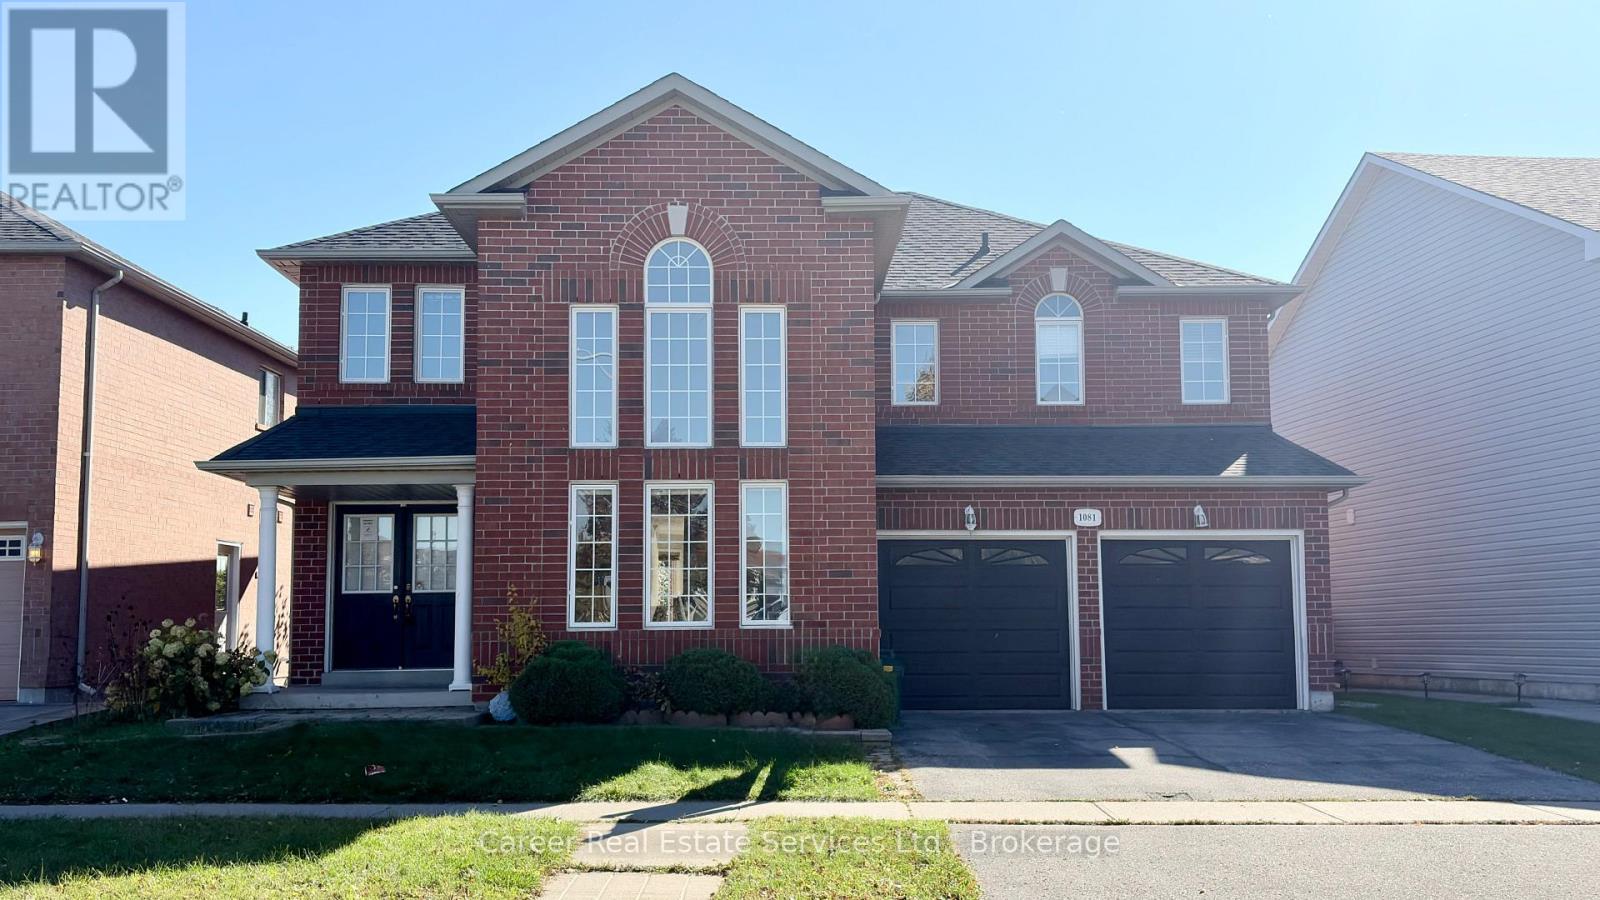
For Sale
1081 Langford Street, Oshawa, Ontario L1K 2V9 (30481622)
Eastdale, Oshawa
$949,000
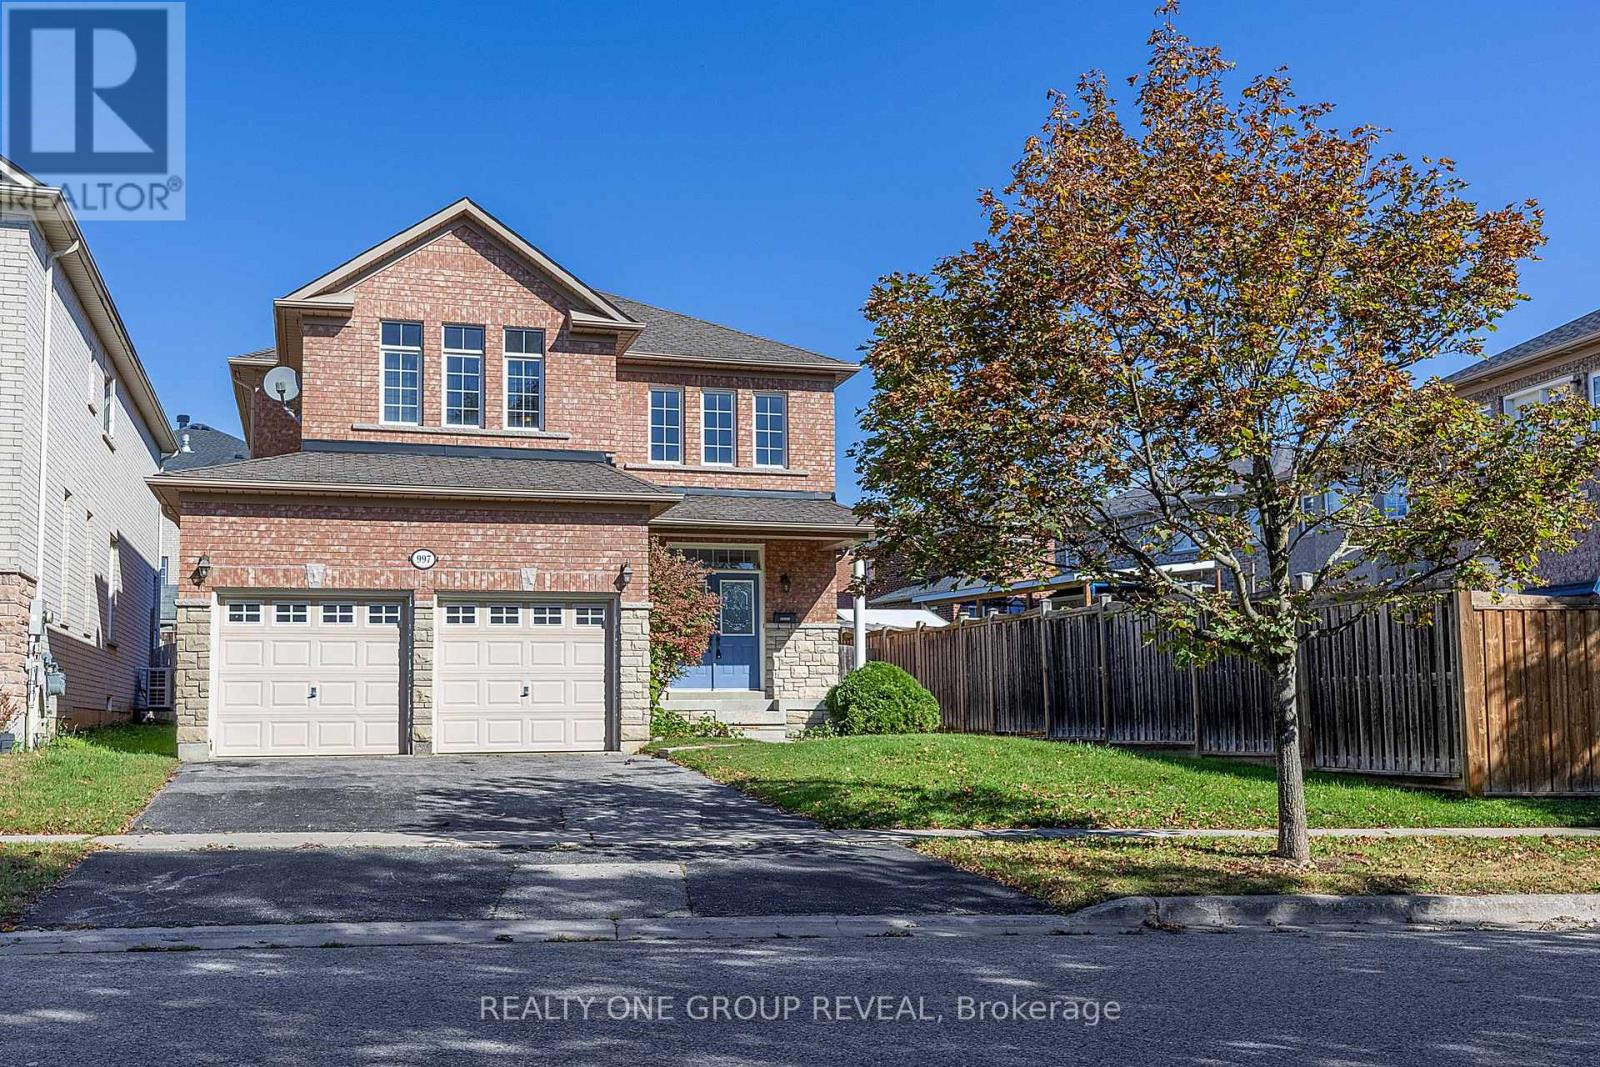
For Sale
997 Copperfield Drive, Oshawa, Ontario L1K 3C6 (30392284)
Eastdale, Oshawa
$849,000