
Search properties
Price
—
Bedrooms
Bathrooms
Property type
More filters
View all 48 photos →
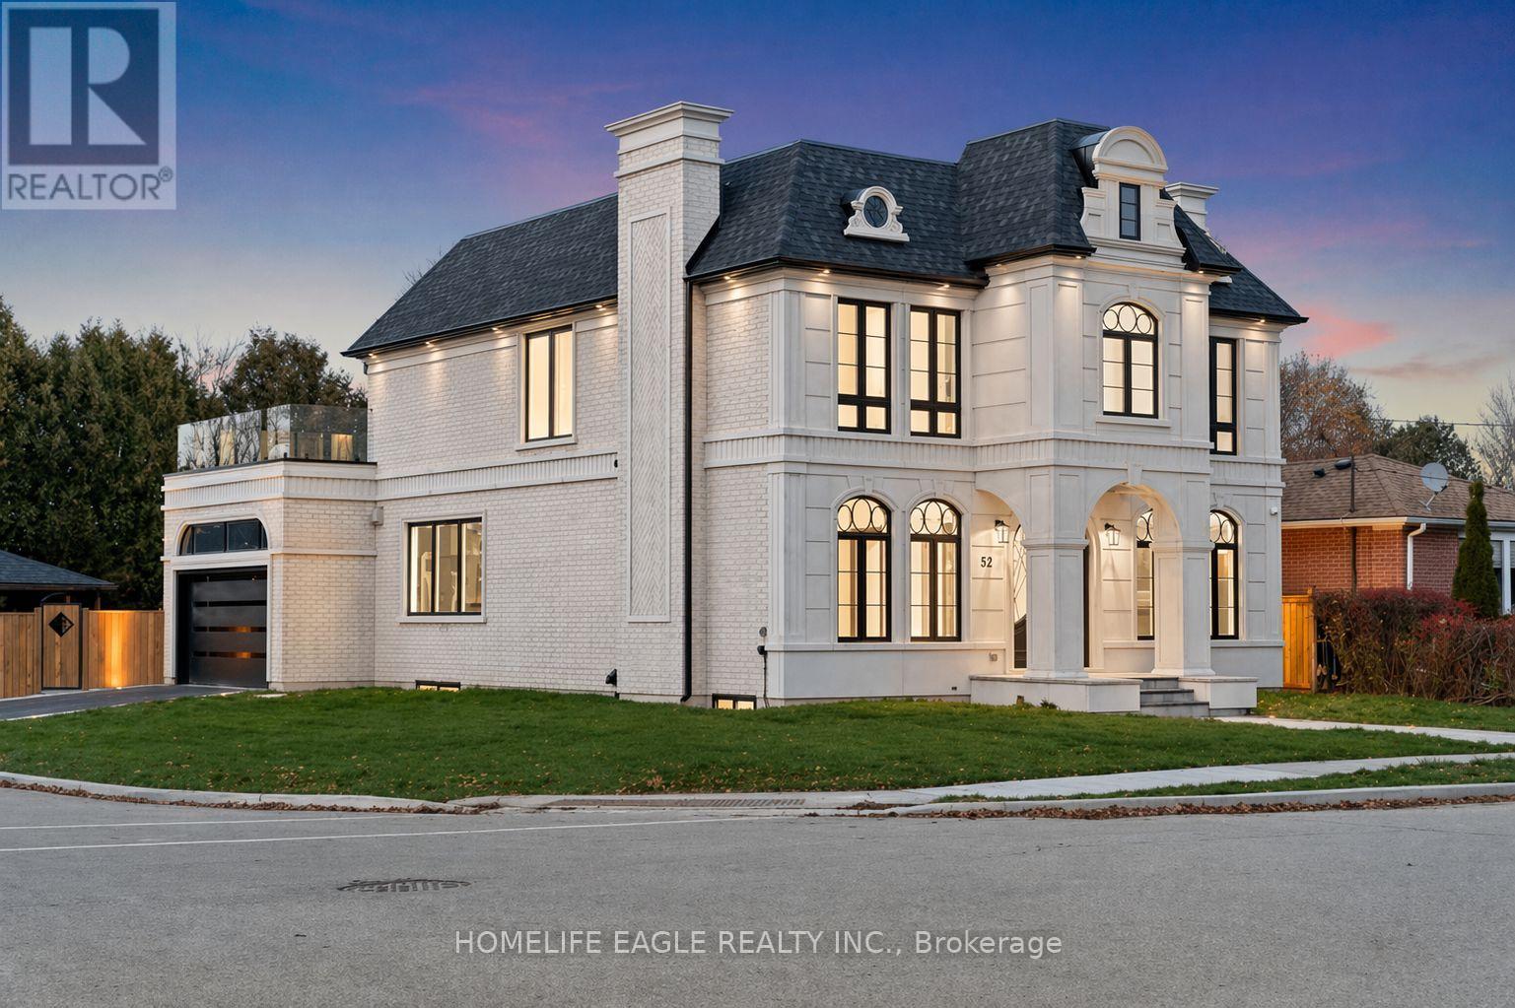
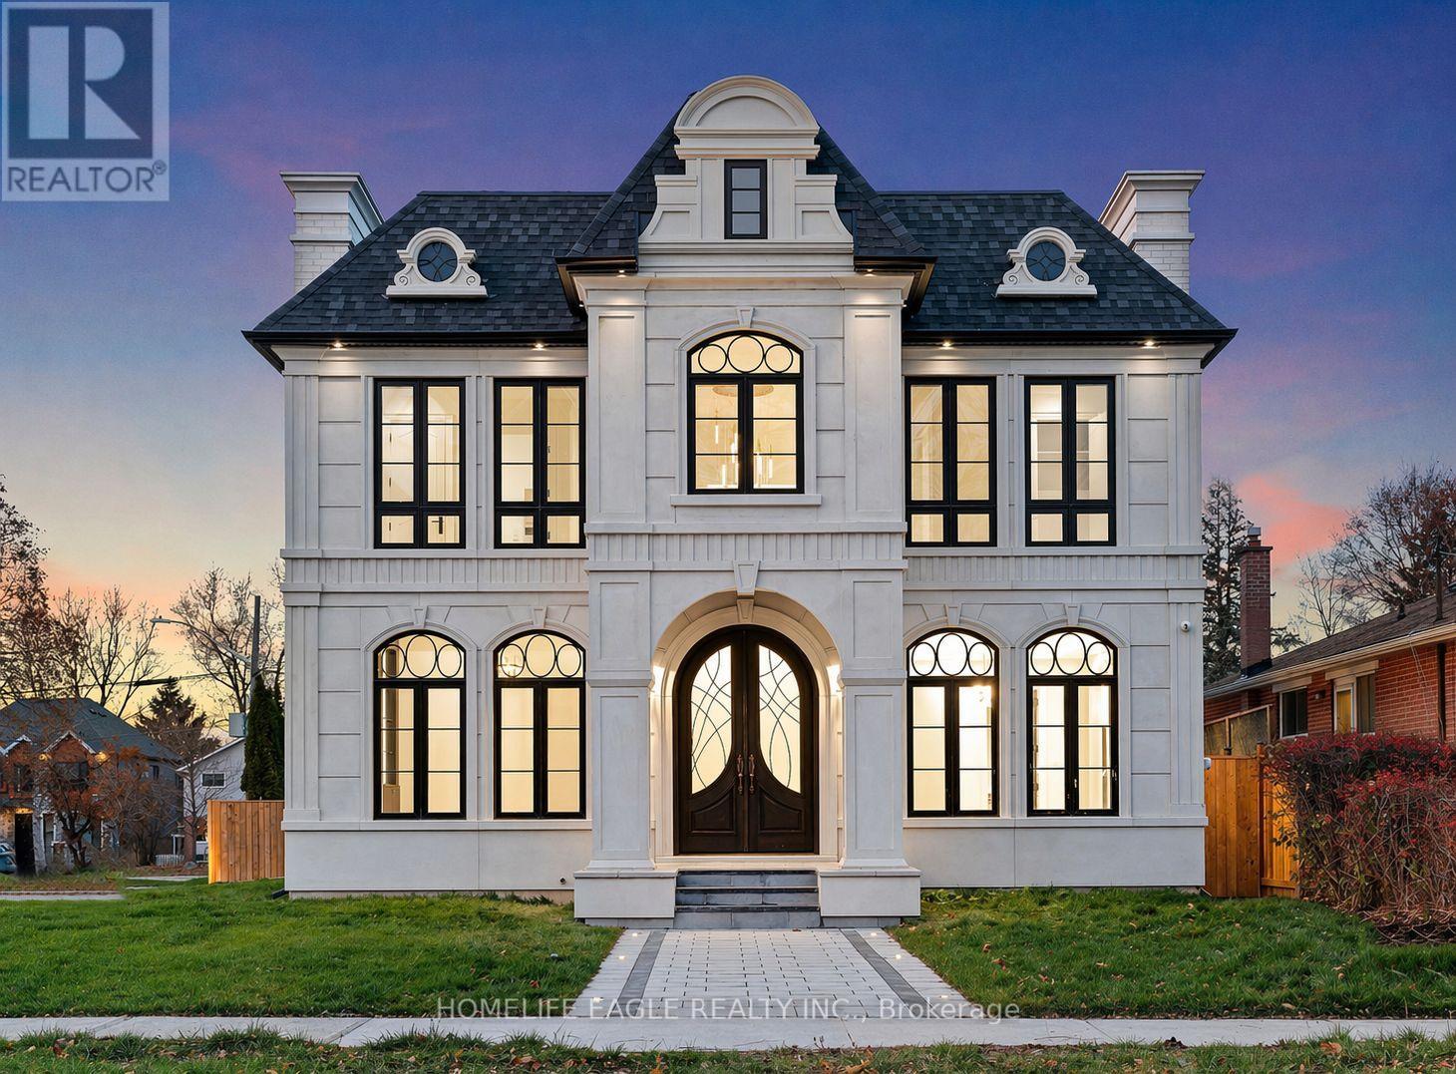
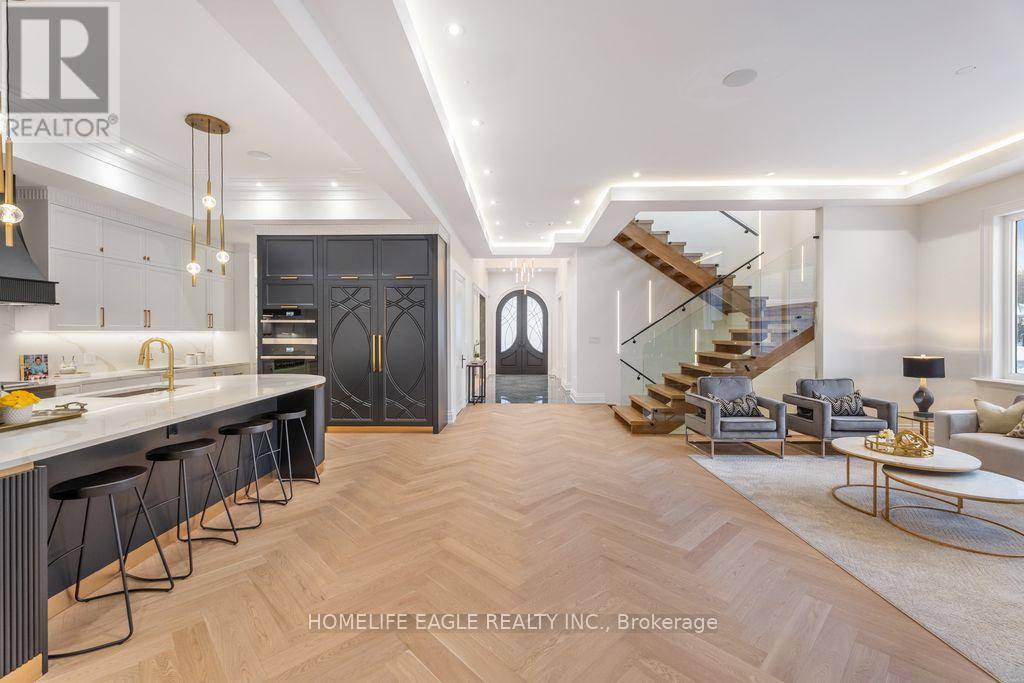
For Sale
52 Child Drive
Aurora Highlands, Aurora L4G1Y5
$2,499,900
MLS® N14083832
Bedrooms
6
Bathrooms
7
Parking
6
Interior
3500 - 5000 sqft
Lot size
61 ft×127 ft ,6 in
ft
Type
Single Family
Detached
About this property
The Perfect 4+2 Bedroom & 7 Bathroom Luxury Dream Home* Premium 61ft x 127ft Sun-Filled Corner Lot* Stunning Precast Stone Front Facade W/ Grand Columns & Brick Exterior* Enjoy 5,600 Sqft Of Luxury Living* 10ft Ceilings On Main & 9ft On 2nd Floor & Basement* 12ft Garage Ceilings Perfect For A Car Lift Or Mezzanine Space* Elevator Serving All Levels* Sunny Skylights & Modern Black Windows* Chef's Kitchen W/ Coffered Custom Ceilings & Built-In Speakers* High-End JennAir & Dacor Built-In Appliances* Panelled Fridge & Dishwasher* Gas Cooktop W/ Pot Filler* Wall Oven & Microwave* Two-Tone Design Cabinetry* 10ft Centre Island W/ Rounded Ends* Custom Fluted Detailing W/ Gold-Tone Accents* Quartz Countertop W/ Matching Backsplash* Under-Cabinet & Recessed Lighting* Butler's Pantry W/ Sink & Display Cabinetry* Breakfast Area W/O To A Private Sundeck* Family Room W/ Built-In Speakers & 70-Inch Floating Gas Fireplace* Floor-To-Ceiling Marble Fireplace Wall & Built-In Display Cabinetry* Elegant Living & Dining Areas W/ Custom Millwork, Chandelier & Gas Fireplace* Main Floor Executive Office W/ Built-In Shelving* French Doors & Feature Wall* Floating Staircase W/ Glass Railing* Skylight & LED Strip Lighting* Primary Retreat W/ 10ft Ceilings* Floating Fireplace & 400 Sqft Private Balcony* Walk-In Closet W/ Organizers* Spa-Inspired Ensuite W/ Heated Floors* Glass Shower W/ Rain Shower Head* Skylight* Linear Drain & Built-In Bench* Floor-To-Ceiling 24x48 Tiles* Floating Vanity & Freestanding Tub By Custom Window* All Upper Bedrooms Accommodate King-Size Beds W/ Ensuites & Closets* 2nd Floor Laundry W/ Built-In Linen Closet & Quartz Folding Counter* Finished Basement W/ Separate Entrance* Large Windows & Outdoor Sitting Area* Expansive Open-Concept Rec Area W/ LED Strip Lighting* Soundproof Theatre Room* Dry Sauna* Wine Racks* Guest Bedroom & 2 Bathrooms* Fenced Pool Sized Backyard W/ Gazebo* Perfect For All Families* Must See!
Features & highlights
Golf Nearby
Park
Public Transit
Community Centre
School Bus
Property details
Age
0 to 5 years
Basement
Finished, N/A (Finished), N/A
Heating
Forced air, Natural gas
Cooling
Central air conditioning
Exterior
Brick, Stone
Lot dimensions
61 ft × 127 ft ,6 in ft
Parking
6
Sewer
Sanitary sewer
Water
Municipal water
Ownership
Freehold
Listed
Oct 15, 2026
Days on market
22 days
Listing brokerage
Homelife Eagle Realty Inc.
MLS®
N14083832
Before you buy
All guides →
Closing Costs in Toronto: The Complete Buyer's Checklist
Every closing cost a Toronto resale buyer pays: land transfer tax, legal fees, title insurance, condo fees, and…
What Is Land Transfer Tax in Ontario? The Complete Breakdown
What is land transfer tax in Ontario? How it's calculated, why Toronto buyers pay it twice, who owes…
Mortgage Pre-Approval in Toronto: How It Works
What a Toronto mortgage pre-approval actually confirms, the documents lenders need, and how the federal stress test sets…
Location
Open in maps →
More listings in Aurora Highlands
View all →
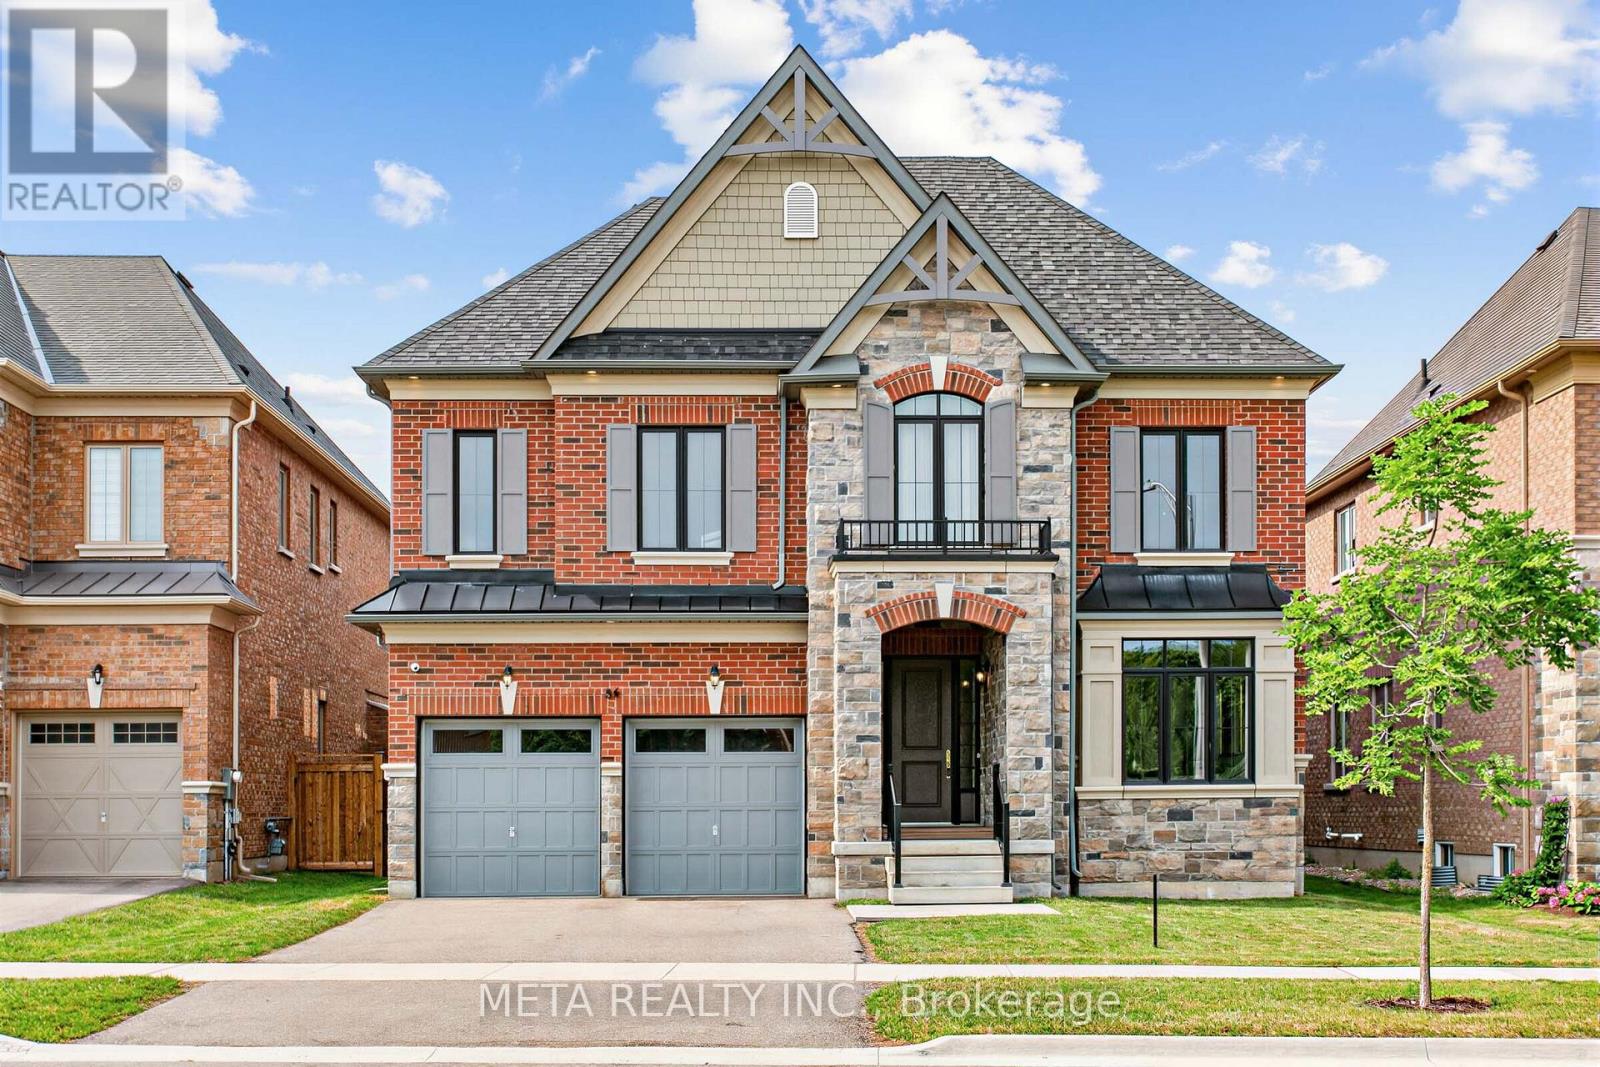
For Sale
56 Klees Crescent, Aurora, Ontario L4G 3W8 (30310017)
Aurora Highlands, Aurora
$1,980,000
For Sale
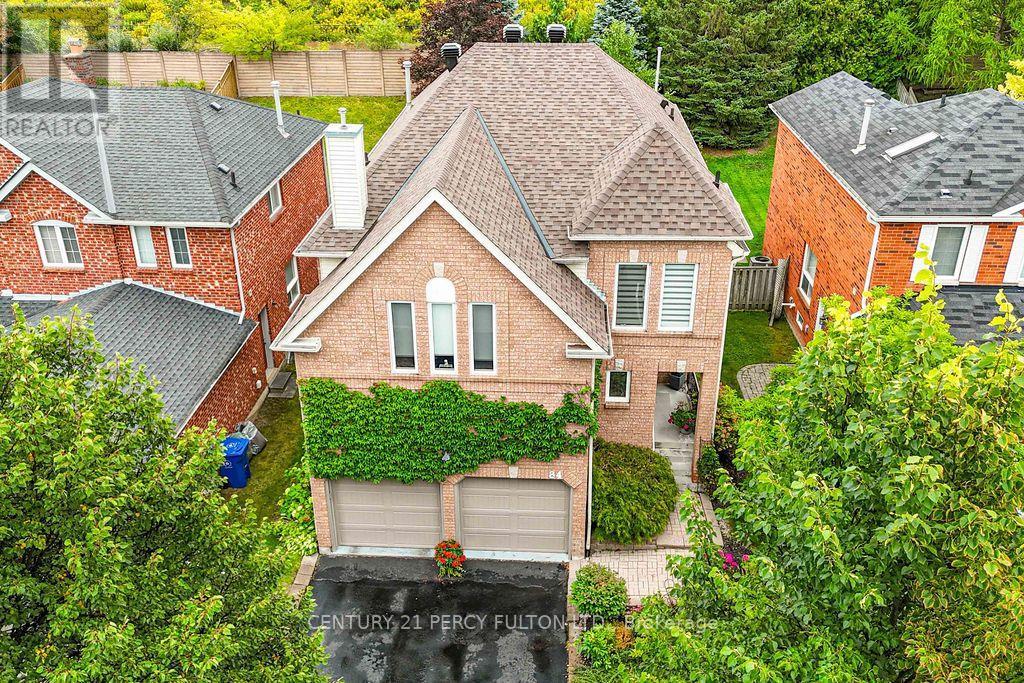
84 Loraview Lane, Aurora, Ontario L4G 6N5 (30486000)
Aurora Highlands, Aurora
$1,149,000

For Sale
1 Willis Drive, Aurora, Ontario L4G 2J8 (30245848)
Aurora Highlands, Aurora
$979,000
For Sale
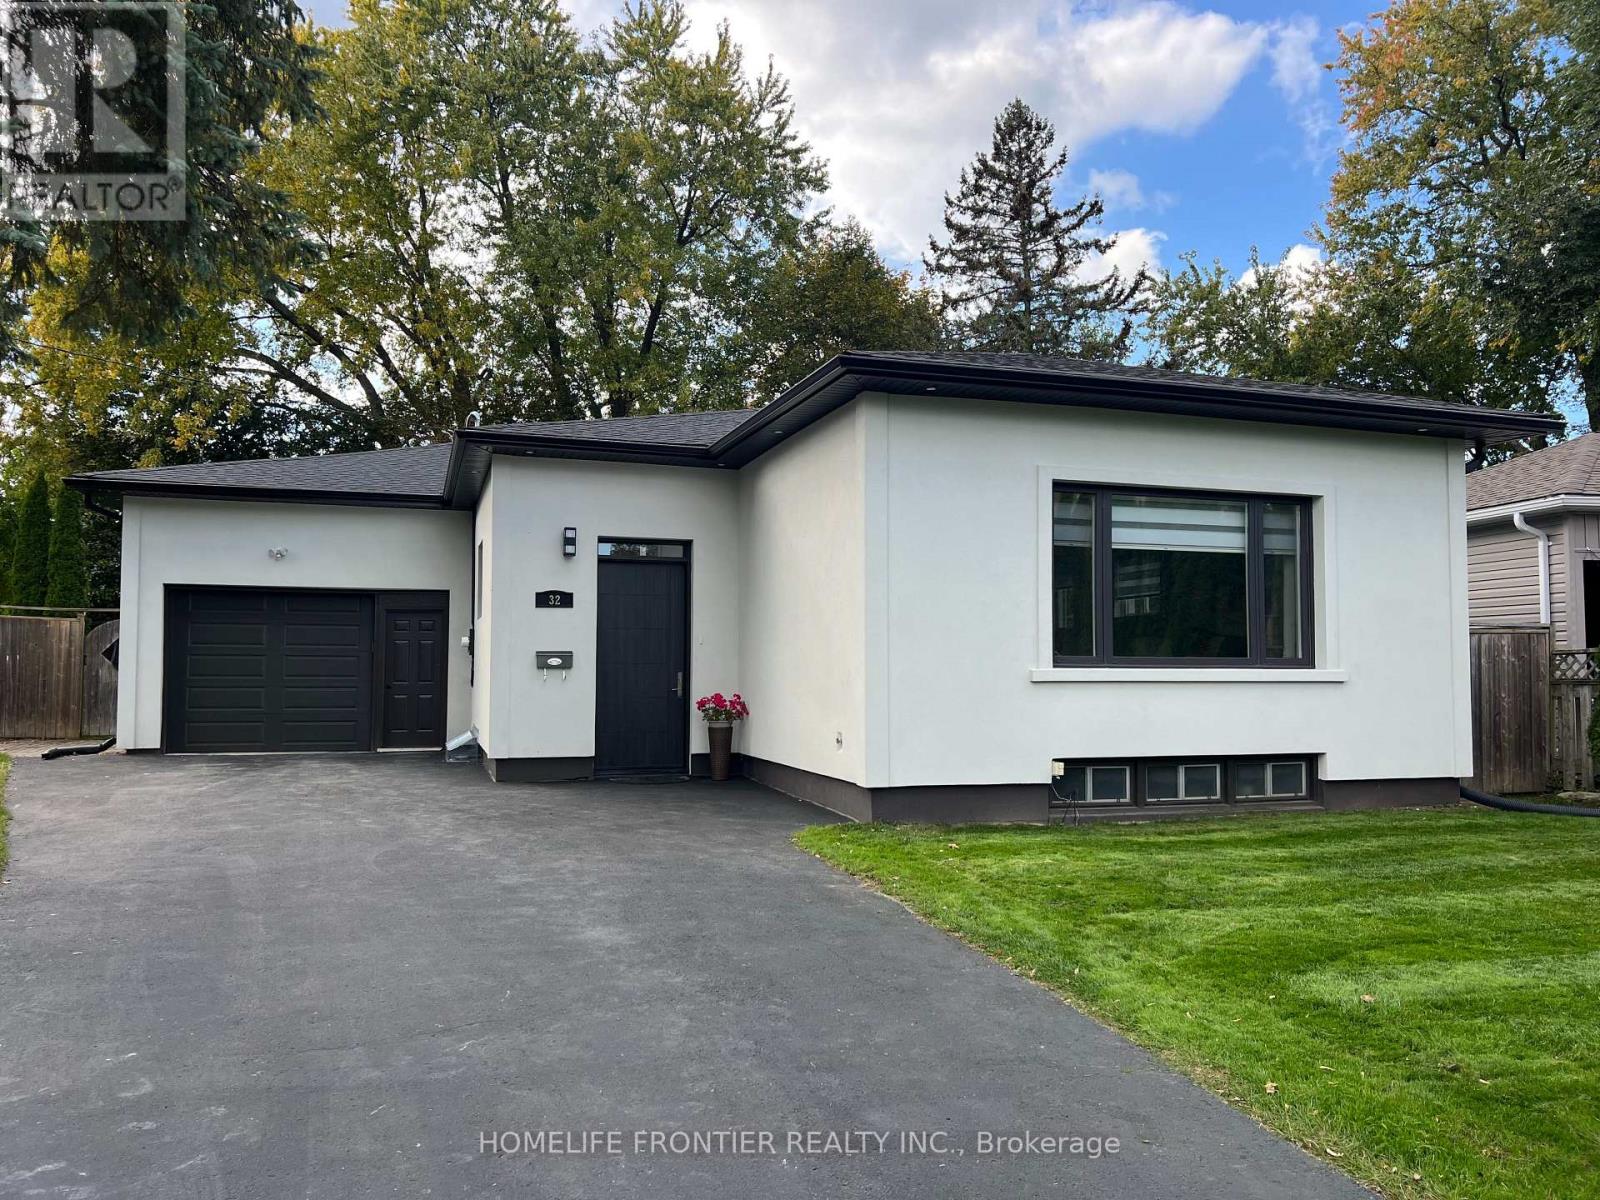
32 Davidson Road, Aurora, Ontario L4G 2B1 (30434312)
Aurora Highlands, Aurora
$1,398,800
For Sale
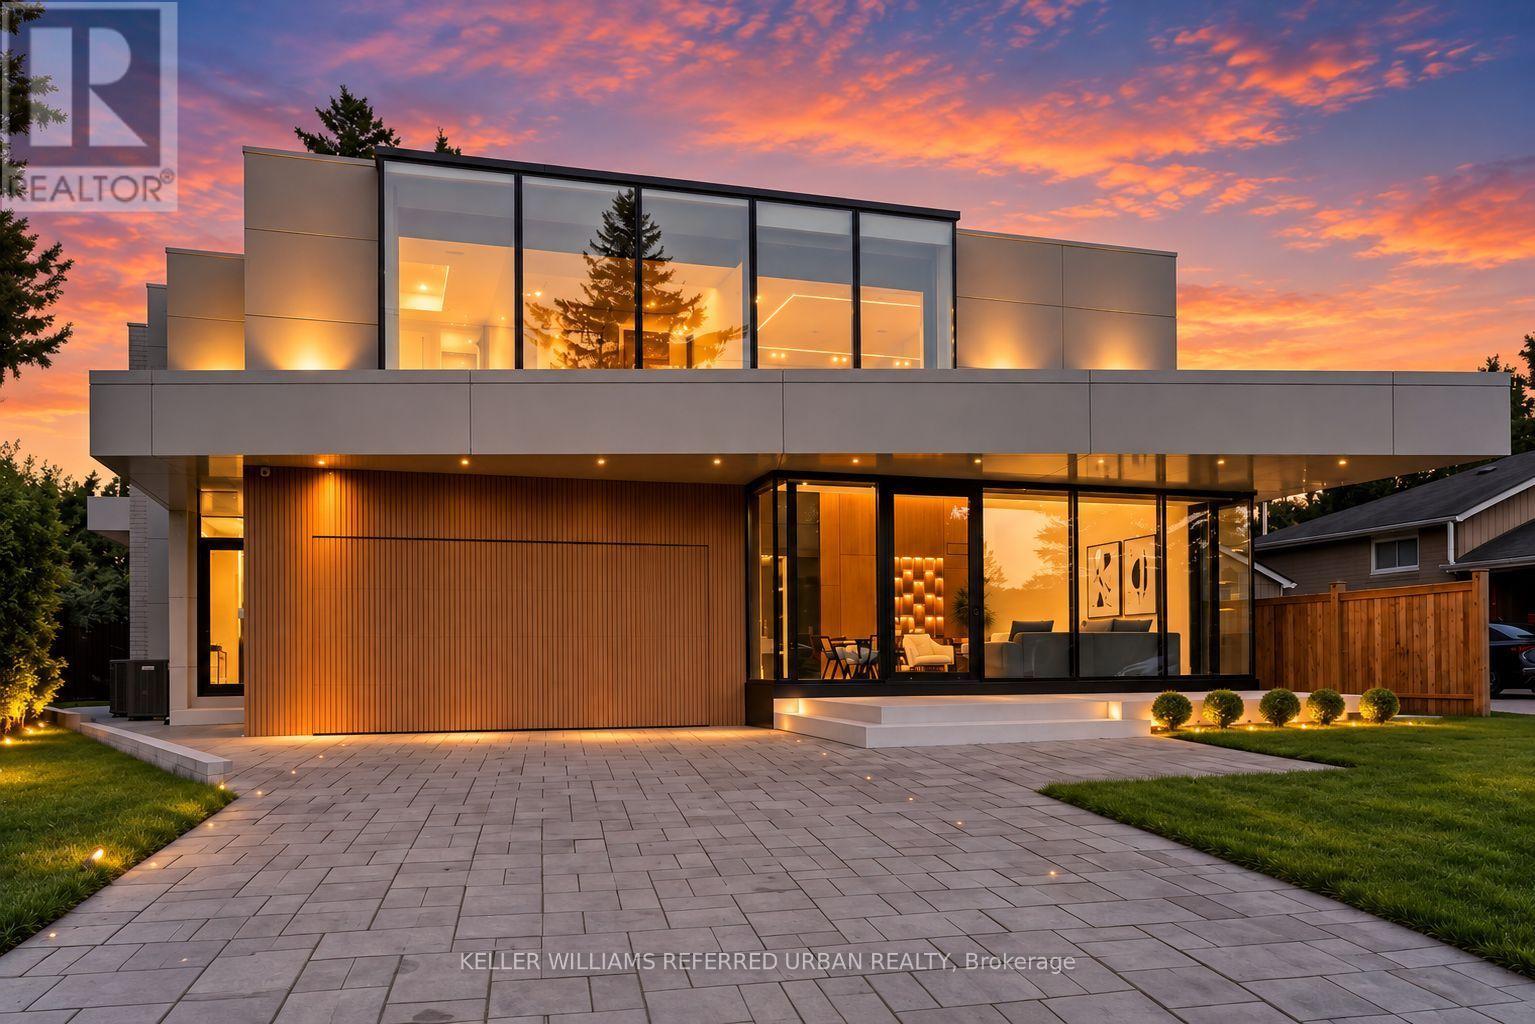
11 Knowles Crescent, Aurora, Ontario L4G 1Z6 (30260232)
Aurora Highlands, Aurora
$2,888,000
For Sale
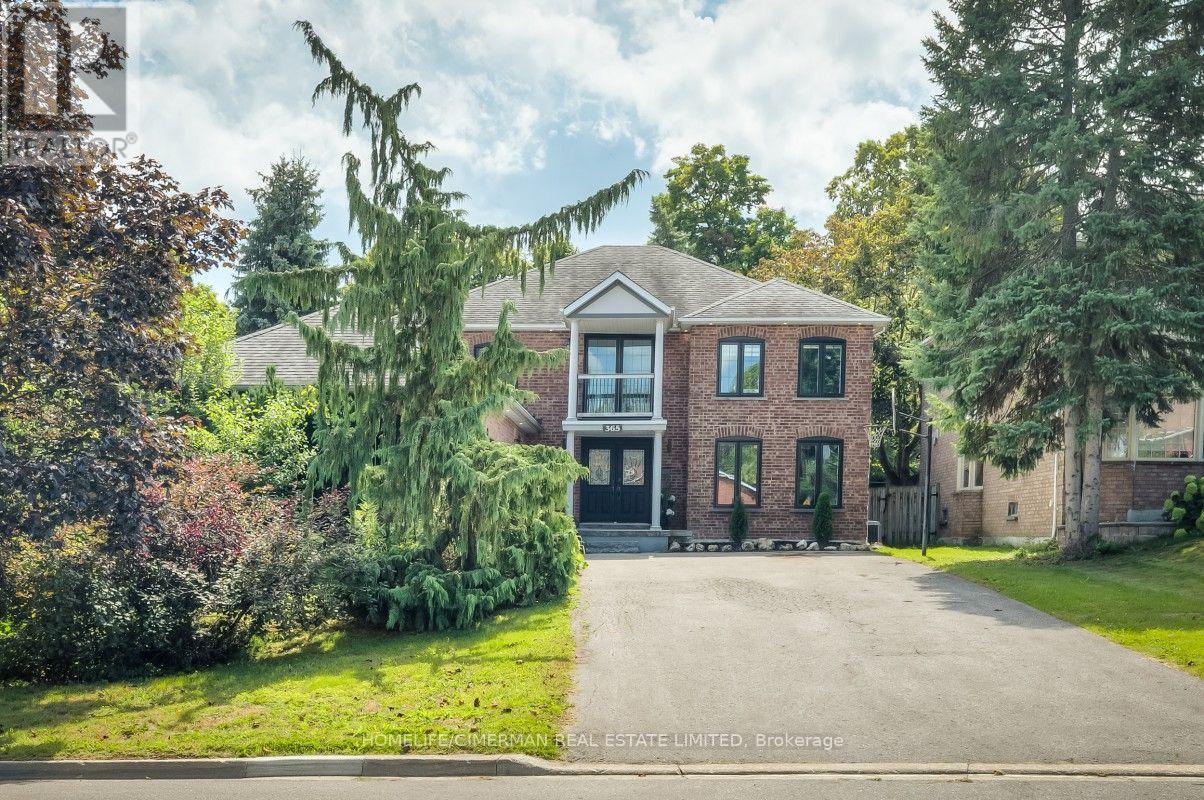
365 Kennedy Street W, Aurora, Ontario L4G 5M5 (30213728)
Aurora Highlands, Aurora
$1,838,000
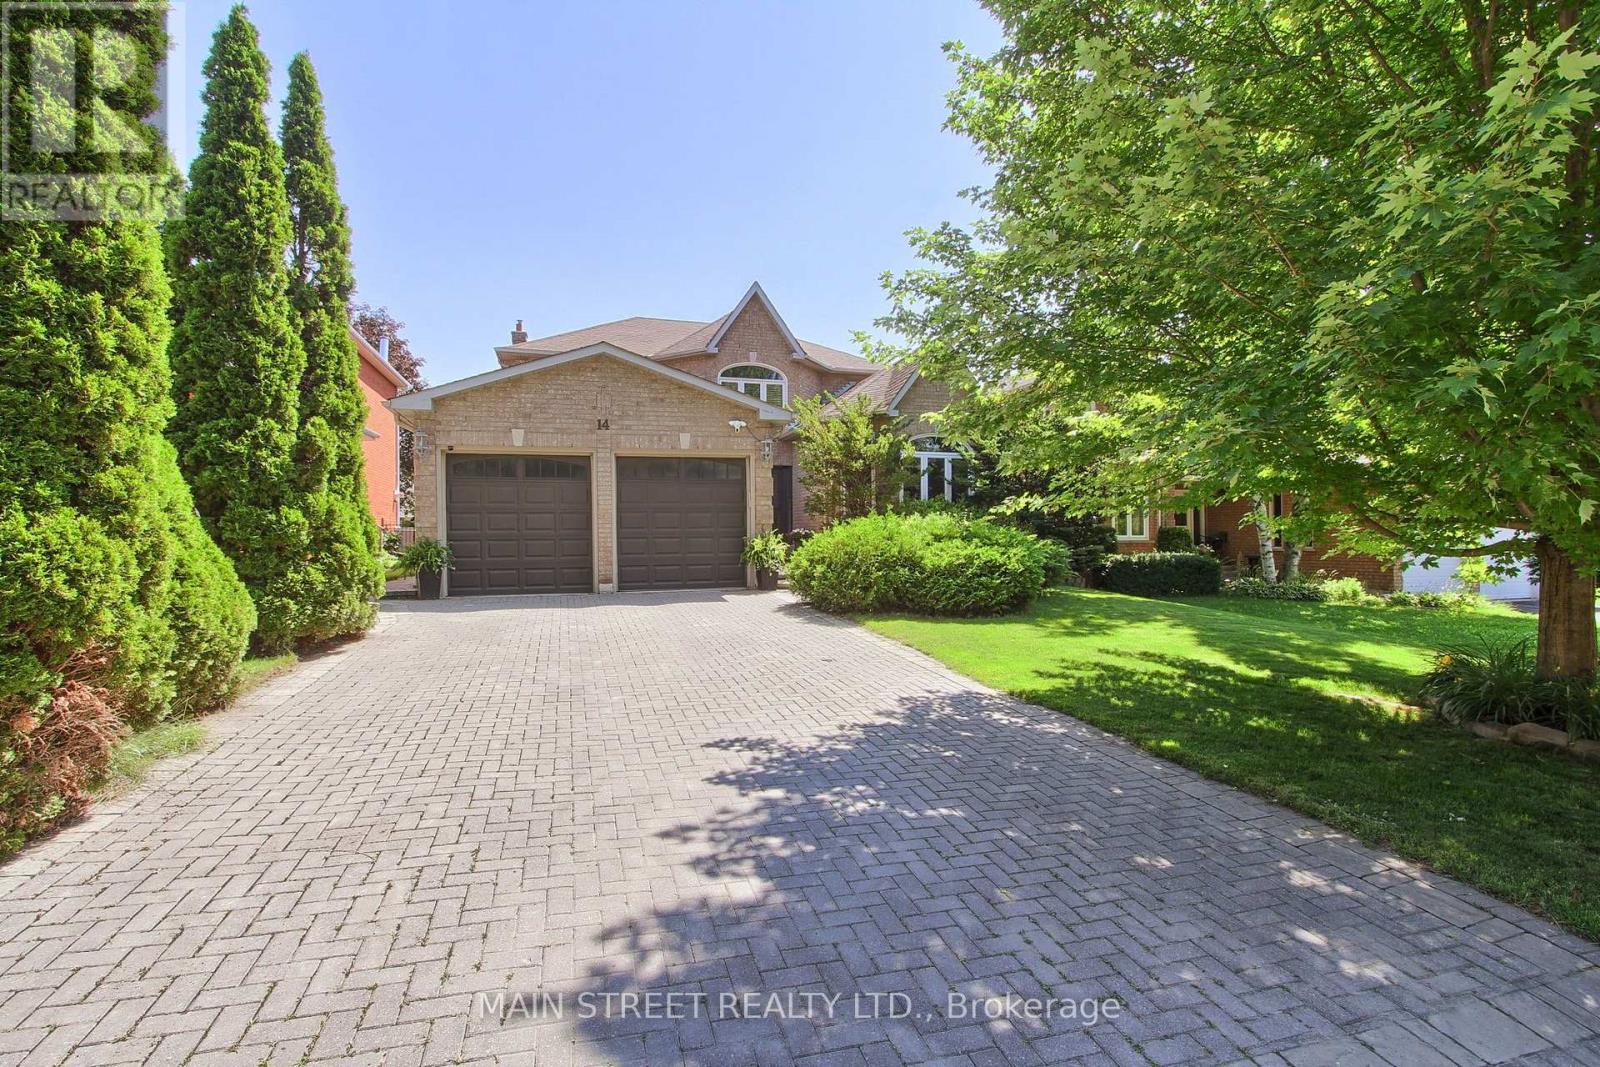
For Sale
14 Mcgee Crescent, Aurora, Ontario L4G 6L8 (30477154)
Aurora Highlands, Aurora
$1,429,888
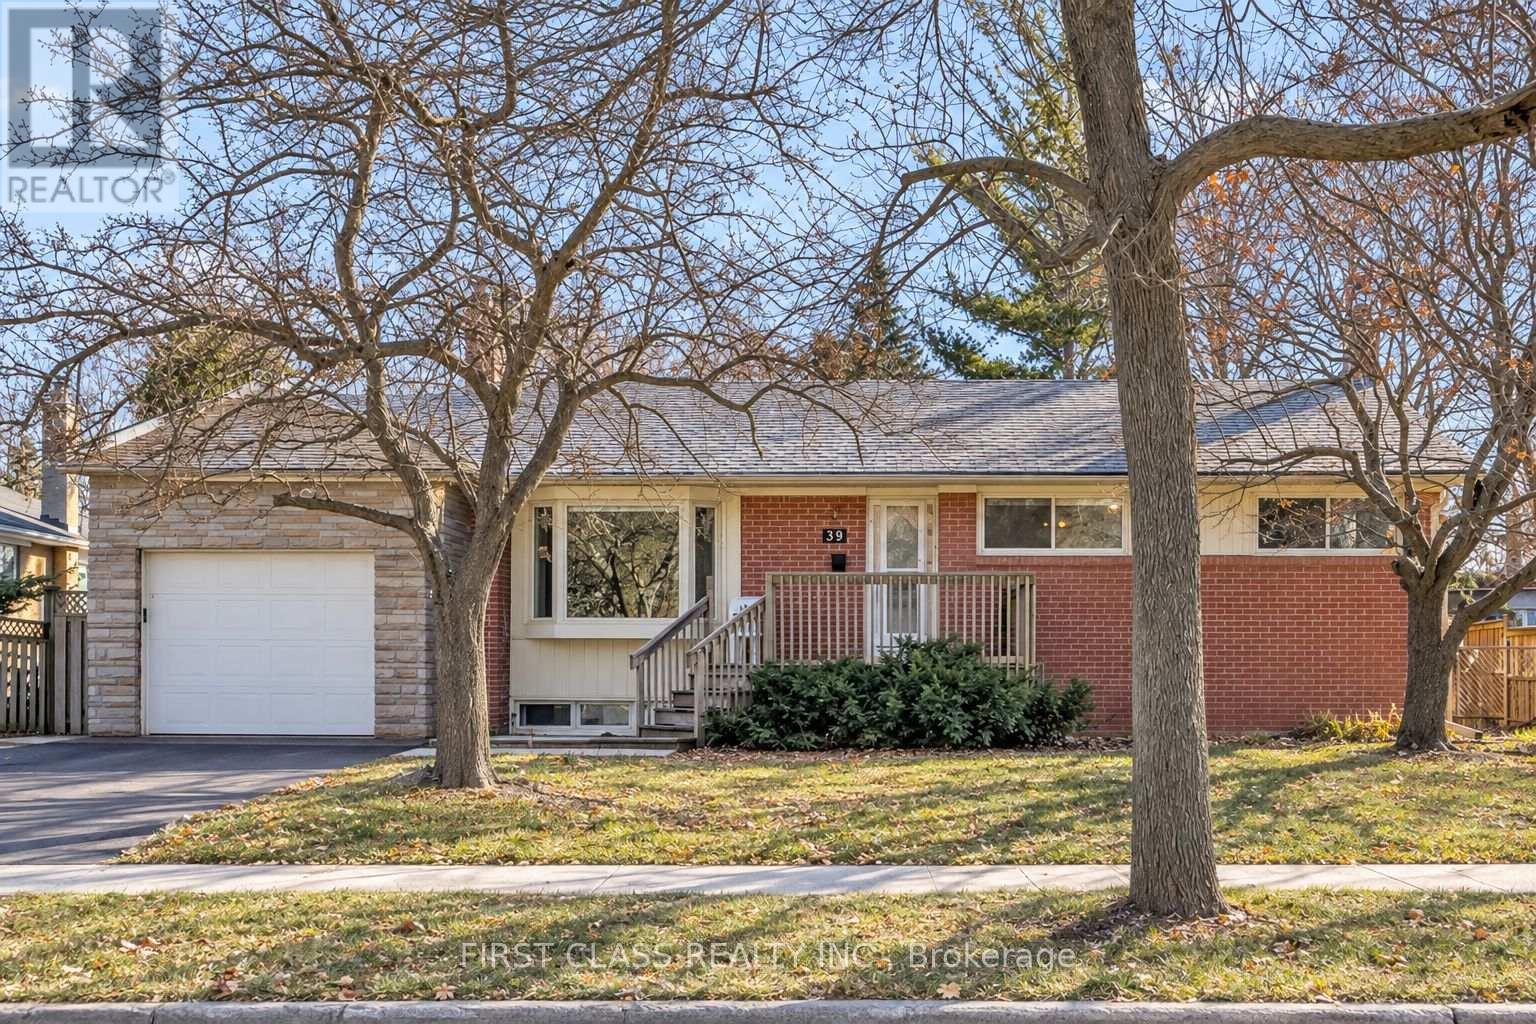
For Sale
39 Seaton Drive, Aurora, Ontario L4G 2J9 (30395120)
Aurora Highlands, Aurora
$1,089,000
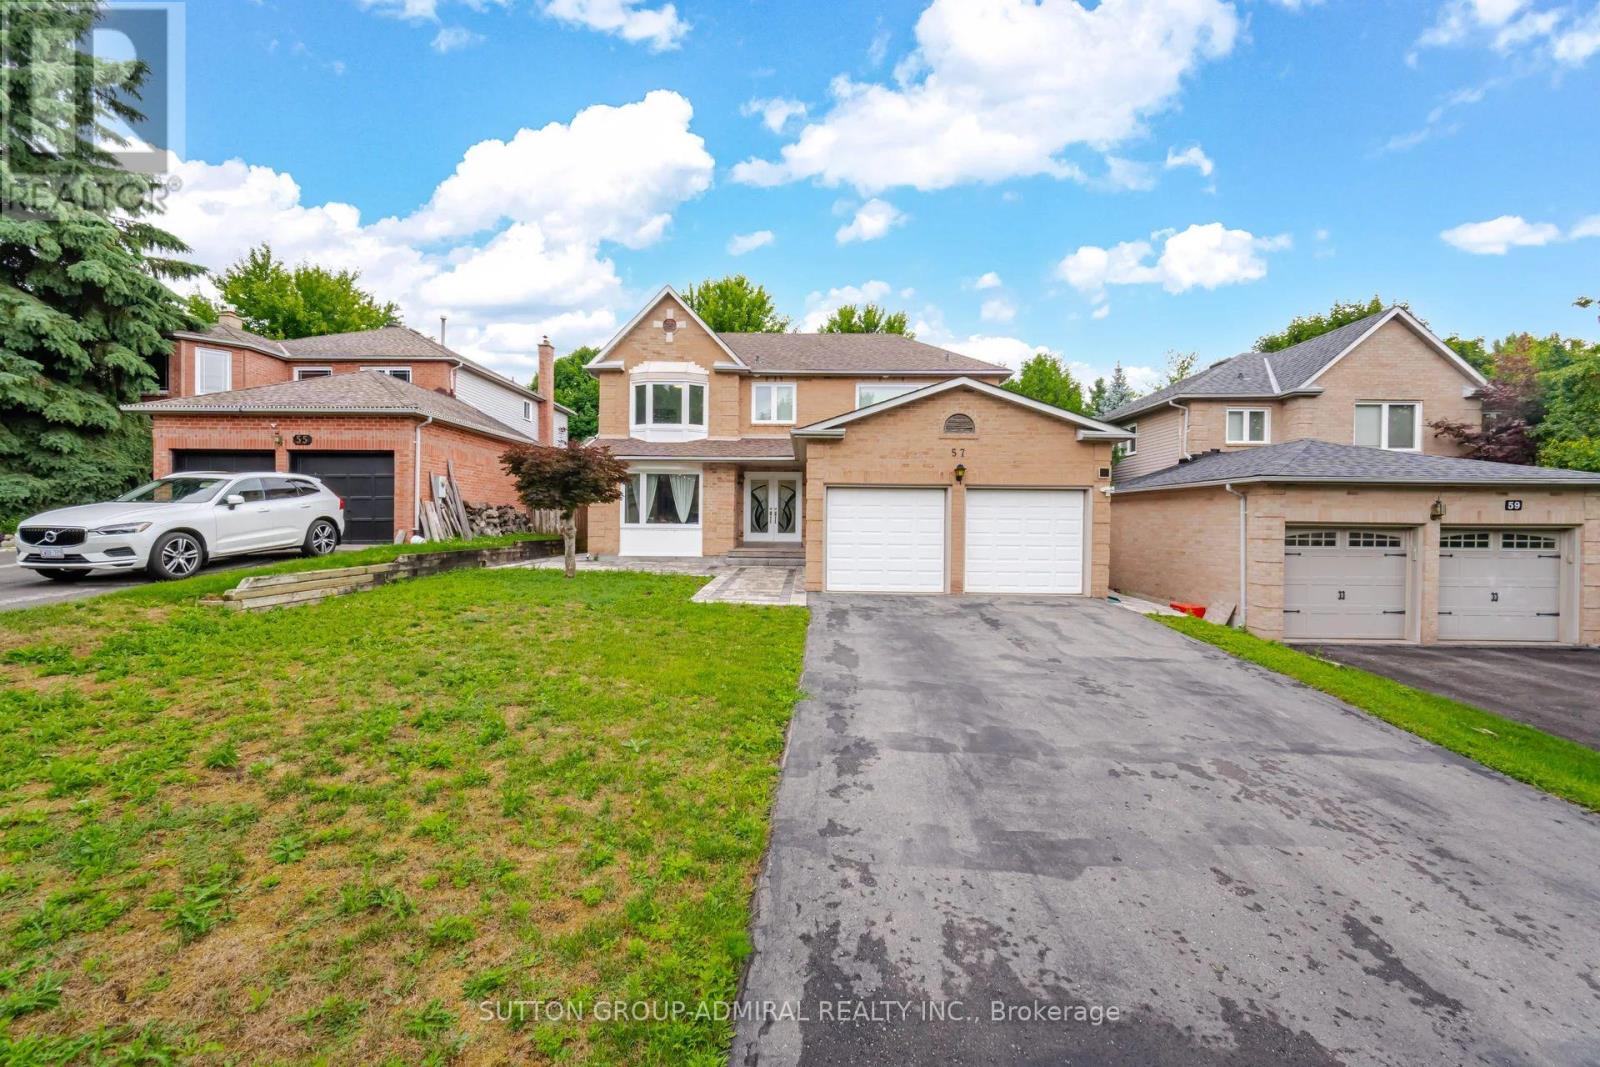
For Sale
57 Haskell Crescent, Aurora, Ontario L4G 5T4 (30475417)
Aurora Highlands, Aurora
$1,498,800