
Search properties
Price
—
Bedrooms
Bathrooms
Property type
More filters
View all 37 photos →
For Sale
523 Terrace Way
1016 - SH Sixteen Hollow, Oakville L6M1N5
$1,399,900
MLS® W13234472
Bedrooms
4
Bathrooms
4
Parking
2
Interior
2000 - 2500 sqft
Lot size
30 ft ,2 in×88 ft ,7 in
ft
Type
Single Family
Attached
About this property
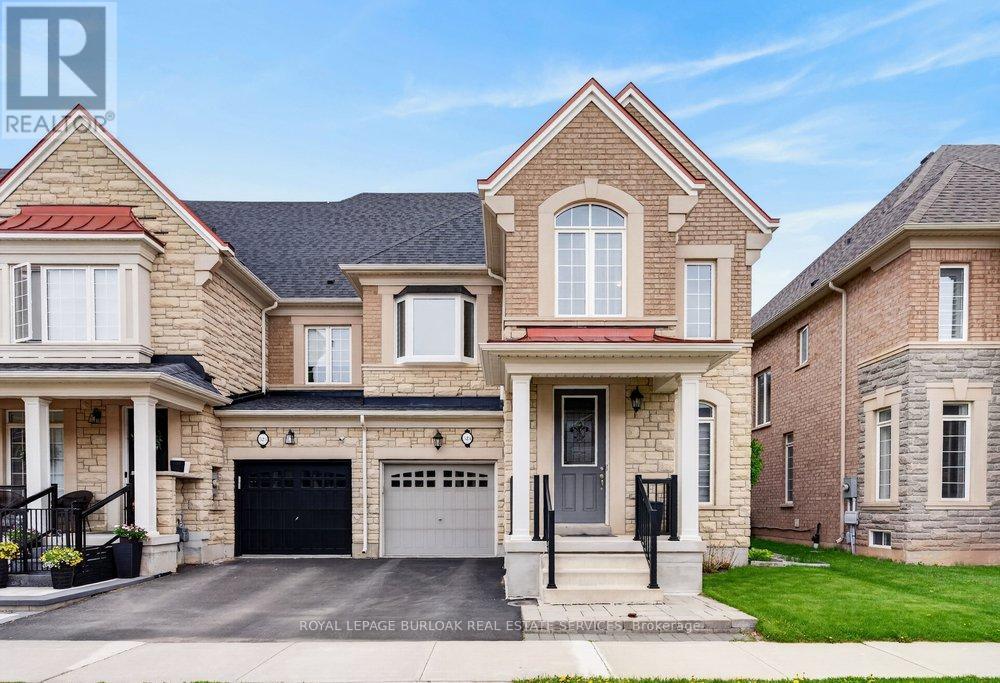
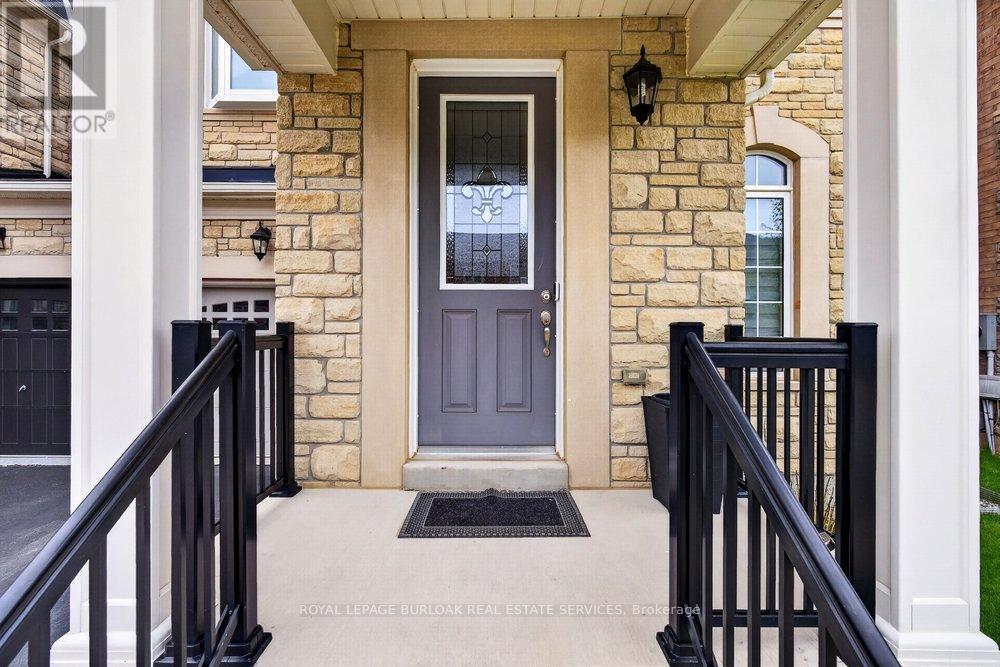
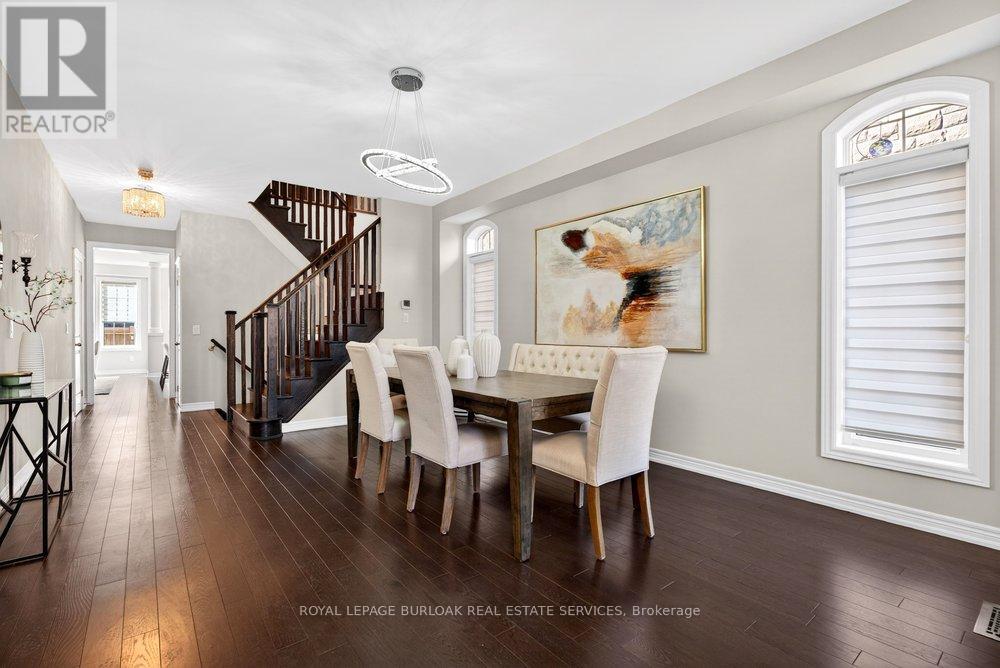
Welcome to 523 Terrace Way, an executive end unit townhome by Rosehaven Homes showcasing high end finishes, extensive upgrades & stylish design throughout. With 2,336 sq ft plus a finished basement, this spacious 4 bedroom, 3+1 bathroom home delivers the perfect blend of luxury, functionality & family living in a welcoming Oakville neighbourhood close to top rated schools, the Sixteen Mile Sports Complex, scenic trails, parks & convenient 407 access. The bright main floor features hardwood floors, 9 ft ceilings, custom zebra blinds, upgraded light fixtures & a stunning living room highlighted by a custom built wall unit & gas fireplace. The beautifully redesigned kitchen is a standout feature with ceiling height cabinetry, stainless steel appliances, an oversized island & a spacious eat-in area ideal for everyday living & entertaining. Main floor laundry with granite counters & inside garage access add convenience to busy family life. Upstairs, the generous primary suite provides a peaceful retreat with a walk-in closet & luxurious 5 piece ensuite featuring double sinks with granite countertops, soaker tub & separate glass shower. Three additional bedrooms provide exceptional flexibility, including one bedroom with a cathedral ceiling, oversized window & bonus sitting or study area, while another bedroom is enhanced by a custom upgraded bay window that fills the space with natural light. A beautifully finished 4 piece bathroom with granite countertops completes the upper level. The finished basement extends the living space with a large recreation room, renovated 3 piece bathroom with granite countertops & versatile den perfect for a home office, guest room, gym or hobby space. Outside, enjoy a private interlock patio & custom built garden shed, creating an inviting outdoor space for relaxing, entertaining & making lasting family memories. A rare opportunity to enjoy turnkey living with exceptional upgrades, generous living space & an outstanding Oakville location.
Features & highlights
Level
Park
Place of Worship
Schools
Property details
Age
6 to 15 years
Basement
Finished, Full (Finished)
Heating
Forced air, Natural gas
Cooling
Central air conditioning
Exterior
Brick, Stone
Lot dimensions
30 ft ,2 in × 88 ft ,7 in ft
Parking
2
Sewer
Sanitary sewer
Water
Municipal water
Ownership
Freehold
Listed
Jun 3, 2026
Days on market
78 days
Listing brokerage
Royal Lepage Burloak Real Estate Services
MLS®
W13234472
Location
Open in maps →
More listings in 1016 - SH Sixteen Hollow
View all →
For Sale
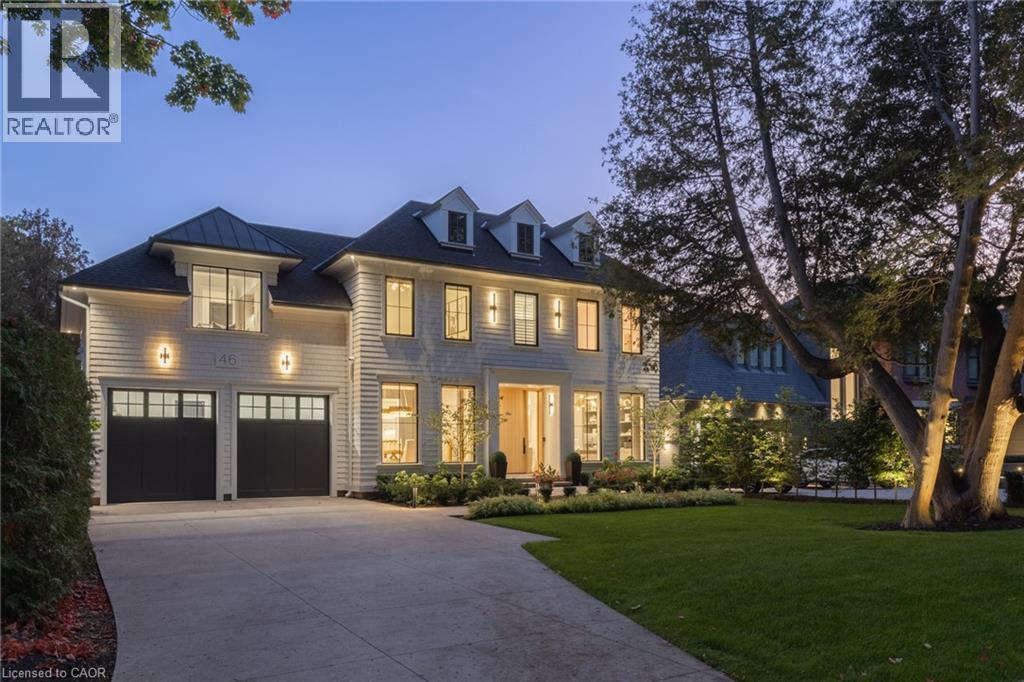
46 Second Street, Oakville, Ontario L6J 3T2 (30176329)
$7,599,000
For Sale
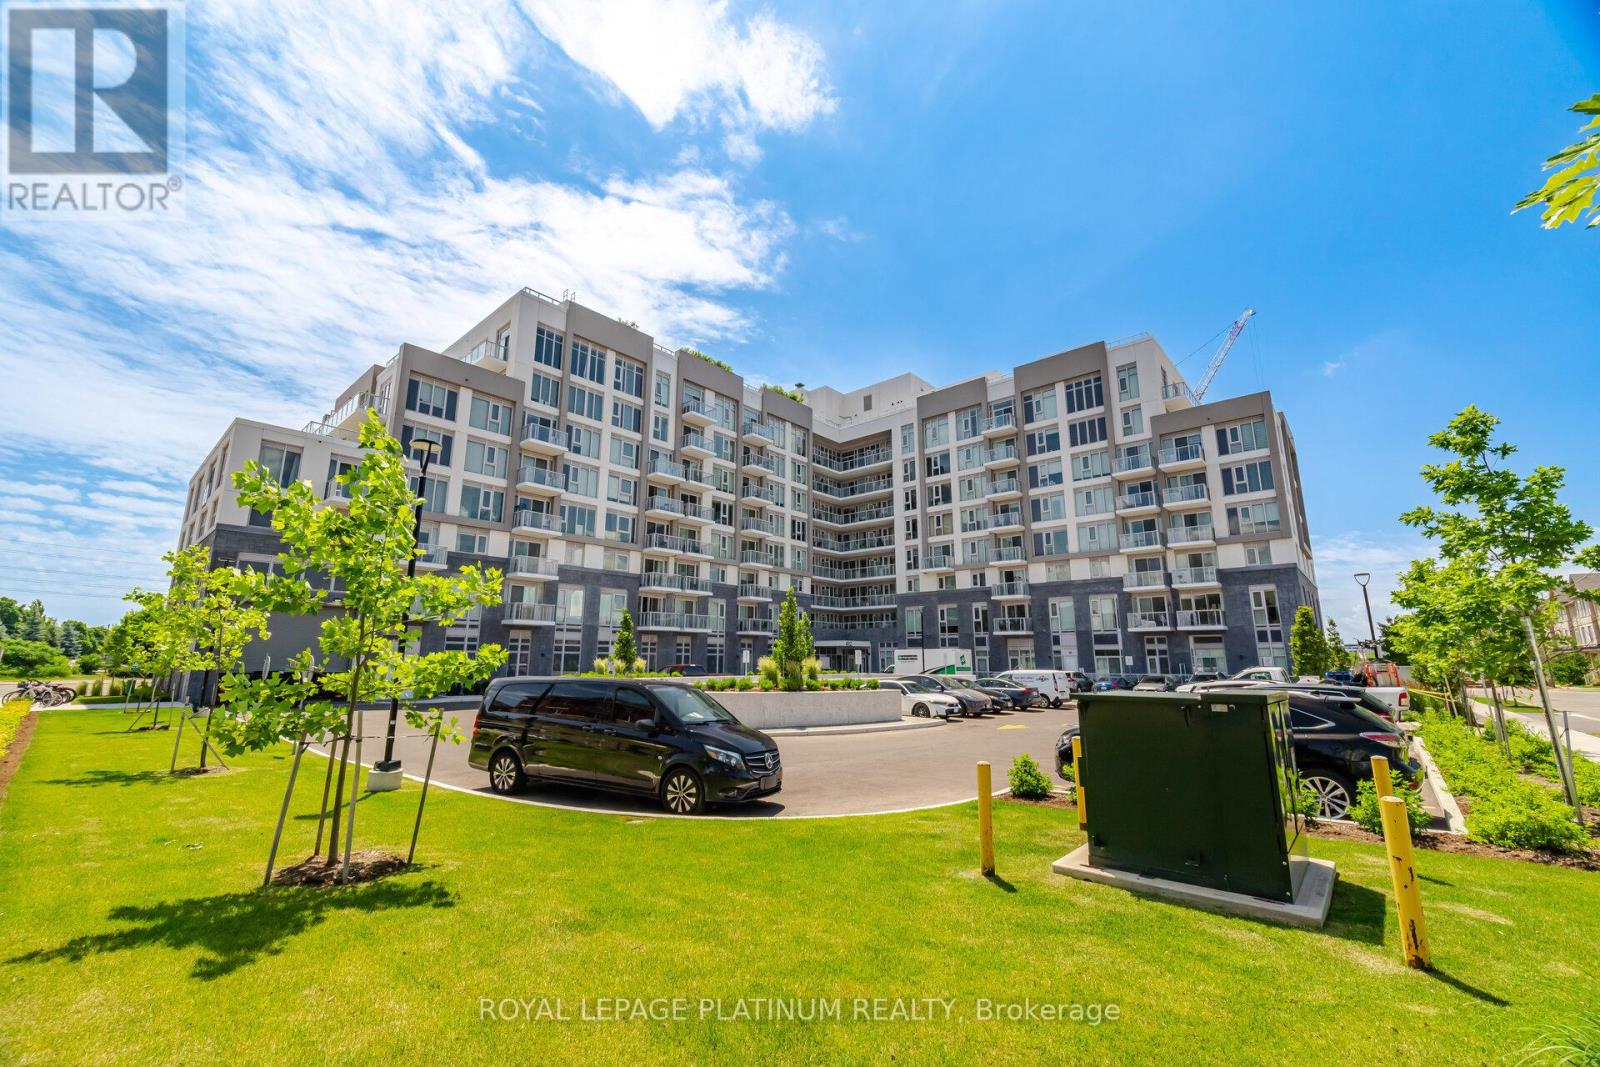
311 - 412 Silver Maple Road, Oakville, Ontario L6H 7E3 (30179683)
1010 - JM Joshua Meadows, Oakville
$430,000

For Sale
4 - 140 Ripley Court, Oakville, Ontario L6H 1H1 (30179441)
1003 - CP College Park, Oakville
$725,000

For Sale
223 Trelawn Avenue, Oakville, Ontario L6J 4R3 (30179438)
1011 - MO Morrison, Oakville
$2,988,000
For Sale
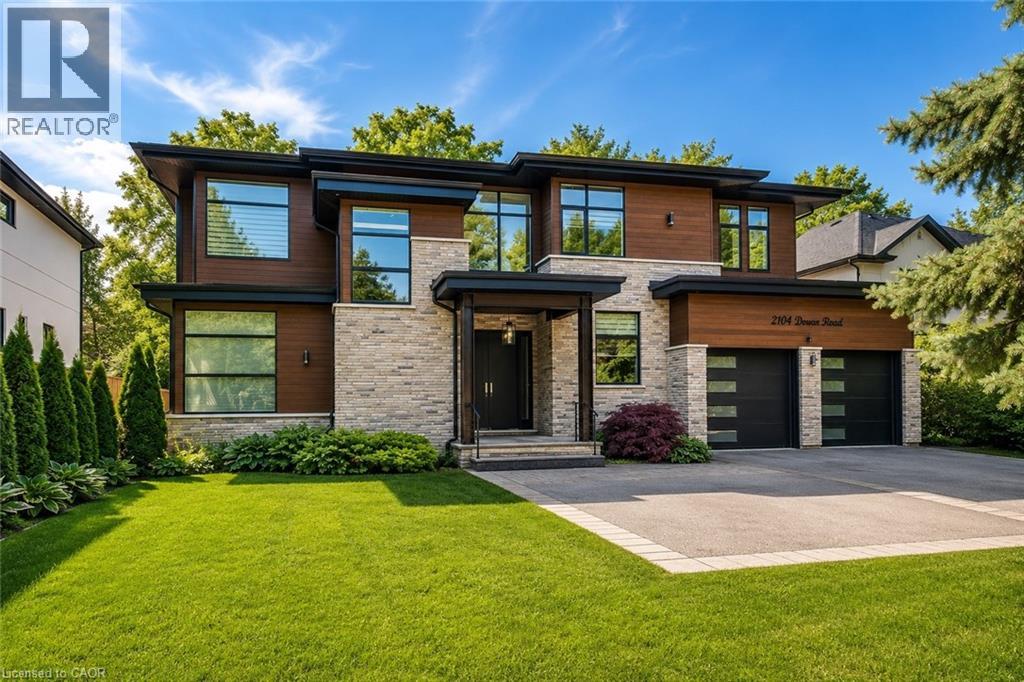
2104 Devon Road, Oakville, Ontario L6J 2N2 (29915833)
$3,499,000
For Sale
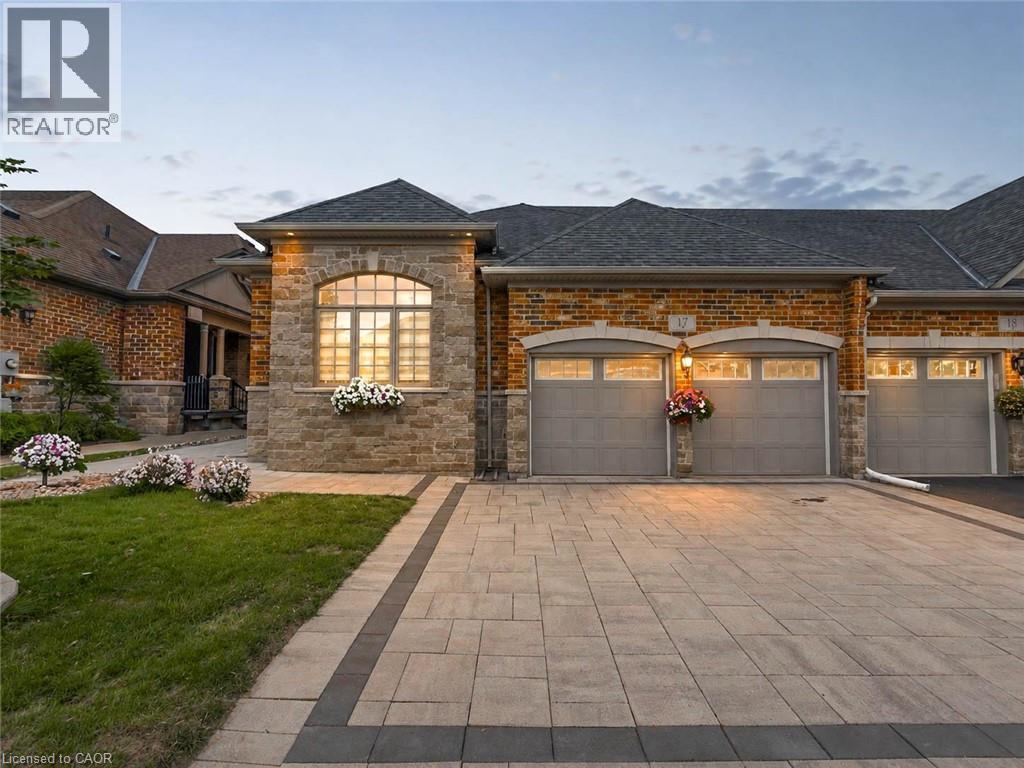
3353 Liptay Avenue Unit# 17, Oakville, Ontario L6M 0M6 (30152707)
$1,629,000
For Sale
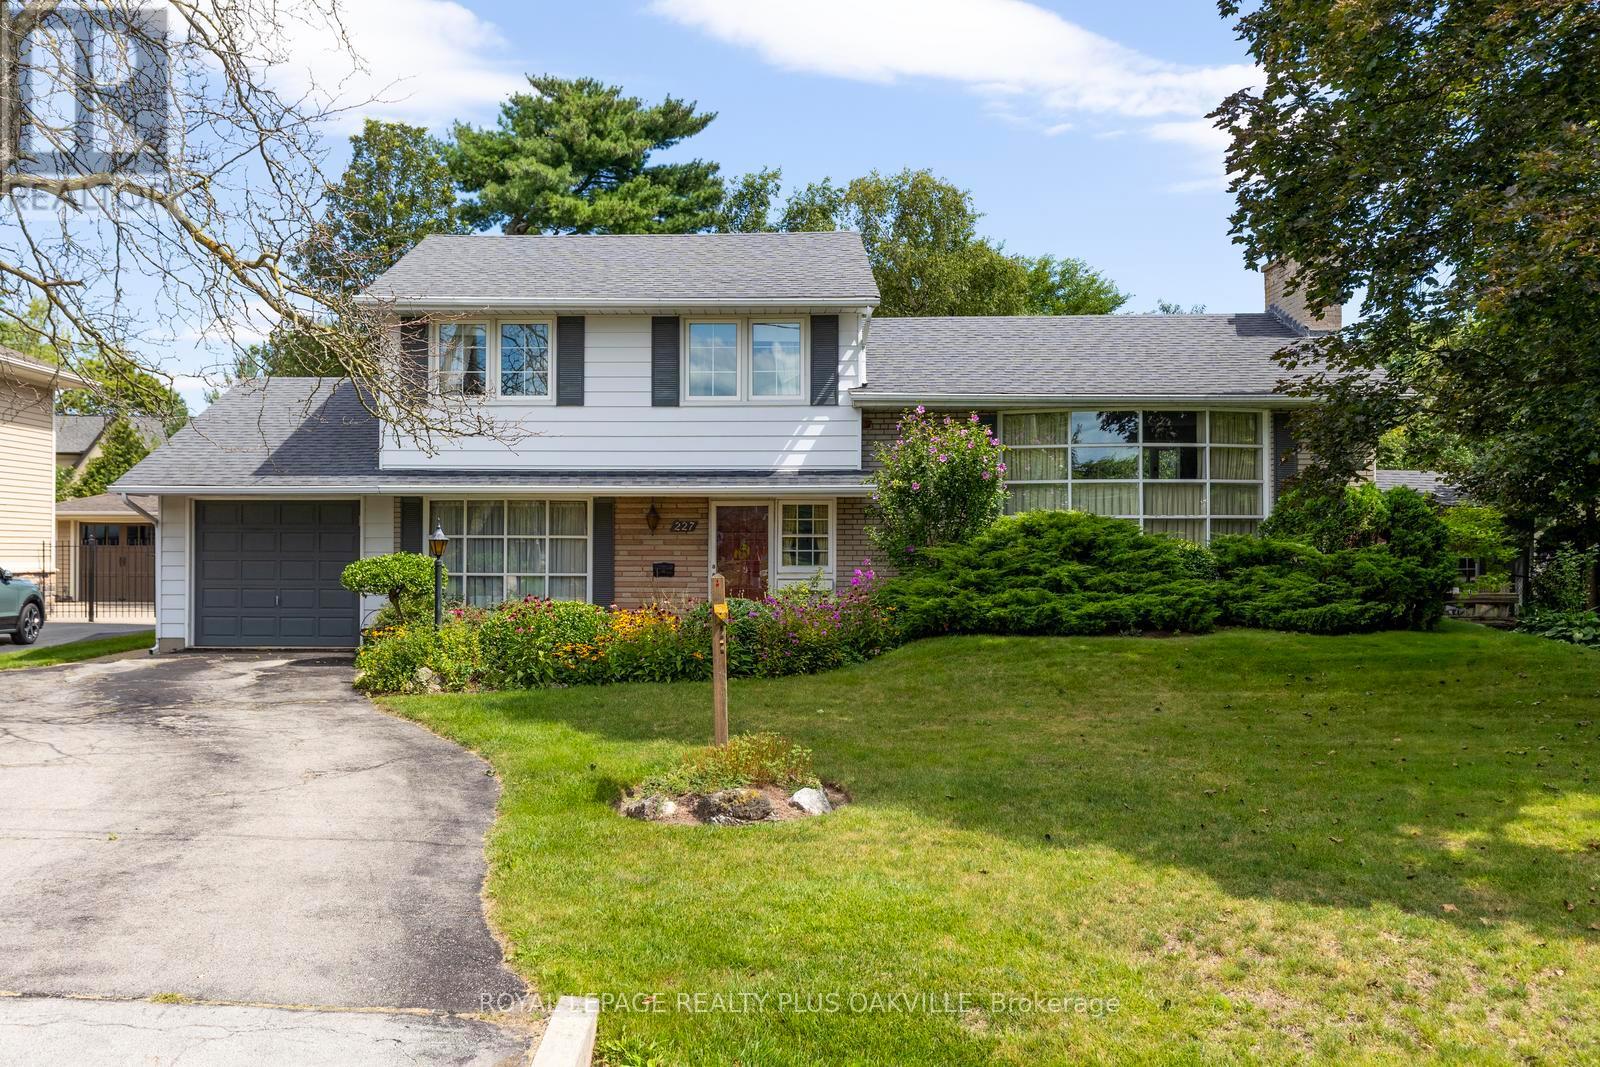
227 Sandwell Drive, Oakville, Ontario L6L 4P3 (30179242)
1017 - SW Southwest, Oakville
$1,549,999
For Sale
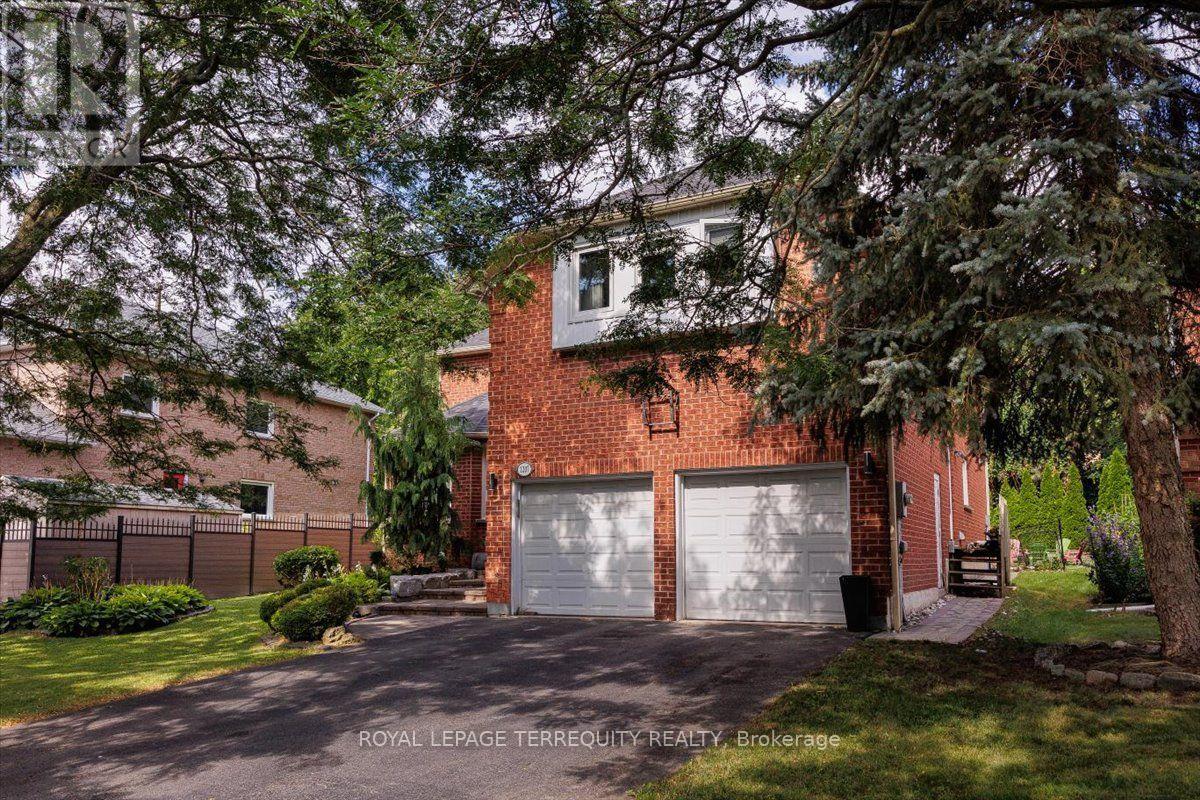
1207 Dogwood Crescent, Oakville, Ontario L6J 7J2 (30178828)
1004 - CV Clearview, Oakville
$1,797,000
For Sale
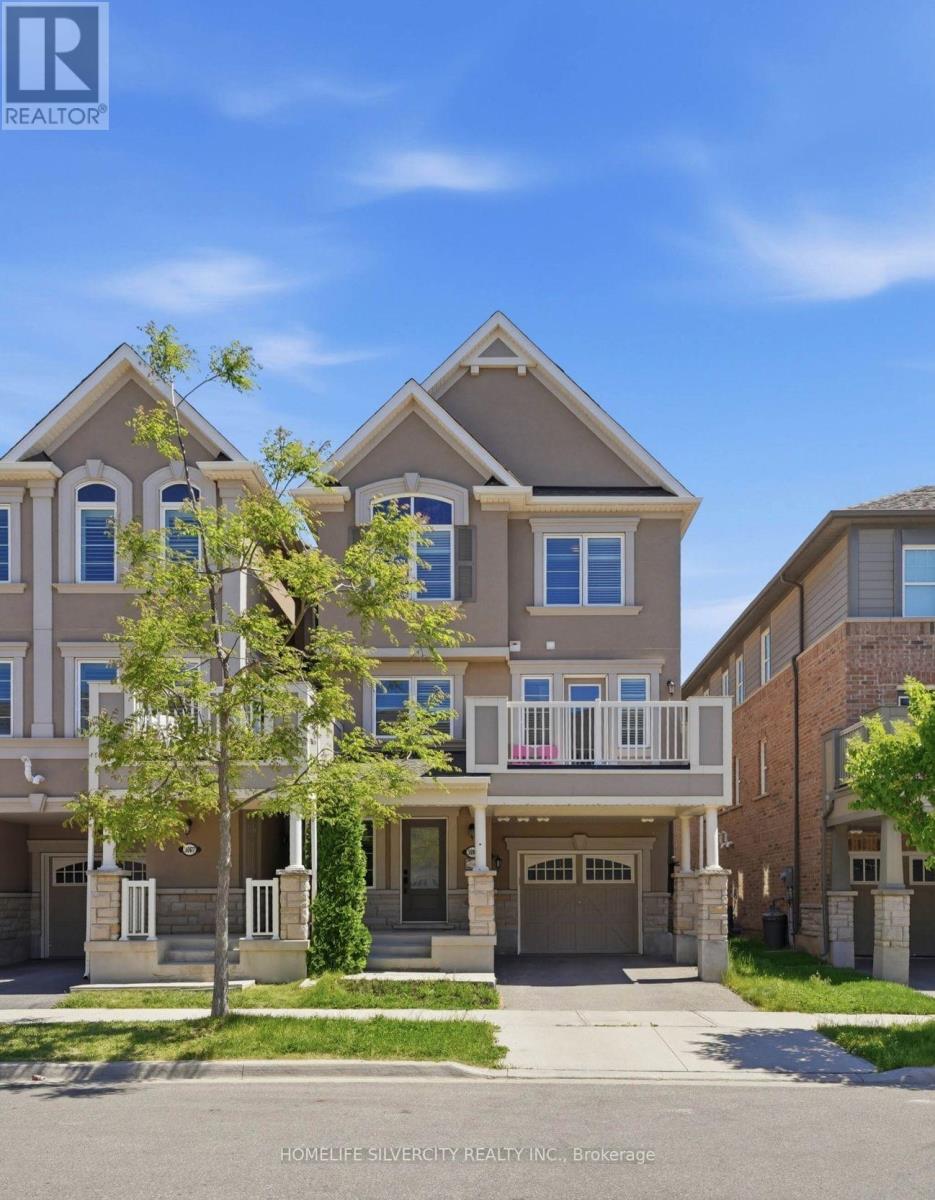
3085 Mistletoe Gardens, Oakville, Ontario L6M 0Y7 (30102412)
1008 - GO Glenorchy, Oakville
$948,000