
Search properties
Price
—
Bedrooms
Bathrooms
Property type
More filters
View all 48 photos →
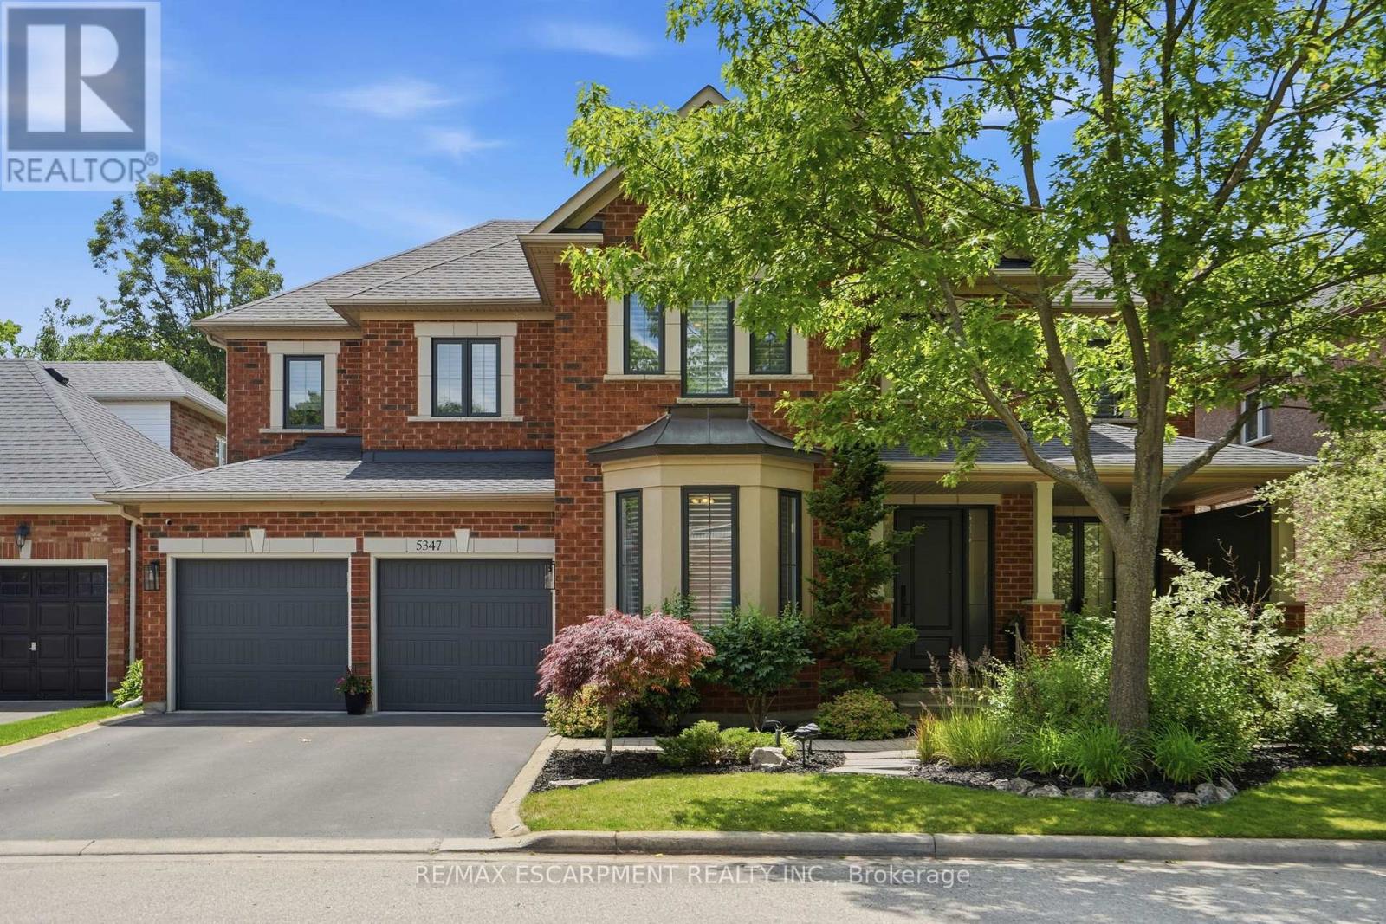
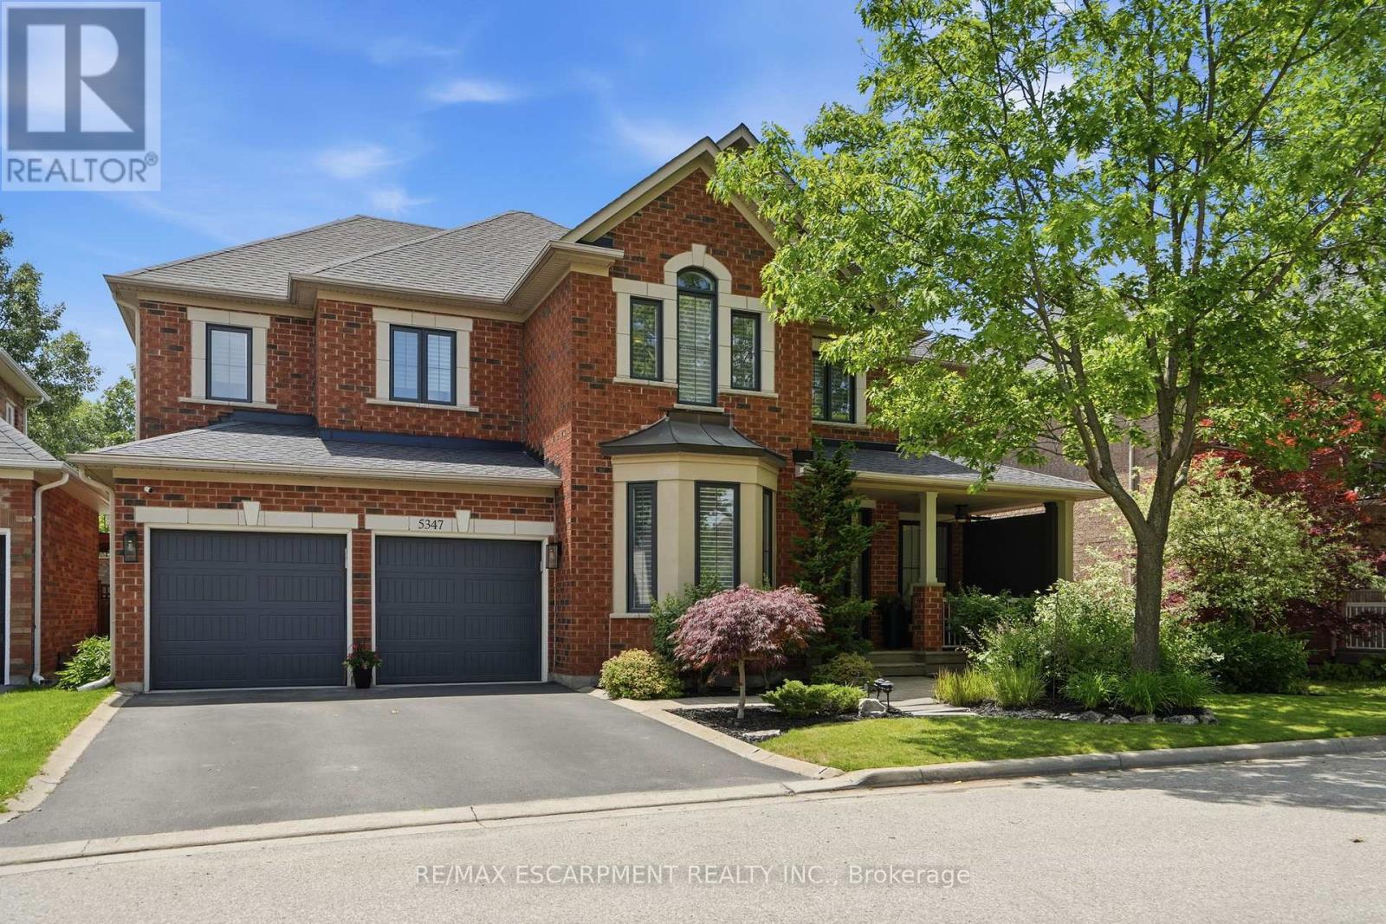
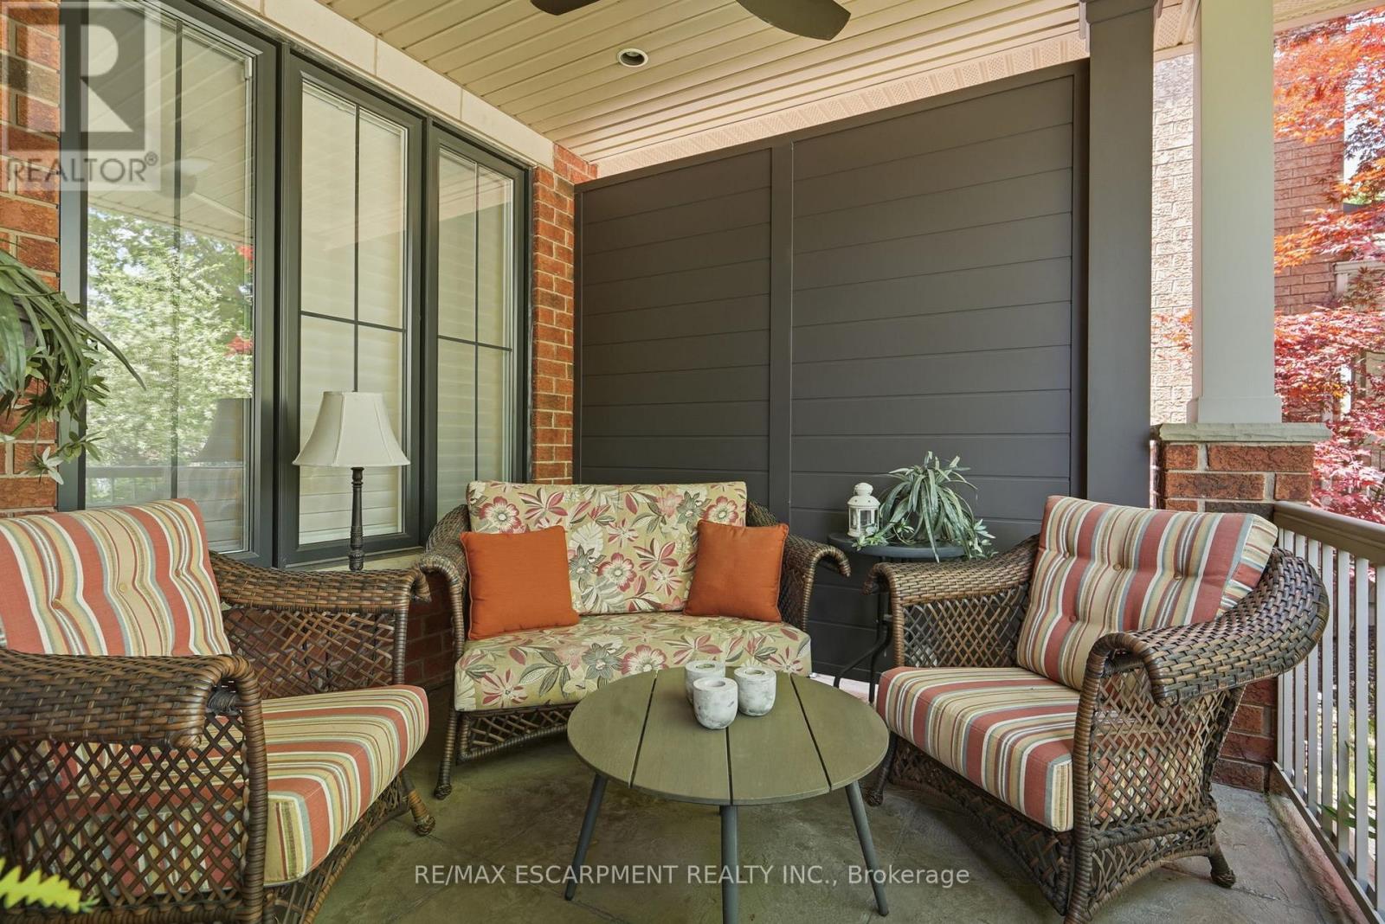
For Sale
5347 Jameson Crescent
Orchard, Burlington L7L6Z1
$1,939,000
MLS® W13803694
Bedrooms
6
Bathrooms
5
Parking
4
Interior
3000 - 3500 sqft
Lot size
56 ft ,1 in×85 ft ,4 in
ft
Type
Single Family
Detached
About this property
IN-LAW/NANNY SUITE (SEPARATE ENTRANCE) & MAIN FLOOR BEDROOM W/4PC. BATH: Welcome to this exceptional Dover Model offering approximately 4,600 sqft. of beautifully finished living space. Thoughtfully redesigned from the original builder's plan and updated throughout, this impressive home is ideal for growing and multi-generational families. Located on a quiet, sought-after street in Burlington's desirable Orchard Community, this updated home offers incredible space, comfort, and versatility. The main floor features a bedroom or home office, is paired with an adjacent 4-piece bathroom, and a stunning kitchen overlooking the bright family room with soaring cathedral ceilings and views of the professionally landscaped backyard. A separate dining room flows seamlessly into the inviting living room, where a custom electric fireplace creates a warm and welcoming focal point. Upstairs are four spacious bedrooms, including a luxurious primary suite with his-and-hers walk-in closets and a spa-inspired 5-piece ensuite. A second bedroom features a private 4-piece ensuite, while the upper-level laundry room and Juliette balcony overlooking the family room add everyday convenience and charm. The fully finished basement offers abundant storage connected to the main living space, plus a private in-law/nanny suite with a separate walk-up entrance, kitchen, bedroom, laundry, and 3-piece bathroom, providing flexibility for extended family or live-in caregivers. Enjoy easy access to parks, top-rated schools, scenic walking trails, shopping, restaurants, and major highways.
Features & highlights
Flat site
Lighting
Sump Pump
In-Law Suite
Park
Place of Worship
Public Transit
Schools
Community Centre
Property details
Age
16 to 30 years
Basement
Finished, Full (Finished)
Heating
Forced air, Natural gas
Cooling
Central air conditioning
Exterior
Brick
Lot dimensions
56 ft ,1 in × 85 ft ,4 in ft
Parking
4
Sewer
Sanitary sewer
Water
Municipal water
Ownership
Freehold
Listed
Sep 18, 2026
Days on market
49 days
Listing brokerage
Re/max Escarpment Realty Inc.
MLS®
W13803694
Before you buy
All guides →
Closing Costs in Toronto: The Complete Buyer's Checklist
Every closing cost a Toronto resale buyer pays: land transfer tax, legal fees, title insurance, condo fees, and…
What Is Land Transfer Tax in Ontario? The Complete Breakdown
What is land transfer tax in Ontario? How it's calculated, why Toronto buyers pay it twice, who owes…
Mortgage Pre-Approval in Toronto: How It Works
What a Toronto mortgage pre-approval actually confirms, the documents lenders need, and how the federal stress test sets…
Location
Open in maps →
More listings in Orchard
View all →
For Sale
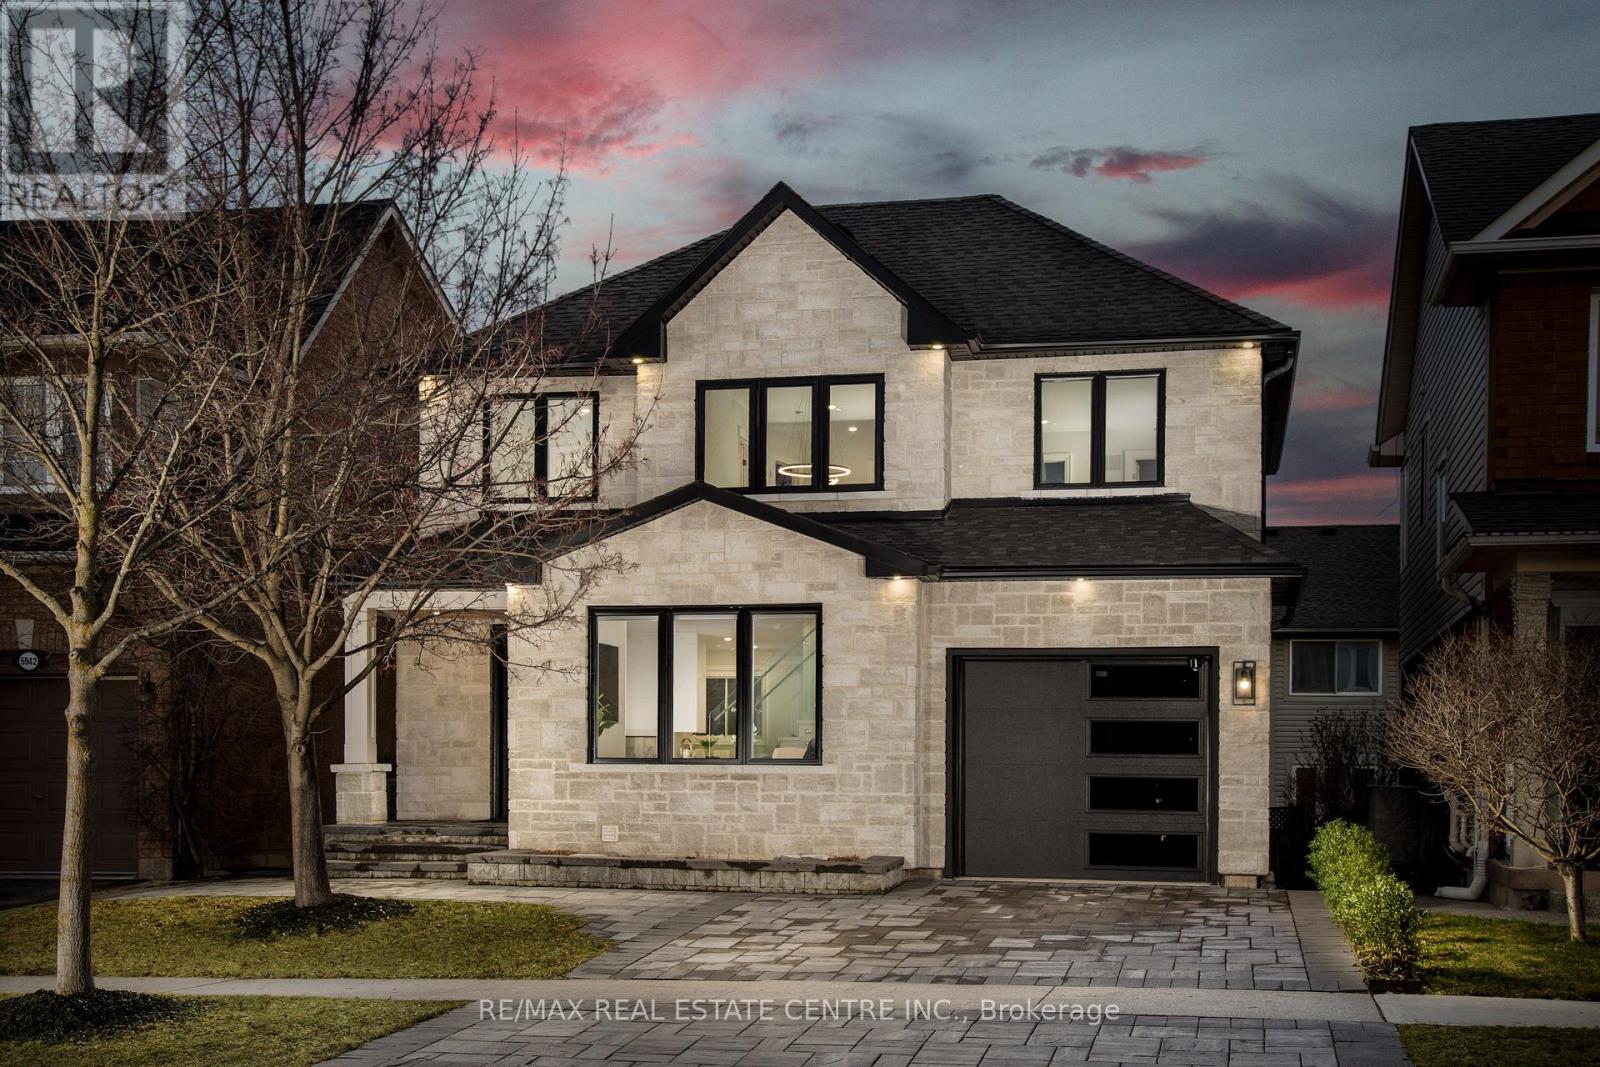
5940 Blue Spruce Avenue, Burlington, Ontario L7L 6T2 (30476265)
Orchard, Burlington
$1,435,000
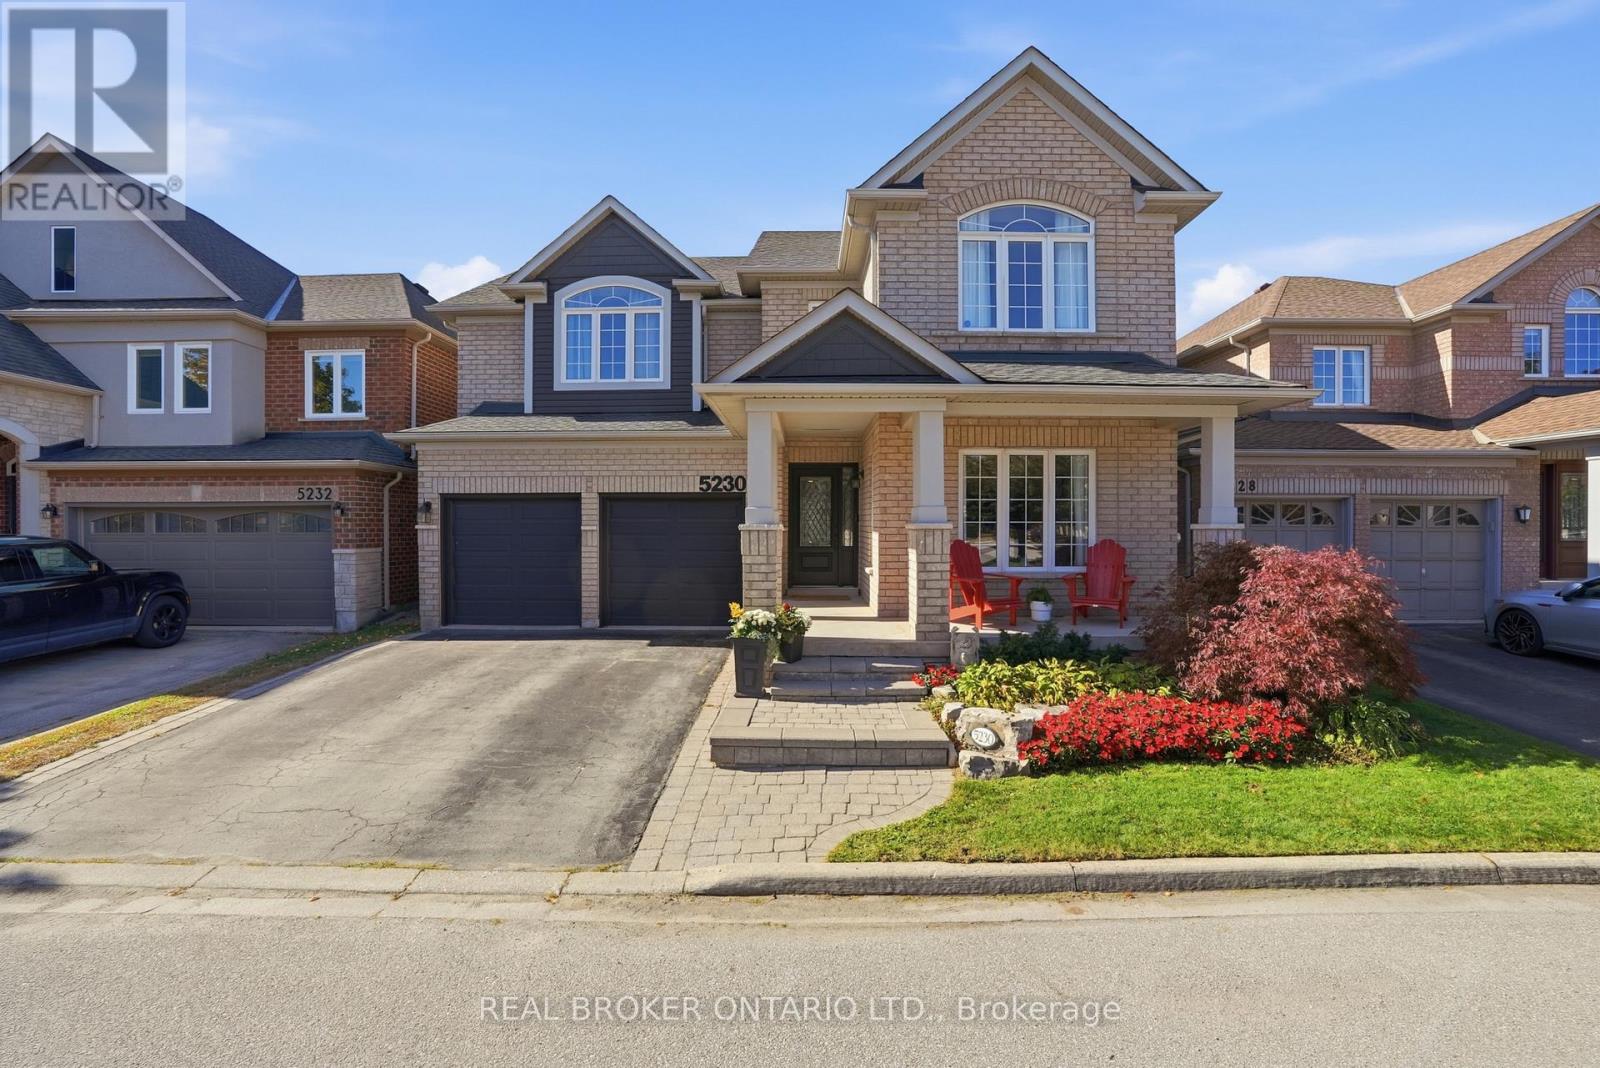
For Sale
5230 Rome Crescent, Burlington, Ontario L7L 7B7 (30444174)
Orchard, Burlington
$1,574,900
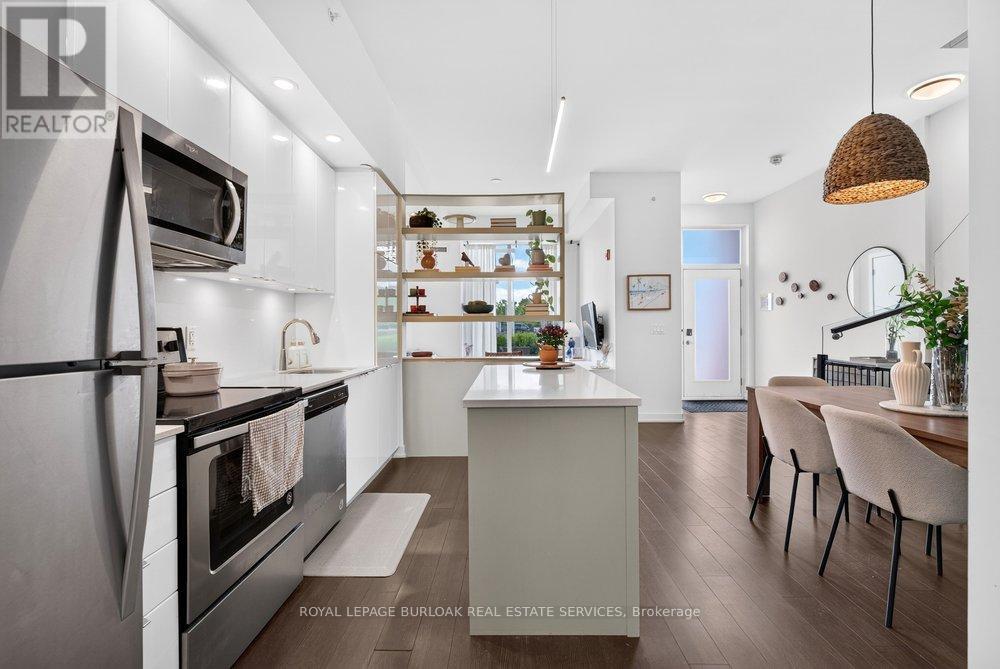
For Sale
B209 - 5240 Dundas Street, Burlington, Ontario L7L 0J6 (30286681)
Orchard, Burlington
$599,000
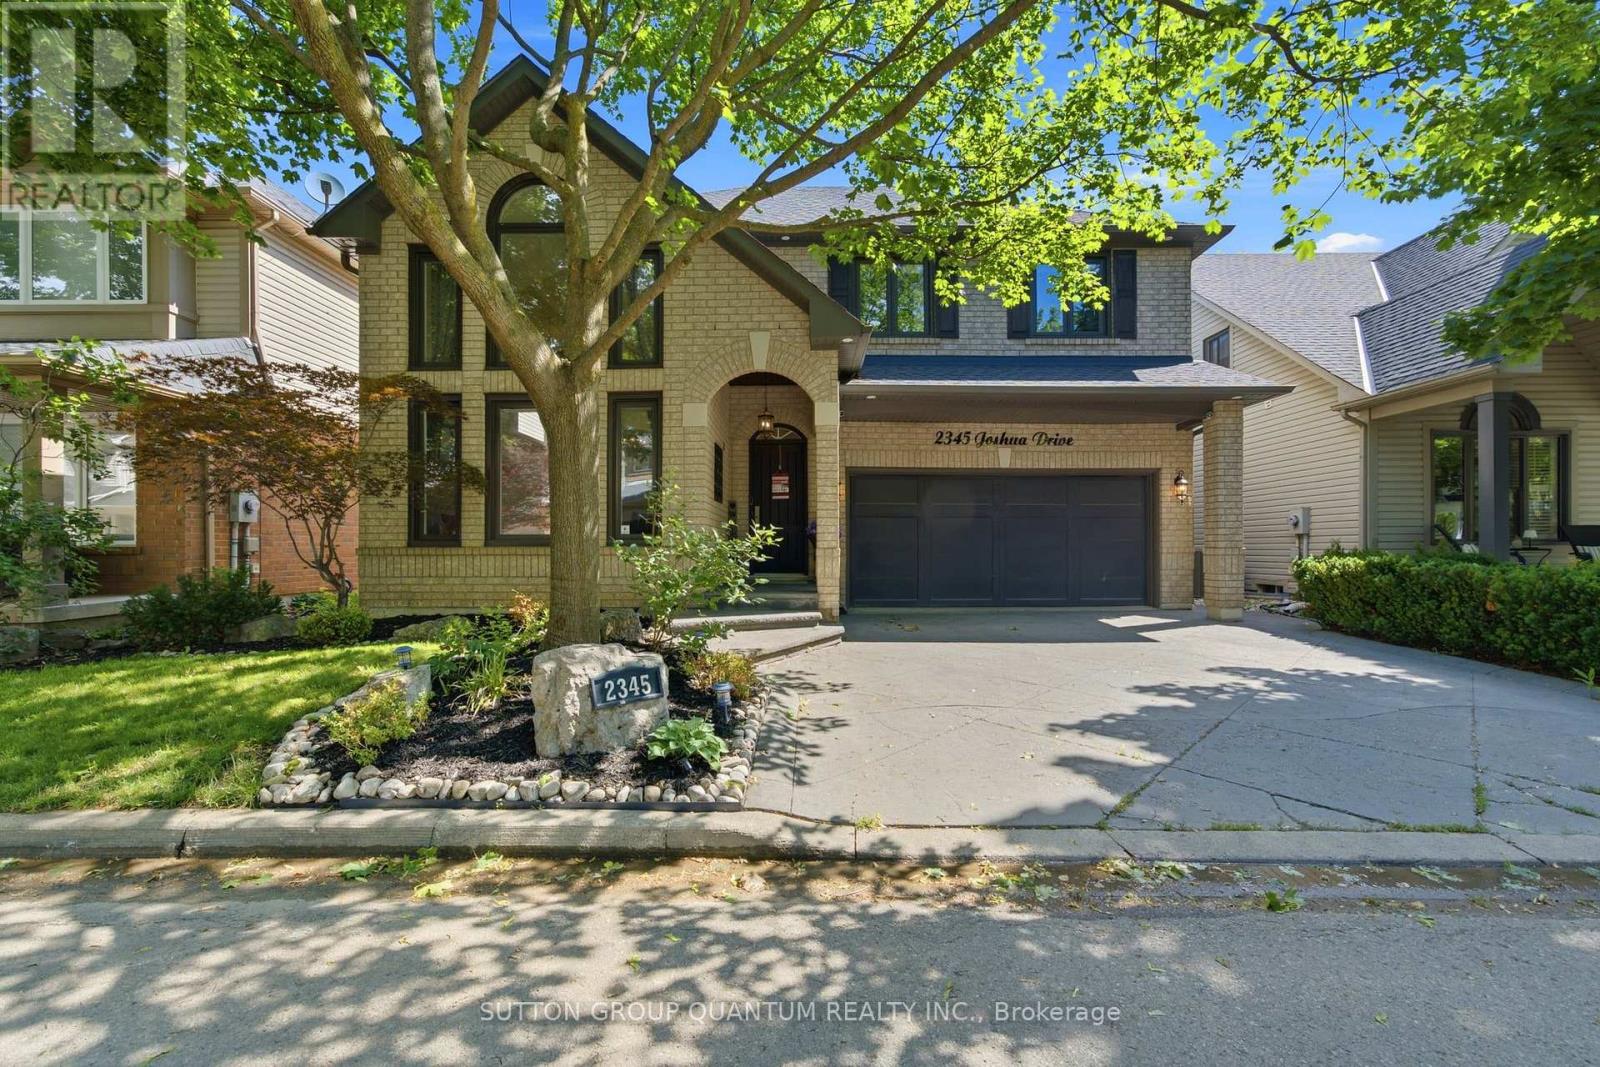
For Sale
2345 Joshua Drive, Burlington, Ontario L7L 6N6 (30376051)
Orchard, Burlington
$1,365,000
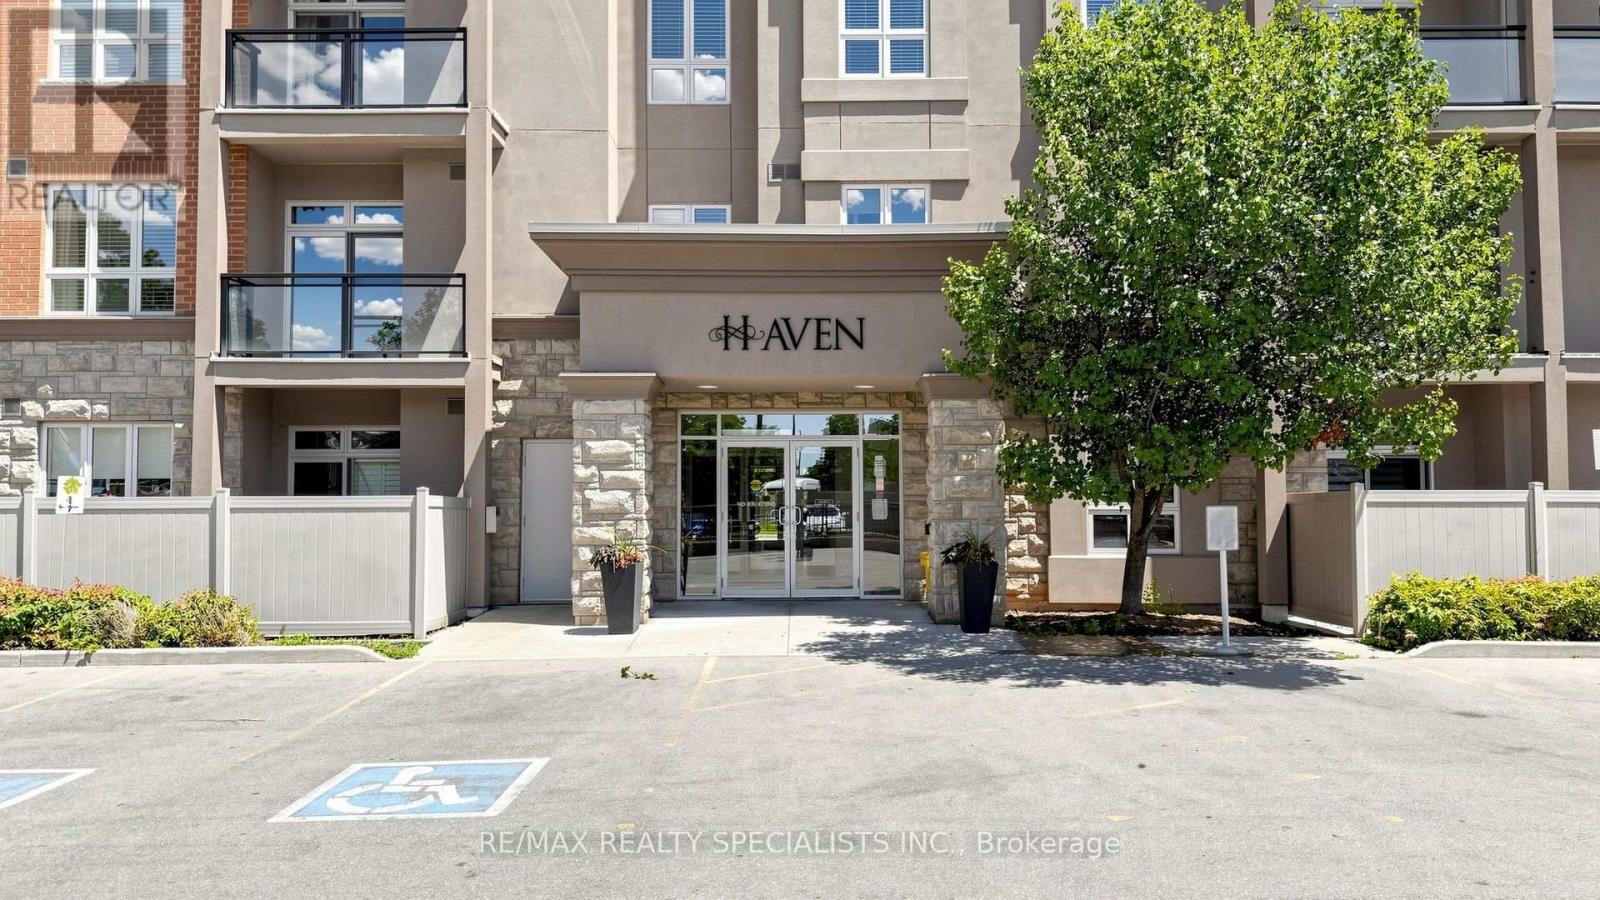
For Sale
408 - 5317 Upper Middle Road, Burlington, Ontario L7L 0G8 (30466654)
Orchard, Burlington
$420,000
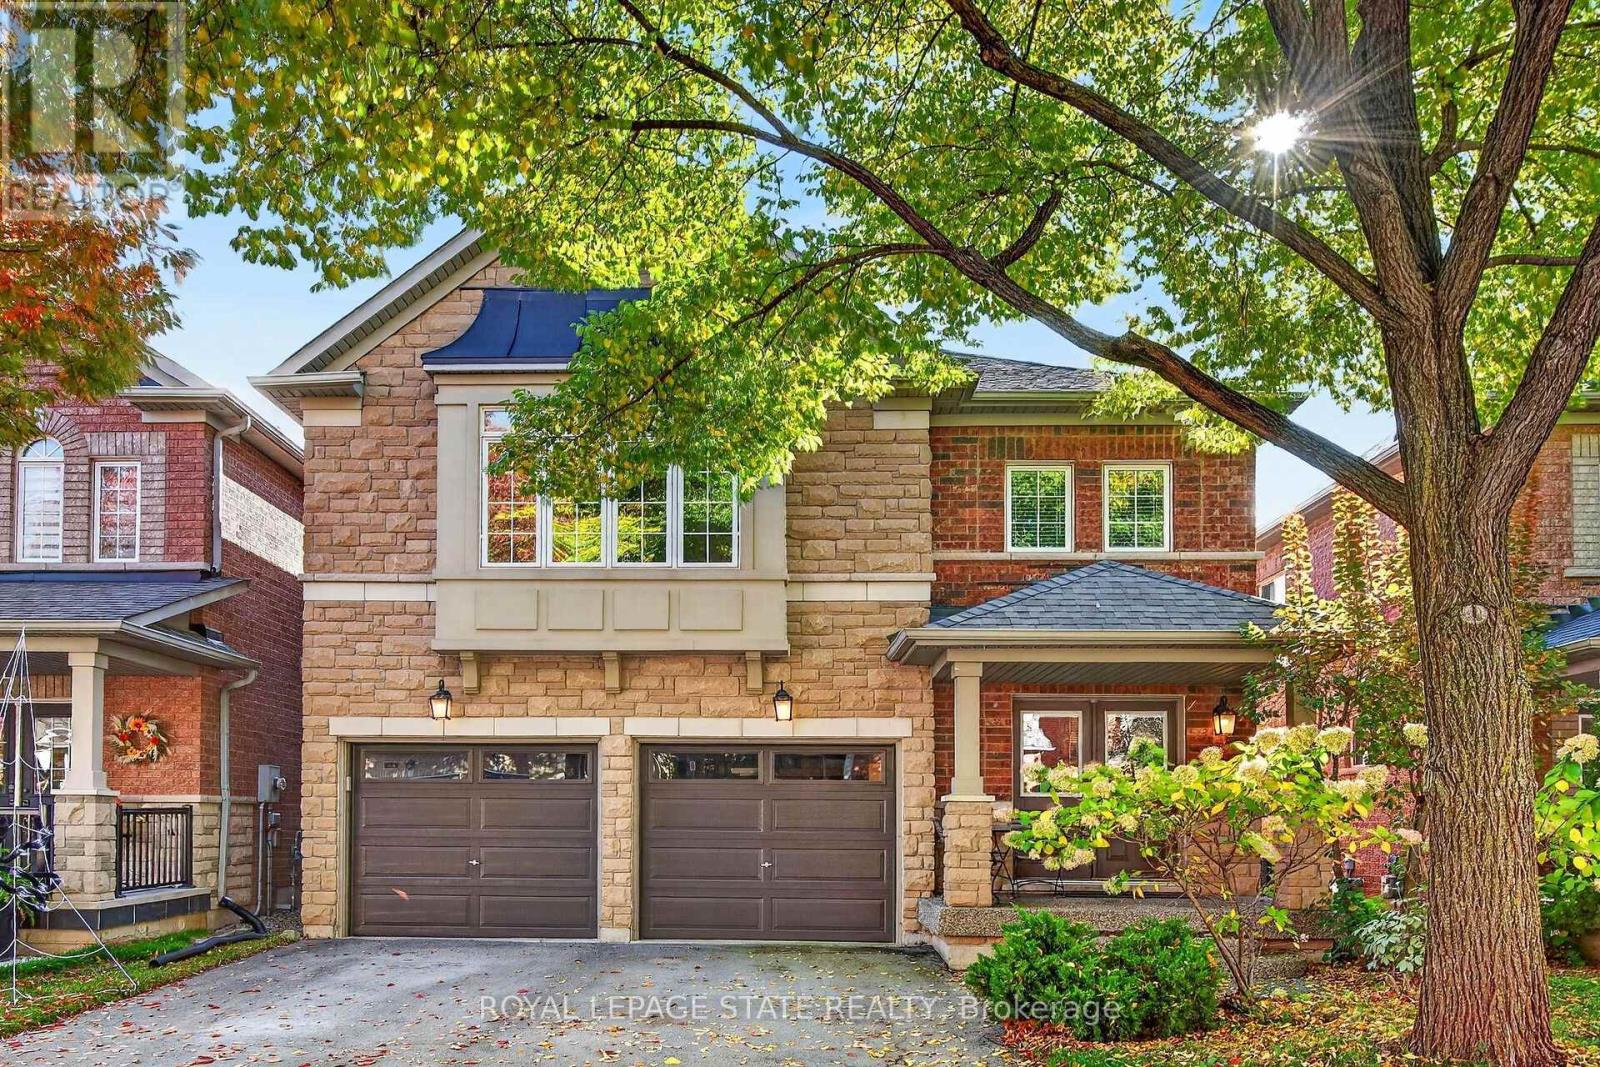
For Sale
5440 Kindos Street, Burlington, Ontario L7L 7M9 (30445466)
Orchard, Burlington
$1,265,000
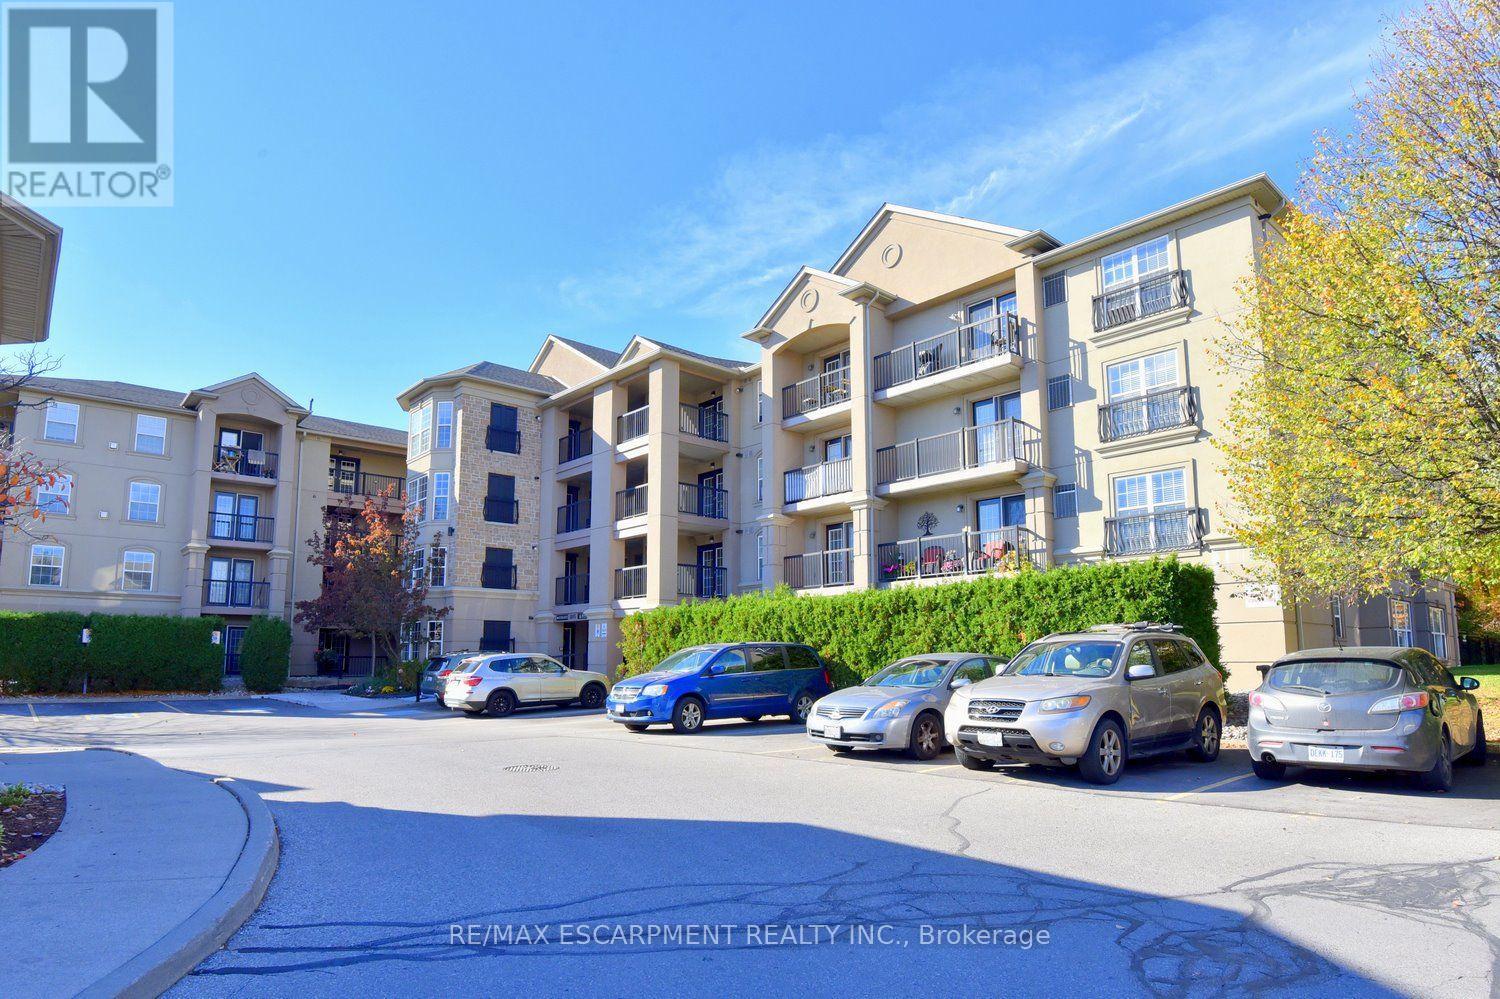
For Sale
412 - 2085 Appleby Line, Burlington, Ontario L7L 7G8 (30443394)
Orchard, Burlington
$619,900
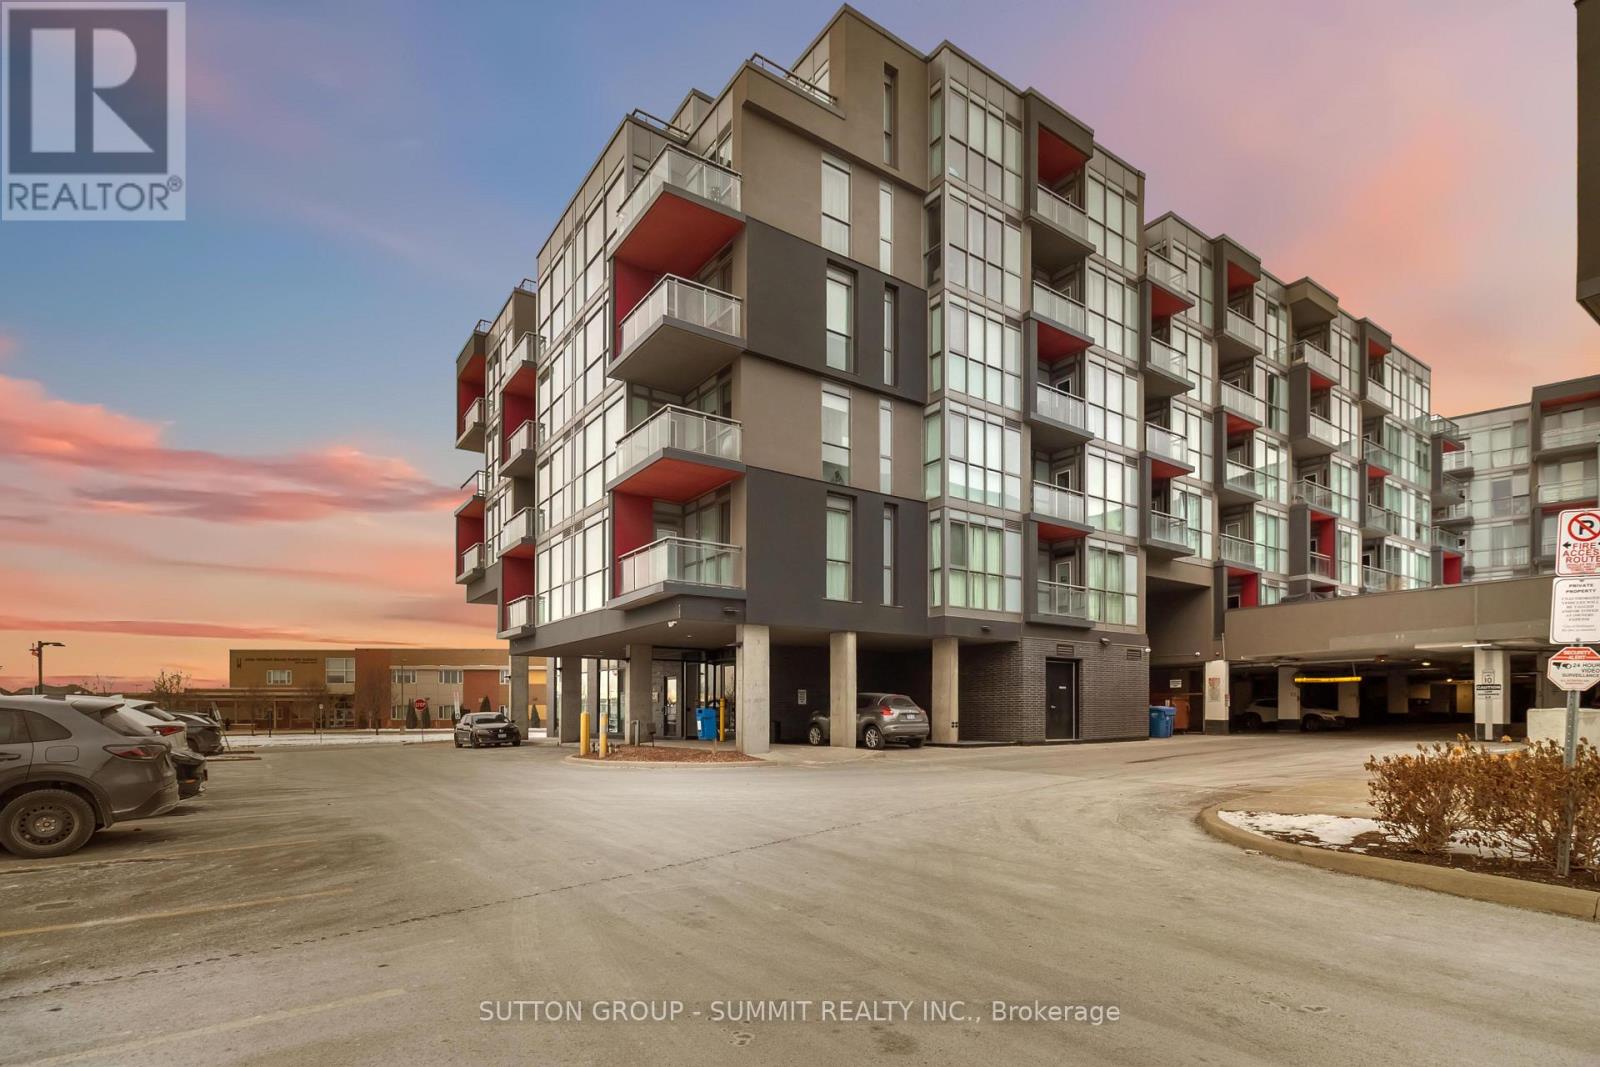
For Sale
D422 - 5220 Dundas Street, Burlington, Ontario L7L 0J4 (30318275)
Orchard, Burlington
$435,000
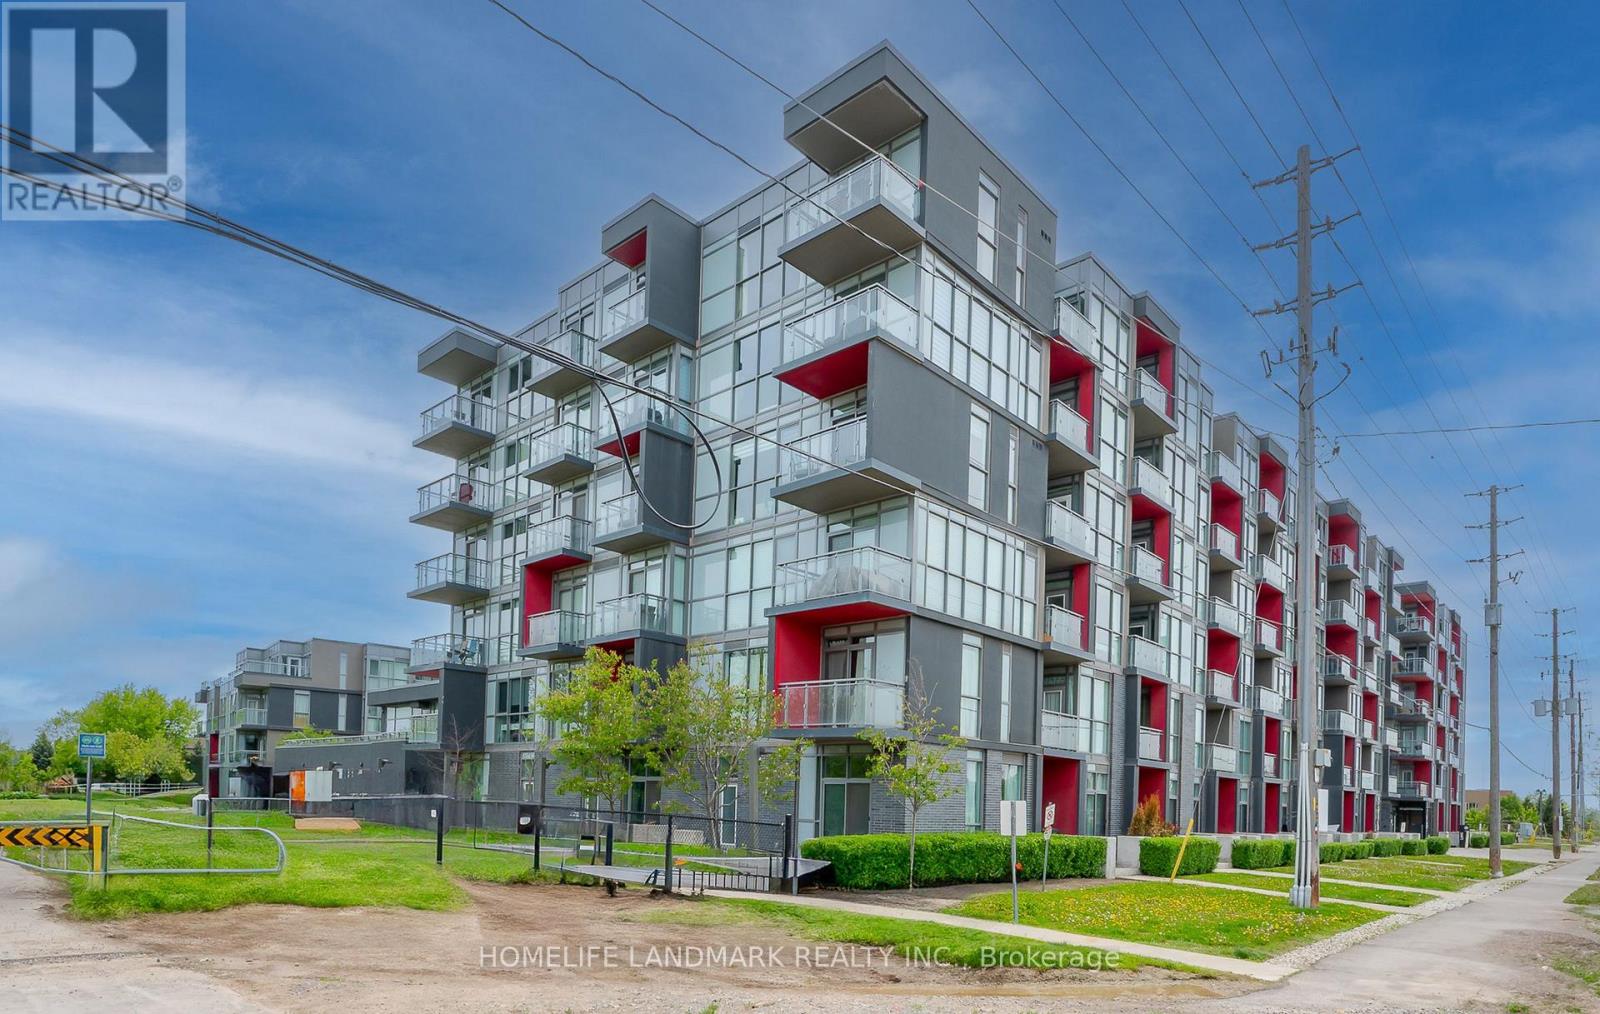
For Sale
B213 - 5240 Dundas Street, Burlington, Ontario L7L 0J6 (30428462)
Orchard, Burlington
$699,000