
Search properties
Price
—
Bedrooms
Bathrooms
Property type
More filters
View all 49 photos →
For Sale
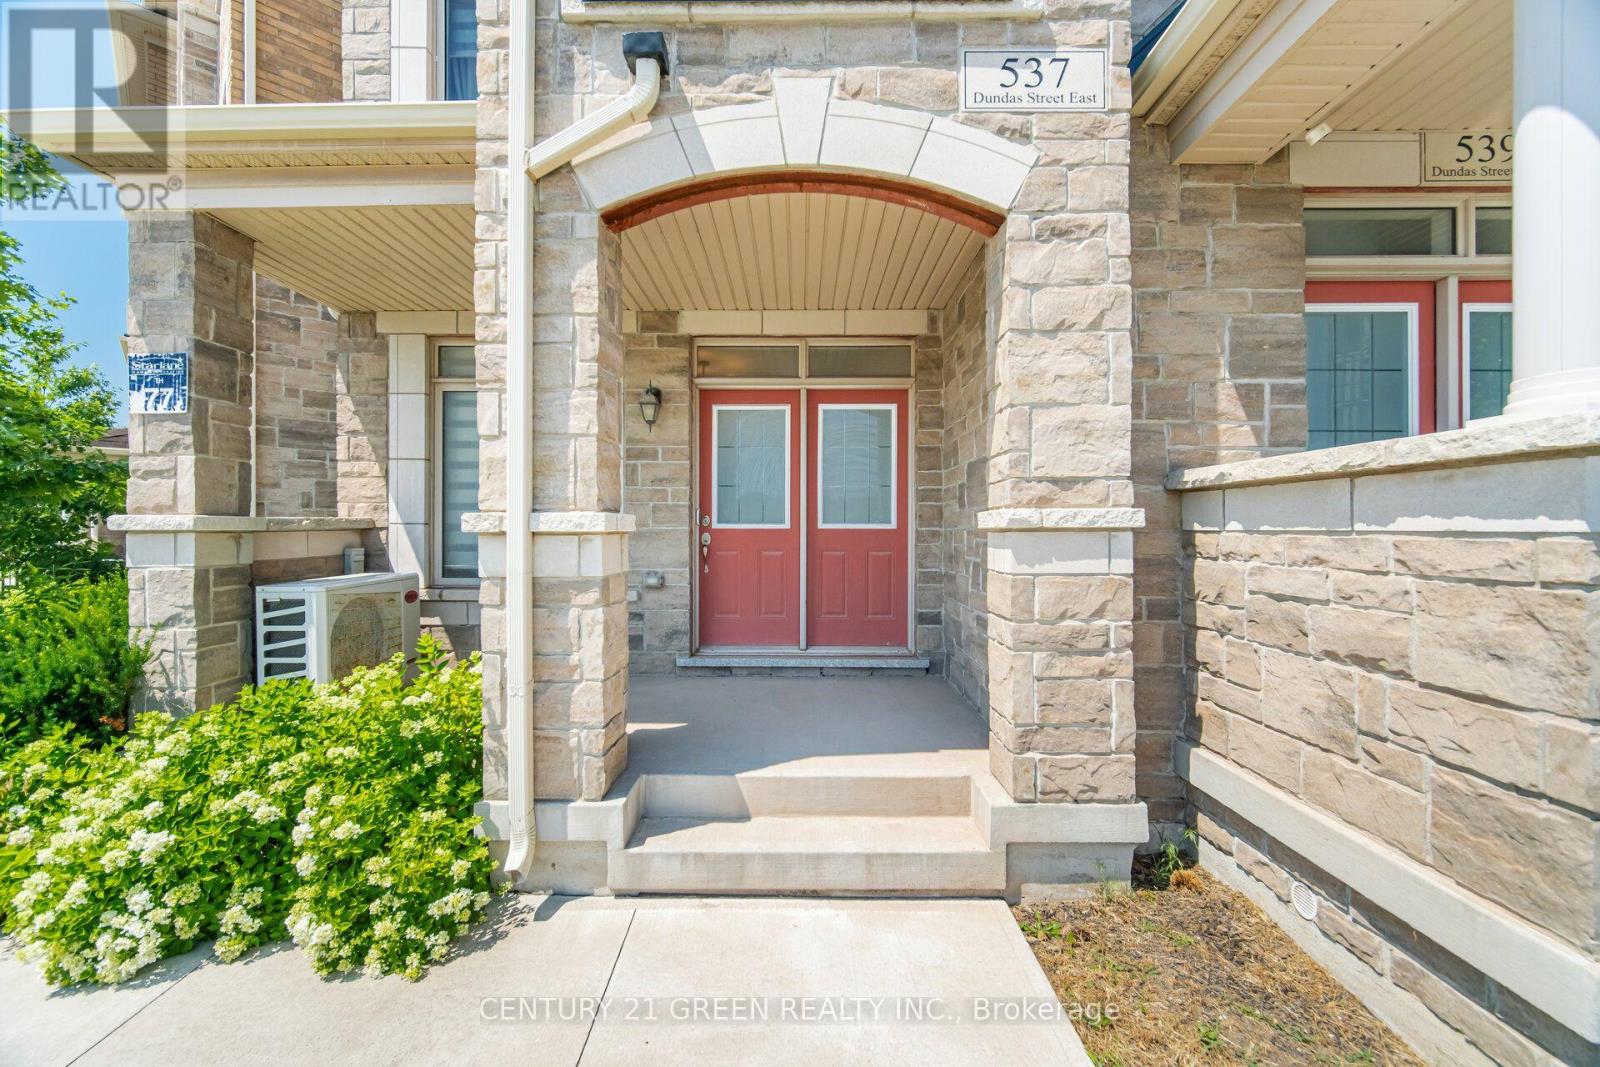
537 Dundas Street
1010 - JM Joshua Meadows, Oakville L6H3P6
$1,150,000
MLS® W13554310
Bedrooms
4
Bathrooms
4
Parking
3
Interior
2500 - 3000 sqft
Lot size
53 ft ,9 in×70 ft
ft
Type
Single Family
Attached
About this property
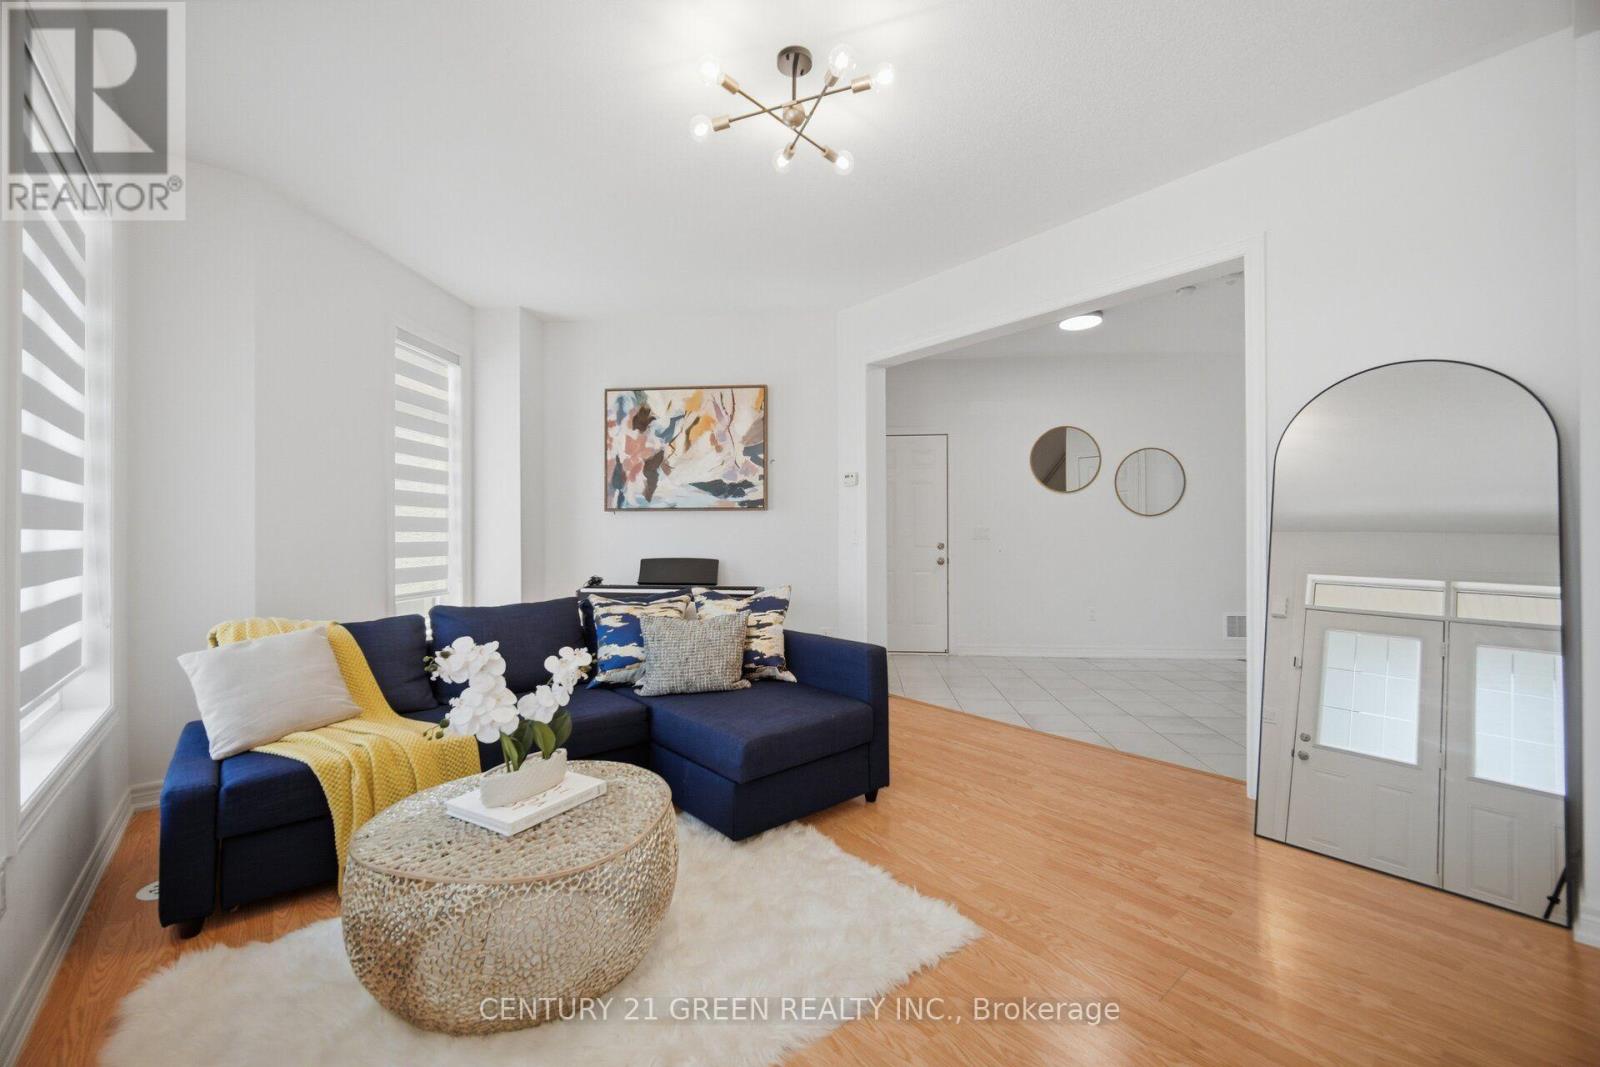
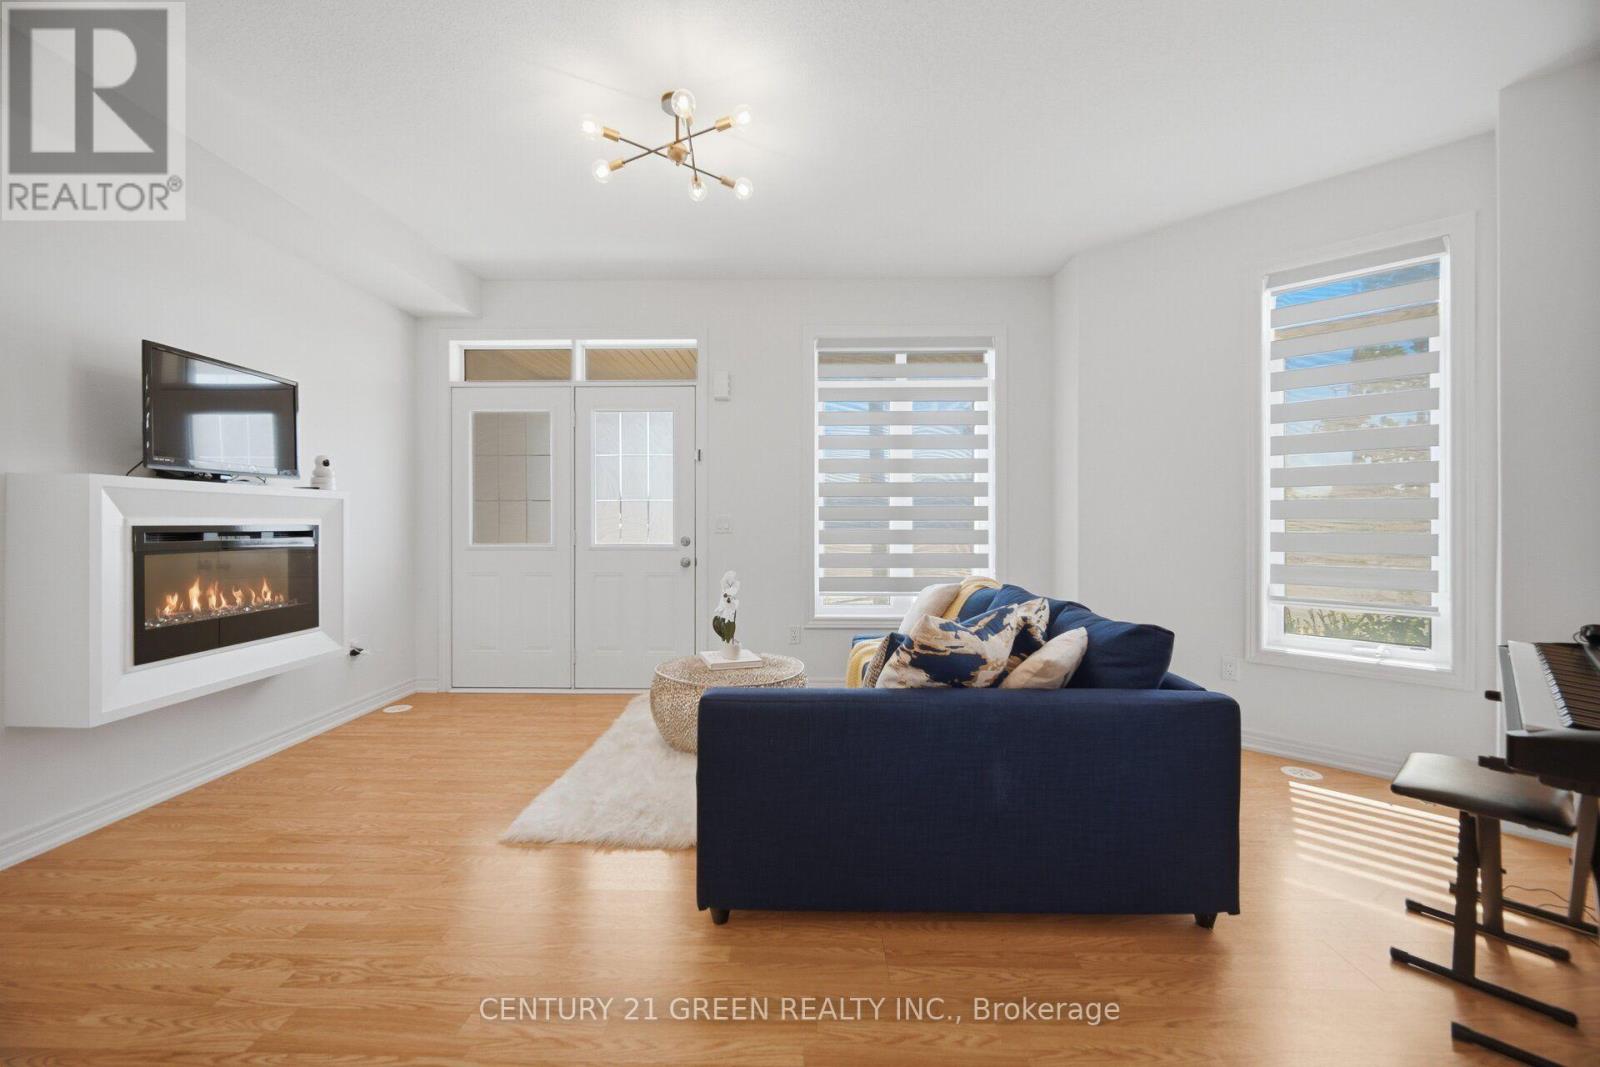
Welcome to this stunning executive 3-storey townhouse offering over 2,800 sq. ft. of above-grade living space in Oakville's highly sought-after Joshua Meadows community. This spacious home features 4 bedrooms and 4 bathrooms, designed with comfort and functionality in mind. The open-concept main living area boasts a bright and spacious family room overlooking the beautifully appointed kitchen, complete with stainless steel appliances, a large centre island, a walk-in pantry, abundant cabinetry, and a walk-out to a generous balcony-perfect for entertaining and creating lasting memories with family and friends. The main level also features a versatile bedroom and full bathroom, ideal for guests, in-laws, or a private home office, with its own walk-out to a balcony. The upper level offers a luxurious primary retreat with a spa-inspired ensuite and private walk-out balcony, along with two additional generously sized bedrooms and a full bathroom. Additional highlights include an attached garage with parking for two vehicles, a private driveway, and ample visitor parking. Ideally located just minutes from top-rated schools, parks, scenic trails, shopping, and major highways, this exceptional townhome offers the perfect blend of luxury, space, and convenience. A rare opportunity to own in one of Oakville's most desirable neighborhoods-ideal for first-time buyers, growing families, investors, or those looking to upgrade. A must-see!
Features & highlights
Irregular lot size
Hospital
Public Transit
Property details
Age
0 to 5 years
Basement
Unfinished, N/A (Unfinished)
Heating
Forced air, Natural gas
Cooling
Central air conditioning
Exterior
Brick
Lot dimensions
53 ft ,9 in × 70 ft ft
Parking
3
Sewer
Sanitary sewer
Water
Municipal water
Ownership
Freehold
Maintenance fee
$113/mo
Listed
Jul 12, 2026
Days on market
39 days
Listing brokerage
Century 21 Green Realty Inc.
MLS®
W13554310
Location
Open in maps →
More listings in 1010 - JM Joshua Meadows
View all →
For Sale
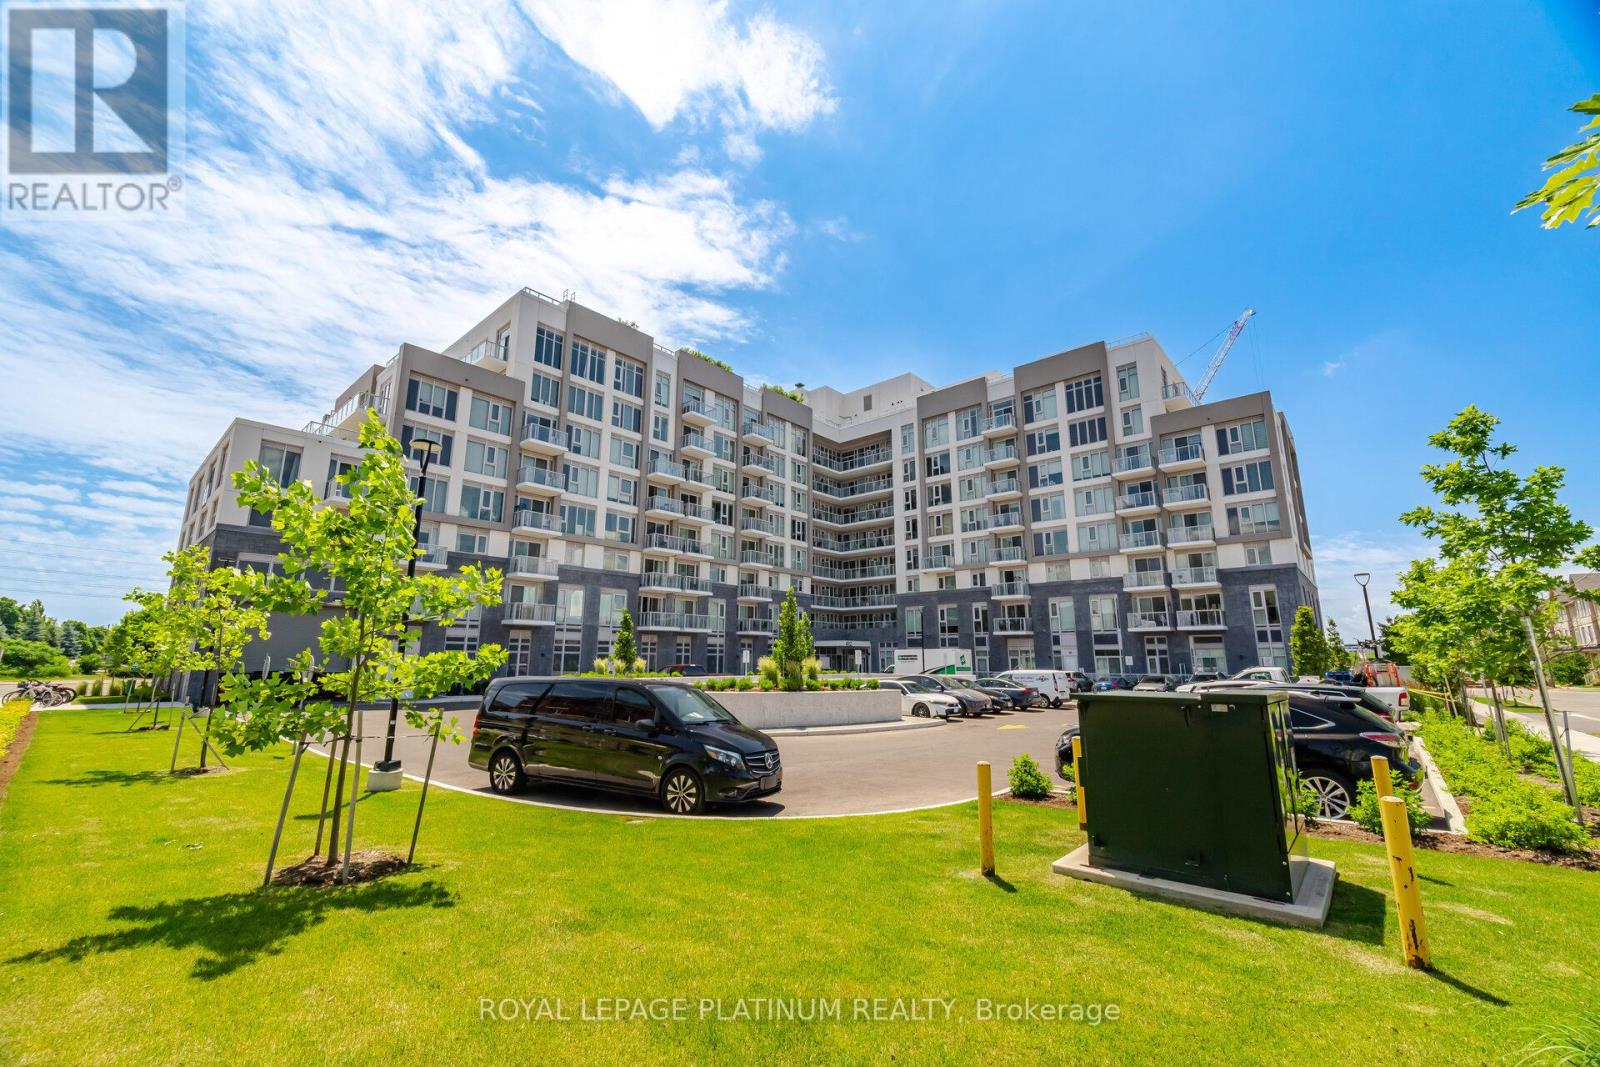
311 - 412 Silver Maple Road, Oakville, Ontario L6H 7E3 (30179683)
1010 - JM Joshua Meadows, Oakville
$430,000

For Sale
20 - 348 Wheat Boom Drive, Oakville, Ontario L6H 3Y6 (30165535)
1010 - JM Joshua Meadows, Oakville
$869,800

For Sale
486 Silver Maple Road, Oakville, Ontario L6H 3P6 (30041511)
1010 - JM Joshua Meadows, Oakville
$959,000

For Sale
1527 Varelas Passage, Oakville, Ontario L6H 3S2 (30040626)
1010 - JM Joshua Meadows, Oakville
$1,429,000

For Sale
1320 Anthonia Trail, Oakville, Ontario L6H 7Z2 (30169640)
1010 - JM Joshua Meadows, Oakville
$999,000

For Sale
1340 Aymond Crescent, Oakville, Ontario L6H 7W8 (30177054)
1010 - JM Joshua Meadows, Oakville
$1,650,000
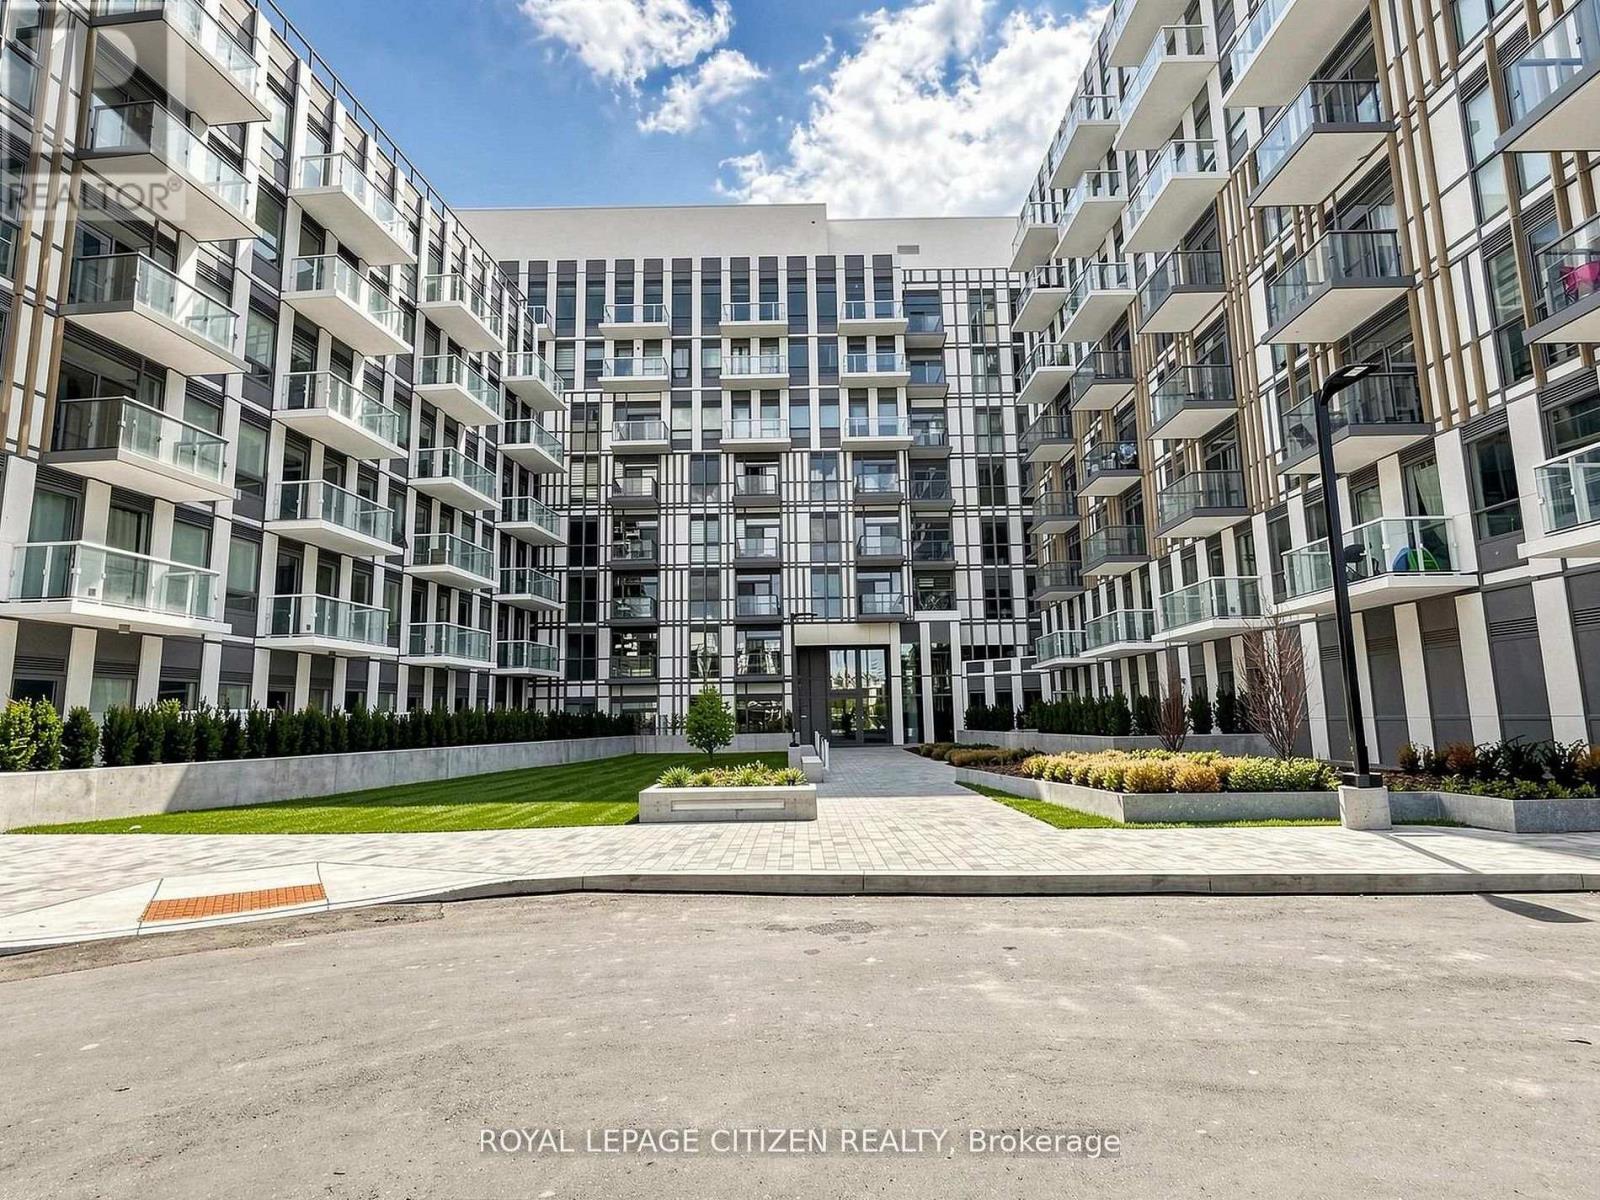
For Sale
711 - 1005 Dundas Street, Oakville, Ontario L6H 8C7 (30080314)
1010 - JM Joshua Meadows, Oakville
$525,000
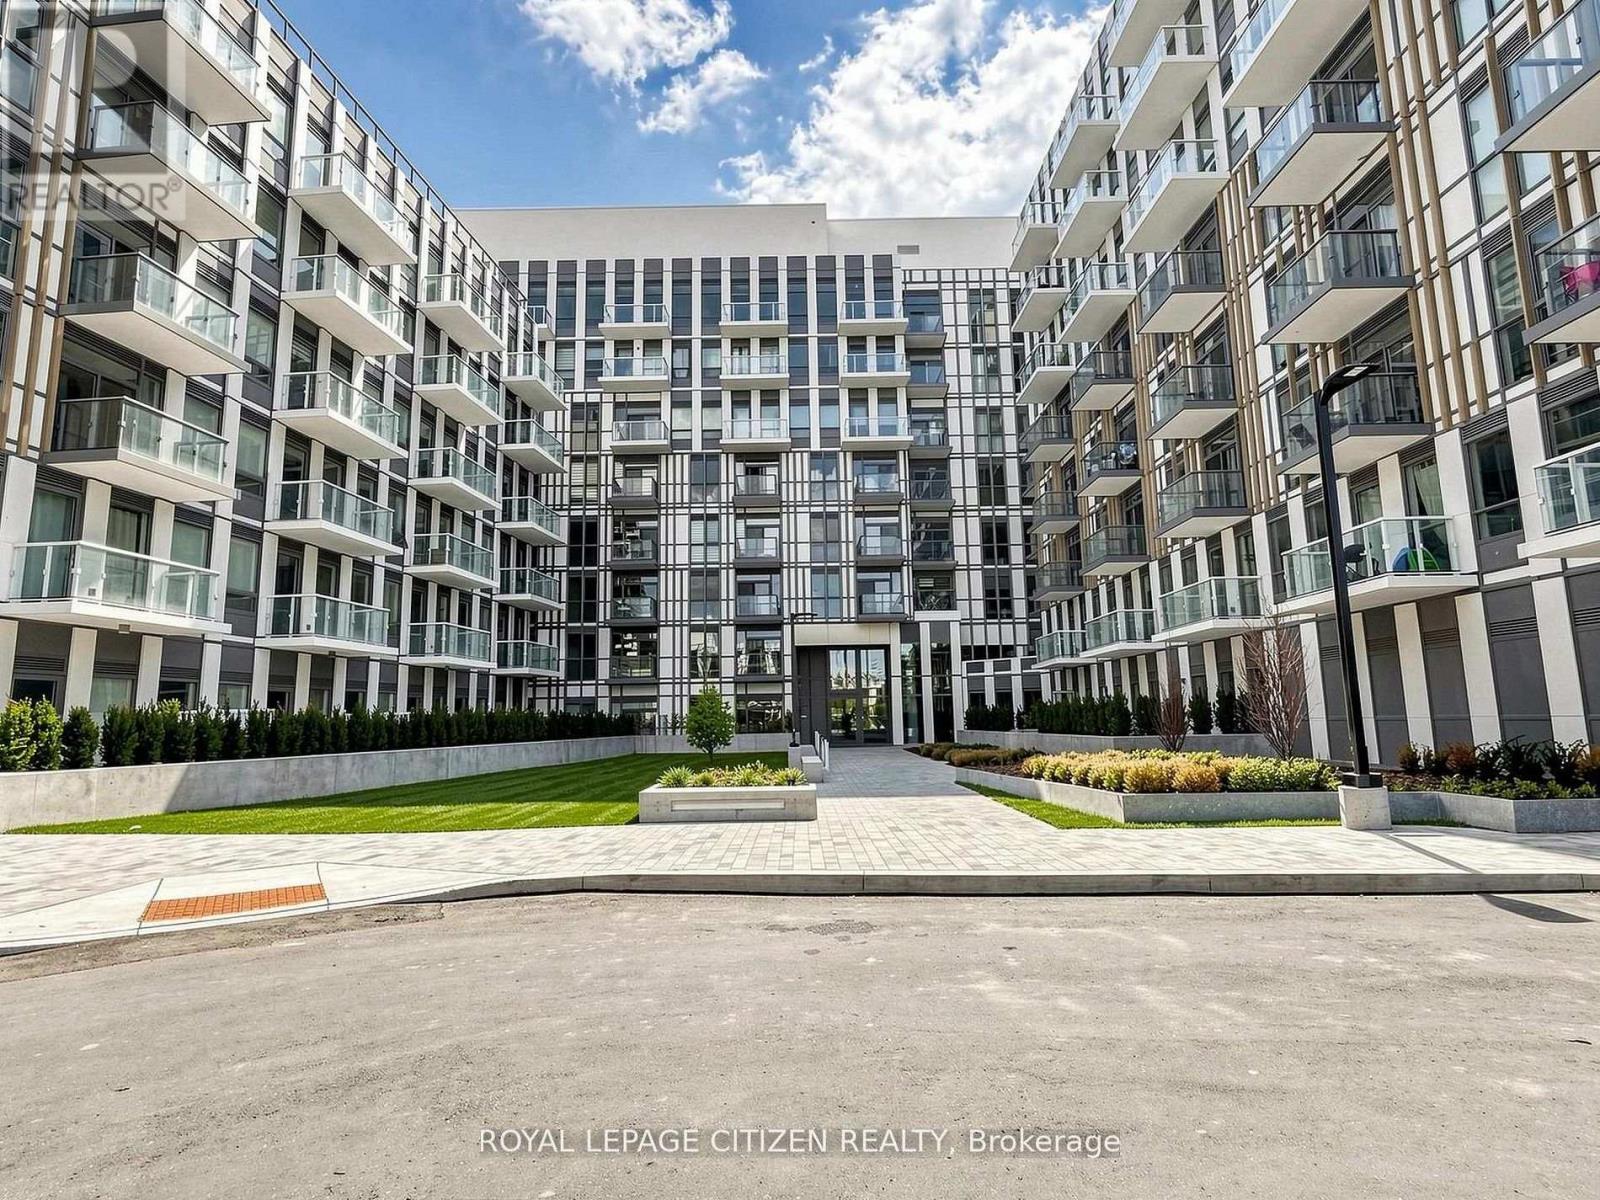
For Sale
340 - 1005 Dundas Street, Oakville, Ontario L6H 8C7 (30080313)
1010 - JM Joshua Meadows, Oakville
$600,000
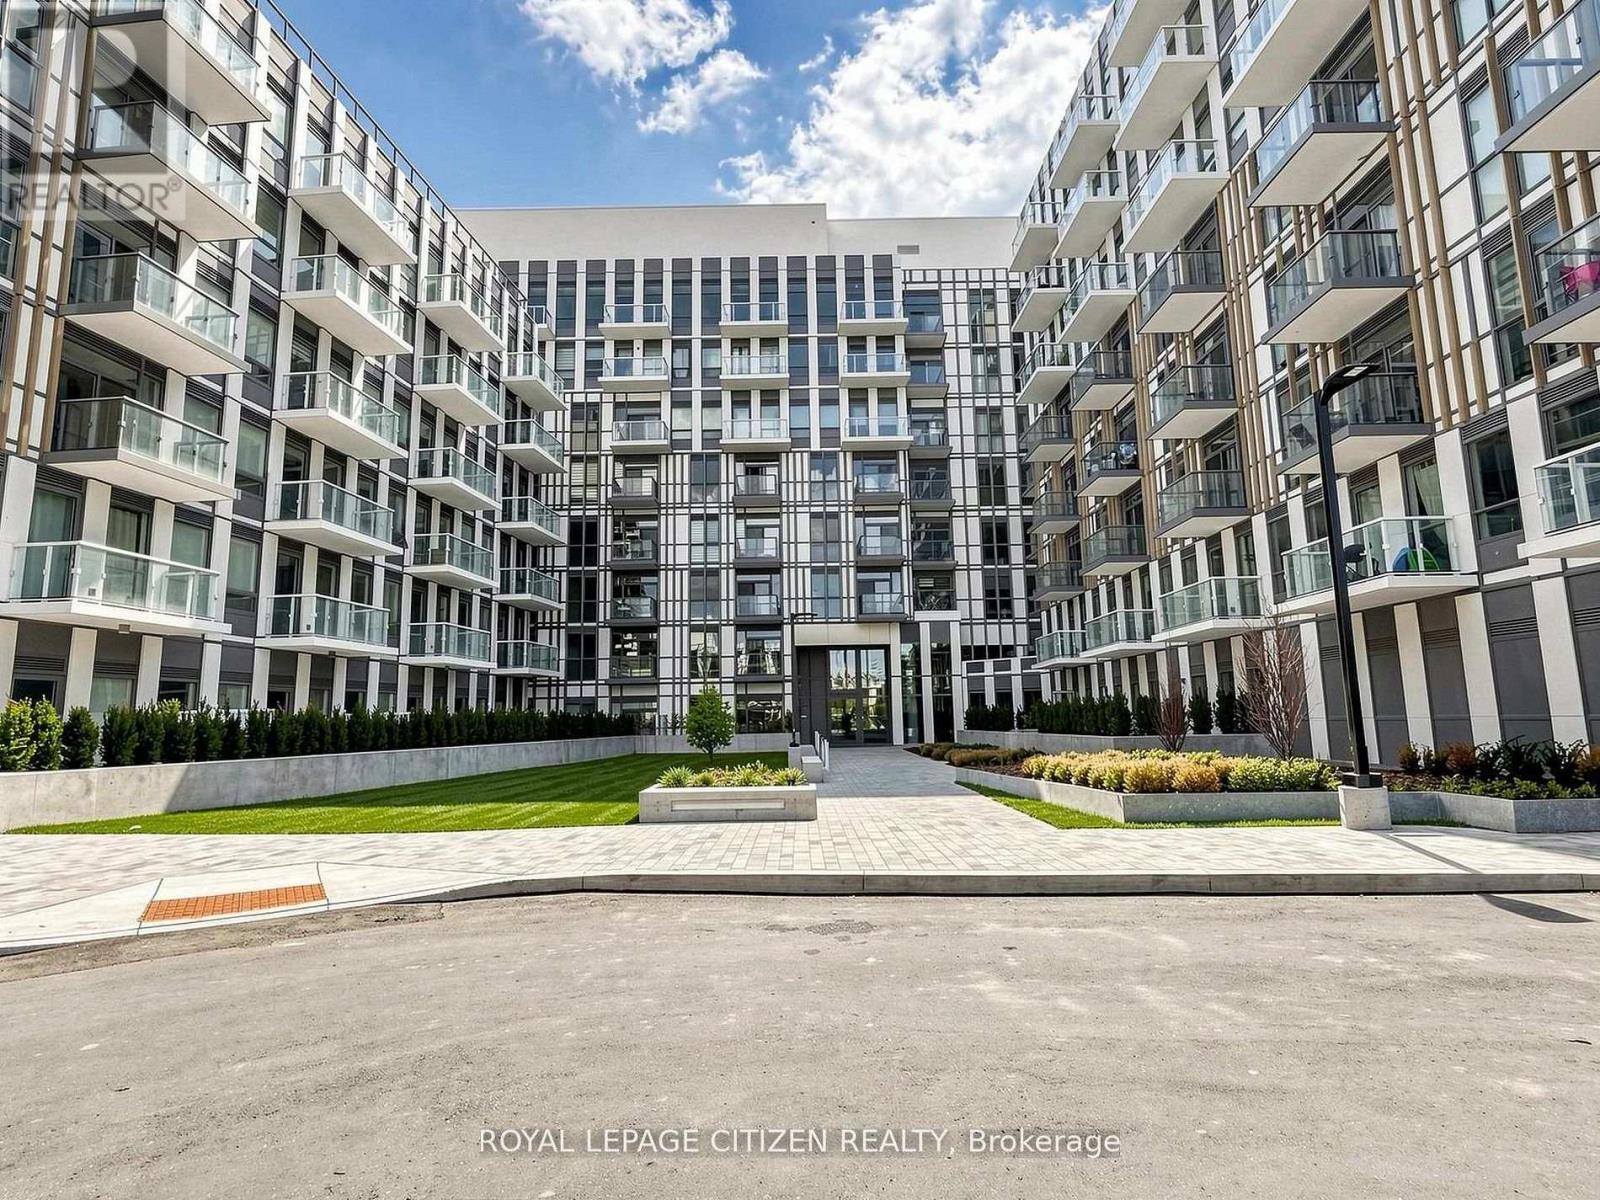
For Sale
324 - 1005 Dundas Avenue, Oakville, Ontario L6H 8C7 (30080312)
1010 - JM Joshua Meadows, Oakville
$470,000