
Search properties
Price
—
Bedrooms
Bathrooms
Property type
More filters
View all 47 photos →
For Sale
57 Alameda Avenue
Oakwood Village, Toronto M6C3W3
$3,149,000
MLS® C13177316
Bedrooms
5
Bathrooms
6
Parking
2
Interior
3000 - 3500 sqft
Lot size
29 ft×127 ft ,1 in
ft
Type
Single Family
Detached
About this property
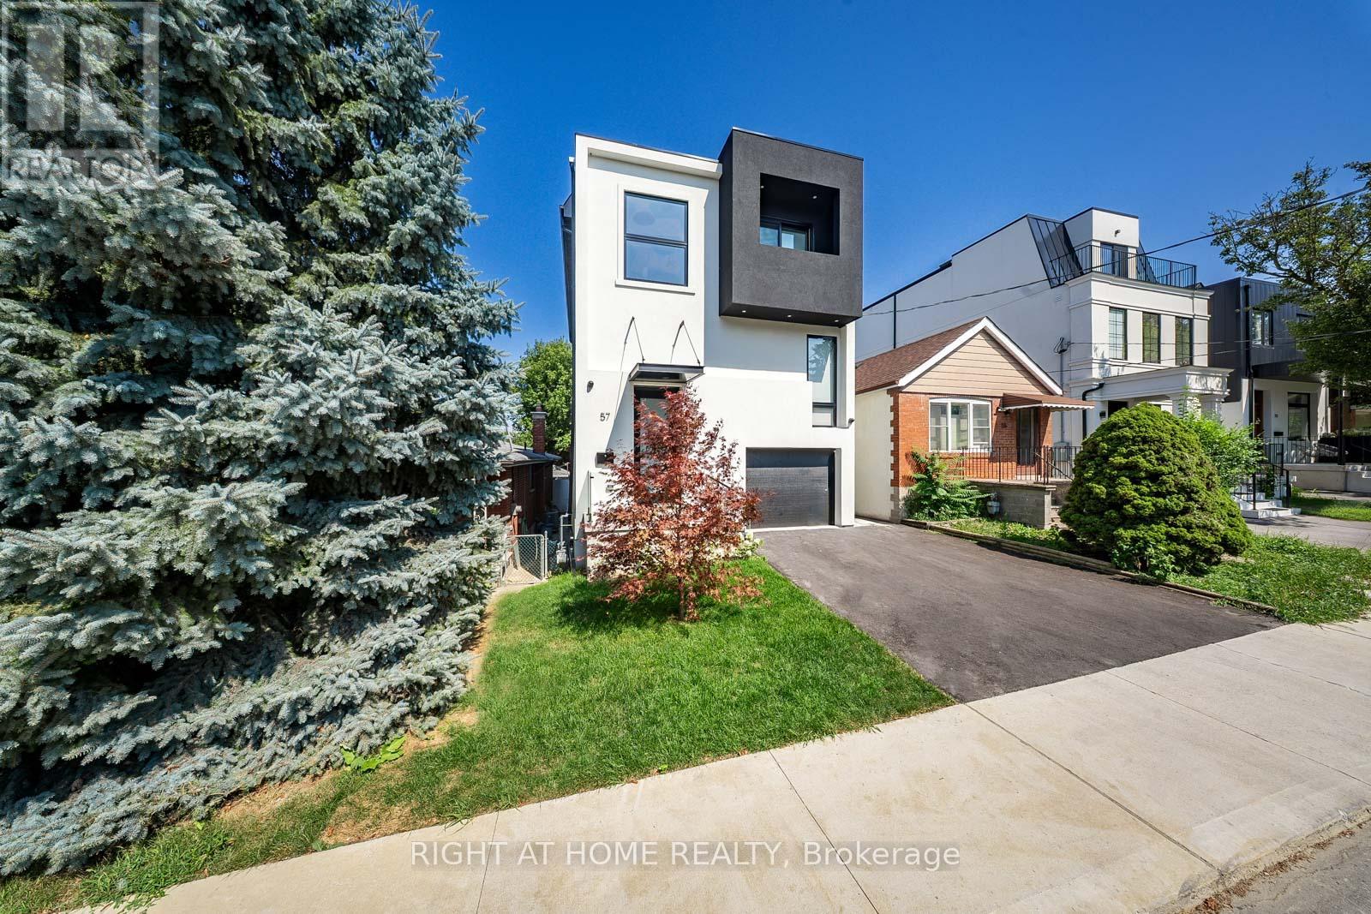
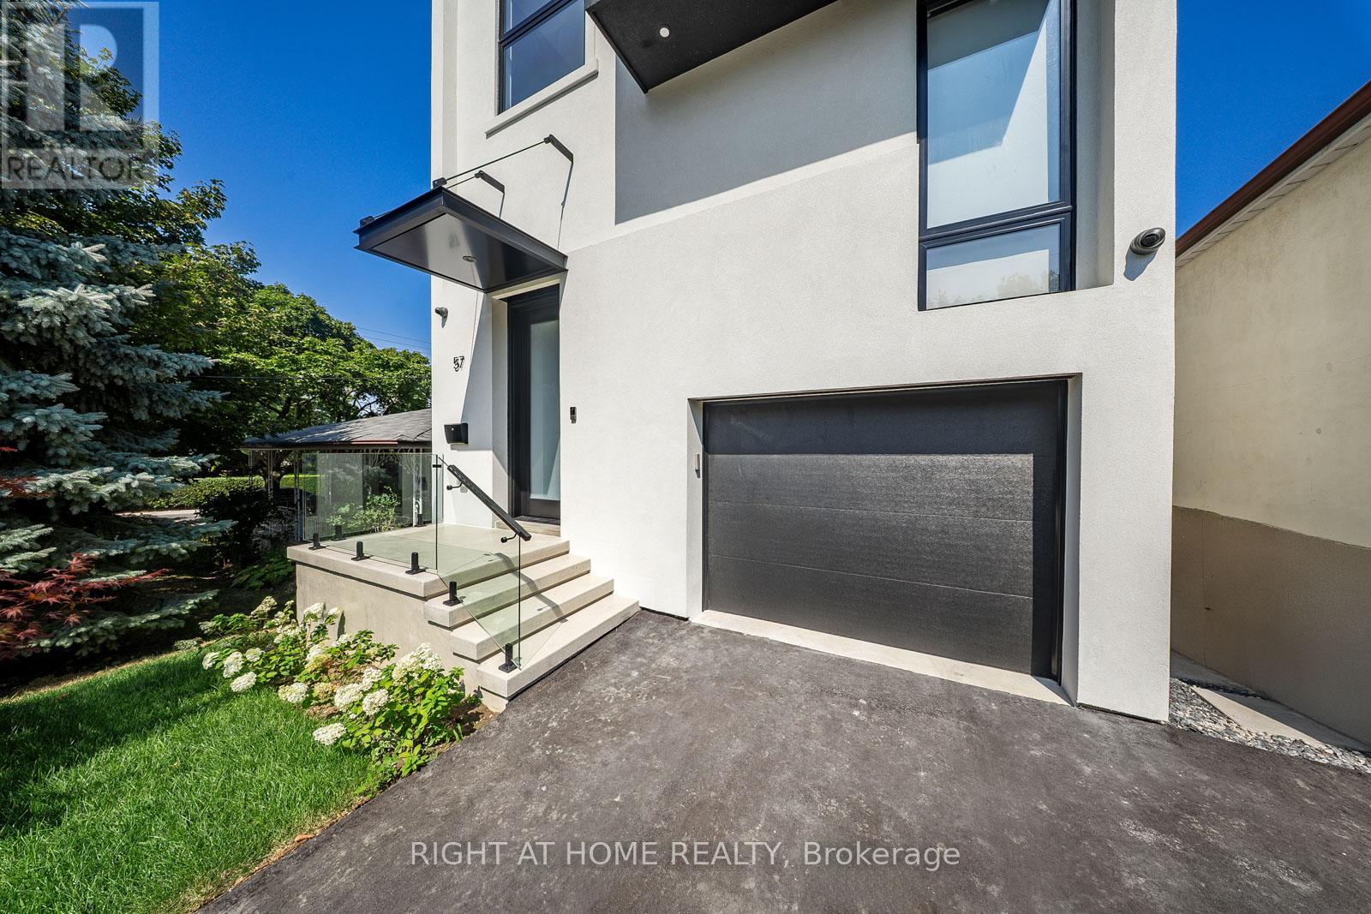
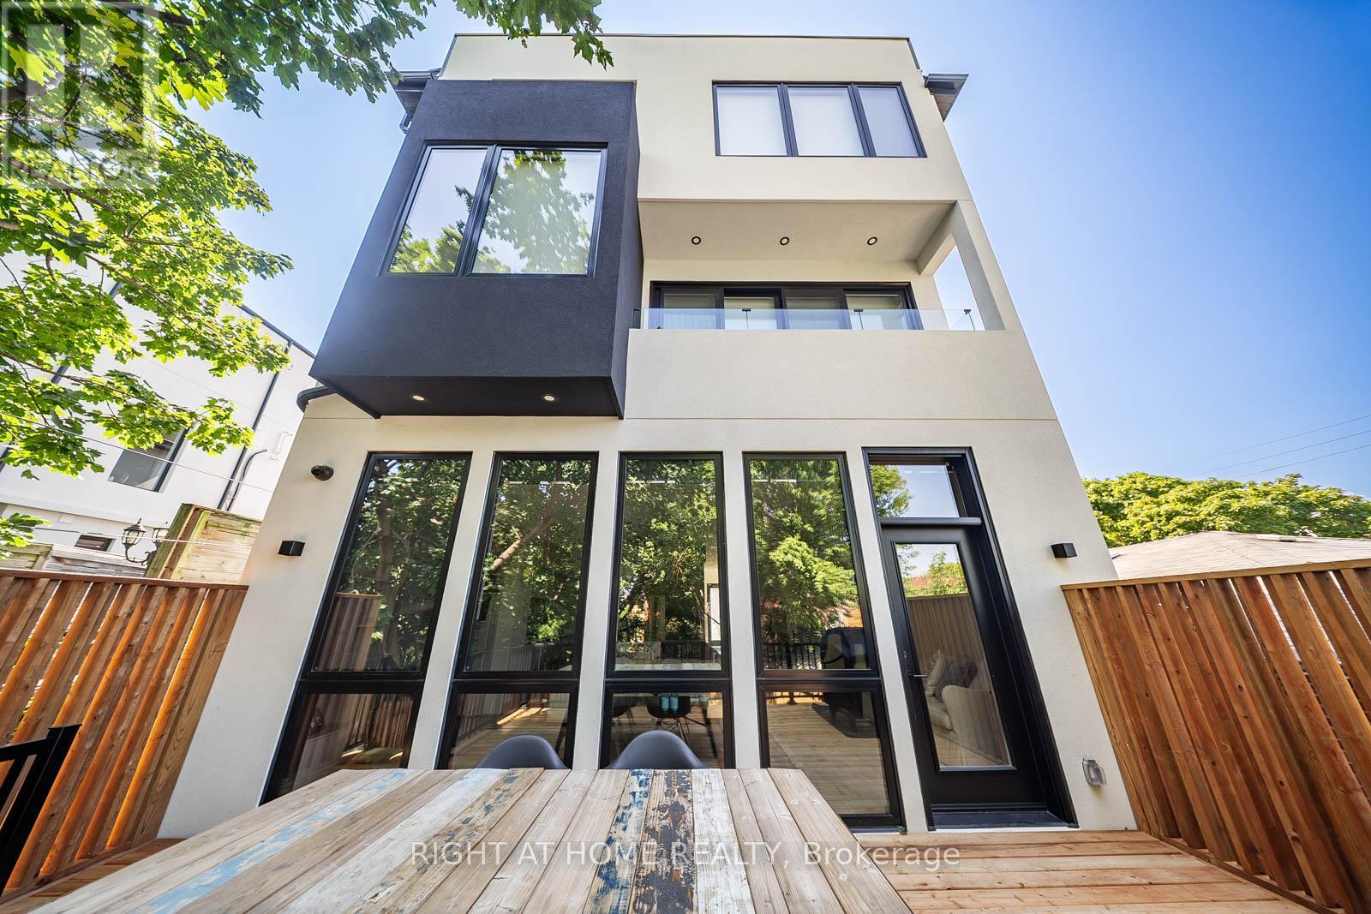
A show stopper! Stunning house in Toronto's desirable Oakwood Village neighborhood and steps away from Eglinton's new subway line. This elegant 3-story home offers 4,500 sqft of total living space with almost 3,200 square feet of above-grade contemporary design and luxurious finishes. Featuring 4 spacious bedrooms and 6 beautifully appointed bathrooms, it seamlessly blends style and functionality. The open-concept main floor flows from a sleek kitchen outfitted with premium appliances and custom cabinetry to the inviting living and dining areas. Each bedroom boasts generous space and a private en-suite. Primary suit serves as a true sanctuary, spa-inspired bath with heated floor, and a X-large walk-in closet. This home redefines modern living. Basement offers almost 1,300 sqft of living space that is nearly backyard level and includes second laundry rough-in, extra bedroom and a 3-piece bathroom. Electric car charger rough-in is conveniently available in the garage.
Features & highlights
Sump Pump
Property details
Basement
Finished, N/A (Finished)
Heating
Forced air, Natural gas
Cooling
Central air conditioning
Exterior
Stucco
Lot dimensions
29 ft × 127 ft ,1 in ft
Parking
2
Sewer
Sanitary sewer
Water
Municipal water
Ownership
Freehold
Listed
May 26, 2026
Days on market
86 days
Listing brokerage
Right At Home Realty
MLS®
C13177316
Location
Open in maps →
More listings in Oakwood Village
View all →
For Sale
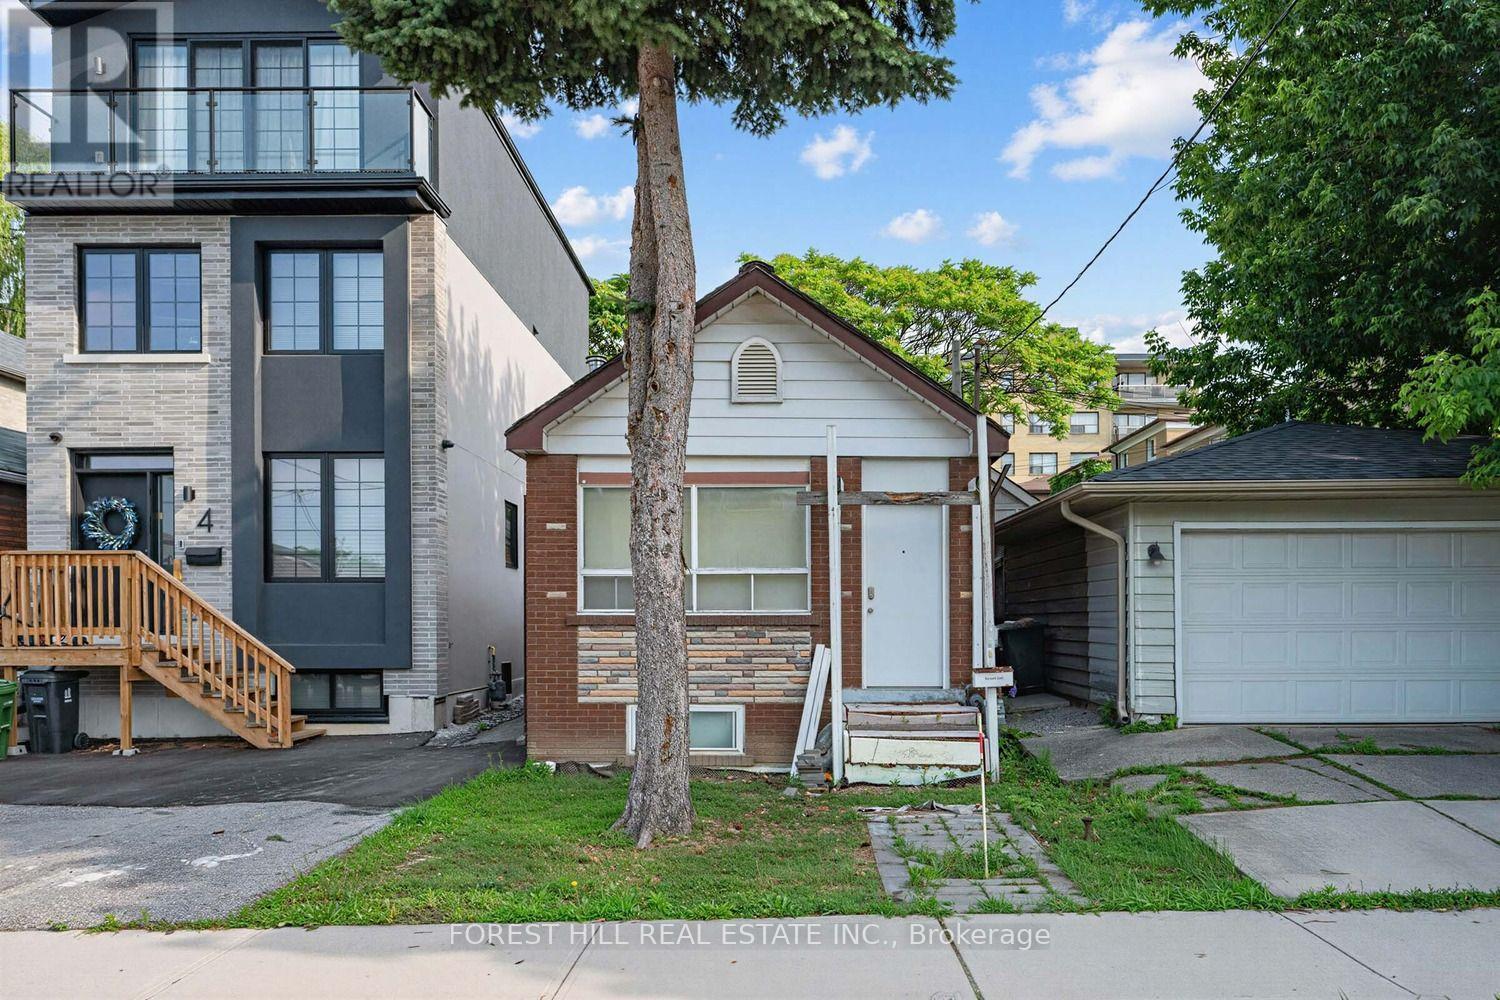
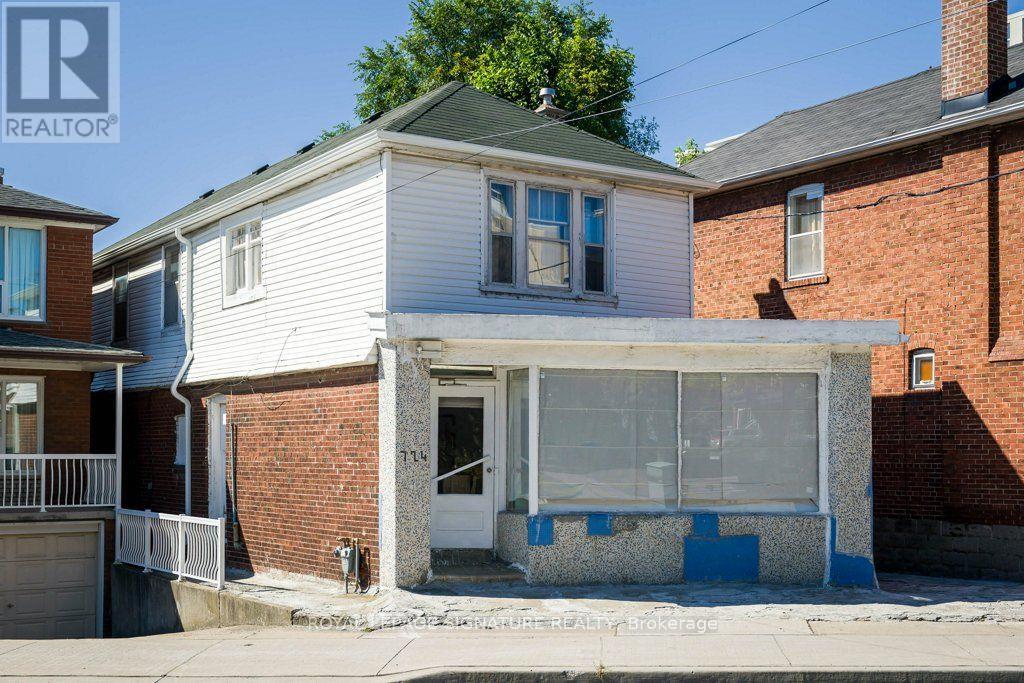
2 Mulberry Crescent, Toronto, Ontario M6C 1N5 (30017330)
Oakwood Village, Toronto
$825,000
For Sale
724 Vaughan Road, Toronto, Ontario M6E 2Y9 (30174080)
Oakwood Village, Toronto
$998,000
For Sale
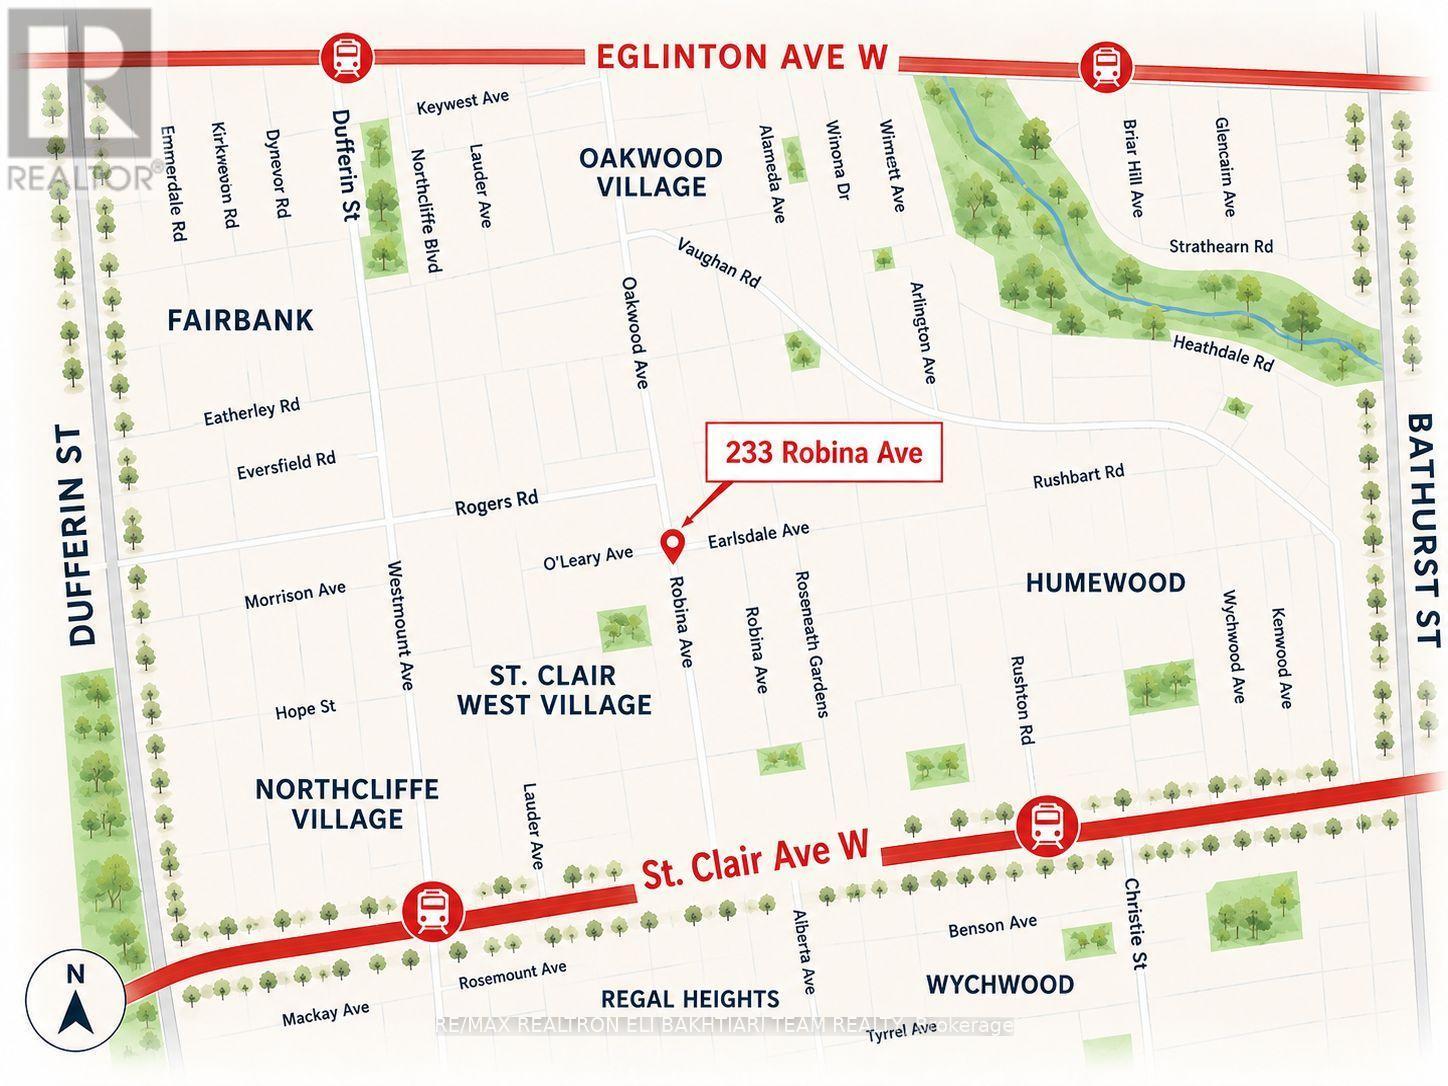
233 Robina Avenue, Toronto, Ontario M6C 3Y9 (30171374)
Oakwood Village, Toronto
$1,088,000
For Sale
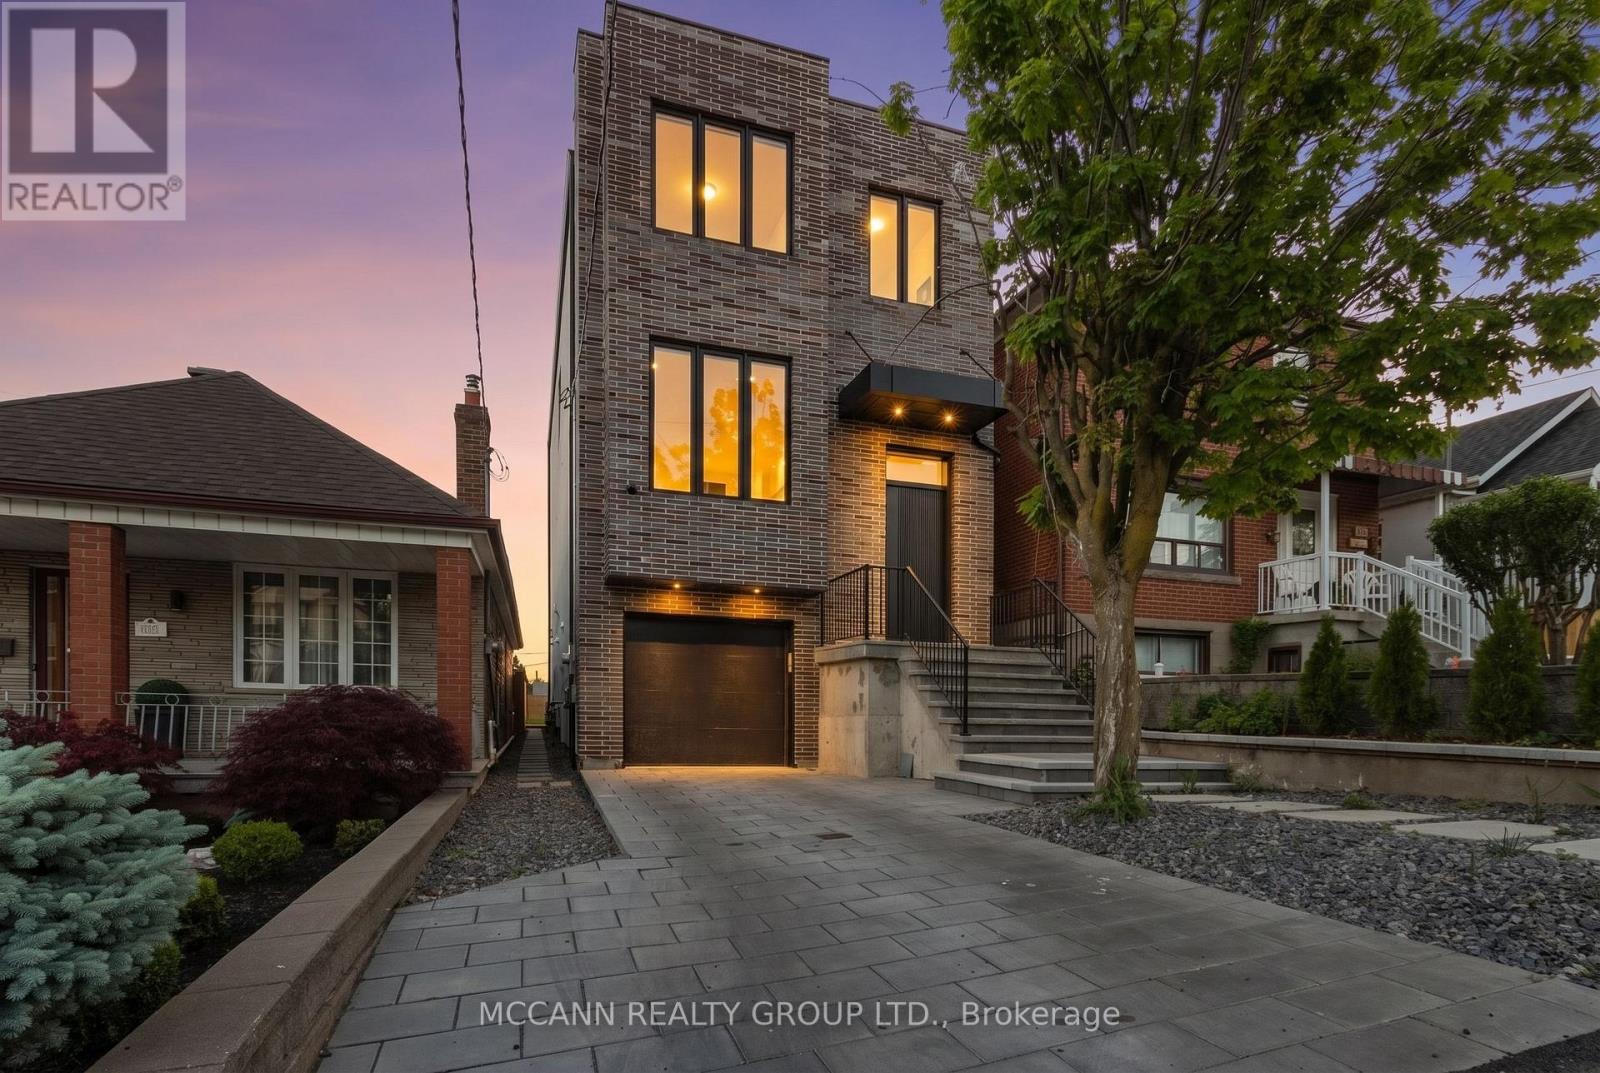
526 Westmount Avenue, Toronto, Ontario M6E 3N7 (30170411)
Oakwood Village, Toronto
$2,249,000
For Sale
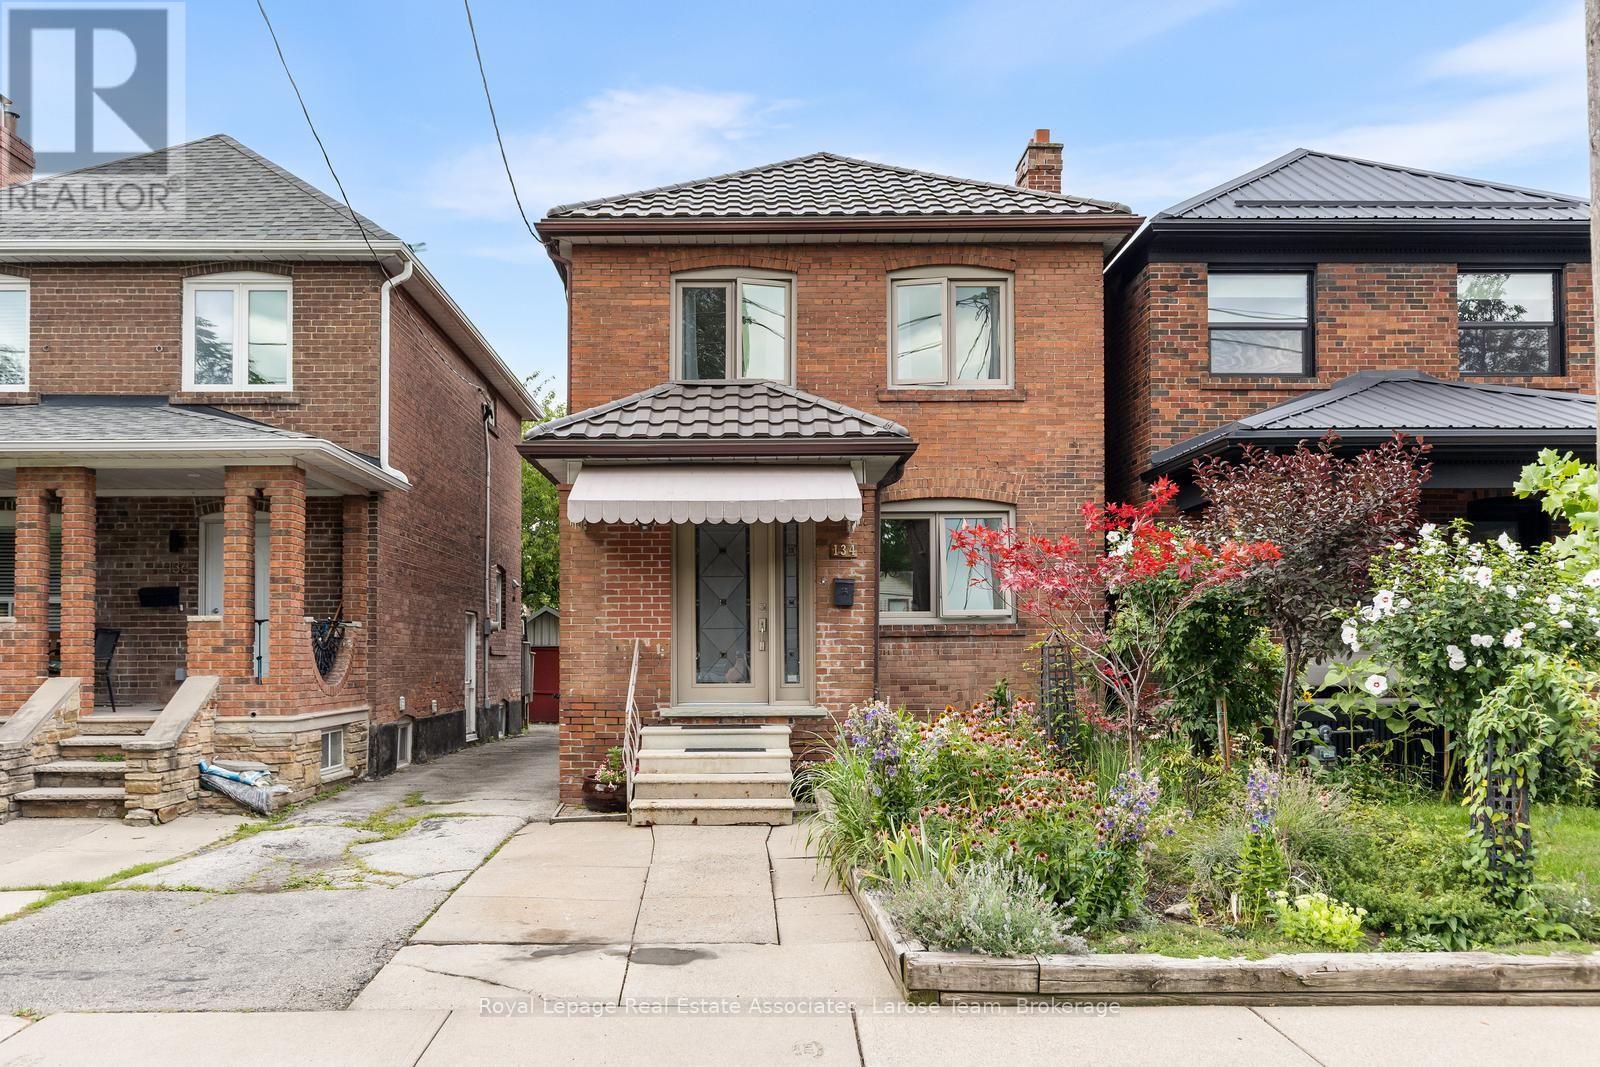
134 Holland Park Avenue, Toronto, Ontario M6E 1L6 (30153238)
Oakwood Village, Toronto
$999,000
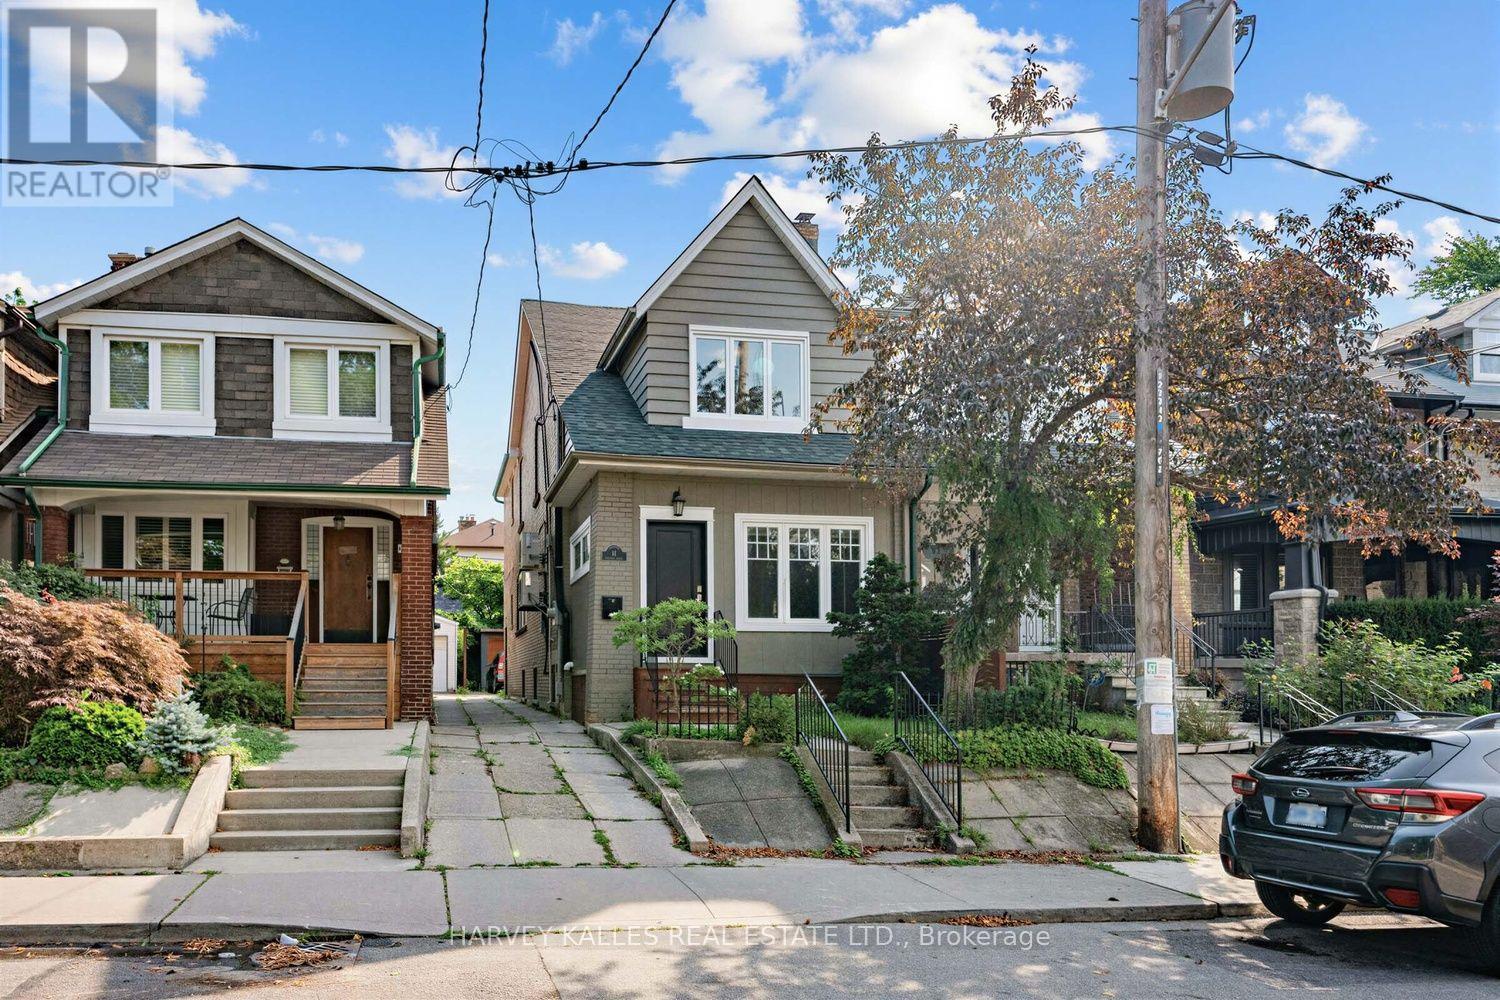
For Sale
61 Appleton Avenue, Toronto, Ontario M6E 3A4 (30148282)
Oakwood Village, Toronto
$1,499,000
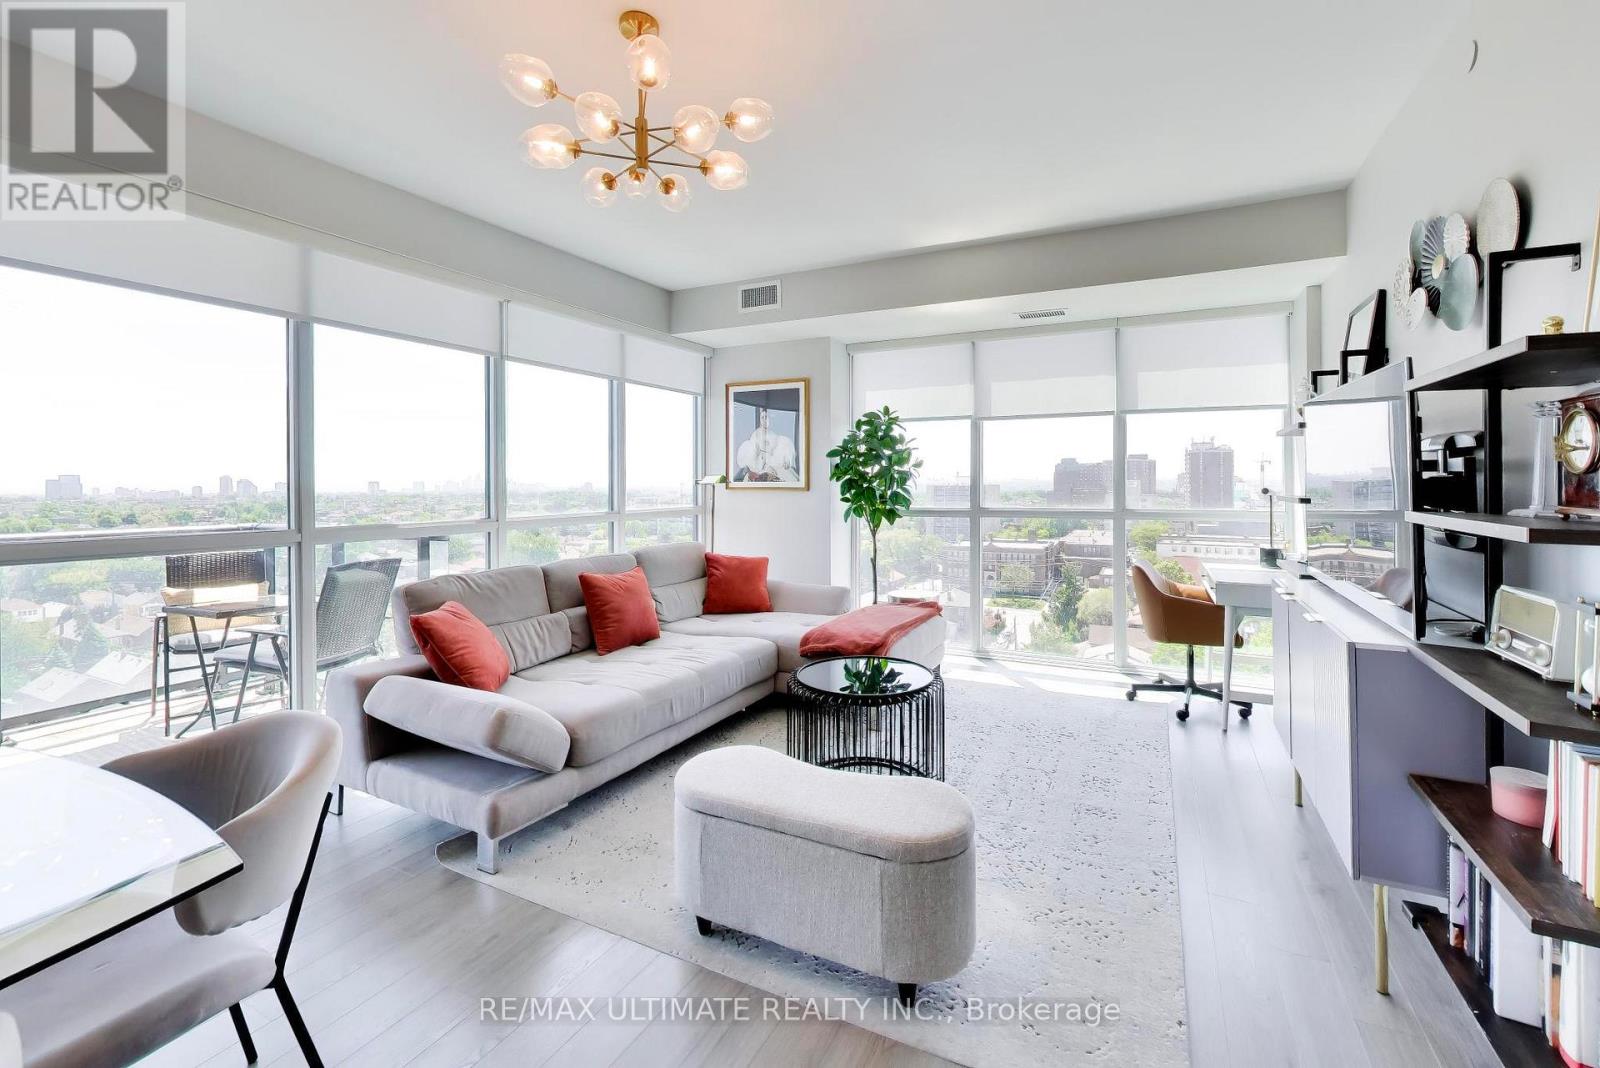
For Sale
1104 - 1603 Eglinton Avenue W, Toronto, Ontario M6E 0A1 (29891984)
Oakwood Village, Toronto
$829,000
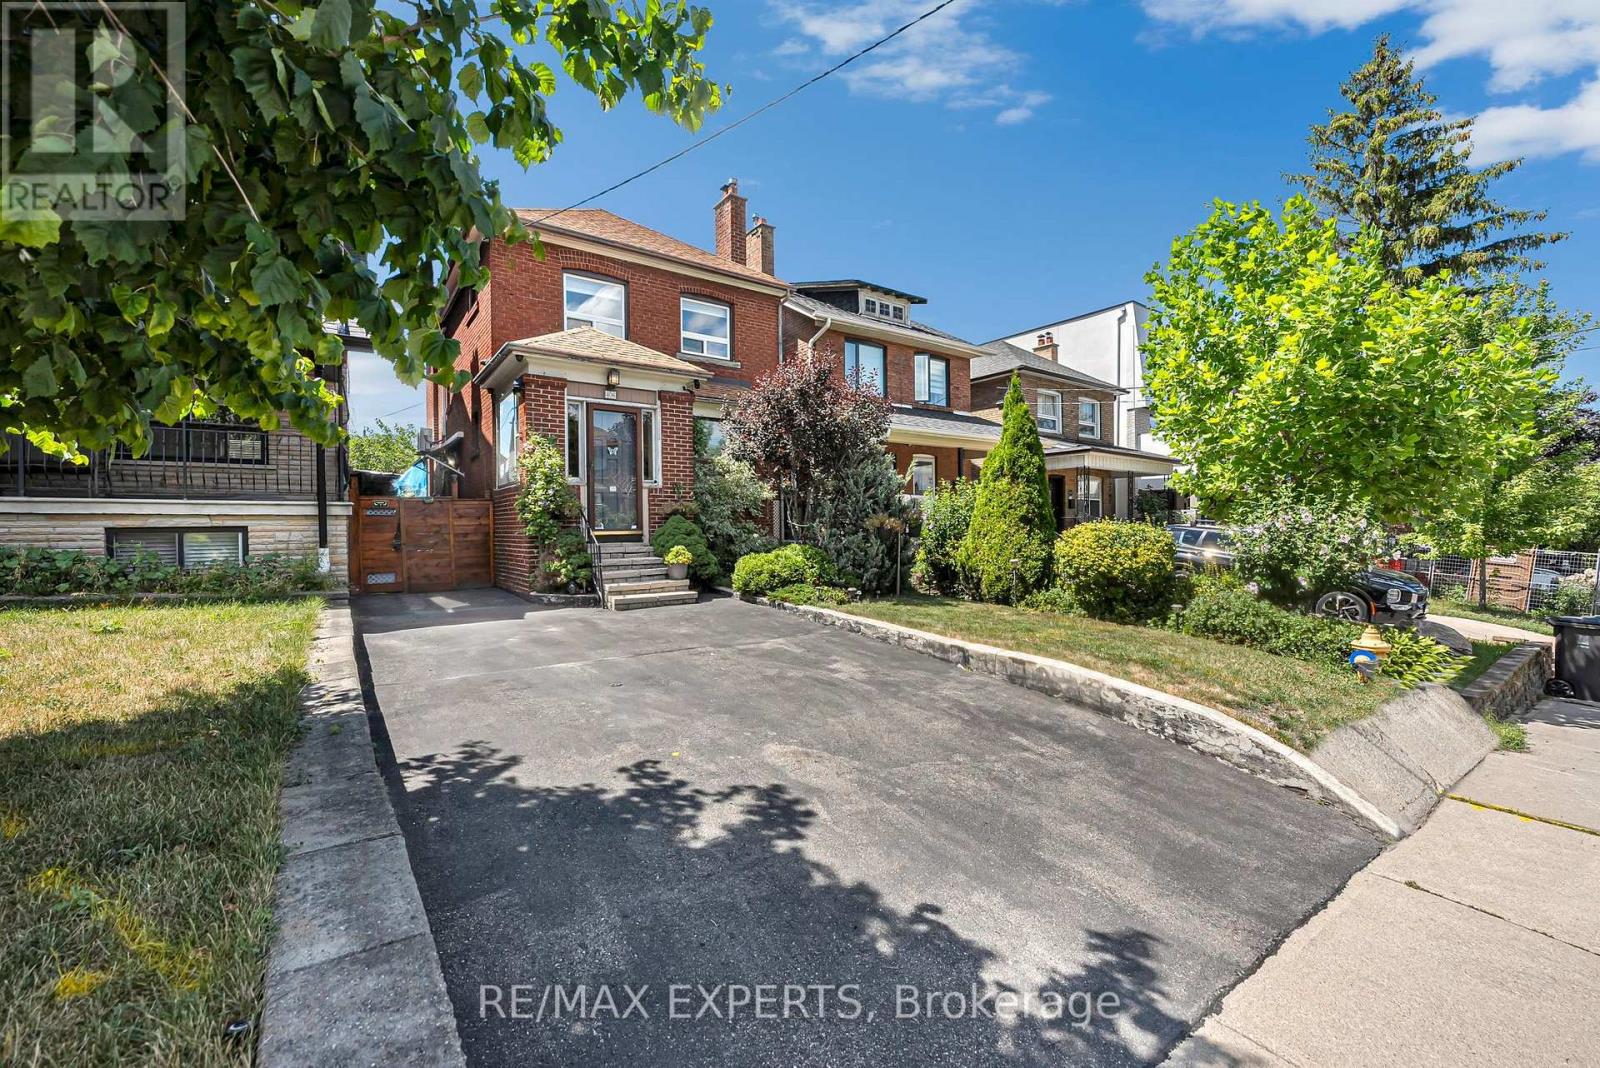
For Sale
406 Lauder Avenue, Toronto, Ontario M6E 3J2 (30111262)
Oakwood Village, Toronto
$1,070,000
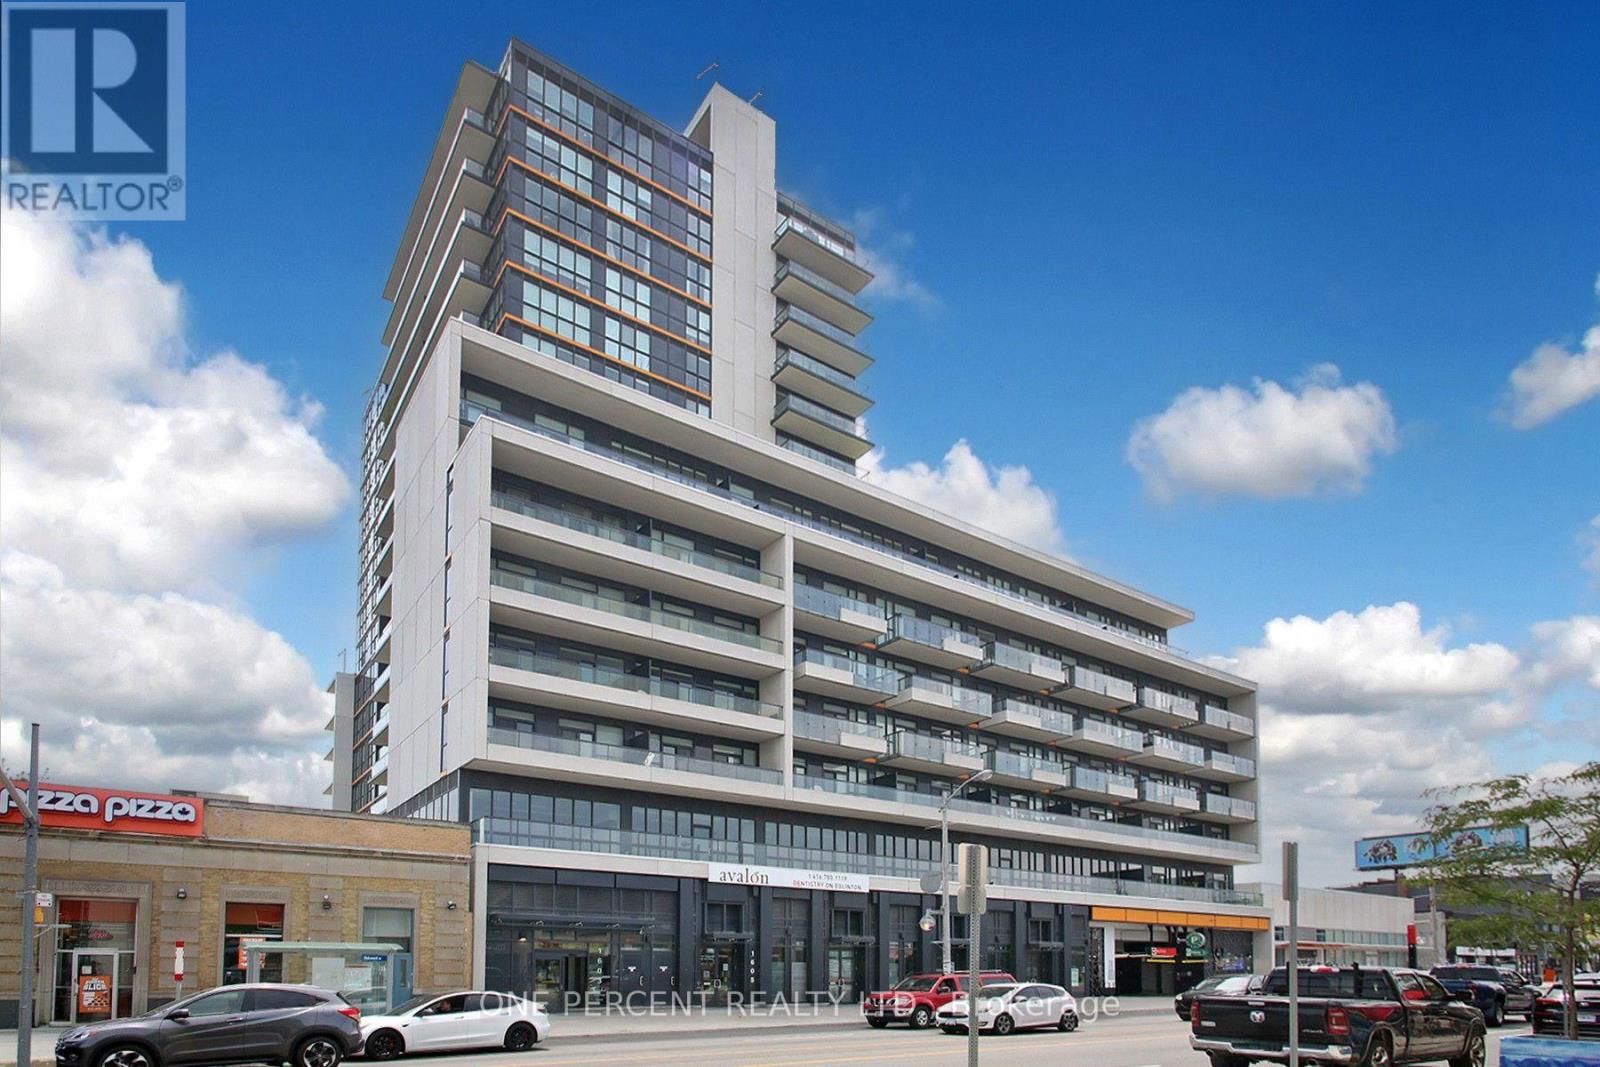
For Sale
217 - 1603 Eglinton Avenue, Toronto, Ontario M6E 2H1 (30047558)
Oakwood Village, Toronto
$449,000