
Search properties
Price
—
Bedrooms
Bathrooms
Property type
More filters
View all 41 photos →
For Sale
58 Kirk Drive
Royal Orchard, Markham L3T3L1
$1,950,000
MLS® N13131398
Bedrooms
2
Bathrooms
3
Parking
6
Interior
2000 - 2500 sqft
Lot size
69 ft×165 ft ,2 in
ft
Type
Single Family
Detached
About this property
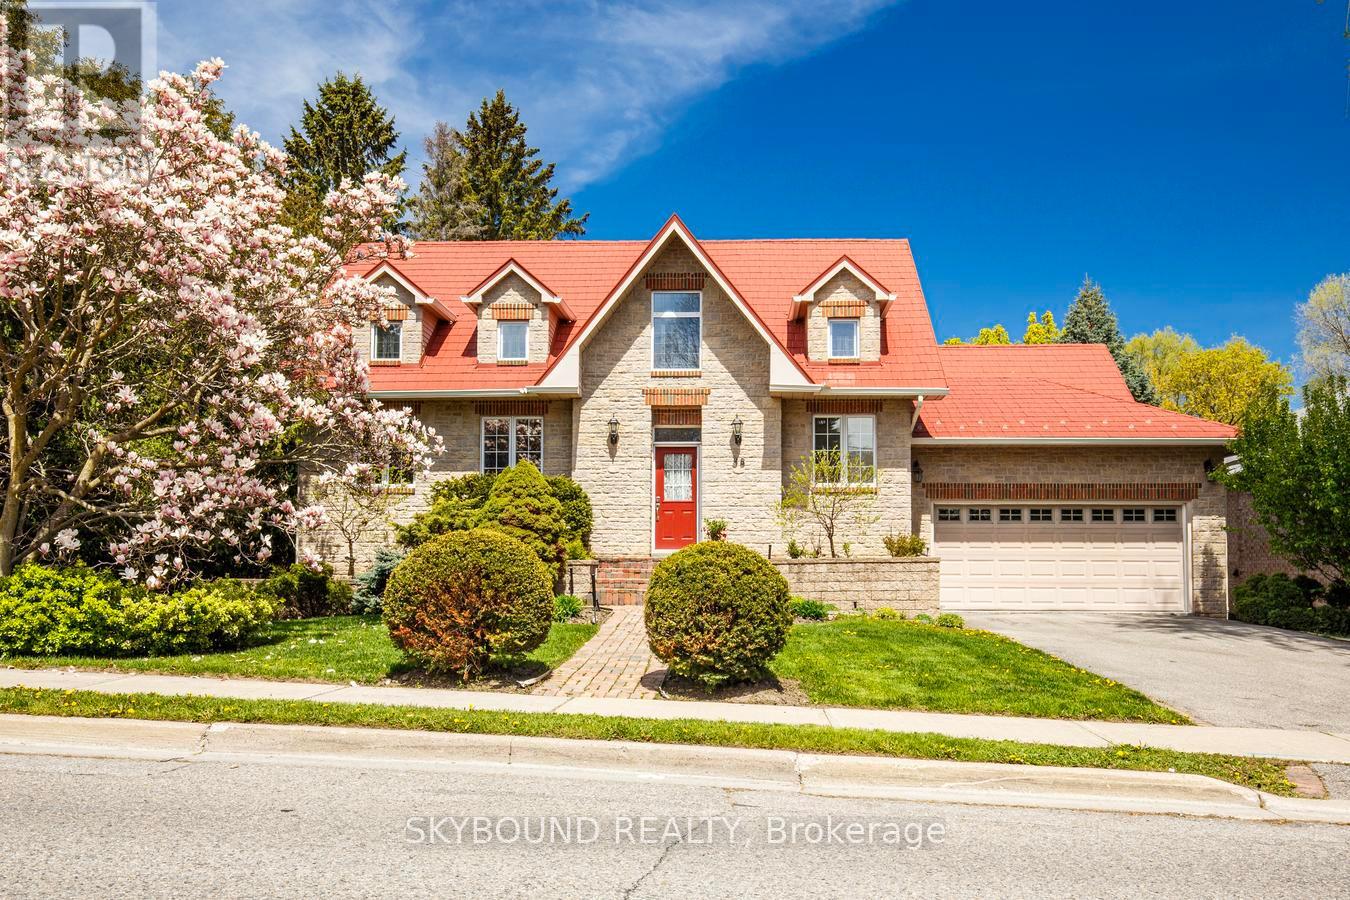
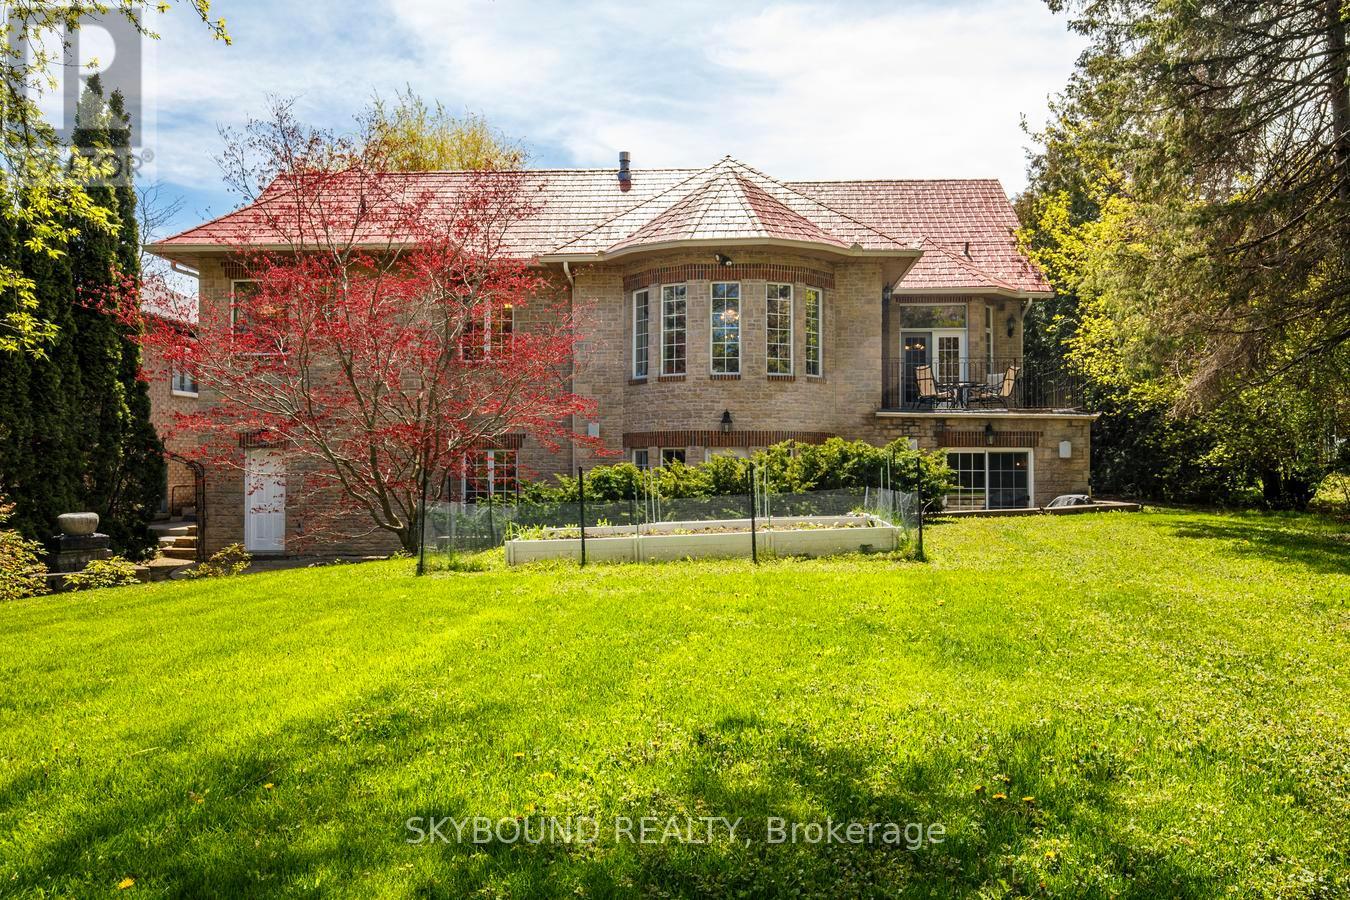
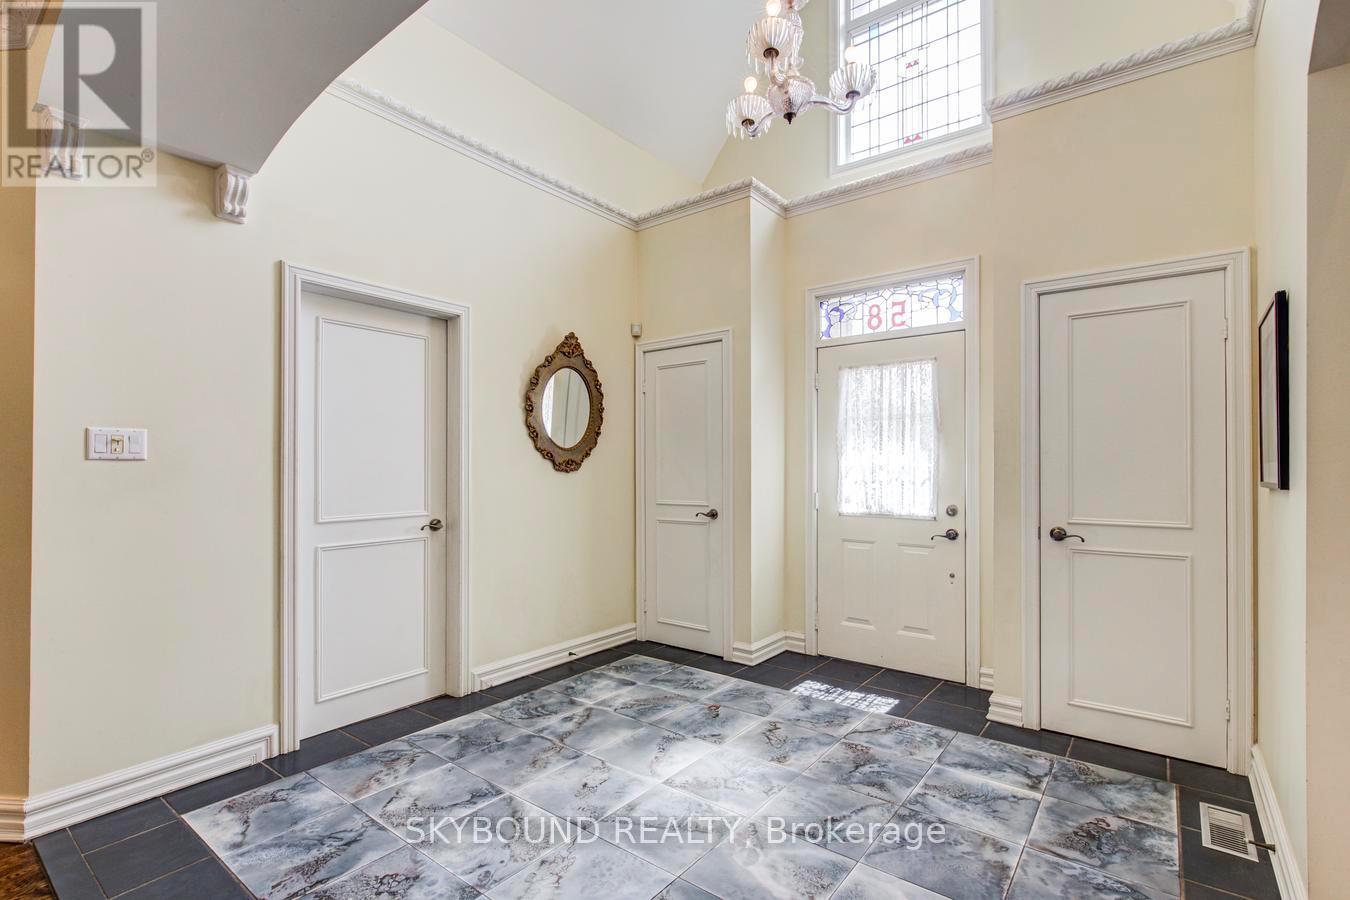
Bi level bungalow on a 69 x 165 ft. private mature lot in a coveted Thornhill neighbourhood. The main floor features a grand entry foyer with 16 ft. soaring ceilings. The spacious primary bedroom includes a 5 pc ensuite bath and a large walk in closet. The bright kitchen has built in appliances, gas stove with pop-up fan, and 16 ft. ceilings. A separate dining room with french door entry is ideal for dining and has a walk out to a private deck . The heart of the home is the spacious living room with a gas fireplace, an abundance of windows, and 10 ft coffered ceilings giving the room a formal yet cozy feel. On the lower level is another bedroom, a large office with a fireplace, , a den with a walk-out, a room ideal for a home gym or work-out area, and the more than comfortable family room with a fireplace, wet bar and walk-out to an expansive patio area. Dont miss seeing the 3pc bath, steam room, and sauna area. This ideal entertaining home also comes with a surround sound system inside and out, 10 ft ceilings on main floor and 9 ft on lower level. Close to Yonge St. and only minutes to the 407.
Features & highlights
Sump Pump
Sauna
Property details
Age
16 to 30 years
Basement
Finished, N/A (Finished)
Heating
Forced air, Natural gas
Cooling
Central air conditioning
Exterior
Brick
Lot dimensions
69 ft × 165 ft ,2 in ft
Parking
6
Sewer
Sanitary sewer
Water
Municipal water
Ownership
Freehold
Listed
May 14, 2026
Days on market
98 days
Listing brokerage
Skybound Realty
MLS®
N13131398
Location
Open in maps →
More listings in Royal Orchard
View all →
For Sale
27 Dunkeld Way, Markham, Ontario L3T 4Y8 (30108714)
Royal Orchard, Markham
$729,000
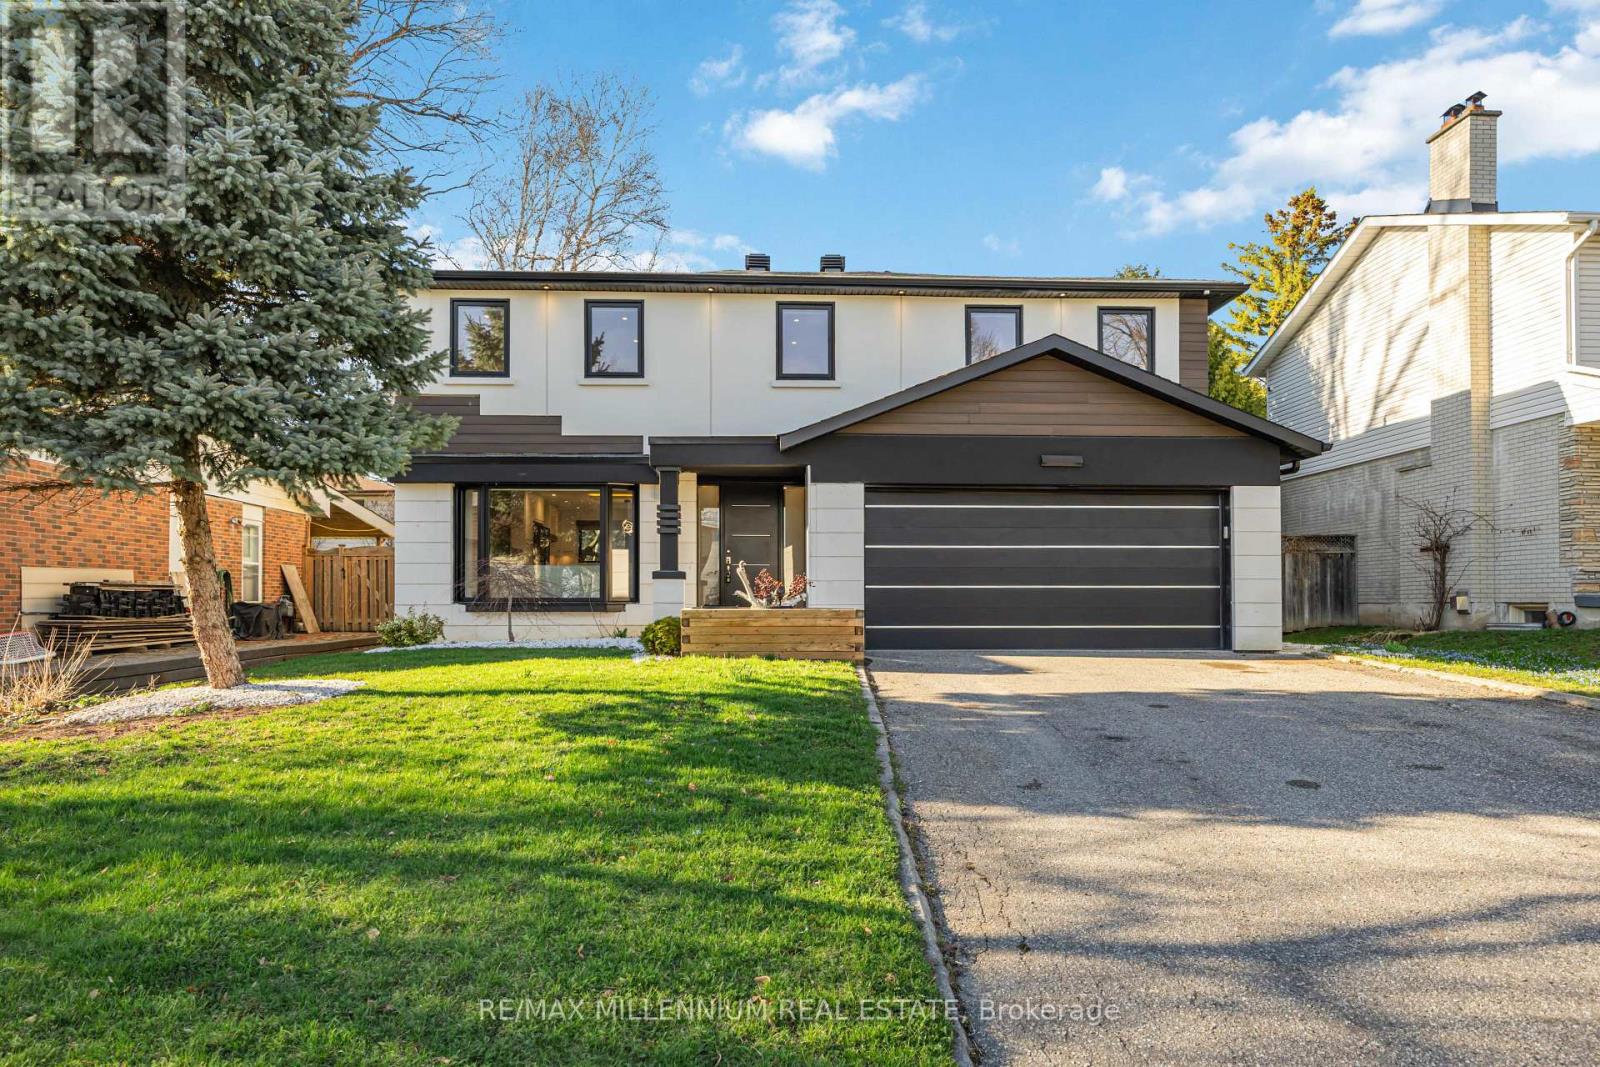
For Sale
14 Portree Crescent, Markham, Ontario L3T 3G2 (30169601)
Royal Orchard, Markham
$1,749,900
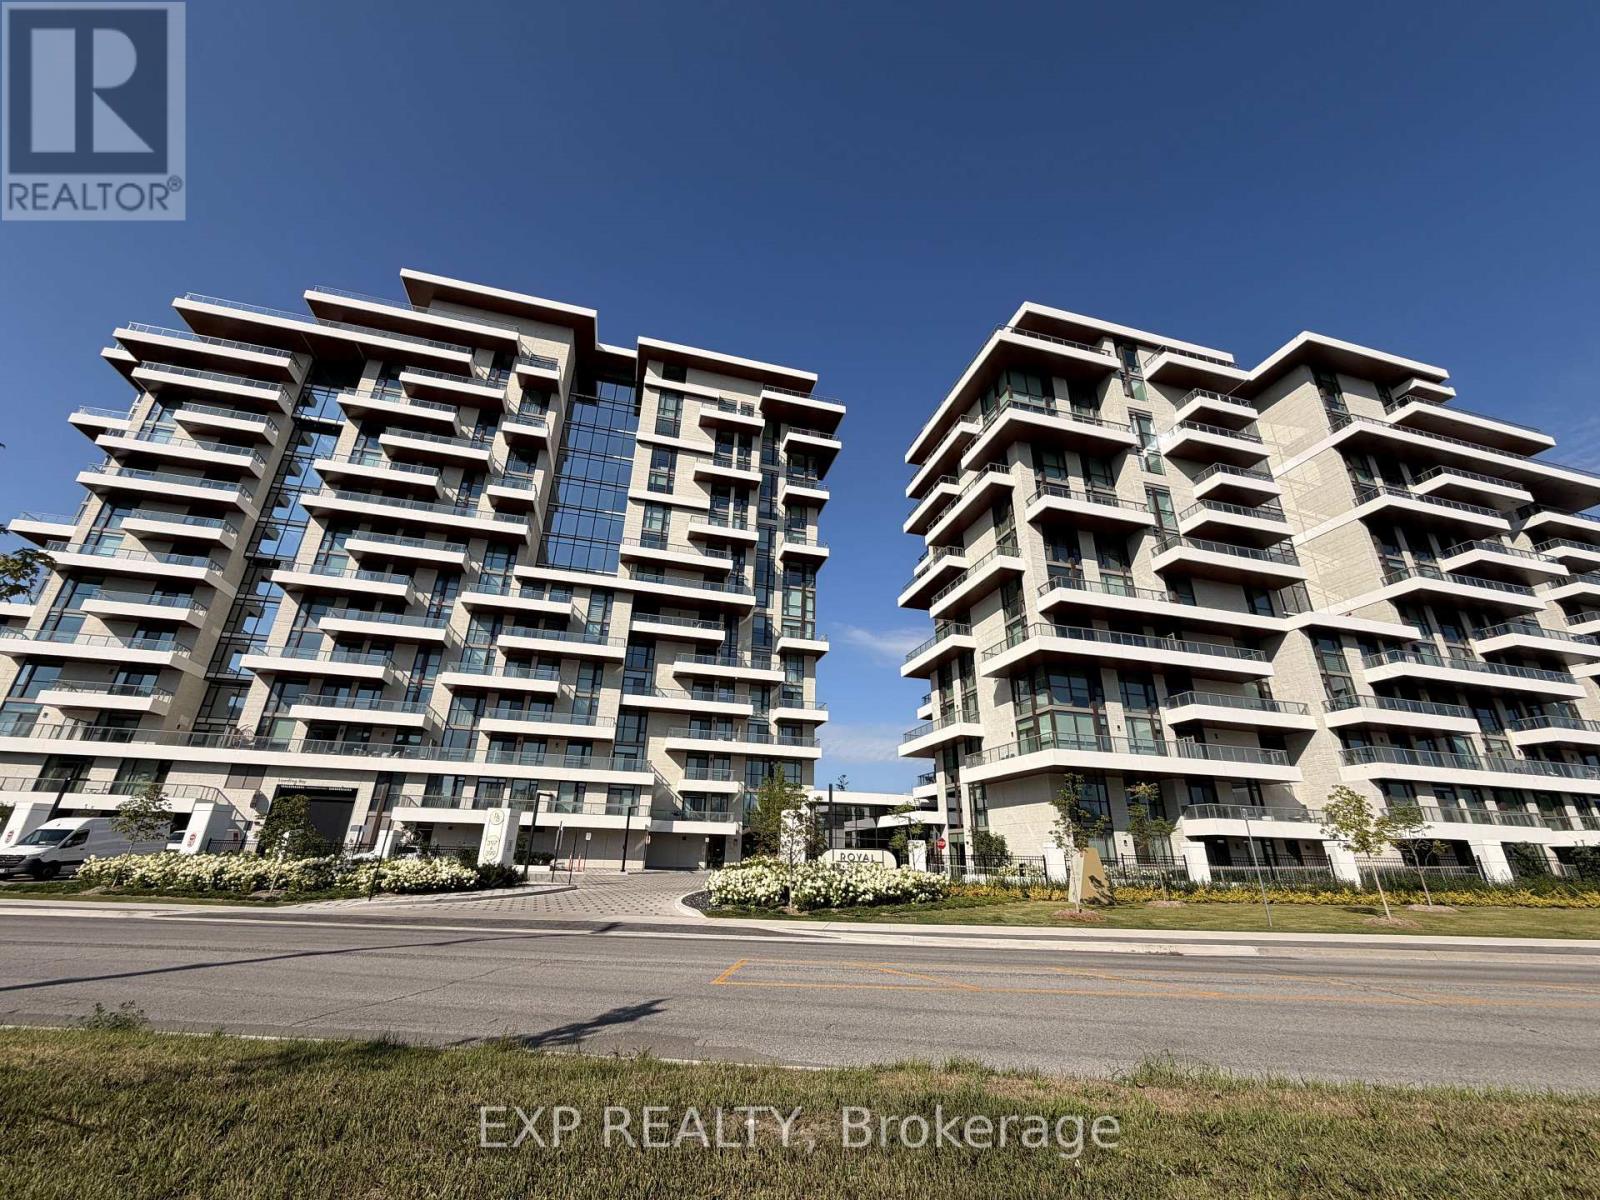
For Sale
116 - 399 Royal Orchard Boulevard, Markham, Ontario L3T 0H3 (29791858)
Royal Orchard, Markham
$905,000
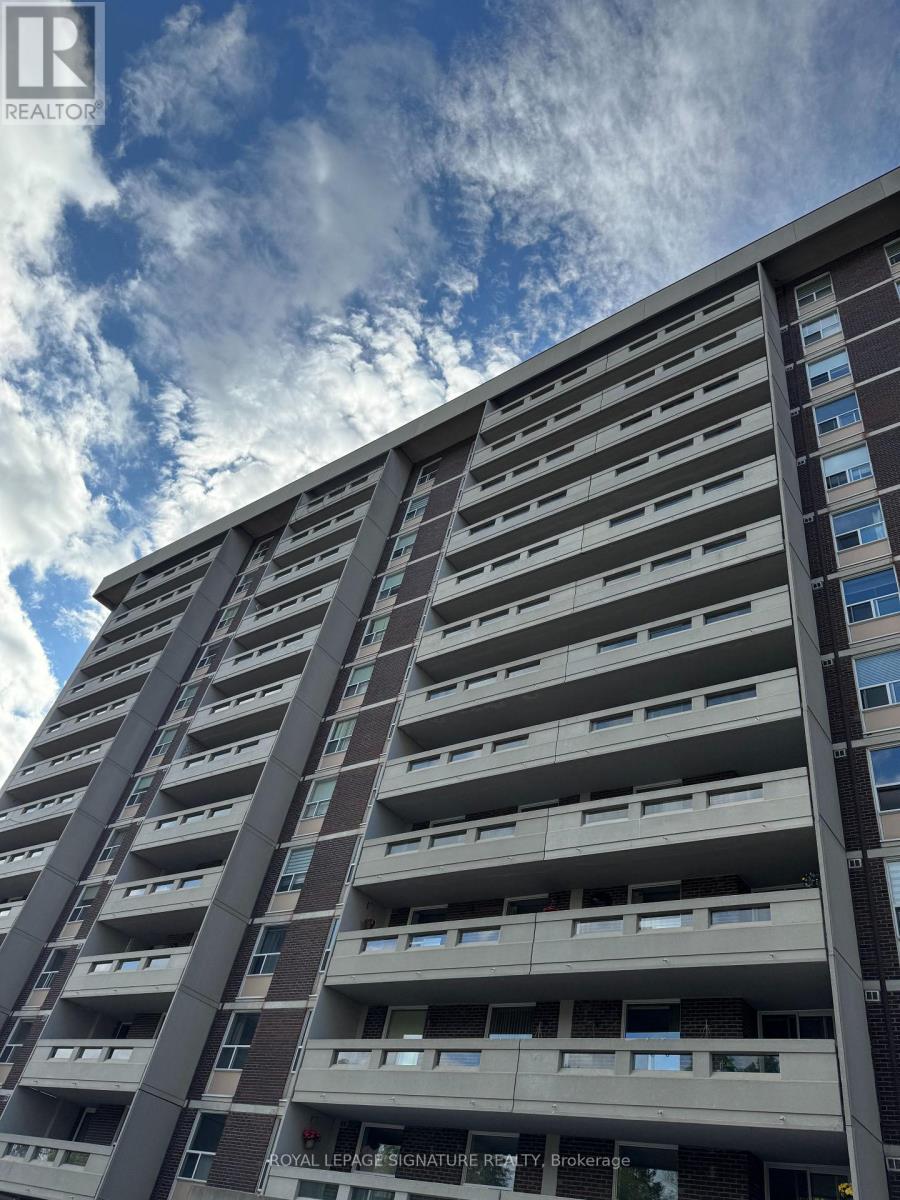
For Sale
1210 - 60 Inverlochy Boulevard, Markham, Ontario L3T 4T7 (30162725)
Royal Orchard, Markham
$595,000

For Sale
1403 - 8111 Yonge Street, Markham, Ontario L3T 4V9 (30091296)
Royal Orchard, Markham
$599,000
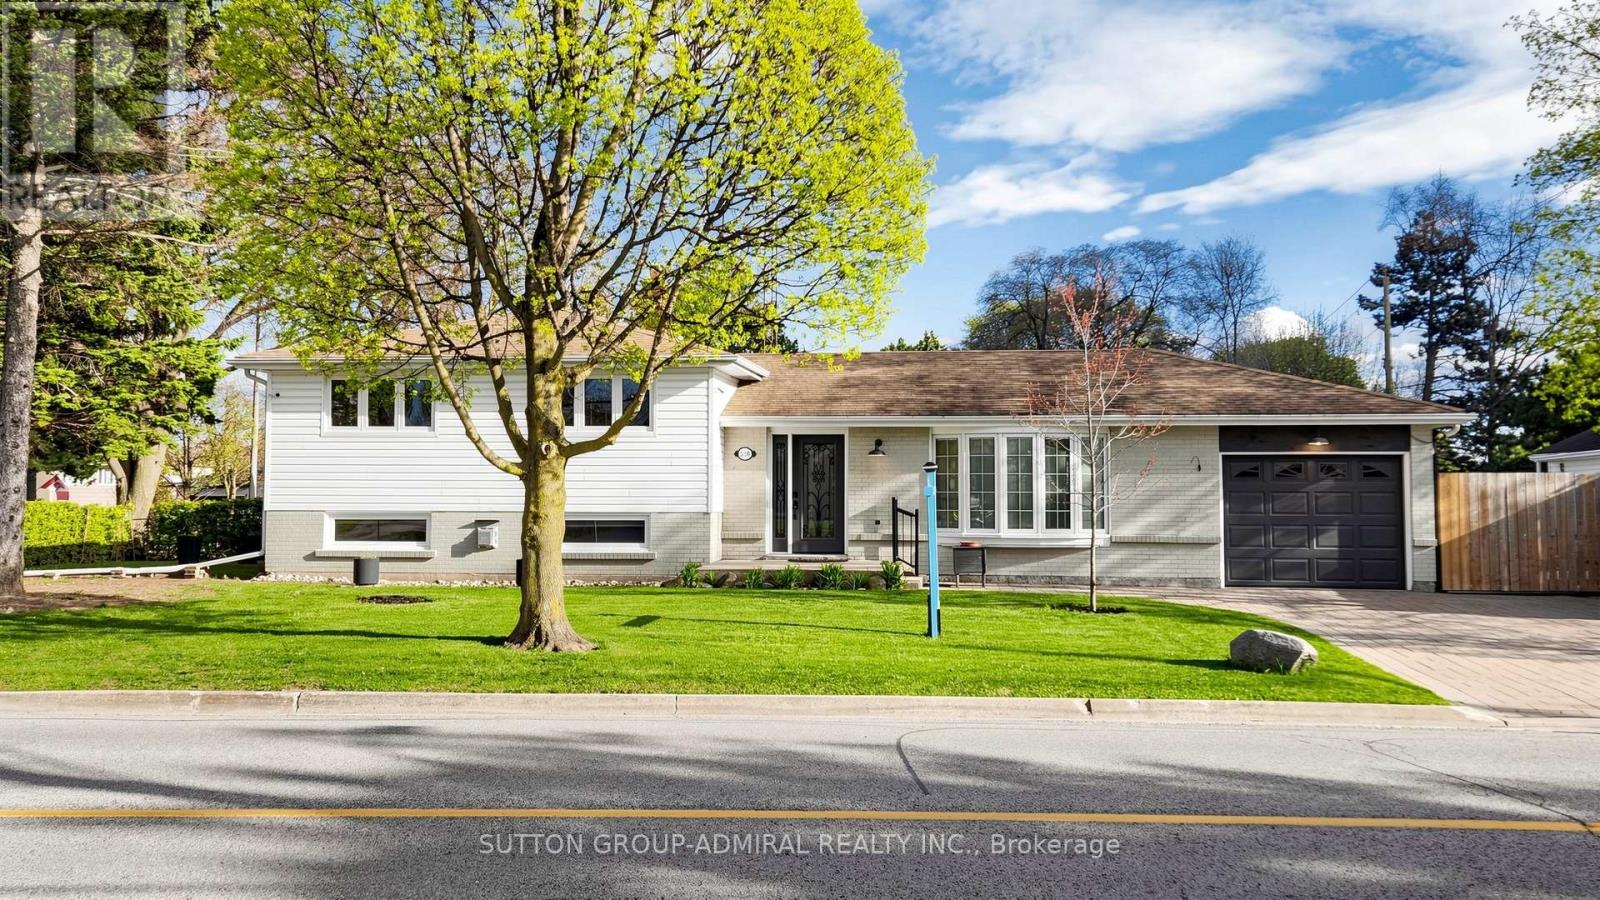
For Sale
218 Bay Thorn Drive, Markham, Ontario L3T 3V7 (30085451)
Royal Orchard, Markham
$1,168,000

For Sale
206 - 8111 Yonge Street, Markham, Ontario L3T 4V9 (30013547)
Royal Orchard, Markham
$649,900

For Sale
5 Doral Gate, Markham, Ontario L3T 7K6 (30117606)
Royal Orchard, Markham
$1,100,000
For Sale
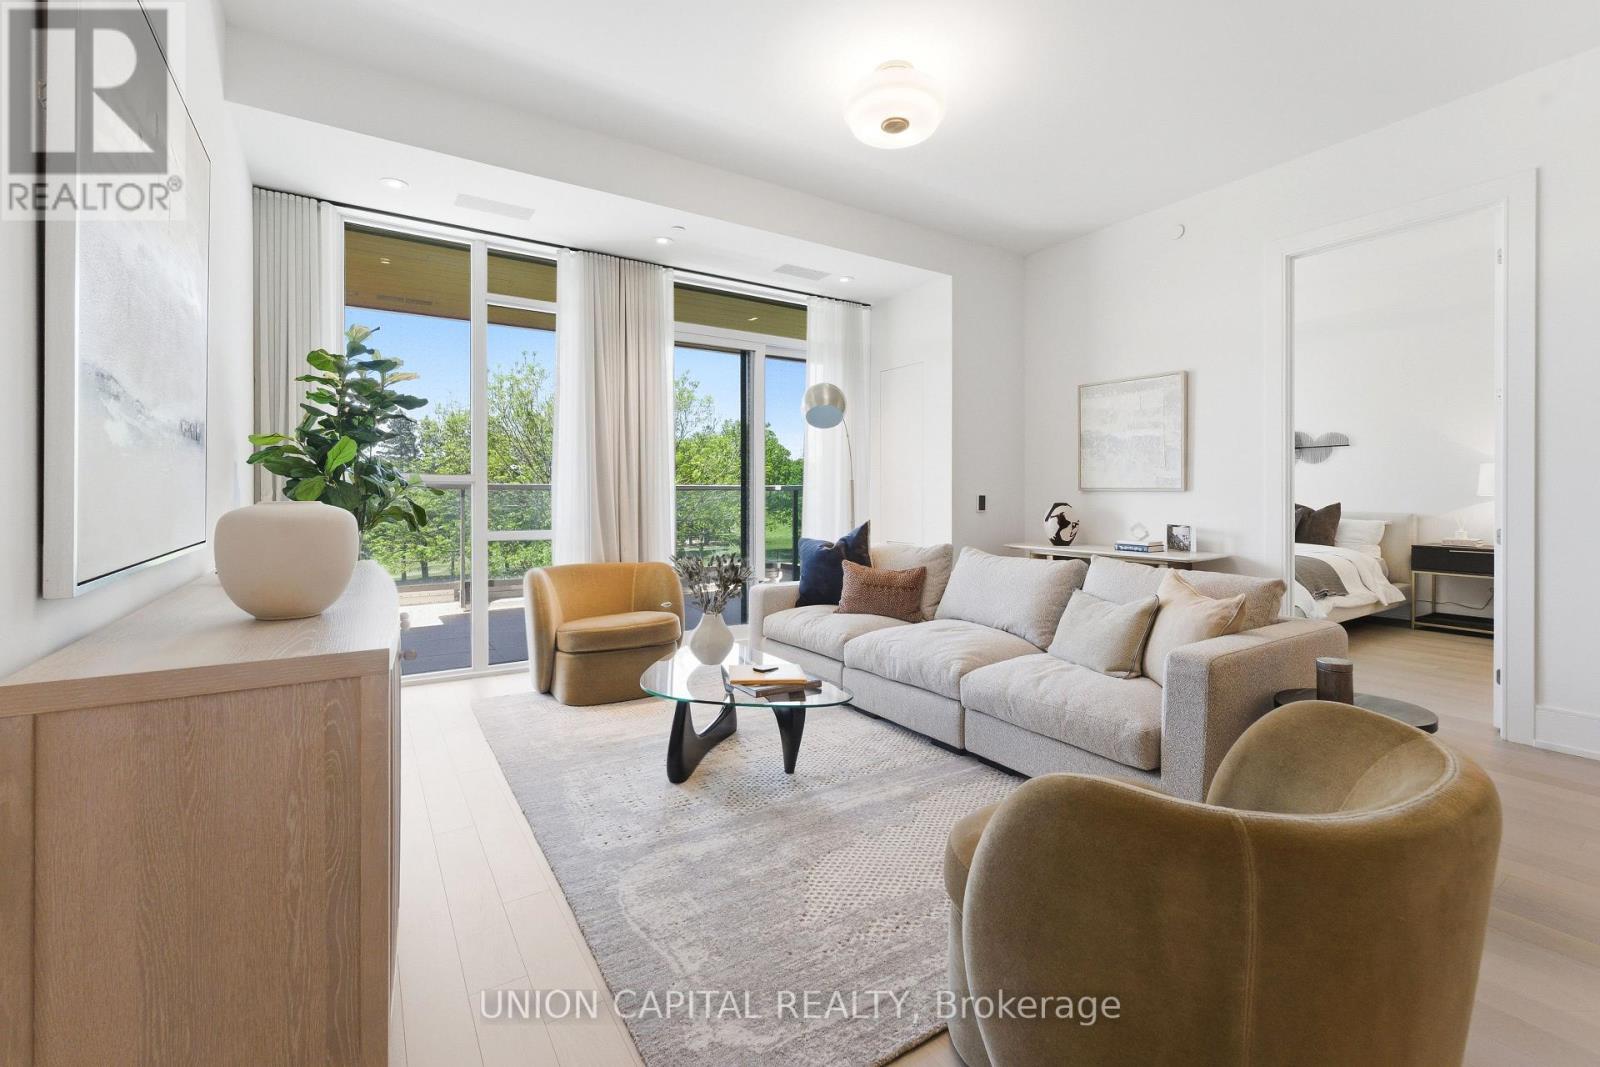
204 - 397 Royal Orchard Boulevard, Markham, Ontario L3T 0H3 (29794136)
Royal Orchard, Markham
$2,788,000