
Search properties
Price
—
Bedrooms
Bathrooms
Property type
More filters
View all 50 photos →
For Sale
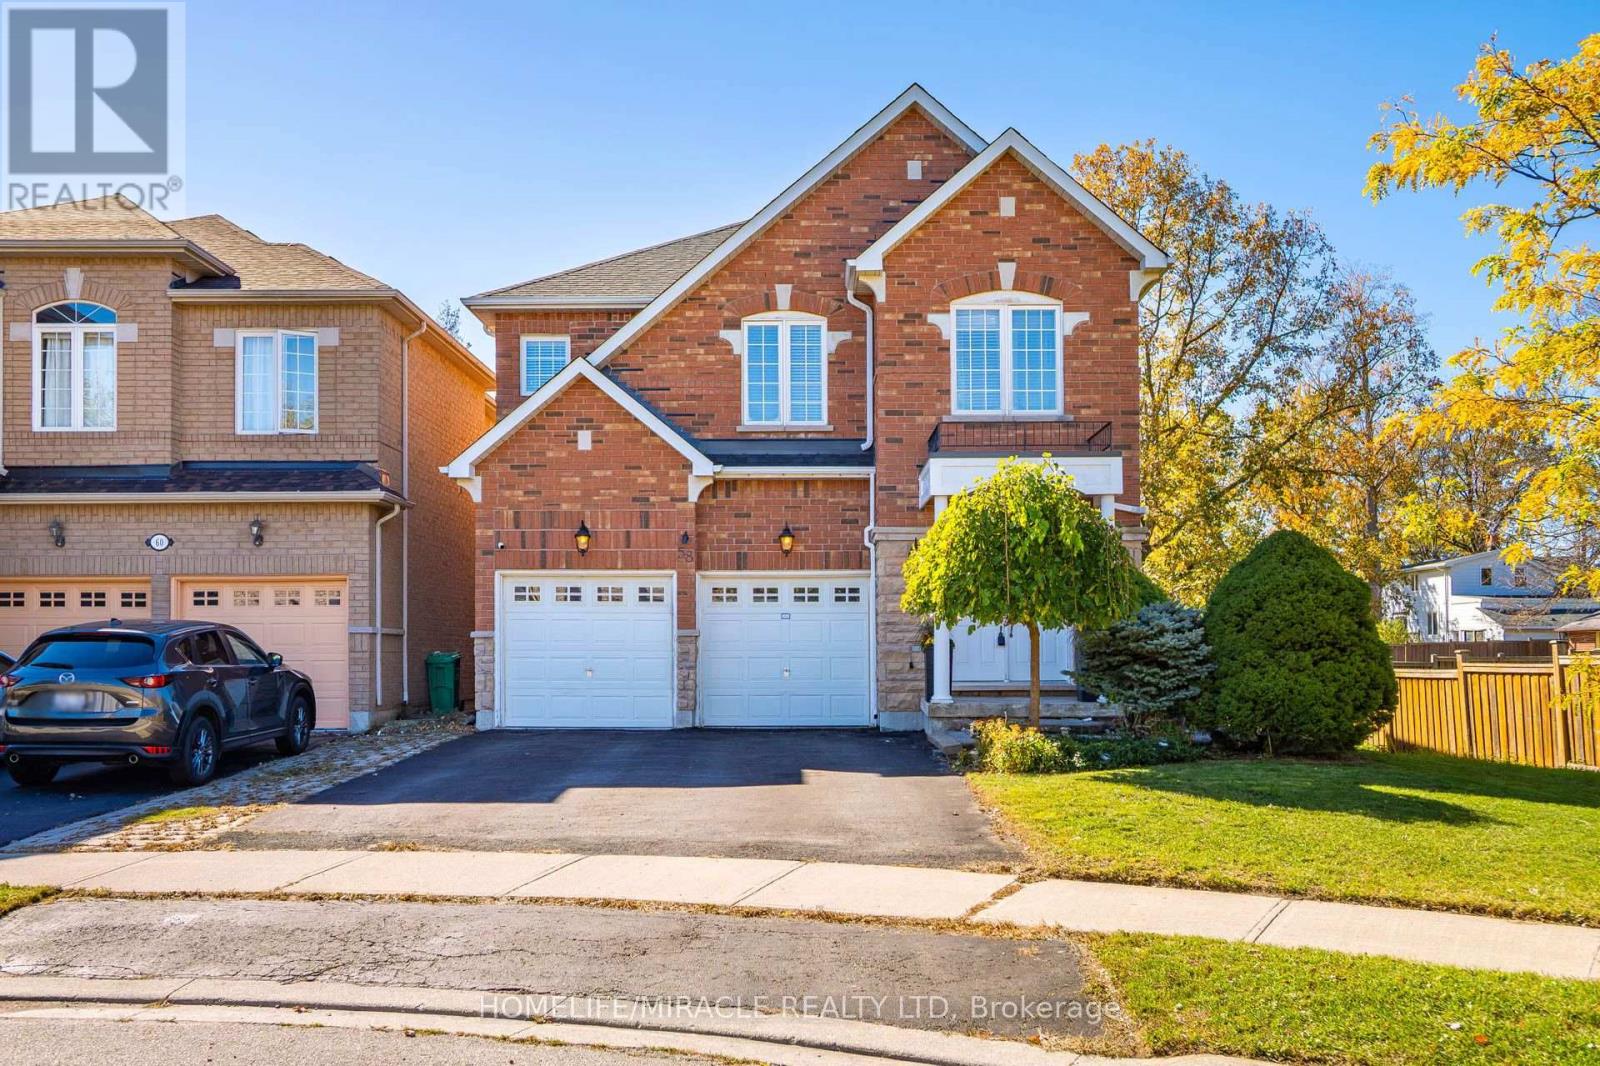
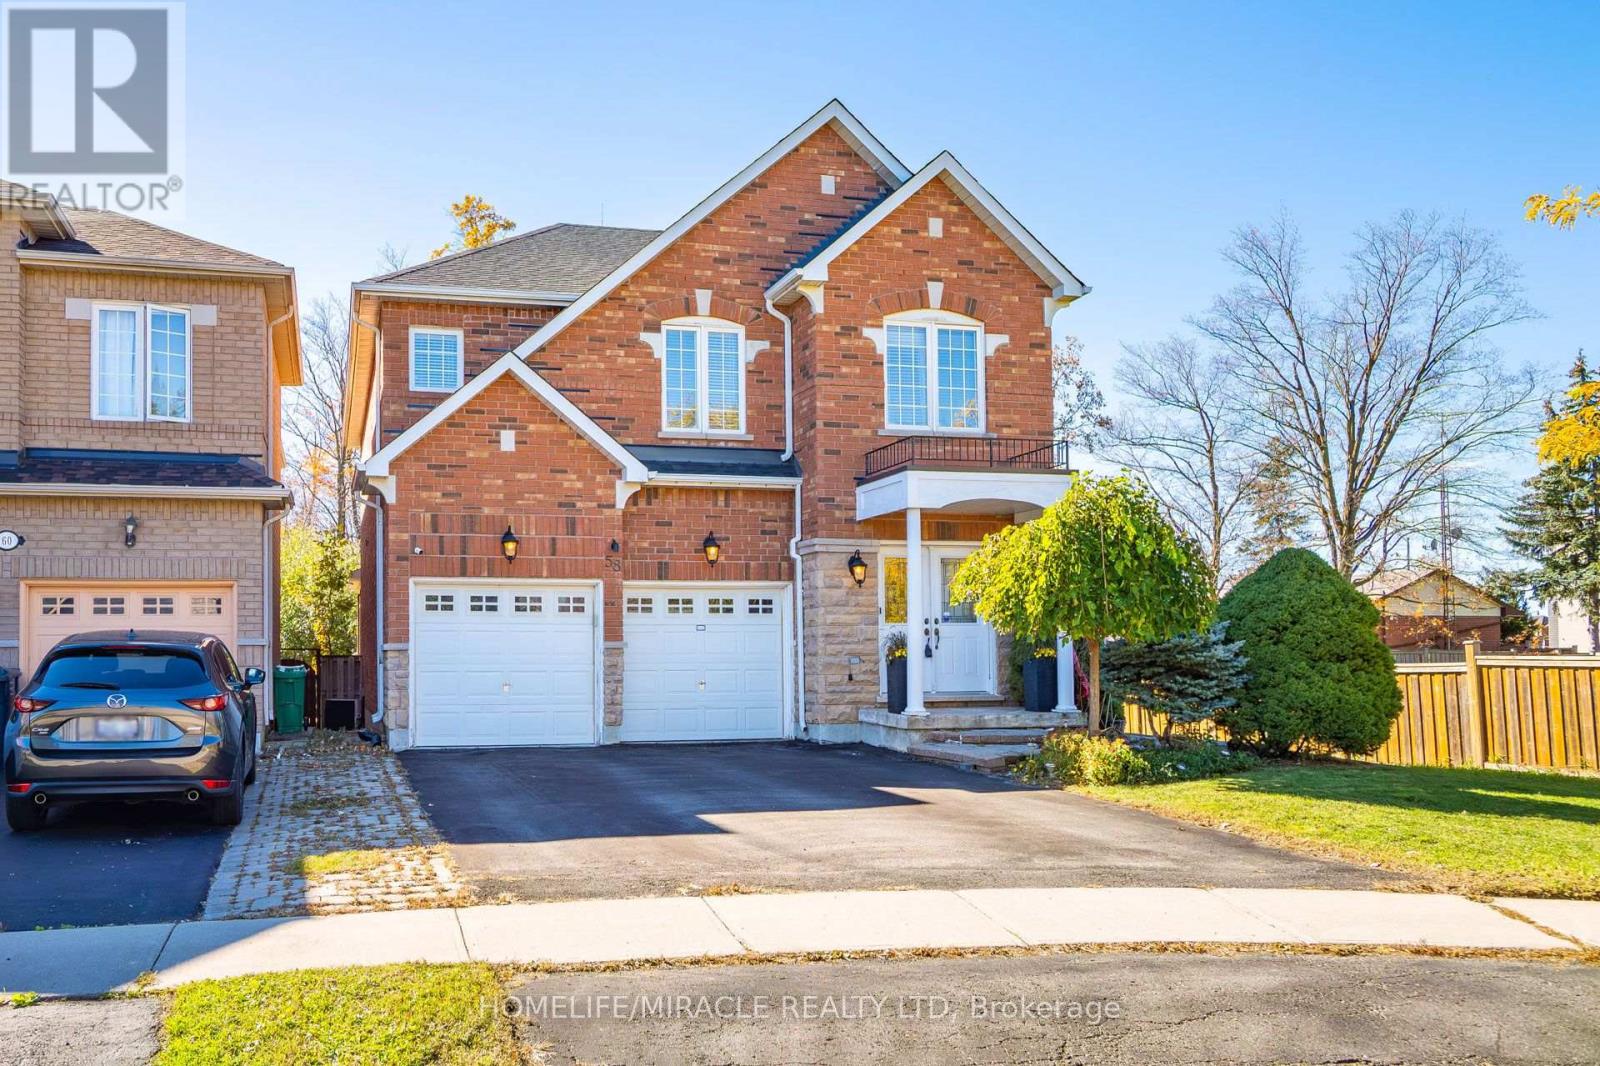
58 Sir Jacobs Crescent
Fletcher's Meadow, Brampton L7A3V2
$949,000
MLS® W14104084
Bedrooms
3
Bathrooms
3
Parking
5
Interior
2000 - 2500 sqft
Lot size
39 ft ,2 in×110 ft ,9 in
ft
Type
Single Family
Detached
About this property
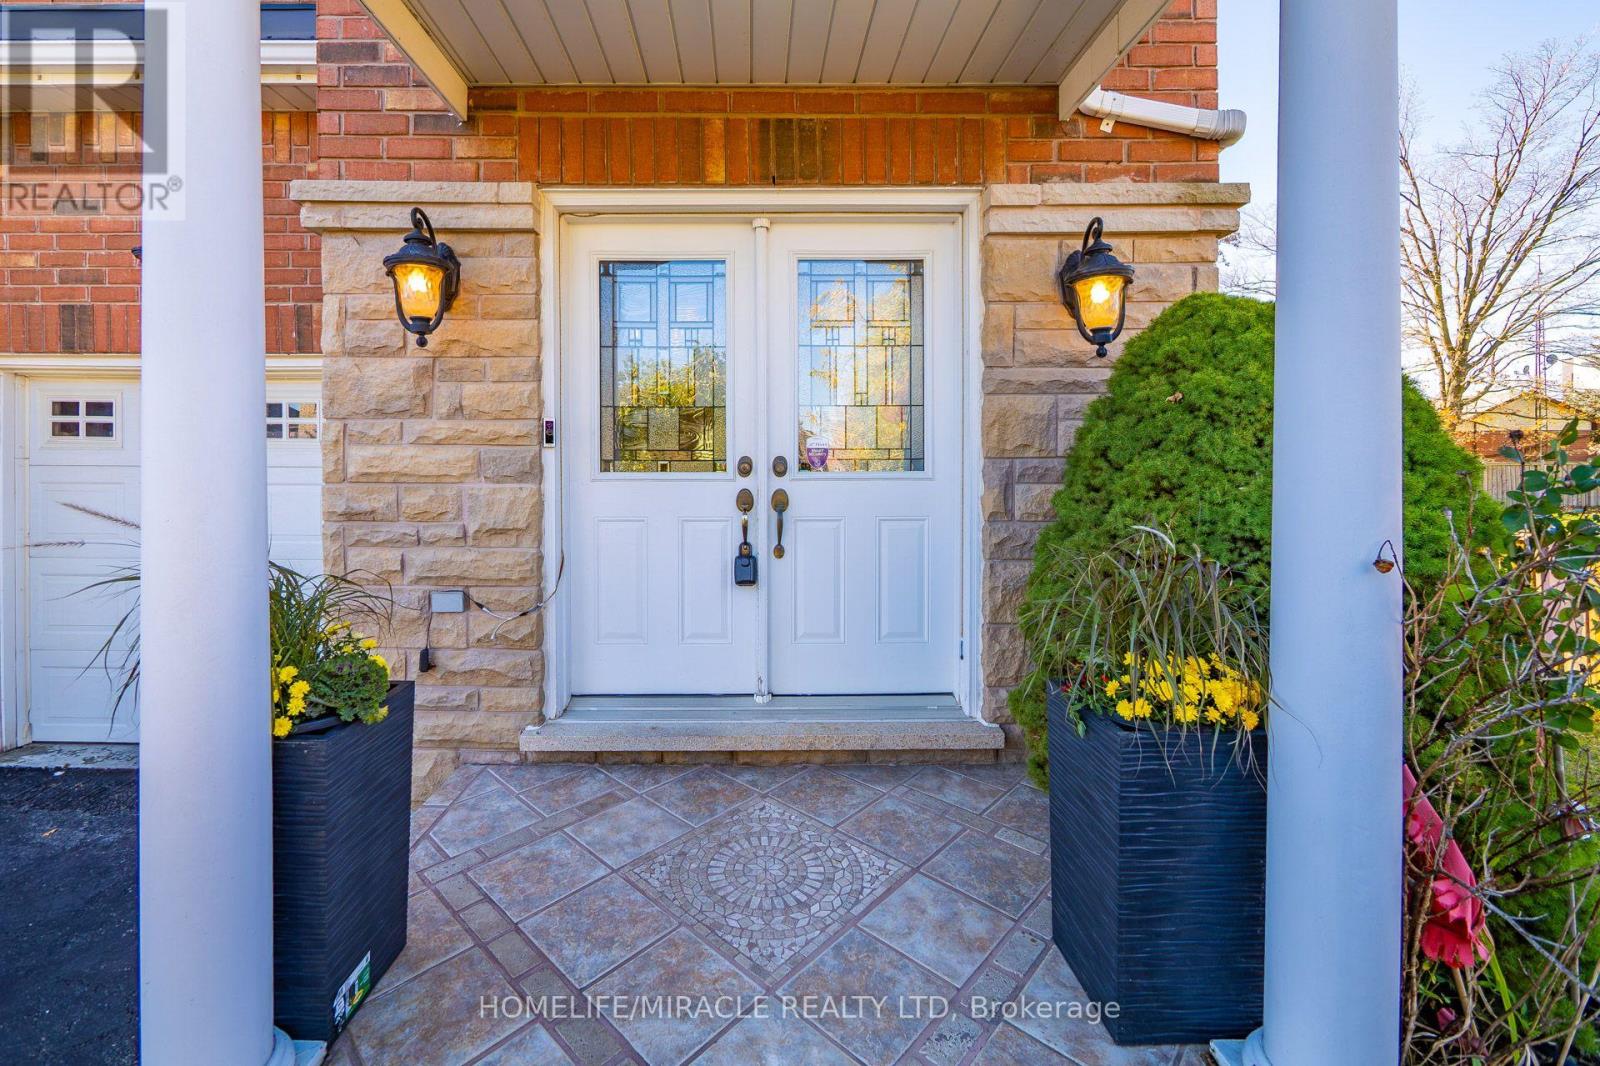
Rarely Offered Ravine Gem on a Quiet, Back-Out Crescent! Nestled against scenic nature with no rear neighbors and neighbors on only one side, 58 Sir Jacobs Cres offers unmatched privacy, tranquil year-round ravine views, and frequent visits from local wildlife. This turn-key, 2-storey detached home features a bright, open-concept main floor, engineered hardwood flooring, and direct garage access through main-floor laundry. The chef-inspired kitchen boasts stainless steel appliances, ample cabinetry, and a custom built-in pantry. Upstairs features a spacious primary retreat with double sinks and a soothing soaker tub, plus a versatile den/possible 4th bedroom conversion with a 3-piece semi-ensuite. Step outside to a 2-tier floating deck-perfect for outdoor entertaining surrounded by lush greenery, vibrant fall colors, and winter wonderland views. Features a separate ground-level side entrance leading to an unfinished basement offering immense potential. Major mechanical updates done for total peace of mind: New Furnace (2025) & New A/C (2026)! Minutes to top schools, Brampton Transit, Cassie Campbell Community Centre, parks, and ravine walking trails along the stream. Ideal for growing families or professional couples seeking a cozy, nature-filled suburban sanctuary with zero wasted space. Move right in and enjoy suburban tranquility at its finest!
Features & highlights
Ravine
Park
Place of Worship
Public Transit
Schools
Property details
Age
16 to 30 years
Basement
Unfinished, N/A, N/A (Unfinished)
Heating
Forced air, Natural gas
Cooling
Central air conditioning
Exterior
Brick, Stone
Lot dimensions
39 ft ,2 in × 110 ft ,9 in ft
Parking
5
Sewer
Sanitary sewer
Water
Municipal water
Ownership
Freehold
Listed
Oct 21, 2026
Days on market
16 days
Listing brokerage
Homelife/miracle Realty Ltd
MLS®
W14104084
Before you buy
All guides →
Closing Costs in Toronto: The Complete Buyer's Checklist
Every closing cost a Toronto resale buyer pays: land transfer tax, legal fees, title insurance, condo fees, and…
What Is Land Transfer Tax in Ontario? The Complete Breakdown
What is land transfer tax in Ontario? How it's calculated, why Toronto buyers pay it twice, who owes…
Mortgage Pre-Approval in Toronto: How It Works
What a Toronto mortgage pre-approval actually confirms, the documents lenders need, and how the federal stress test sets…
Location
Open in maps →
More listings in Fletcher's Meadow
View all →
For Sale
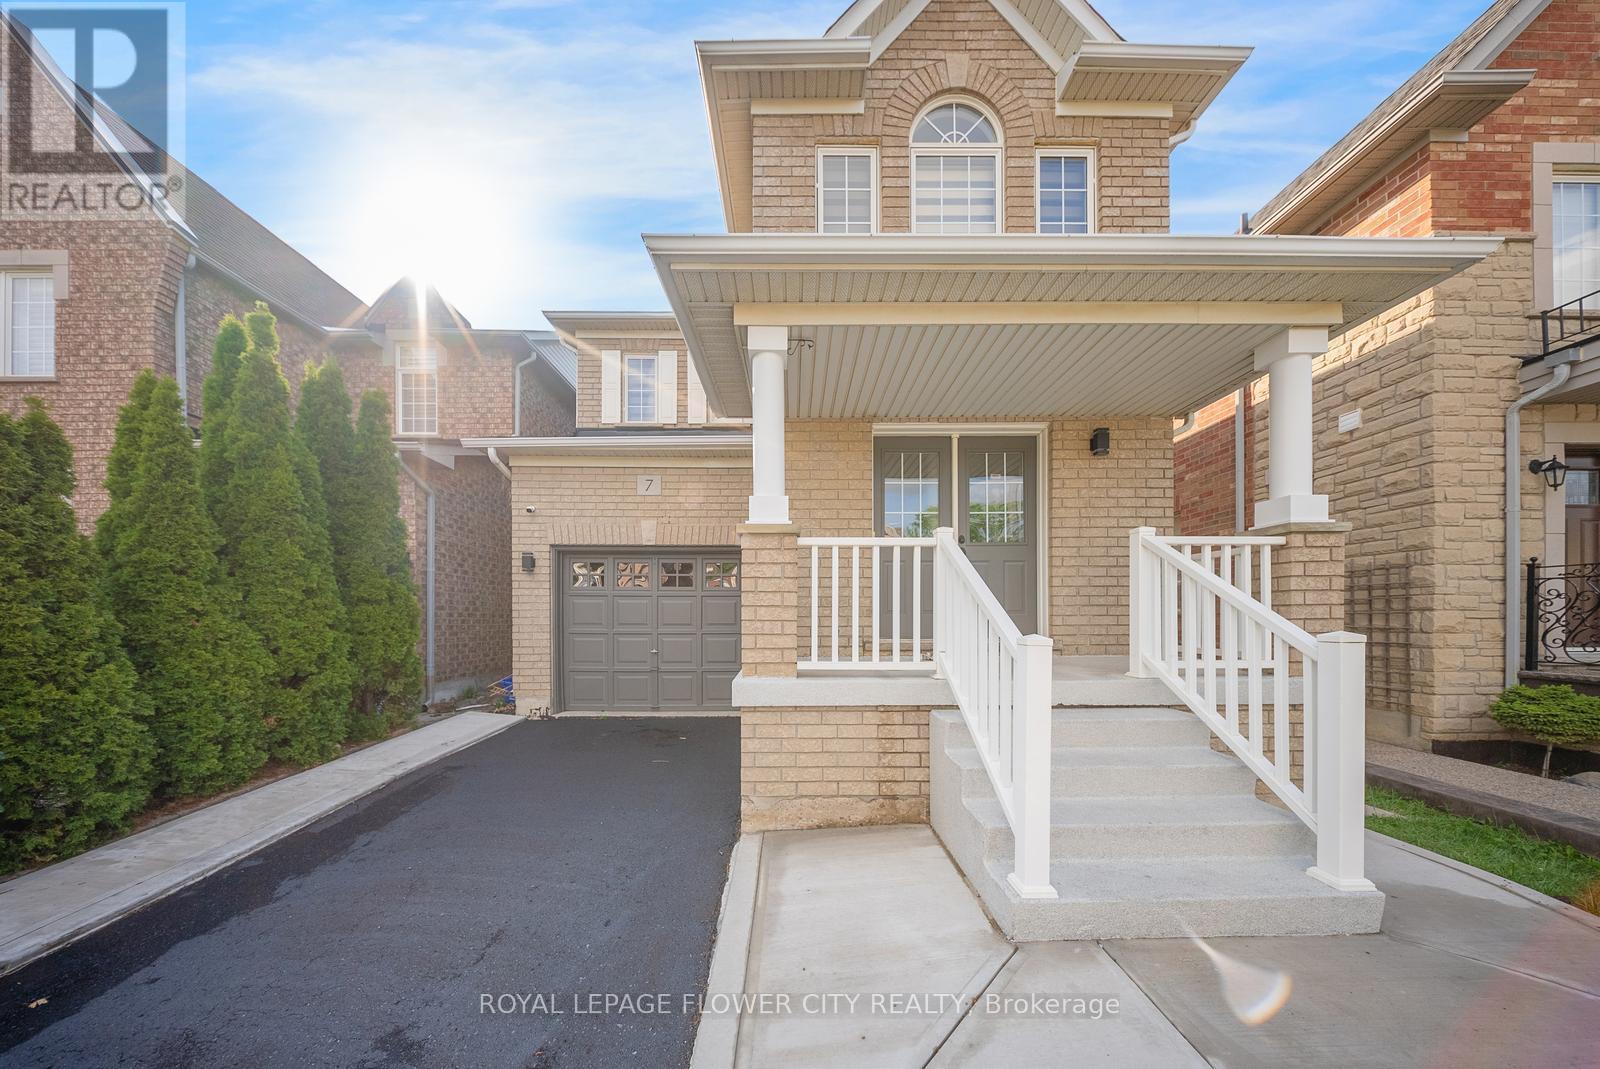
7 Penbridge Circle, Brampton, Ontario L7A 2P8 (30160563)
Fletcher's Meadow, Brampton
$849,900
For Sale
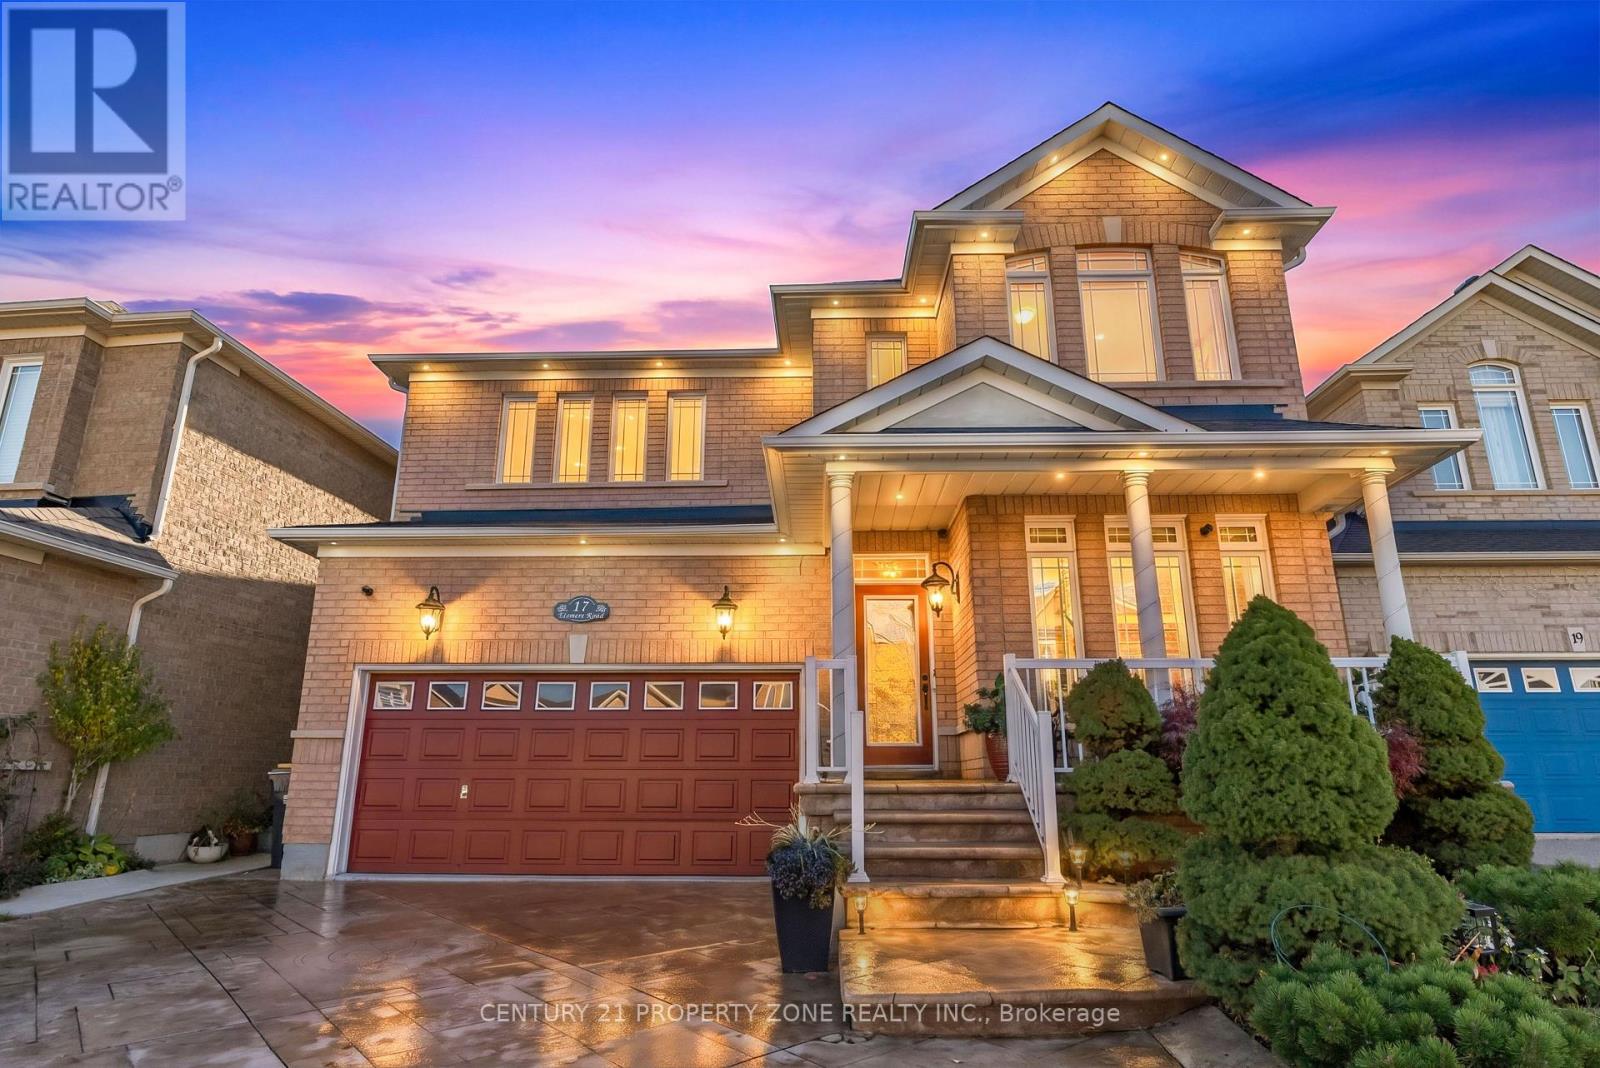
17 Elsmere Road, Brampton, Ontario L7A 3T6 (30461454)
Fletcher's Meadow, Brampton
$1,149,999
For Sale
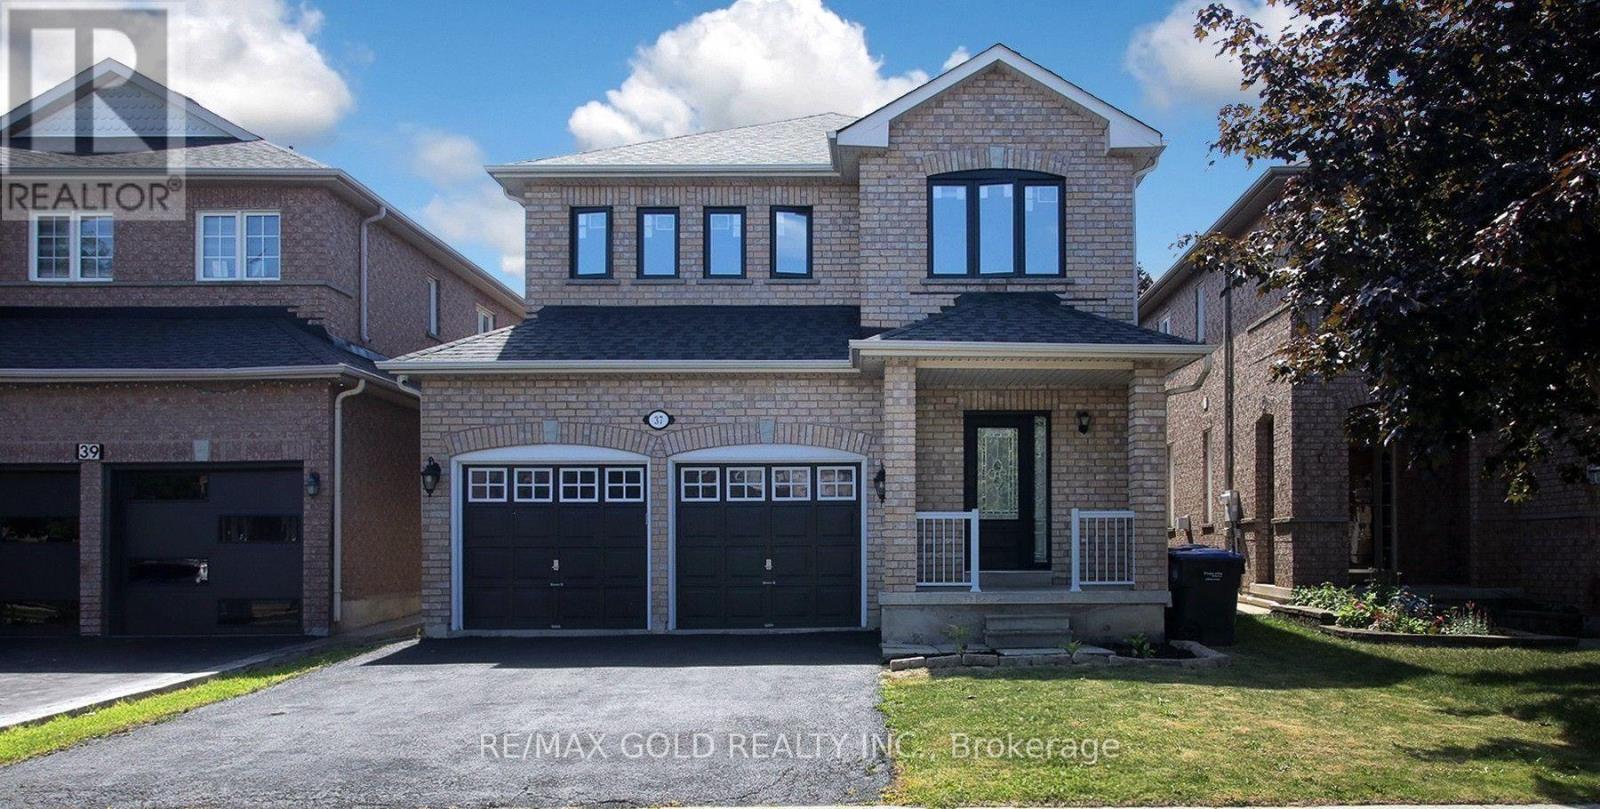
37 Sewells Lane, Brampton, Ontario L7A 2Z9 (30485217)
Fletcher's Meadow, Brampton
$949,900
For Sale
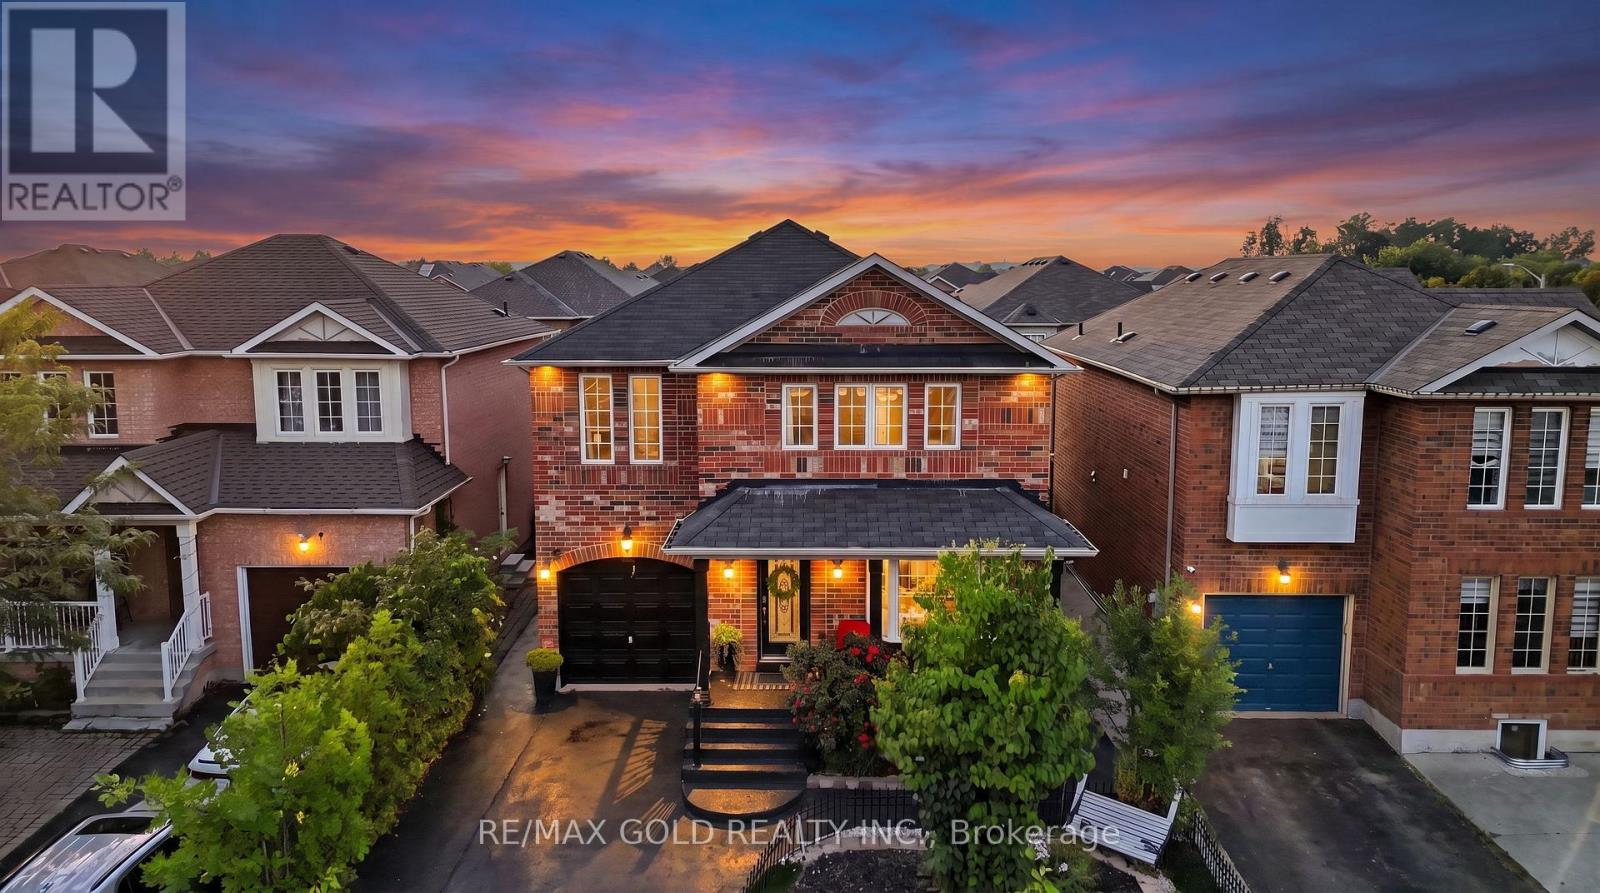
30 Schooner Drive, Brampton, Ontario L7A 3H3 (30475845)
Fletcher's Meadow, Brampton
$799,900
For Sale
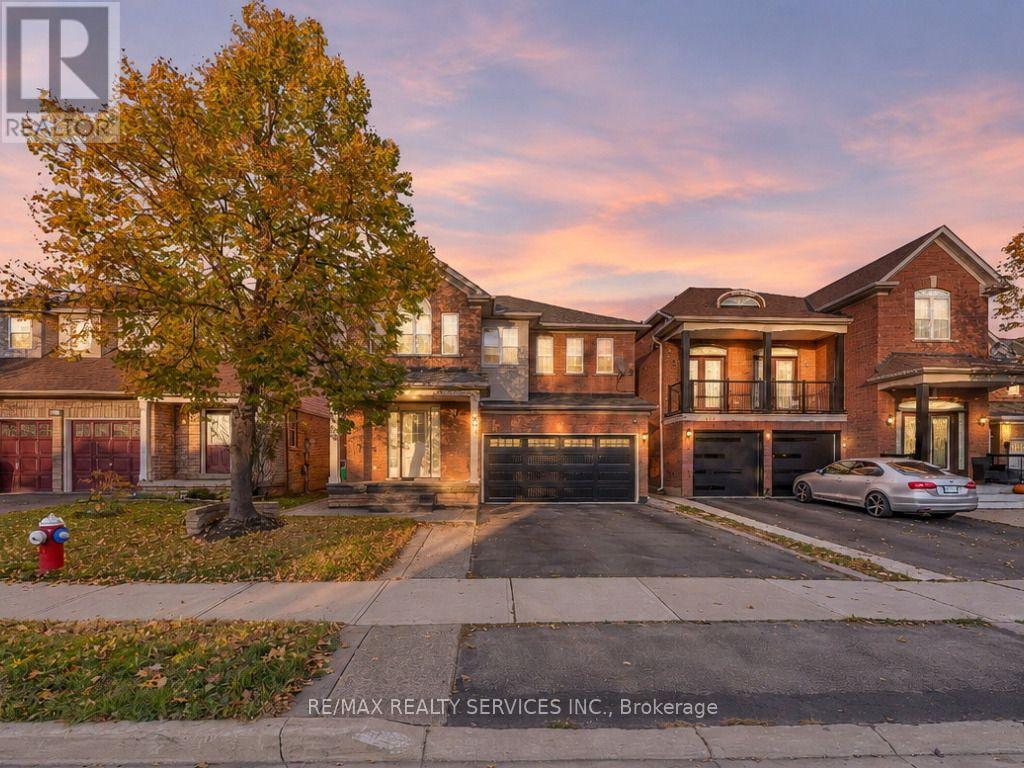
355 Edenbrook Hill Drive, Brampton, Ontario L7A 2N4 (30434470)
Fletcher's Meadow, Brampton
$989,888
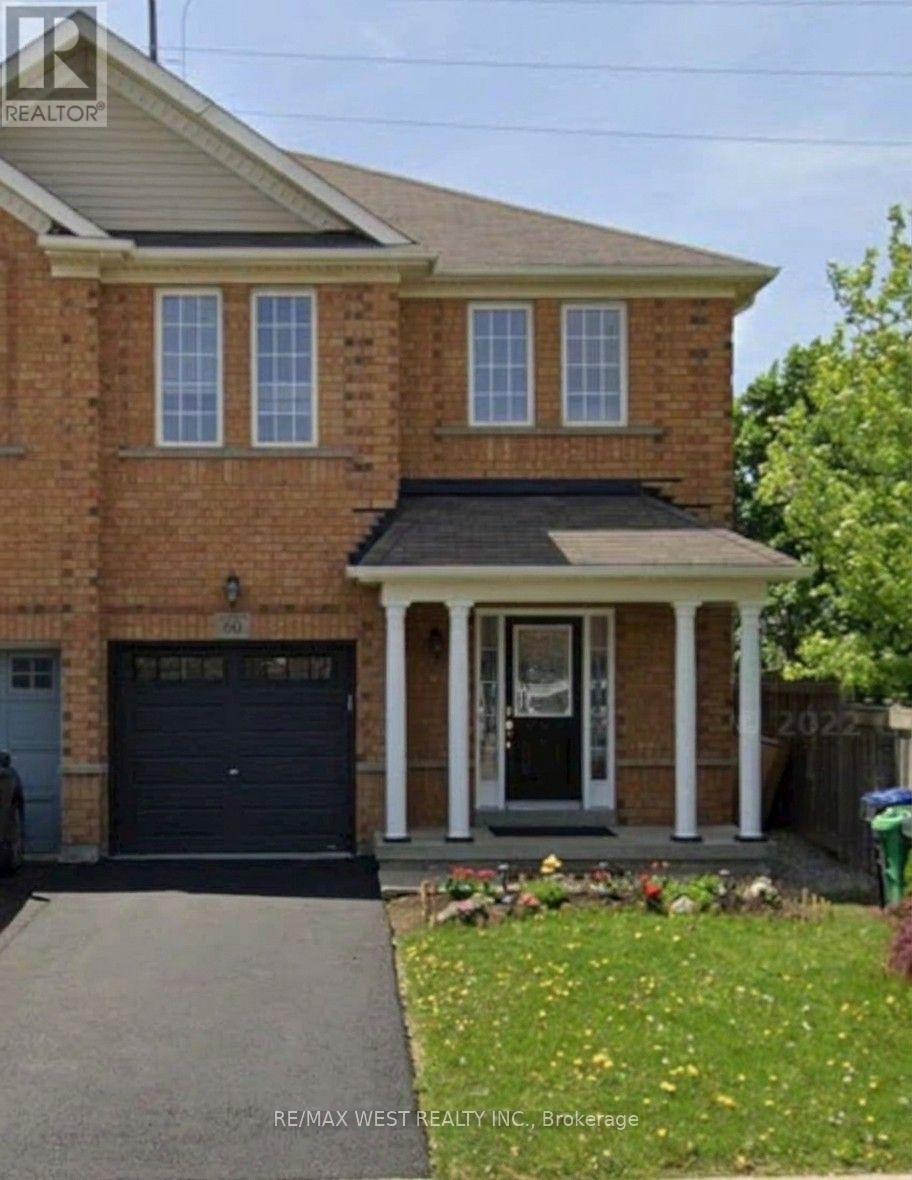
For Sale
60 Bushmill Circle, Brampton, Ontario L7A 0K8 (30483923)
Fletcher's Meadow, Brampton
$824,000
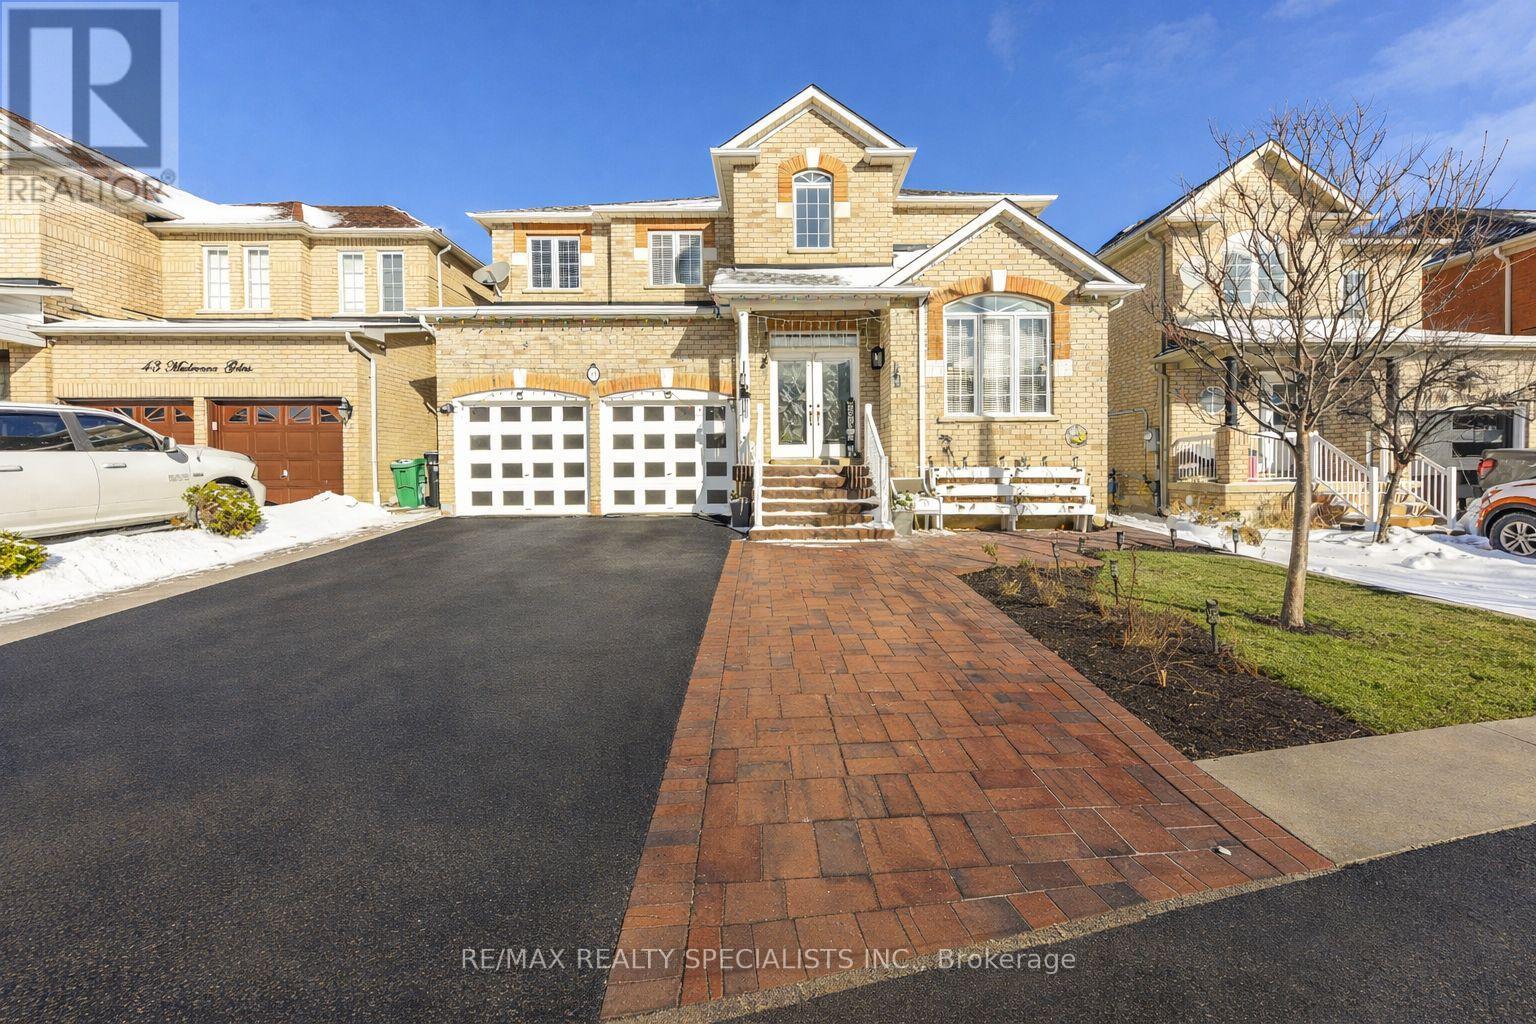
For Sale
41 Madronna Gardens, Brampton, Ontario L7A 2V9 (30232248)
Fletcher's Meadow, Brampton
$1,199,000
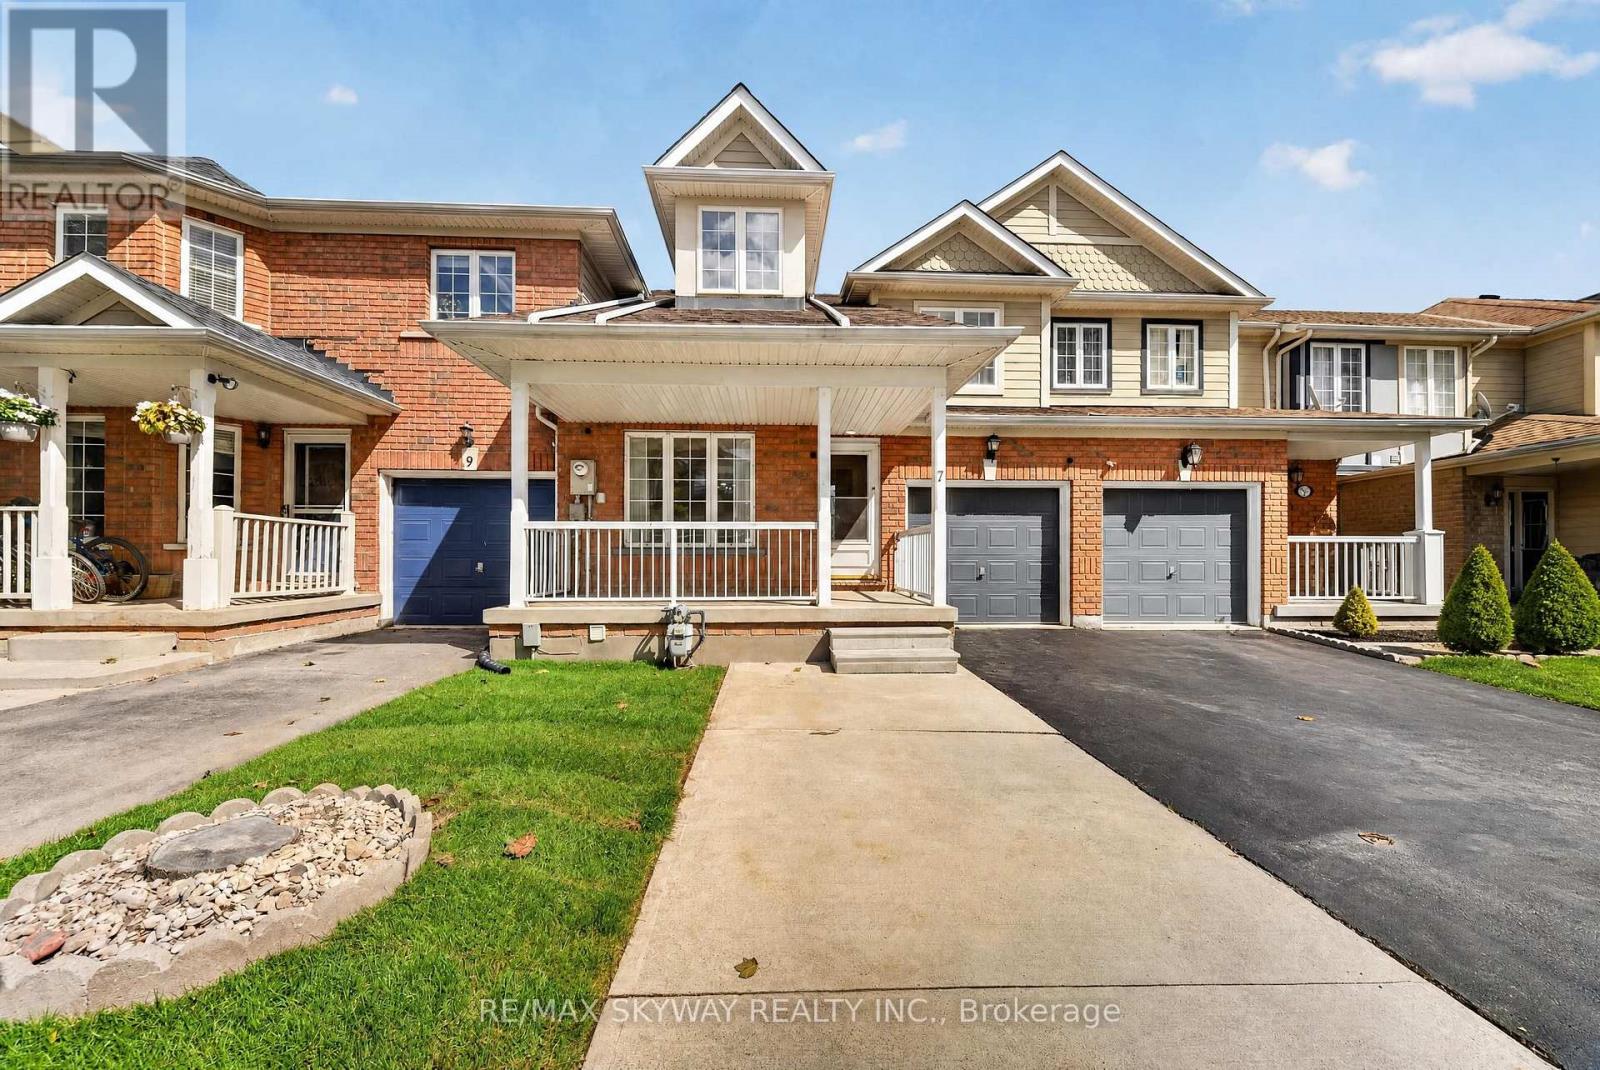
For Sale
7 Madronna Gardens, Brampton, Ontario L7A 2V5 (30480096)
Fletcher's Meadow, Brampton
$849,900
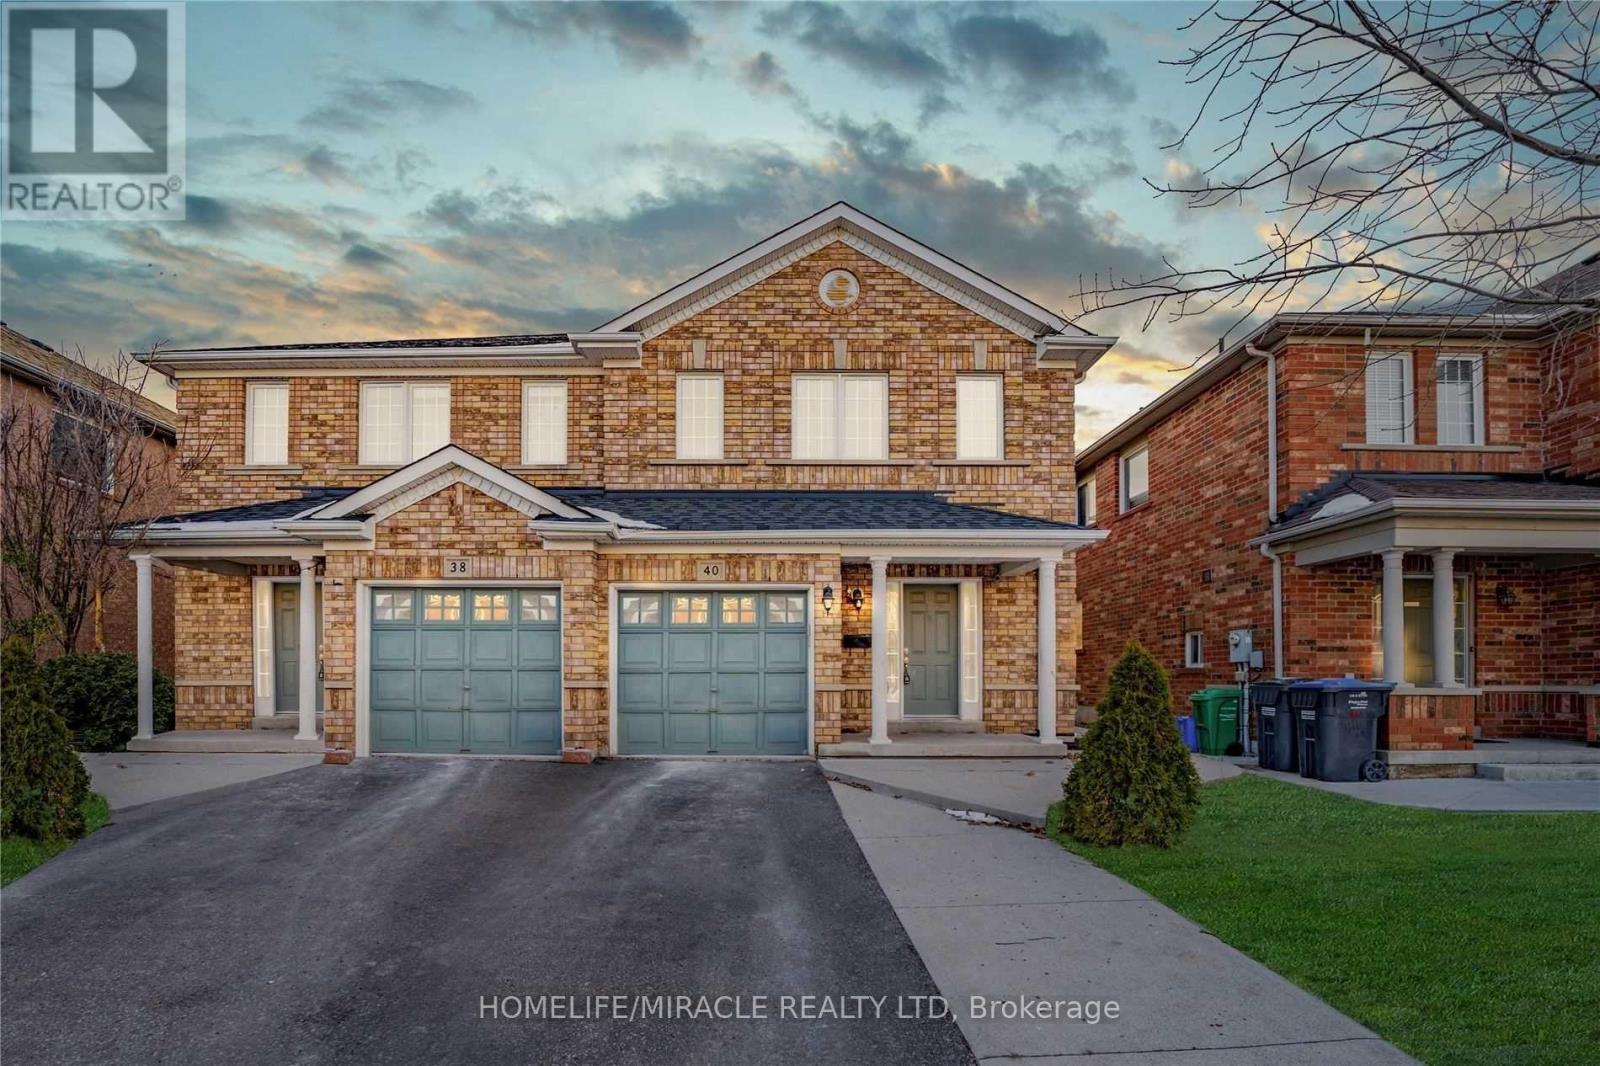
For Sale
40 Trumpet Valley Boulevard, Brampton, Ontario L7A 3N8 (30277967)
Fletcher's Meadow, Brampton
$749,900