
Search properties
Price
—
Bedrooms
Bathrooms
Property type
More filters
View all 50 photos →
For Sale
60 Delabo Drive
York University Heights, Toronto M3J3S4
$1,349,000
MLS® W14114780
Bedrooms
11
Bathrooms
7
Parking
4
Interior
3000 - 3500 sqft
Lot size
41 ft ,3 in×100 ft ,1 in
ft
Type
Single Family
Detached
About this property
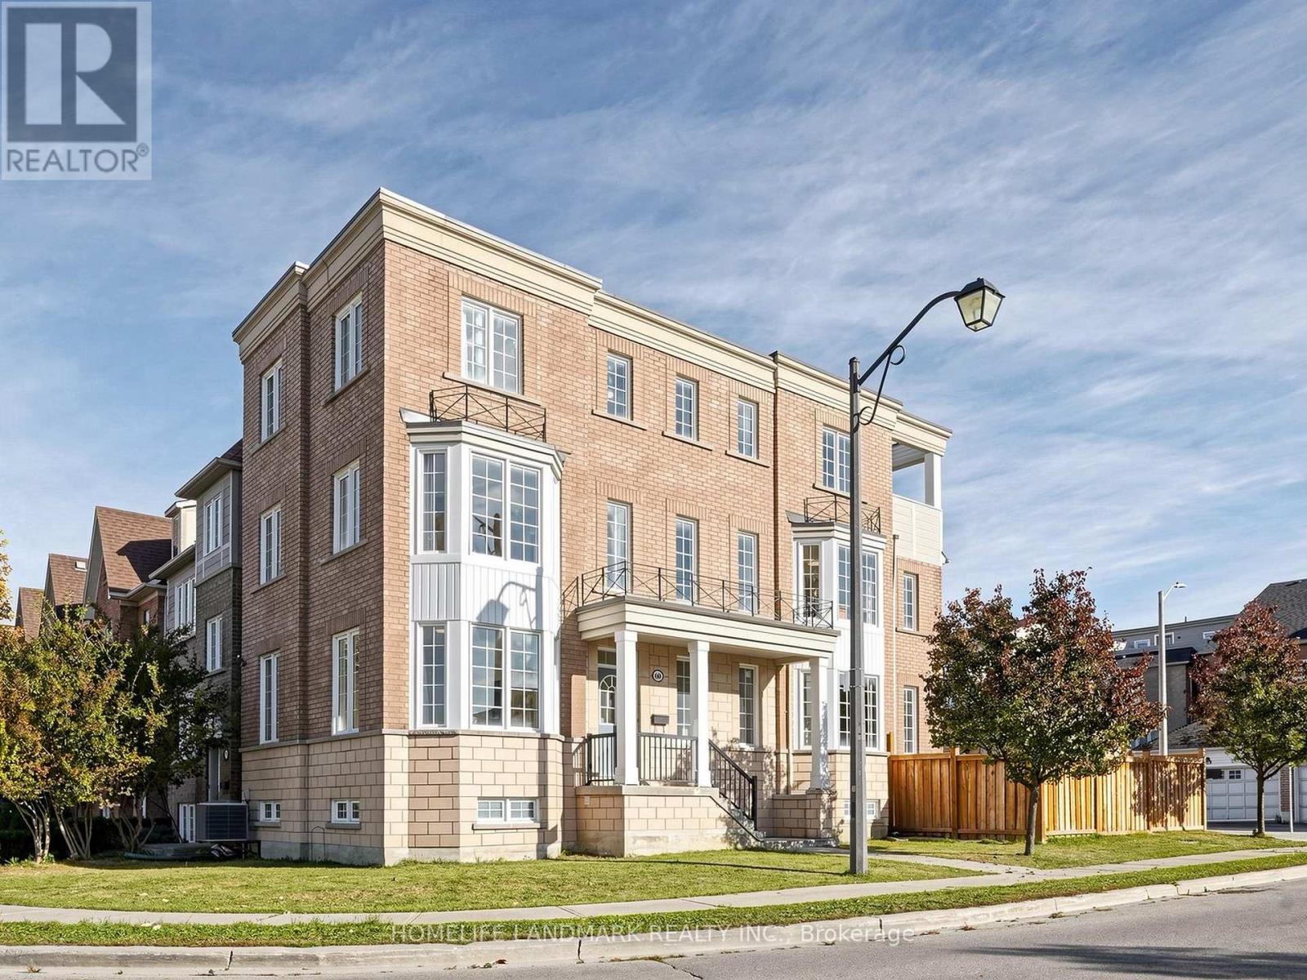
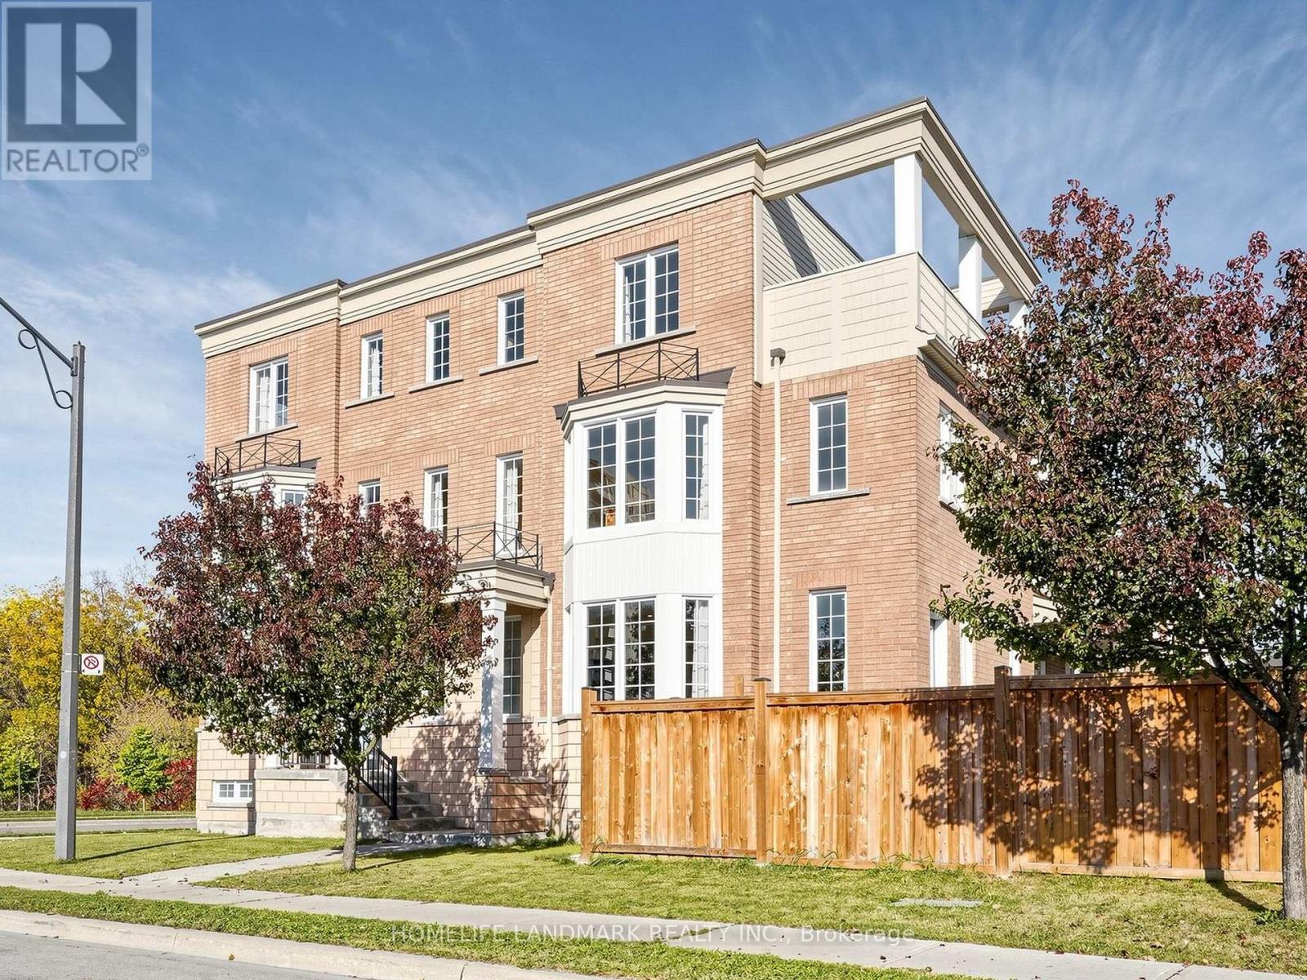
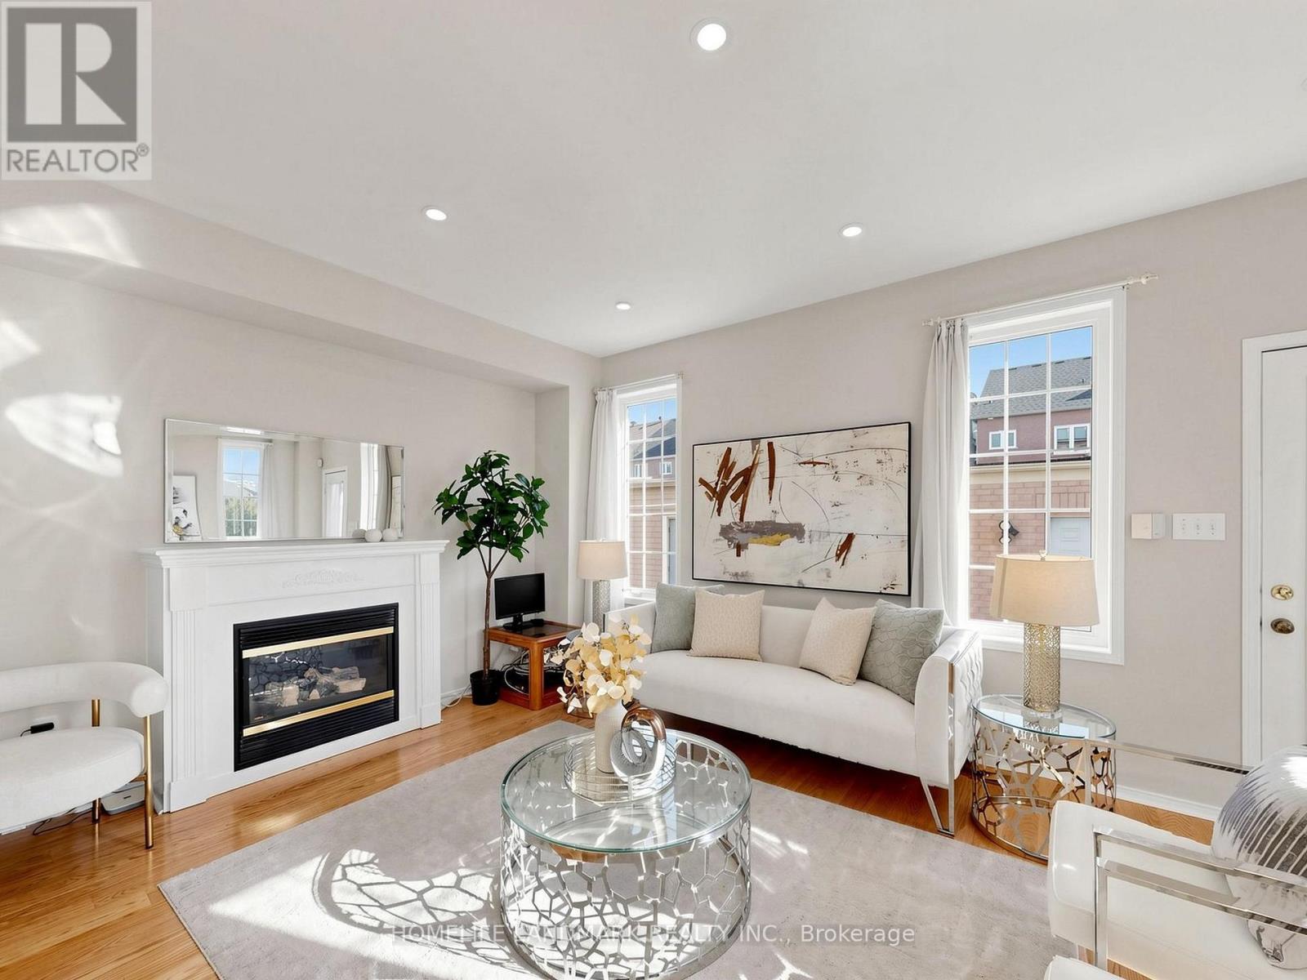
*** Rarely Offered, Sun-drenched Premium Corner Home Facing Park Green Space in High-demand York University Heights ***. One of the Largest Lot & House Model Boasting 3,050 sq ft Above Grade (4,000+ sq ft Total Living Space) with 9 ft Main-floor Ceiling.Double-Car Garage.Hardwood Floor Throughout Main/2nd/3rd Level. It Features 8+3 Bedrooms, 7 Washrooms, and 2 Upgraded Kitchens. Ideal for Large Families, Multi-generational Living, or High-yield Investment. The Main Level Offers Open-concept Living & Dining Area W/ A Cozy Fireplace, Sunny Bay Window, and a Modern Kitchen Featuring a Waterfall Quartz Island with Walkout to the Backyard. Relax On Private 3rd-floor Sundeck! Over $250K Spent in Upgrades: Whole House Windows Caulking (2020), Finished Basement With Second Kitchen (2021), Newer Aluminum Siding for Front Bay Windows & Balcony Poles with Pole Replaced (2025), Fence and Interlock Driveway/Backyard/Stairs (2024), Whole House Painting (2025), Remodeled Kitchen & Bathrooms (2025). Steps to York University, Schools, Parks, Trails, Shops, Restaurants, Finch West Subway (Line 1) & LRT (Line 6) and Hwys 400/407.
Features & highlights
Carpet Free
Property details
Age
16 to 30 years
Basement
Finished, N/A (Finished)
Heating
Forced air, Natural gas
Cooling
Central air conditioning
Exterior
Brick
Lot dimensions
41 ft ,3 in × 100 ft ,1 in ft
Parking
4
Sewer
Sanitary sewer
Water
Municipal water
Ownership
Freehold
Listed
Oct 24, 2026
Days on market
13 days
Listing brokerage
Homelife Landmark Realty Inc.
MLS®
W14114780
Before you buy
All guides →
Closing Costs in Toronto: The Complete Buyer's Checklist
Every closing cost a Toronto resale buyer pays: land transfer tax, legal fees, title insurance, condo fees, and…
What Is Land Transfer Tax in Ontario? The Complete Breakdown
What is land transfer tax in Ontario? How it's calculated, why Toronto buyers pay it twice, who owes…
Mortgage Pre-Approval in Toronto: How It Works
What a Toronto mortgage pre-approval actually confirms, the documents lenders need, and how the federal stress test sets…
Location
Open in maps →
More listings in York University Heights
View all →
For Sale
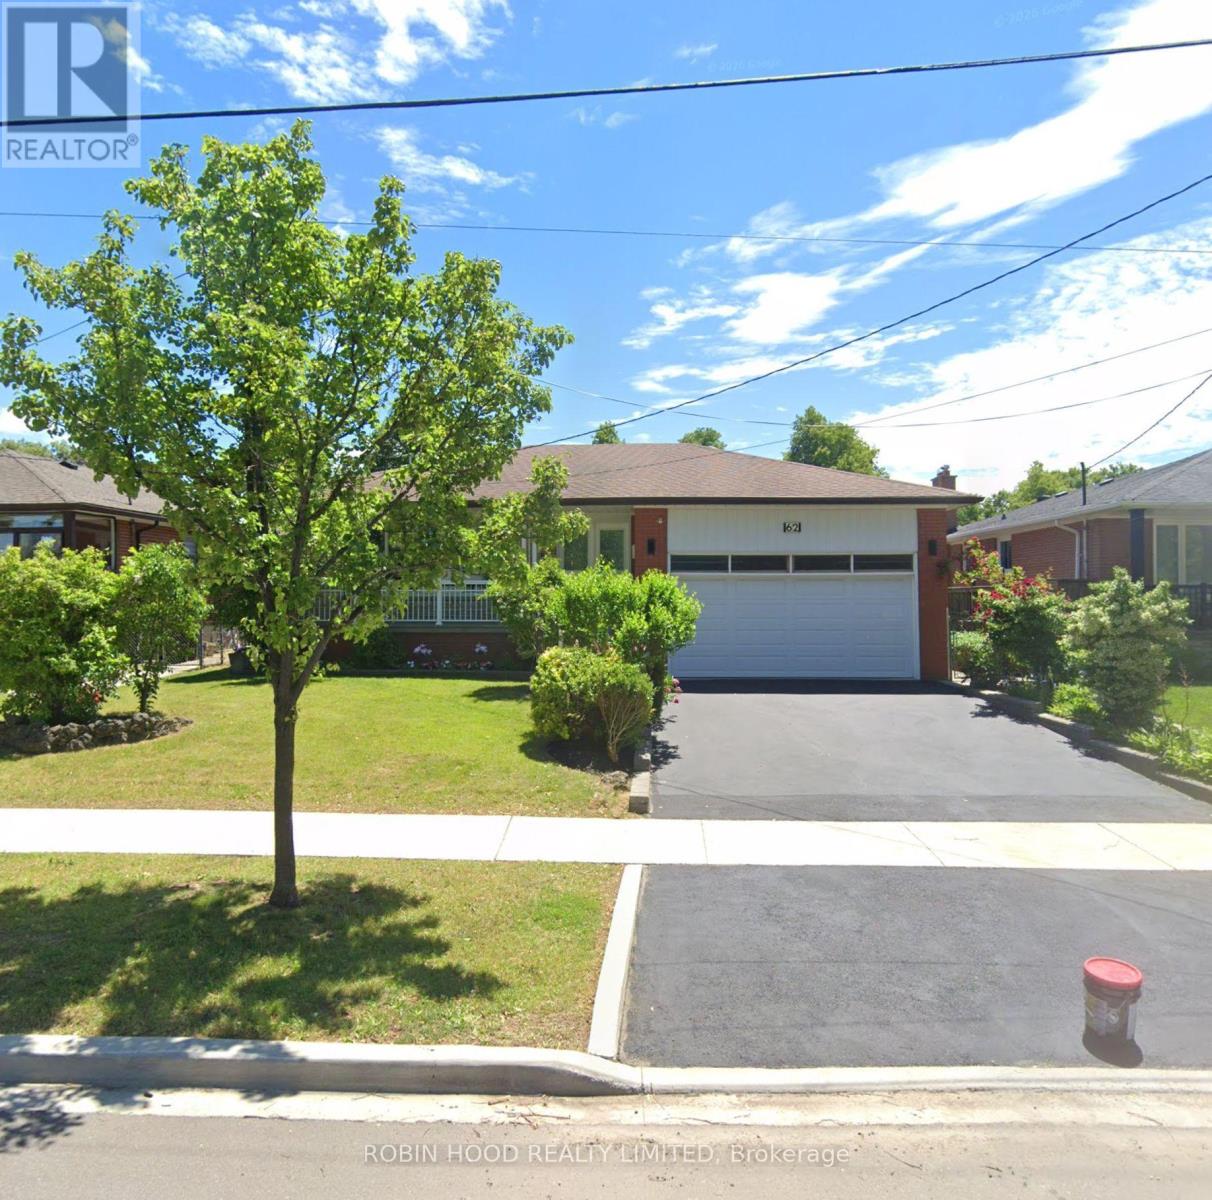
62 Keegan Crescent, Toronto (York University Heights), Ontario M3J 1G2 (30478108)
York University Heights, Toronto
$1,339,000
For Sale
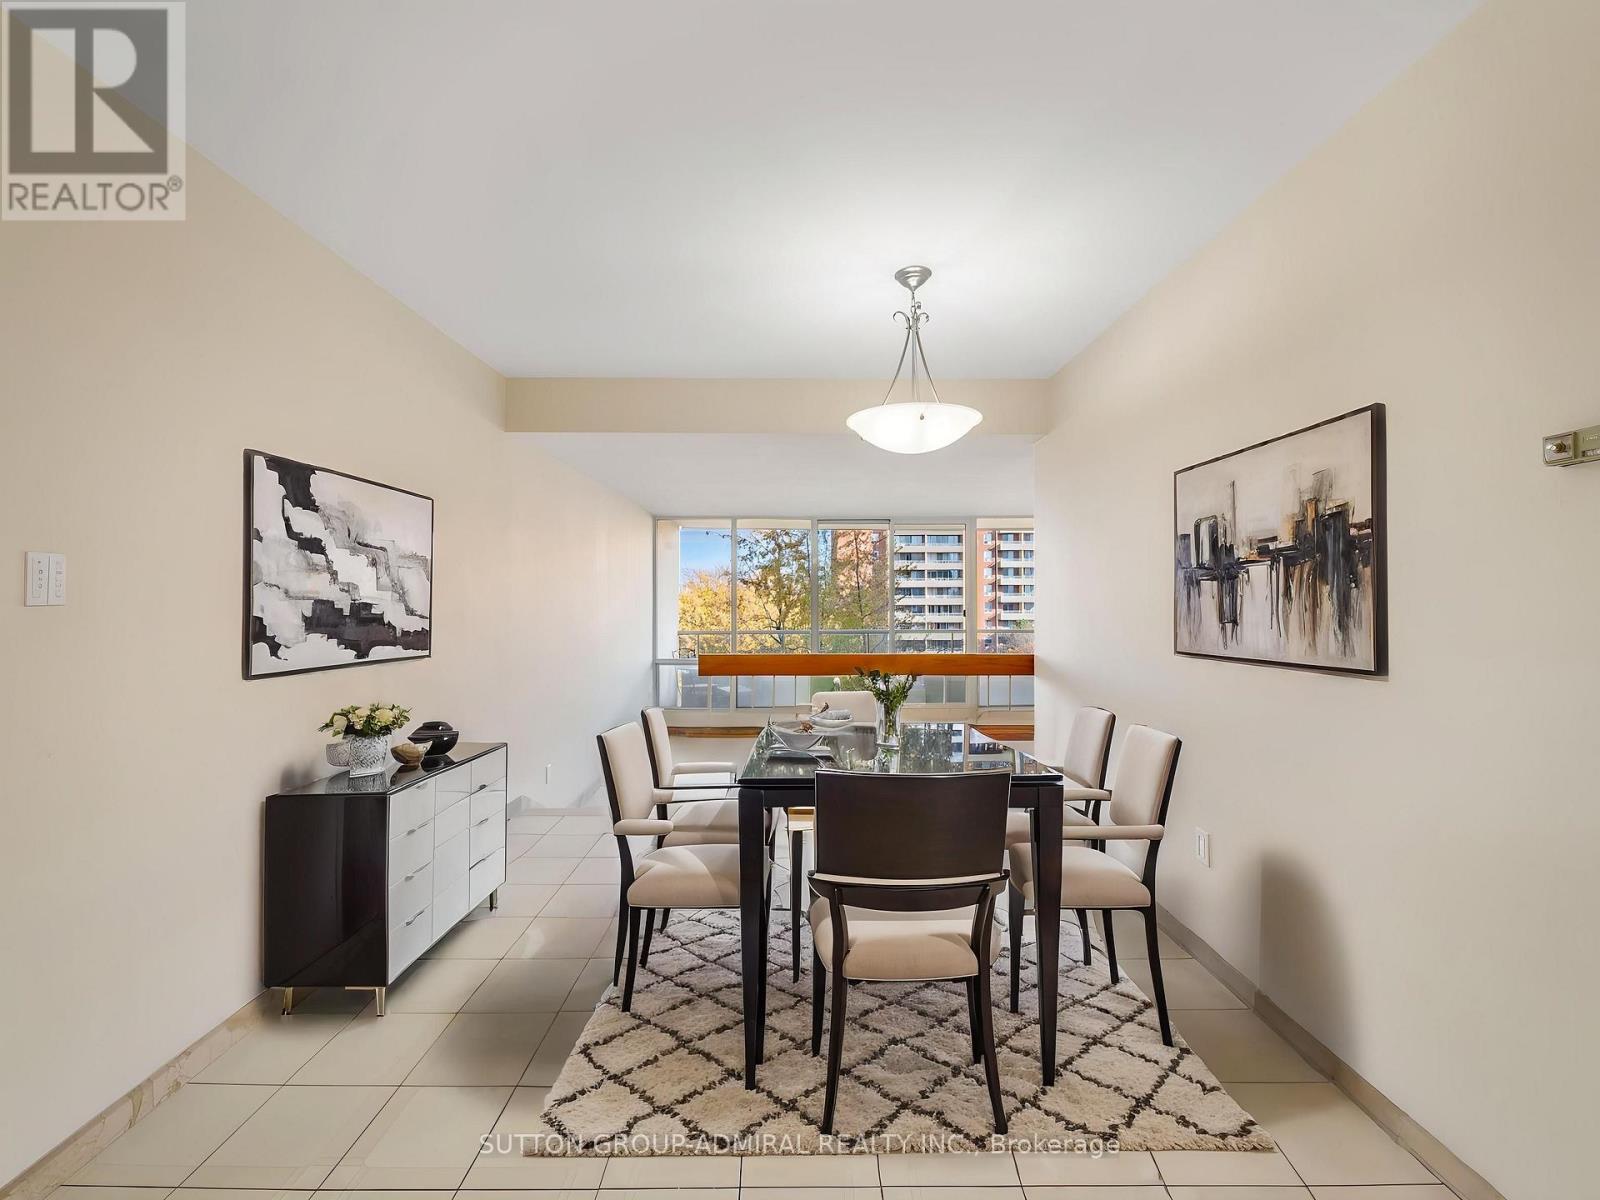
706 - 9 Four Winds Drive, Toronto, Ontario M3J 2S8 (30482375)
York University Heights, Toronto
$564,000
For Sale
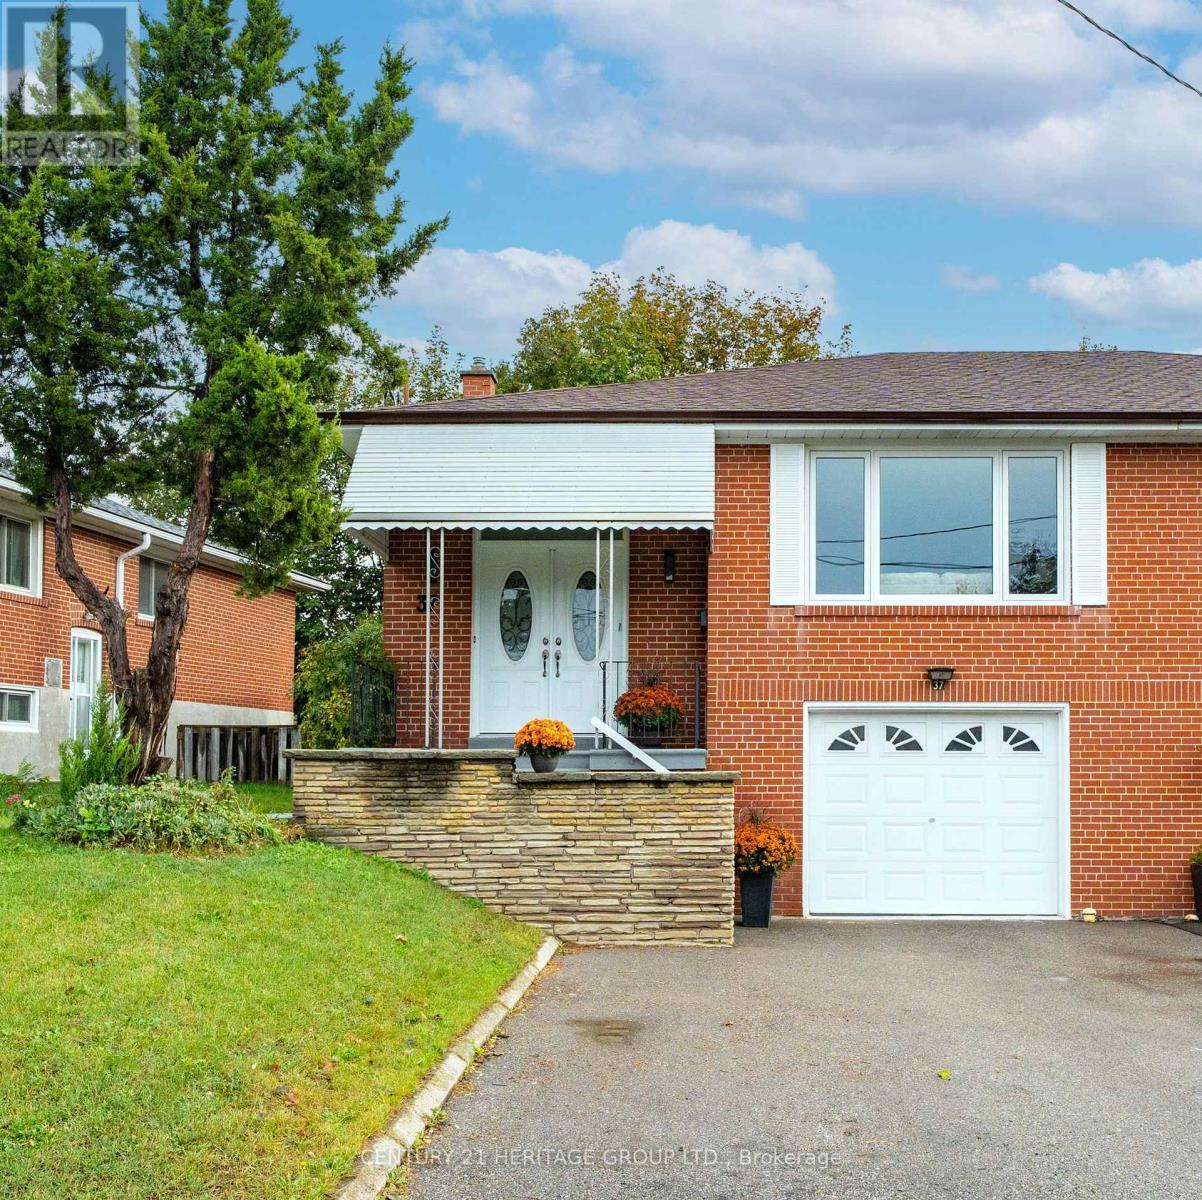
37 Gambello Crescent, Toronto, Ontario M3J 1W2 (30361544)
York University Heights, Toronto
$859,900
For Sale
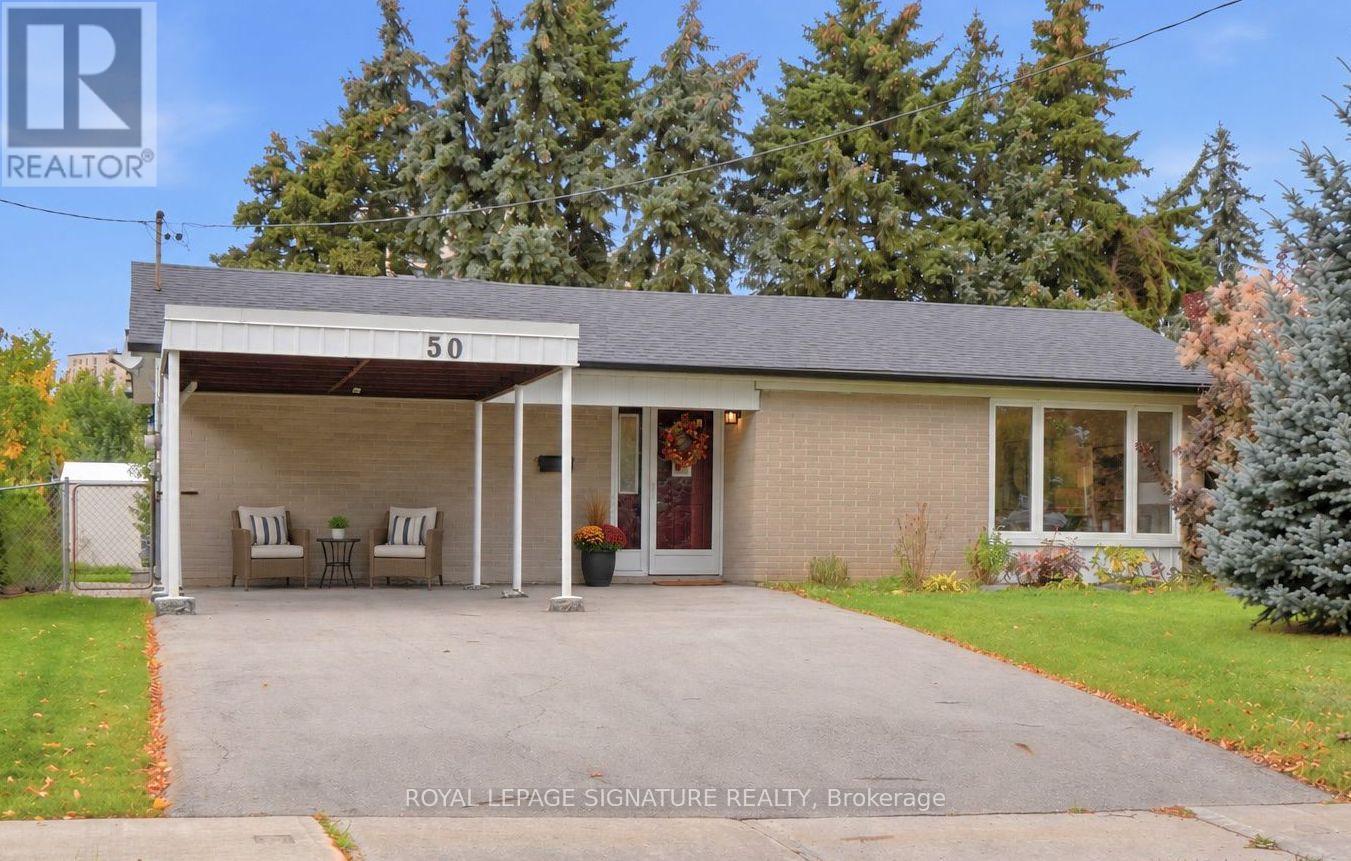
50 Killamarsh Drive, Toronto, Ontario M3J 1J3 (30409578)
York University Heights, Toronto
$898,000
For Sale
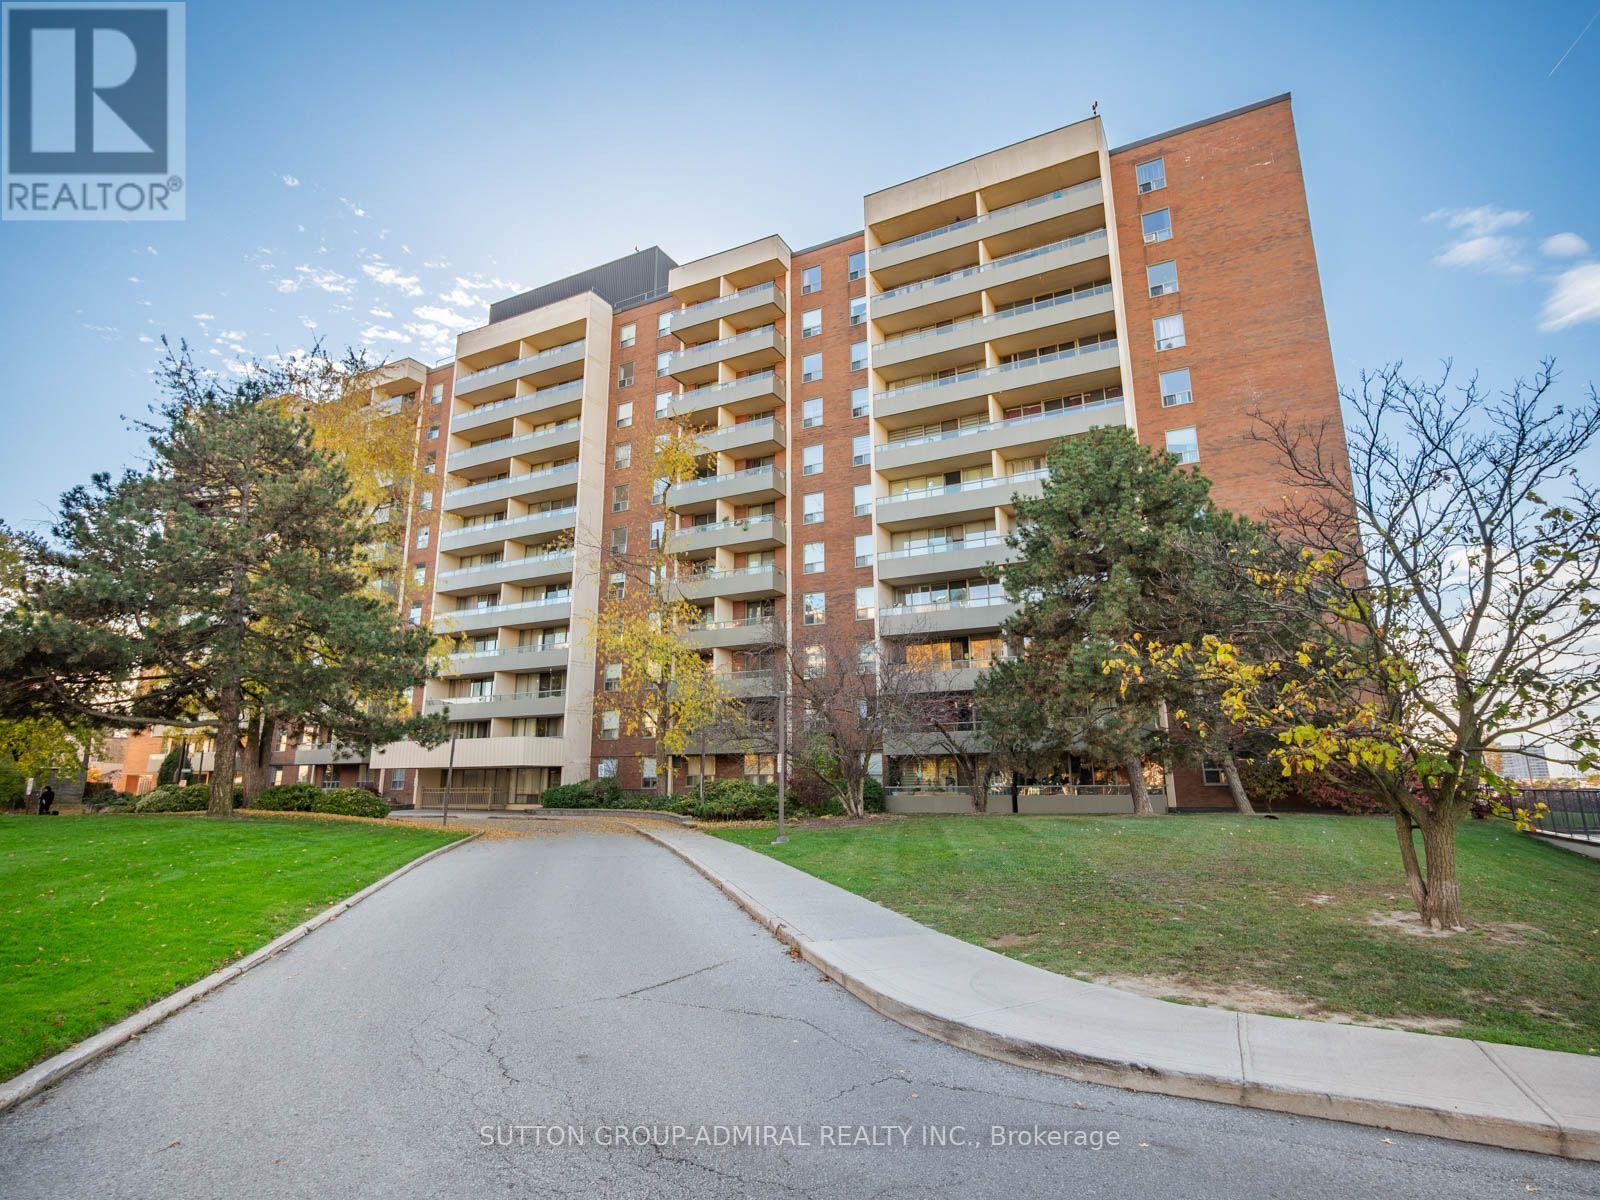
907 - 9 Four Winds Drive, Toronto, Ontario M3J 2S8 (30482097)
York University Heights, Toronto
$495,000
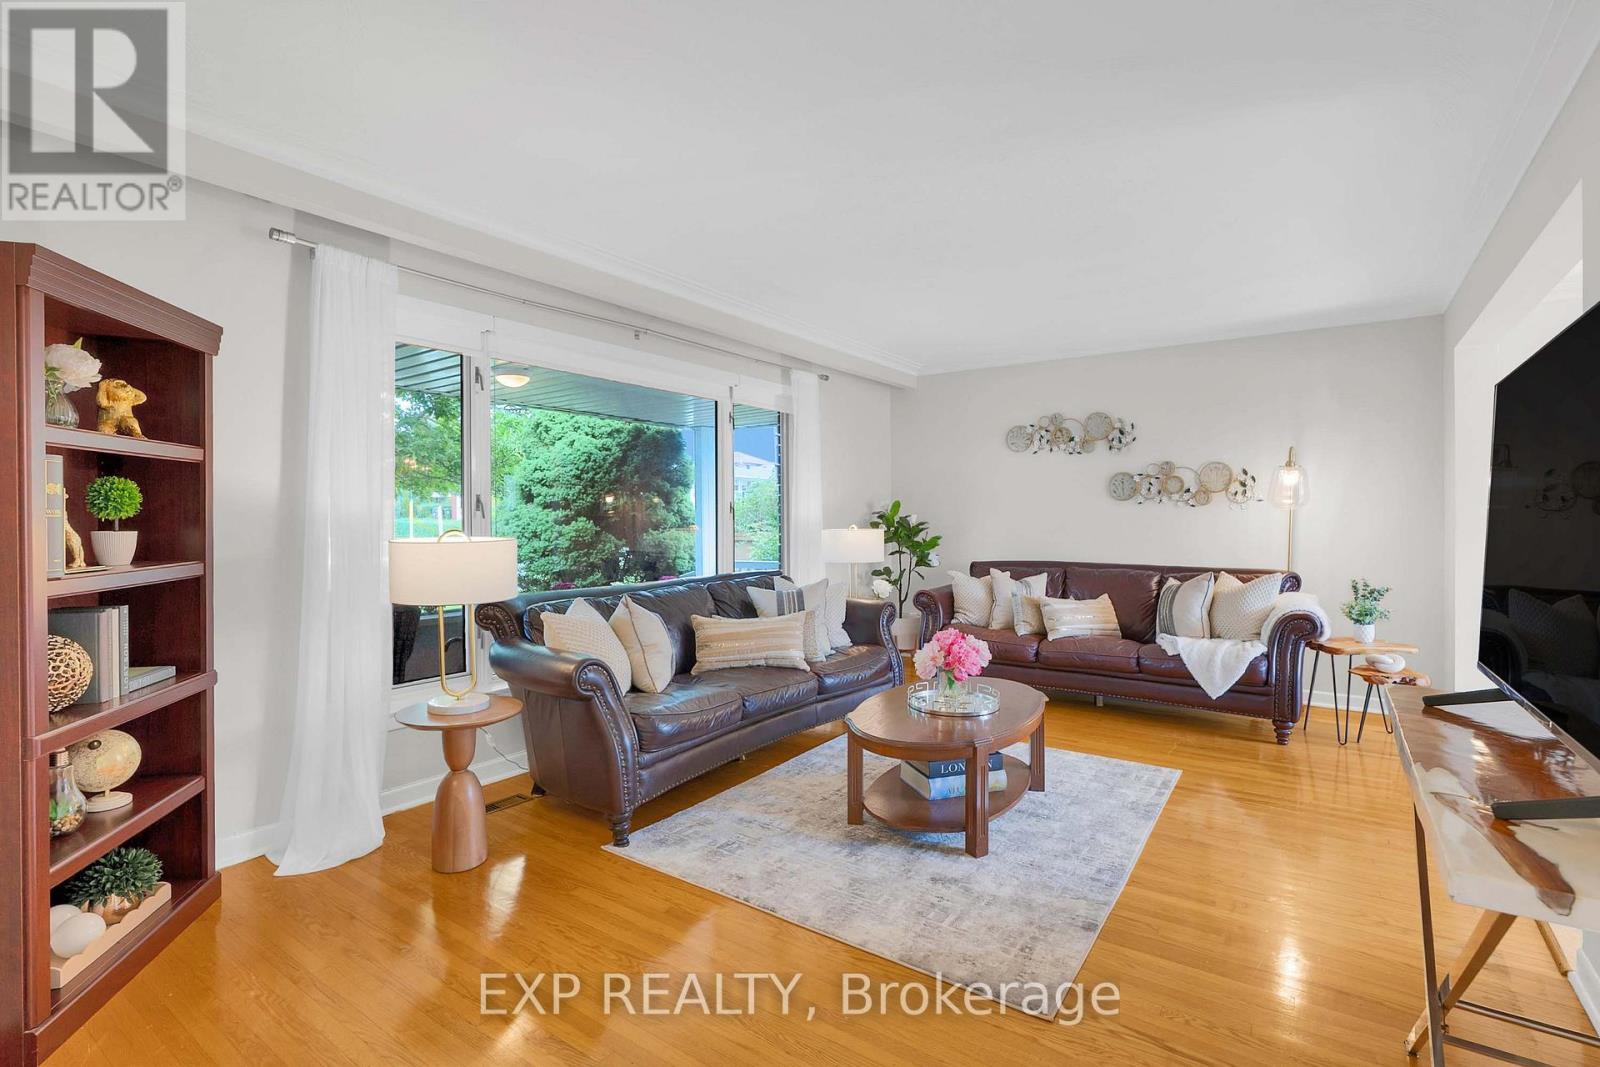
For Sale
182 Derrydown Road, Toronto, Ontario M3J 1R8 (30481679)
York University Heights, Toronto
$988,888
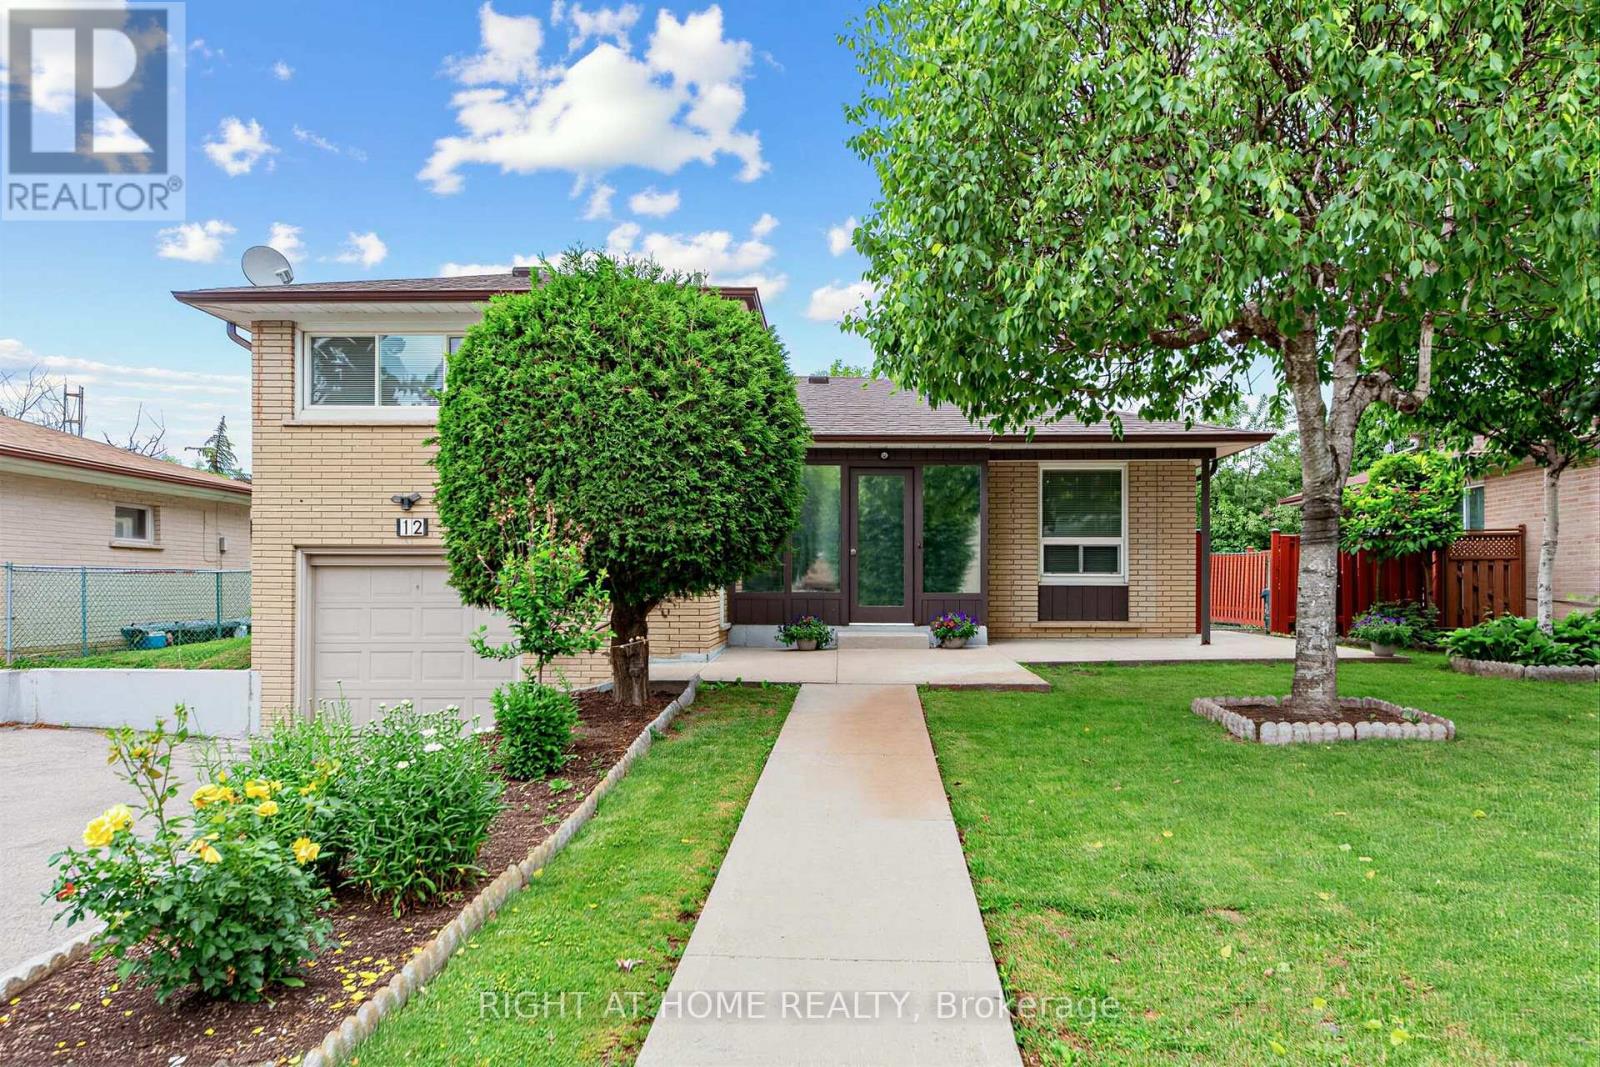
For Sale
12 Candlewood Crescent, Toronto, Ontario M3J 1G8 (30481572)
York University Heights, Toronto
$999,000
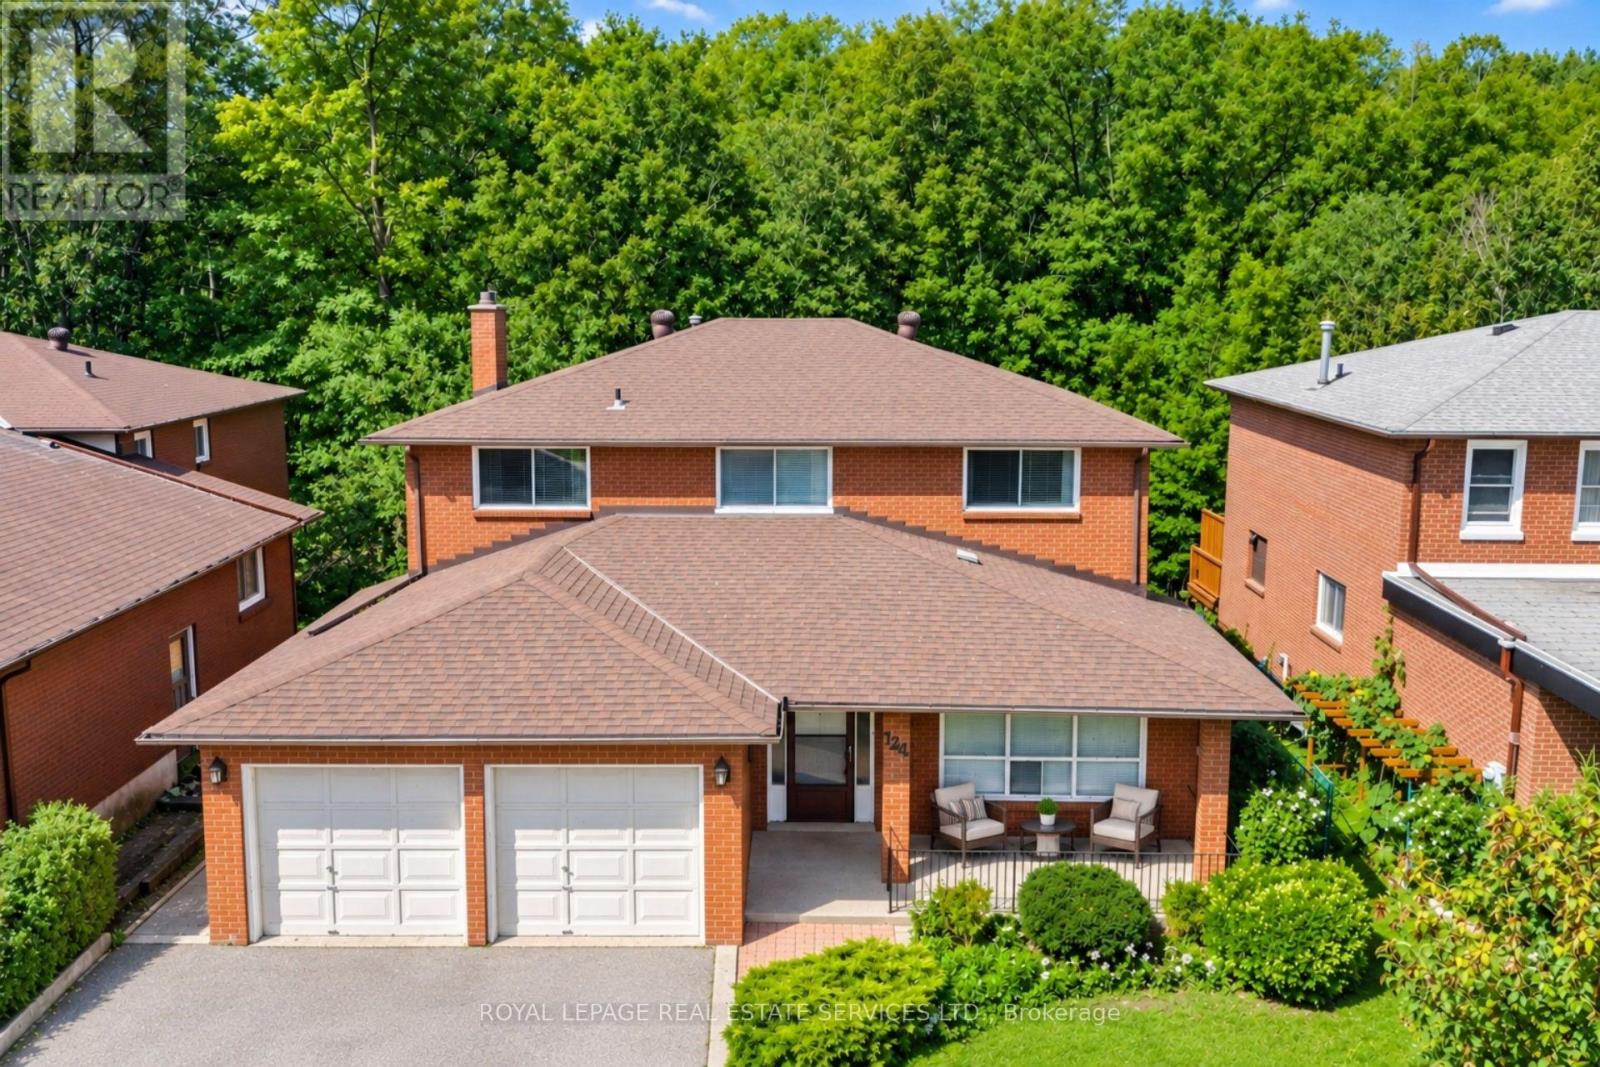
For Sale
124 Stilecroft Drive, Toronto, Ontario M3J 1A9 (30249148)
York University Heights, Toronto
$1,475,000
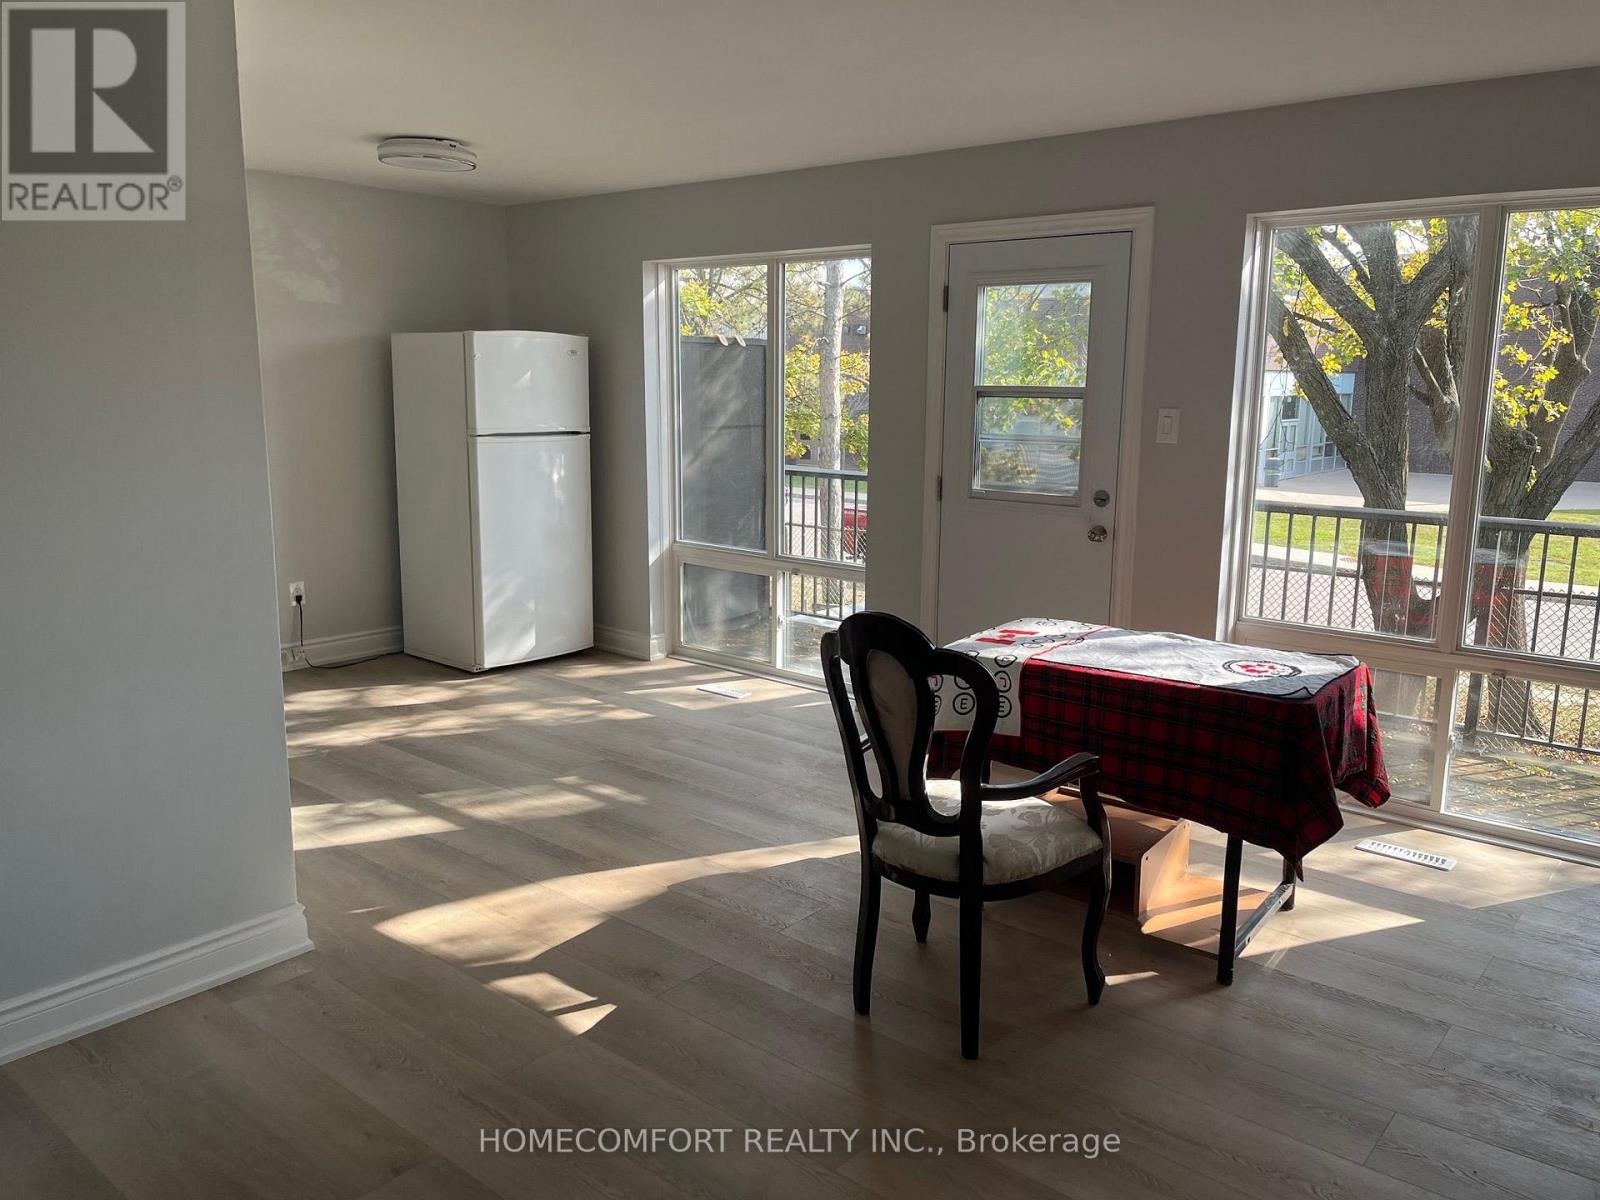
For Sale
#15 - 17 Four Winds Drive, Toronto, Ontario M3J 2S8 (30445103)
York University Heights, Toronto
$699,900