
Search properties
Price
—
Bedrooms
Bathrooms
Property type
More filters
View all 15 photos →
For Sale
832 Bay Street
Bay Street Corridor, Toronto M5S1Z6
$779,000
MLS® C12990896
Bedrooms
2
Bathrooms
2
Parking
1
Interior
800 - 899 sqft
Type
Single Family
Apartment
About this property
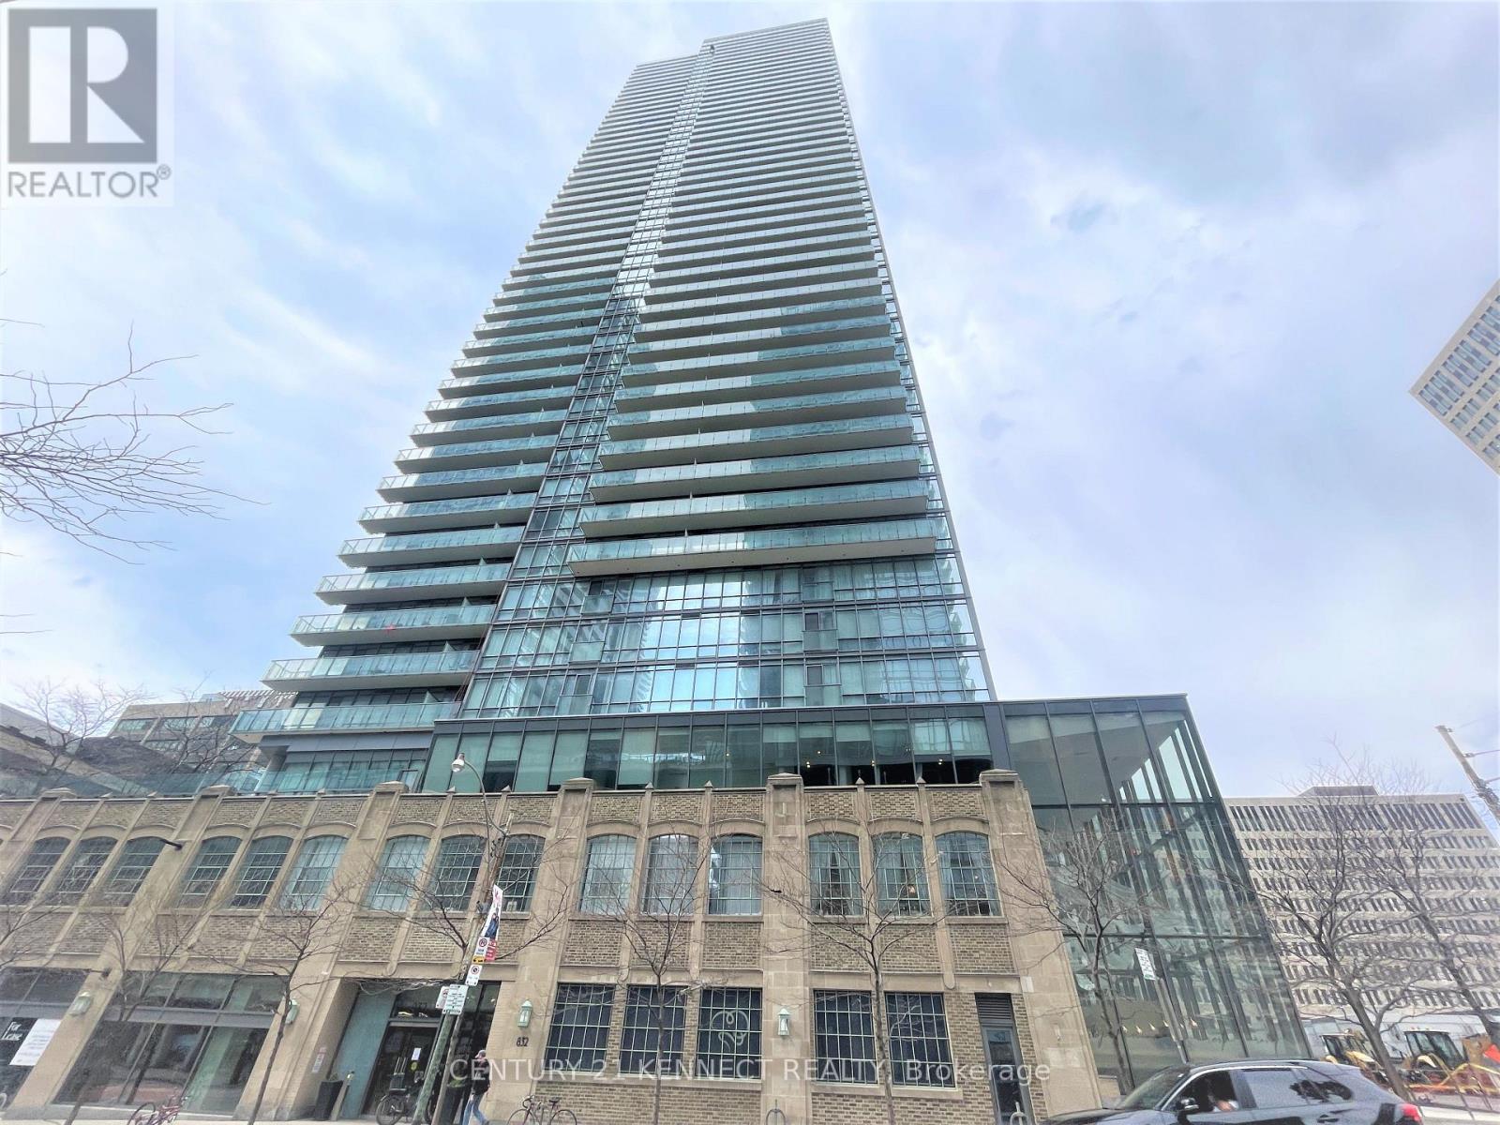
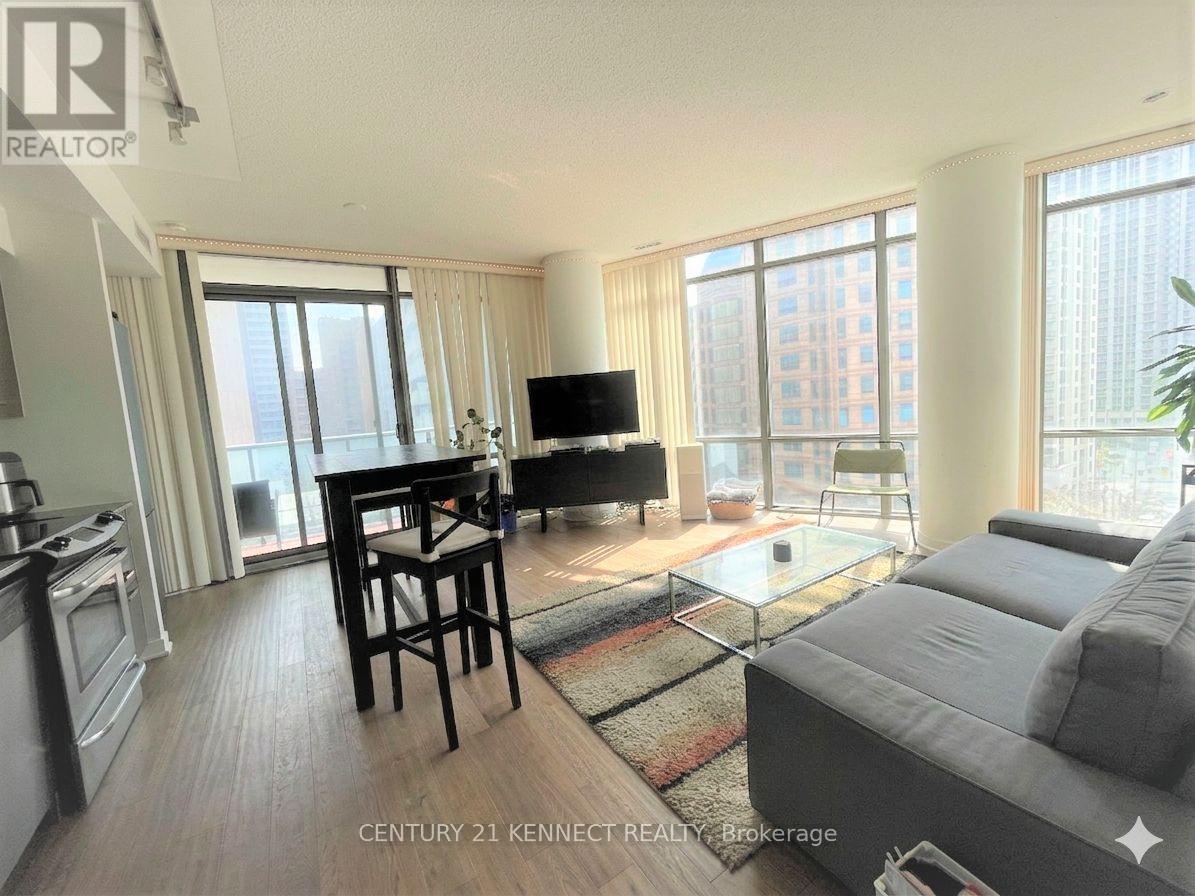
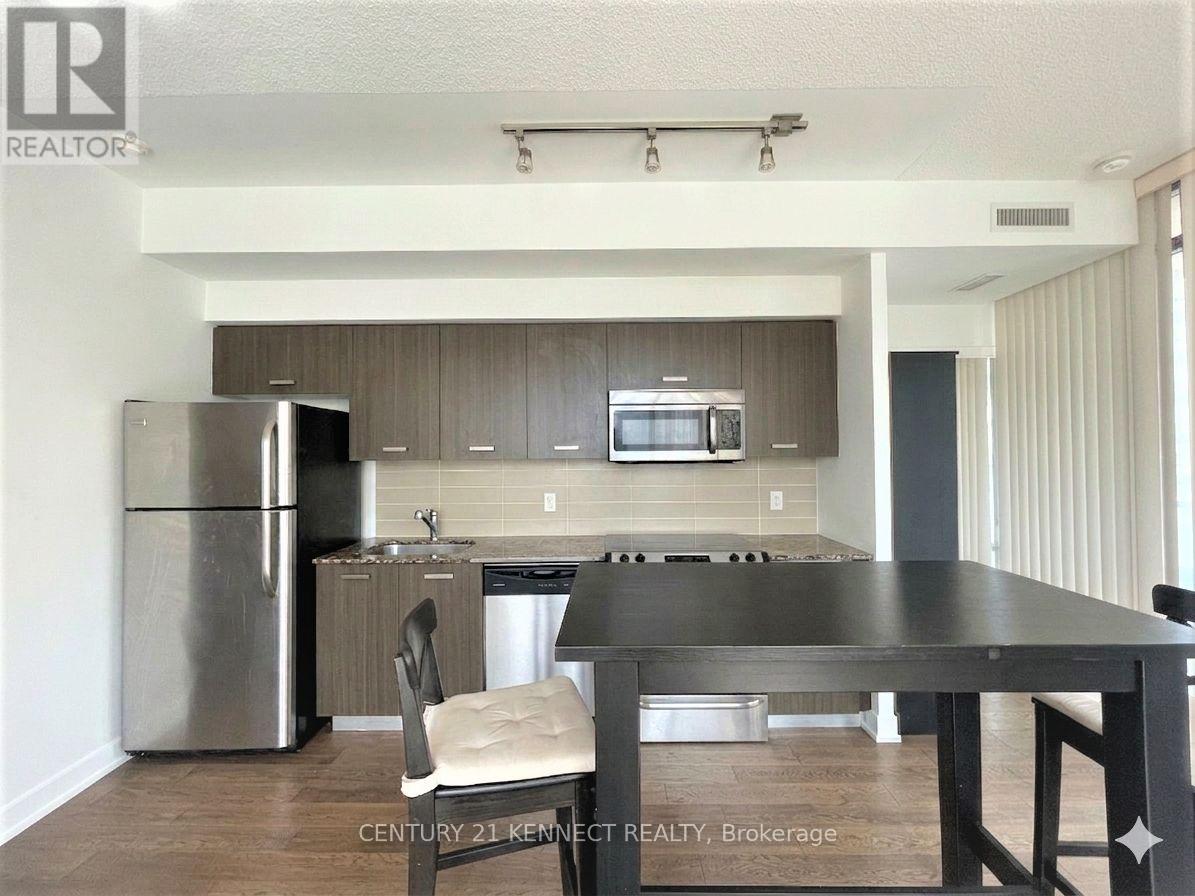
Live in a bright and spacious corner suite at Burano Condos! Offering 816 sq. ft. of well-designed living space, this 2-bedroom unit features a functional split-bedroom layout and soaring 9-ft ceilings. Floor-to-ceiling windows in every room fill the space with natural light and showcase stunning southeast views down Bay Street, overlooking the courtyard and outdoor pool. Enjoy a generous private balcony, perfect for relaxing or entertaining. Ideally located in the heart of downtown Toronto, just steps to top universities, major hospitals, government offices, shopping, and convenient access to TTC subway, streetcar, and bus lines.
Features & highlights
Balcony
Hospital
Park
Public Transit
Schools
Pets Allowed With Restrictions
Property details
Basement
None
Heating
Forced air, Natural gas
Cooling
Central air conditioning
Exterior
Concrete
Parking
1
Ownership
Condominium/Strata
Maintenance fee
$709/mo
Listed
Apr 13, 2026
Days on market
47 days
Listing brokerage
Century 21 Kennect Realty
MLS®
C12990896
Location
Open in maps →
More listings in Bay Street Corridor
View all →
For Sale
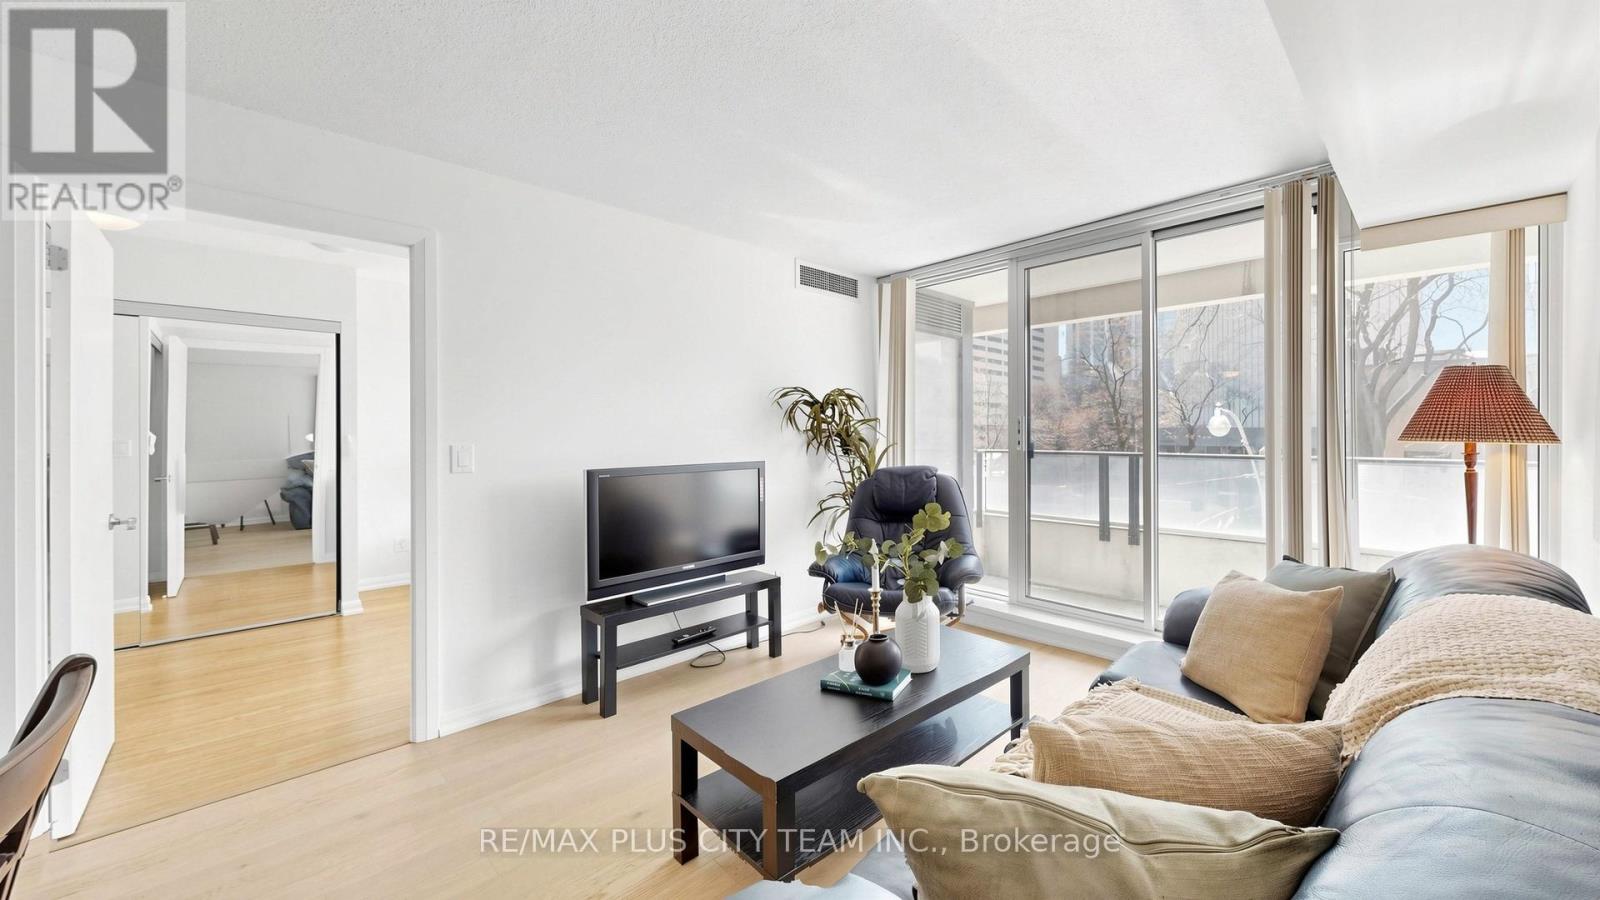
407 - 24 Wellesley Street W, Toronto, Ontario M4Y 2X6 (29828793)
Bay Street Corridor, Toronto
$399,999
For Sale
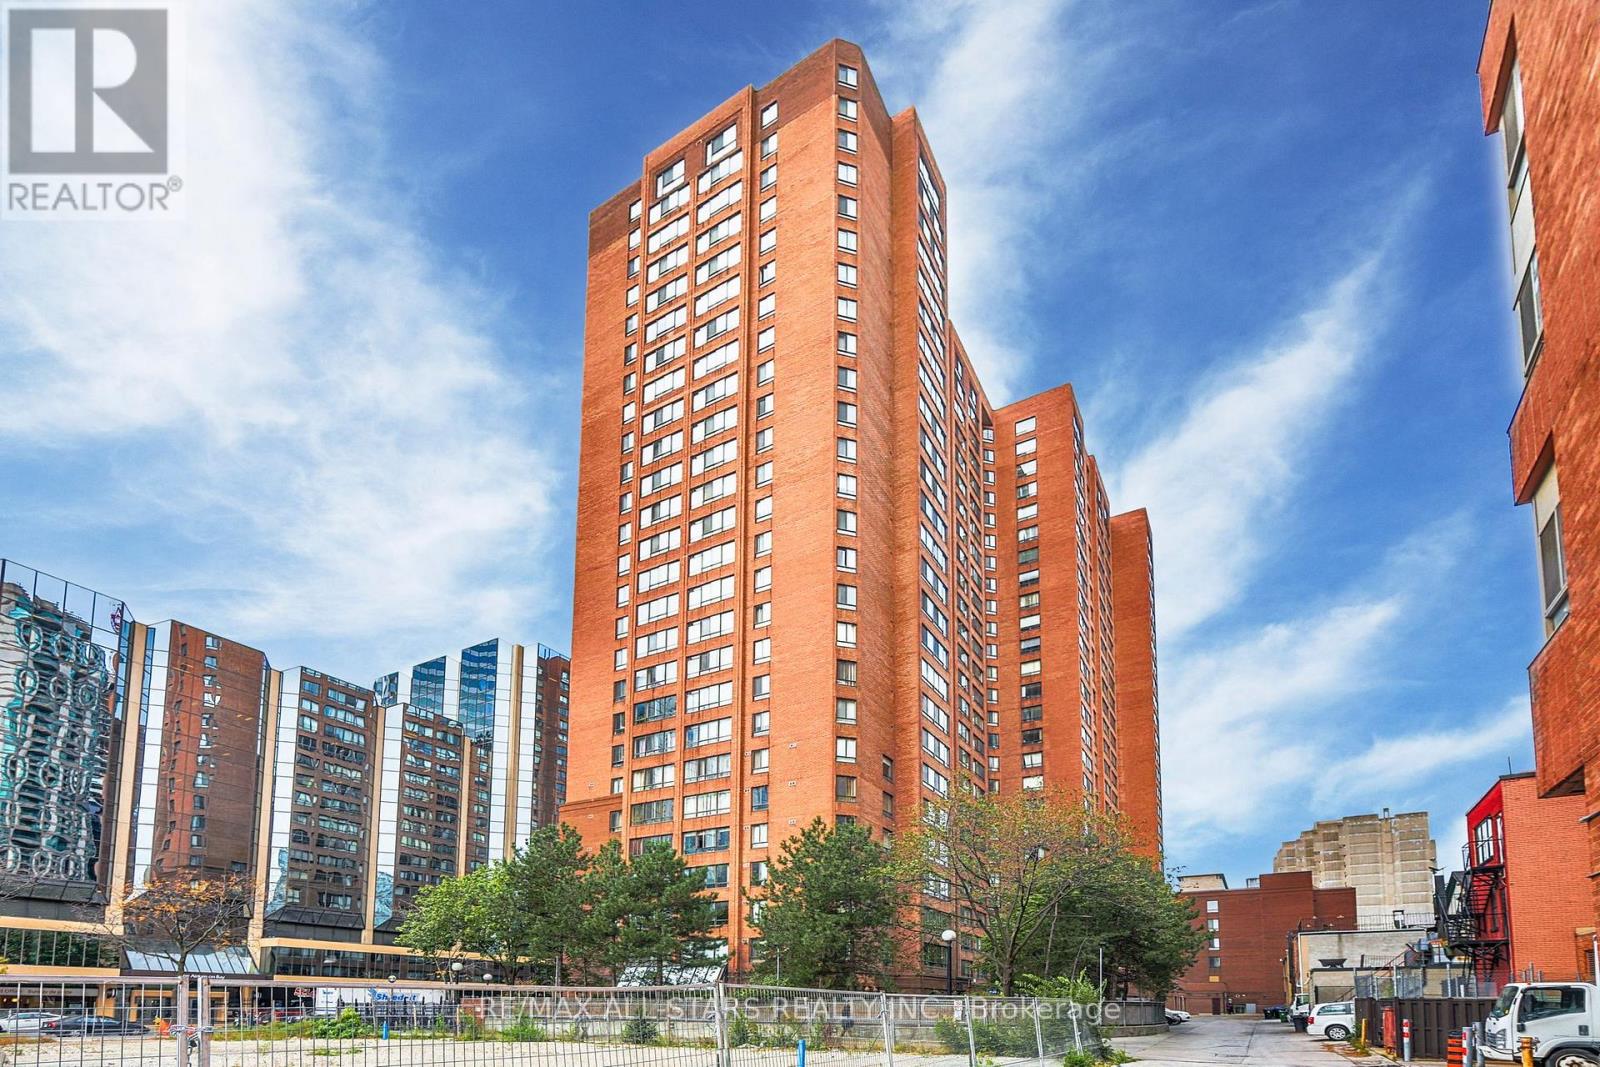
308 - 111 Elizabeth Street, Toronto, Ontario M5G 1P7 (29685045)
Bay Street Corridor, Toronto
$649,000
For Sale
503 - 633 Hurizon On Bay Street, Toronto, Ontario M5G 2G4 (29826189)
Bay Street Corridor, Toronto
$519,000

For Sale
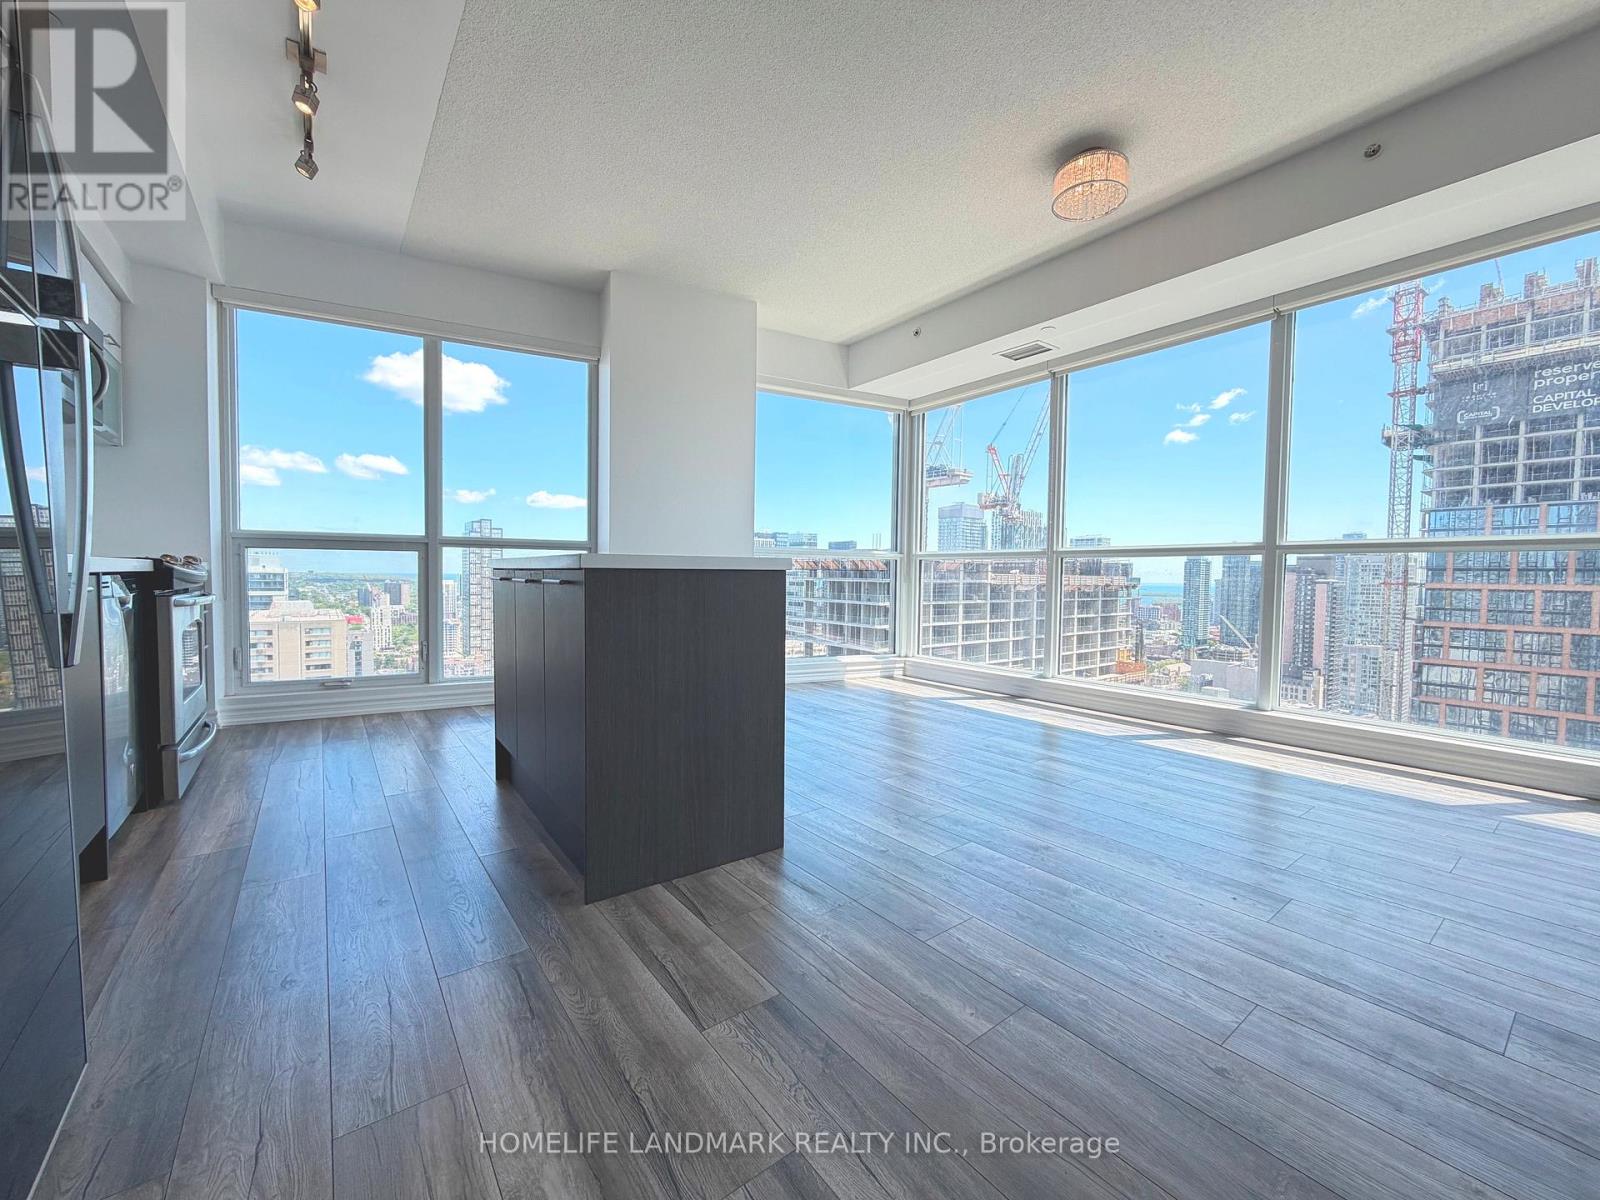
1701 - 44 Gerrard Street W, Toronto, Ontario M5G 2K2 (29451676)
Bay Street Corridor, Toronto
$739,900
For Sale
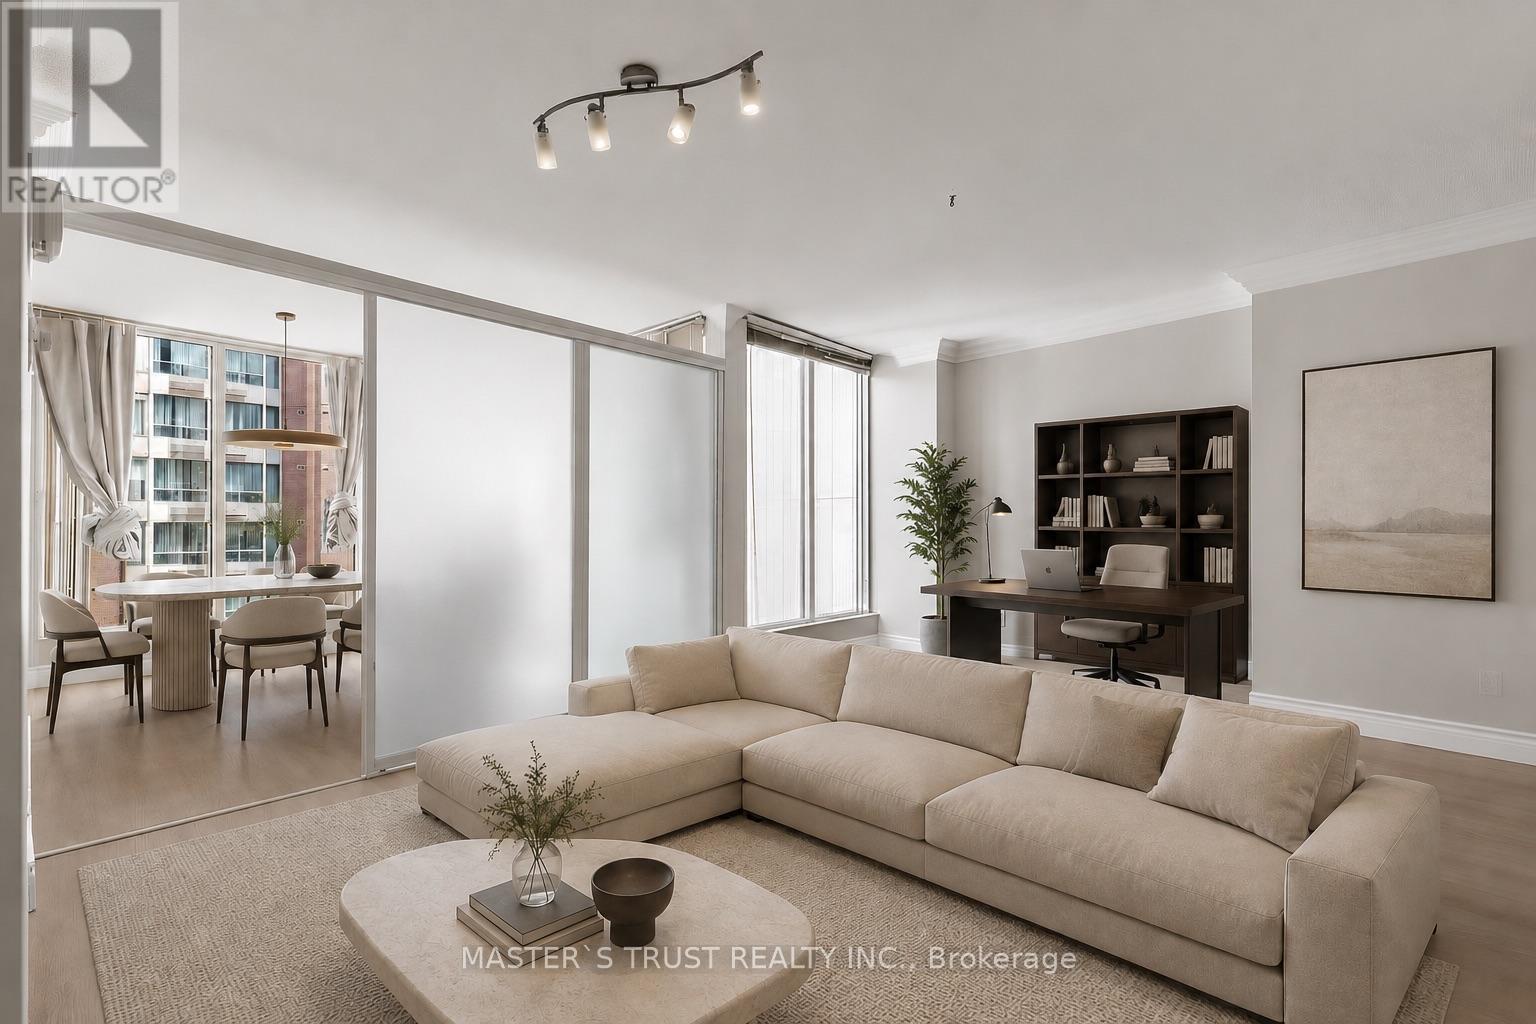
3307 - 386 Yonge Street, Toronto, Ontario M5B 0A5 (29781737)
Bay Street Corridor, Toronto
$1,088,800
For Sale
1702 - 55 Centre Avenue, Toronto, Ontario M5G 2H5 (29814801)
Bay Street Corridor, Toronto
$513,999
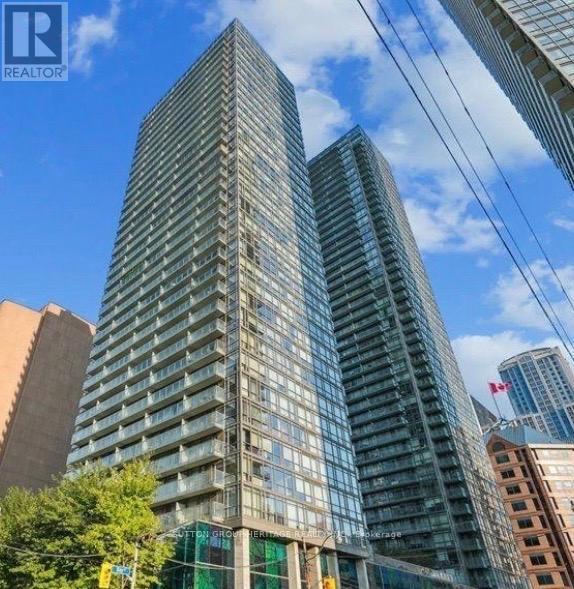
For Sale
610 - 37 Grosvenor Street, Toronto, Ontario M4Y 3G5 (29710805)
Bay Street Corridor, Toronto
$537,800
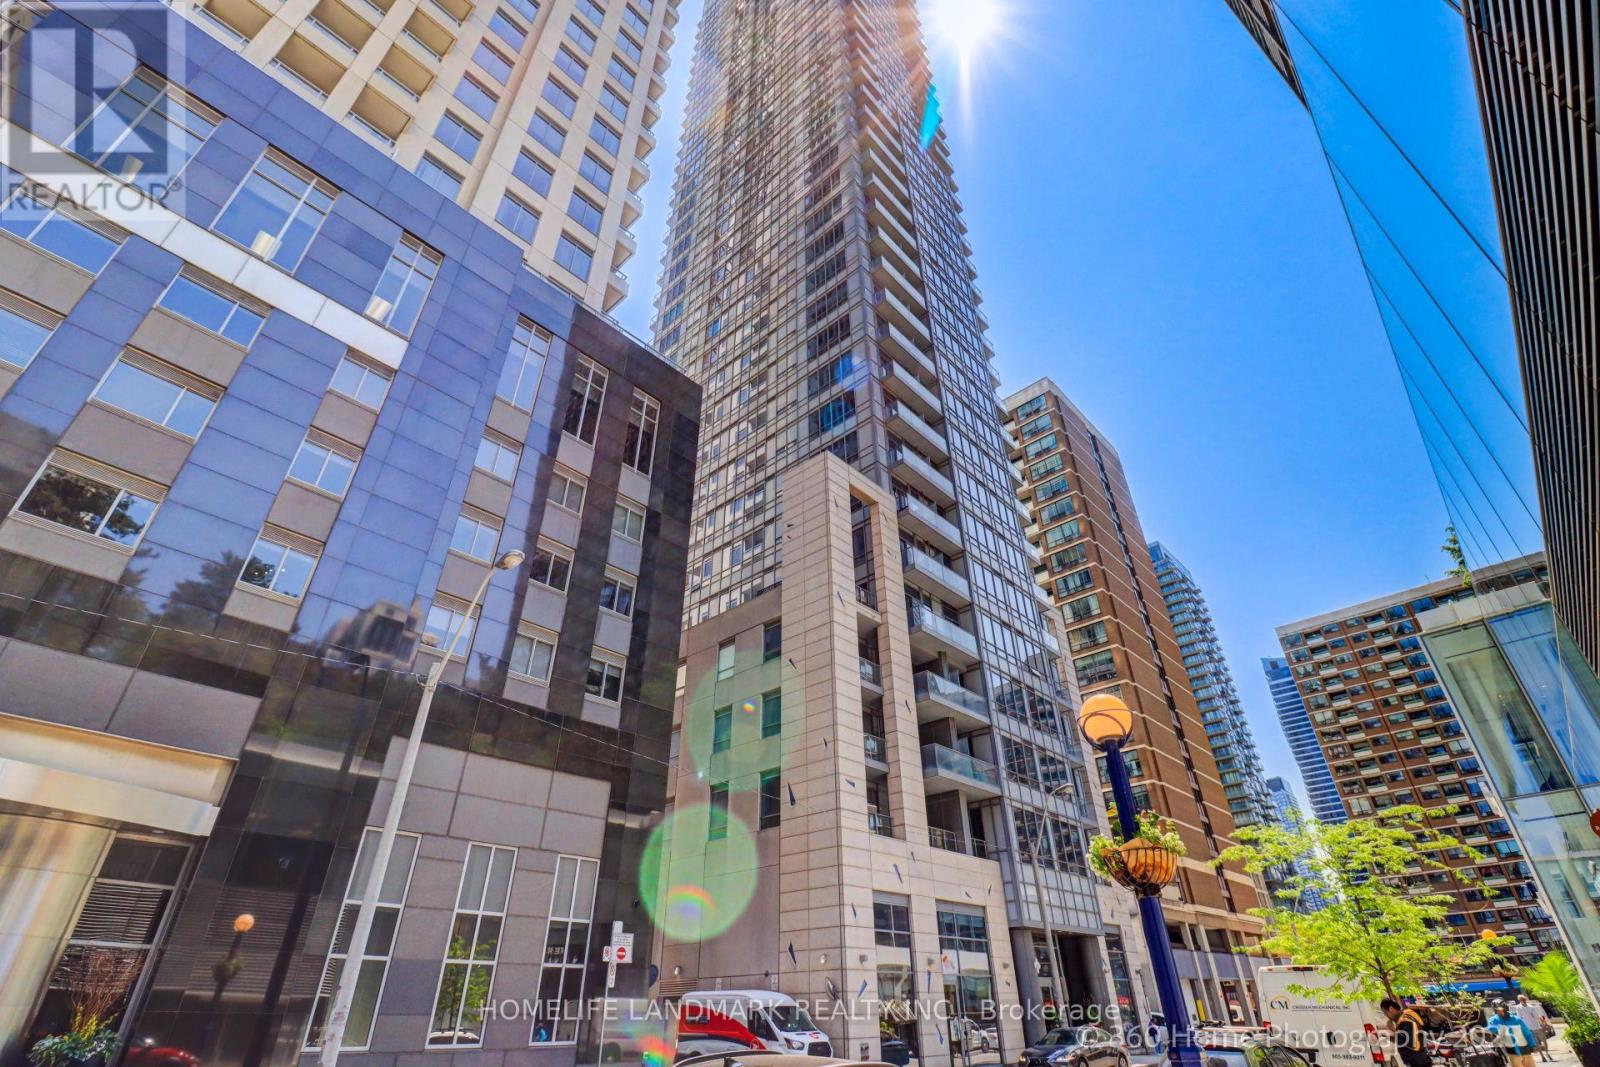
For Sale
2801 - 21 Balmuto Street, Toronto, Ontario M4Y 1W4 (29798867)
Bay Street Corridor, Toronto
$789,000
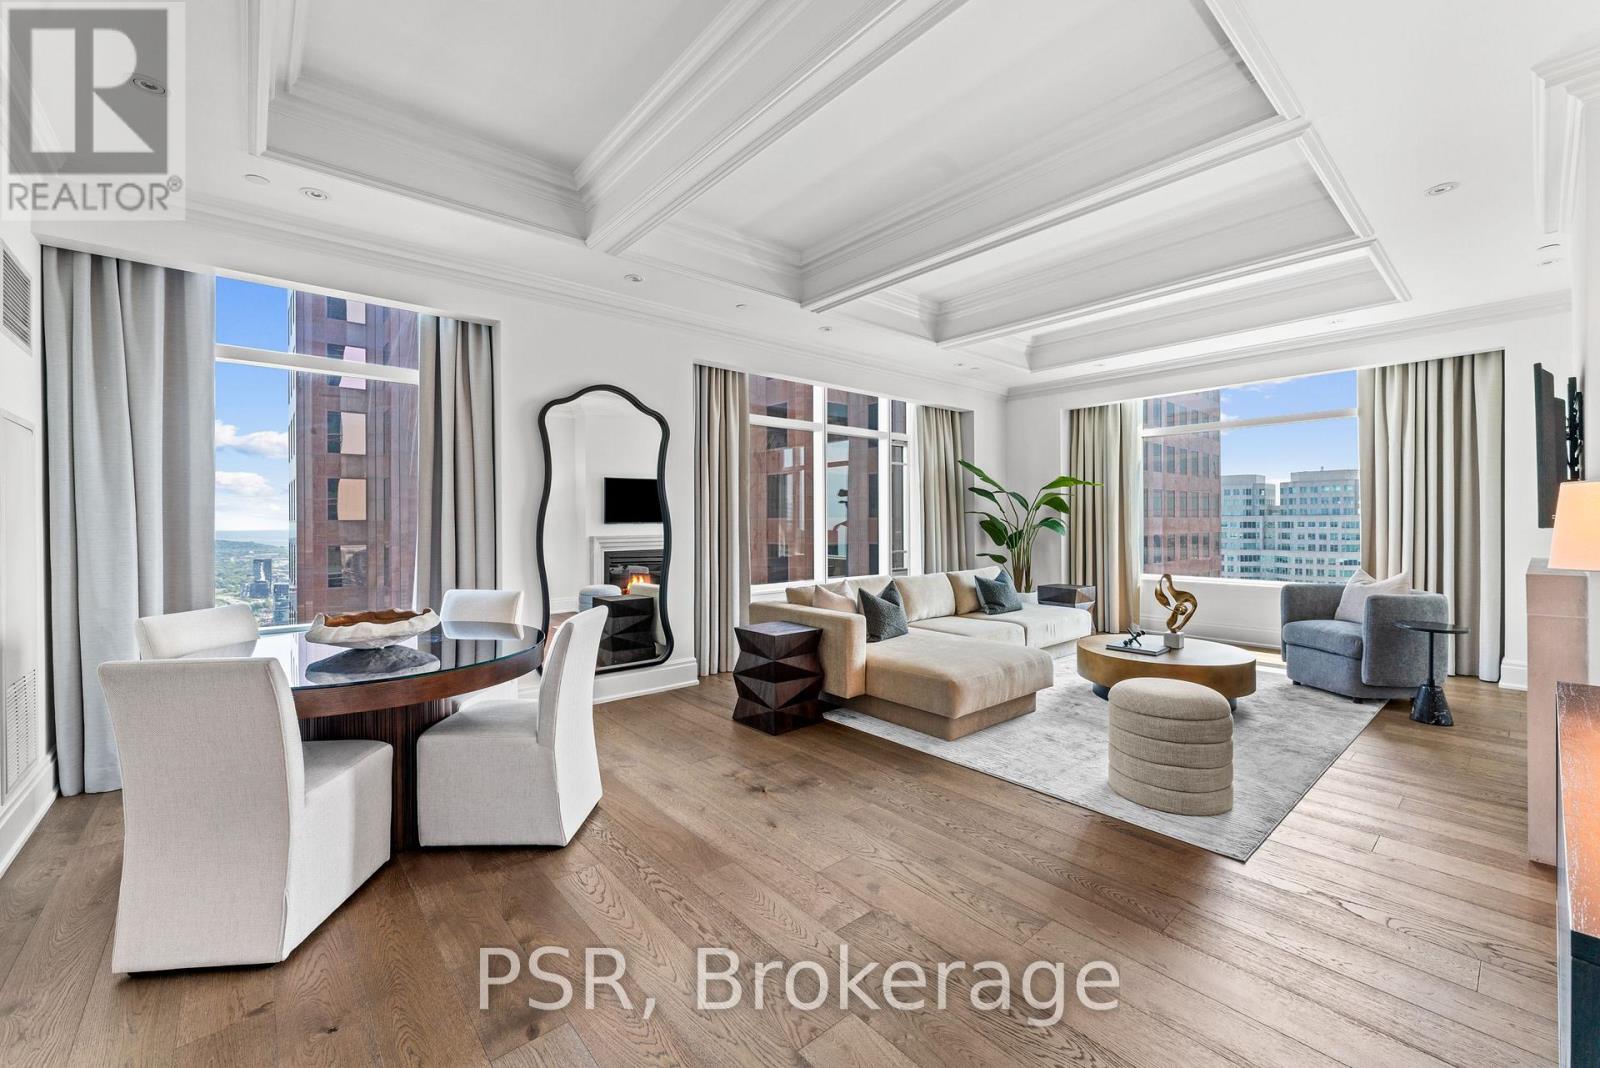
For Sale
4804 - 311 Bay Street, Toronto, Ontario M5H 4G5 (29820928)
Bay Street Corridor, Toronto
$1,825,000