
Search properties
Price
—
Bedrooms
Bathrooms
Property type
More filters
View all 44 photos →
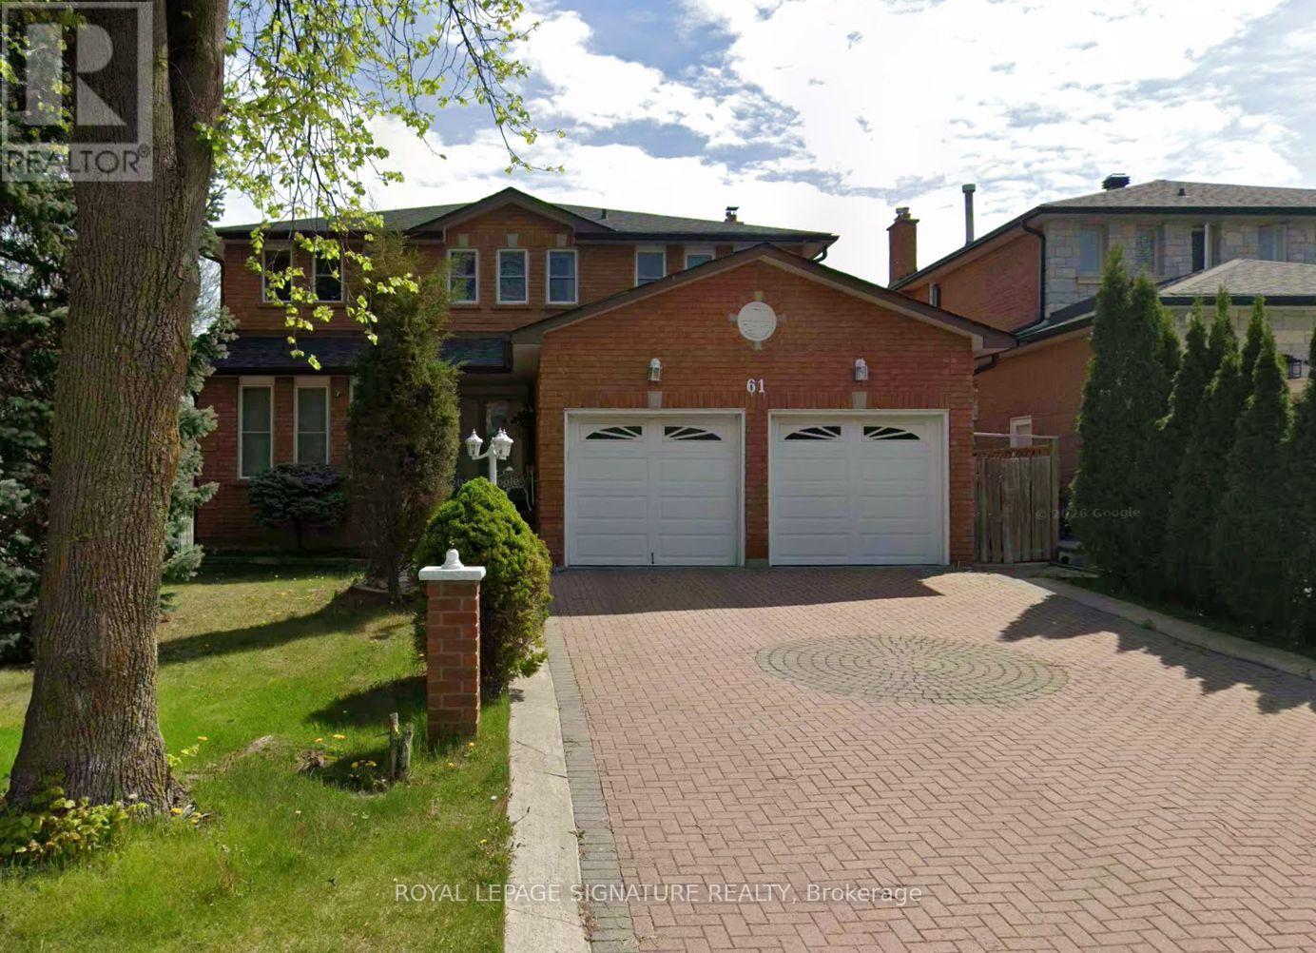
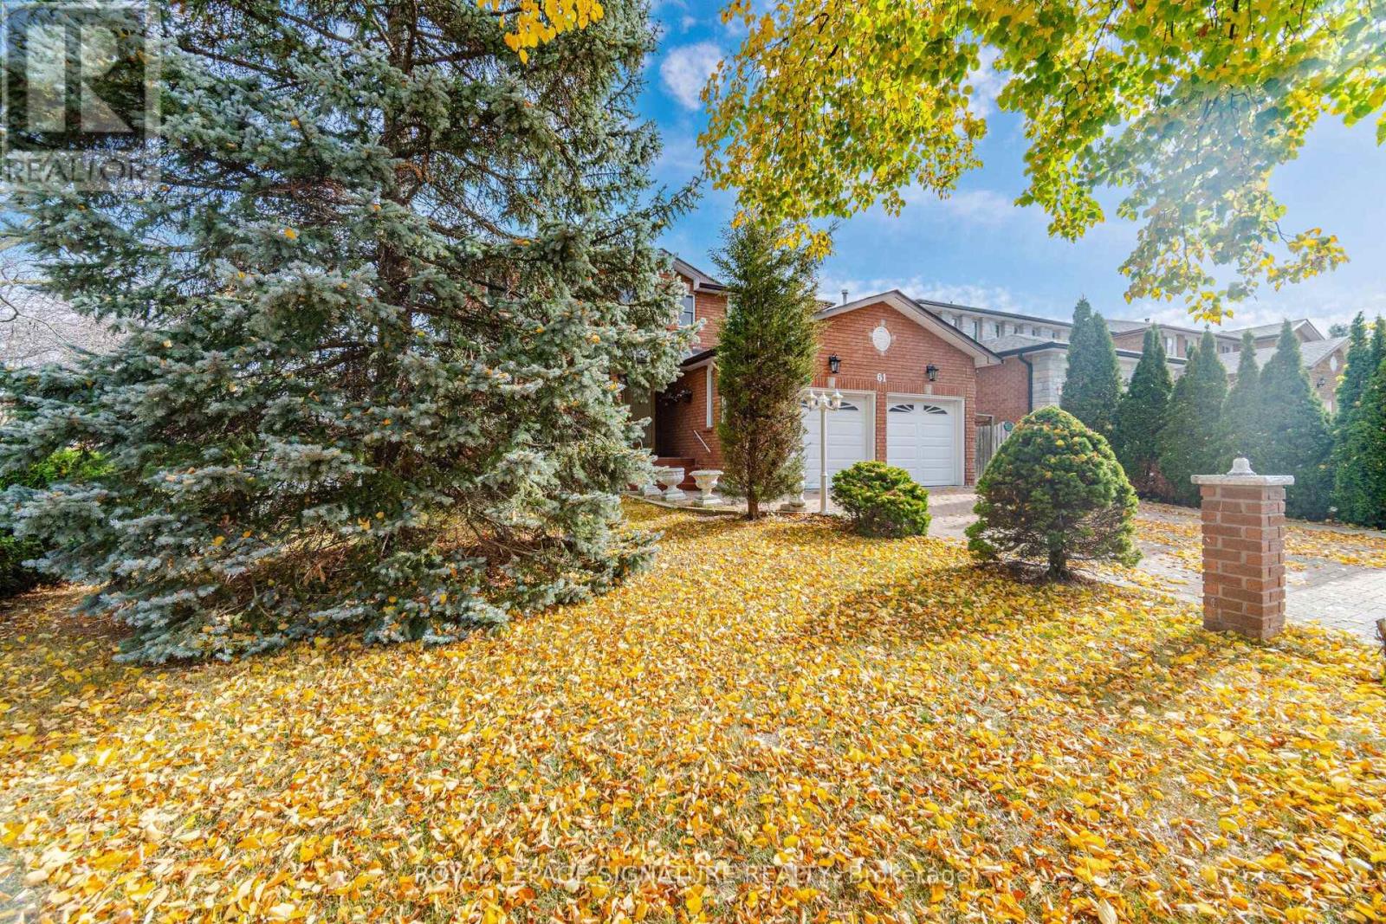
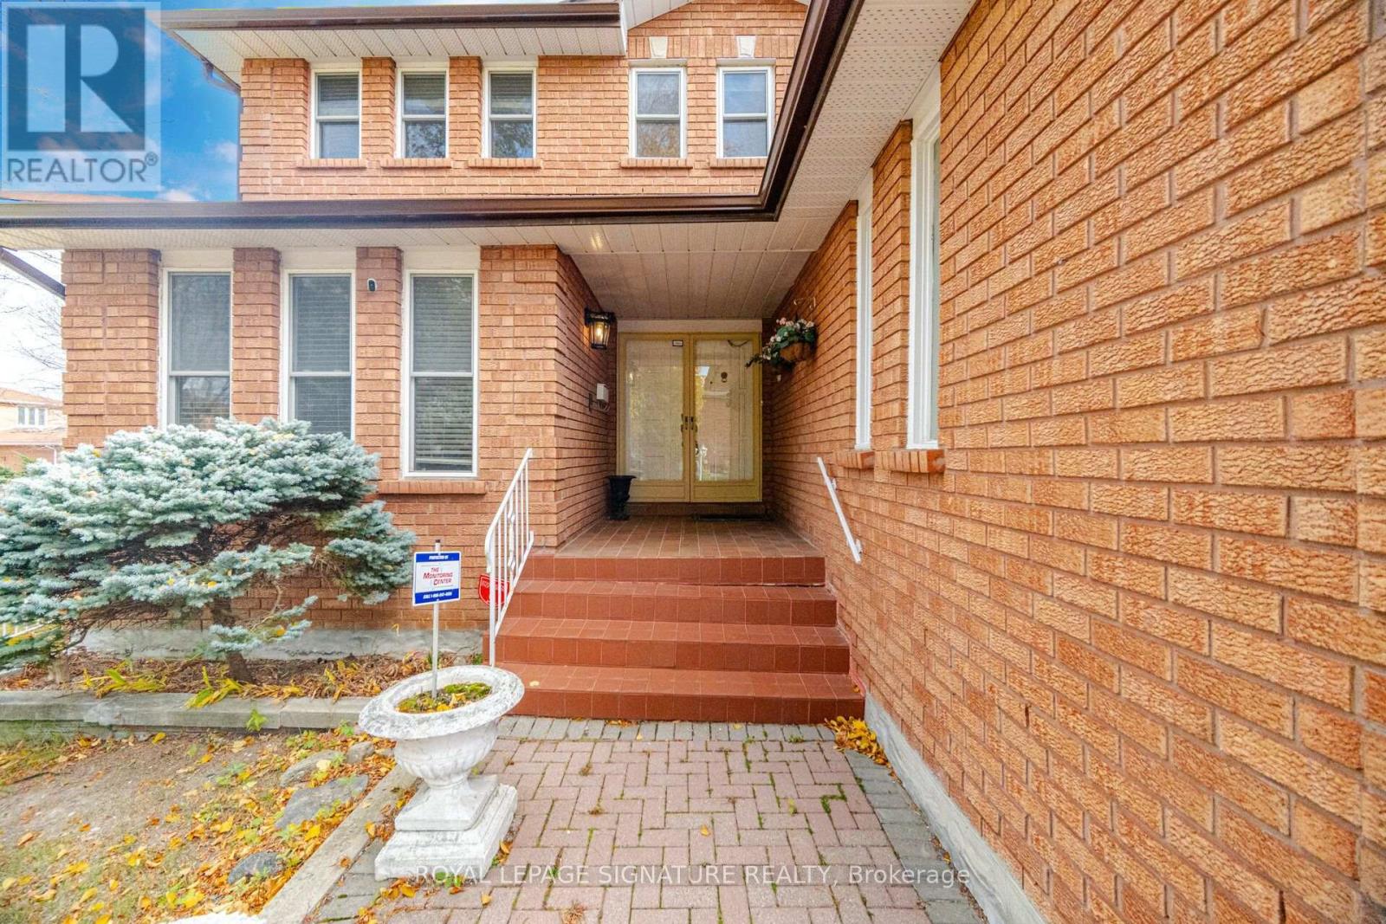
For Rent
61 Dundee Crescent
Village Green-South Unionville, Markham L3R8Y9
$4,000/mo
MLS® N14132320
Bedrooms
4
Bathrooms
3
Parking
6
Interior
2500 - 3000 sqft
Type
Single Family
Detached
About this property
Gorgeous home Unionville! Large corner lot boasts 4 large bedrooms including a massive and newly renovated primary ensuite complete with stunning soaker tub! 3 more spacious bedrooms share a large 5-piece bathroom as well as private landing den for office/rec space. the living room is cozy with a brand new gas insert fireplace, formal dining room and family room withlaundry room and a large eat-in kitchen with walk-out to the deck and private backyard completes this luxury home. Large finished basement recreation room with 2nd kitchen, ideal for extended family or Nanny suite. Close to restaurants, shopping and highway access. Excellent assigned and local public schools very close to this home. Public transit is at this home's doorstep for easy travel around the city. Home available immediately.
Property details
Basement
Finished, N/A (Finished)
Heating
Forced air, Natural gas
Cooling
Central air conditioning
Exterior
Brick
Parking
6
Sewer
Sanitary sewer
Water
Municipal water
Ownership
Freehold
Listed
Oct 30, 2026
Days on market
7 days
Listing brokerage
Royal Lepage Signature Realty
MLS®
N14132320
Before you rent
All guides →
How Much Is Rent in Toronto? A 2026 Price Guide
How much is rent in Toronto in 2026? Real TRREB figures by unit type, how it varies by…
How to Rent an Apartment in Toronto: Step by Step
How to rent an apartment in Toronto: what to have ready, what landlords can legally require, the Standard…
Ontario's Rent Increase Guideline, Explained
Ontario's 2026 rent increase guideline is 2.1%: what it covers, which units are exempt, and how an above-guideline…
Location
Open in maps →
More listings in Village Green-South Unionville
View all →
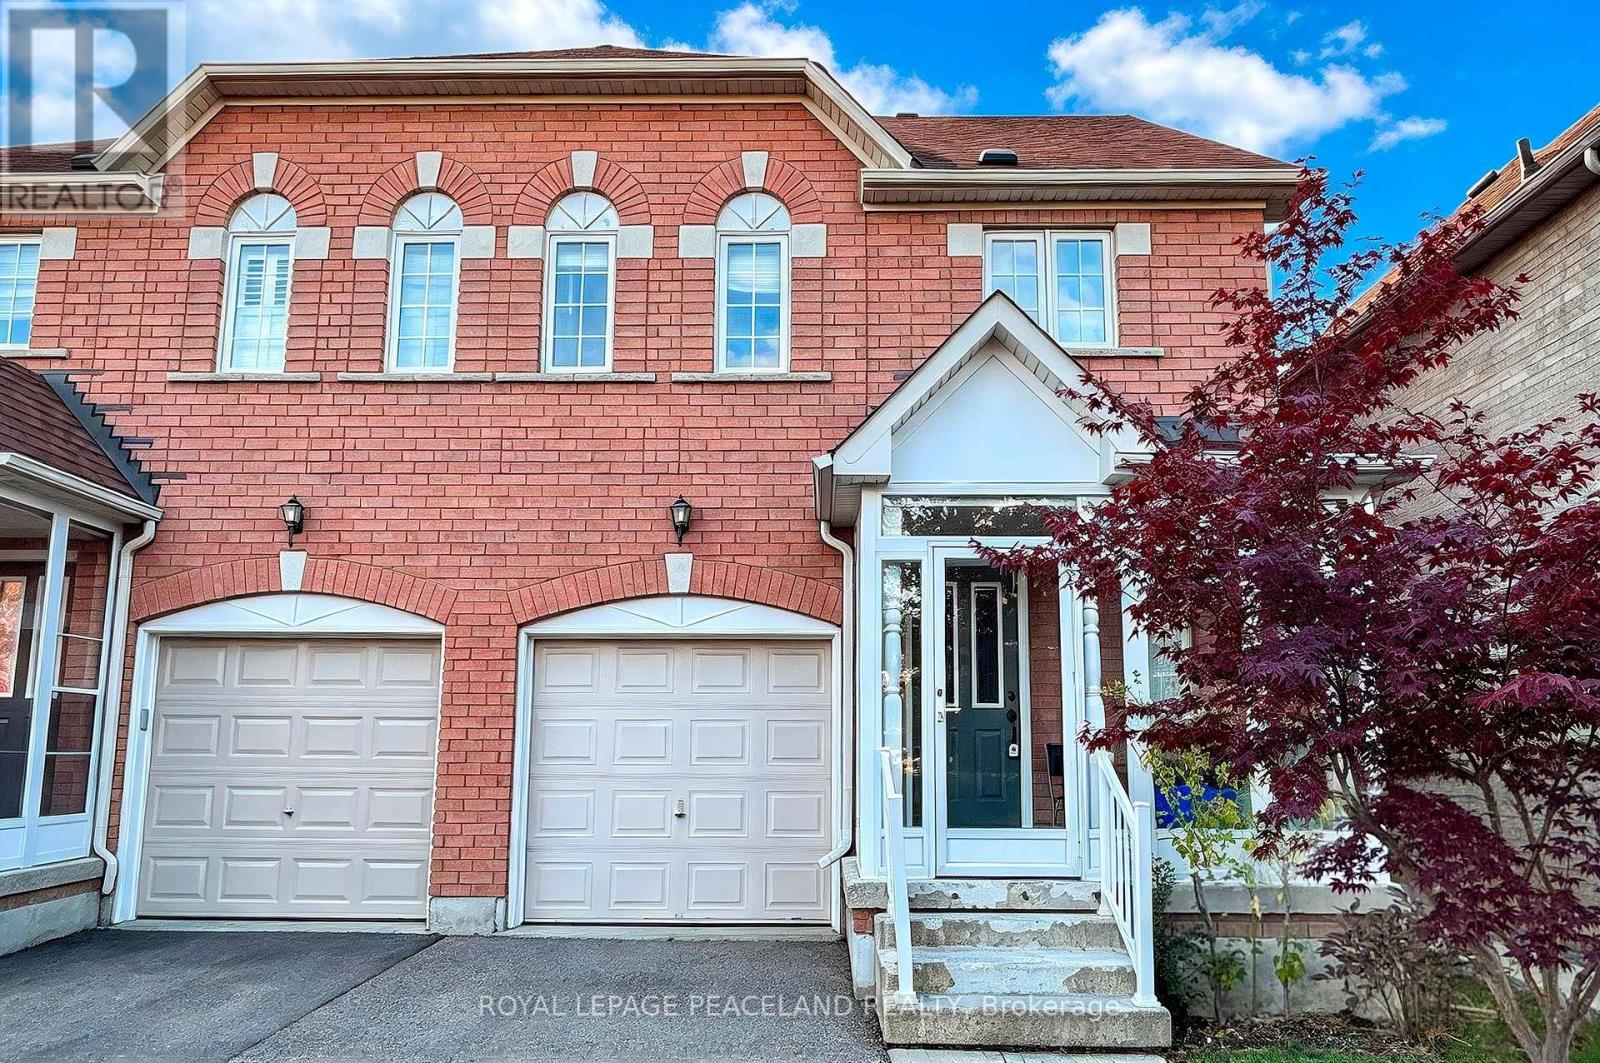
For Rent
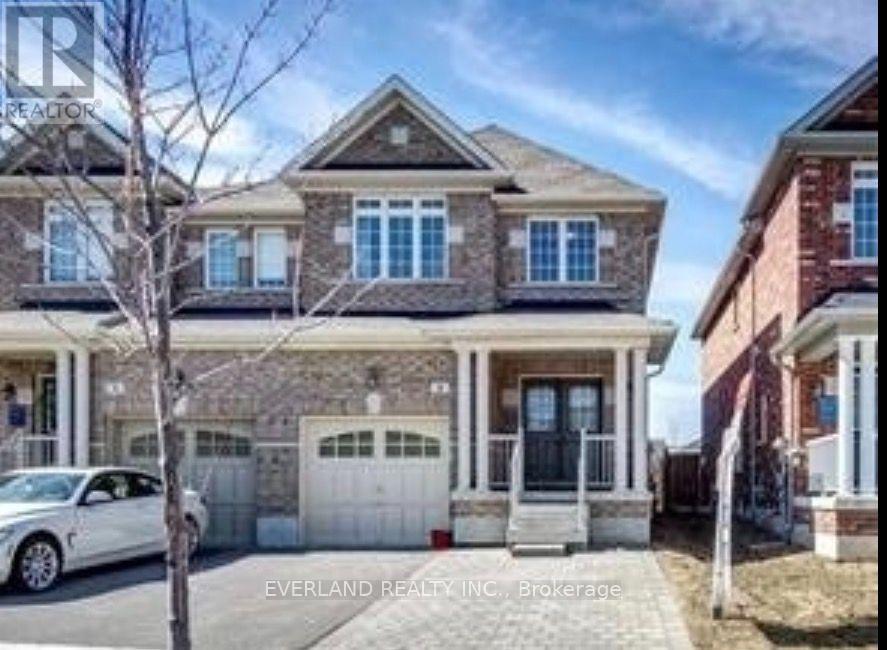
4 Attilio Street, Markham, Ontario L3R 5H3 (30349487)
Village Green-South Unionville, Markham
$2,950/mo
For Rent
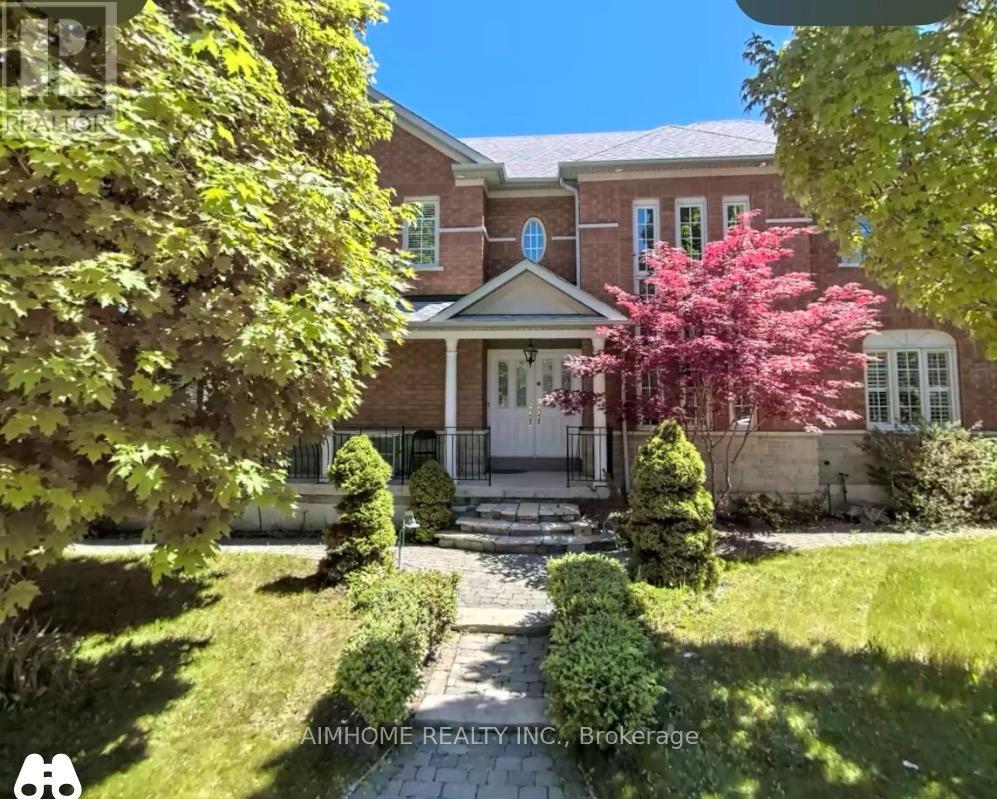
8 Glenbar Gardens, Markham, Ontario L3R 2R8 (30481092)
Village Green-South Unionville, Markham
$3,500/mo
For Rent
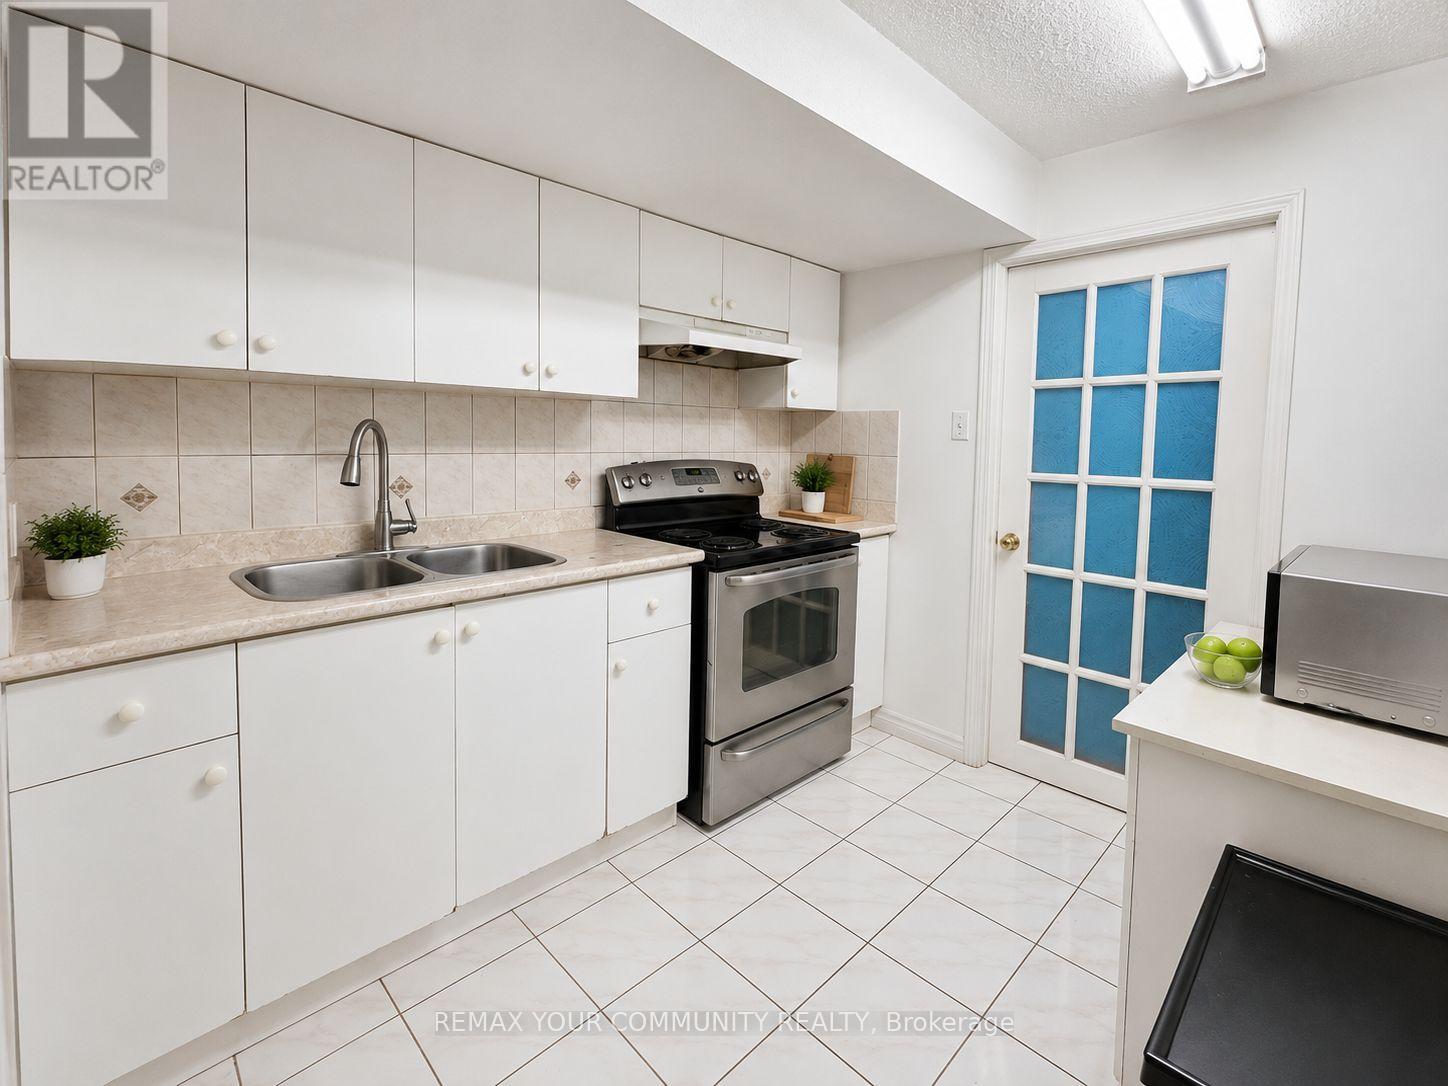
28 Garcia - Basement Street, Markham, Ontario L3R 4R8 (30278533)
Village Green-South Unionville, Markham
$1,600/mo
For Rent
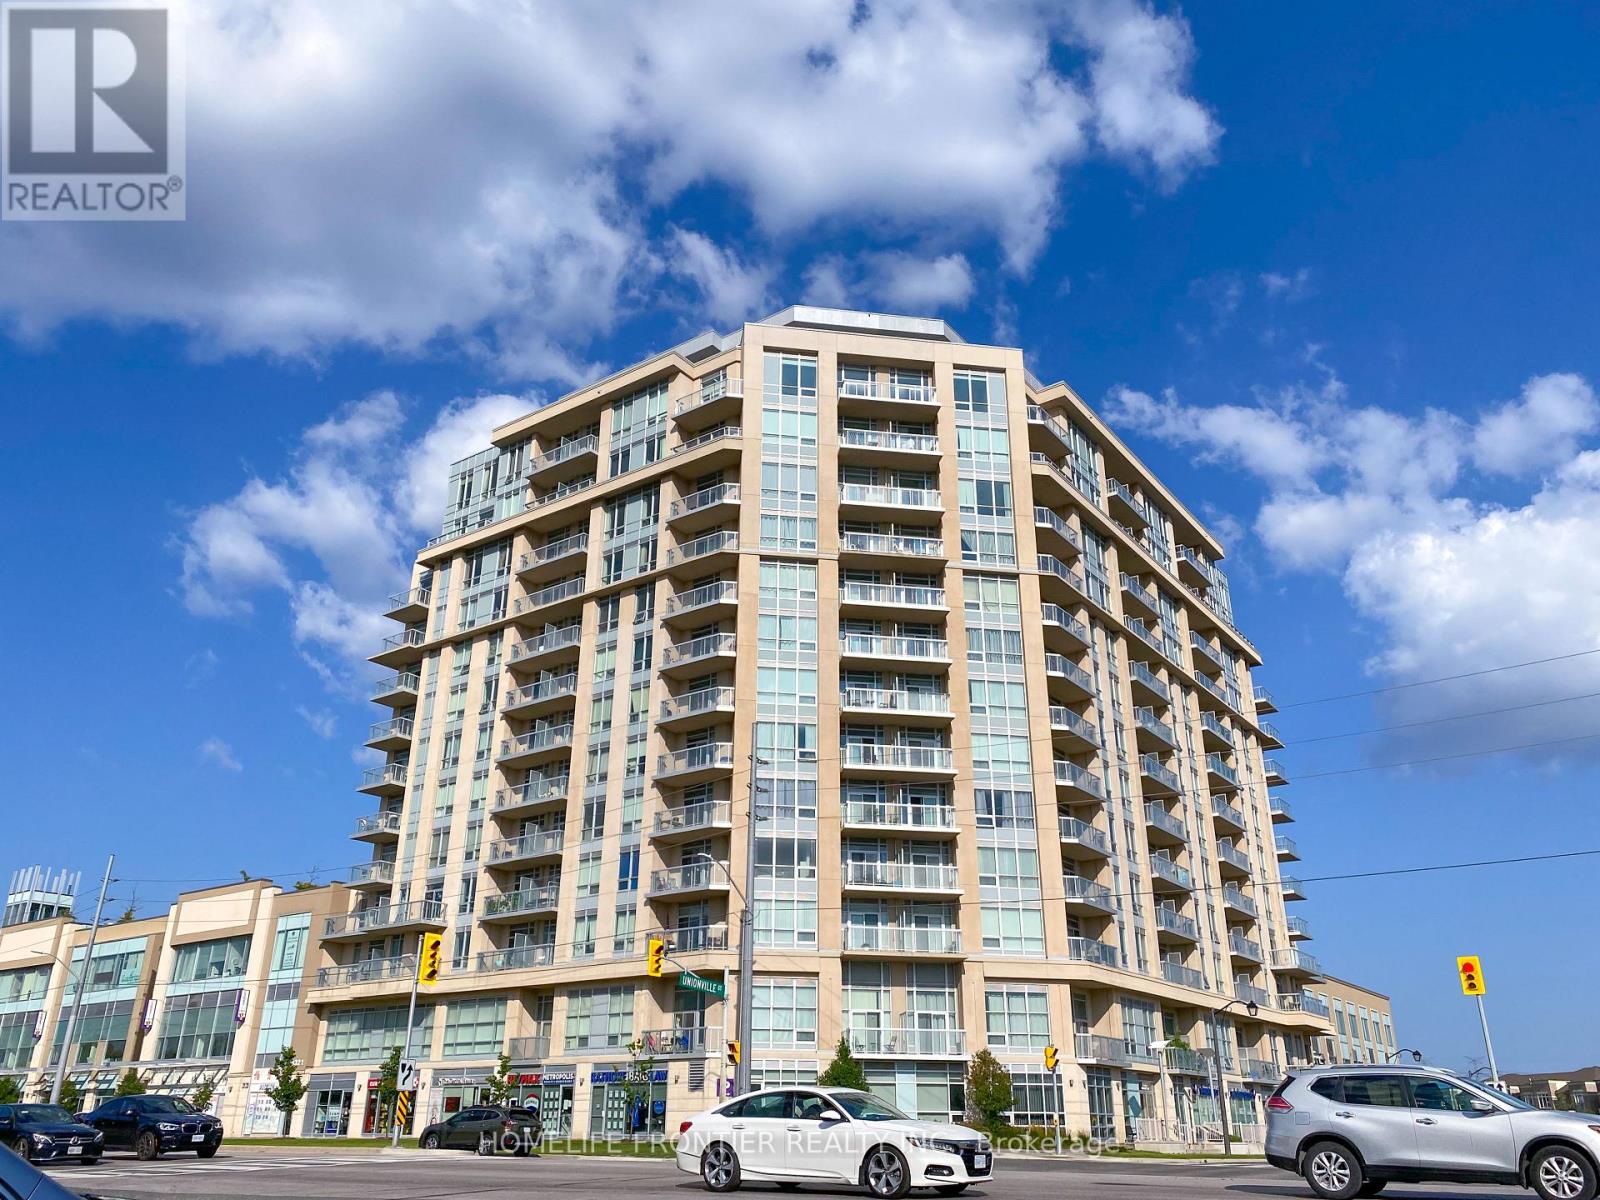
Bsmt - 75 Rembrandt Drive, Markham, Ontario L3R 4W6 (30414215)
Village Green-South Unionville, Markham
$1,900/mo
For Rent
1025 - 8323 Kennedy Road, Markham, Ontario L3R 5W7 (30390029)
Village Green-South Unionville, Markham
$2,150/mo
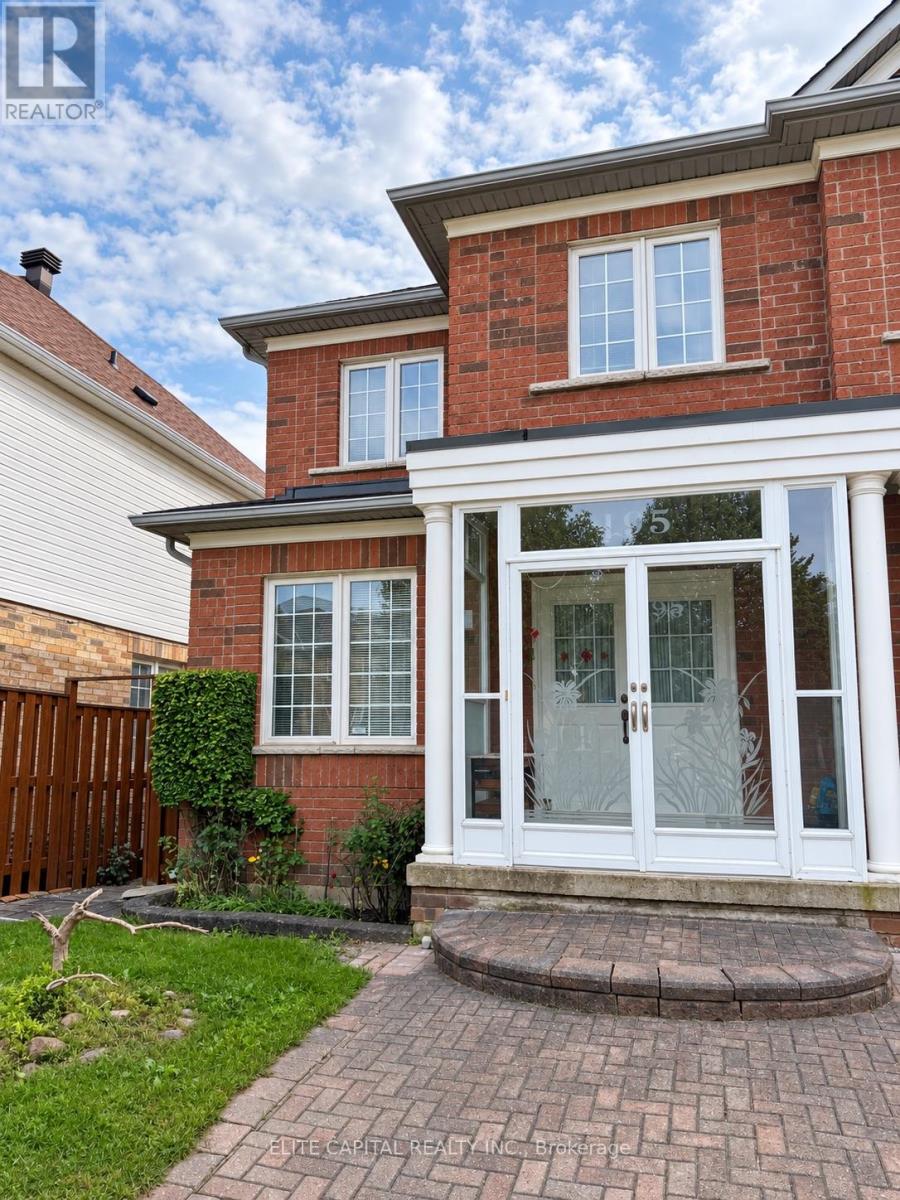
For Rent
195 South Unionville Avenue, Markham, Ontario L3R 5S6 (30360664)
Village Green-South Unionville, Markham
$3,300/mo
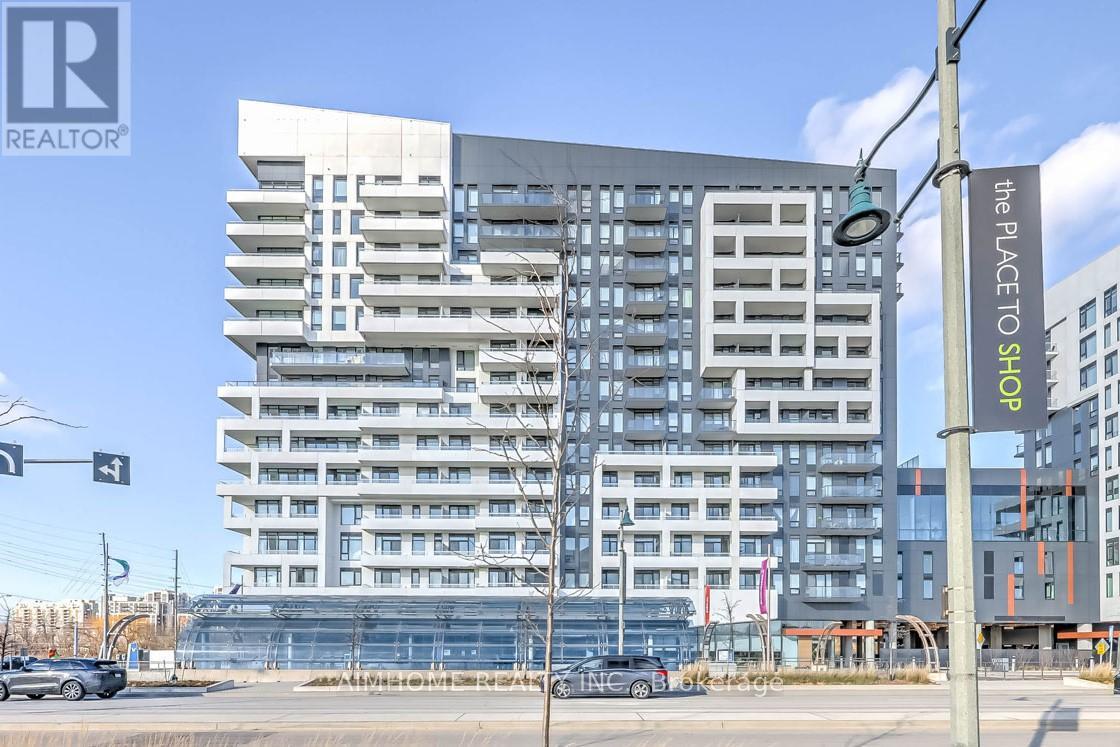
For Rent
A313 - 10 Rouge Valley Drive, Markham, Ontario L6G 0G9 (30486393)
Unionville, Markham
$2,380/mo
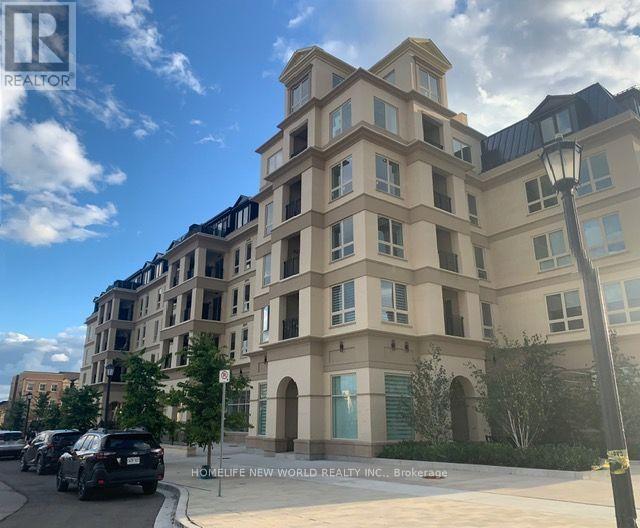
For Rent
233 - 101 Cathedral High Street, Markham, Ontario L6C 0P1 (30486365)
Cathedraltown, Markham
$2,350/mo
For Rent
819 - 15 Water Walk Drive, Markham, Ontario L6G 0G2 (30349486)
Unionville, Markham
$2,600/mo