
Search properties
Price
—
Bedrooms
Bathrooms
Property type
More filters
View all 36 photos →
For Sale
61 Utopia Way
Bram East, Brampton L6P4A4
$819,900
MLS® W13629336
Bedrooms
4
Bathrooms
4
Parking
2
Interior
1100 - 1500 sqft
Type
Single Family
Attached
About this property
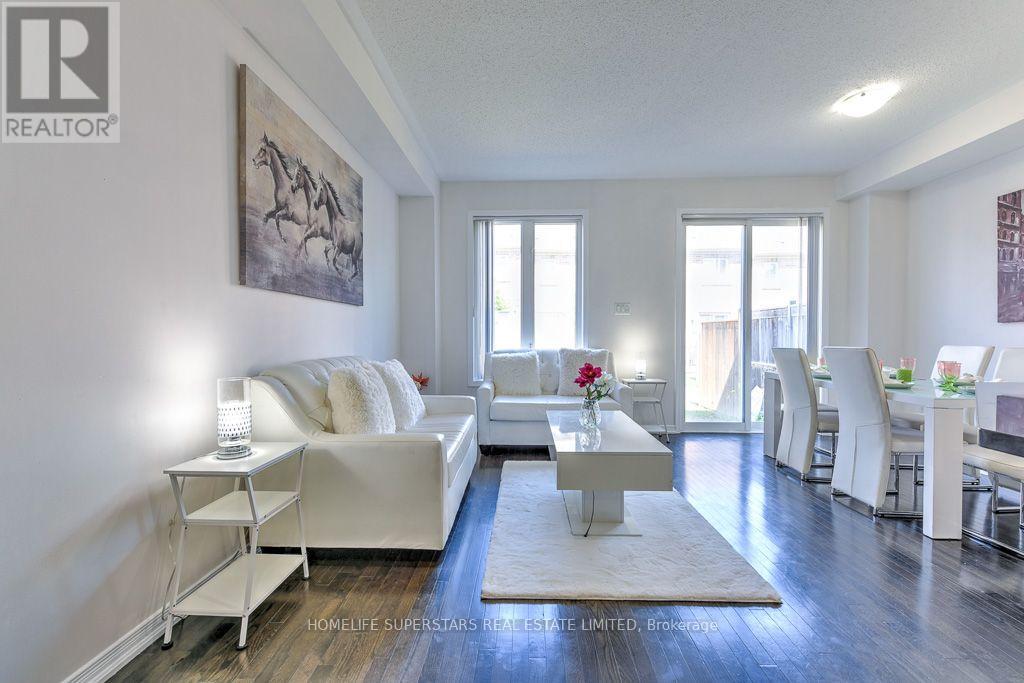
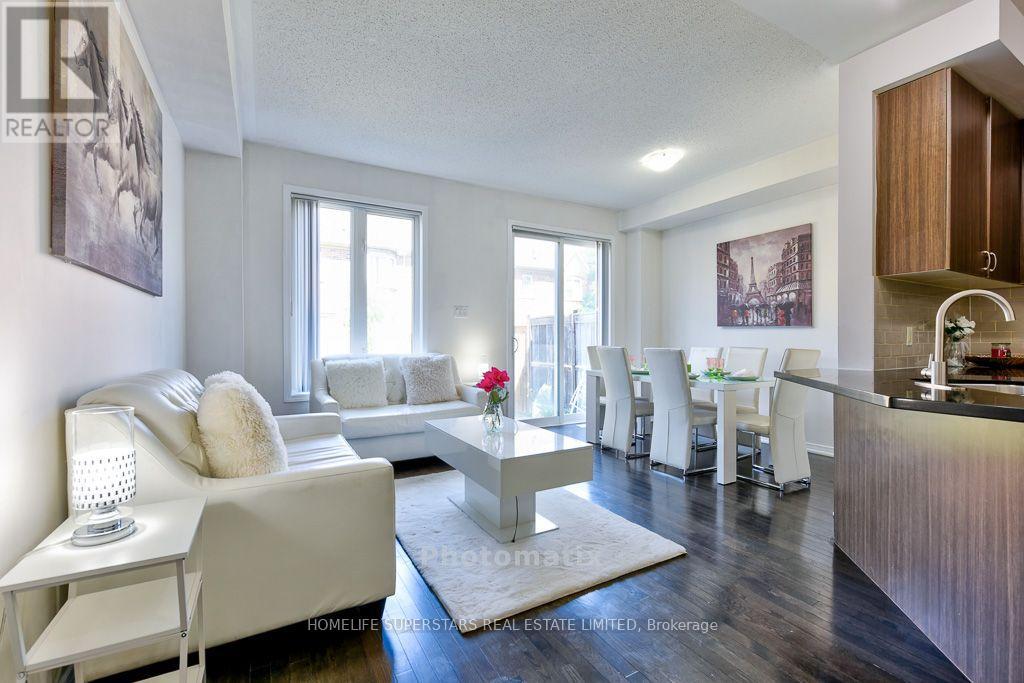
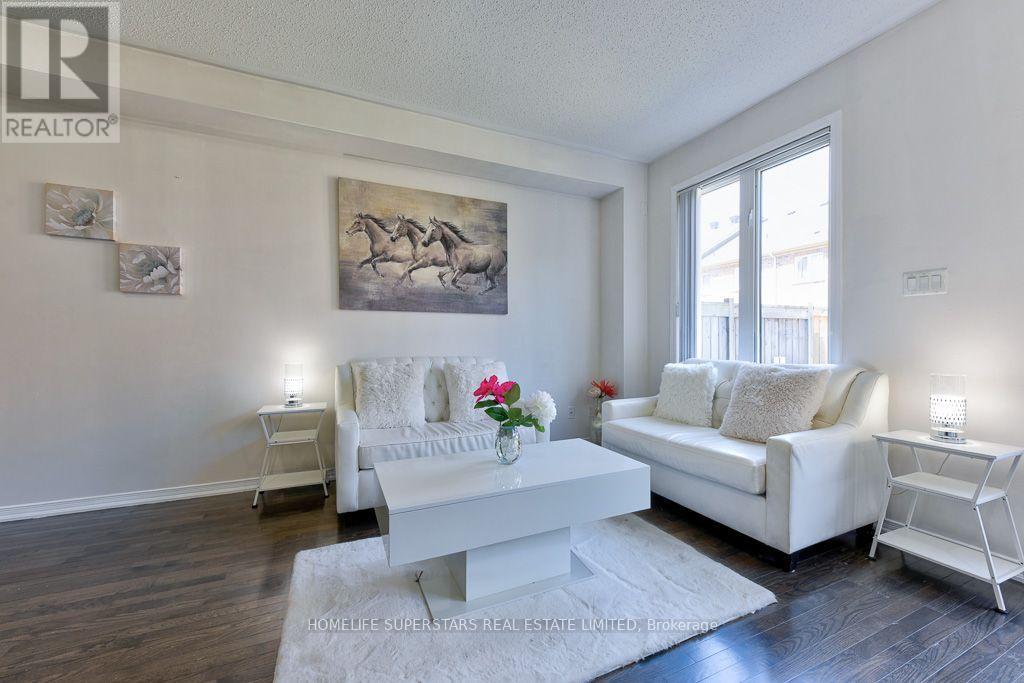
Absolutely Gorgeous Upgraded Home in Castlemore, Brampton (On Inside Street)! This Charles B Model Is Situated on inside street. 3 +1 Spacious Bedrooms, 4 Washrooms! Finished Basement By Builder! Open Concept Living/Dining Room, With W/O To Backyard, With Plenty Of Space PLUS A Fantastic Finished Basement with 1 Bedroom, Full Washroom! Gleaming hardwood on Main With Matching Stairs! New Designer Flooring Throughout Upstairs and Basement! Fresh Beautiful Paint! Quartz Countertops and Breakfast Bar in Kitchen! Walk to Plazas. Minutes To Amenities, Temple, Gurudwara, Rec Center, Schools And Highways.
Features & highlights
Ravine
Golf Nearby
Hospital
Public Transit
Schools
Property details
Basement
Finished, N/A (Finished)
Heating
Forced air, Natural gas
Cooling
Central air conditioning
Exterior
Brick
Parking
2
Sewer
Sanitary sewer
Water
Municipal water
Ownership
Freehold
Maintenance fee
$237/mo
Listed
Aug 1, 2026
Days on market
19 days
Listing brokerage
Homelife Superstars Real Estate Limited
MLS®
W13629336
Location
Open in maps →
More listings in Bram East
View all →
For Sale
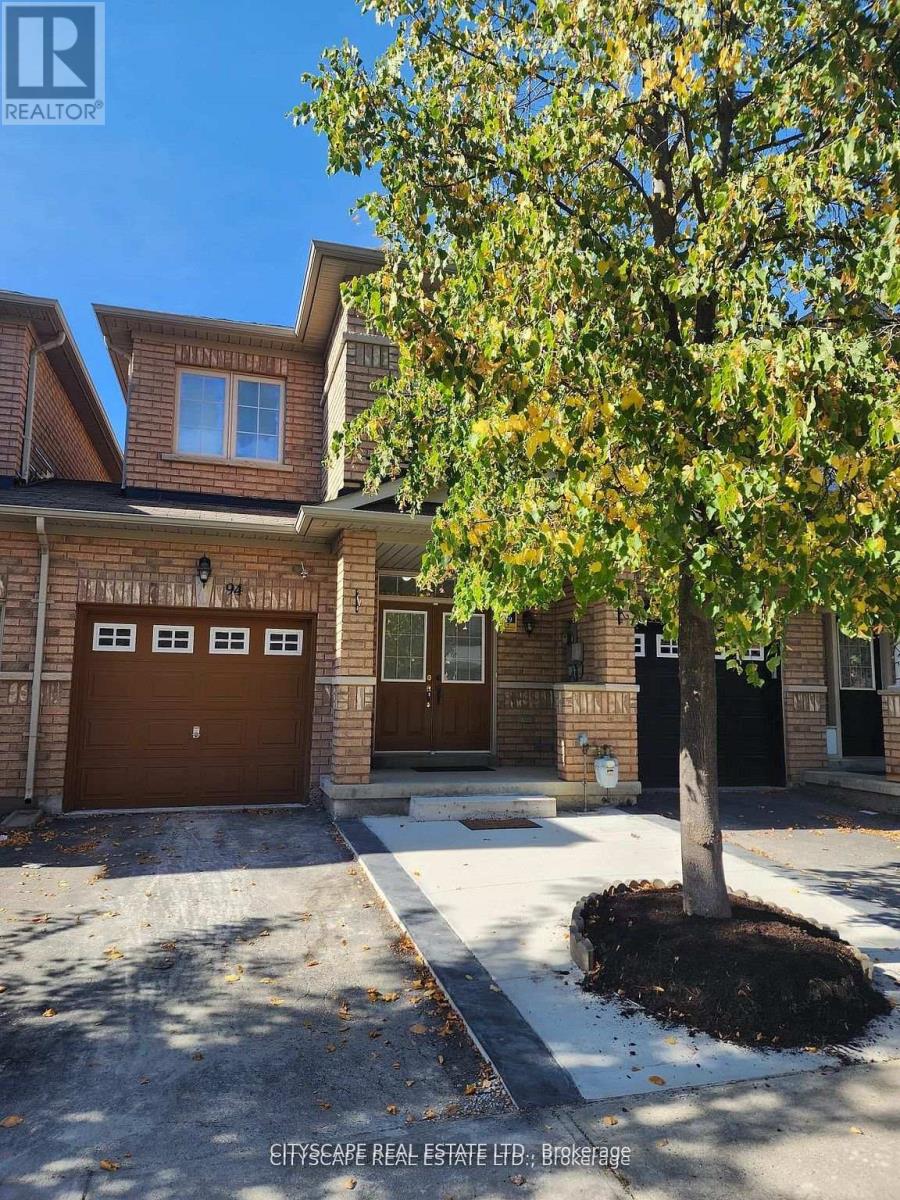
94 Unionville Crescent, Brampton, Ontario L6P 2Z4 (30179241)
Bram East, Brampton
$769,900

For Sale
19 Eaglesprings Crescent, Brampton, Ontario L6P 2V8 (30179223)
Bram East, Brampton
$1,399,999
For Sale
19 Eaglesprings Crescent, Brampton, Ontario L6P 2V8 (30179217)
Bram East, Brampton
$1,399,900

For Sale
8 Sculptor Street, Brampton, Ontario L6P 3H5 (30166361)
Bram East, Brampton
$989,000
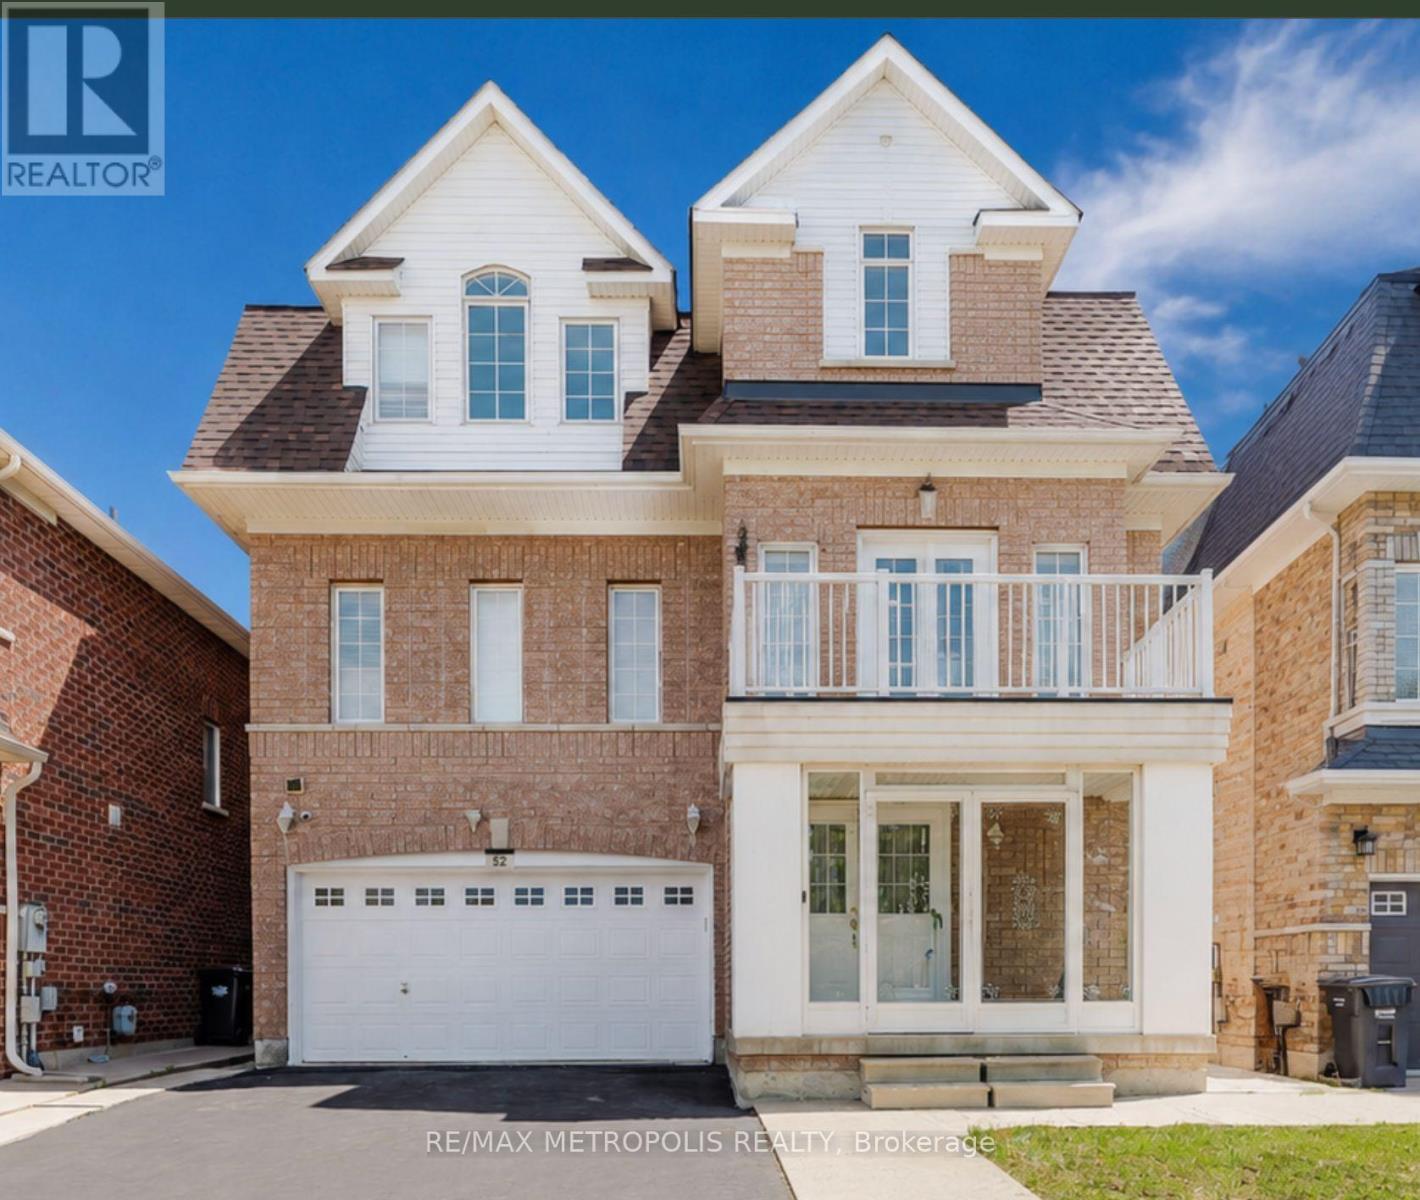
For Sale
52 Gore Valley Trail, Brampton, Ontario L6P 2G9 (30175879)
Bram East, Brampton
$1,099,000
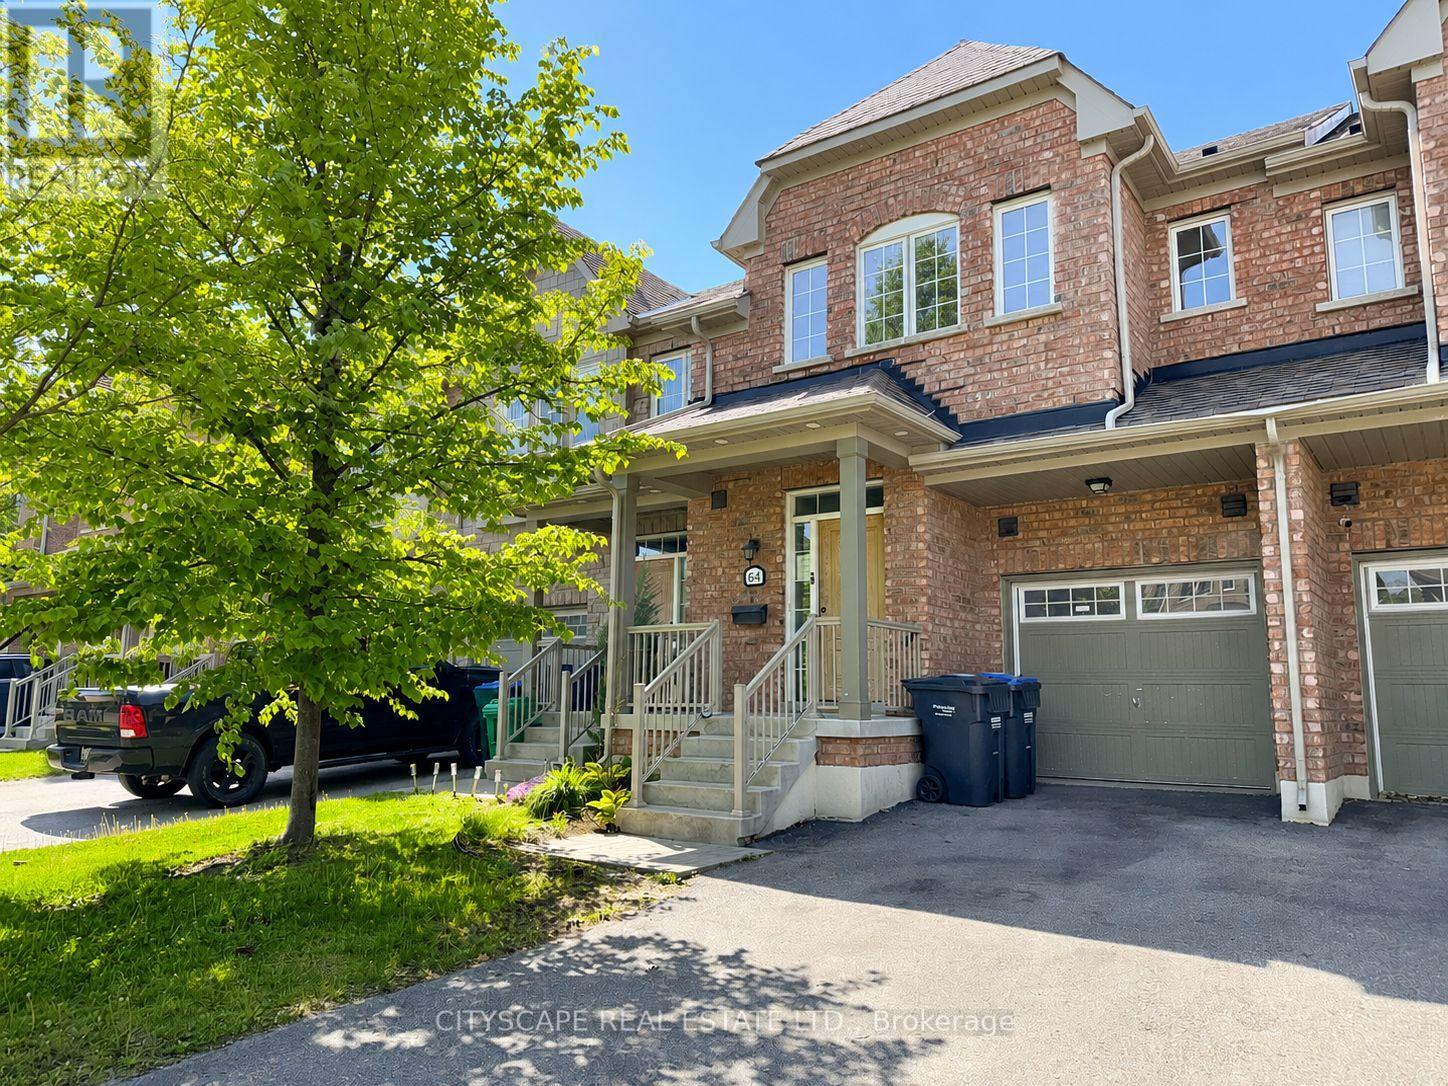
For Sale
64 Honeyview Trail, Brampton, Ontario L6P 4A4 (29812003)
Bram East, Brampton
$699,000
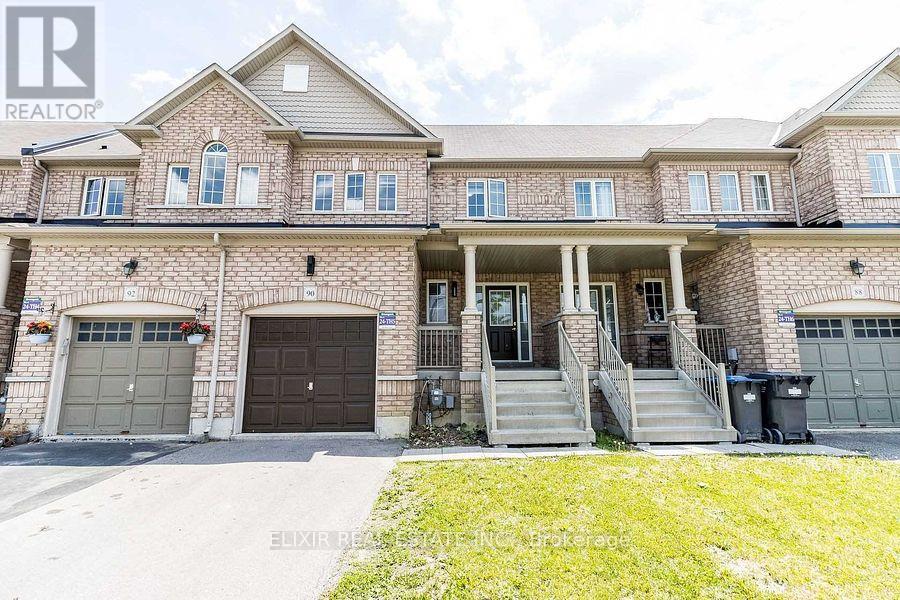
For Sale
90 Delport Close, Brampton, Ontario L6P 1V2 (30174672)
Bram East, Brampton
$829,000

For Sale
44 Shining Willow Crescent, Brampton, Ontario L6P 2A2 (29962155)
Bram East, Brampton
$1,124,500
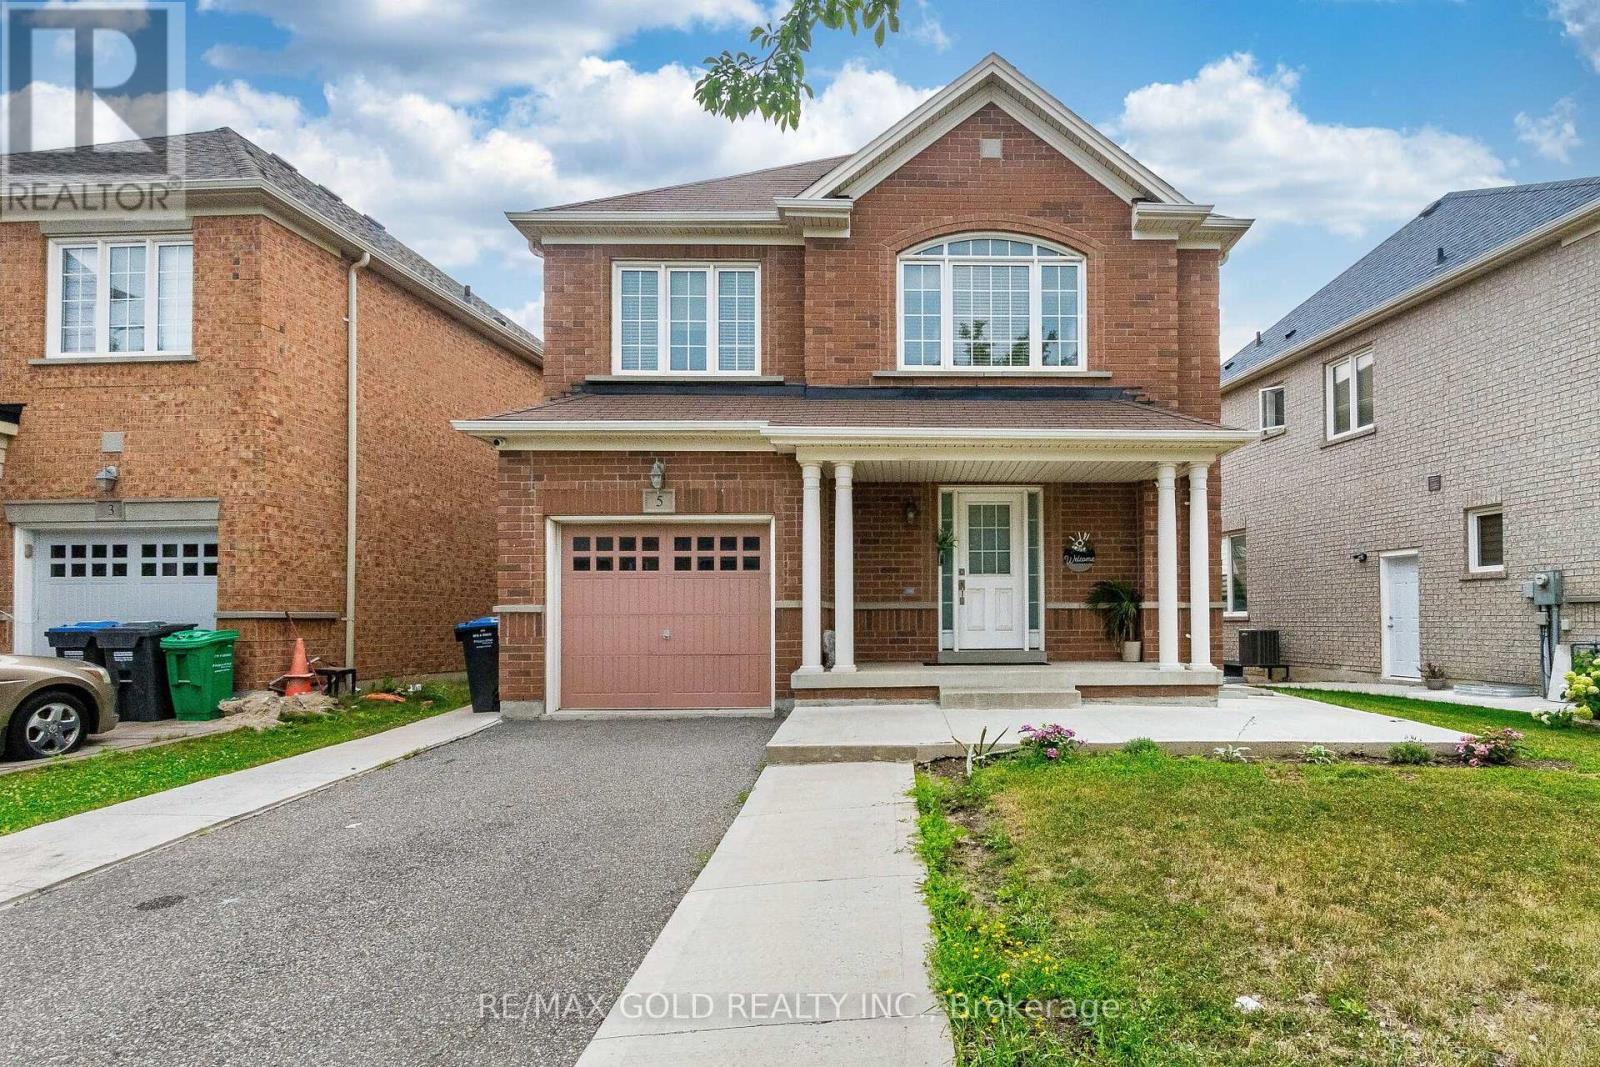
For Sale
5 Denali Crescent, Brampton, Ontario L6P 3P6 (30086152)
Bram East, Brampton
$979,777