
Search properties
Price
—
Bedrooms
Bathrooms
Property type
More filters
View all 50 photos →
For Sale
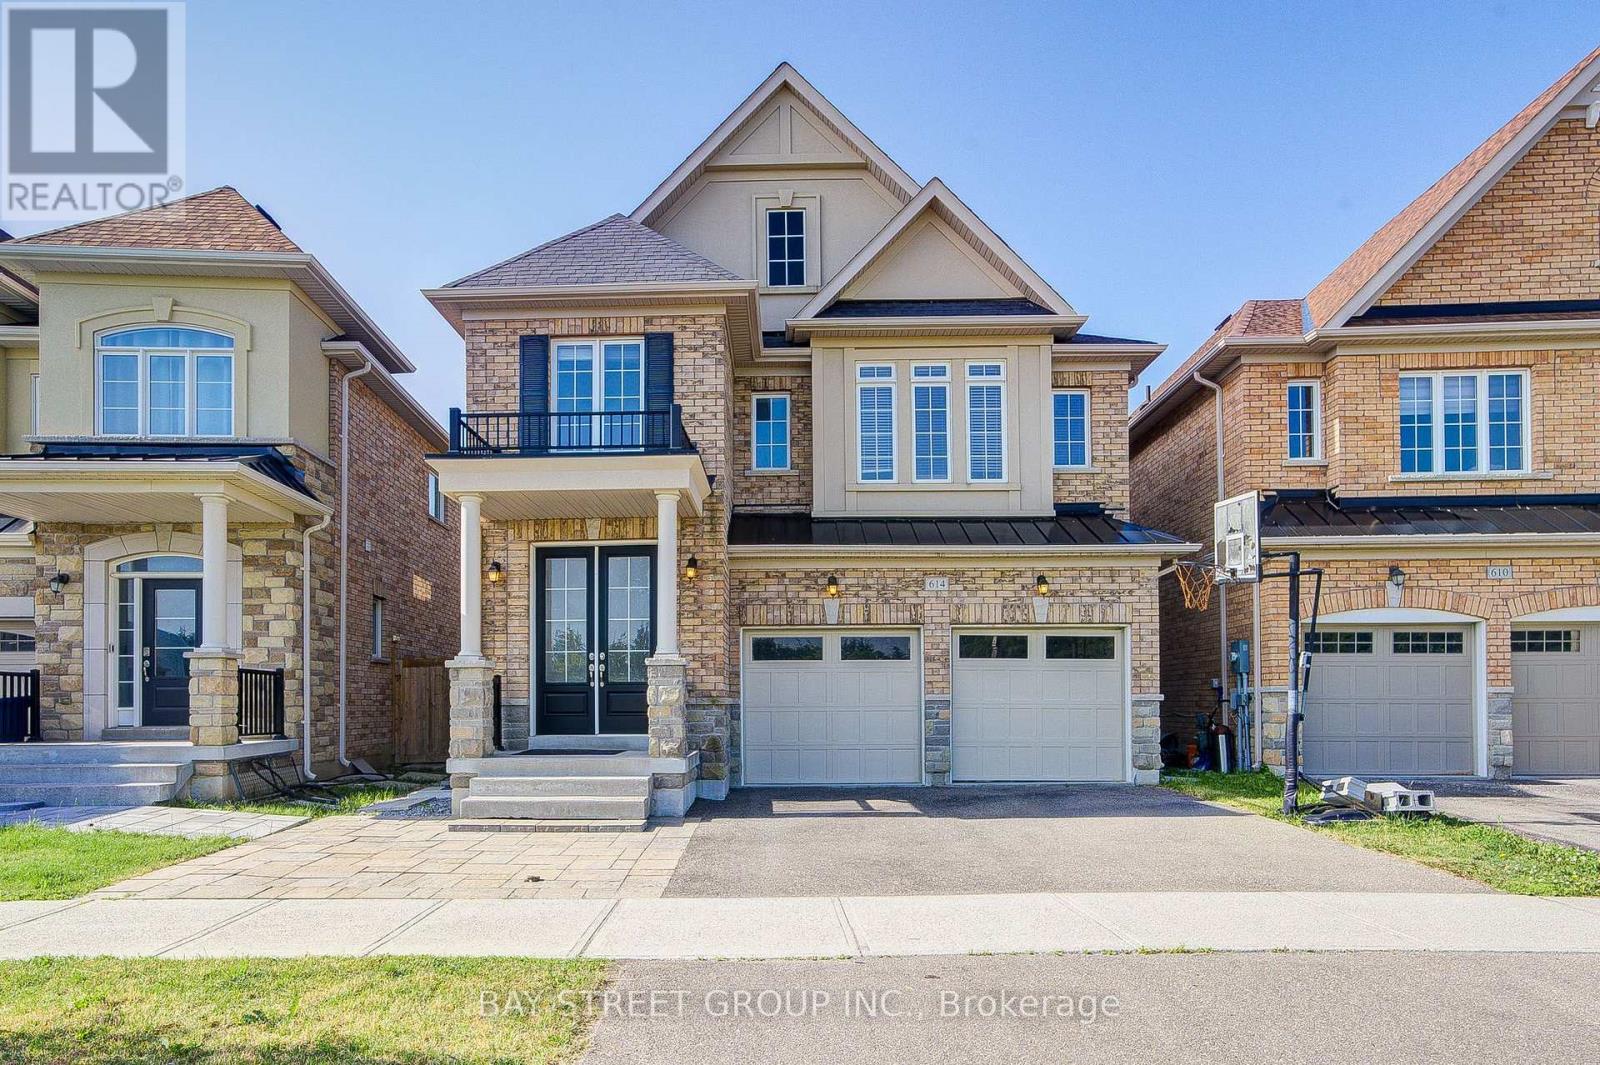
614 Baker Hill Boulevard
Stouffville, Whitchurch-stouffville L4A1Y9
$1,250,000
MLS® N13547774
Bedrooms
4
Bathrooms
3
Parking
4
Interior
2000 - 2500 sqft
Lot size
36.9 m×90.2 m
ft
Type
Single Family
Detached
About this property
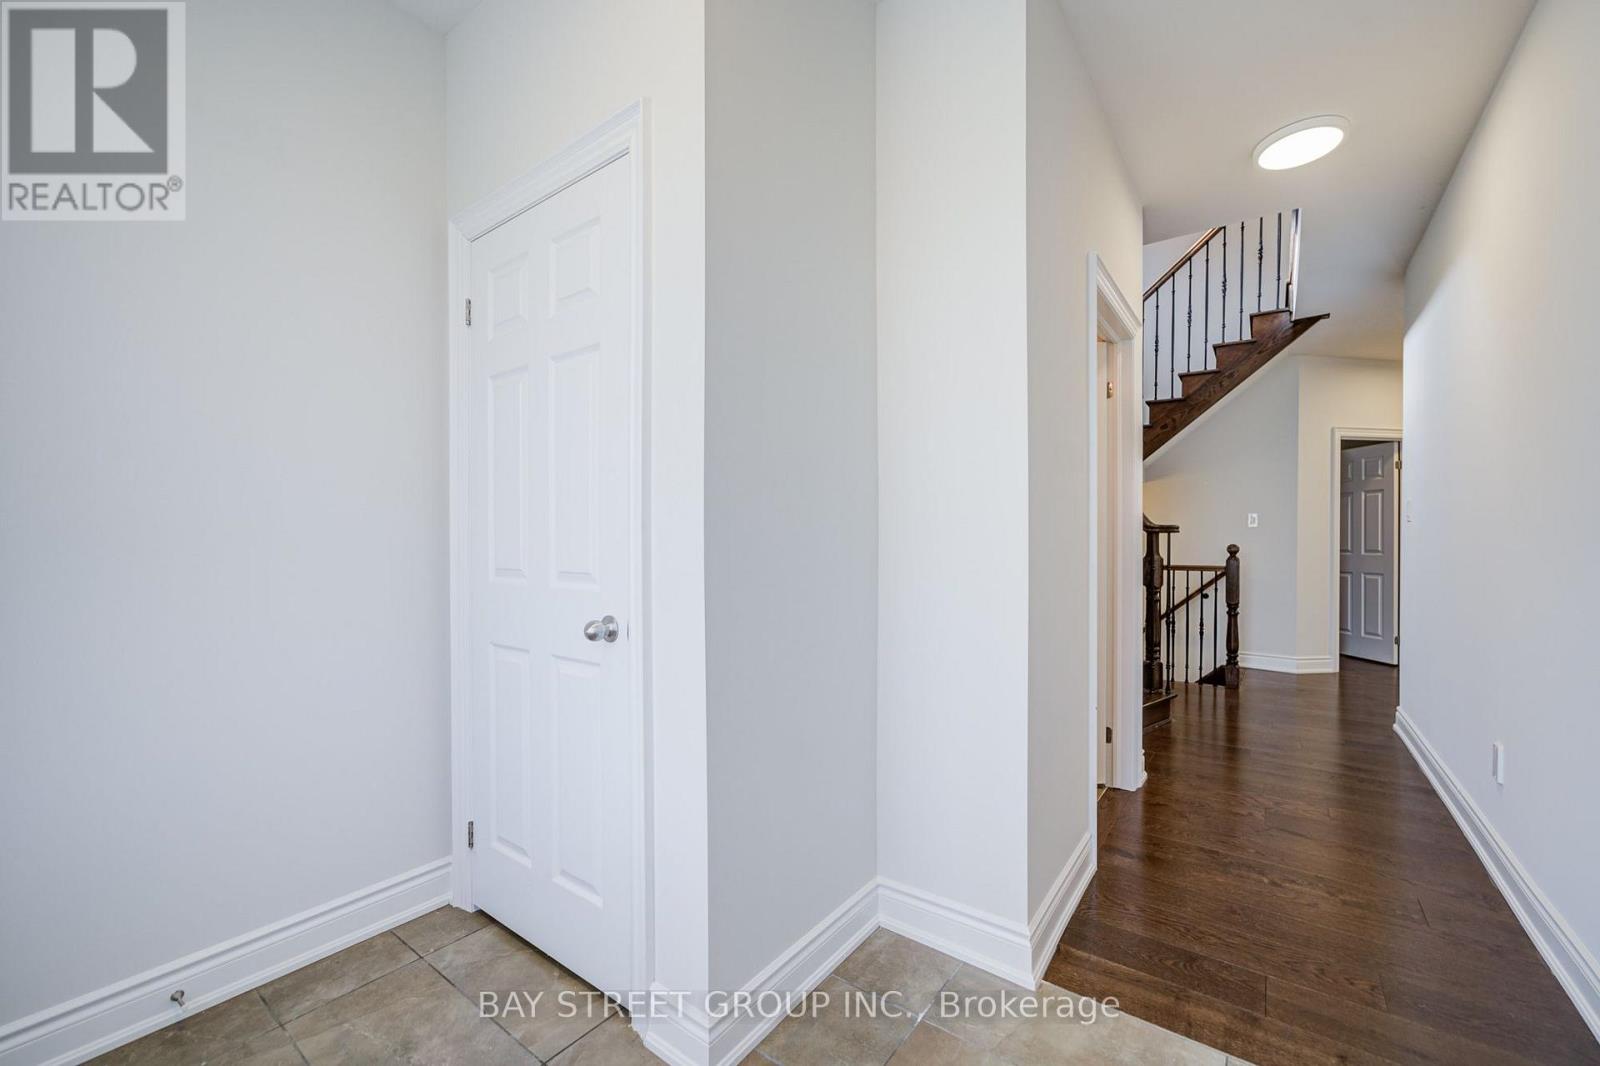
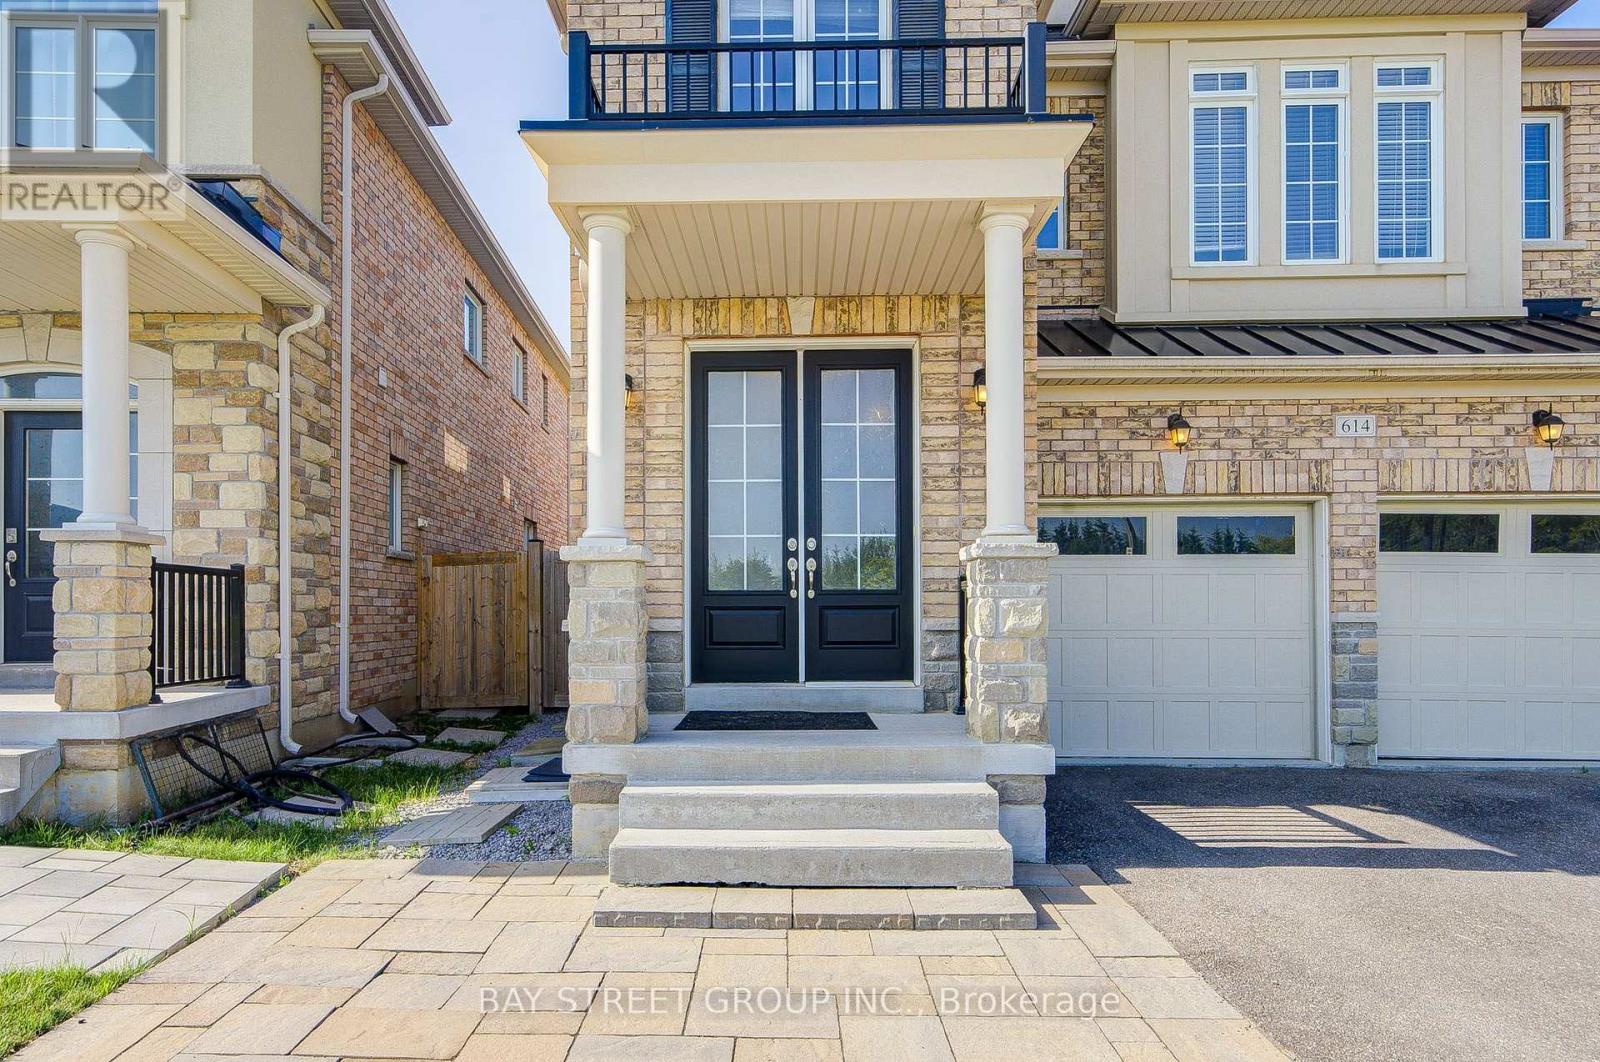
Absolutely Gorgeous 4-Bedroom, 2-Car Garage Home Featuring a Bright Open-Concept Layout and a Private Main-Floor Office! Impressive Double-Door Entry Leads to a Spacious Family Room with a Gas Fireplace. Enjoy 9-Ft Smooth Ceilings Throughout the Main Floor, Modern Upgrades, Direct Garage Access, and Hardwood Flooring Throughout the Main and Second Levels. The Upgraded Eat-In Kitchen Features Granite Countertops and Ample Space for Everyday Family Living. Retreat to the Private Primary Bedroom with Raised 9-Ft Ceilings, a Walk-In Closet, and a Luxurious 5-Piece Ensuite. Convenient Second-Floor Laundry and a Fully Fenced Backyard Complete This Beautiful Family Home
Property details
Basement
Unfinished, N/A (Unfinished)
Heating
Forced air, Electric
Cooling
Central air conditioning
Exterior
Brick
Lot dimensions
36.9 m × 90.2 m ft
Parking
4
Sewer
Sanitary sewer
Water
Municipal water
Ownership
Freehold
Listed
Jul 10, 2026
Days on market
41 days
Listing brokerage
Bay Street Group Inc.
MLS®
N13547774
Location
Open in maps →
More listings in Stouffville
View all →
For Sale
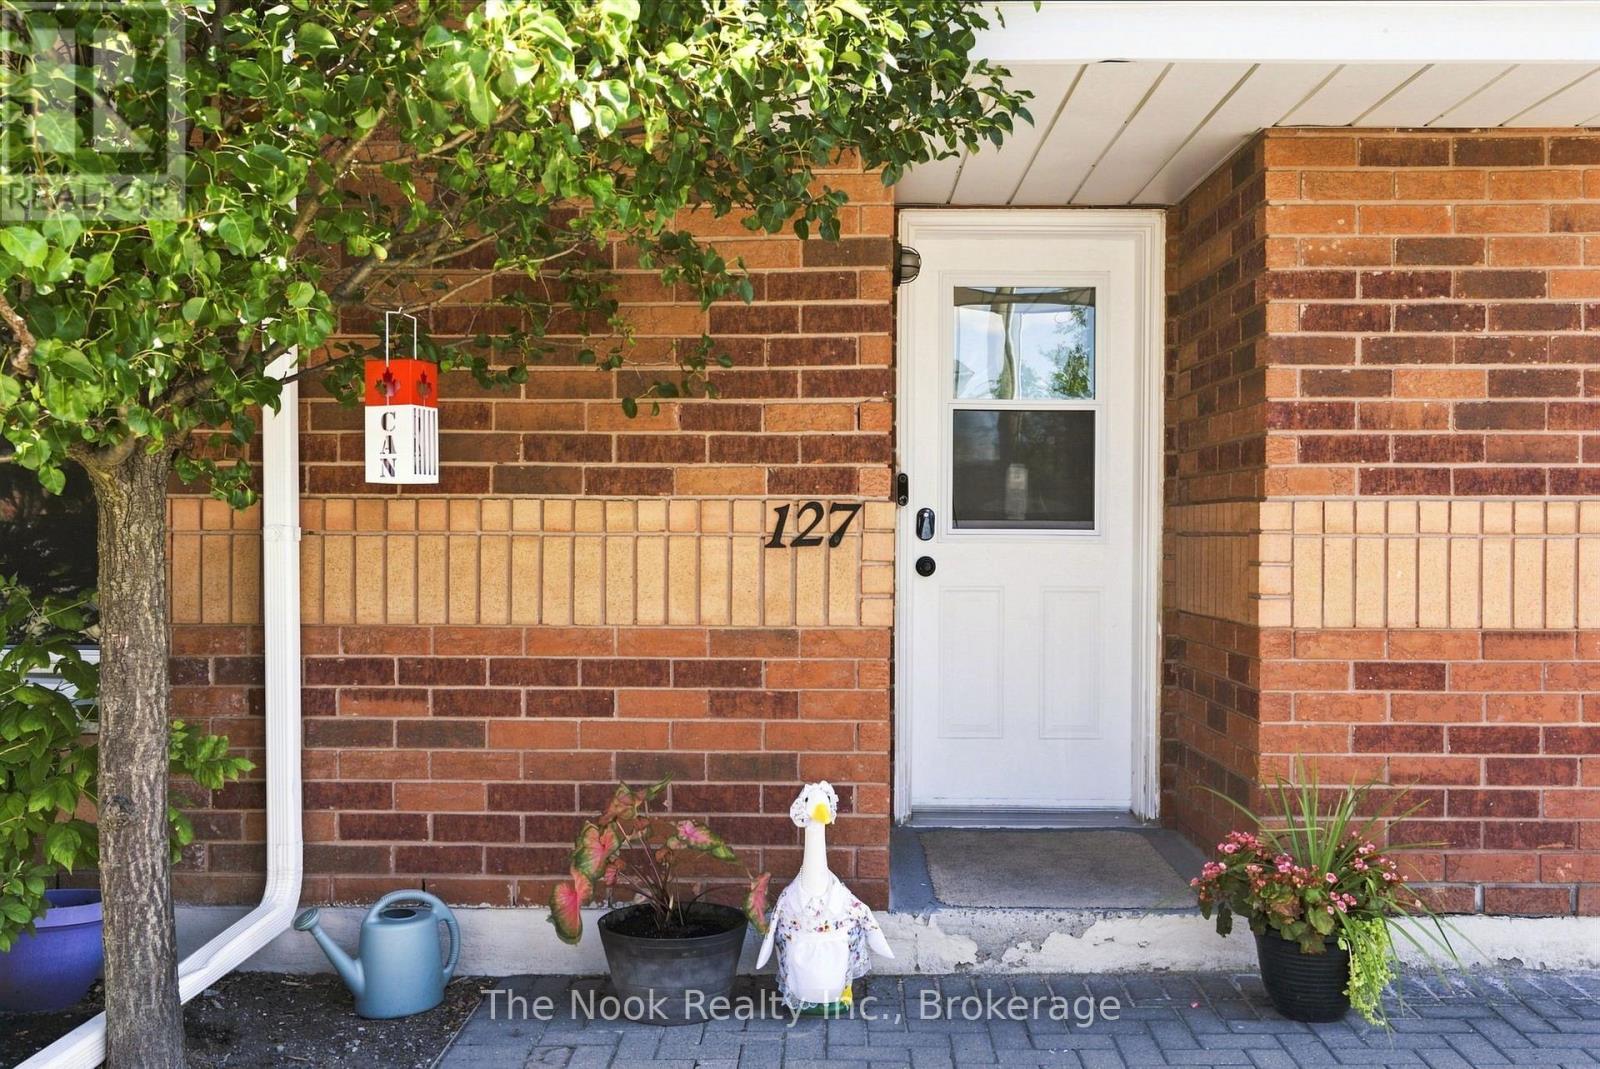
127 - 12421 Ninth Line, Whitchurch-Stouffville (Stouffville), Ontario L4A 1J3 (30173067)
Stouffville, Whitchurch-stouffville
$574,900
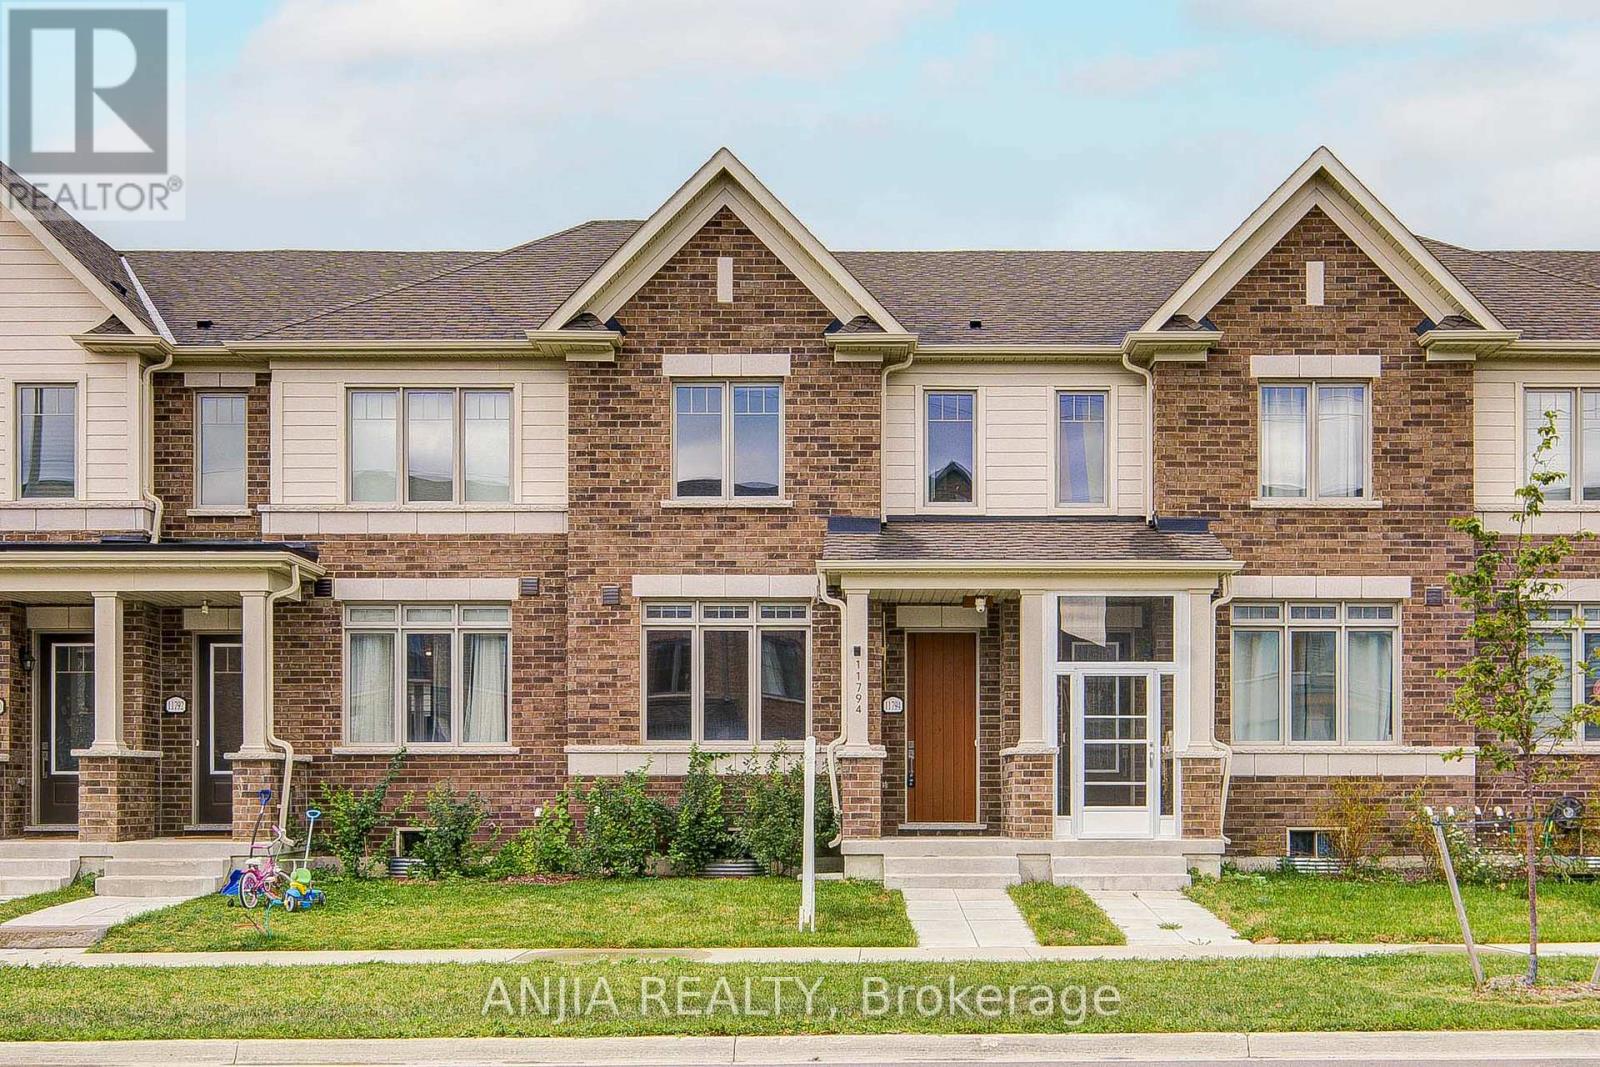
For Sale
11794 Tenth Line, Whitchurch-Stouffville, Ontario L4A 5G2 (30178123)
Stouffville, Whitchurch-stouffville
$799,000
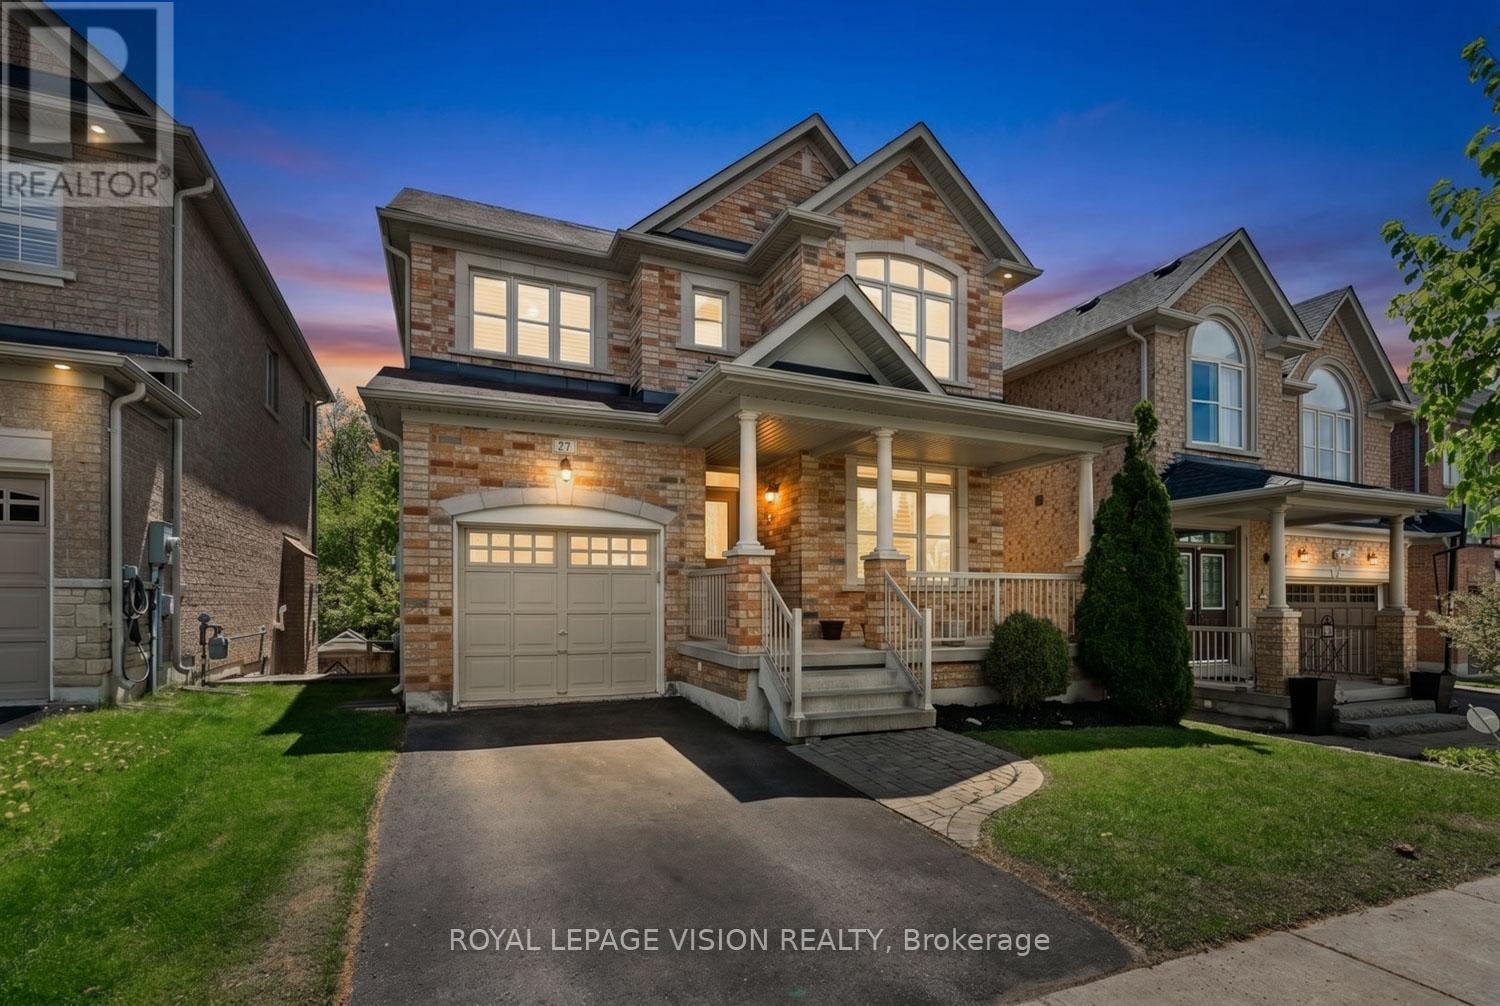
For Sale
27 Ida Jane Grove, Whitchurch-Stouffville (Stouffville), Ontario L4A 0S3 (29857308)
Stouffville, Whitchurch-stouffville
$1,050,000
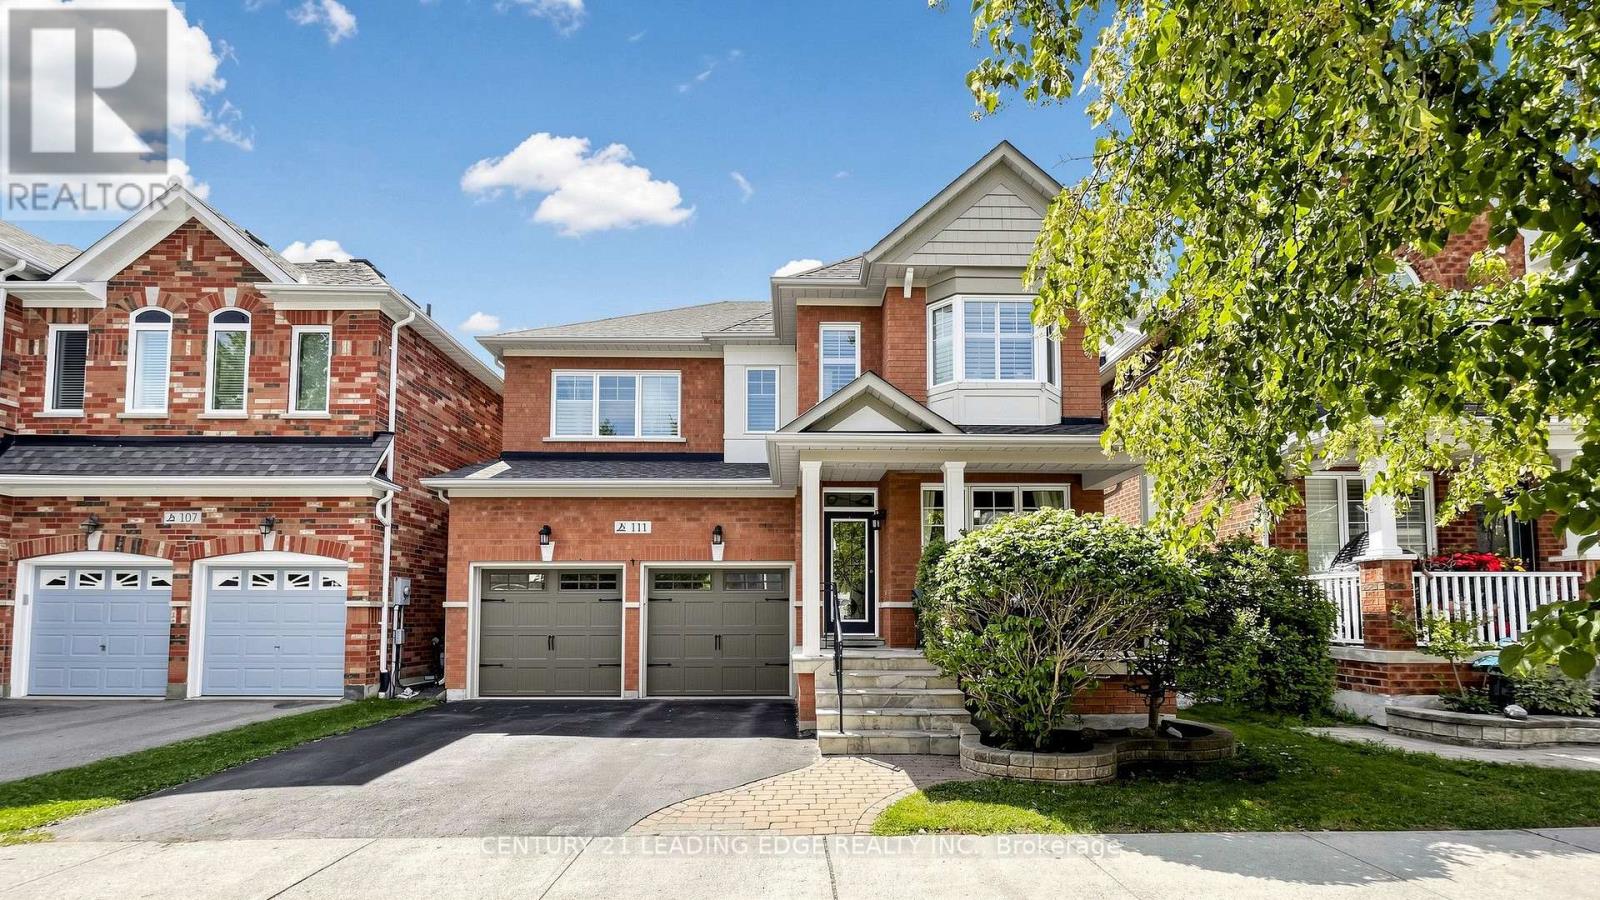
For Sale
111 Waite Crescent, Whitchurch-Stouffville, Ontario L4A 0B8 (30178125)
Stouffville, Whitchurch-stouffville
$1,150,000
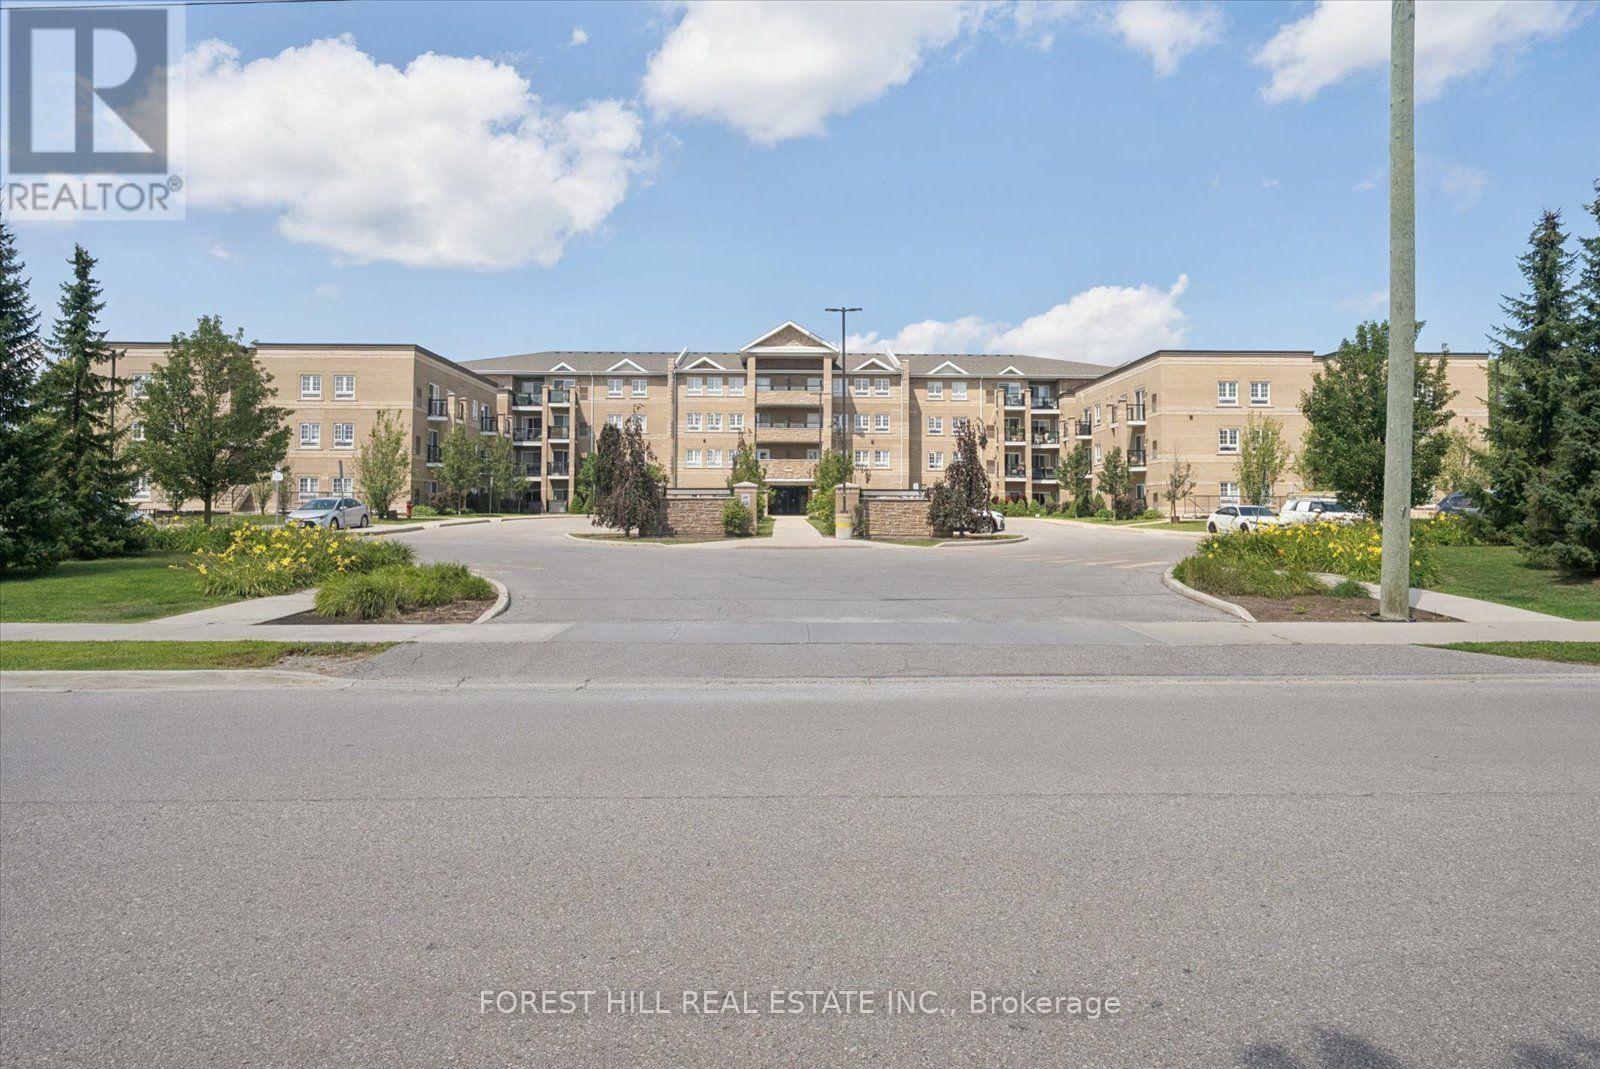
For Sale
112 - 481 Rupert Avenue, Whitchurch-Stouffville, Ontario L4A 1T7 (30177903)
Stouffville, Whitchurch-stouffville
$510,000
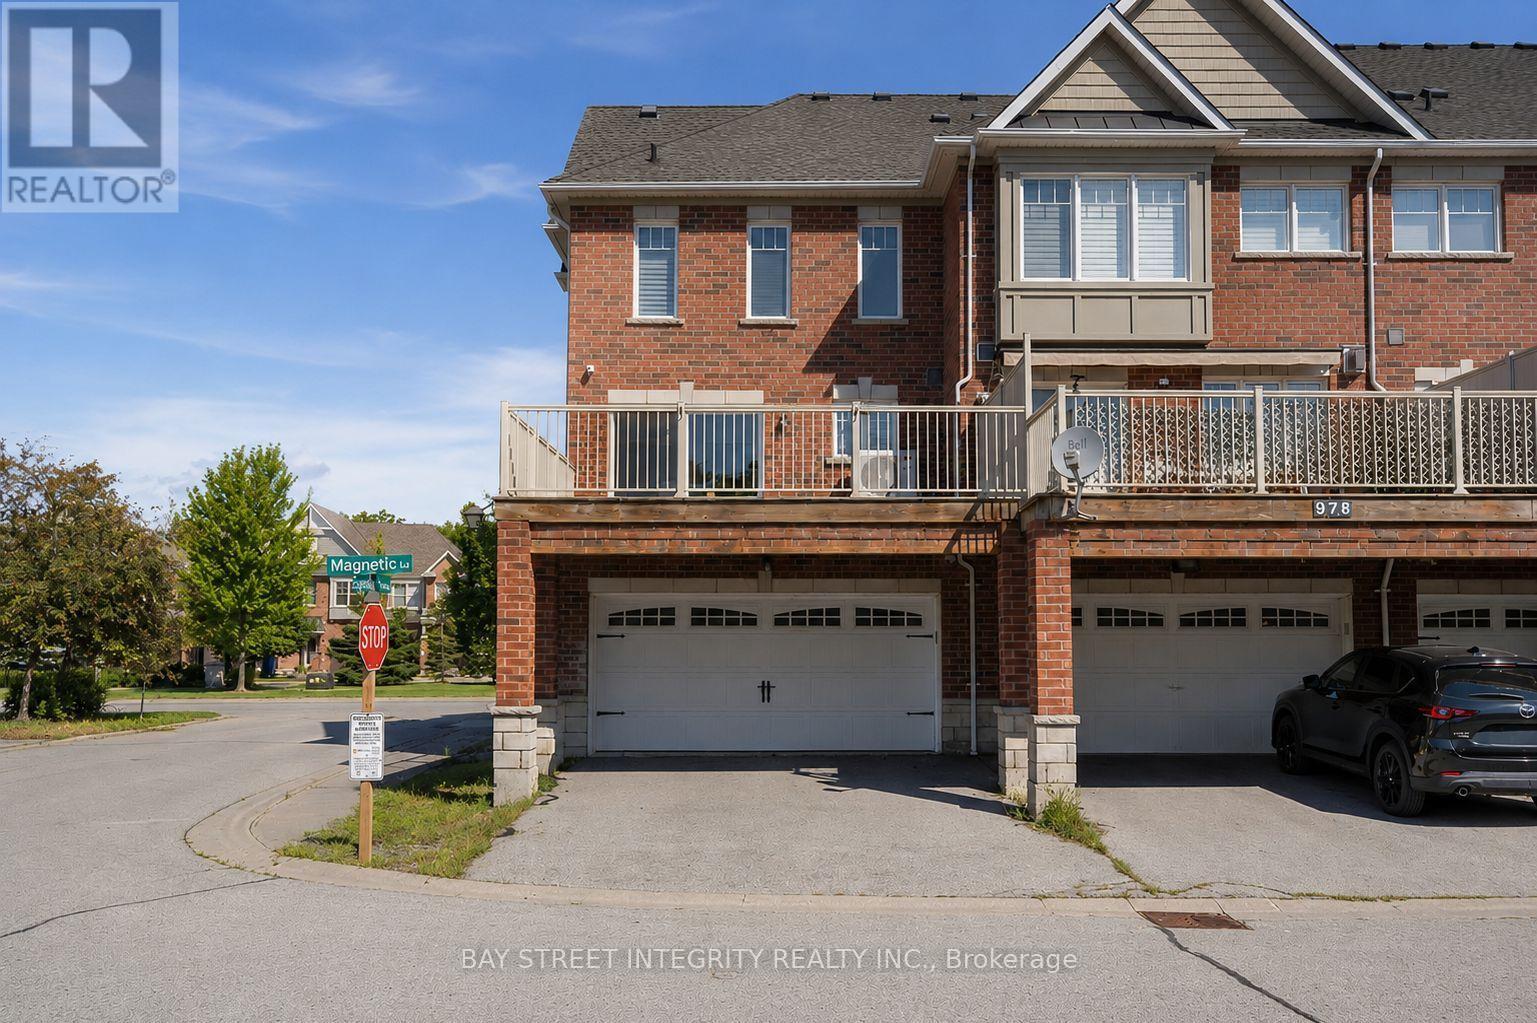
For Sale
980 Millard Street, Whitchurch-Stouffville, Ontario L4A 0T2 (30177426)
Stouffville, Whitchurch-stouffville
$899,000
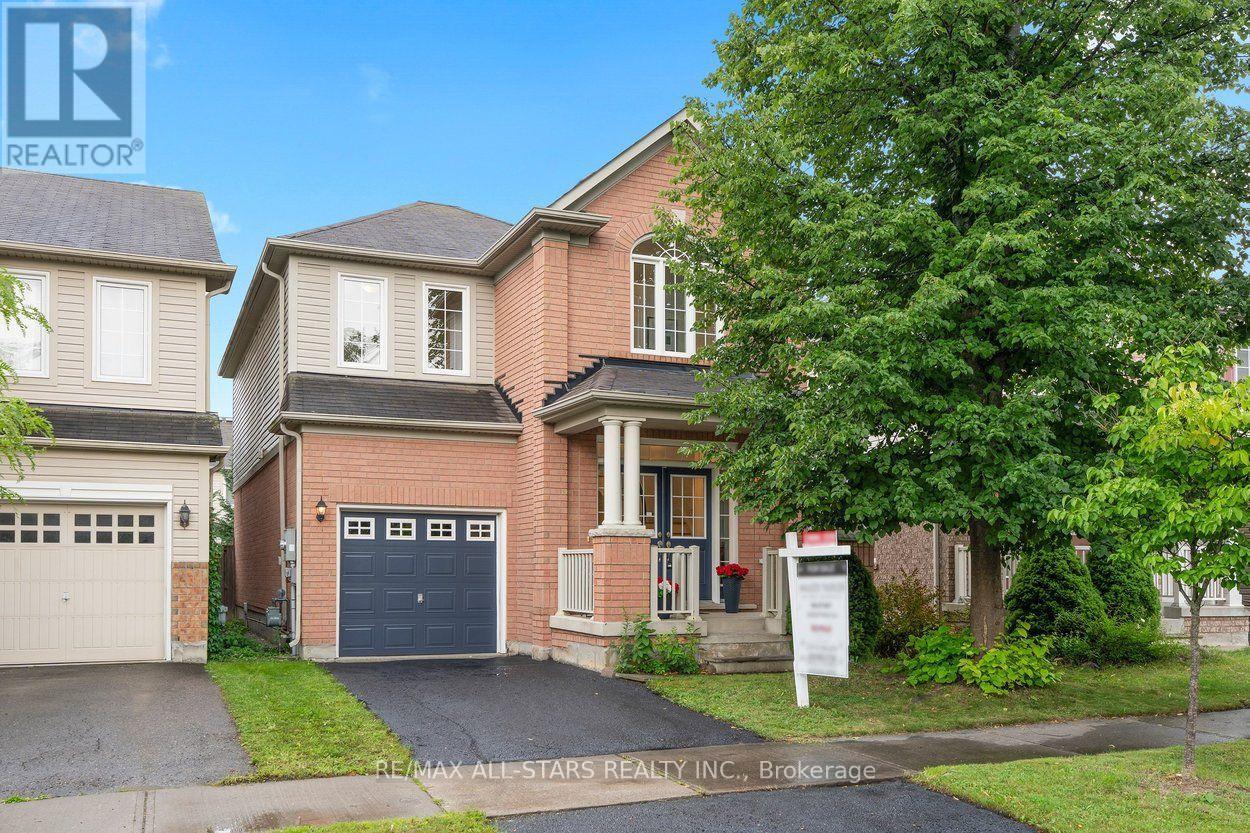
For Sale
53 Fred Silvester Road, Whitchurch-Stouffville (Stouffville), Ontario L4A 0J6 (30152102)
Stouffville, Whitchurch-stouffville
$989,000
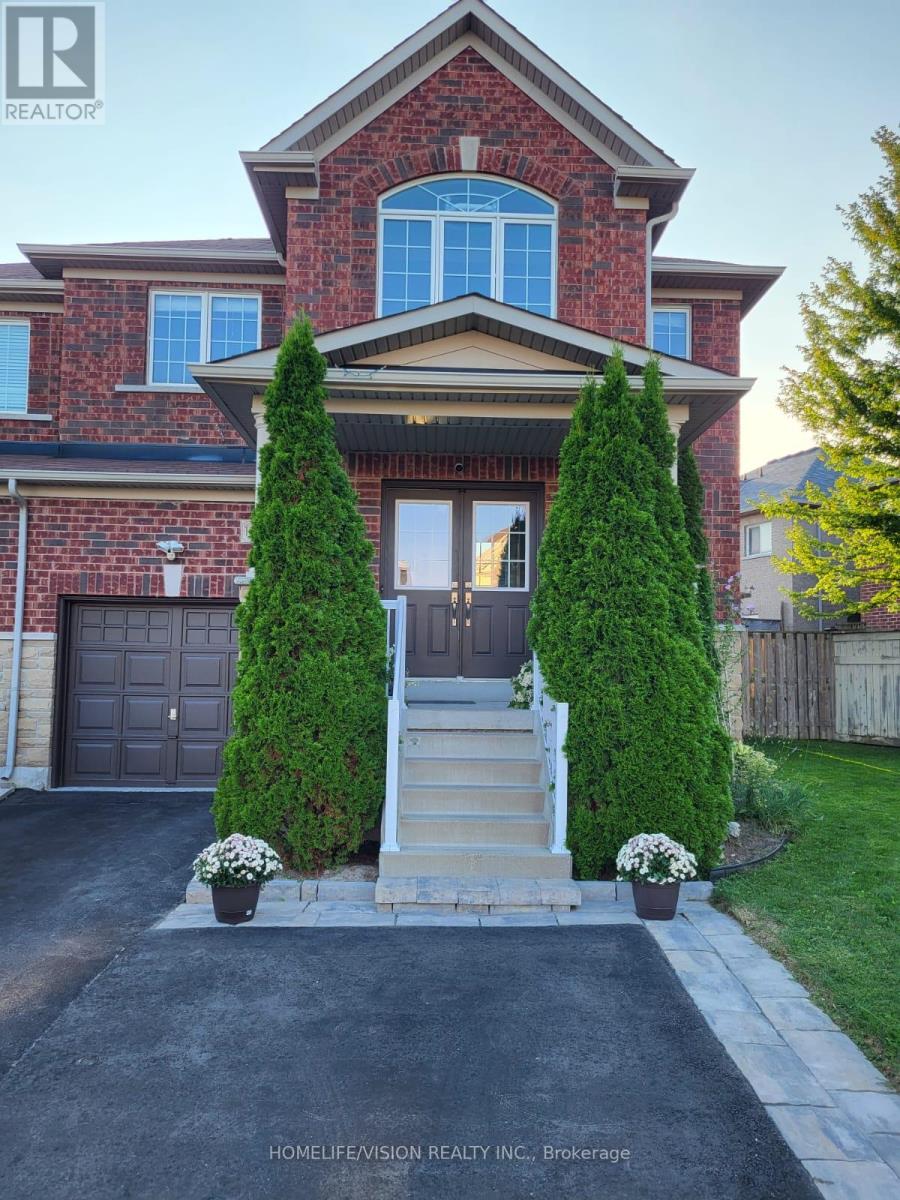
For Sale
115 James Mccullough Road, Whitchurch-Stouffville (Stouffville), Ontario L4A 0Z2 (30173186)
Stouffville, Whitchurch-stouffville
$998,888
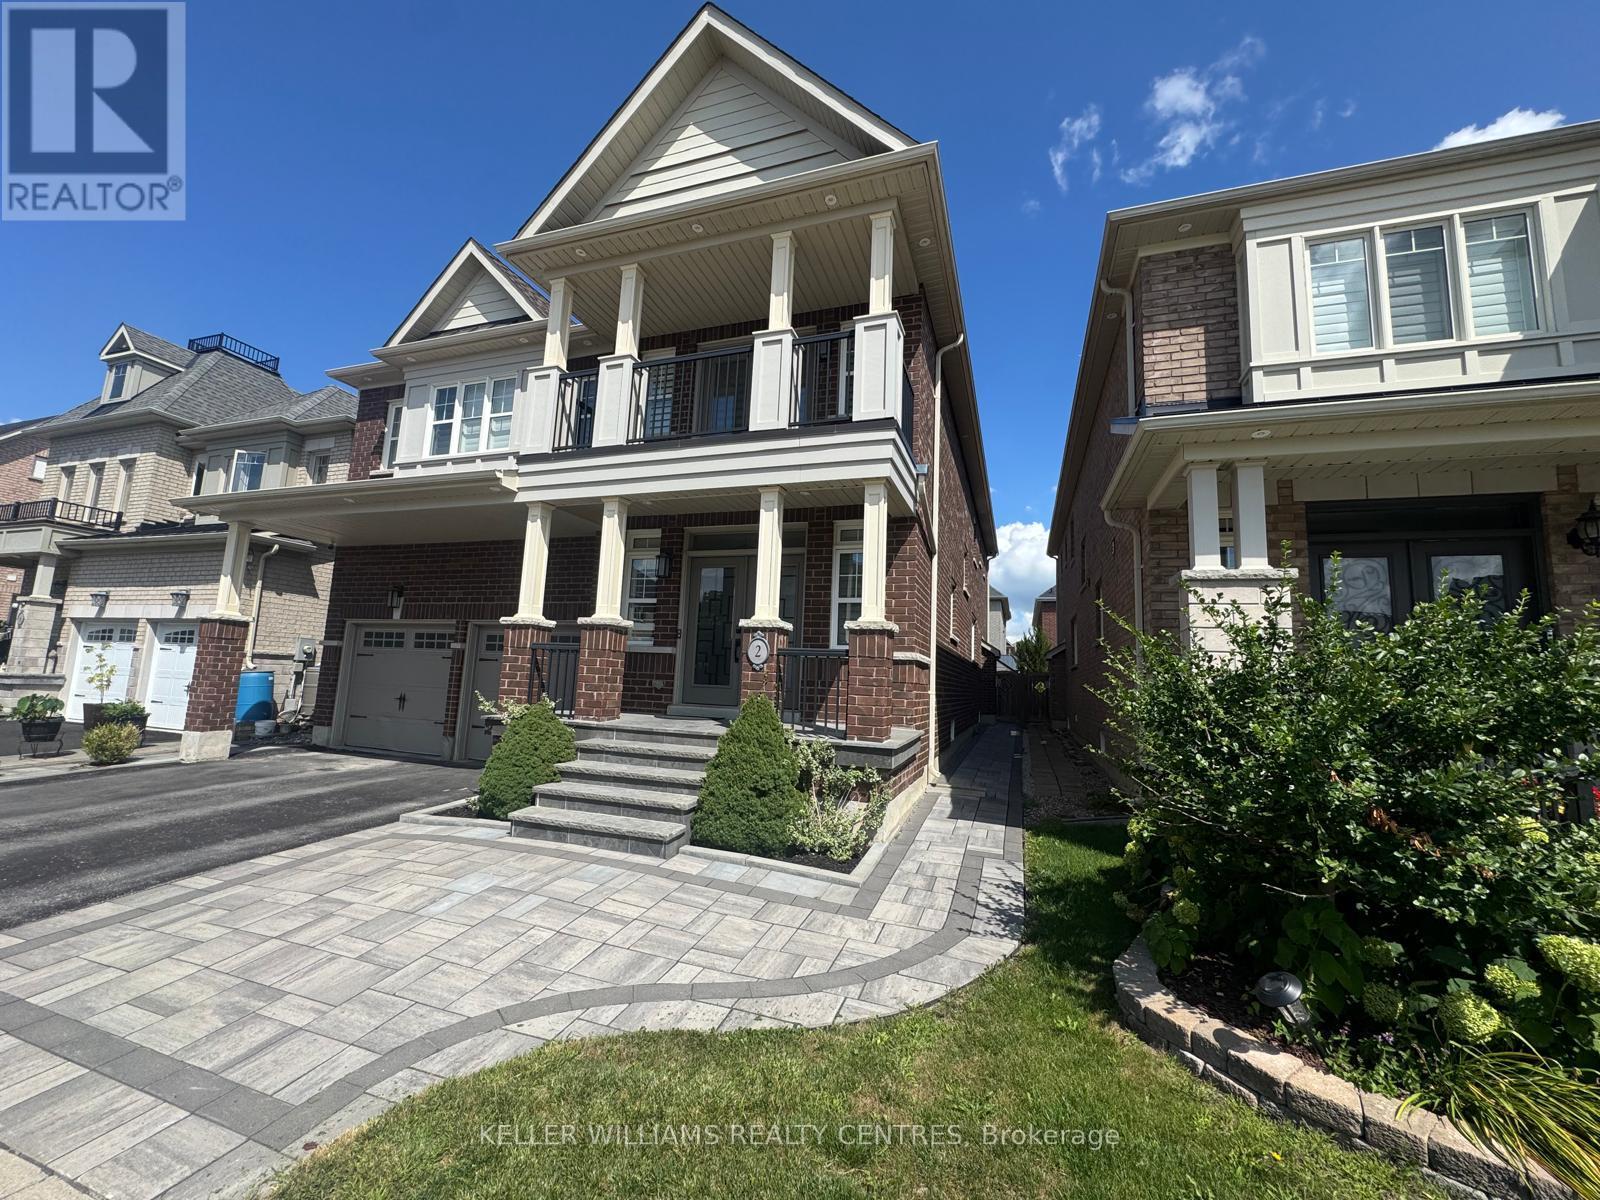
For Sale
2 Creekland Avenue N, Whitchurch-Stouffville, Ontario L4A 1T8 (30175365)
Stouffville, Whitchurch-stouffville
$1,600,000