
Search properties
Price
—
Bedrooms
Bathrooms
Property type
More filters
View all 50 photos →
For Sale
624 Roselawn Avenue
Northwood, Oshawa L1L1B2
$1,199,900
MLS® E13867396
Bedrooms
3
Bathrooms
3
Parking
10
Interior
3000 - 3500 sqft
Lot size
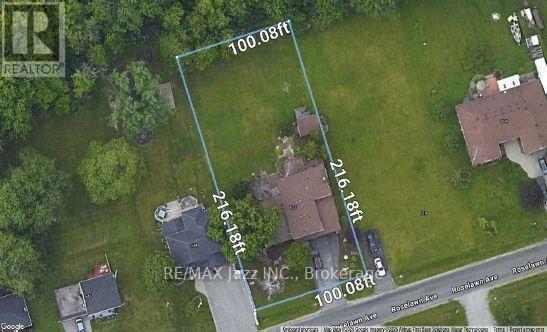
100 ft×216 ft
ft
Type
Single Family
Detached
About this property
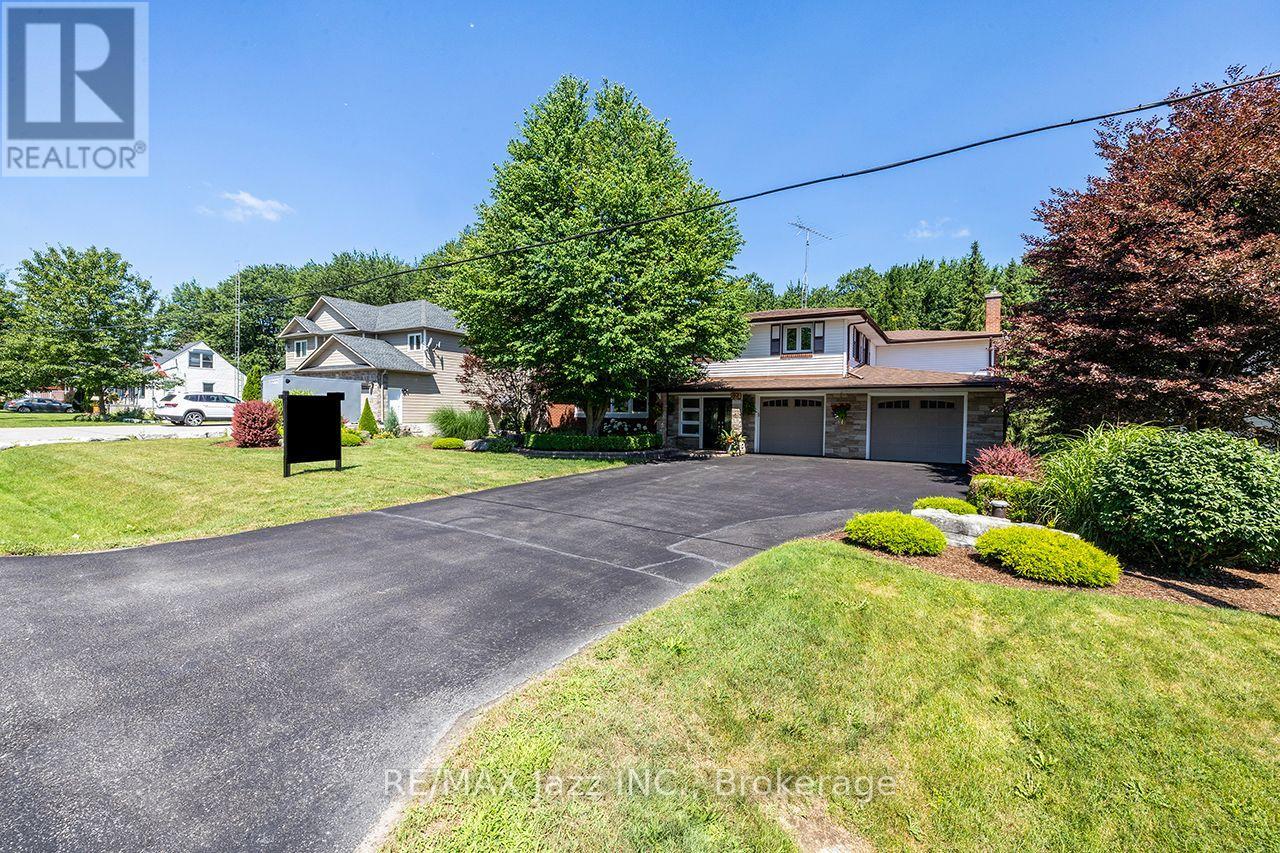
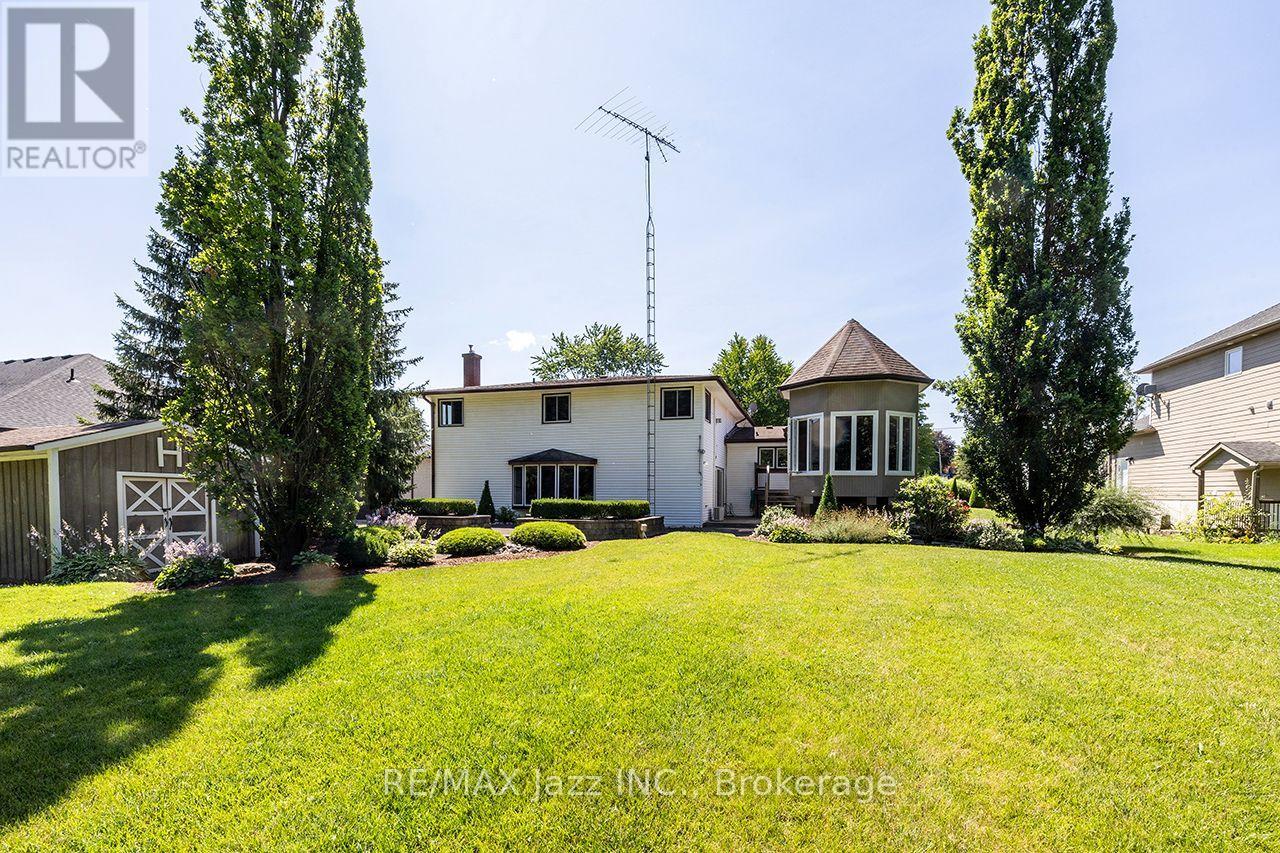
Spectacular 1/2 acre lot manicured to the nines! Pride of ownership shines throughout! Fantastically sized with phenomenally oversized rooms for entertaining. Massive kitchen boasts centre island with sandwich bar, huge pantry, gas fireplace, and an eating area that can accommodate all your holiday functions. Attached sunroom for your hot tub, or just relaxing and drinking in the tranquility and serenity of the breathtaking yard. Entertain in style in the ginormous great room featuring full wet bar, gas fireplace, bow window, and walk-out to multiple patio spaces. Upstairs are 3 bedrooms and office area. The primary bedroom is giant sized, offering hardwood floors, crown mouldings, gas fireplace, huge 5-piece ensuite, and a closet fit for a queen. New main floor 3-piece bath featuring quartz countertops. Basement rec room with gas fireplace and walk-out. Super flexible floor plan that allows for your ultimate hosting lifestyle. So much to offer - see notes attached. Oversized 2.5 car attached garage with driveway that can hold up to 8 vehicles. Nestled in a demand north Oshawa enclave of rarely offered gems, this outstanding property offers close proximity to Brooklin and the 407 and every possible amenity while still delivering the ultimate rural living experience in Oshawa!
Features & highlights
Sump Pump
Property details
Age
51 to 99 years
Basement
Finished, N/A (Finished)
Heating
Baseboard heaters, Other, Electric, Natural gas
Cooling
Wall unit
Exterior
Brick, Vinyl siding
Lot dimensions
100 ft × 216 ft ft
Parking
10
Sewer
Septic System
Water
Drilled Well
Ownership
Freehold
Listed
Oct 6, 2026
Days on market
31 days
Listing brokerage
Re/max Jazz Inc.
MLS®
E13867396
Before you buy
All guides →
Closing Costs in Toronto: The Complete Buyer's Checklist
Every closing cost a Toronto resale buyer pays: land transfer tax, legal fees, title insurance, condo fees, and…
What Is Land Transfer Tax in Ontario? The Complete Breakdown
What is land transfer tax in Ontario? How it's calculated, why Toronto buyers pay it twice, who owes…
Mortgage Pre-Approval in Toronto: How It Works
What a Toronto mortgage pre-approval actually confirms, the documents lenders need, and how the federal stress test sets…
Location
Open in maps →
More listings in Northwood
View all →
For Sale
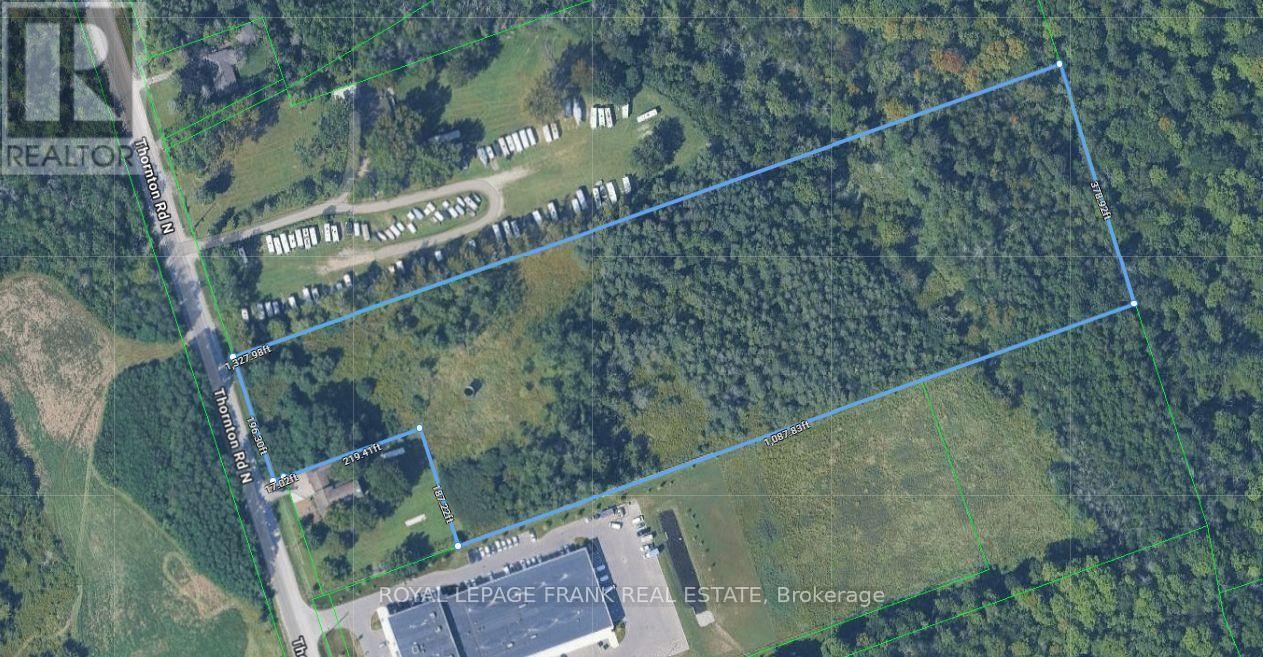
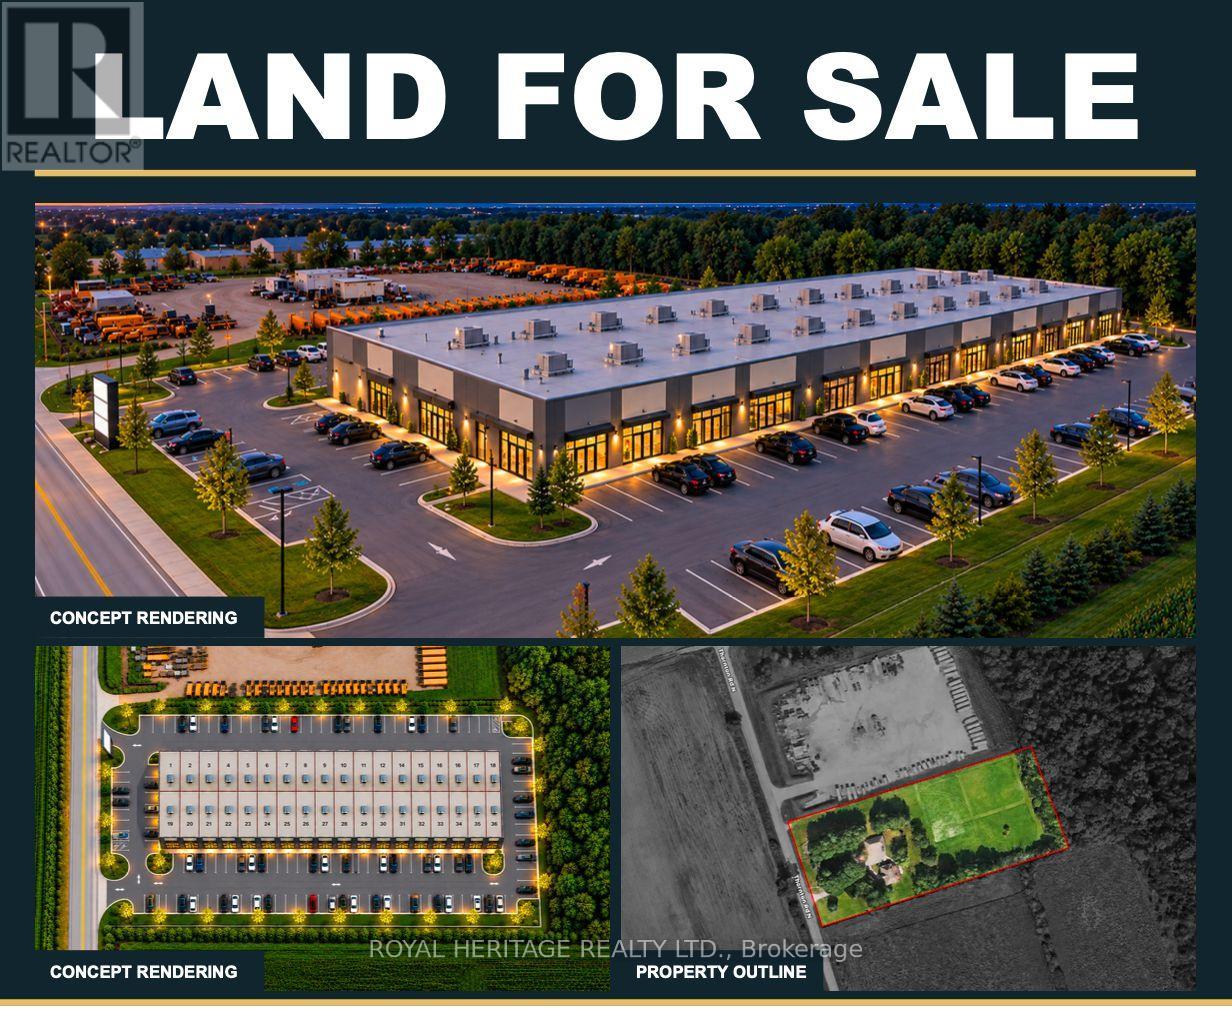
1755 Thornton Road N, Oshawa, Ontario L1H 7K4 (28574607)
Northwood, Oshawa
$5,200,000
For Sale
2385 Thornton Road N, Oshawa, Ontario L1L 1B3 (30345952)
Northwood, Oshawa
$5,100,000
For Sale
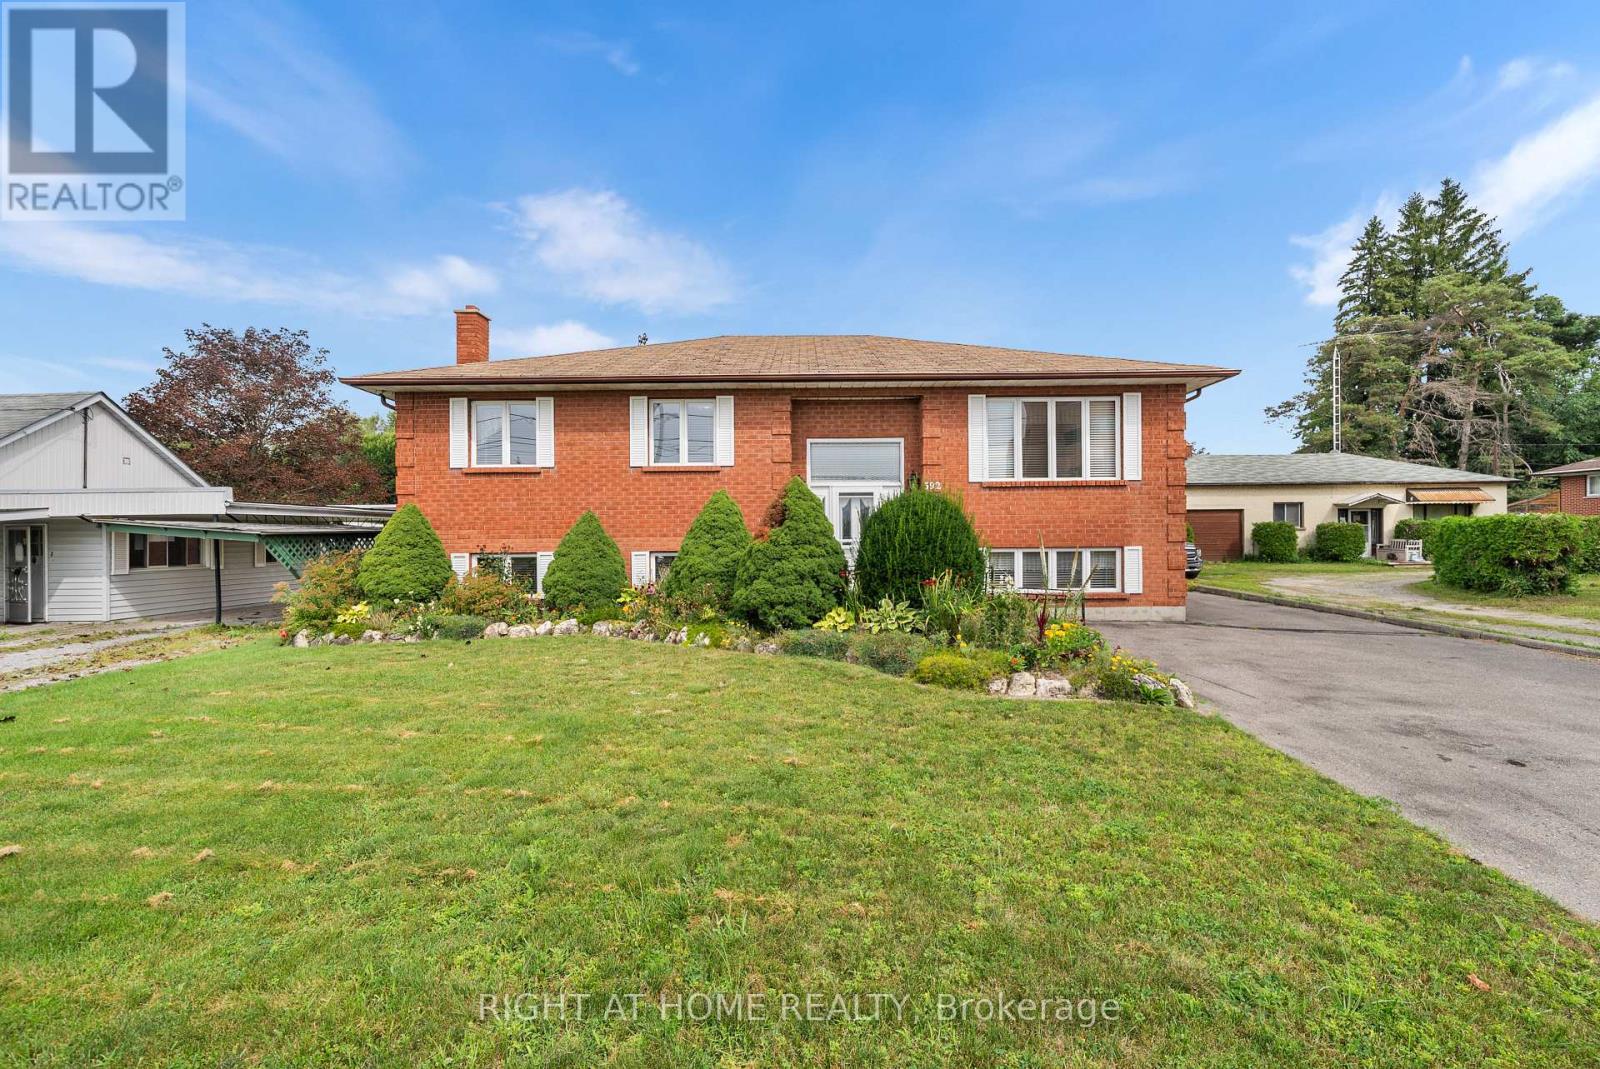
592 Taunton Road W, Oshawa, Ontario L1H 7K4 (30115987)
Northwood, Oshawa
$1,289,000
For Sale
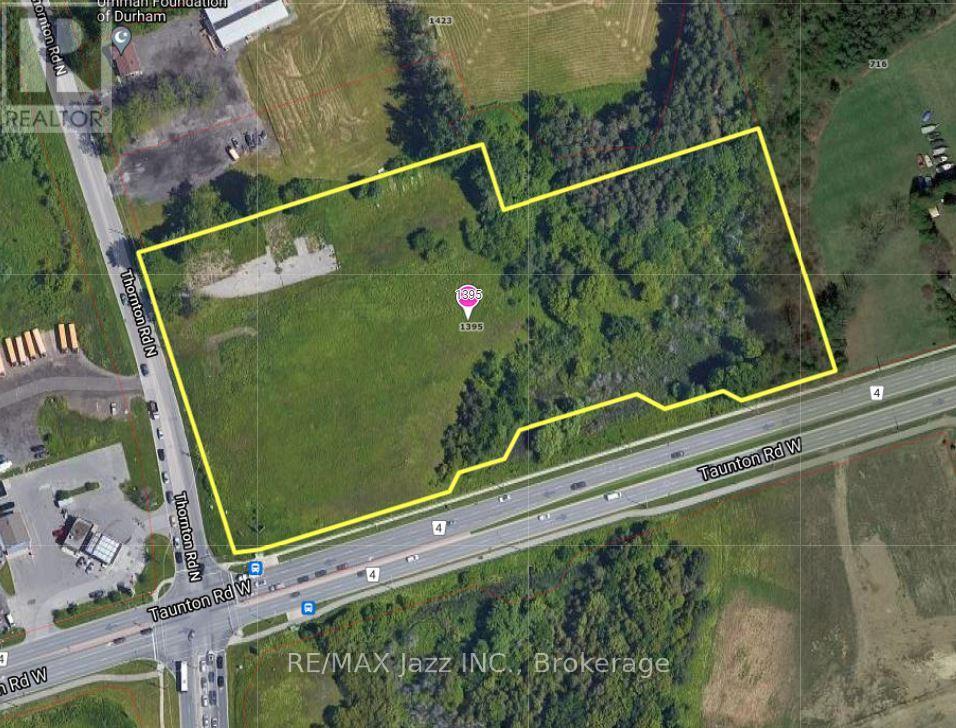
1395 Thornton Road N, Oshawa, Ontario L1L 0P6 (29840539)
Northwood, Oshawa
$4,999,900

For Sale
1855 Stevenson Road N, Oshawa, Ontario L1H 7K4 (28352269)
Northwood, Oshawa
$7,495,000
For Sale
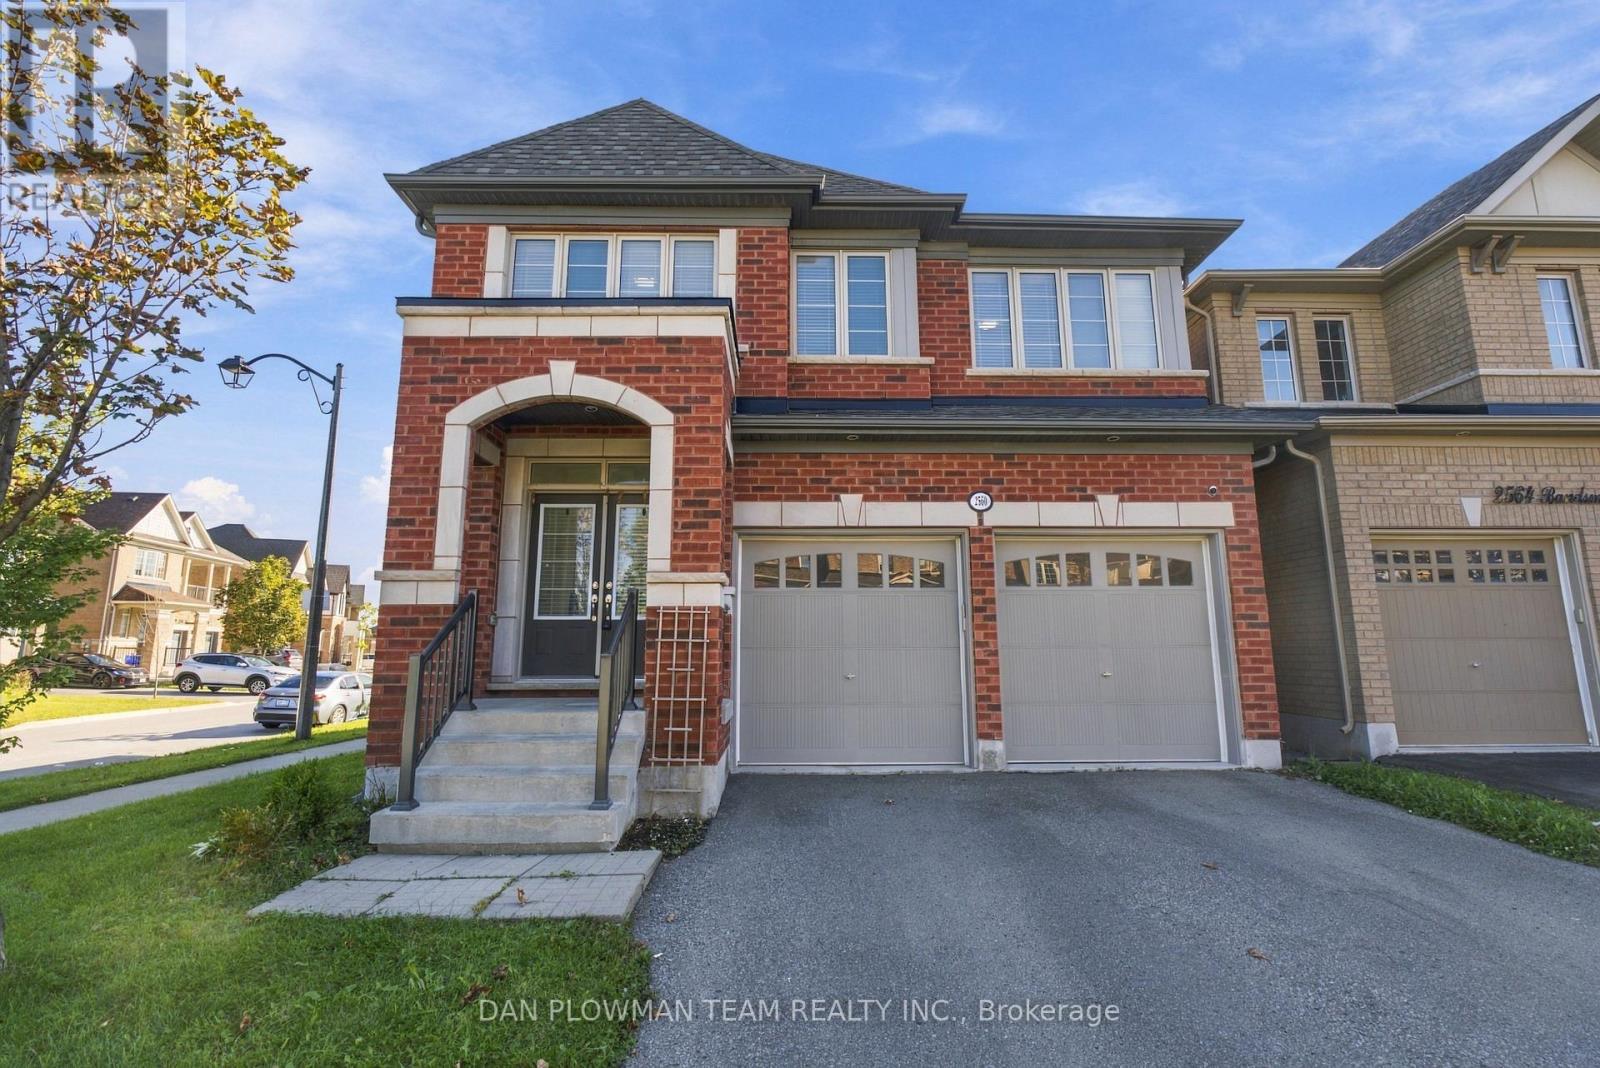
2560 Bandsman Crescent, Oshawa, Ontario L1L 0M2 (30477588)
Windfields, Oshawa
$925,000
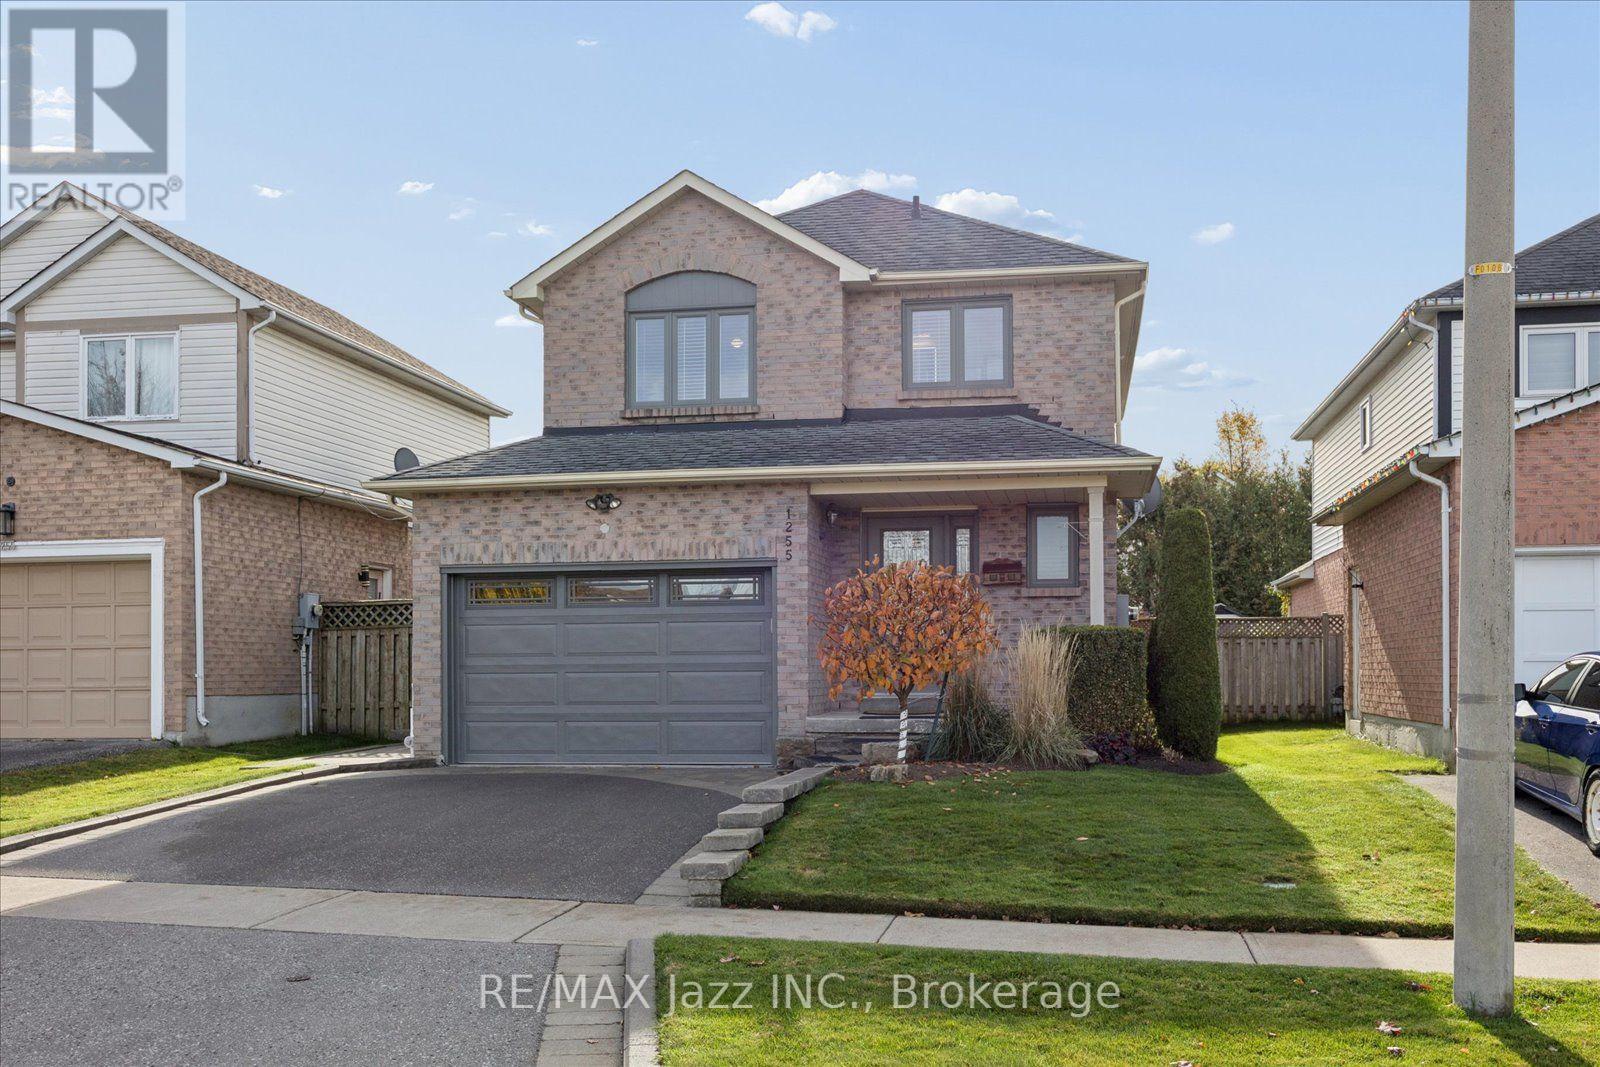
For Sale
1255 Andover Drive, Oshawa, Ontario L1K 2K2 (30482253)
Eastdale, Oshawa
$750,000
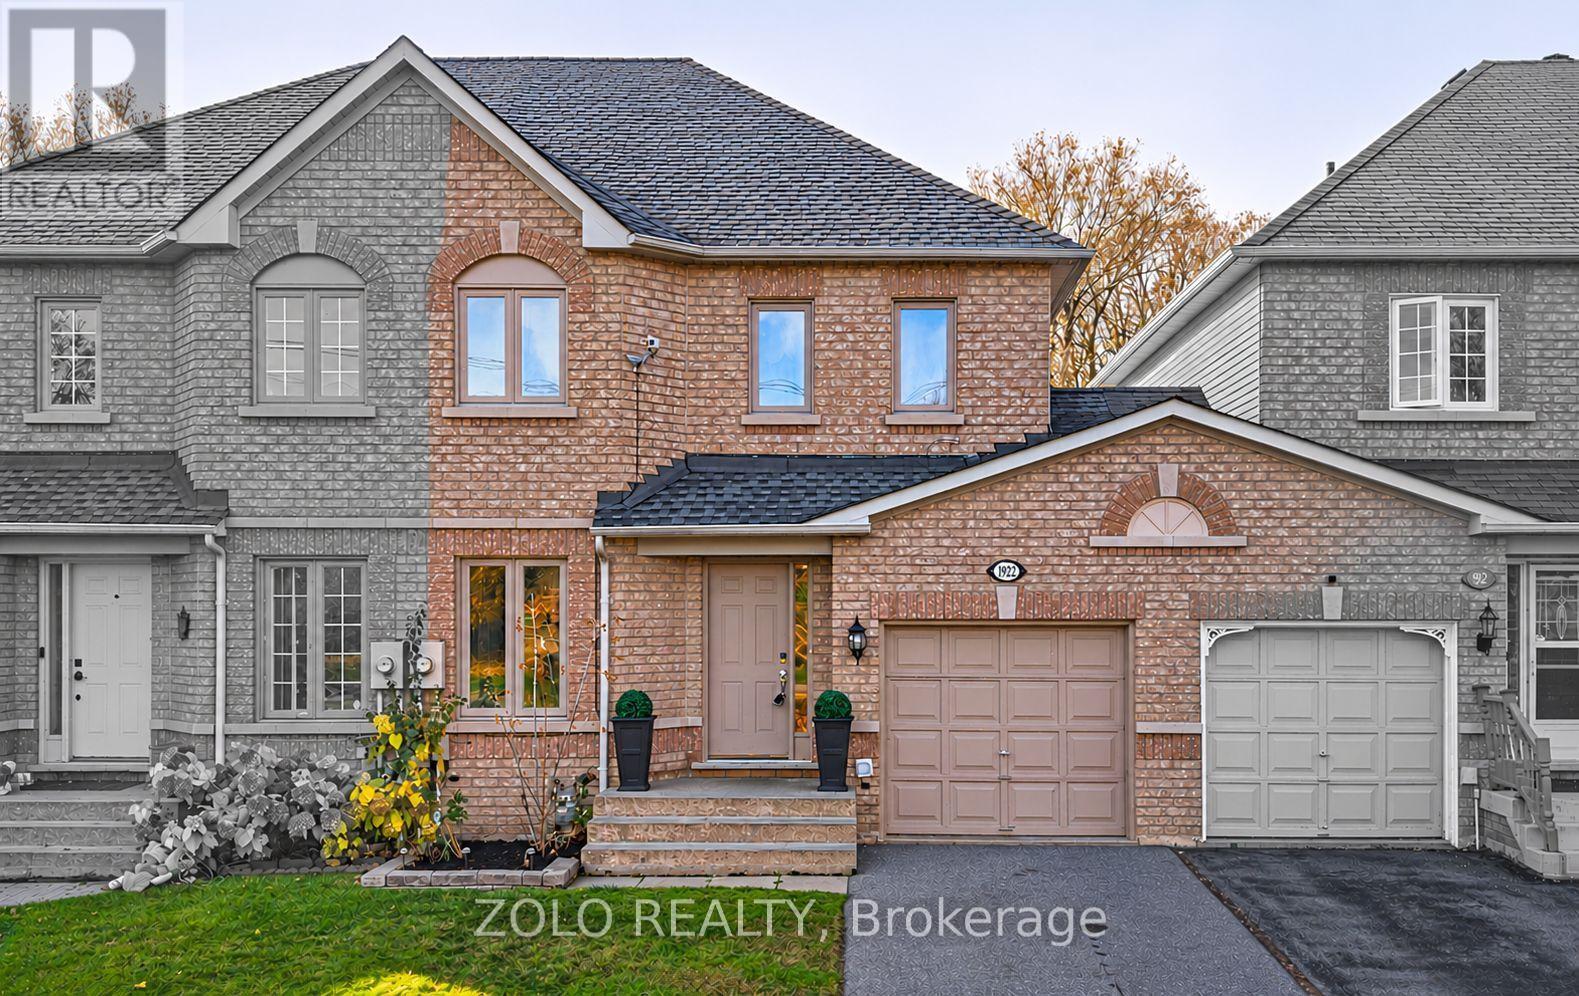
For Sale
1922 Woodgate Court, Oshawa, Ontario L1G 7Z2 (30483089)
Samac, Oshawa
$699,900
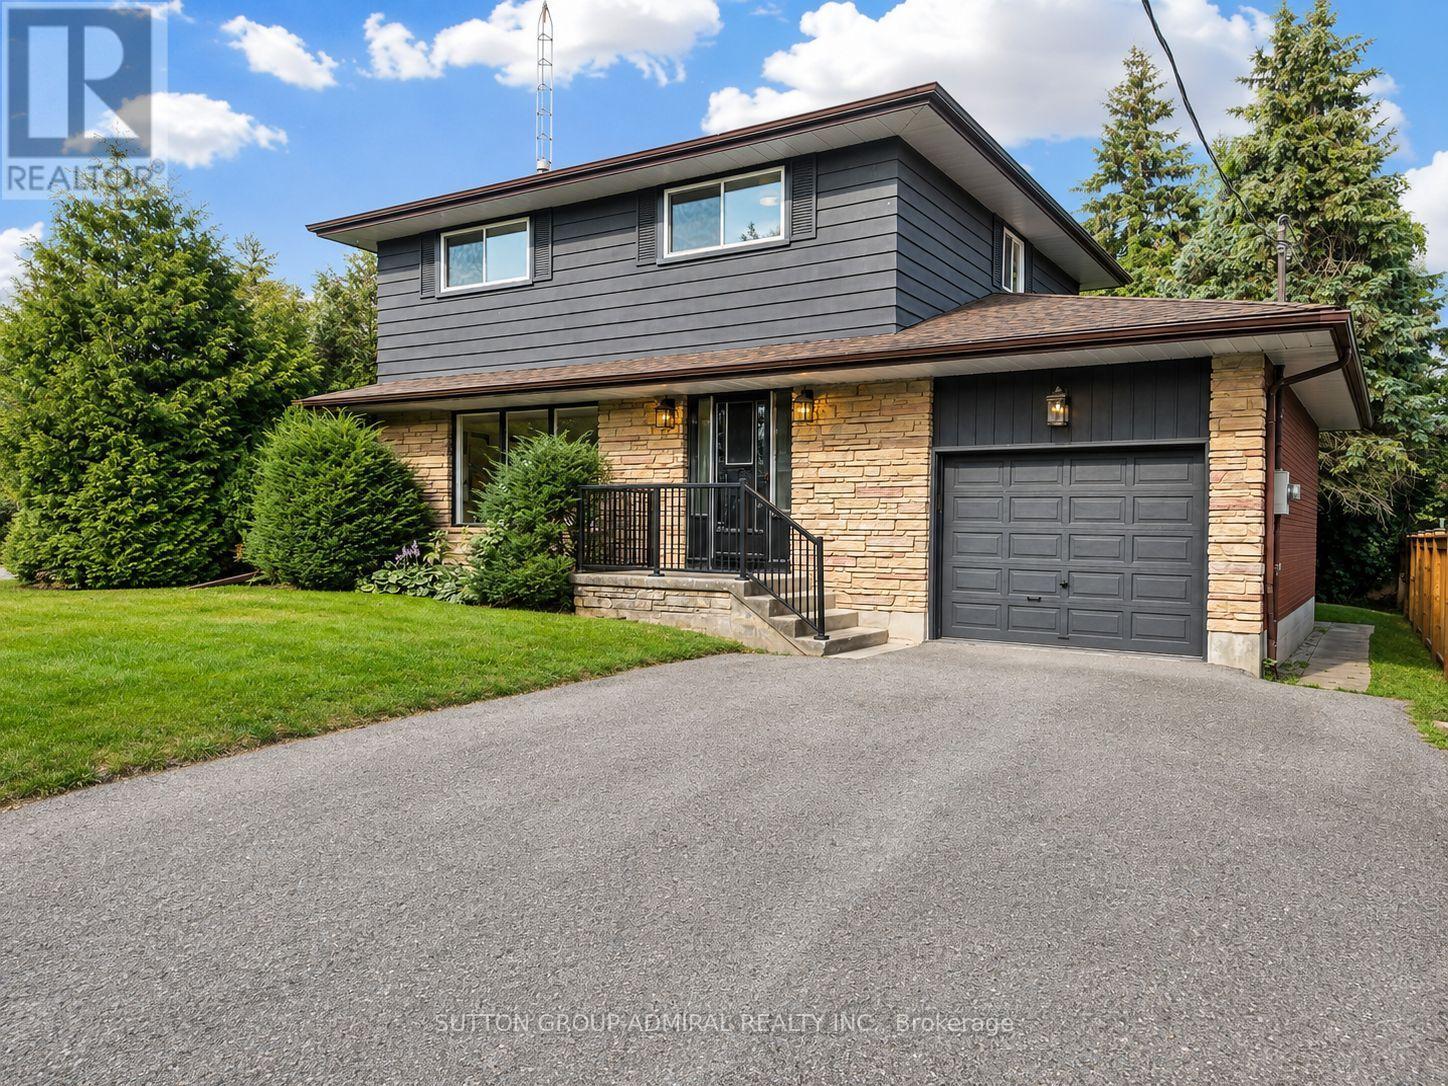
For Sale
865 Regent Drive, Oshawa, Ontario L1G 1J2 (30485860)
Eastdale, Oshawa
$739,000