
Search properties
Price
—
Bedrooms
Bathrooms
Property type
More filters
View all 39 photos →
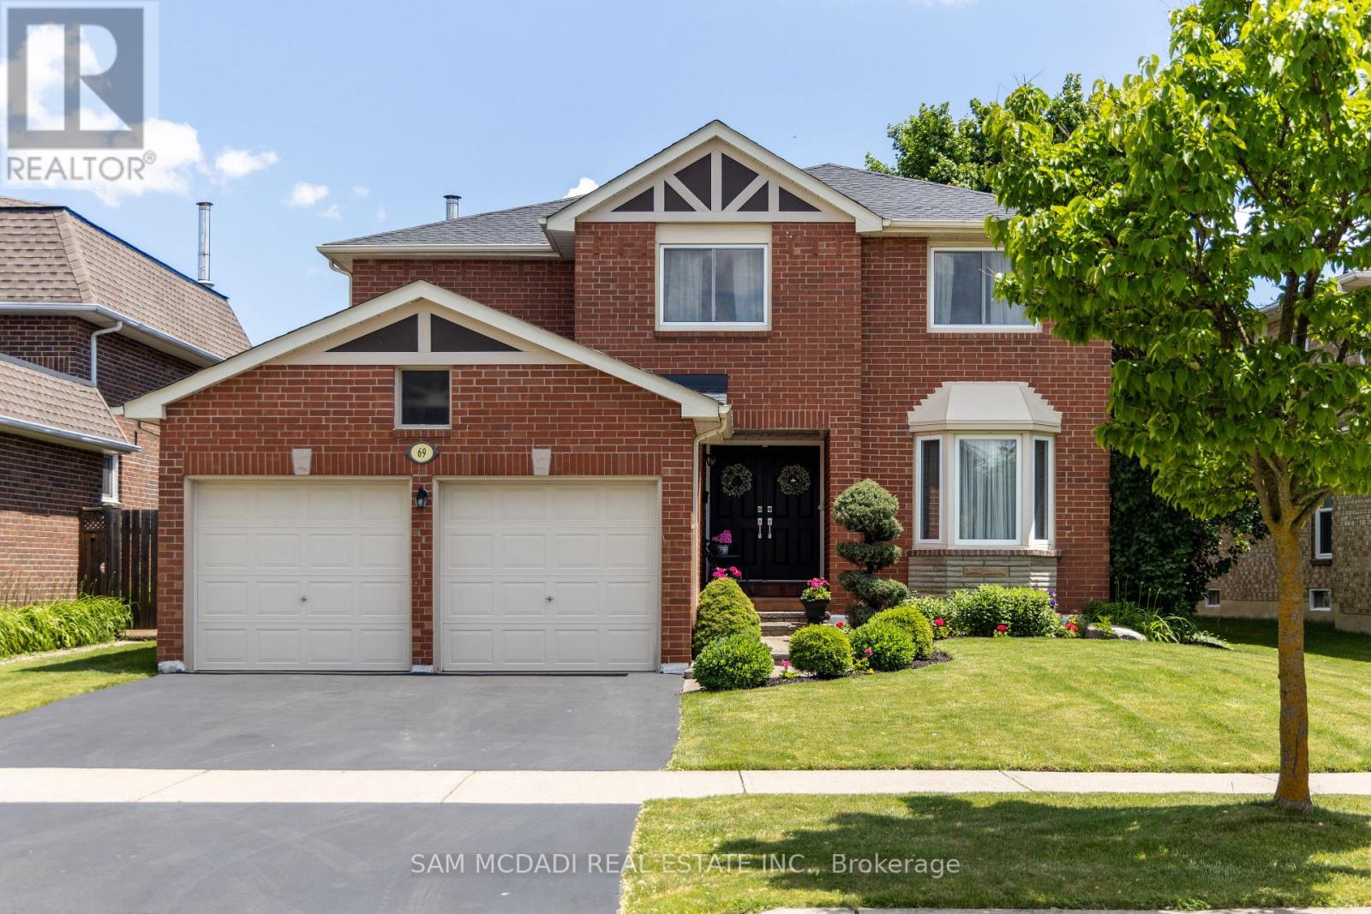
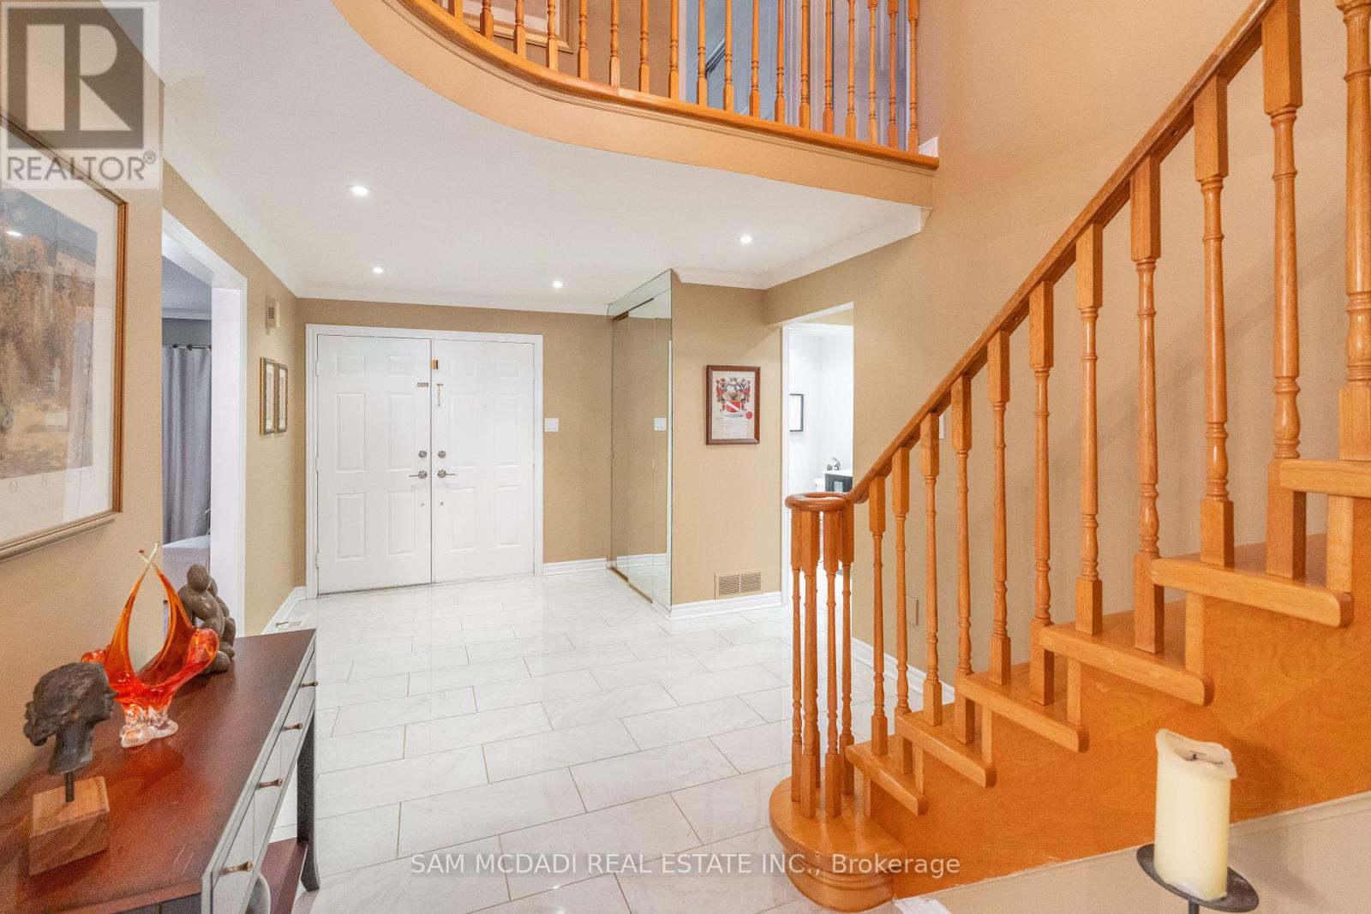
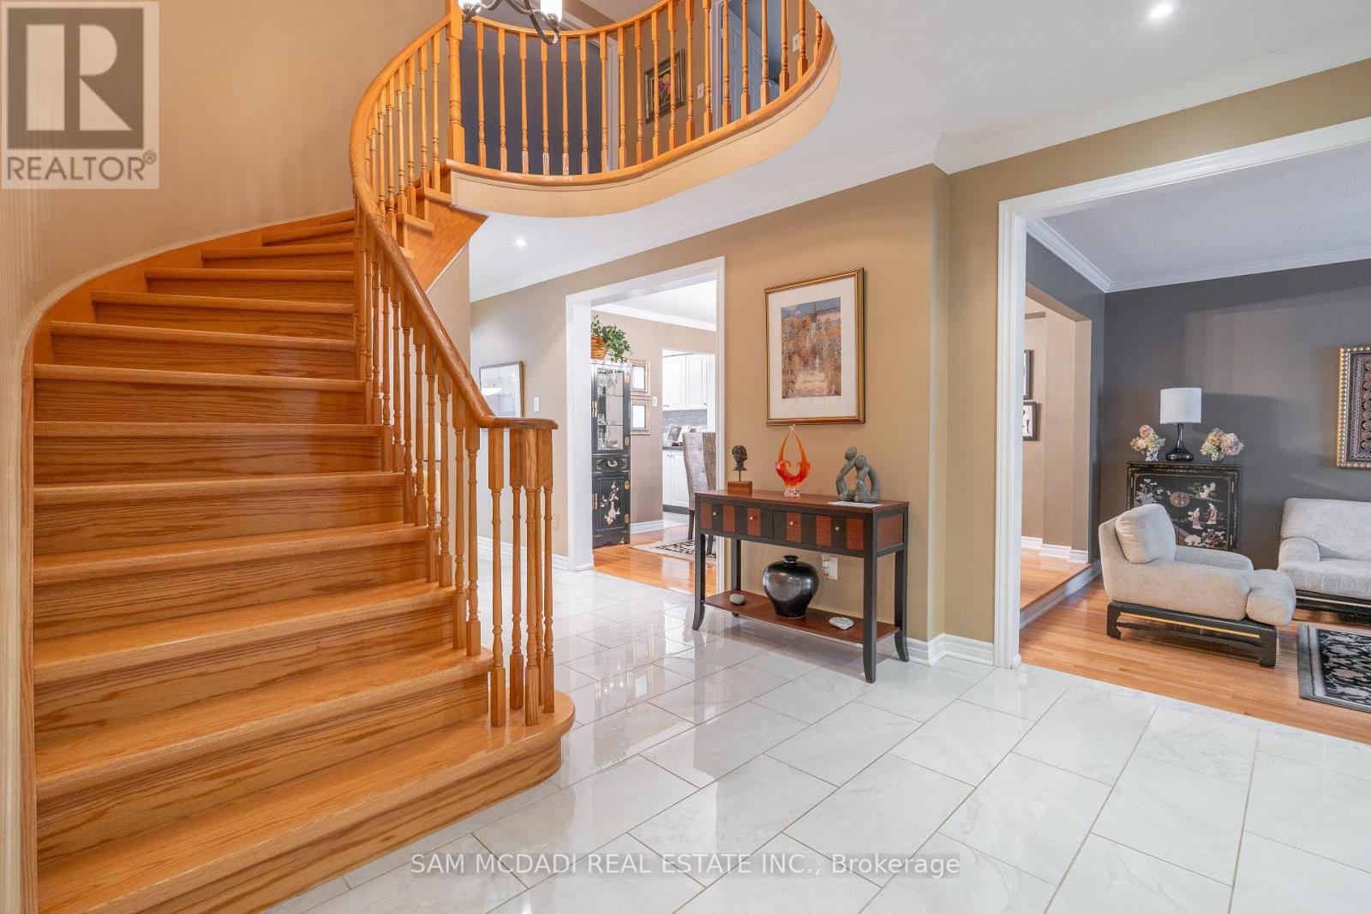
For Sale
69 Parkside Drive
Brampton South, Brampton L6Y3A1
$1,148,800
MLS® W13492588
Bedrooms
4
Bathrooms
4
Parking
6
Interior
3000 - 3500 sqft
Lot size
55 ft ,1 in×118 ft ,10 in
ft
Type
Single Family
Detached
About this property
Your search ends here! Nestled in Brampton South, this spacious 4-bedroom, 4-bathroom home is the perfect place to settle in & call home. Just minutes from Sheridan College, top-rated public schools, parks, scenic trails, grocery stores, & essential amenities, you will love calling this space home. Spanning an approx 4,220 square feet of total interior space, this home is designed for functional living w/ a seamless flow from the moment you step inside. The open-concept main floor allows principal rooms to connect effortlessly, creating a warm & inviting atmosphere. A dedicated office provides a quiet space for remote work or study, while the family room, complete with a cozy fireplace, is perfect for unwinding. The kitchen is the heart of the home, equipped w/ high-end built-in appliances, granite countertops, a stylish backsplash, California shutters, vast cabinet space, a breakfast bar, & a walkout to the backyard oasis, making it ideal for both everyday meals & entertaining. Step outside into your private retreat, where a kidney-shaped, 19x33 saltwater pool with a vinyl liner and heater creates the perfect setting for summer relaxation. The beautifully landscaped yard offers plenty of space for outdoor lounging and entertaining, while the patio is an inviting spot for barbecues and al fresco dining. Whether hosting lively gatherings, enjoying a peaceful morning by the water, or unwinding, this backyard is designed for enjoyment. Upstairs, the primary suite offers a peaceful retreat w/ a 5-piece ensuite & a walk-in closet. The 3 additional bedrooms are generously sized, each with its own closet, & share a well-appointed 4-piece bath, ensuring comfort & convenience for the whole family. The finished basement provides even more versatility w/ its open-concept layout, complete w/ a kitchen, a wet bar, & a 3-piece bath. Whether used for extra monthly income, guest accommodations, or multi-generational living, this space offers endless possibilities.
Features & highlights
Irregular lot size
Guest Suite
Park
Public Transit
Schools
Golf Nearby
Property details
Basement
Finished, Full (Finished)
Heating
Forced air, Natural gas
Cooling
Central air conditioning
Exterior
Brick
Lot dimensions
55 ft ,1 in × 118 ft ,10 in ft
Parking
6
Sewer
Sanitary sewer
Water
Municipal water
Ownership
Freehold
Listed
Jun 26, 2026
Days on market
55 days
Listing brokerage
Sam Mcdadi Real Estate Inc.
MLS®
W13492588
Location
Open in maps →
More listings in Brampton South
View all →
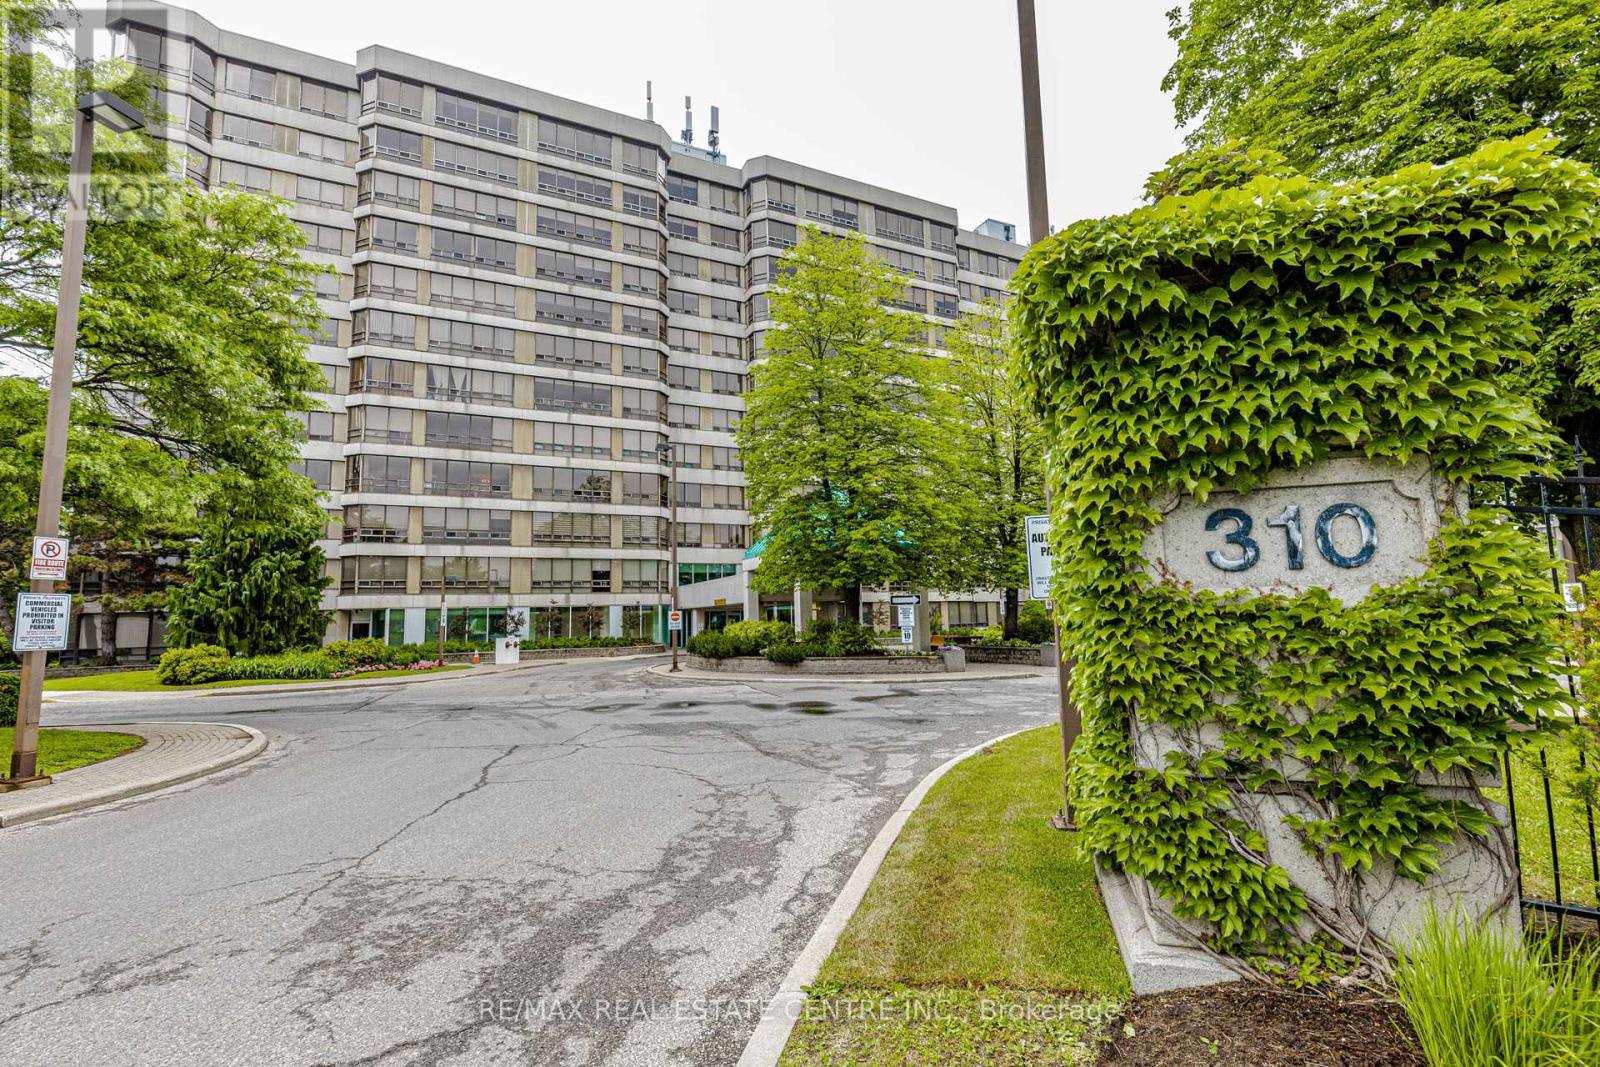
For Sale
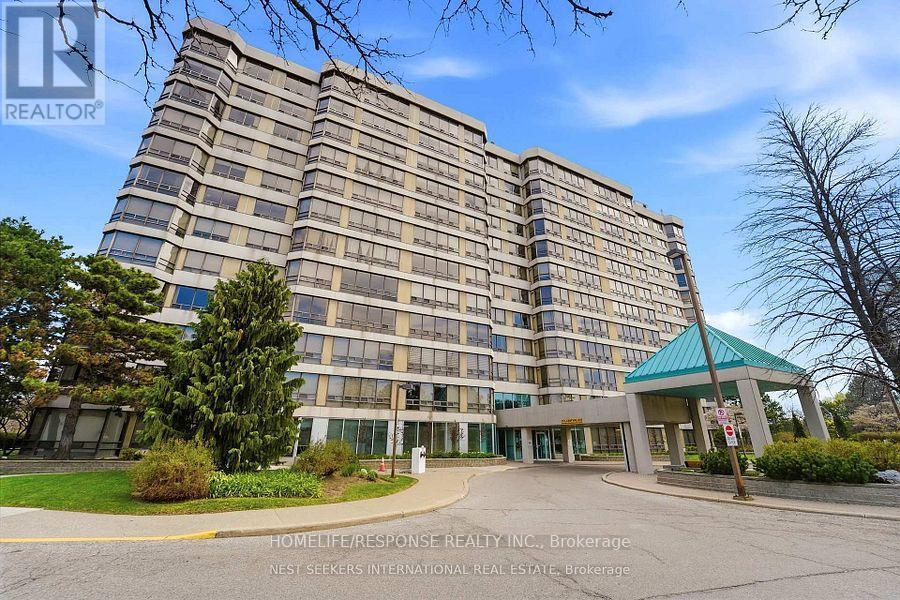
104 - 310 Mill Street S, Brampton, Ontario L6Y 3B1 (30161541)
Brampton South, Brampton
$270,000
For Sale
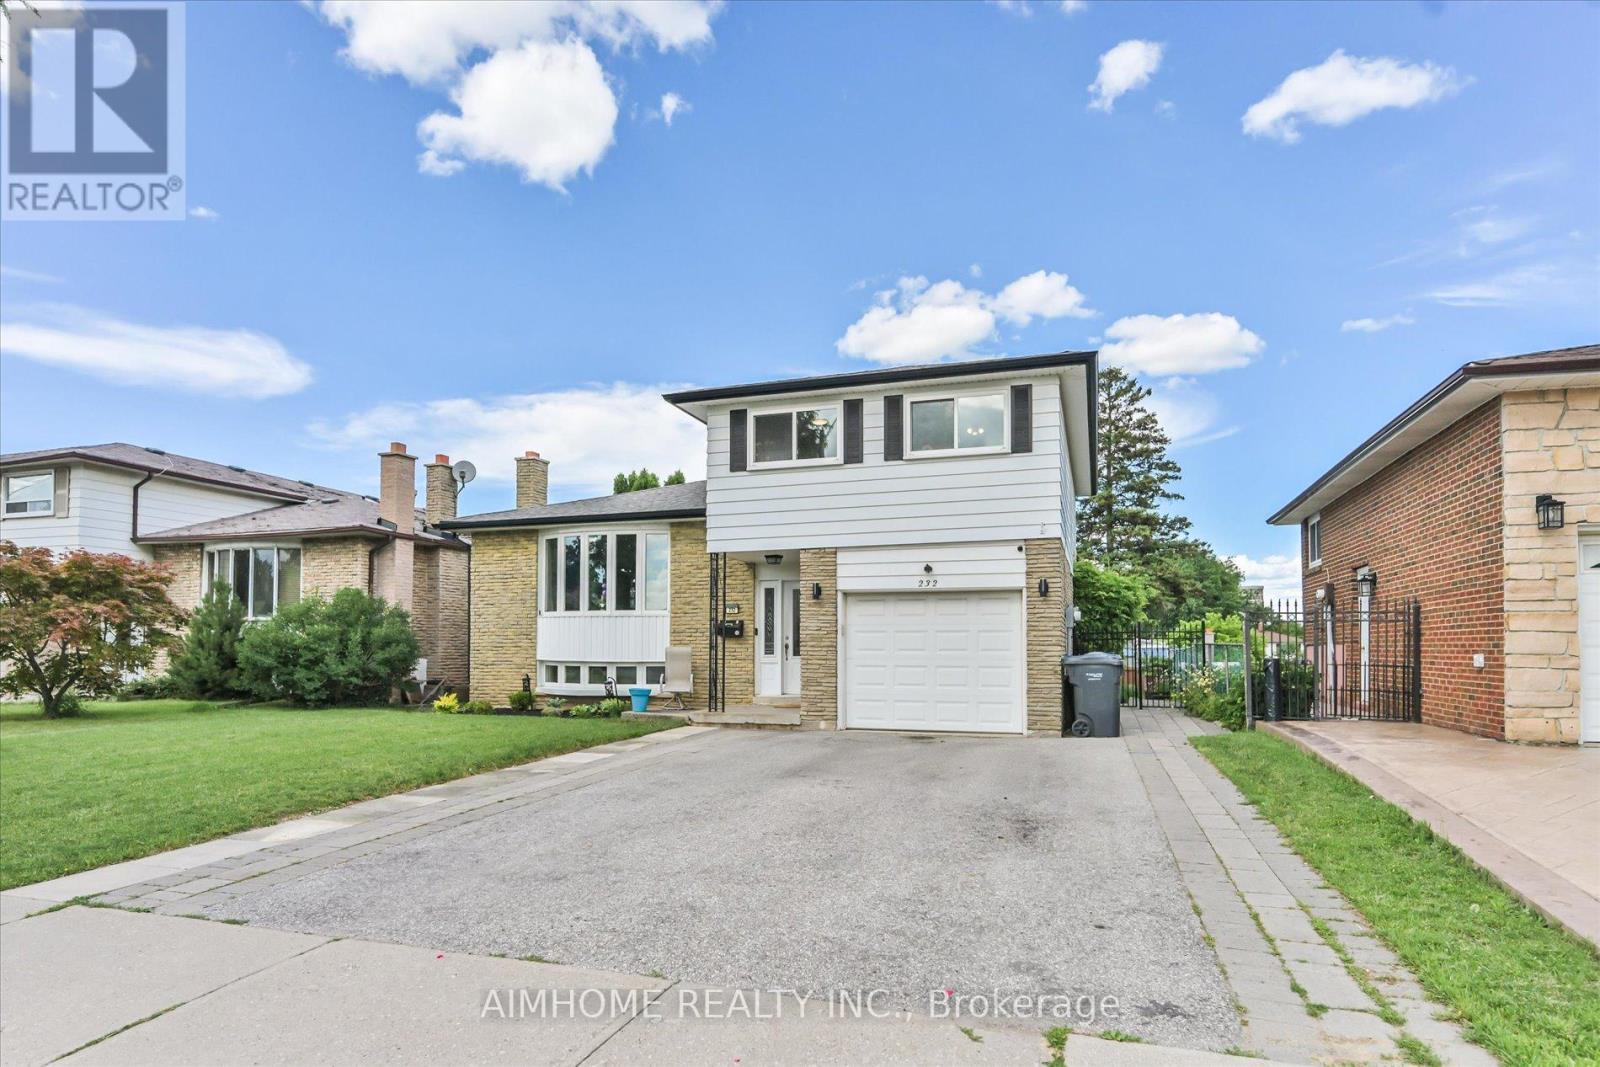
308 - 310 Mill Street S, Brampton, Ontario L6Y 3B1 (30047413)
Brampton South, Brampton
$284,500
For Sale
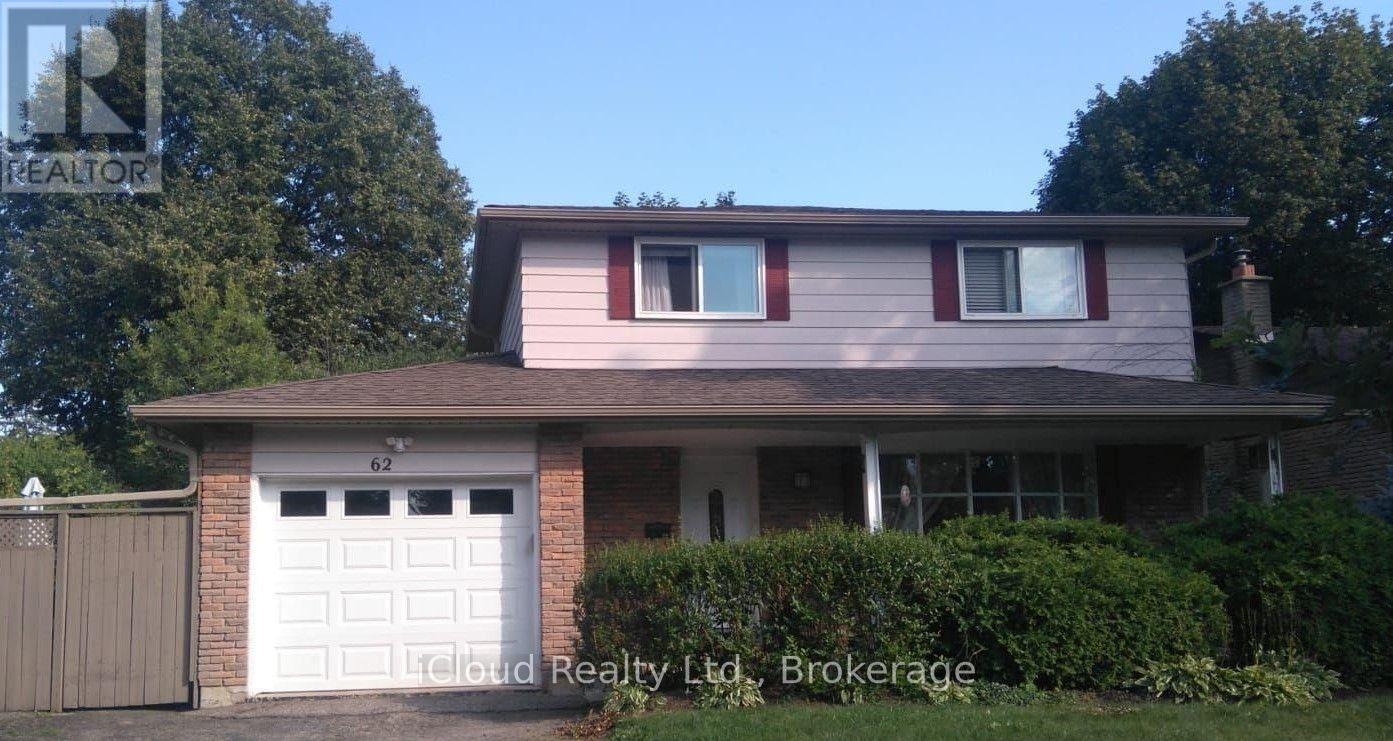
232 Mcmurchy Avenue, Brampton, Ontario L6Y 1Z5 (29949982)
Brampton South, Brampton
$885,000

For Sale
345 Mill Street S, Brampton, Ontario L6Y 2Y8 (30132277)
Brampton South, Brampton
$1,278,000
For Sale
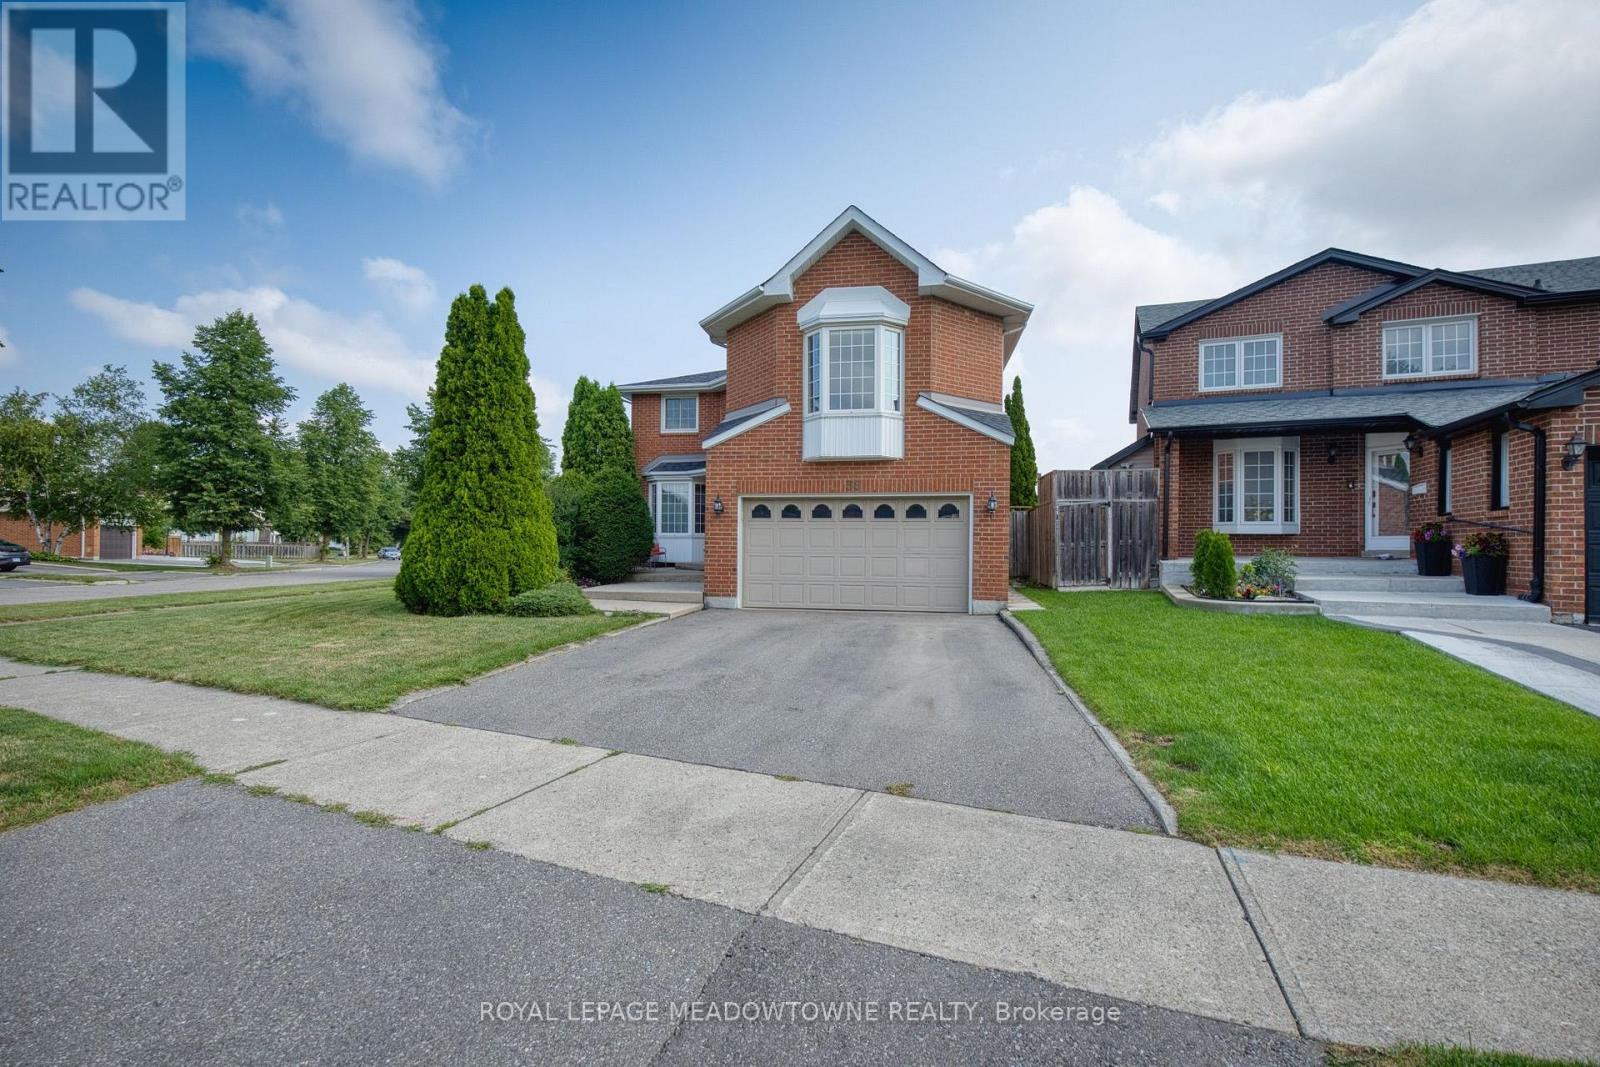
62 Ambleside Drive, Brampton, Ontario L6Y 1B9 (30028697)
Brampton South, Brampton
$869,000
For Sale
38 Mckillop Court, Brampton, Ontario L6Y 3J2 (30099900)
Brampton South, Brampton
$999,000
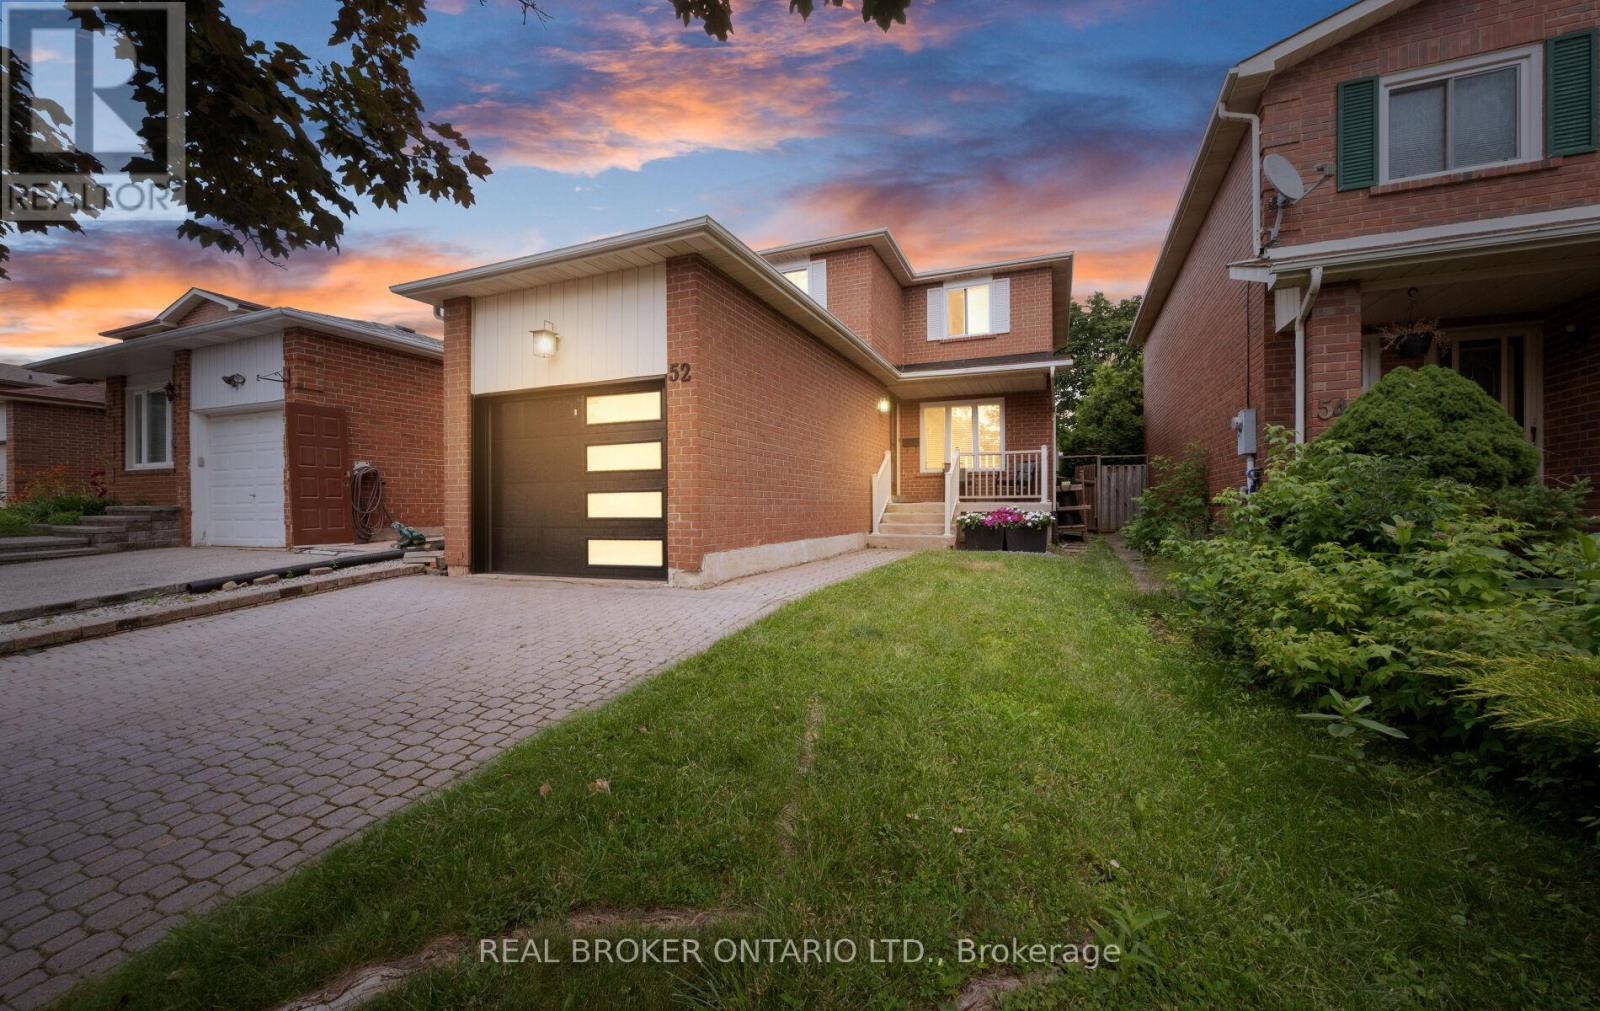
For Sale
52 Vivaldi Crescent, Brampton, Ontario L6Y 2S2 (29963244)
Brampton South, Brampton
$730,000
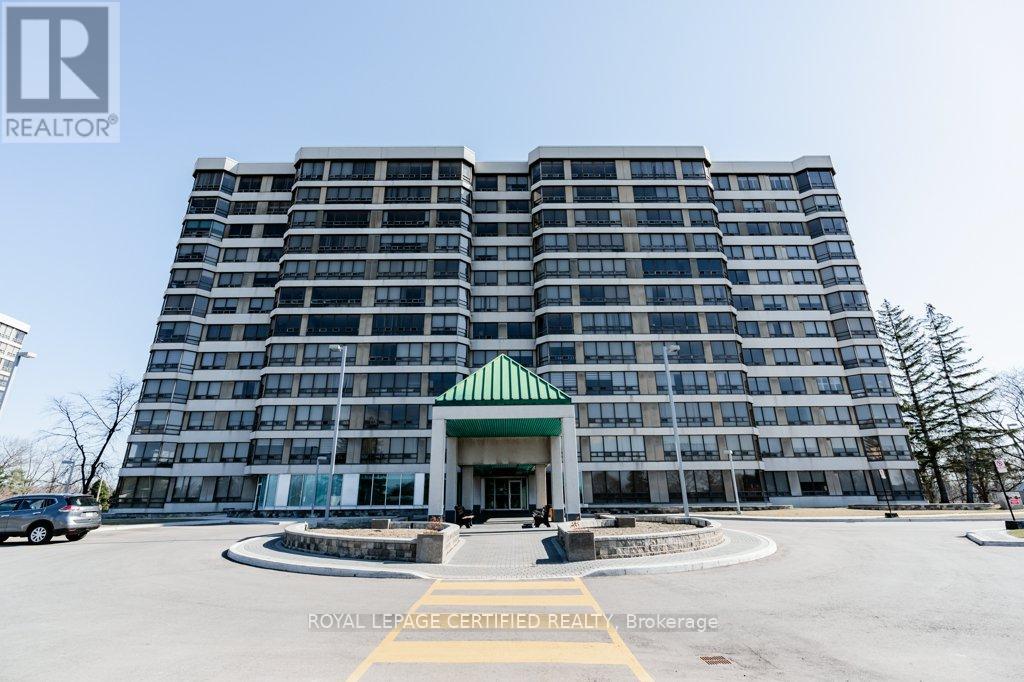
For Sale
304 - 320 Mill Street S, Brampton, Ontario L6Y 3V2 (29932648)
Brampton South, Brampton
$399,999
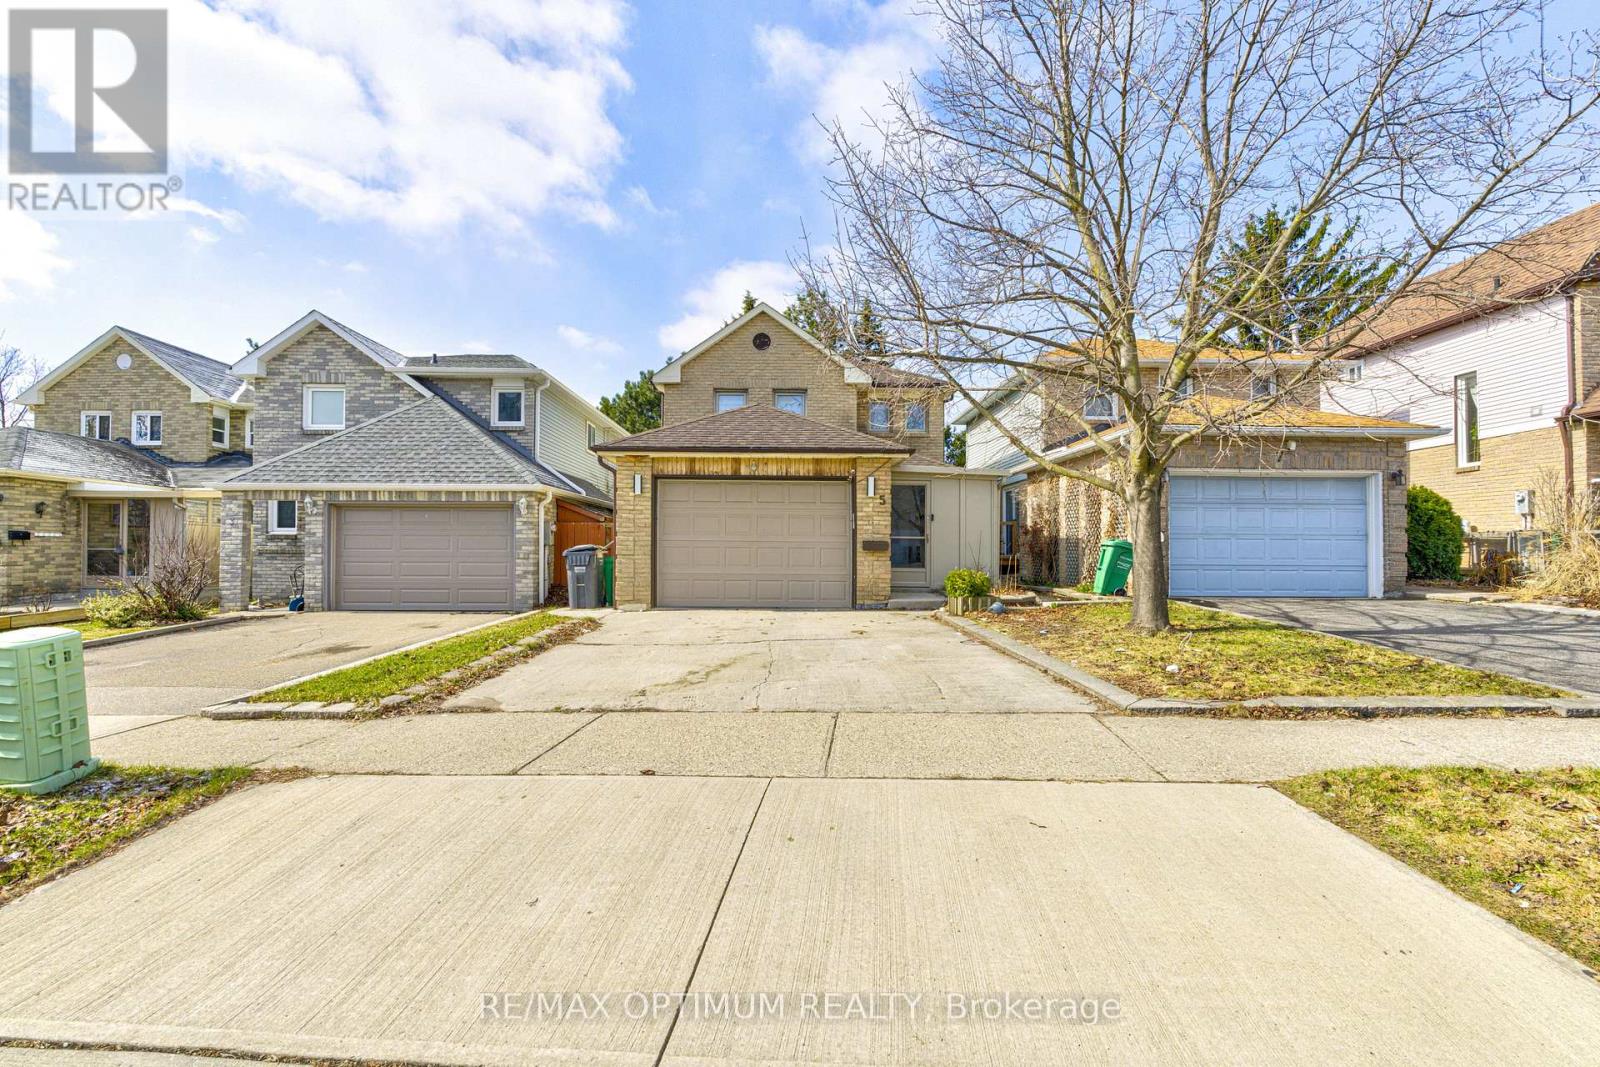
For Sale
5 Roehampton Crescent, Brampton, Ontario L6Y 2R3 (29984468)
Brampton South, Brampton
$799,000