
Search properties
Price
—
Bedrooms
Bathrooms
Property type
More filters
View all 37 photos →
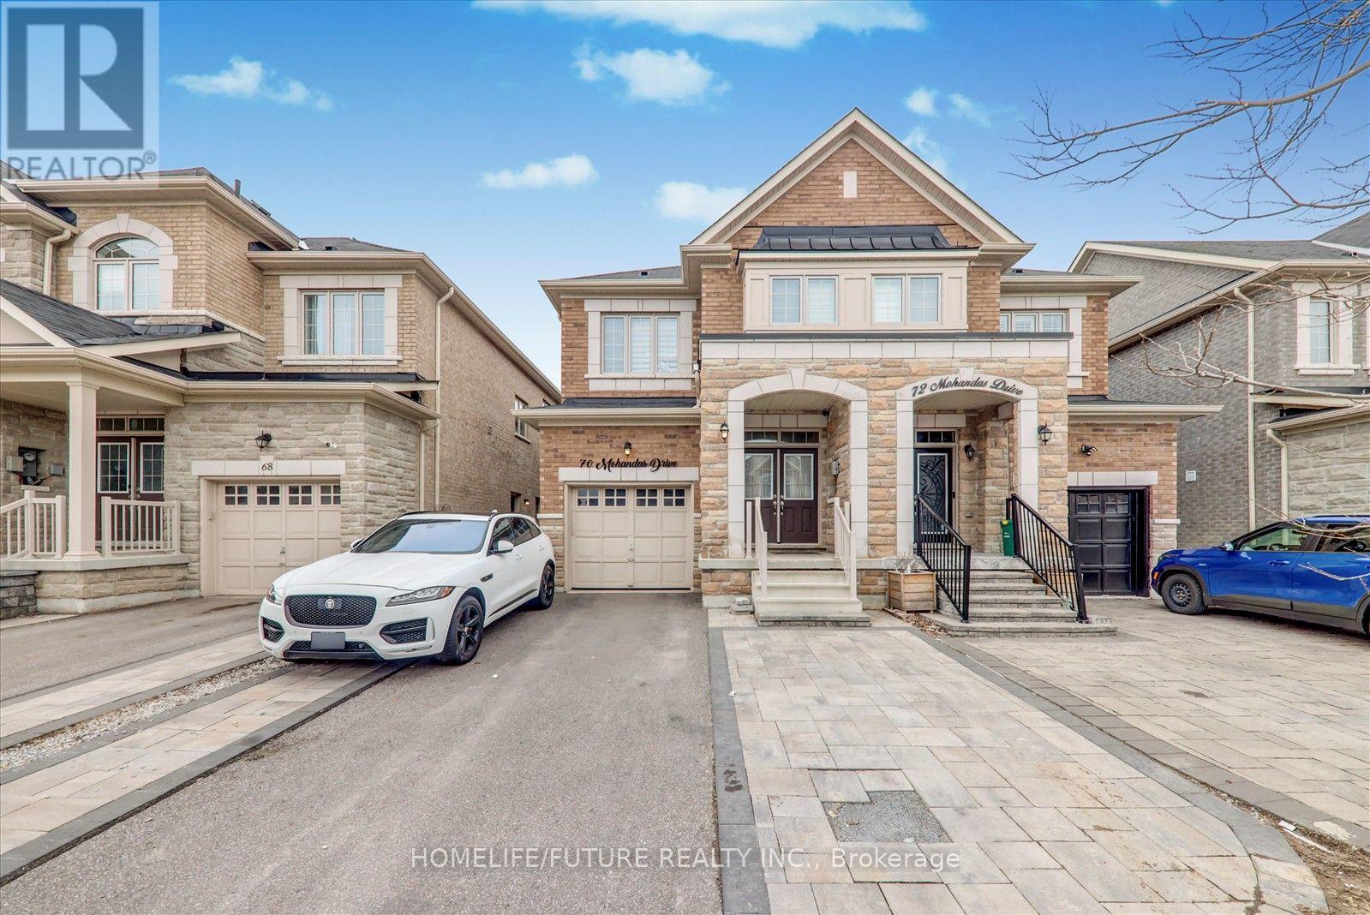
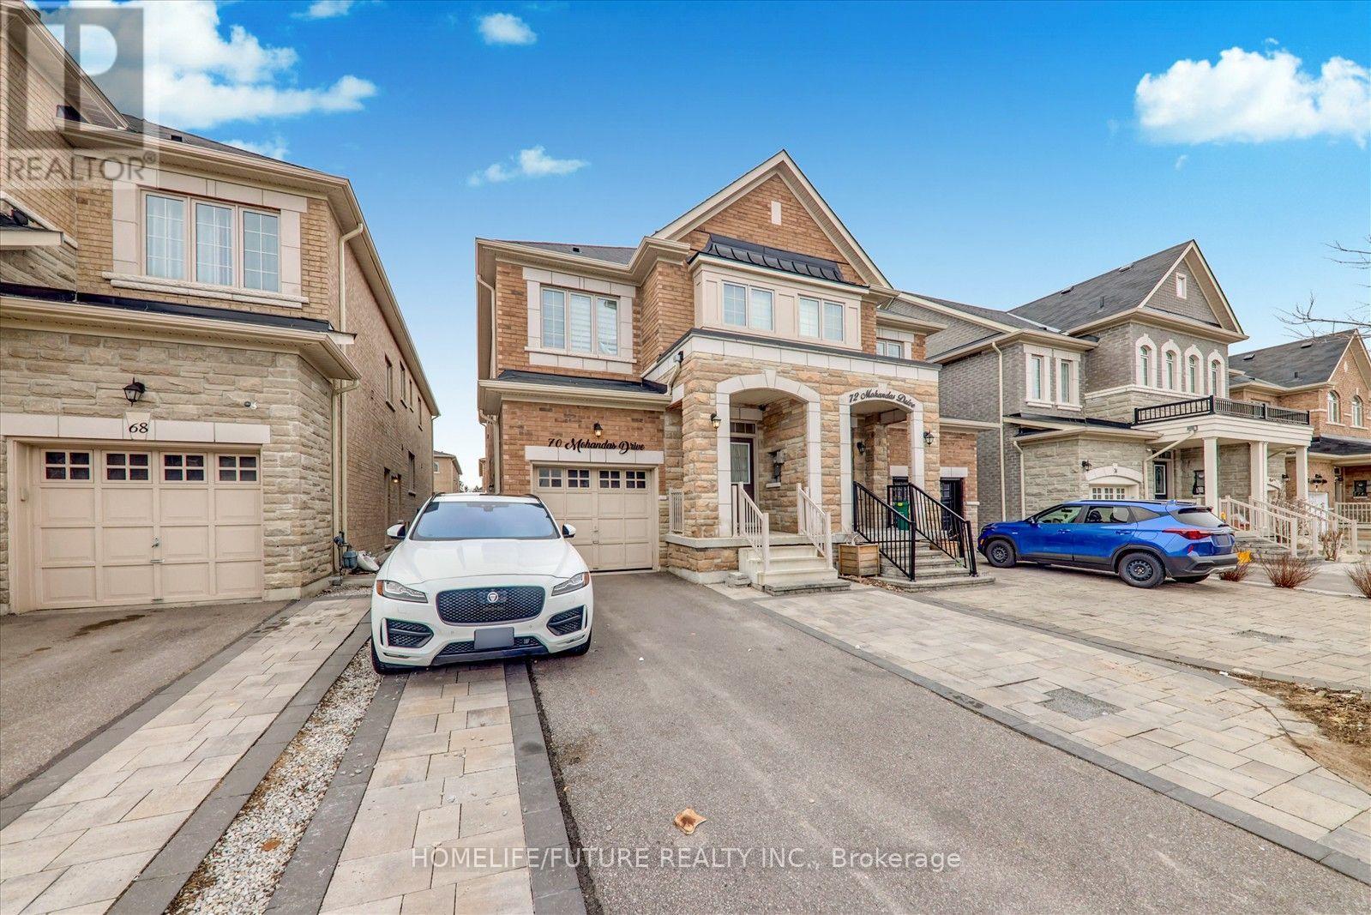
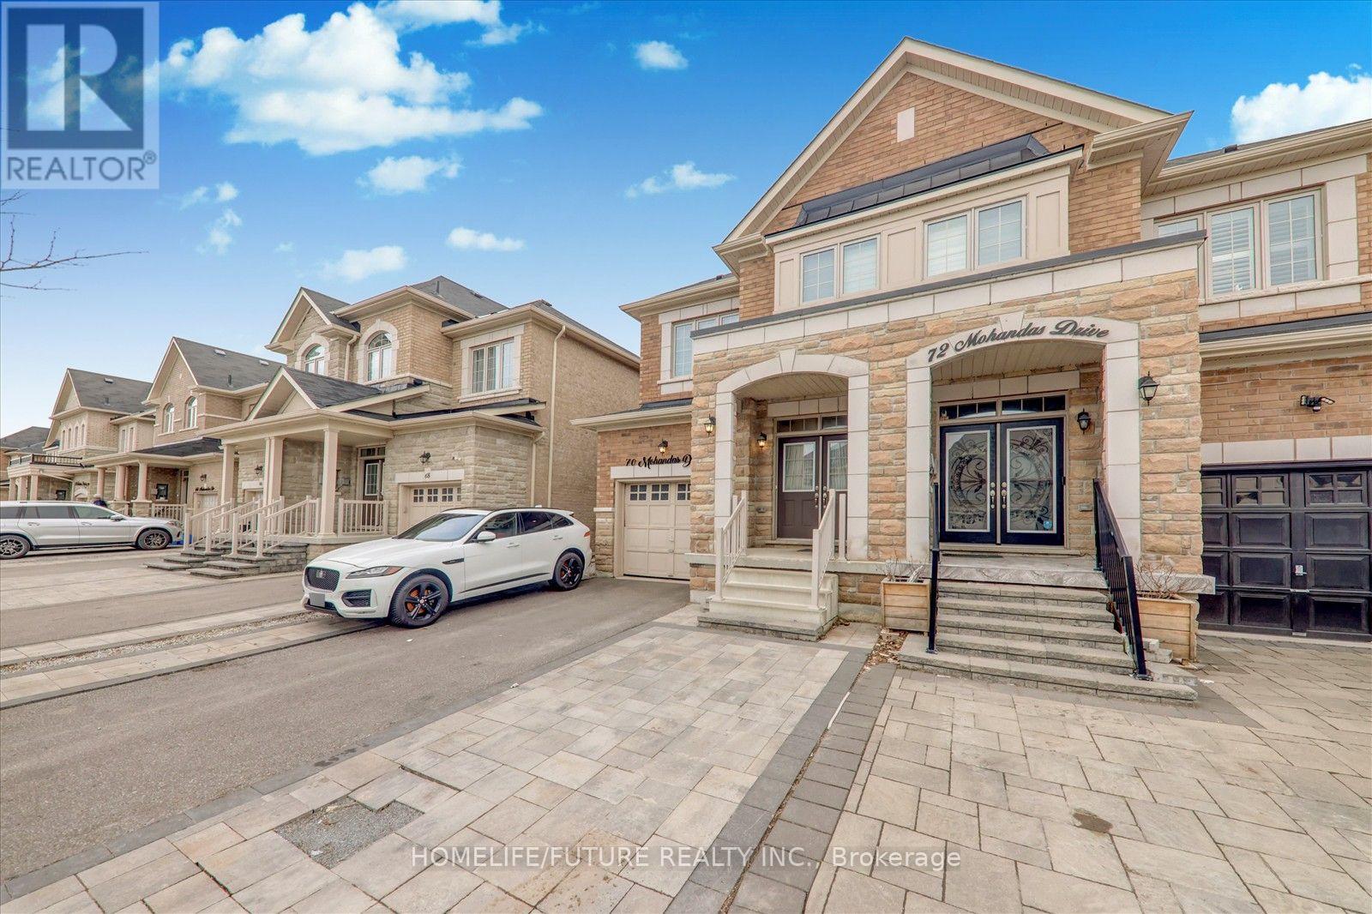
For Sale
70 Mohandas Drive
Cedarwood, Markham L3S0E4
$1,199,900
MLS® N13537520
Bedrooms
6
Bathrooms
5
Parking
3
Interior
2500 - 3000 sqft
Lot size
24 ft ,7 in×127 ft ,3 in
ft
Type
Single Family
Semi-detached
About this property
Spacious 2-Story Semi Detach Home In Desirable Cedar-Wood York Community. Well Designed Layout, 4 bedrooms upstairs and 2 additional bedrooms in the finished basement W/Sep Entrance. 9' Ceiling On Main Floor, Hardwood Floors Throughout The House, Oak Stair With Iron Railing, Modern Kitchen W/Ss Appliances, Quartz Counter & Backsplash, Three Full Bath On 2nd Floor, no sidewalk & Double Door Entrance. Open To Above Foyer. Beautifully Upgraded And Well Maintained. Closed To Ttc & Yrt, Costco, Home Depot, Grocery, Banks, Schools & Many Other Businesses.
Features & highlights
Carpet Free
Property details
Basement
Finished, N/A (Finished), N/A
Heating
Forced air, Natural gas
Cooling
Central air conditioning
Exterior
Brick
Lot dimensions
24 ft ,7 in × 127 ft ,3 in ft
Parking
3
Sewer
Sanitary sewer
Water
Municipal water
Ownership
Freehold
Listed
Jul 8, 2026
Days on market
43 days
Listing brokerage
Homelife/future Realty Inc.
MLS®
N13537520
Location
Open in maps →
More listings in Cedarwood
View all →
For Sale
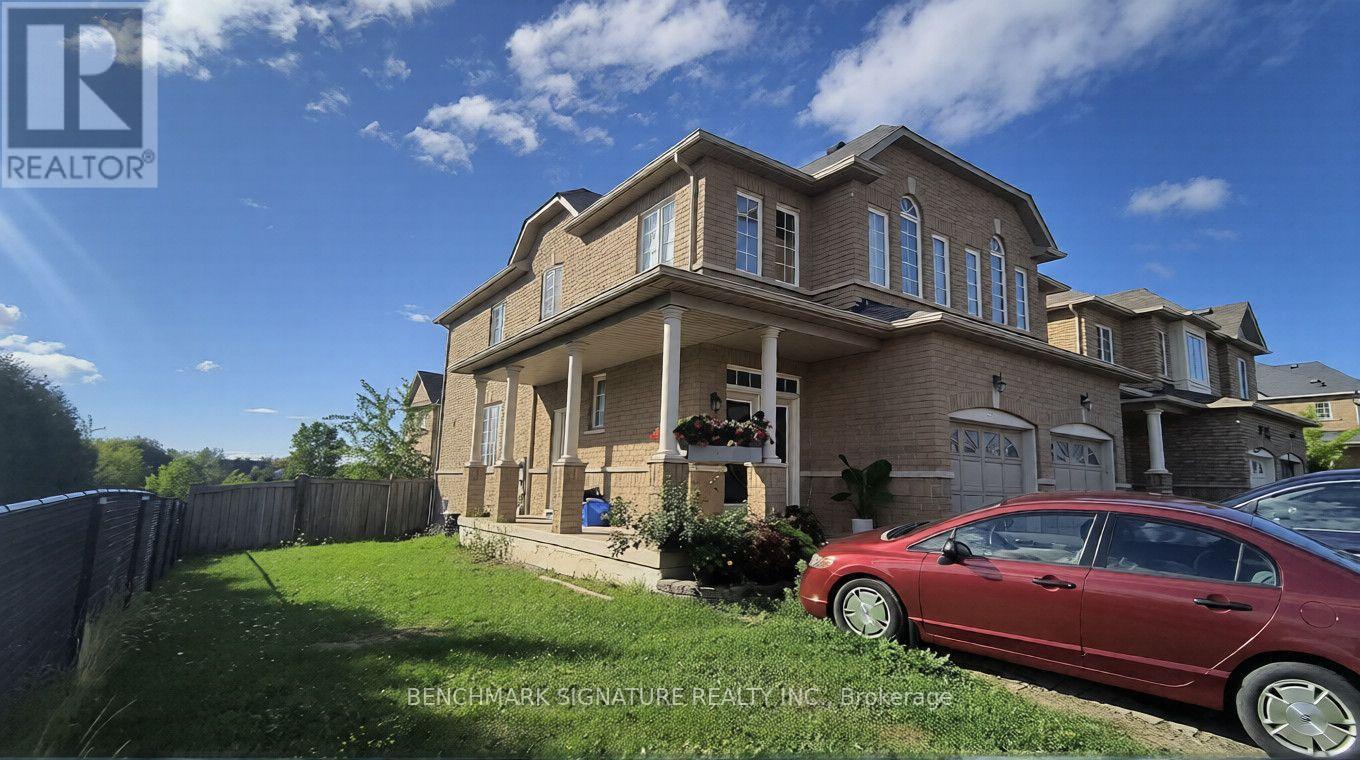
315 Elson Street, Markham, Ontario L3S 4S4 (30022927)
Cedarwood, Markham
$875,000
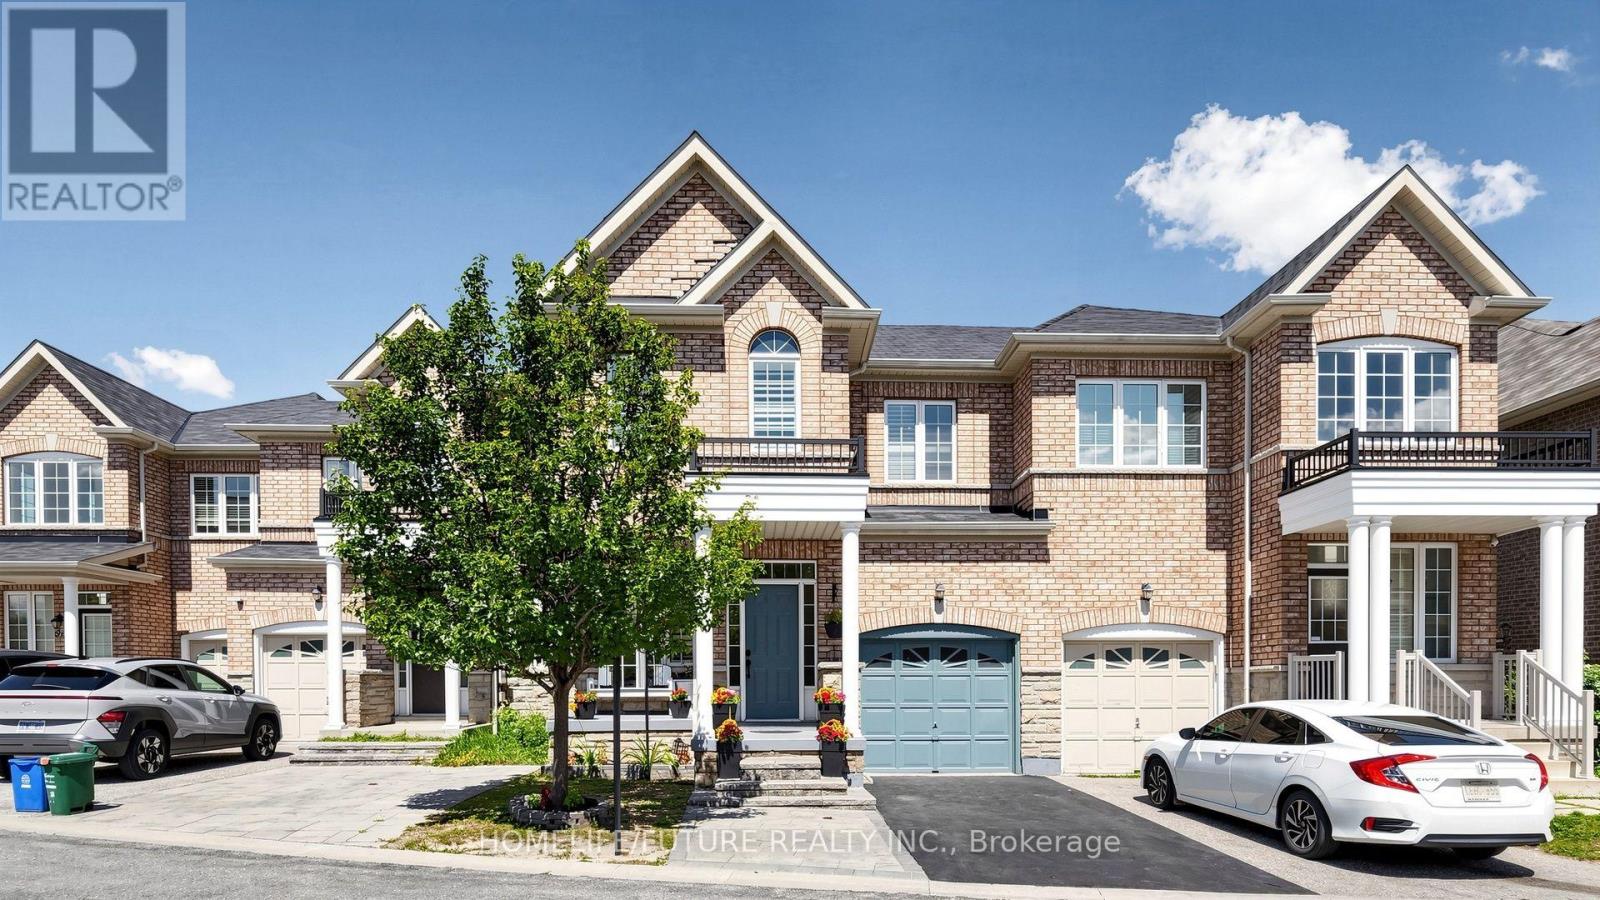
For Sale
55 Jackson Eli Way, Markham, Ontario L3S 0C4 (30100261)
Cedarwood, Markham
$899,000
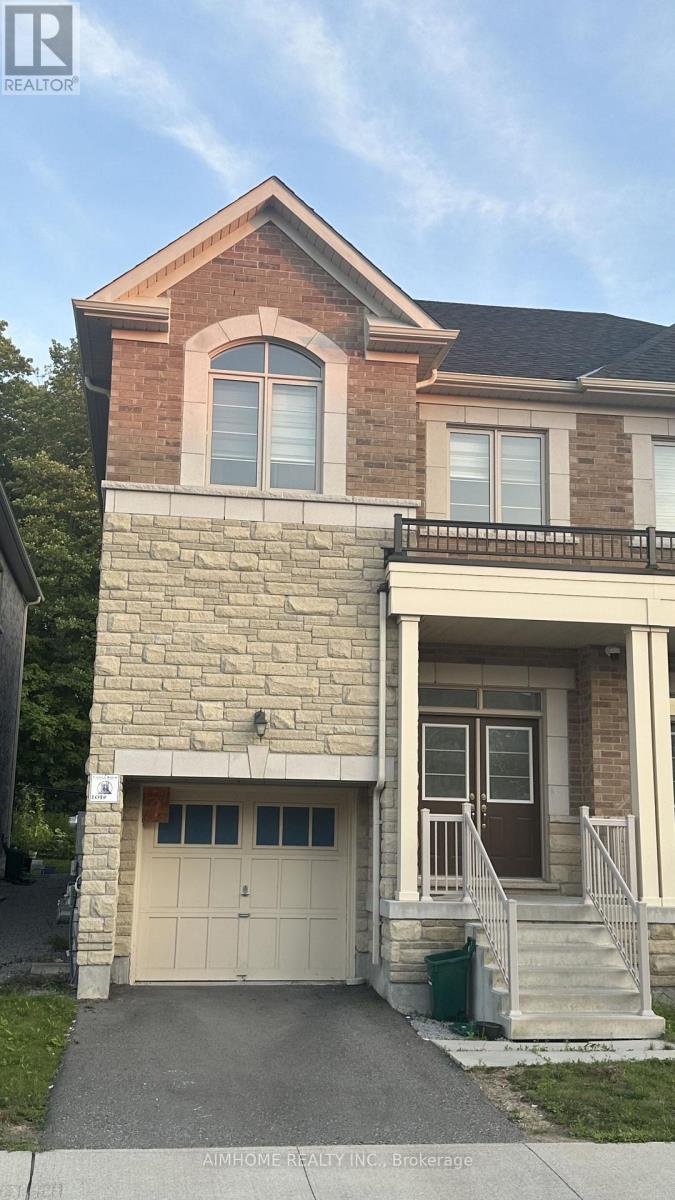
For Sale
52 Liam Lane, Markham, Ontario L3S 0E8 (30155358)
Cedarwood, Markham
$1,199,900
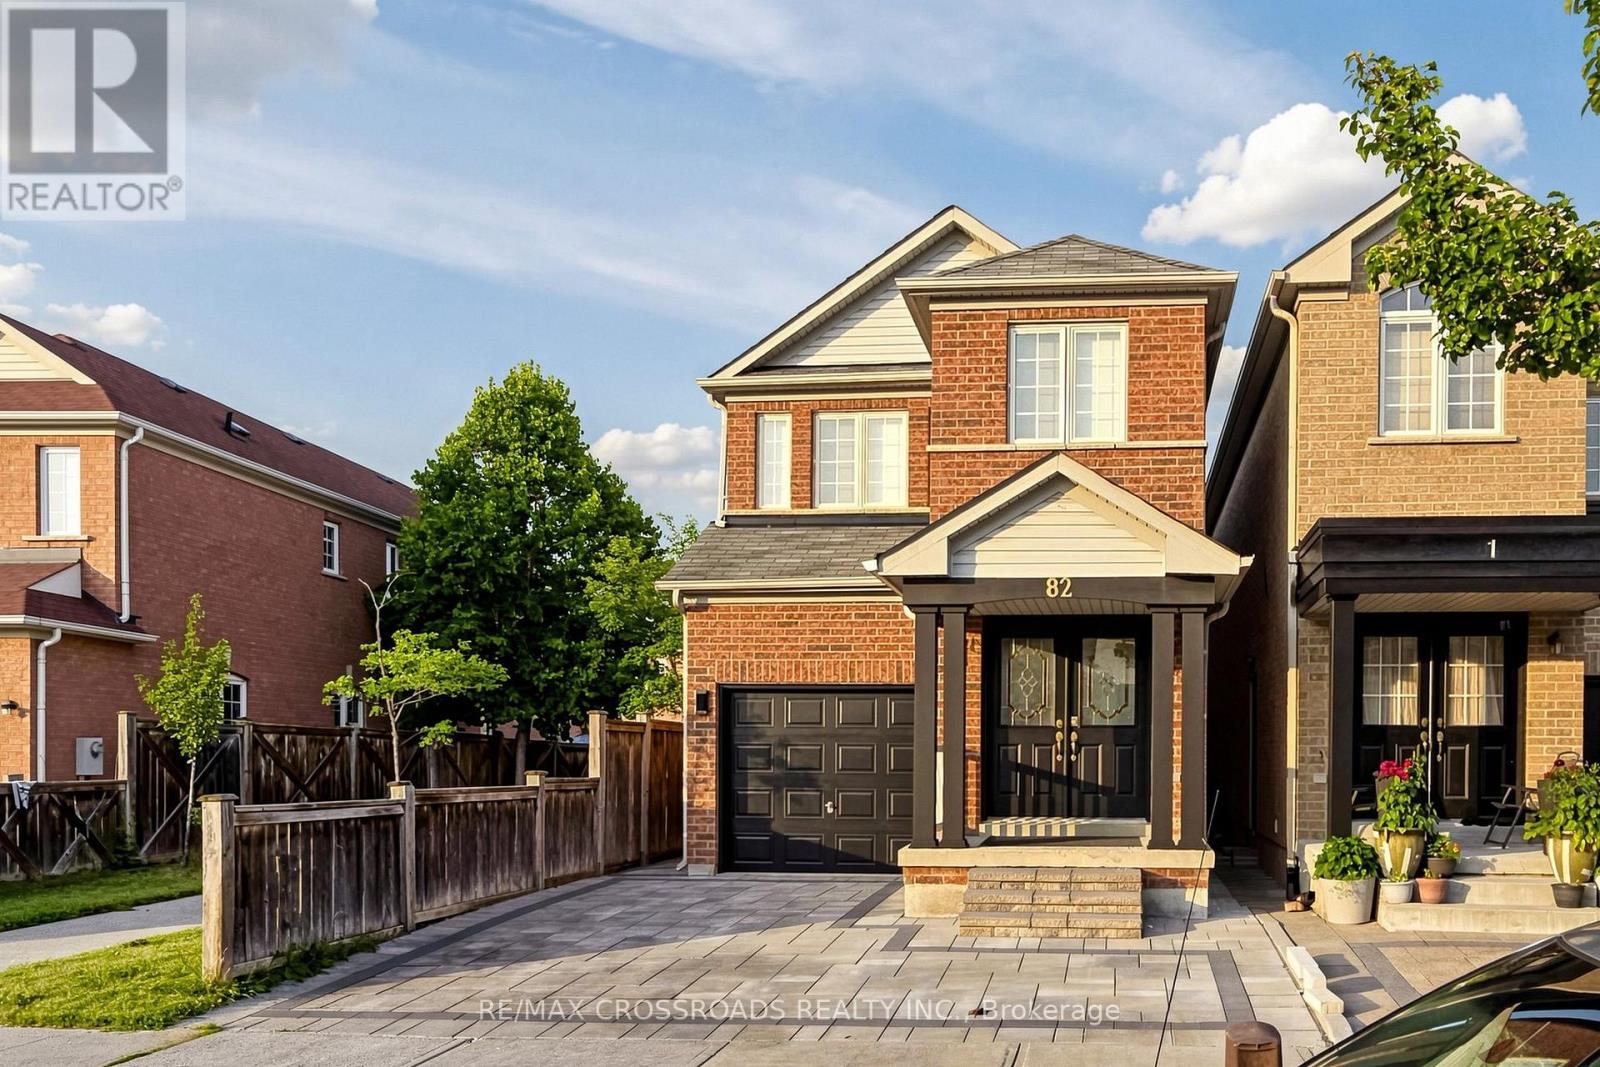
For Sale
82 Jack Monkman Crescent, Markham, Ontario L3S 0A4 (30109891)
Cedarwood, Markham
$1,189,900
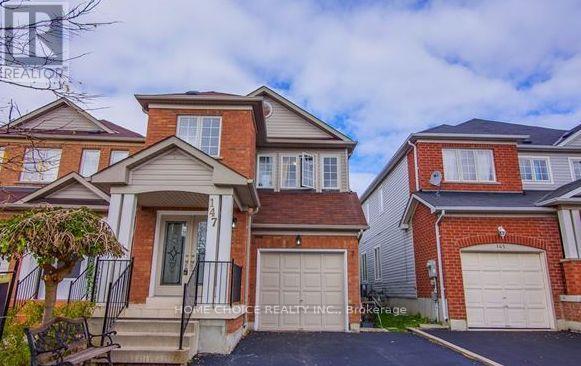
For Sale
147 Ferncliffe Crescent, Markham, Ontario L3S 4N8 (30143930)
Cedarwood, Markham
$1,350,000
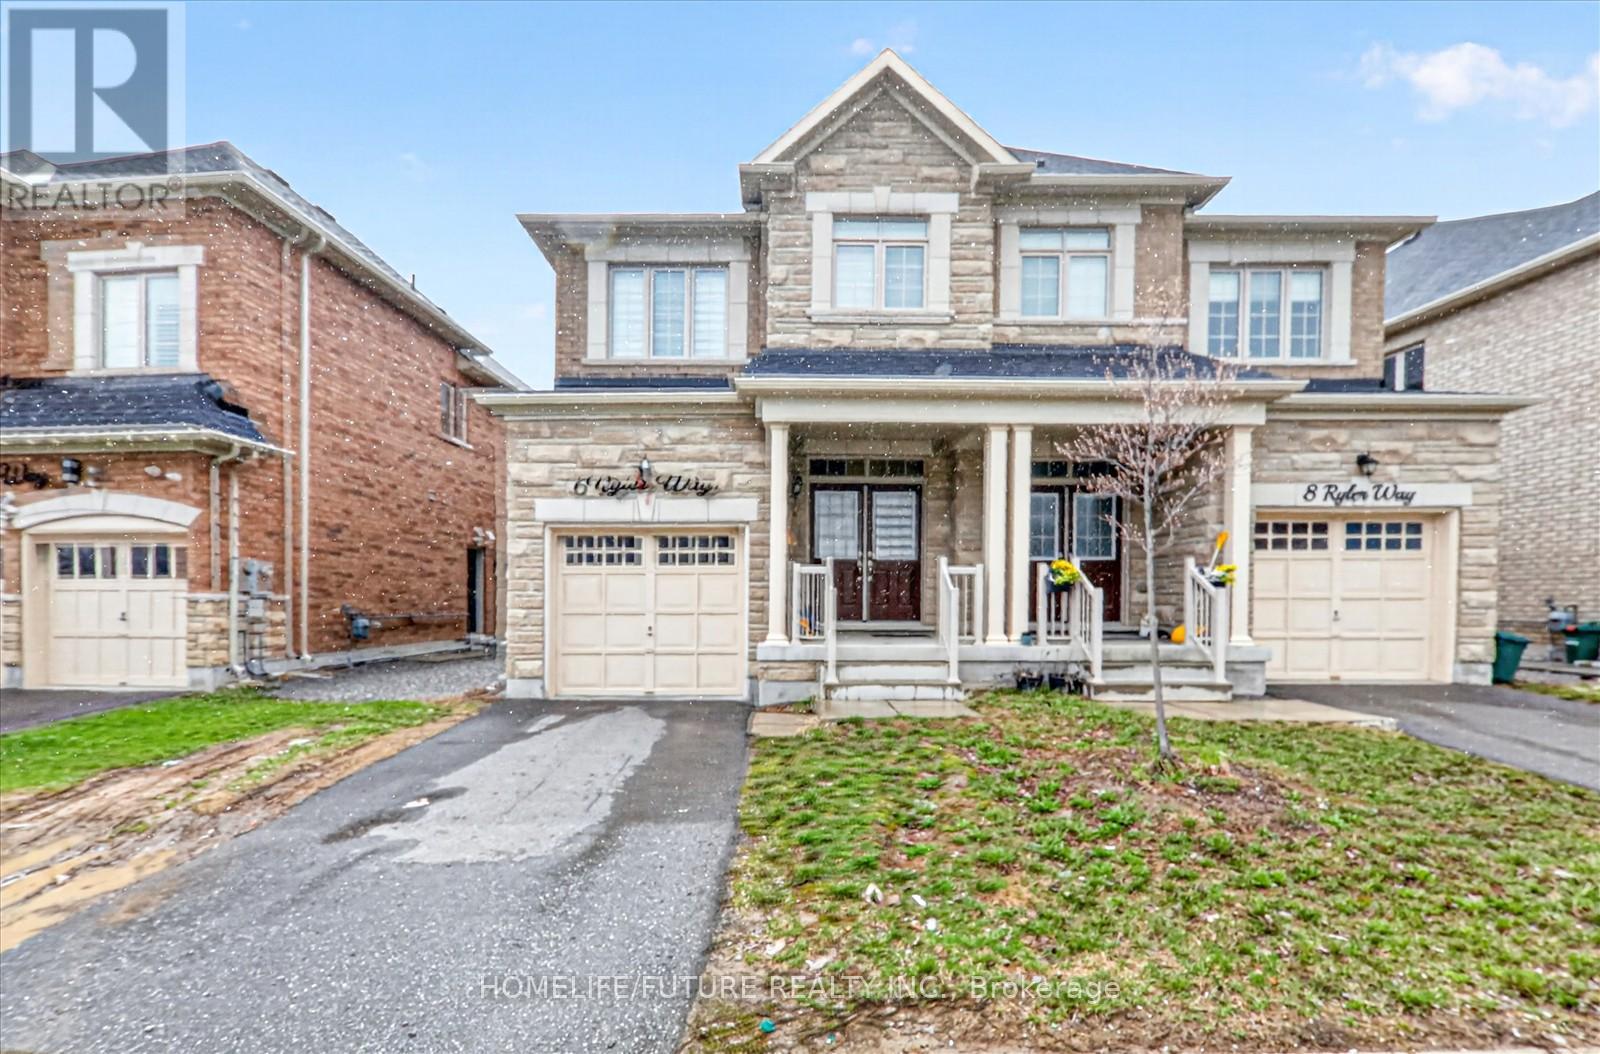
For Sale
6 Ryler Way, Markham, Ontario L3S 0E7 (30105027)
Cedarwood, Markham
$1,189,900
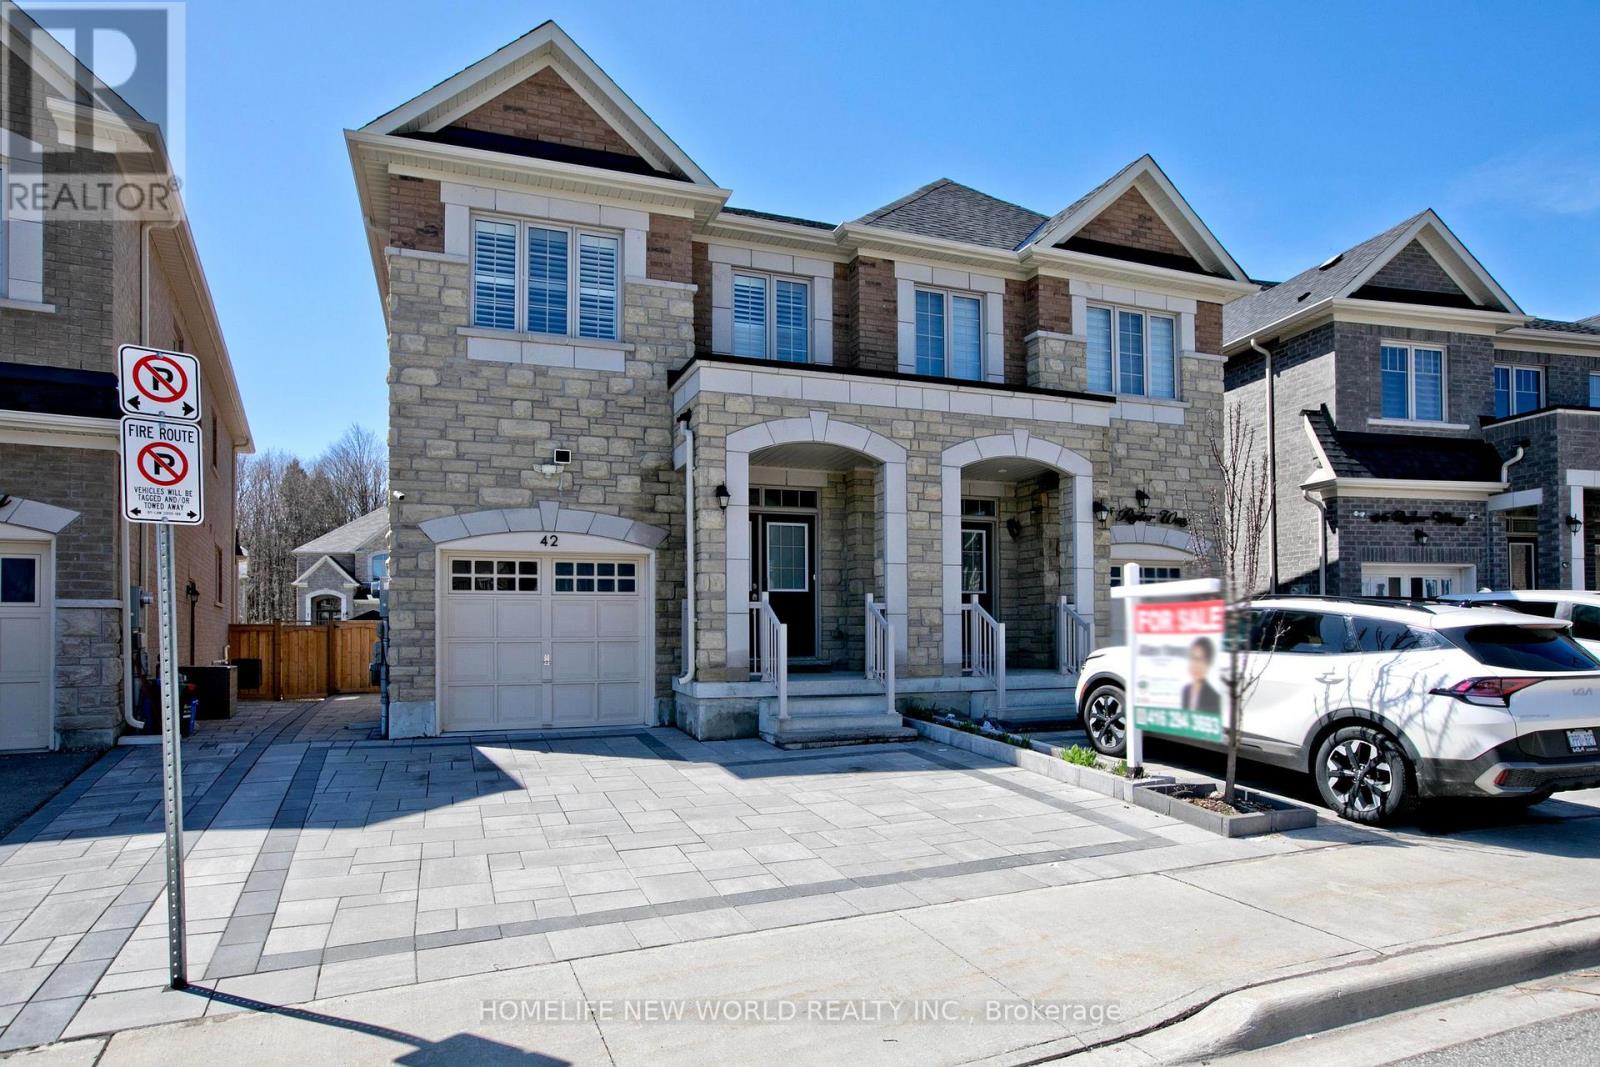
For Sale
42 Ryler Way, Markham, Ontario L3S 0E6 (29624843)
Cedarwood, Markham
$1,235,000
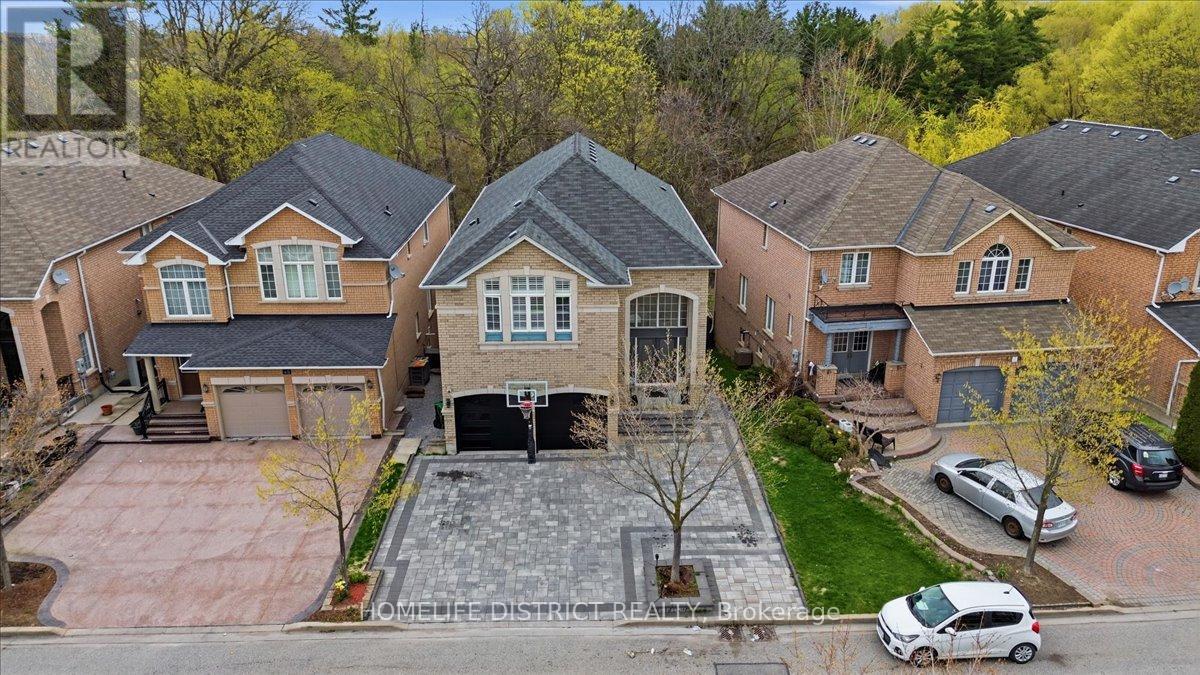
For Sale
43 Bethany Street, Markham, Ontario L3S 4T9 (30124470)
Cedarwood, Markham
$1,658,000
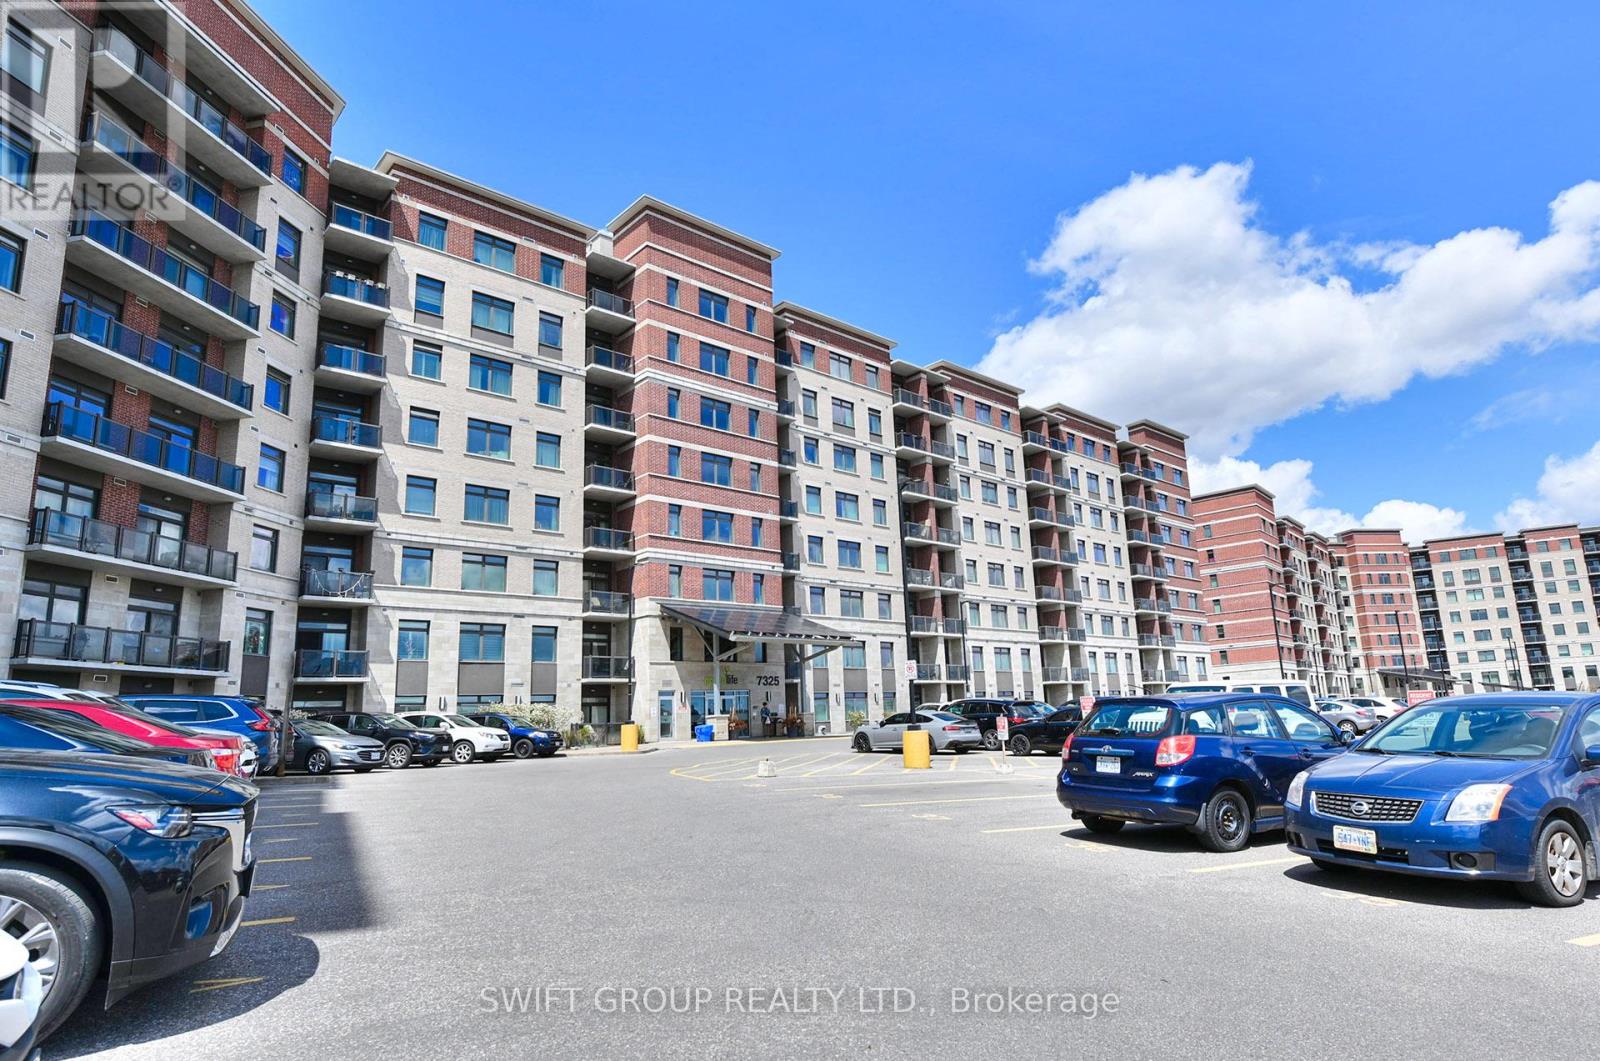
For Sale
415 - 7325 Markham Road, Markham, Ontario L3S 0C9 (30108383)
Cedarwood, Markham
$729,900