
Search properties
Price
—
Bedrooms
Bathrooms
Property type
More filters
View all 50 photos →
For Sale
76 Hilldale Road
Rockcliffe-Smythe, Toronto M6N3Y2
$1,500,000
MLS® W13539412
Bedrooms
7
Bathrooms
6
Parking
6
Interior
2500 - 3000 sqft
Lot size
48 ft×96 ft ,6 in
ft
Type
Multi-family
Other
About this property
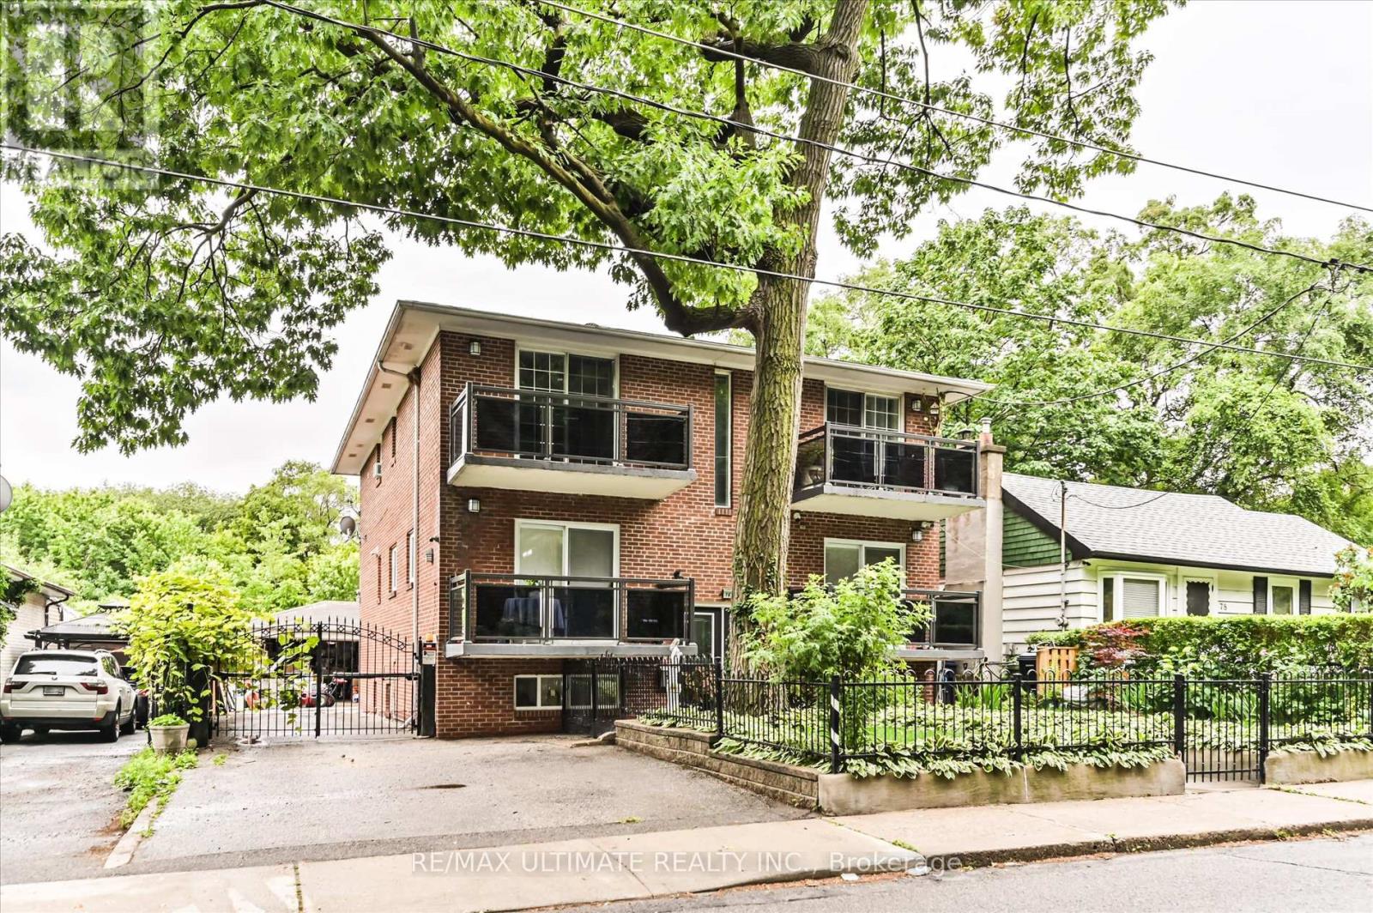
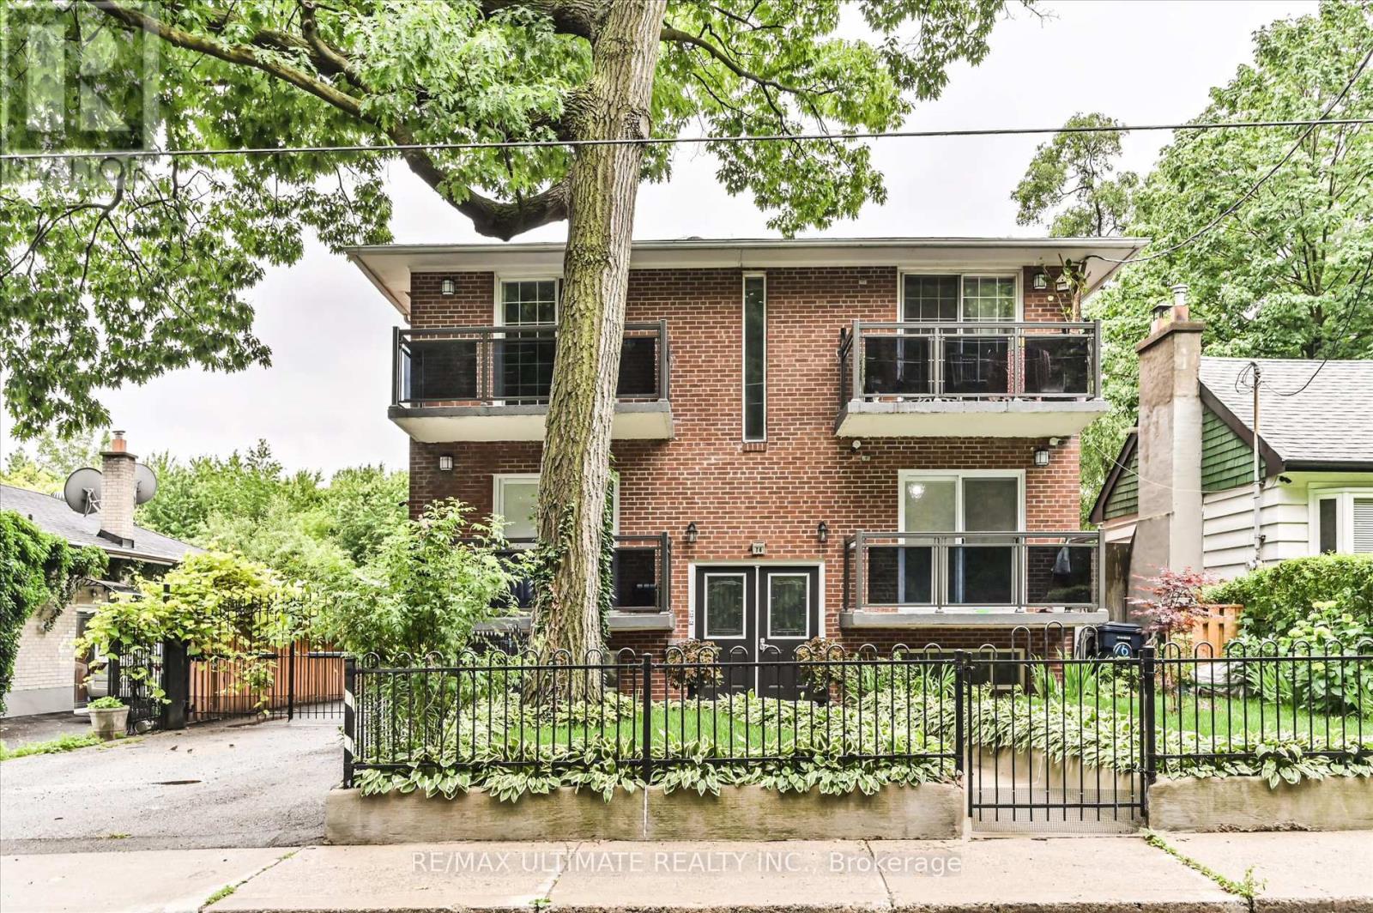
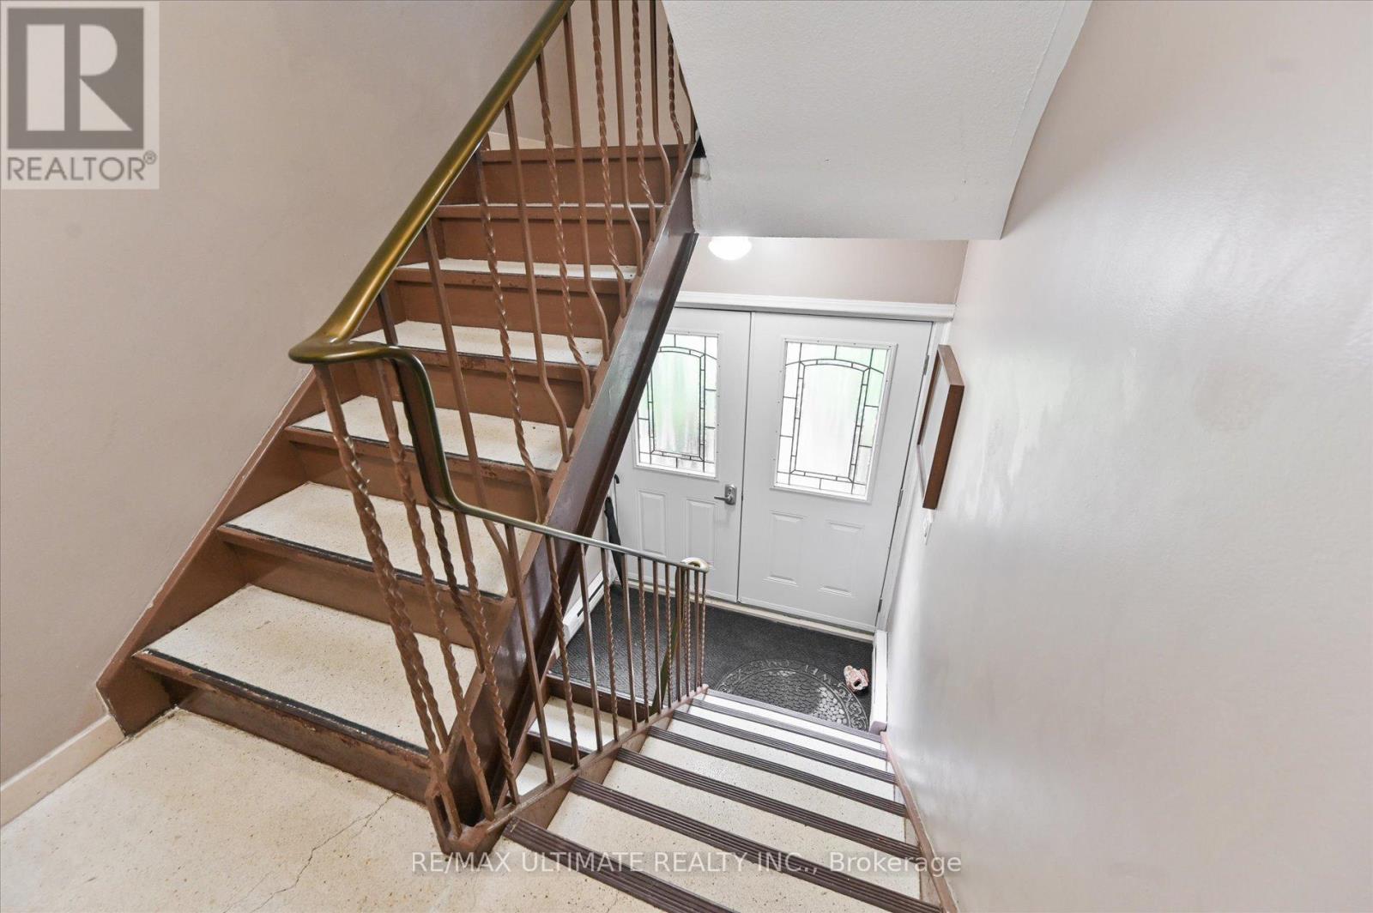
Exceptional Multiplex Investment Opportunity -Featuring 5 Renovated Units in a Solid Detached Brick Building - With Concrete Floors and Both Front and Rear Interior Staircases. Ideal for Investors as Well as Owner-Occupants Seeking Rental Income. - All Units Have Been Upgraded - All Separately Metered for Hydro - All Occupied by Great Tenants. Additional Features Include a Coin-Operated Laundry Room, Private Driveway, and Detached Garage with Potential for a Garden Suite (buyer to verify). Well Maintained, Shows Beautifully, and Currently Configured as a 5-unit Income Property.
Property details
Basement
N/A
Heating
Baseboard heaters, Electric
Cooling
Wall unit
Exterior
Brick
Lot dimensions
48 ft × 96 ft ,6 in ft
Parking
6
Sewer
Sanitary sewer
Water
Municipal water
Listed
Jul 8, 2026
Days on market
43 days
Listing brokerage
Re/max Ultimate Realty Inc.
MLS®
W13539412
Location
Open in maps →
More listings in Rockcliffe-Smythe
View all →
For Sale
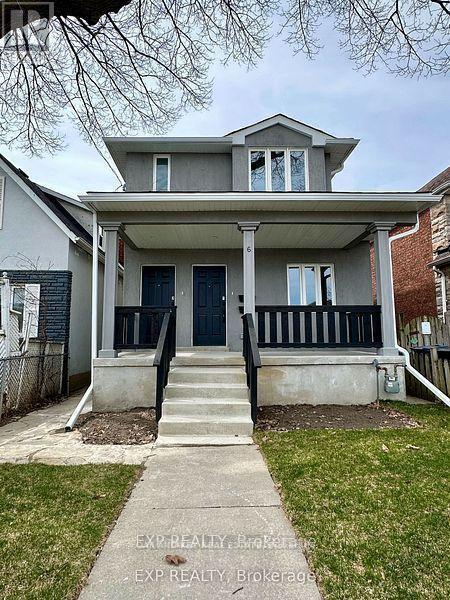
6 Lapp Street, Toronto (Rockcliffe-Smythe), Ontario M6N 3W6 (29817685)
Rockcliffe-Smythe, Toronto
$1,499,000
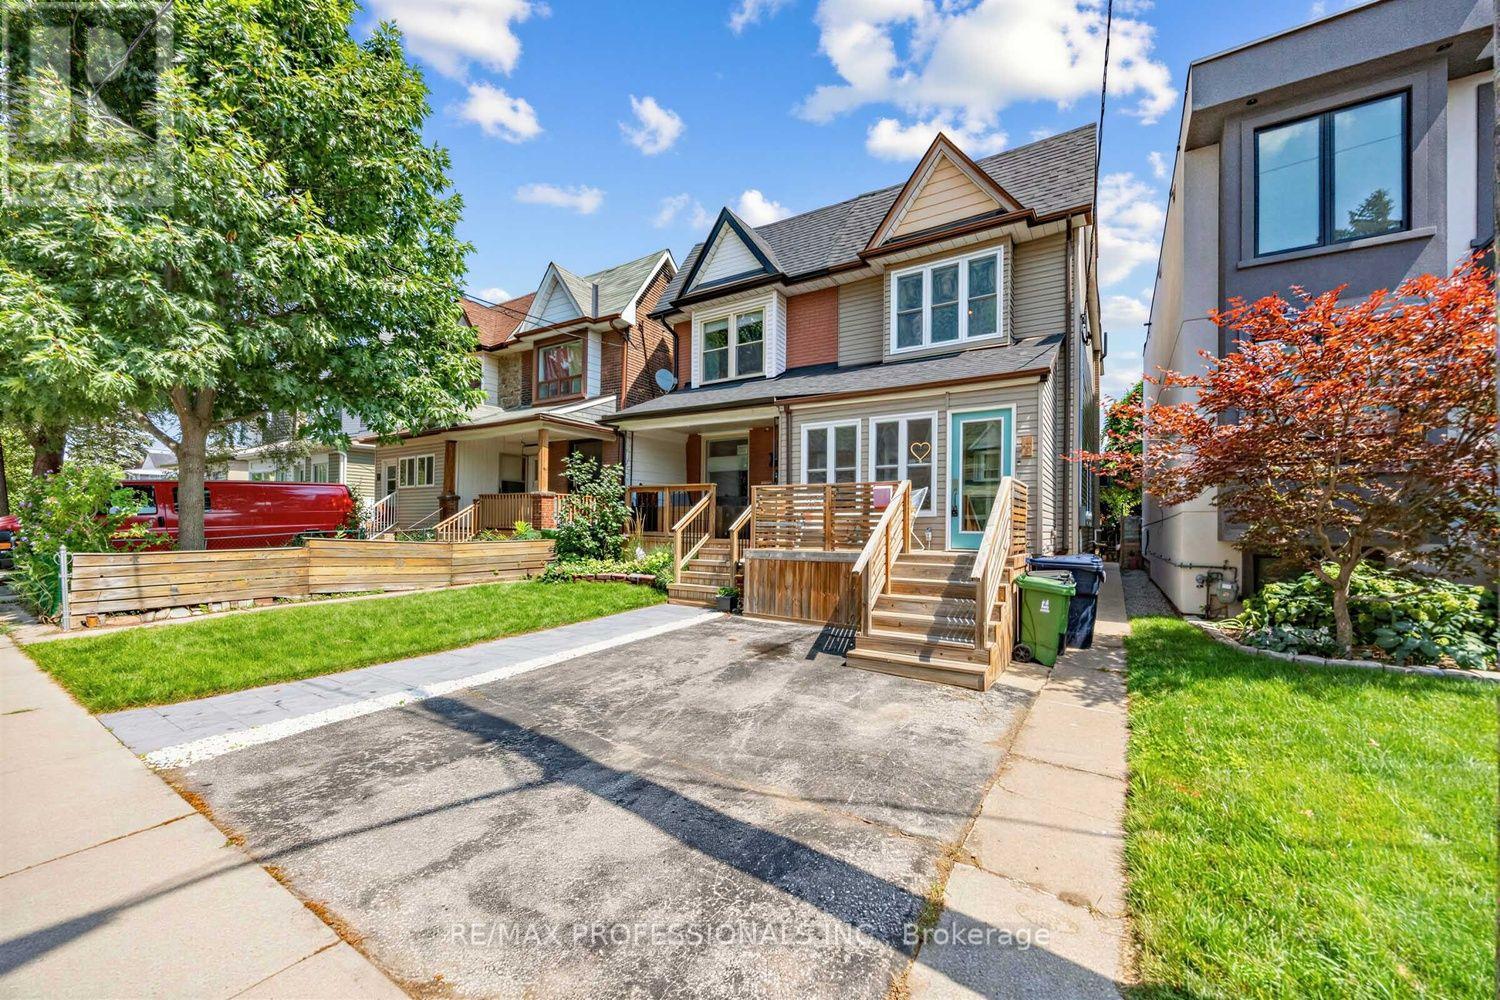
For Sale
3 Blakley Avenue, Toronto (Rockcliffe-Smythe), Ontario M6N 3Y4 (30162630)
Rockcliffe-Smythe, Toronto
$989,000
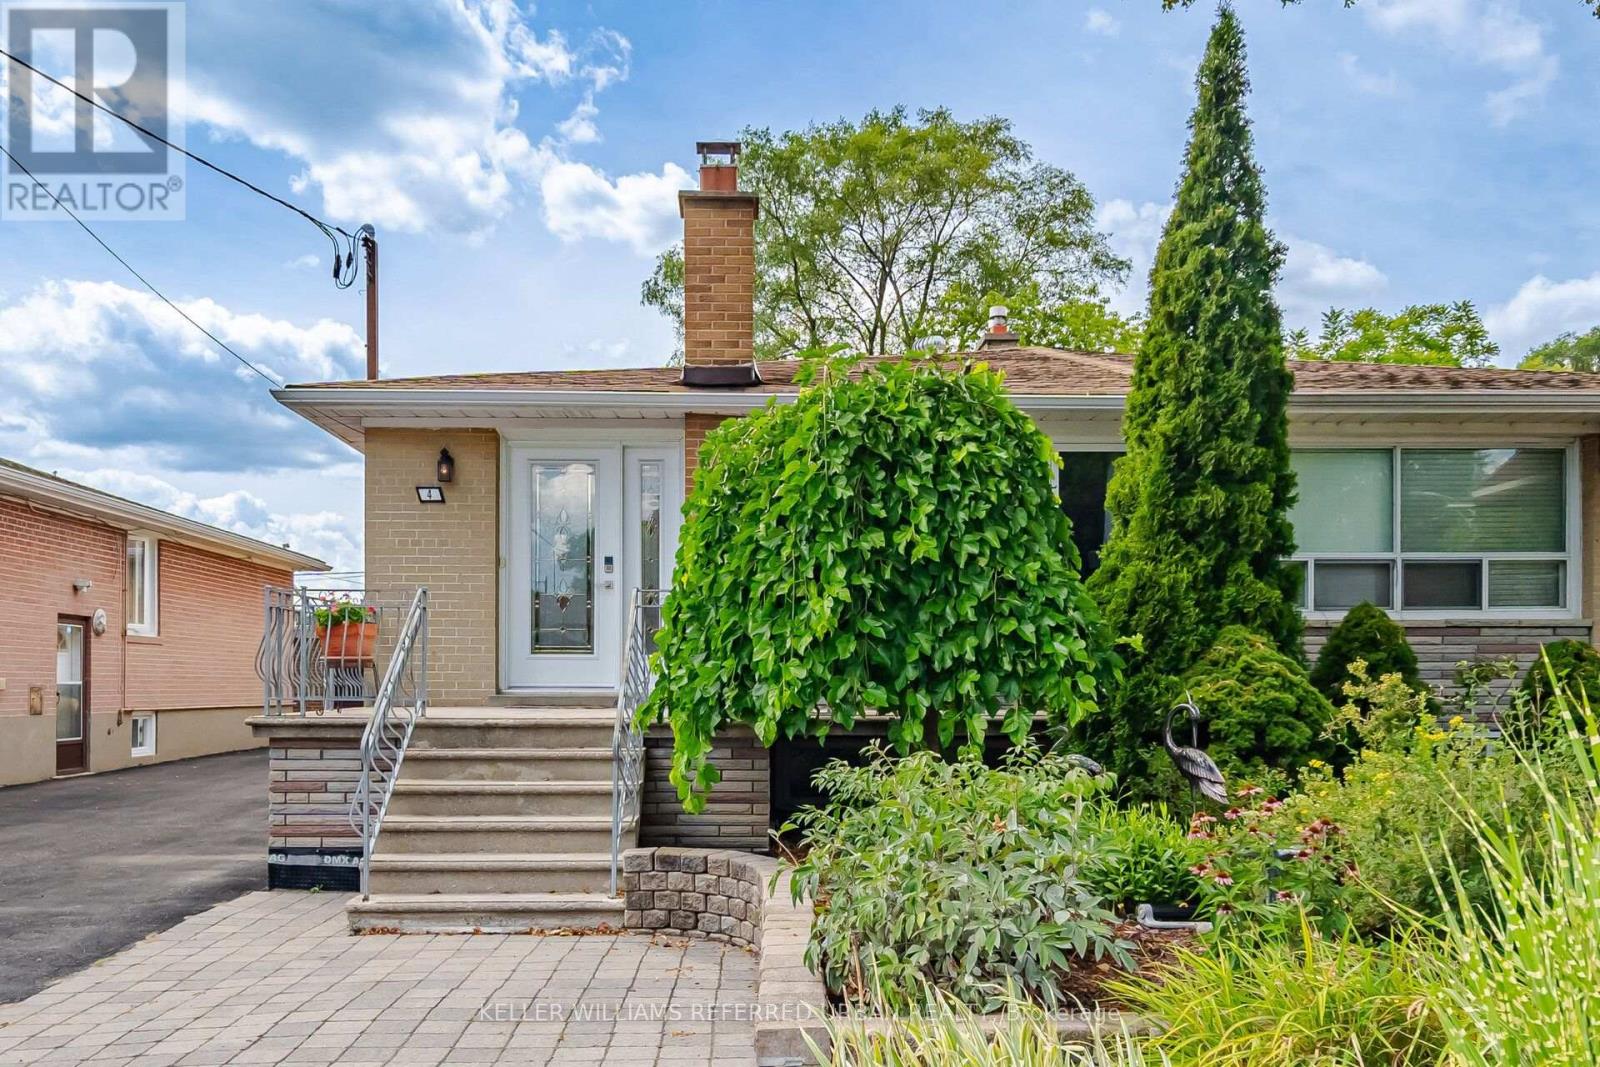
For Sale
4 Cameo Crescent, Toronto, Ontario M6N 2K5 (30173240)
Rockcliffe-Smythe, Toronto
$949,900
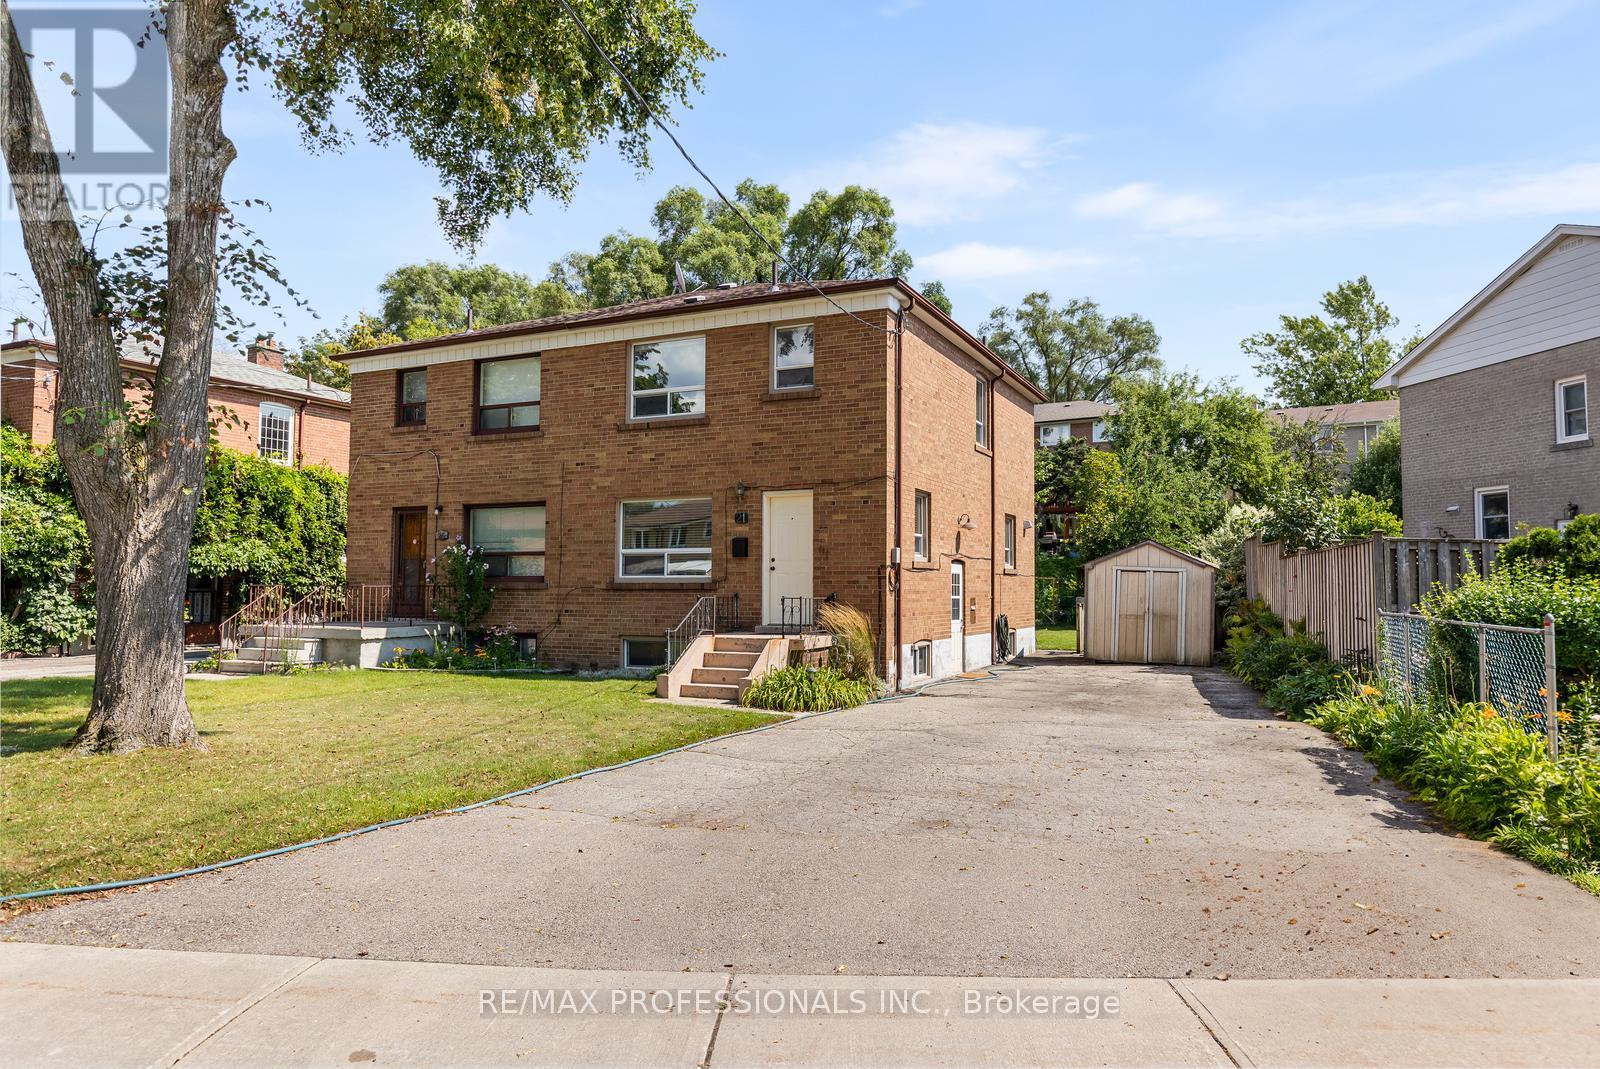
For Sale
21 Brendwin Road, Toronto, Ontario M6N 4V6 (30165536)
Rockcliffe-Smythe, Toronto
$899,000
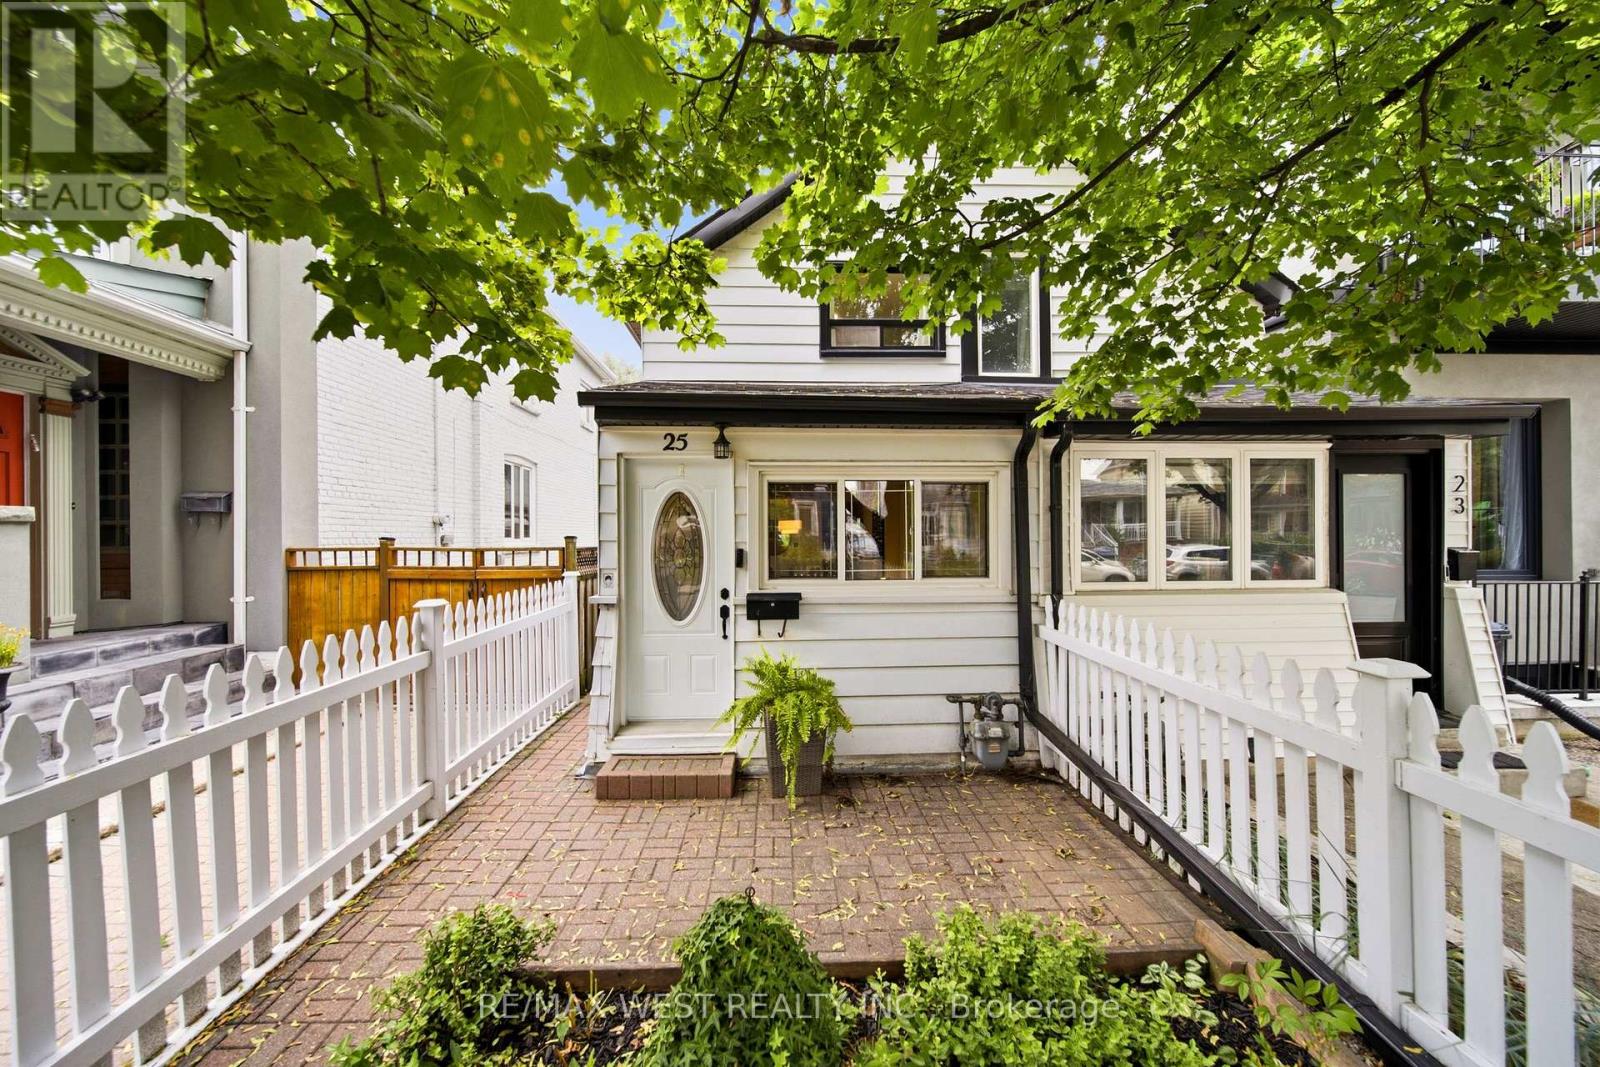
For Sale
25 Batavia Avenue, Toronto, Ontario M6N 4A1 (30142699)
Rockcliffe-Smythe, Toronto
$699,000
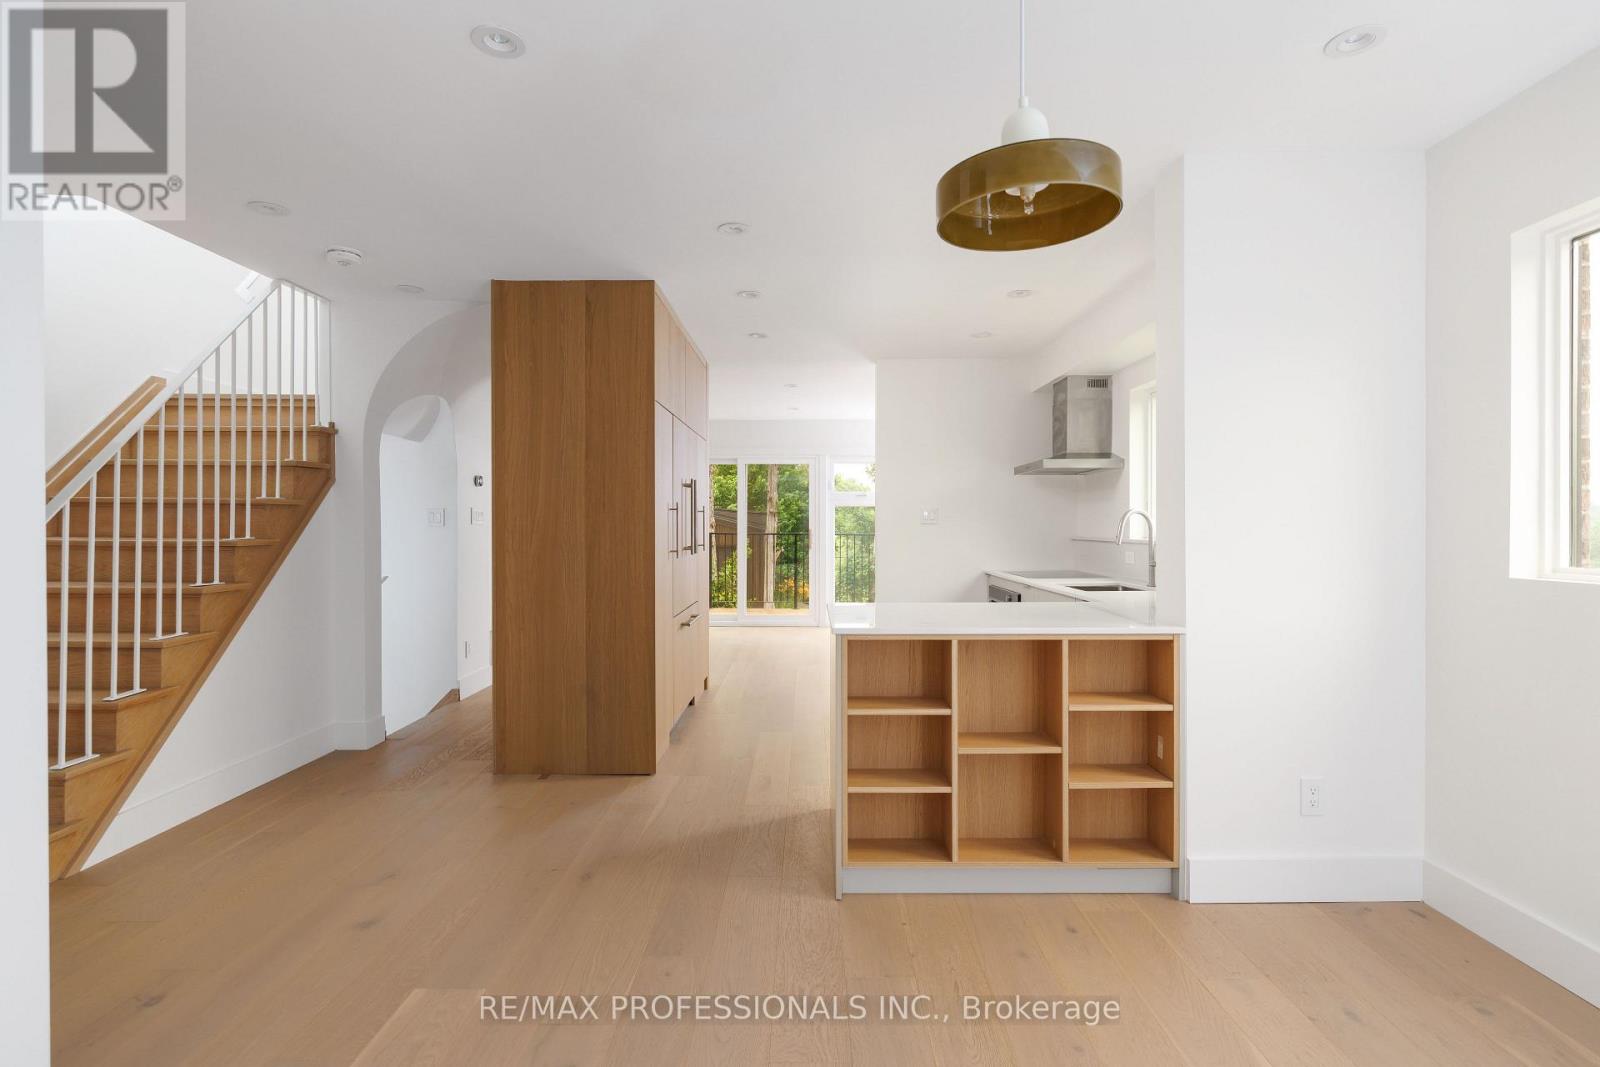
For Sale
19 Arnold Avenue, Toronto, Ontario M6N 4M8 (30119061)
Rockcliffe-Smythe, Toronto
$1,300,000
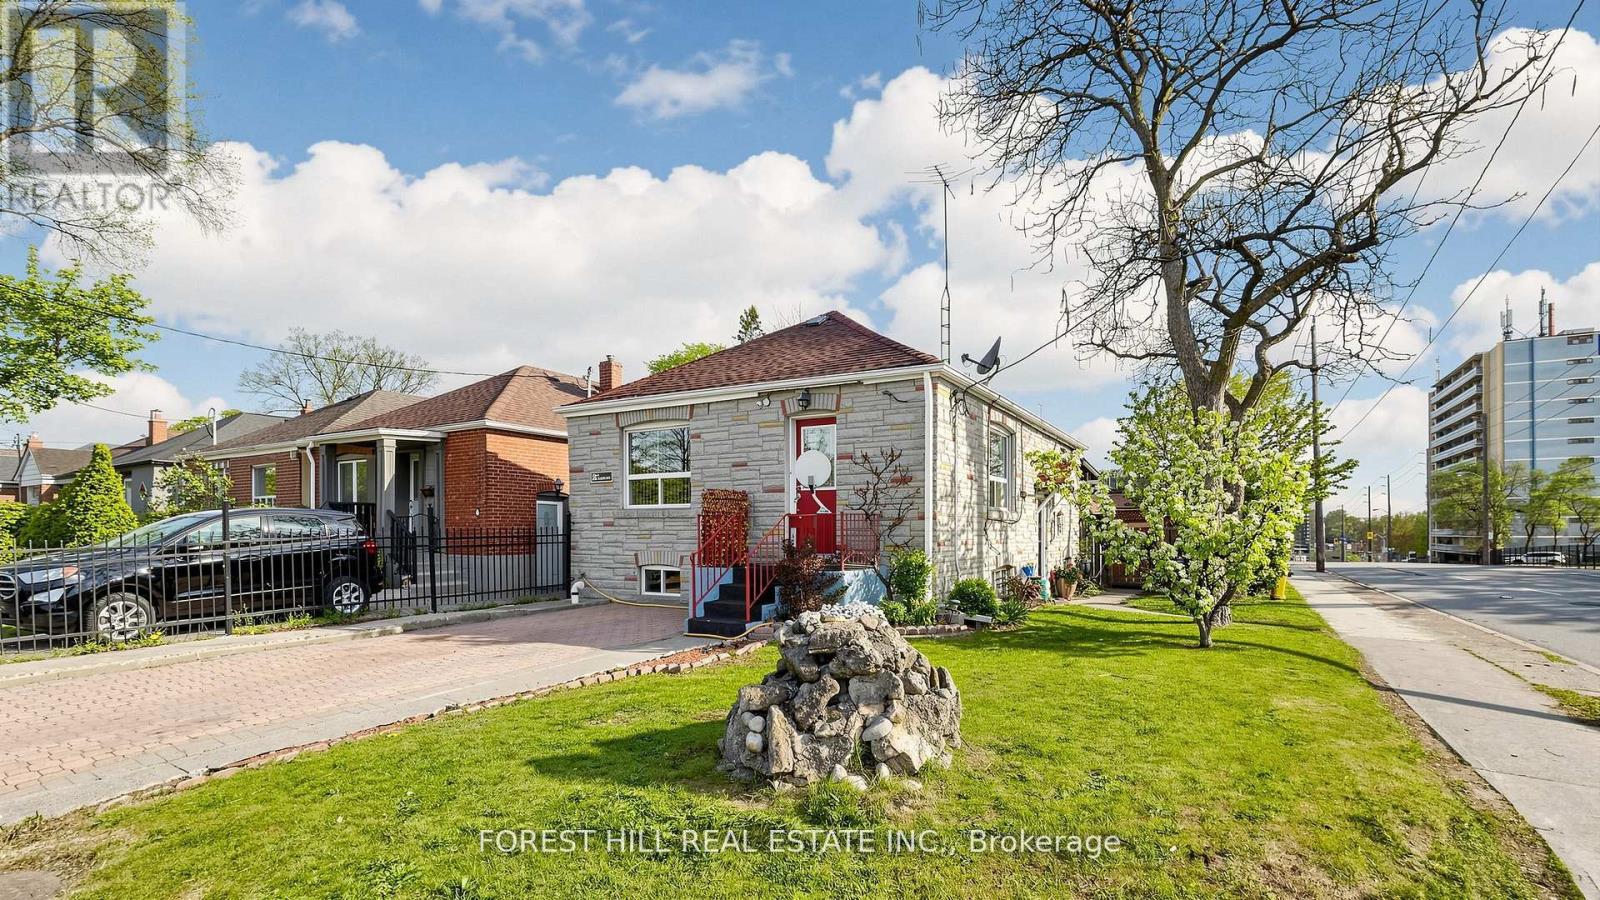
For Sale
2 Ellins Avenue, Toronto, Ontario M6N 2A1 (30112071)
Rockcliffe-Smythe, Toronto
$949,900
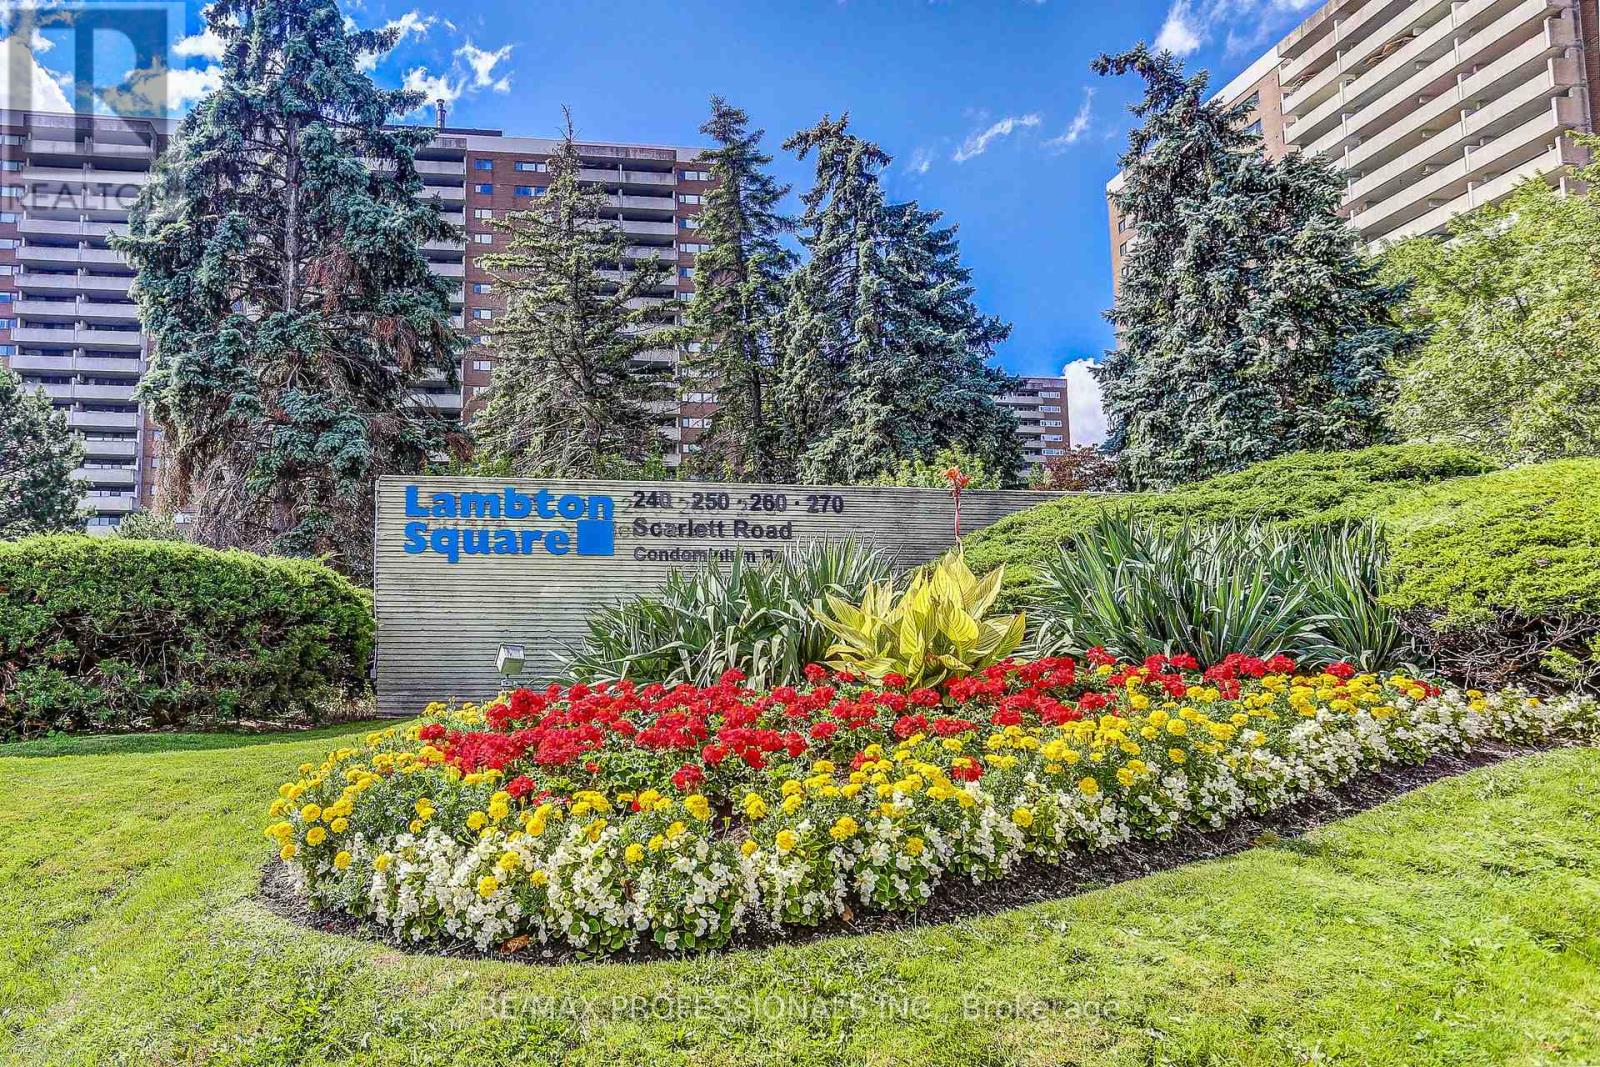
For Sale
1405 - 240 Scarlett Road, Toronto, Ontario M6N 4X4 (29564444)
Rockcliffe-Smythe, Toronto
$579,000
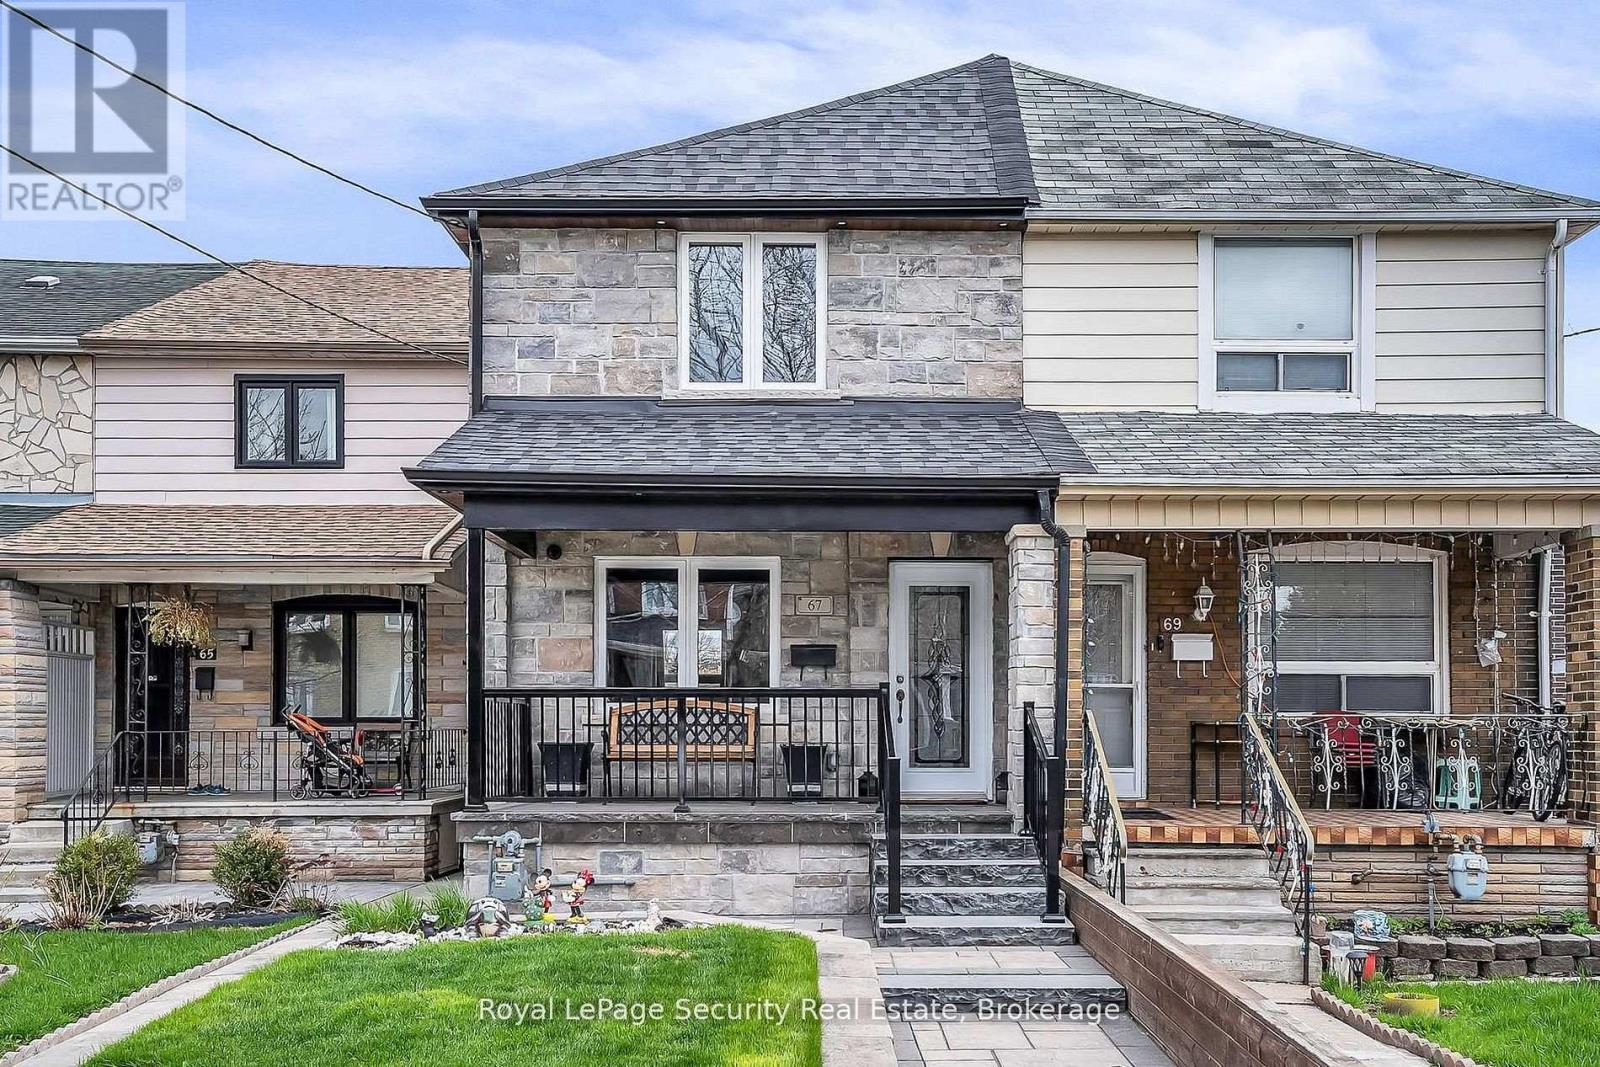
For Sale
67 Northland Avenue, Toronto, Ontario M6N 2C9 (30121926)
Rockcliffe-Smythe, Toronto
$950,000