
Search properties
Price
—
Bedrooms
Bathrooms
Property type
More filters
View all 32 photos →
For Sale
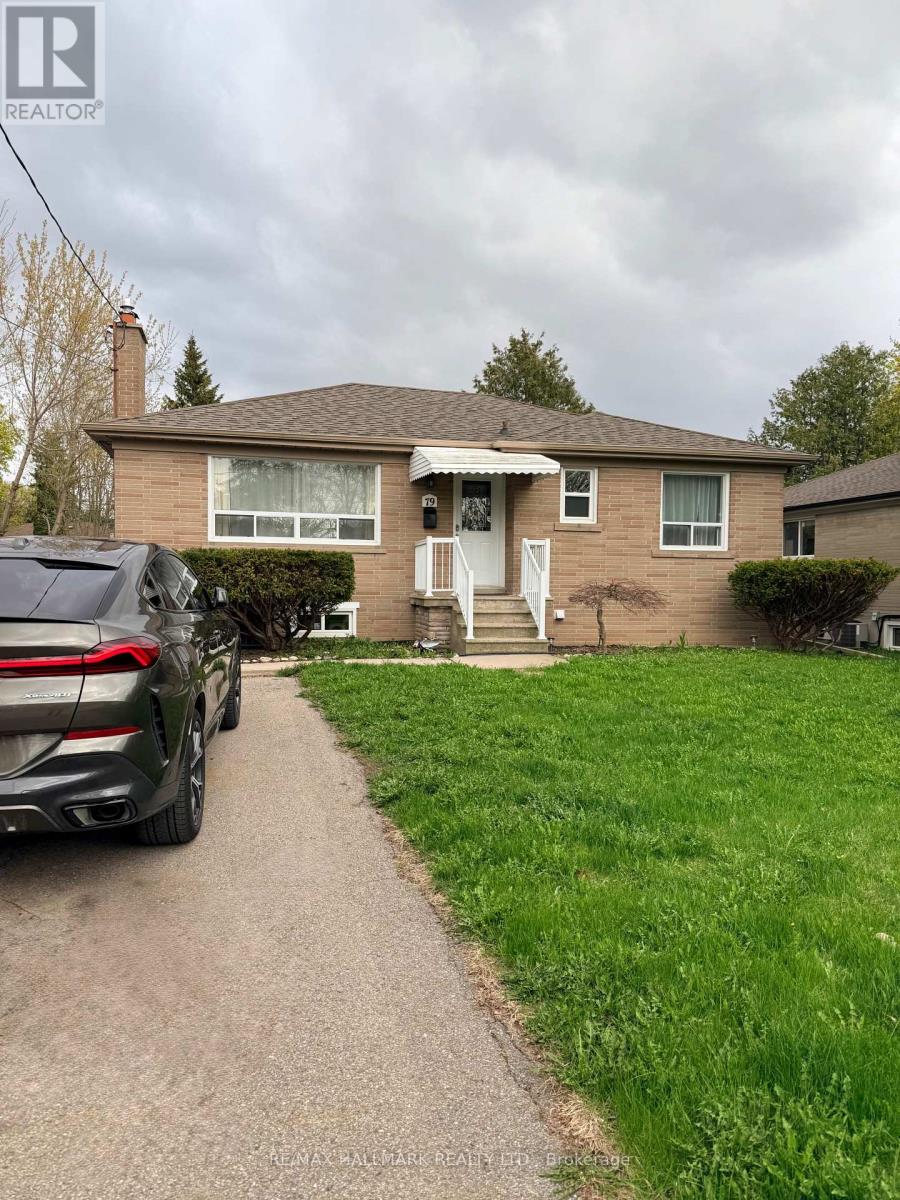
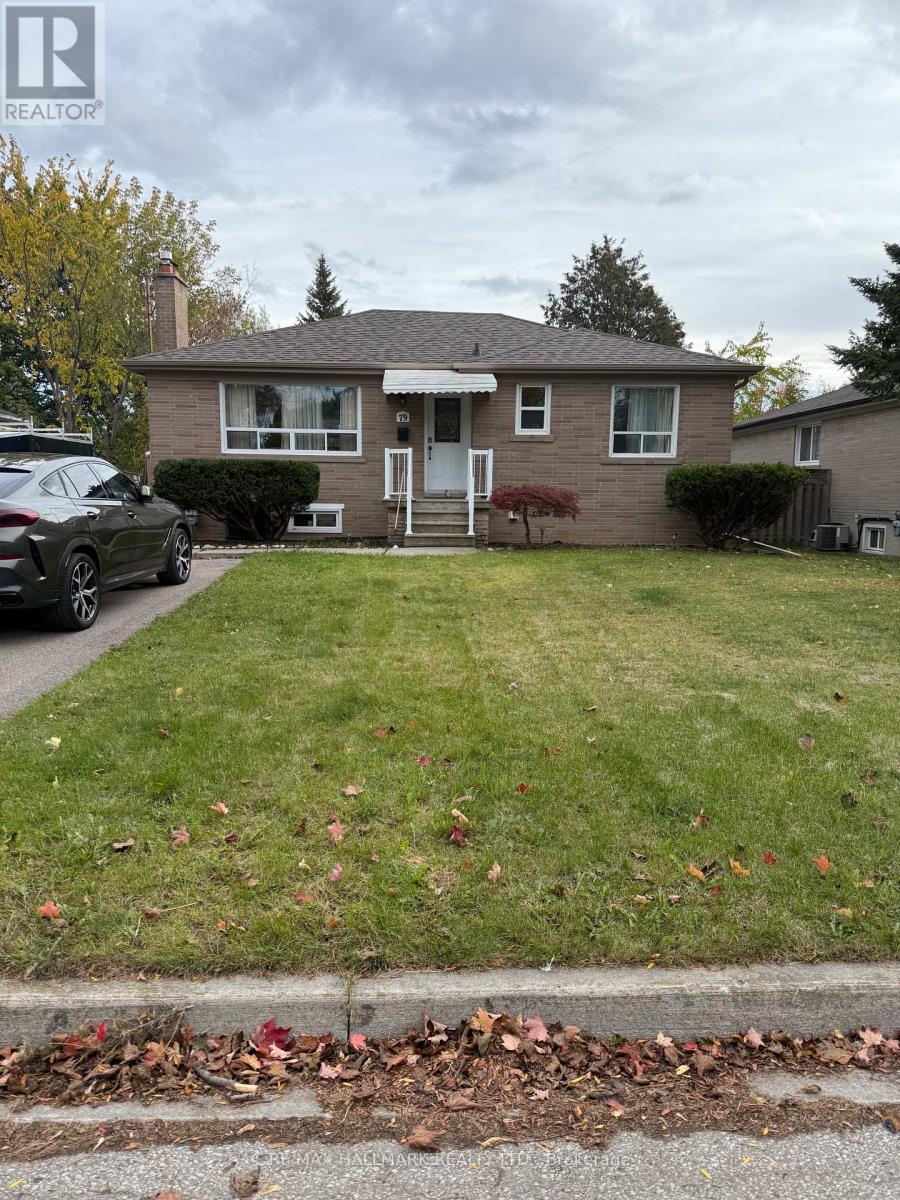
79 Cartier Crescent
Crosby, Richmond Hill (crosby) L4C2N3
$898,000
MLS® N13147568
Bedrooms
5
Bathrooms
3
Parking
6
Interior
700 - 1100 sqft
Lot size
50 ft×110 ft
ft
Type
Single Family
Detached
About this property
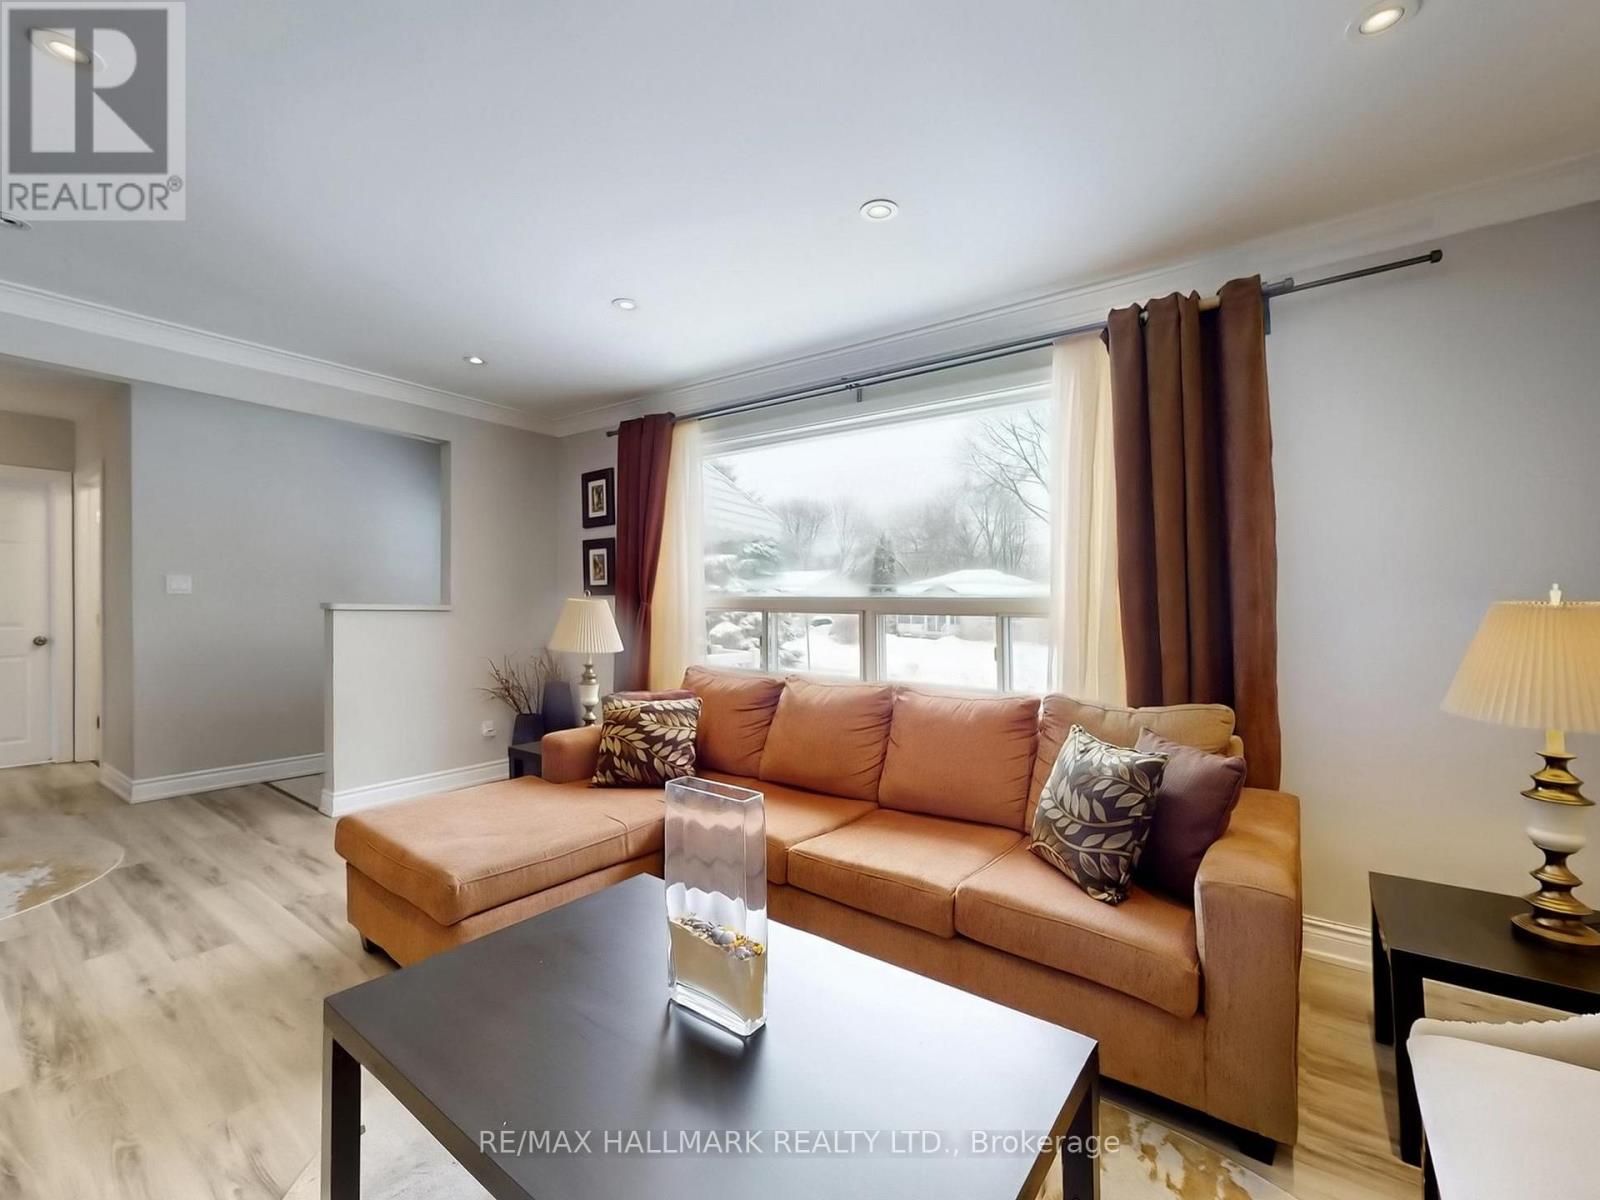
Discover an exceptional opportunity to own a spacious 50 x 110 ft lot in the top-ranked Bayview Secondary School catchment area. This updated bungalow offers fully finished in-law suites with a private separate entrance, along with an expansive driveway for ample parking. Nestled in the desirable Crosby community and surrounded by luxury custom homes, this property is conveniently located near parks, GO Transit, shopping plazas, dining options, and a wide range of everyday conveniences.
Features & highlights
Carpet Free
In-Law Suite
Schools
Park
Public Transit
Property details
Basement
Full, N/A, N/A
Heating
Forced air, Natural gas
Cooling
Central air conditioning
Exterior
Brick
Lot dimensions
50 ft × 110 ft ft
Parking
6
Sewer
Sanitary sewer
Water
Municipal water
Ownership
Freehold
Listed
May 20, 2026
Days on market
11 days
Listing brokerage
Re/max Hallmark Realty Ltd.
MLS®
N13147568
Location
Open in maps →
More listings in Crosby
View all →
For Sale
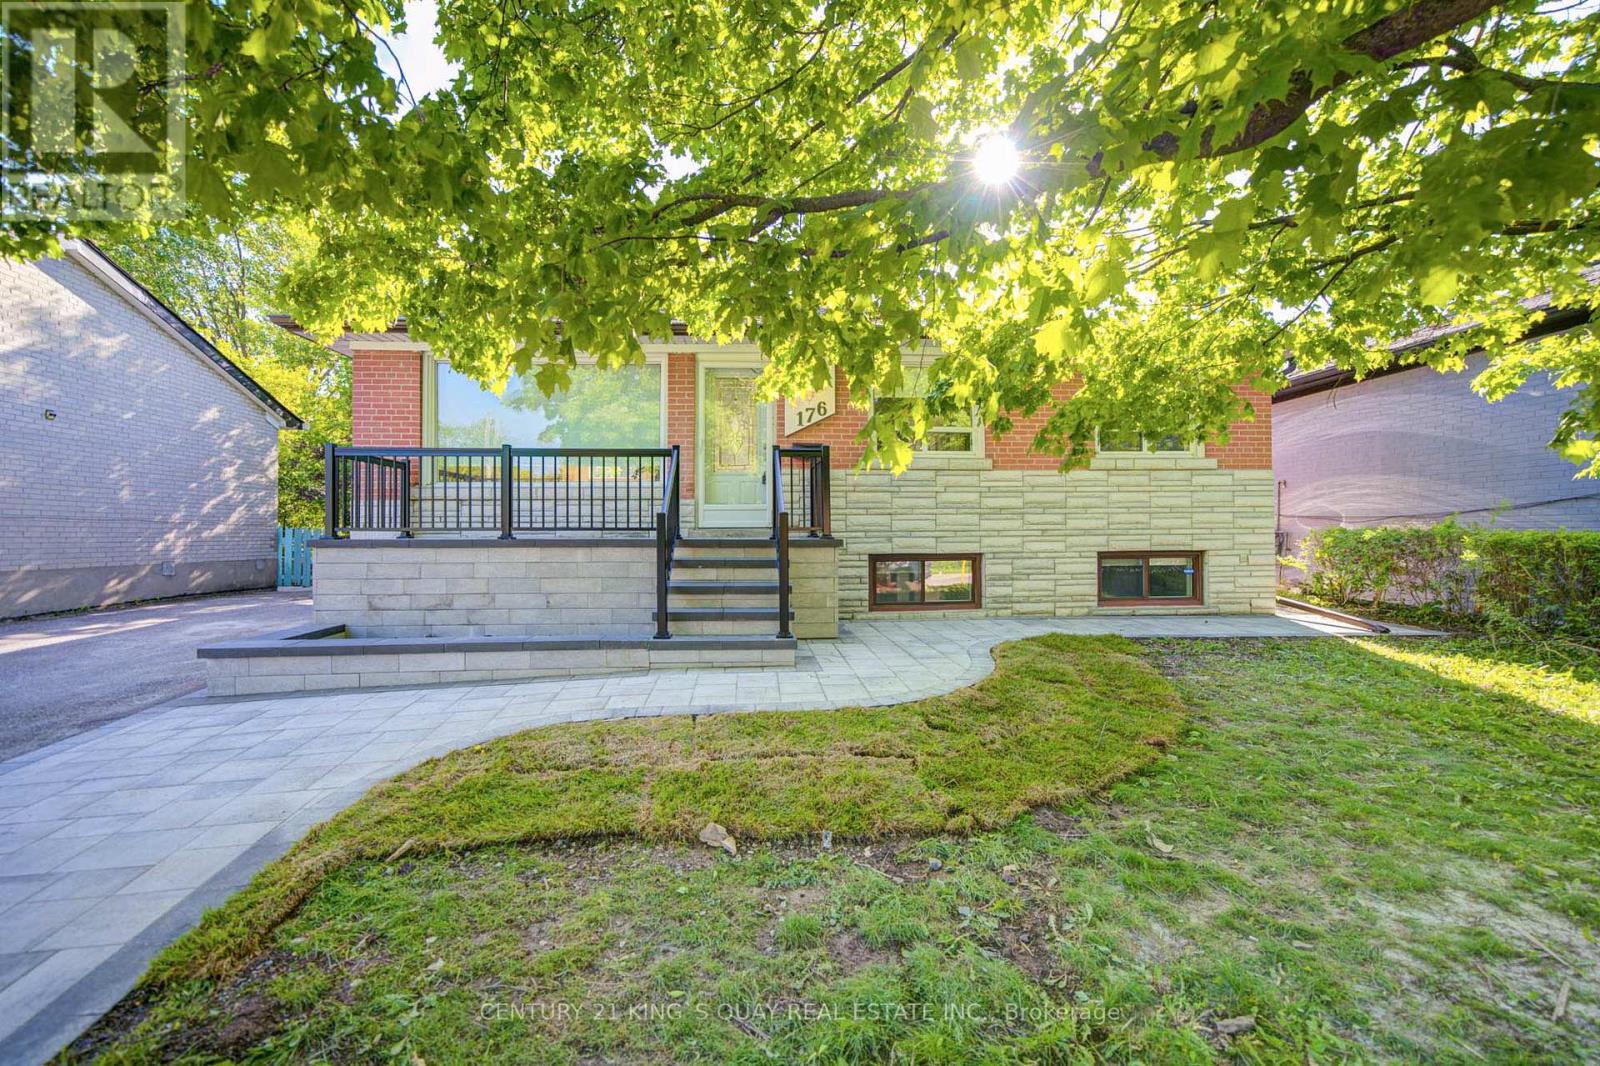
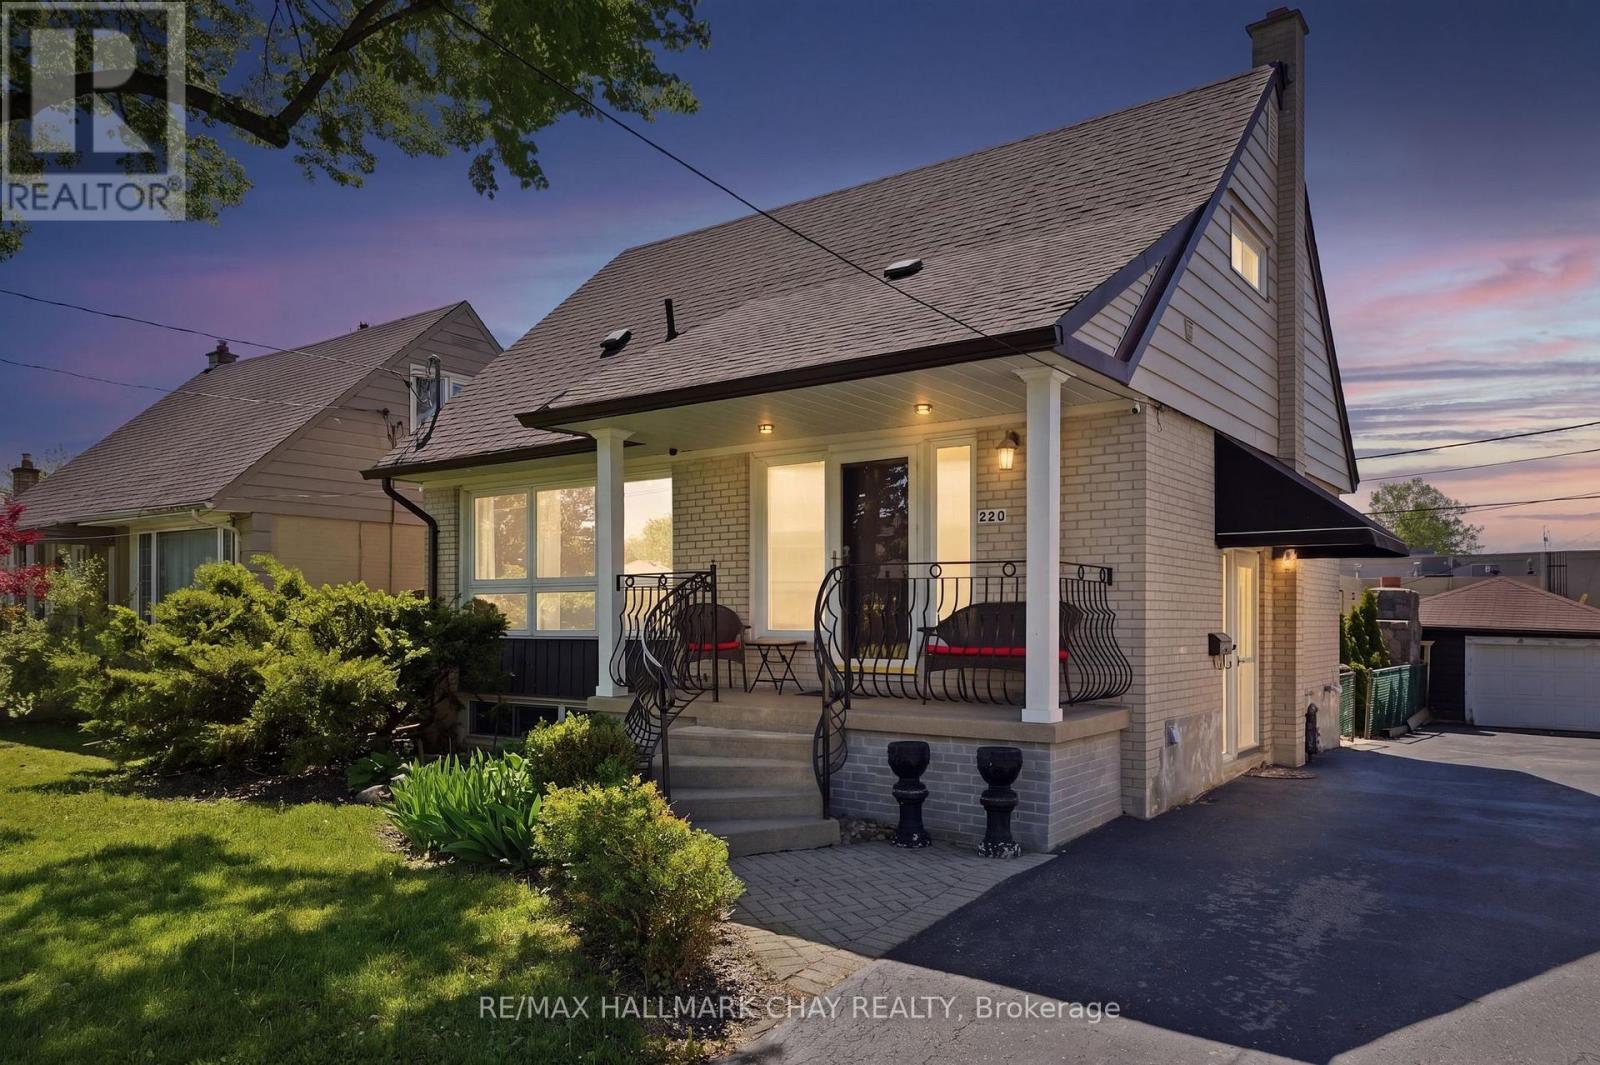
176 Felix Road, Richmond Hill (Crosby), Ontario L4C 3M9 (29818879)
Crosby, Richmond Hill (crosby)
$999,000
For Sale
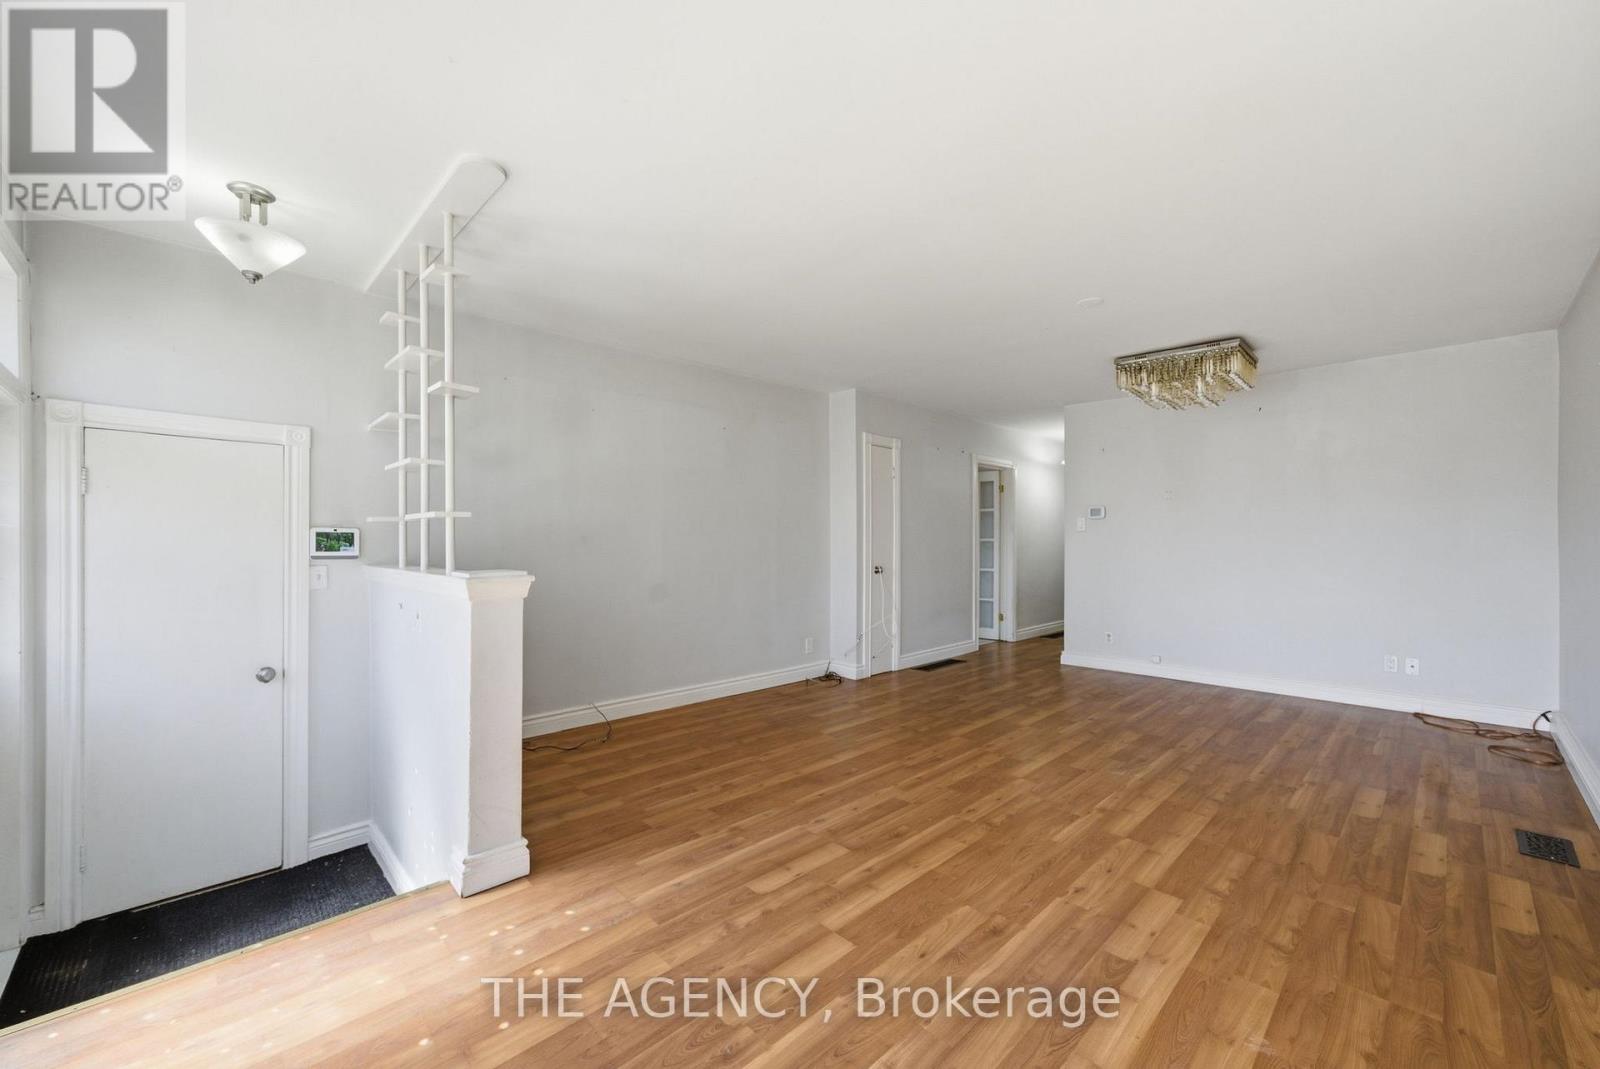
420 Fernleigh Circle S, Richmond Hill (Crosby), Ontario L4C 1E6 (29813449)
Crosby, Richmond Hill (crosby)
$1,149,900
For Sale
290 Demaine Crescent, Richmond Hill (Crosby), Ontario L4C 2W5 (29805195)
Crosby, Richmond Hill (crosby)
$699,000
For Sale
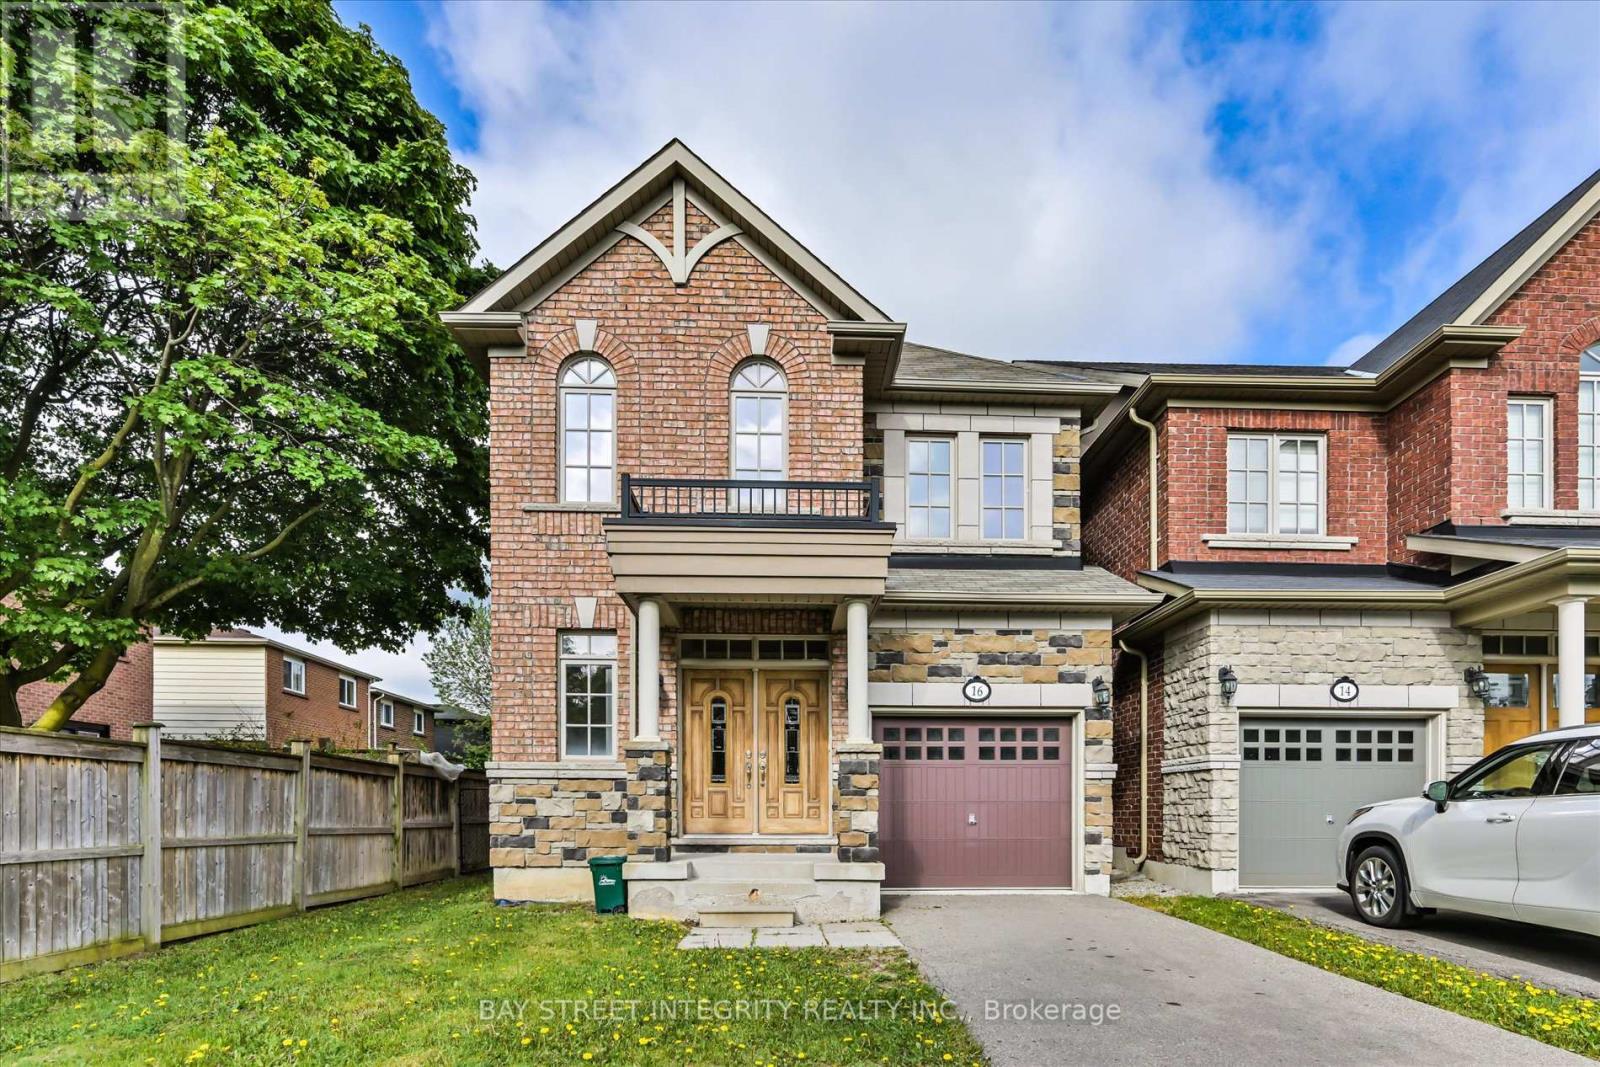
16 Coventry Court, Richmond Hill (Crosby), Ontario L4C 0X1 (29791624)
Crosby, Richmond Hill (crosby)
$999,000
For Sale
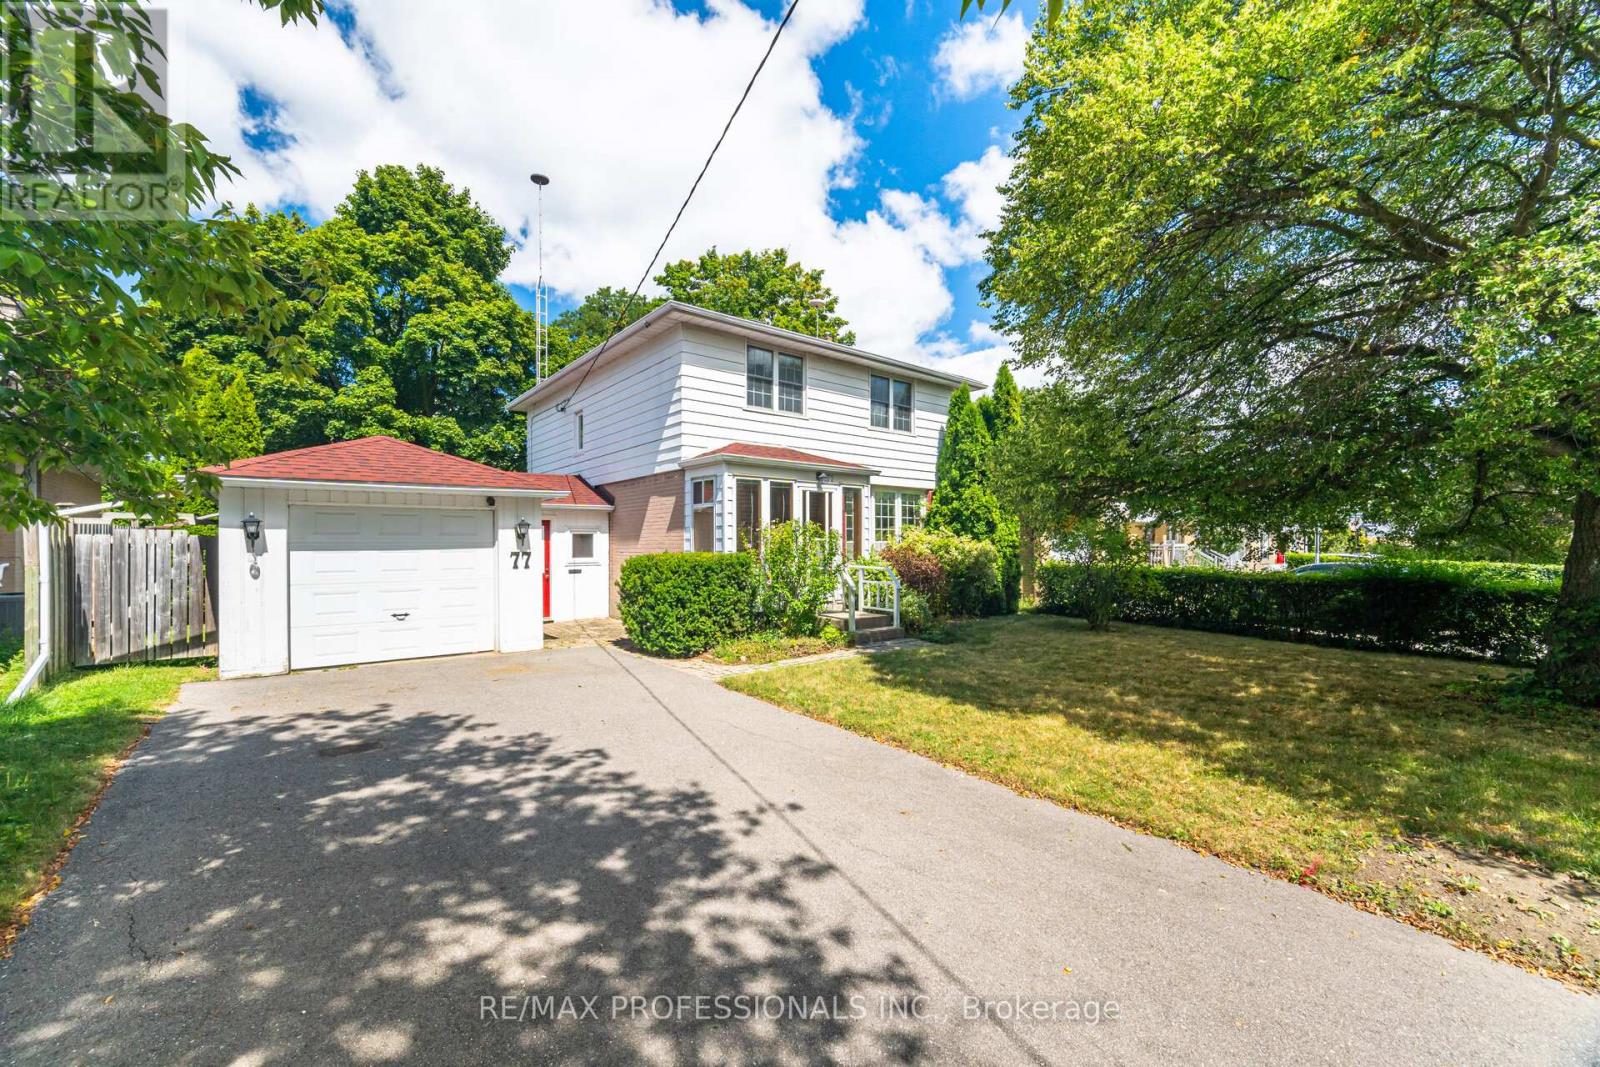
77 Bedford Park Avenue, Richmond Hill, Ontario L4C 2N9 (29830262)
Crosby, Richmond Hill (crosby)
$1,148,000
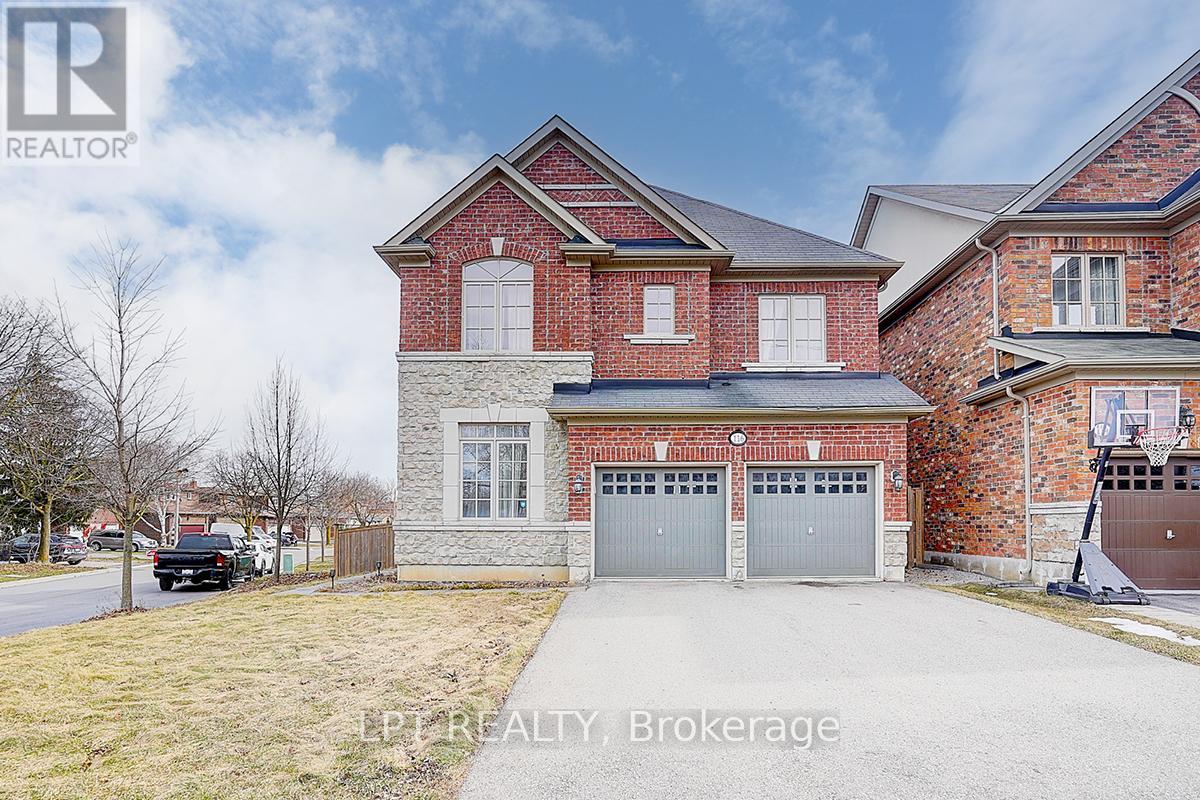
For Sale
116 Dunlop Street, Richmond Hill, Ontario L4C 0X1 (29529964)
Crosby, Richmond Hill (crosby)
$1,280,000
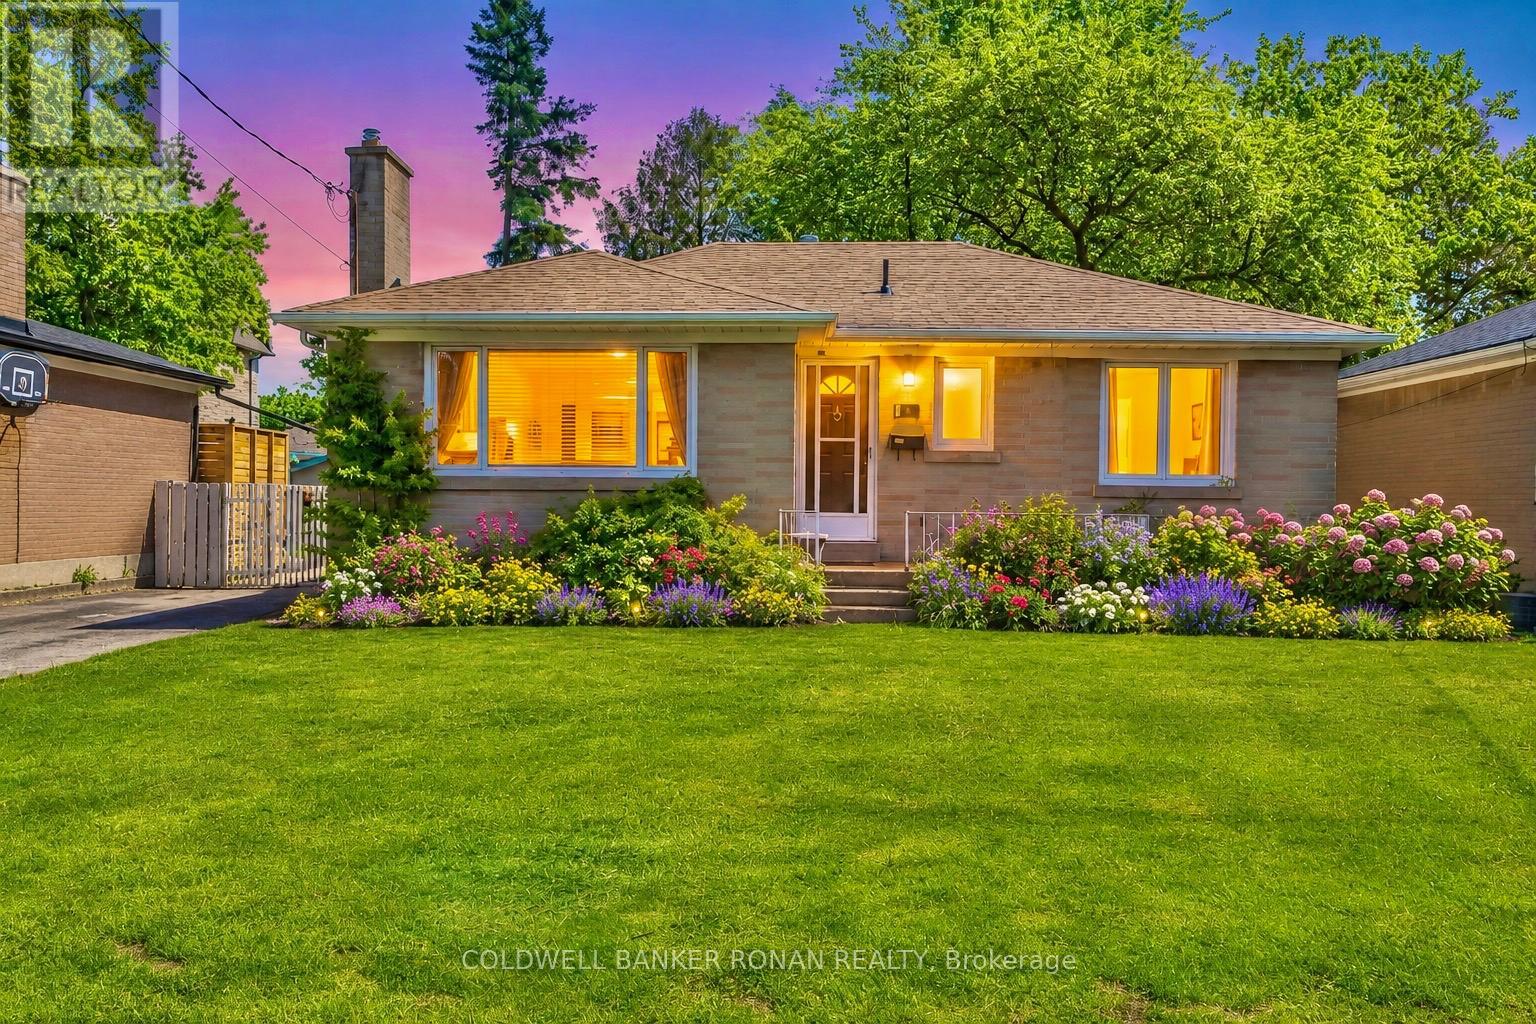
For Sale
48 Cartier Crescent, Richmond Hill, Ontario L4C 2N2 (29826044)
Crosby, Richmond Hill (crosby)
$799,000
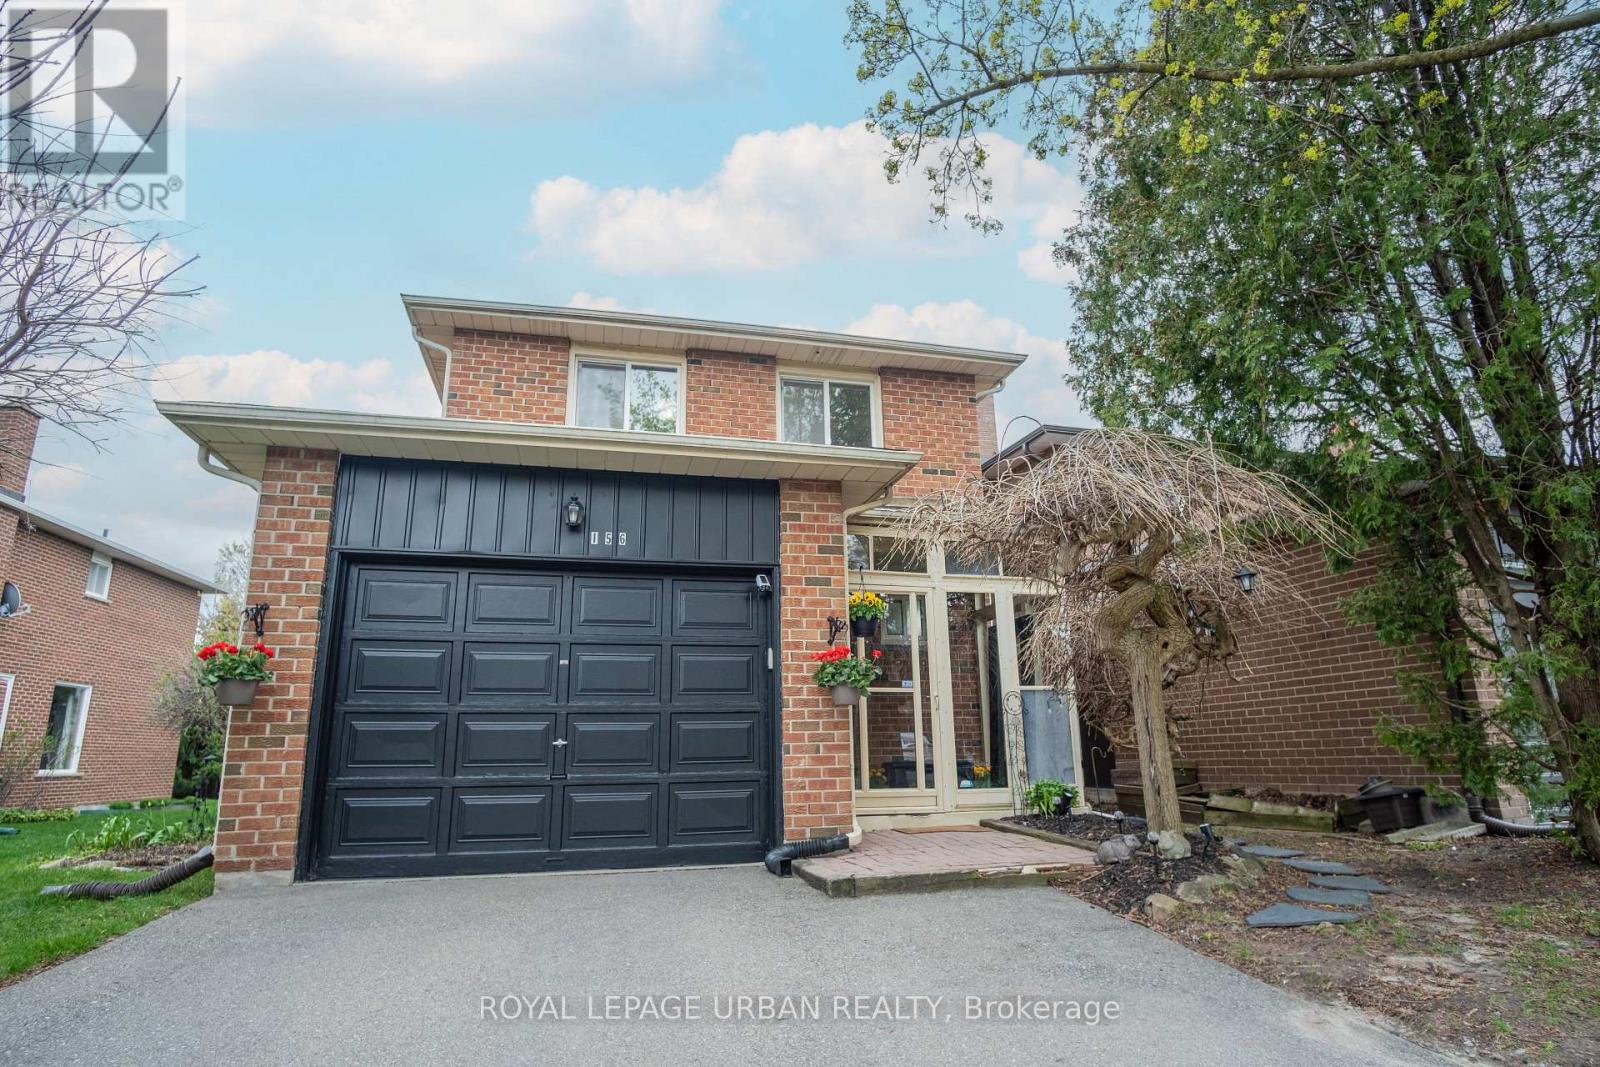
For Sale
156 Stephenson Crescent, Richmond Hill, Ontario L4C 5W1 (29751656)
Crosby, Richmond Hill (crosby)
$969,688
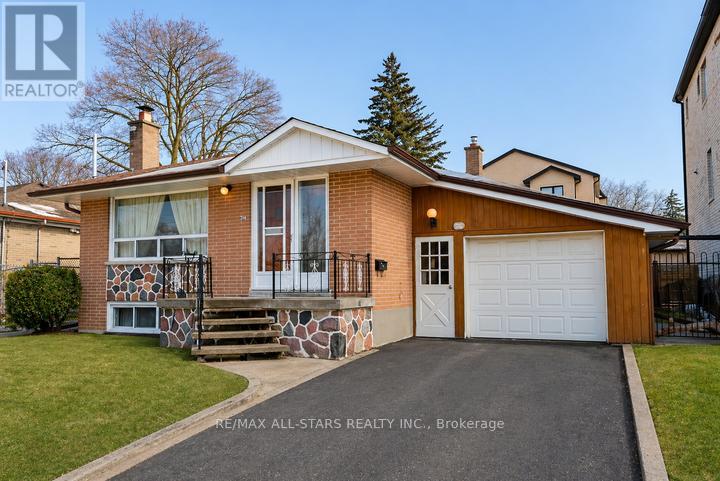
For Sale
394 Osiris Drive, Richmond Hill, Ontario L4C 2P9 (29688378)
Crosby, Richmond Hill (crosby)
$999,999