
Search properties
Price
—
Bedrooms
Bathrooms
Property type
More filters
View all 44 photos →
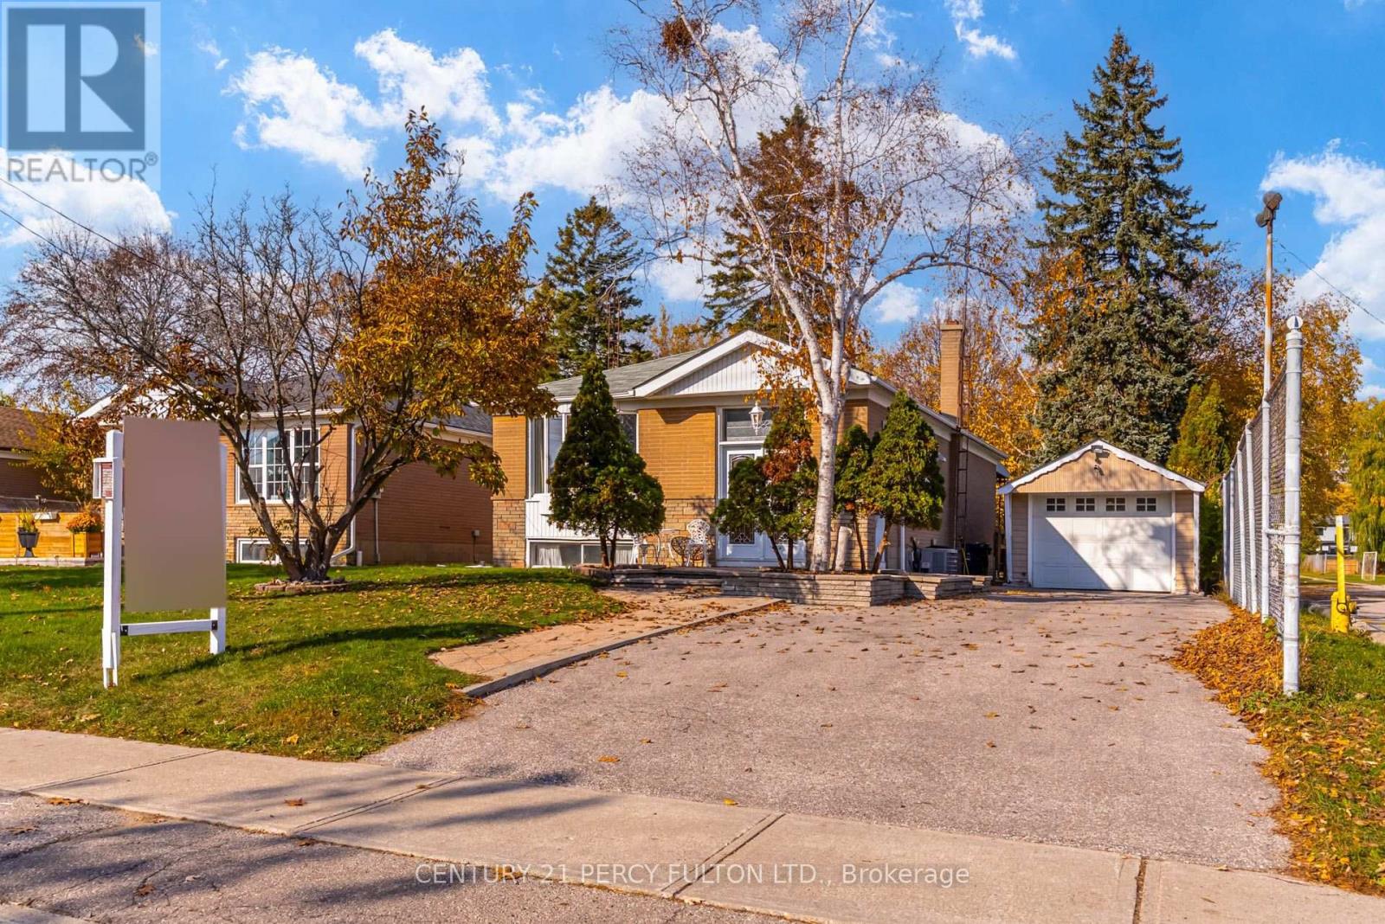
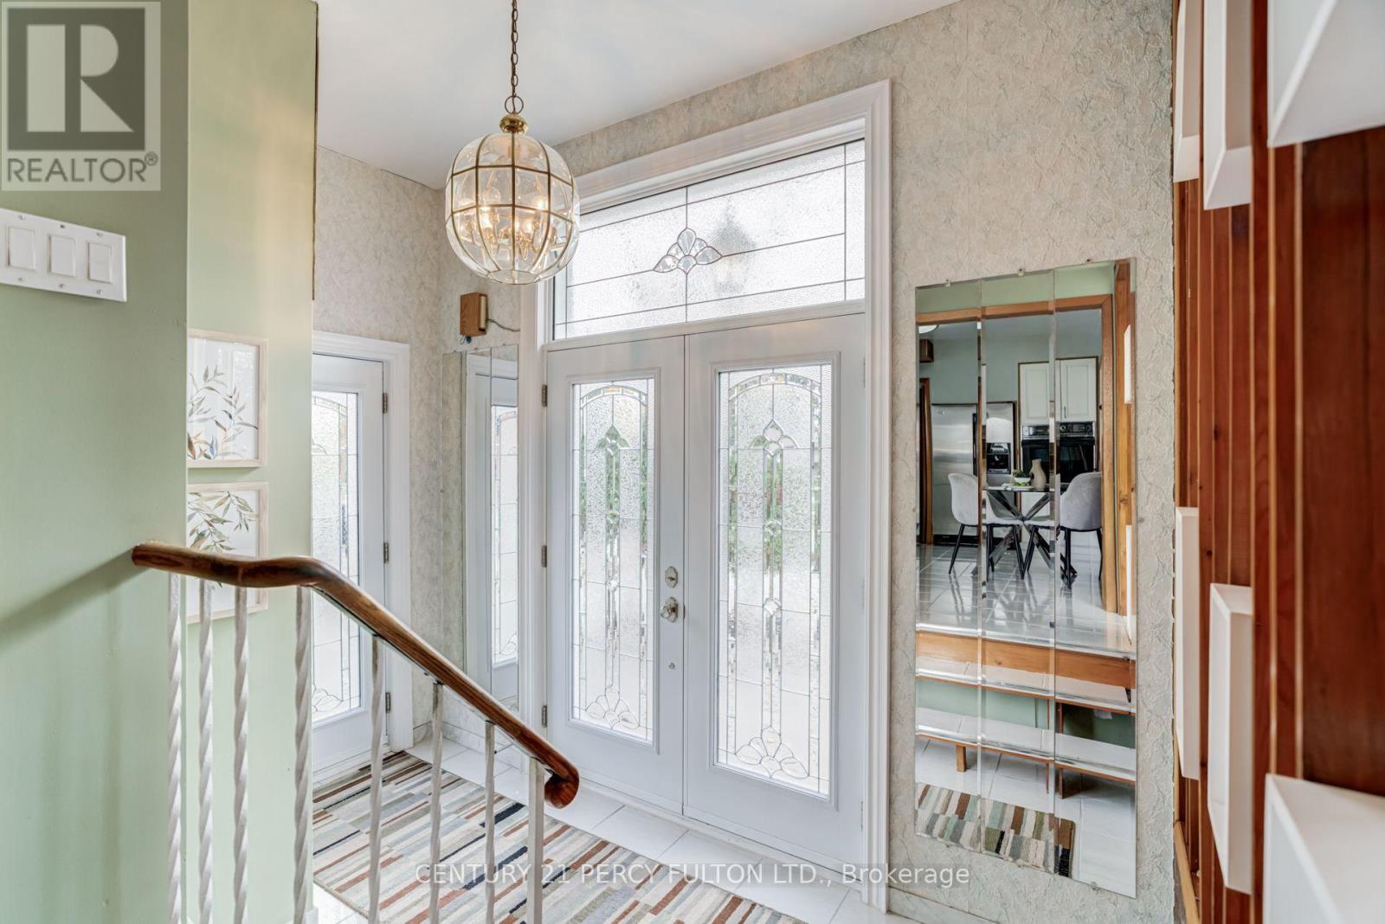
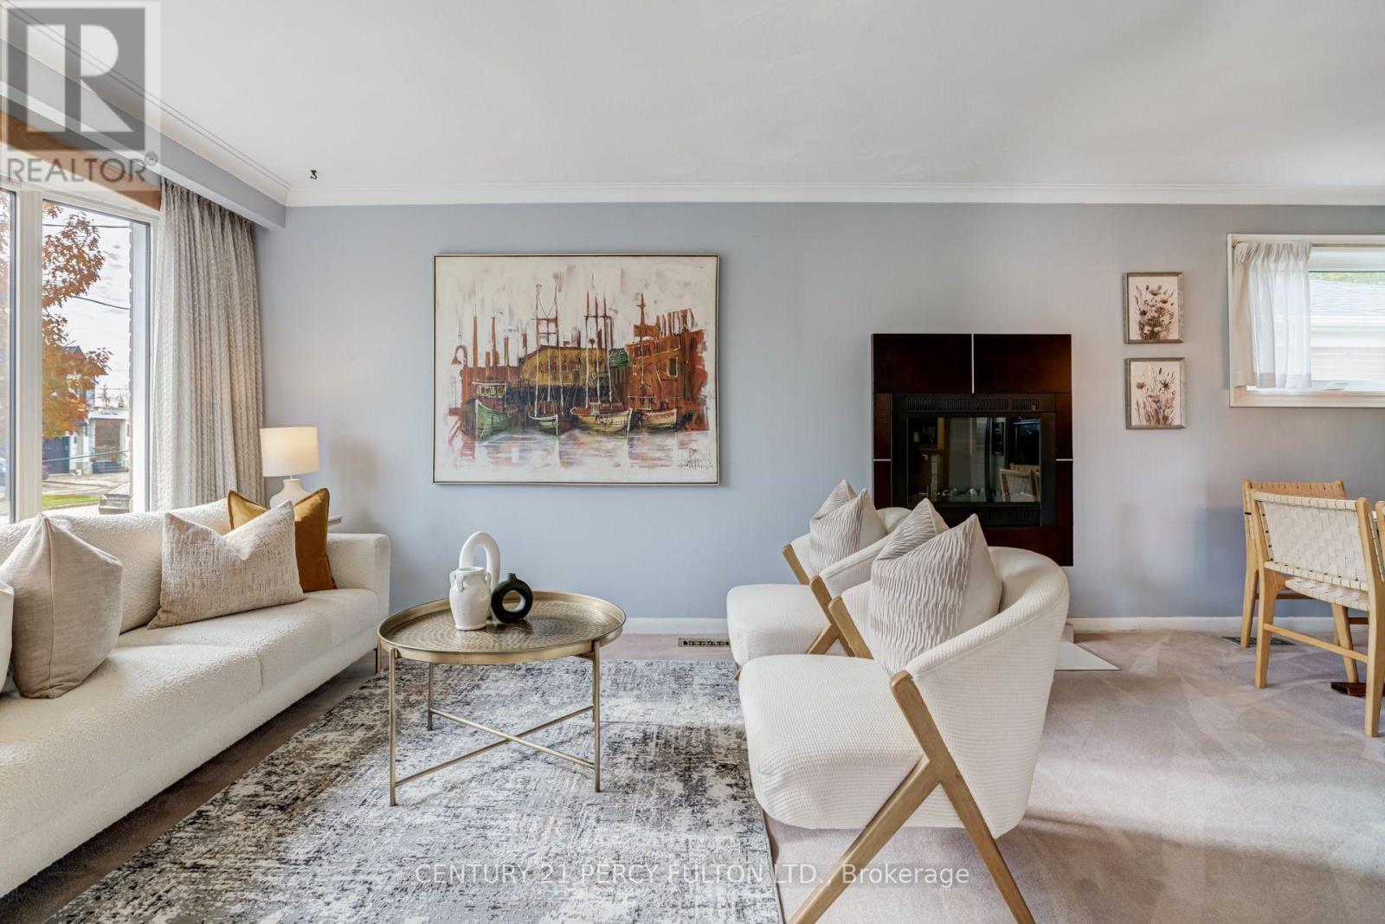
For Sale
8 Waldock Street
West Hill, Toronto M1E2E5
$775,000
MLS® E14147936
Bedrooms
4
Bathrooms
2
Parking
5
Interior
700 - 1100 sqft
Lot size
49 ft ,7 in×170 ft
ft
Type
Single Family
Detached
About this property
3+1Bedroom Detached Bungalow In Desirable West Hill Community * Situated On A Deep 50 x 170 Ft Lot * 5 Total Parking Spaces * Bright & Spacious Living & Dining Areas * Functional Kitchen With Granite Countertops * Finished Basement Featuring A Spacious Recreation Room, Additional Bedroom, Kitchenette & 4-Piece Bathroom * Excellent Potential For Extended Family Living Or Additional Income * Conveniently Located Close To Schools, Parks, Shopping, Public Transit, & Highway 401 * Ideal Opportunity For Families, First-Time Buyers, Investors Or Those Looking To Personalize & Make It Their Own * Furnace (1 Yr)
Property details
Basement
Finished, N/A (Finished)
Heating
Forced air, Natural gas
Cooling
Central air conditioning
Exterior
Brick
Lot dimensions
49 ft ,7 in × 170 ft ft
Parking
5
Sewer
Sanitary sewer
Water
Municipal water
Ownership
Freehold
Listed
Nov 4, 2026
Days on market
2 days
Listing brokerage
Century 21 Percy Fulton Ltd.
MLS®
E14147936
Before you buy
All guides →
Closing Costs in Toronto: The Complete Buyer's Checklist
Every closing cost a Toronto resale buyer pays: land transfer tax, legal fees, title insurance, condo fees, and…
What Is Land Transfer Tax in Ontario? The Complete Breakdown
What is land transfer tax in Ontario? How it's calculated, why Toronto buyers pay it twice, who owes…
Mortgage Pre-Approval in Toronto: How It Works
What a Toronto mortgage pre-approval actually confirms, the documents lenders need, and how the federal stress test sets…
Location
Open in maps →
More listings in West Hill
View all →
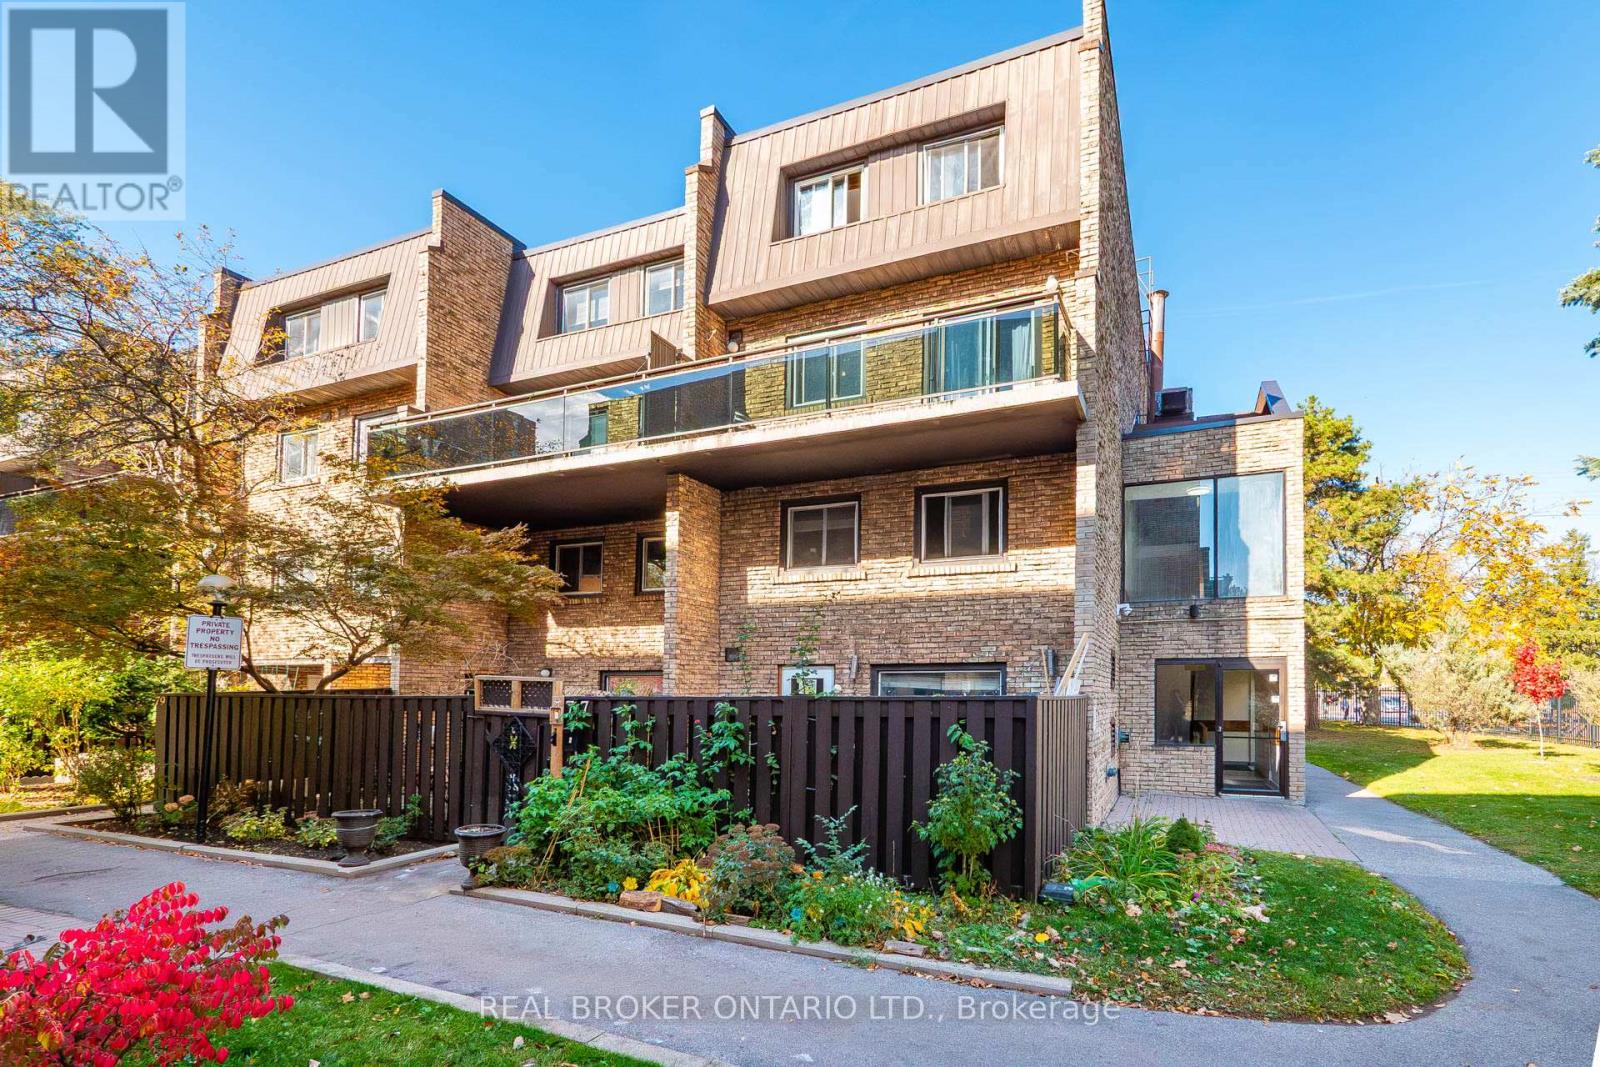
For Sale
91 - 140 Ling Road, Toronto, Ontario M1E 4V9 (30475412)
West Hill, Toronto
$399,000
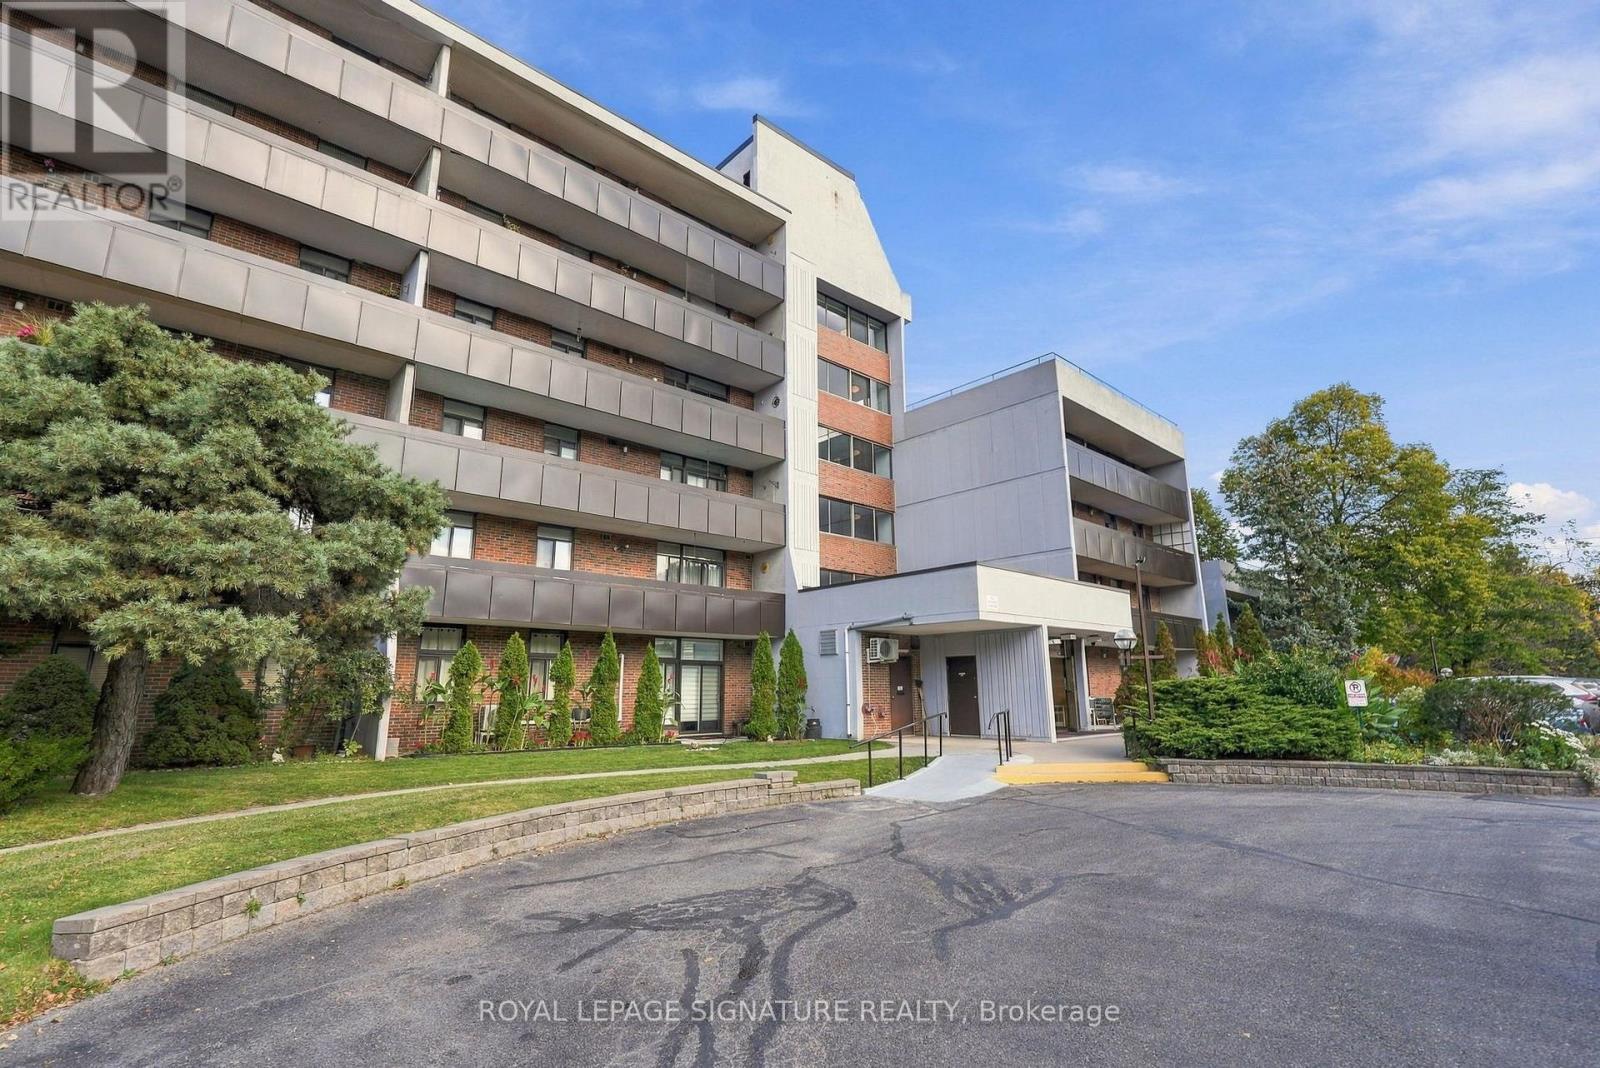
For Sale
5-410 - 50 Old Kingston Road, Toronto, Ontario M1E 4Y1 (30440316)
West Hill, Toronto
$159,000
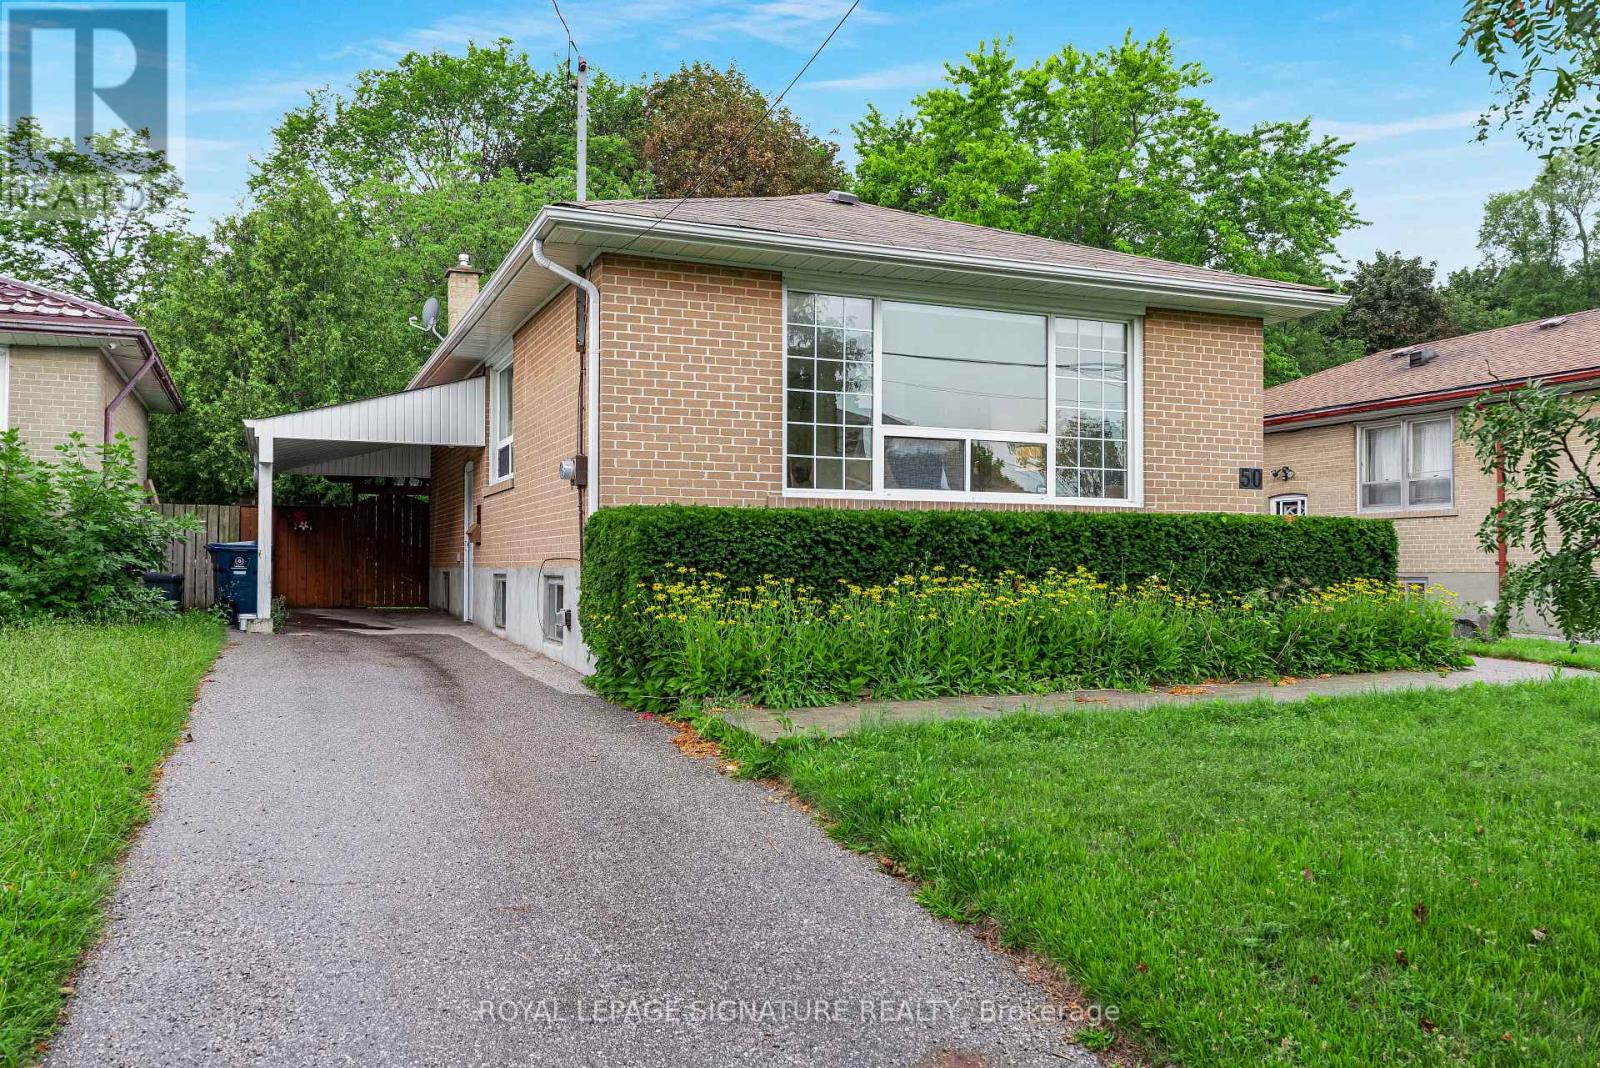
For Sale
50 Celeste Drive, Toronto, Ontario M1E 2V1 (30477593)
West Hill, Toronto
$799,900
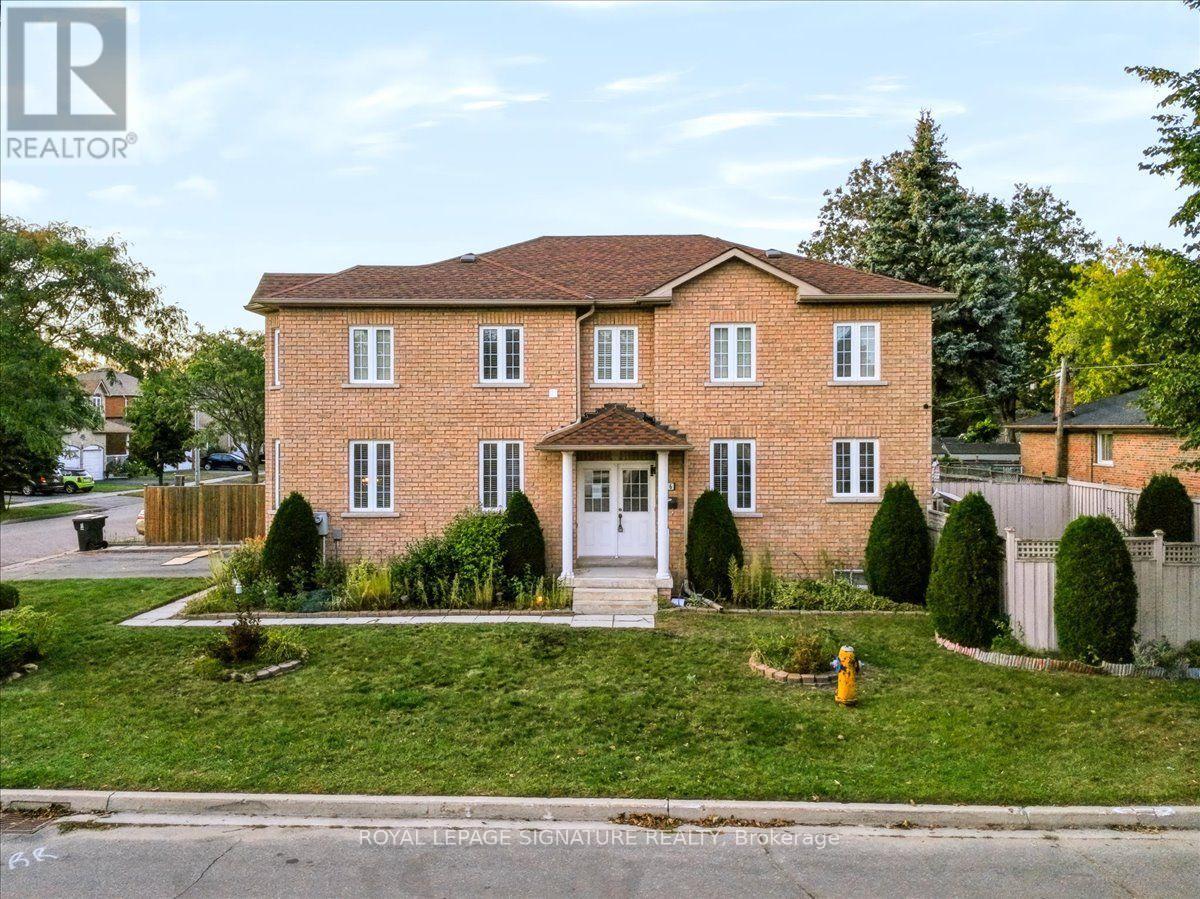
For Sale
106 Craggview Drive, Toronto, Ontario L9N 0P2 (30321621)
West Hill, Toronto
$1,024,000
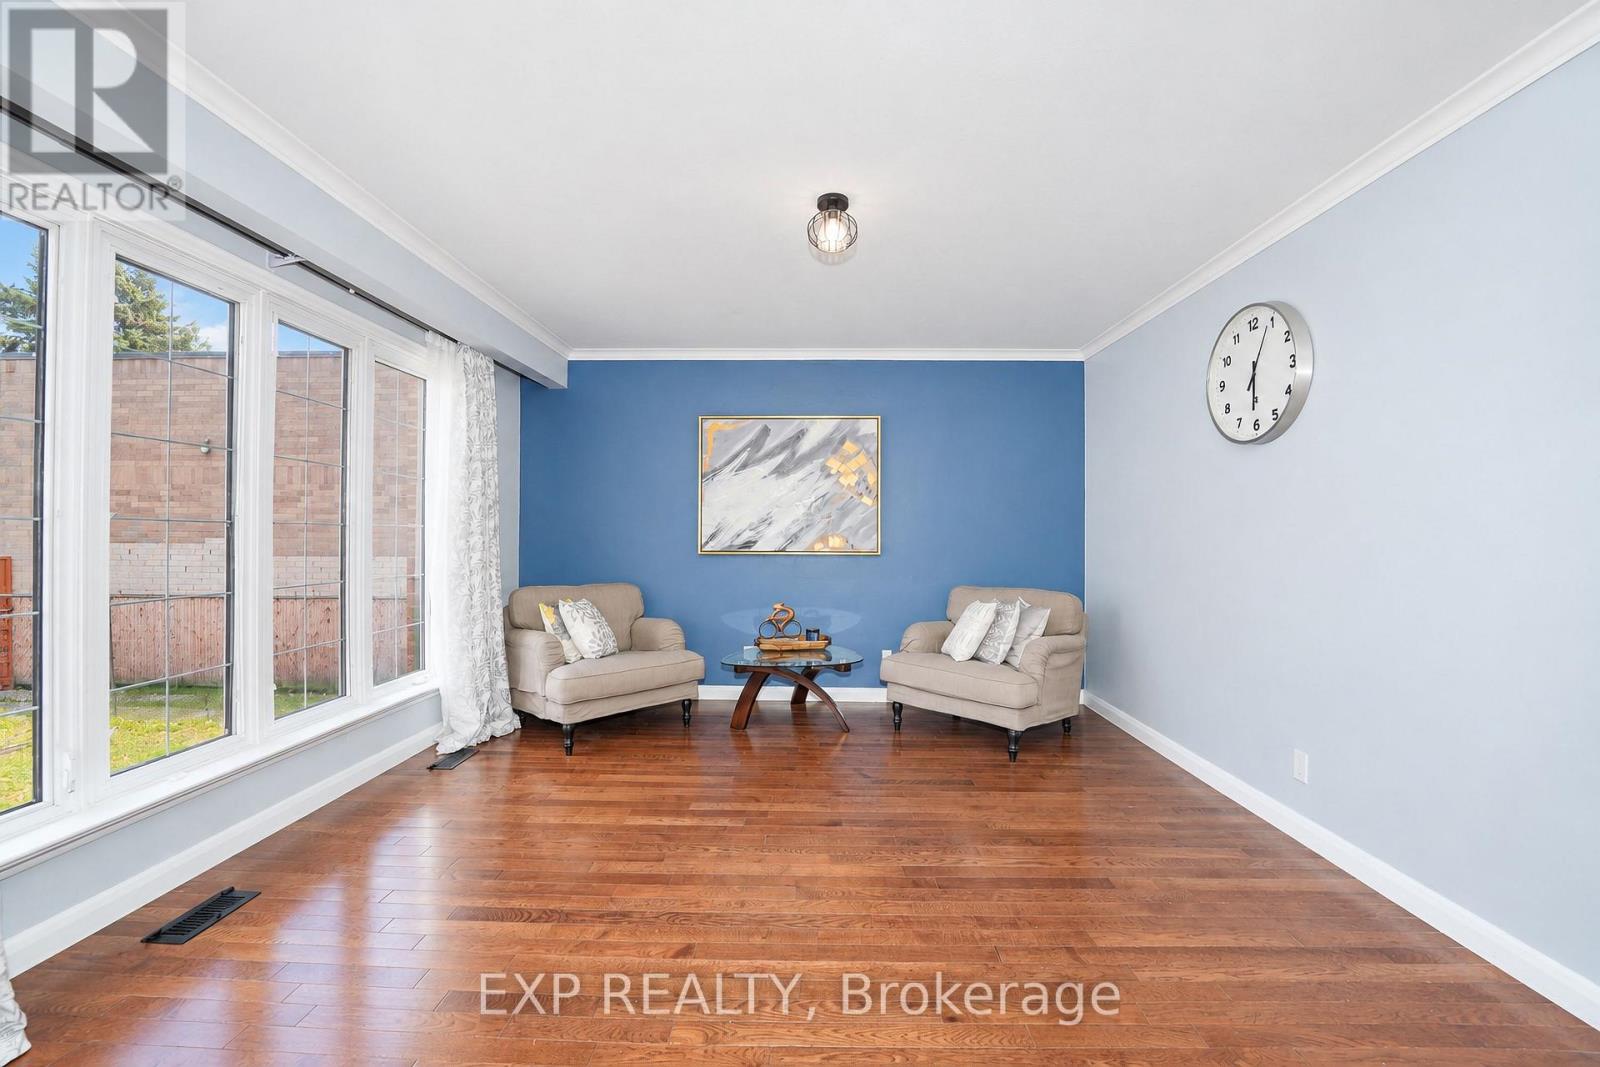
For Sale
2 Collinsgrove Road, Toronto, Ontario M1E 3S4 (30473456)
West Hill, Toronto
$1,288,000
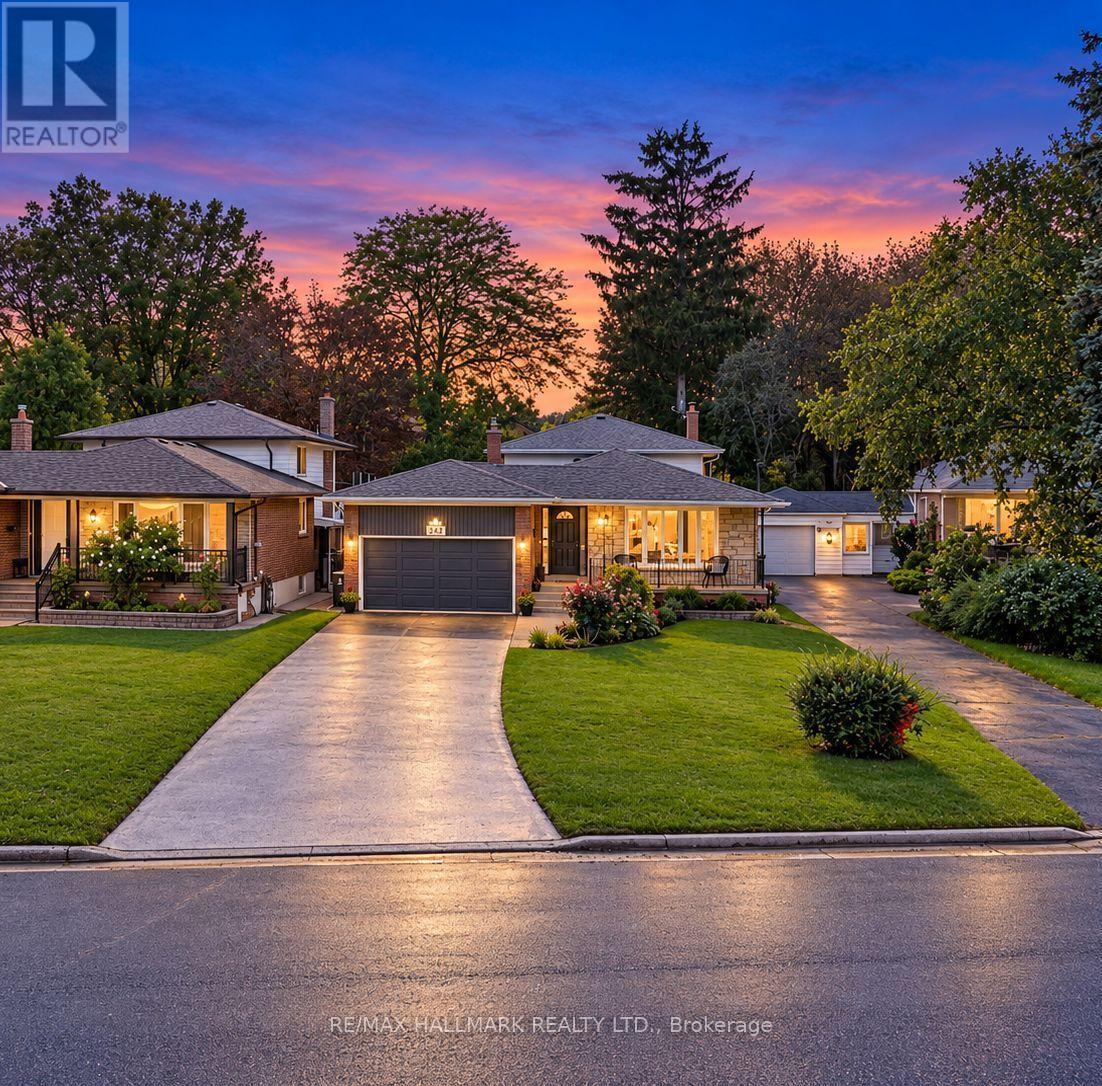
For Sale
242 Beechgrove Drive, Toronto, Ontario M1E 3Z8 (30434081)
West Hill, Toronto
$1,199,700
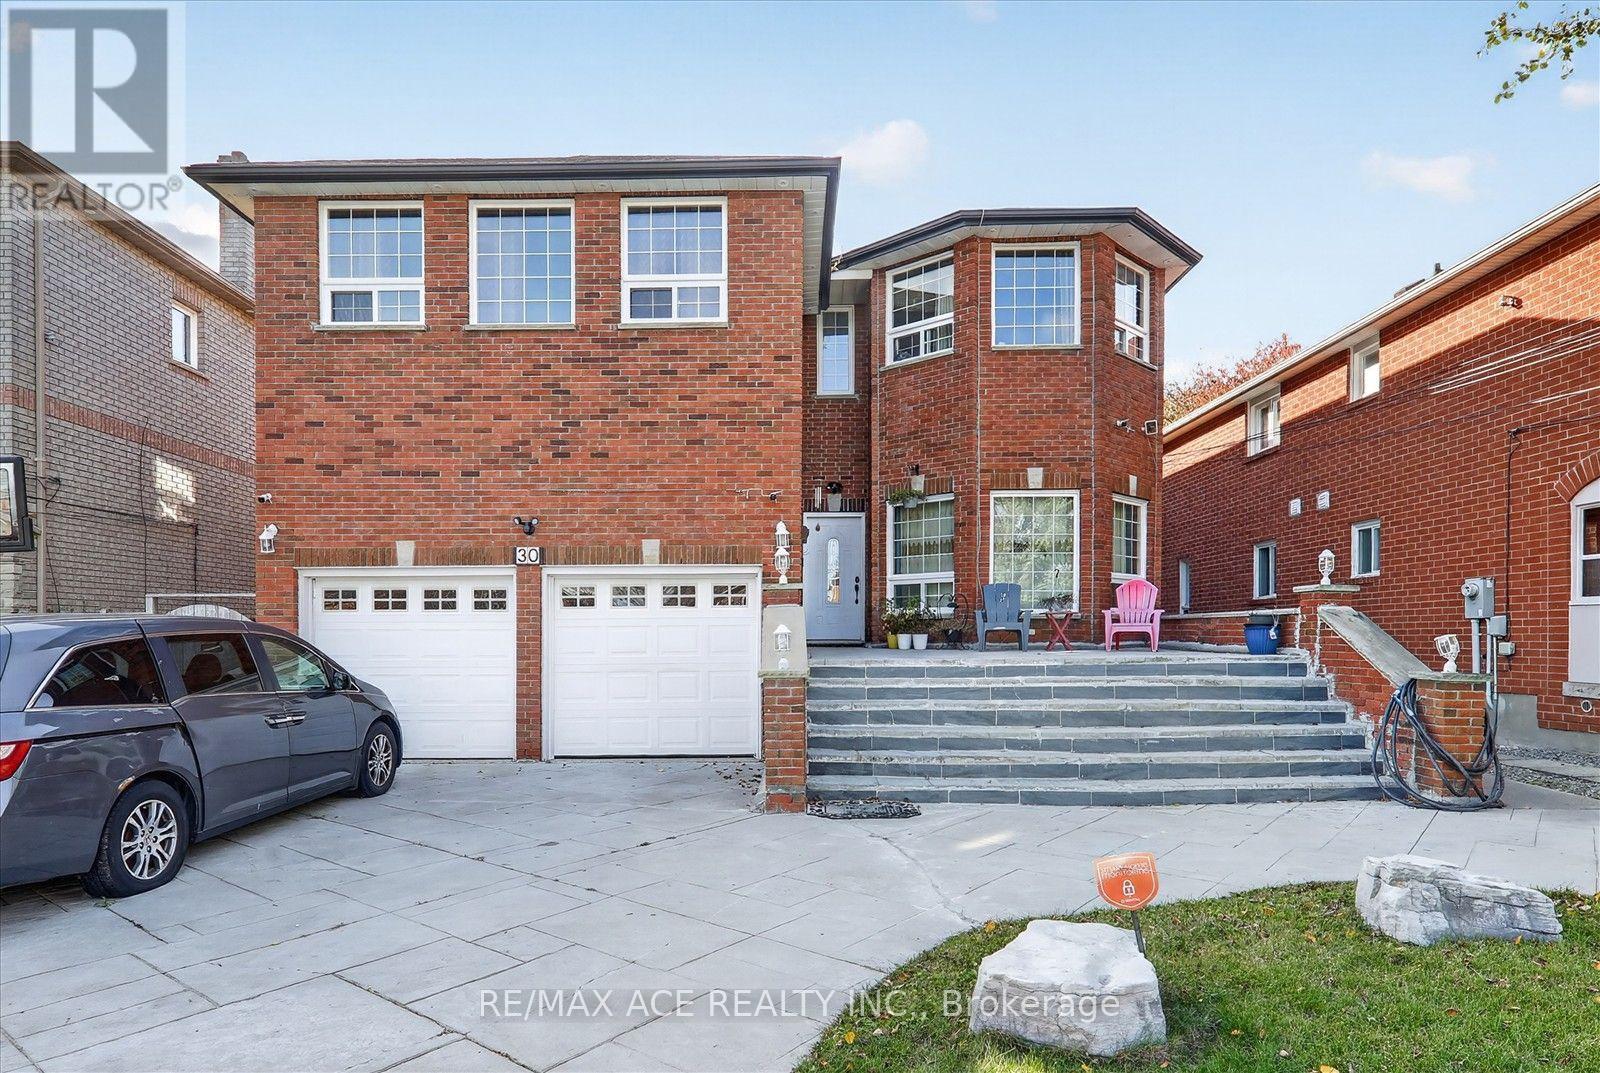
For Sale
30 Payzac Avenue, Toronto, Ontario M1E 2W7 (30478769)
West Hill, Toronto
$2,400,000
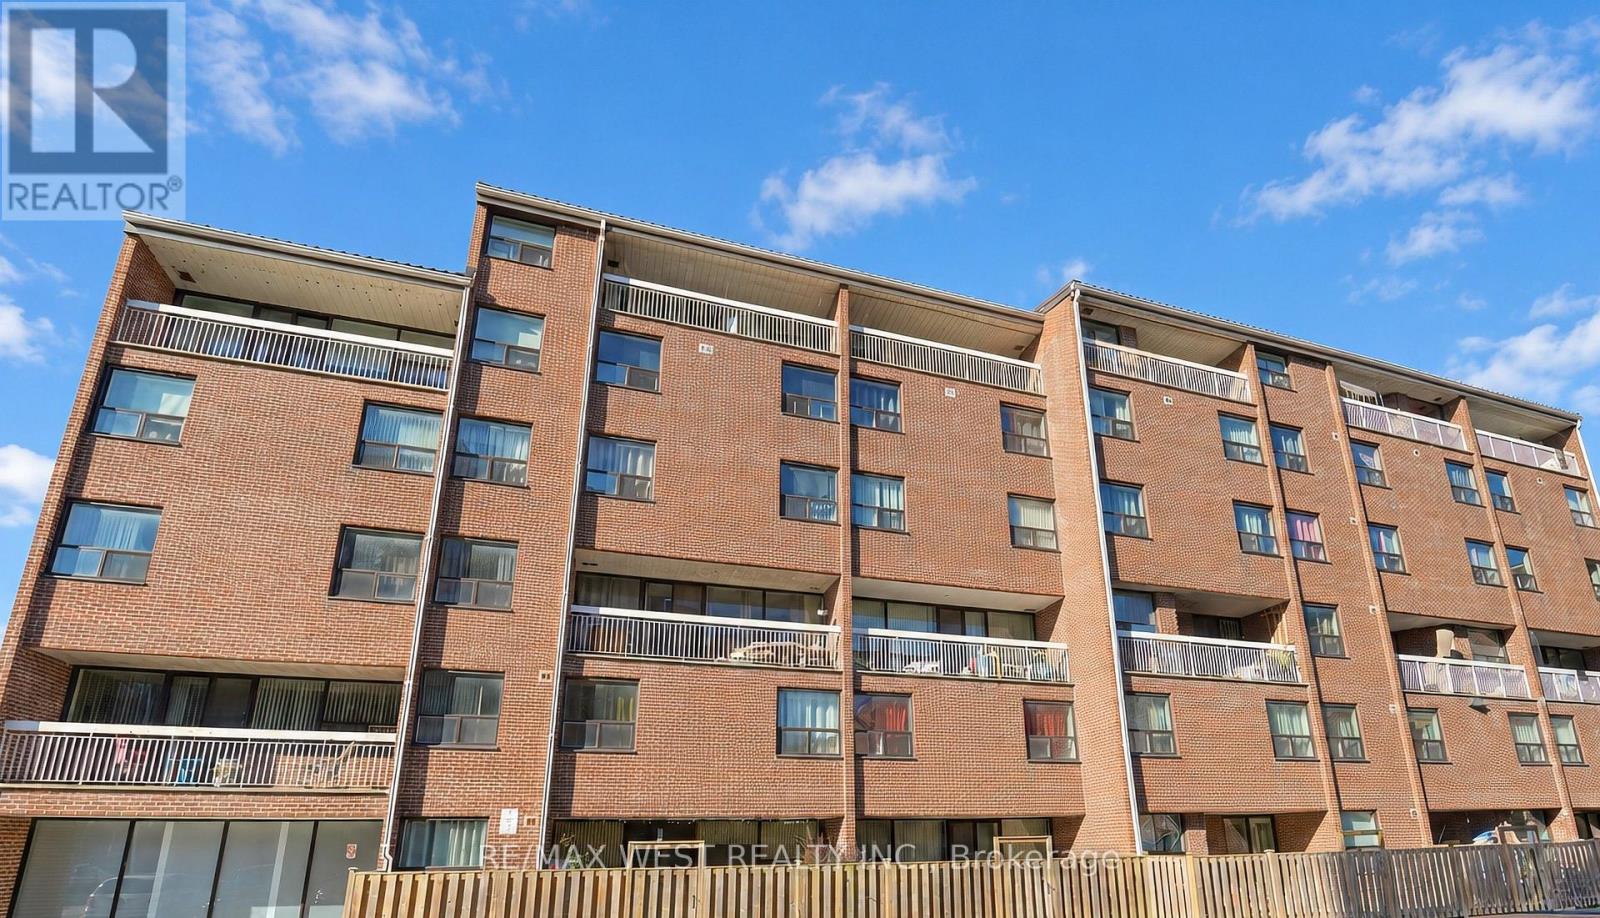
For Sale
221c - 4064 Lawrence Avenue E, Toronto, Ontario M1E 4V6 (30453170)
West Hill, Toronto
$350,000
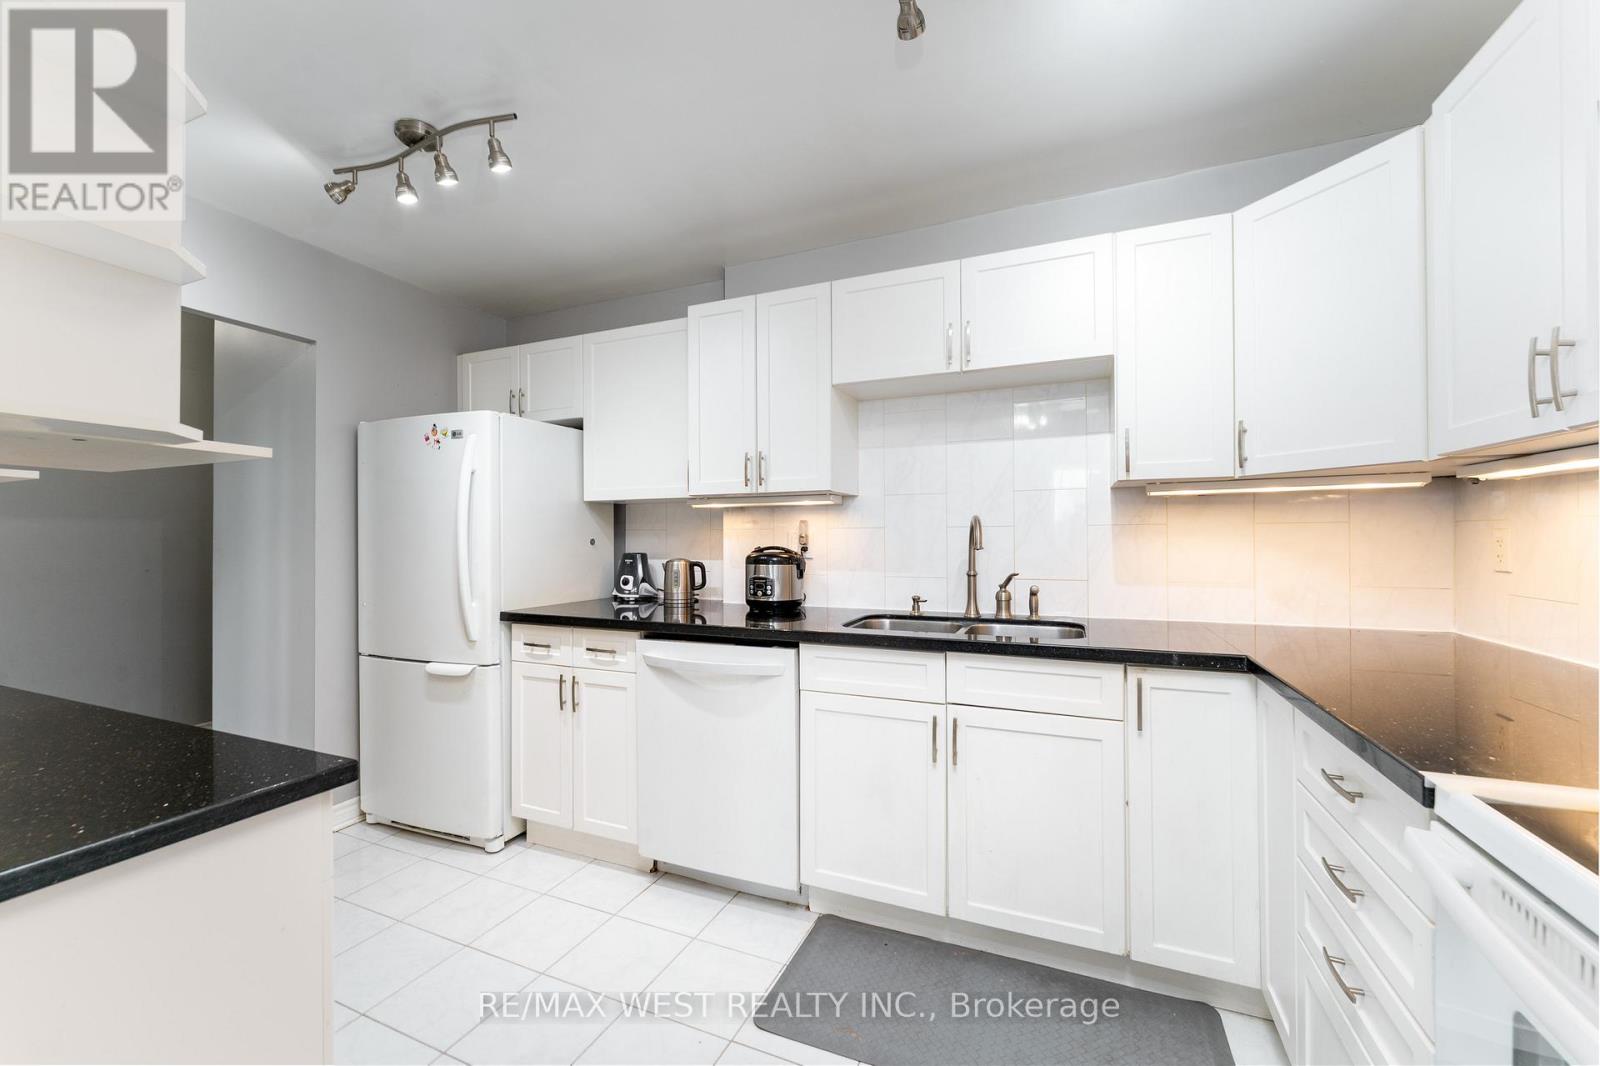
For Sale
612 - 4062 Lawrence Avenue E, Toronto, Ontario M1E 4V5 (30476626)
West Hill, Toronto
$330,000