
Search properties
Price
—
Bedrooms
Bathrooms
Property type
More filters
View all 27 photos →
For Sale
8 Covington Road
Englemount-Lawrence, Toronto M6A3E5
$875,000
MLS® C13605376
Bedrooms
2
Bathrooms
3
Parking
1
Interior
1200 - 1399 sqft
Type
Single Family
Apartment
About this property
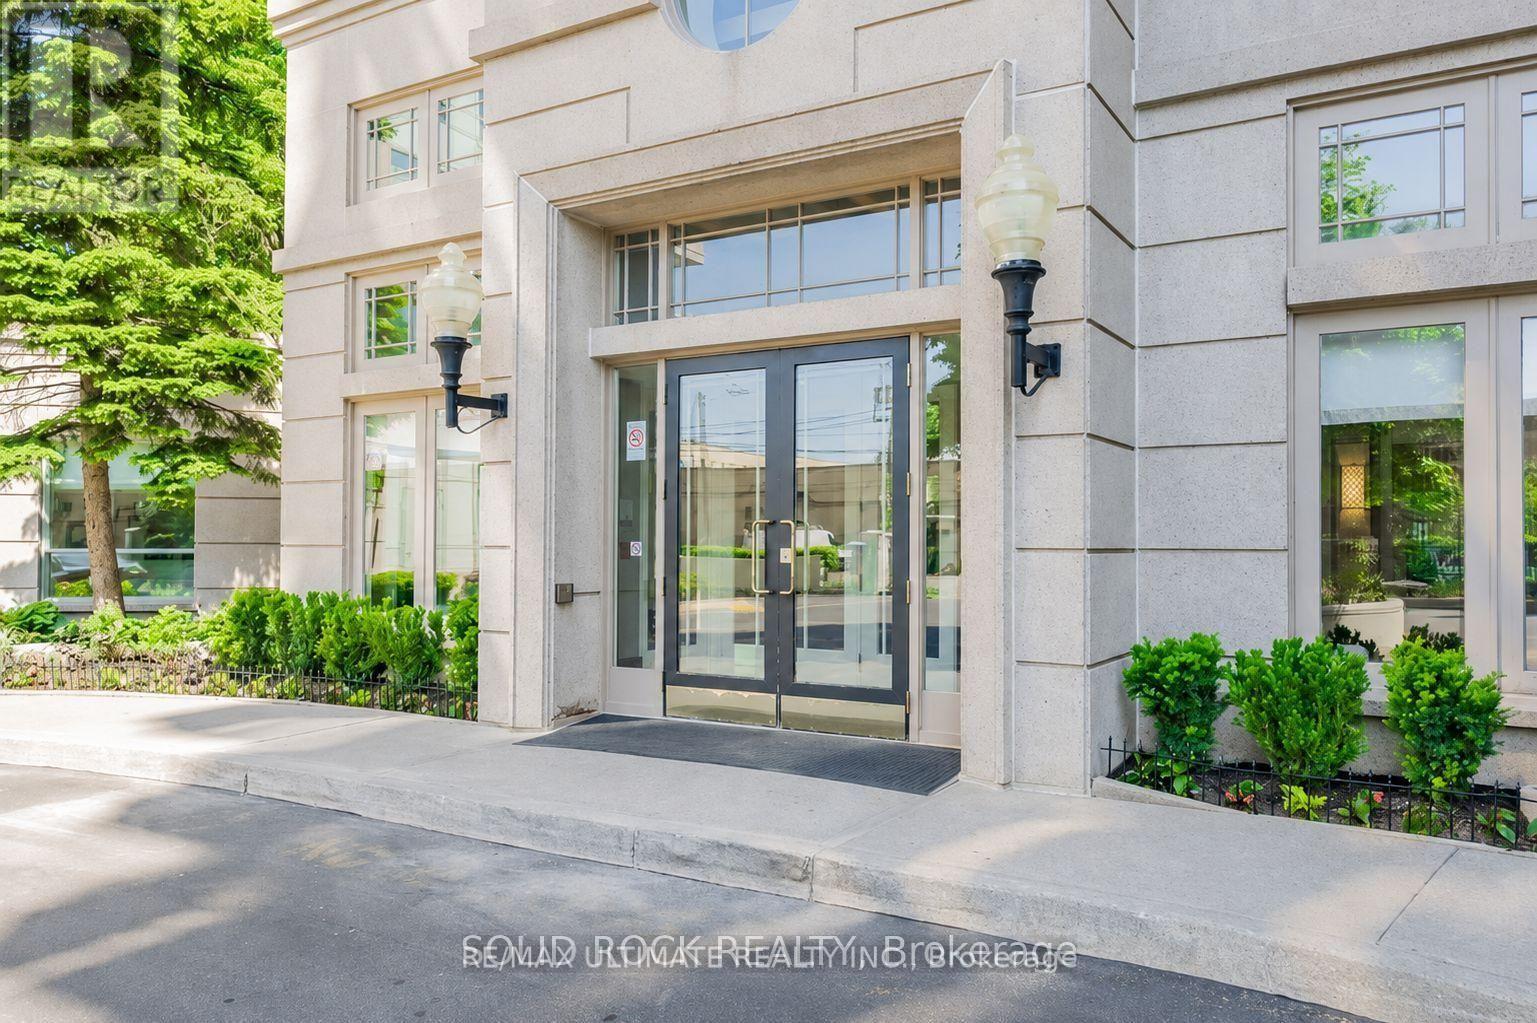
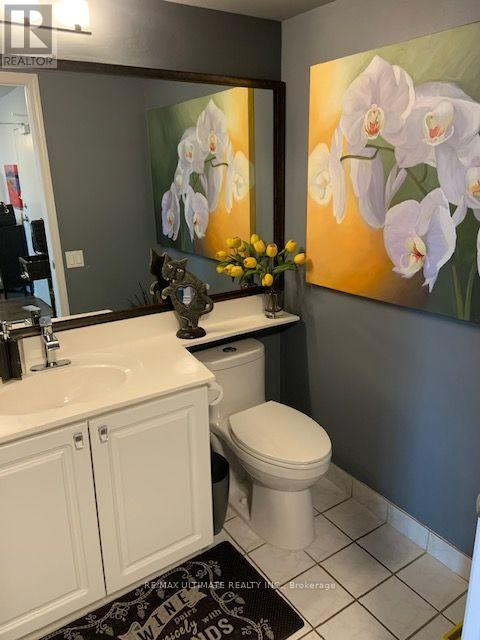
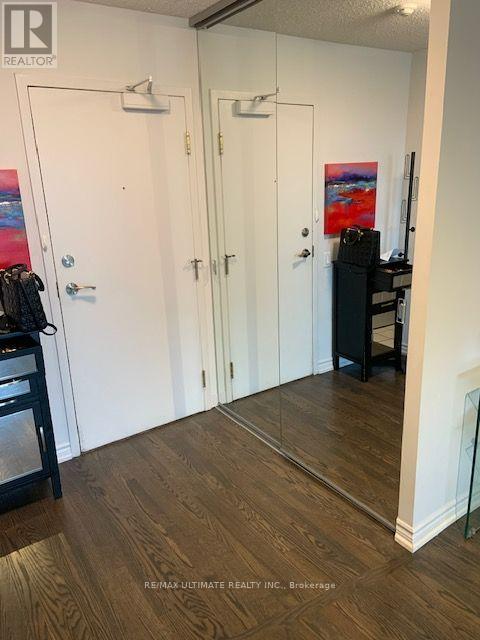
Fabulous Location! Short walk to Shopping for all your needs and Public Transportation. Bright and Spacious and 1360 Sq. Ft. As per Builder, Boasting 2 large Bedrooms each with their own 4-piece Bathrooms plus an additional Powder Room for your Guests. Primary Bedroom has a Large Walk-in Clothes Closet. Large Balcony with Entrances both from Living and Dining Rooms with expansive Western Exposure. Ensuite Laundry Room for your convenience. 24 Hour Concierge, Outdoor Pool, Main Floor Gym and Sauna. Guest Suites. Bathrooms recently renovated.
Features & highlights
Elevator
Wheelchair access
Balcony
Place of Worship
Public Transit
Pets Allowed With Restrictions
Property details
Basement
None
Heating
Forced air, Natural gas
Cooling
Central air conditioning
Exterior
Concrete, Brick
Parking
1
Ownership
Condominium/Strata
Maintenance fee
$1,136/mo
Listed
Jul 25, 2026
Days on market
26 days
Listing brokerage
Re/max Ultimate Realty Inc.
MLS®
C13605376
Location
Open in maps →
More listings in Englemount-Lawrence
View all →
For Sale
84 Lynnhaven Road, Toronto, Ontario M6A 2K9 (30136925)
Englemount-Lawrence, Toronto
$1,799,000
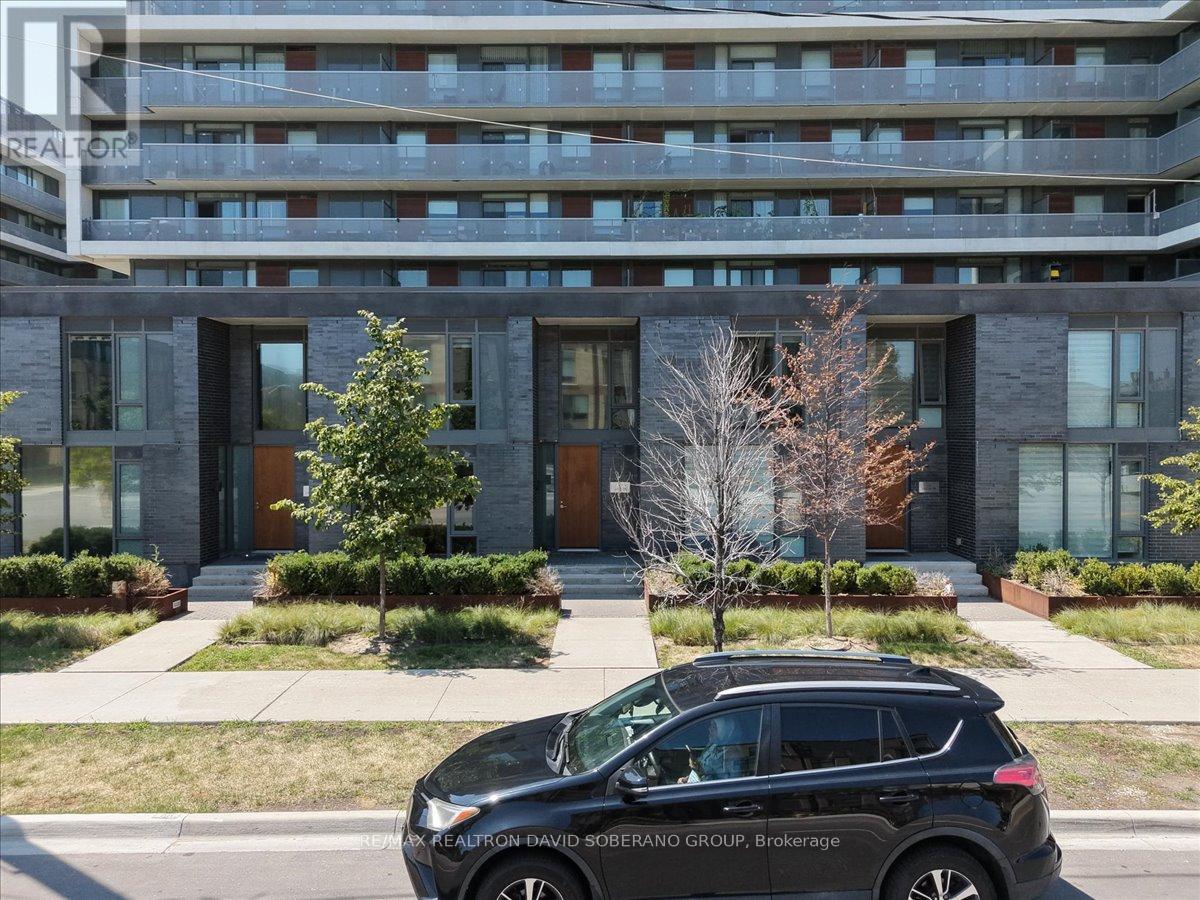
For Sale
112 Varna Drive, Toronto, Ontario M6A 0C6 (30165488)
Englemount-Lawrence, Toronto
$739,900
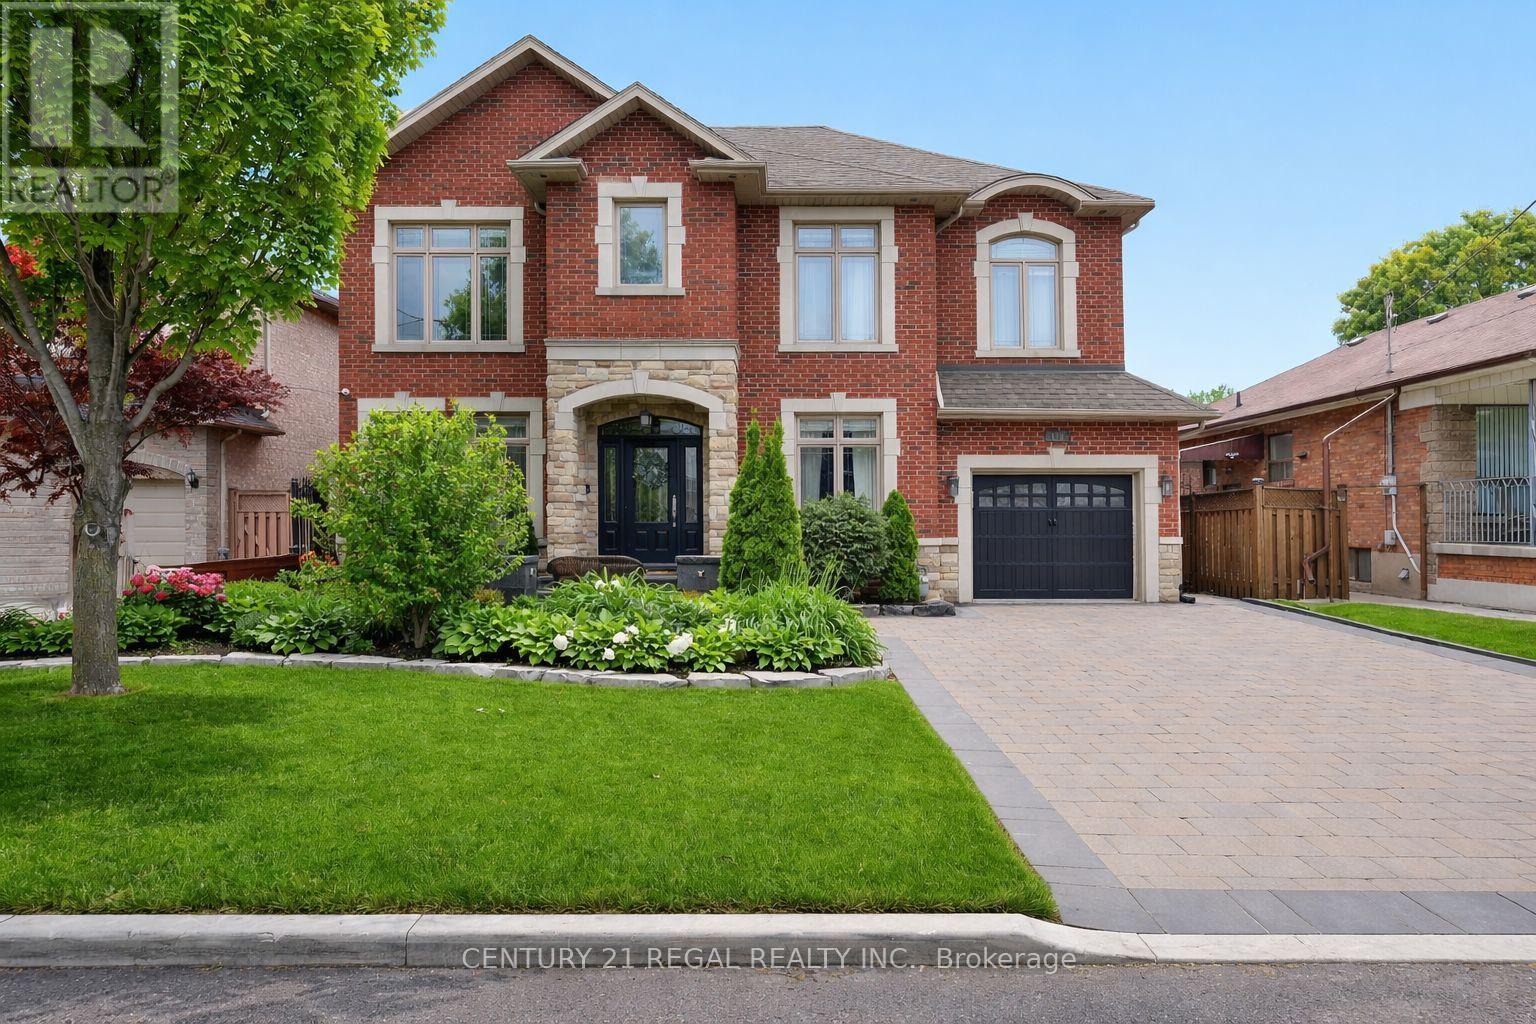
For Sale
127 Sultana Avenue, Toronto, Ontario M6A 1T6 (29987328)
Englemount-Lawrence, Toronto
$2,599,999

For Sale
140 Hillmount Avenue, Toronto, Ontario M6B 1X8 (30156139)
Englemount-Lawrence, Toronto
$6,499,000
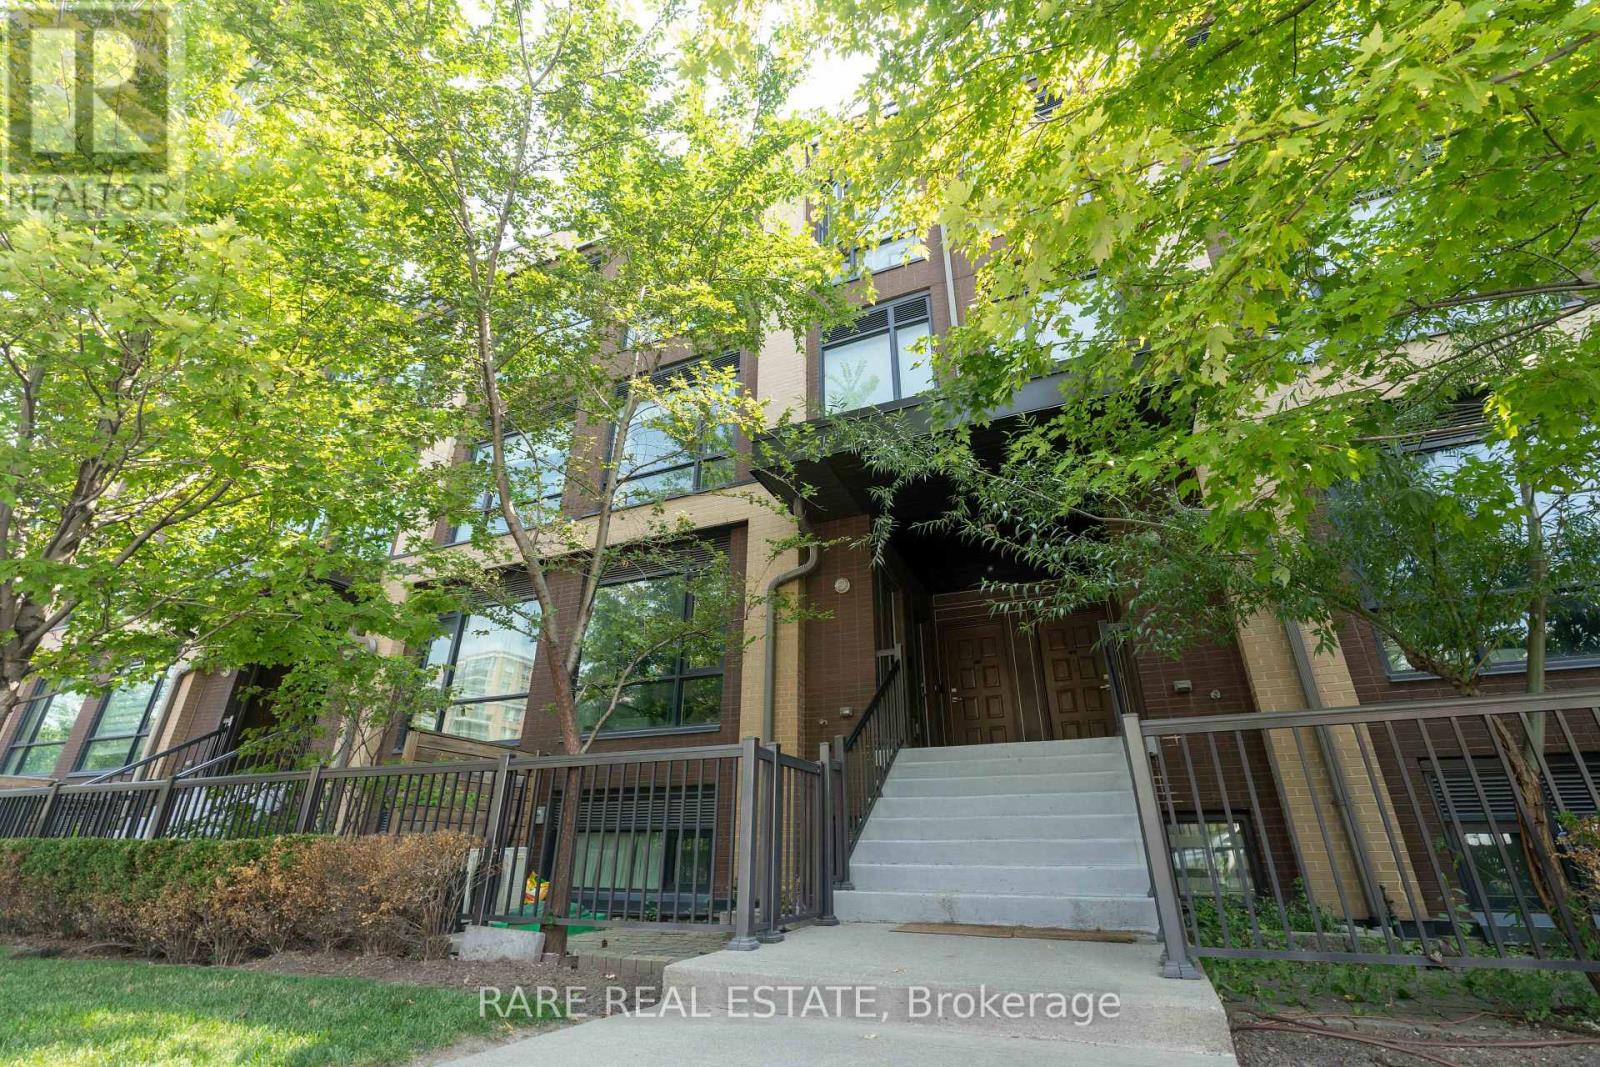
For Sale
208 - 639 Lawrence Avenue W, Toronto, Ontario M6A 1A9 (30159754)
Englemount-Lawrence, Toronto
$399,900
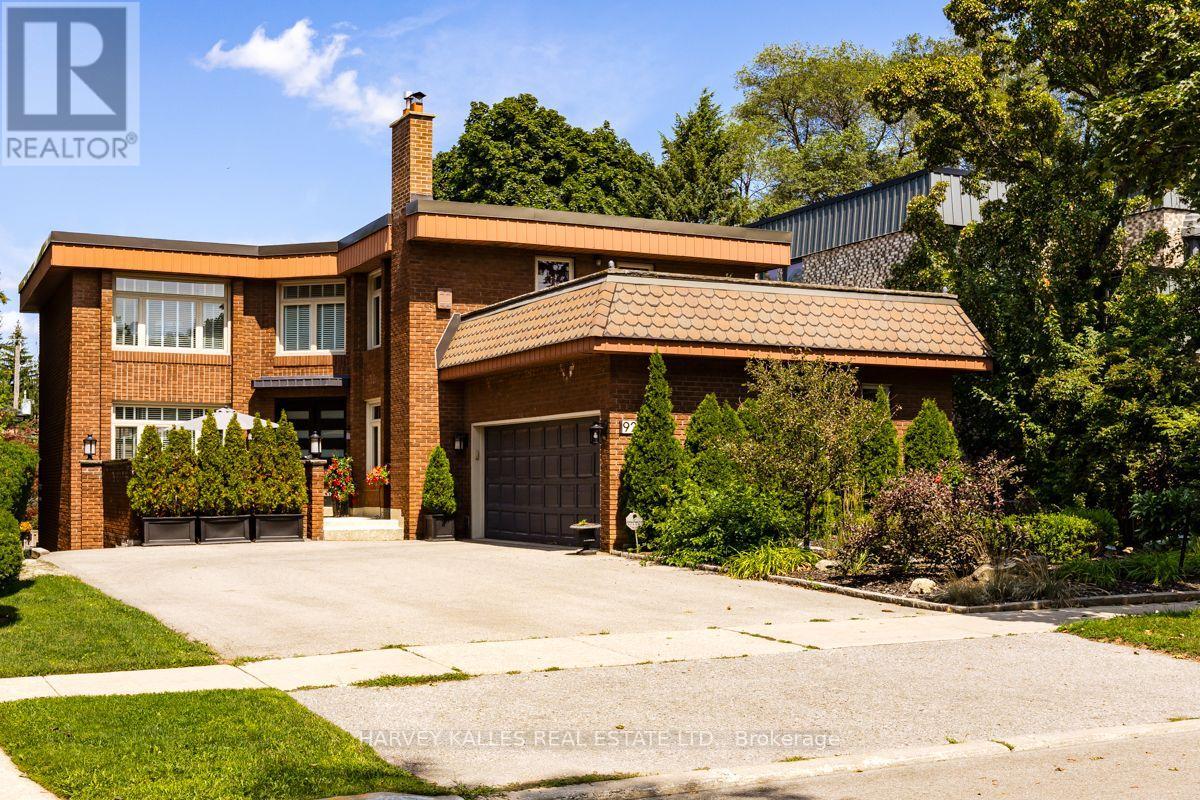
For Sale
92 Prue Avenue, Toronto, Ontario M6B 1R5 (30157378)
Englemount-Lawrence, Toronto
$3,199,990
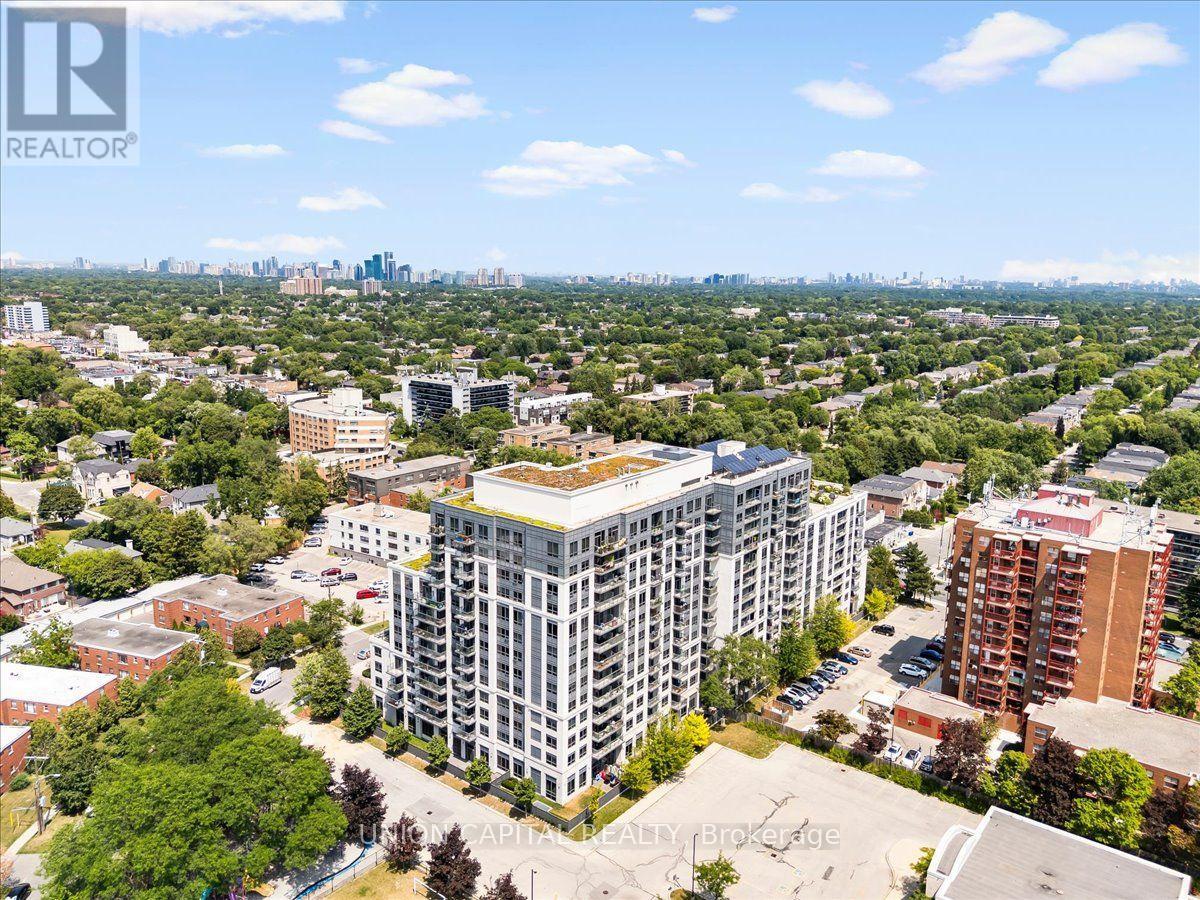
For Sale
609 - 35 Saranac Boulevard, Toronto, Ontario M6A 2G4 (30108767)
Englemount-Lawrence, Toronto
$549,000
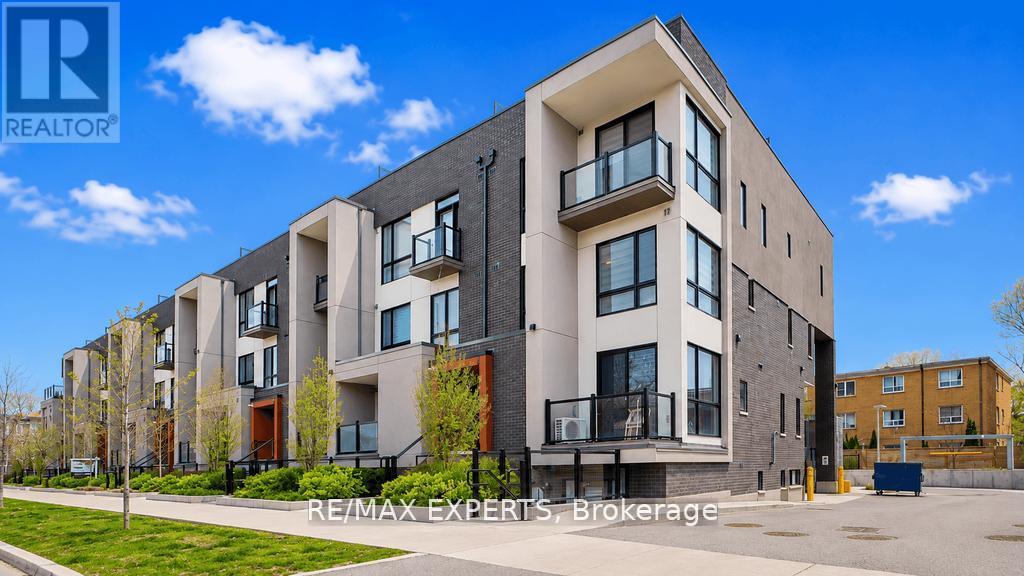
For Sale
7 - 8 Marquette Avenue, Toronto, Ontario M6A 0E1 (30002852)
Englemount-Lawrence, Toronto
$829,000
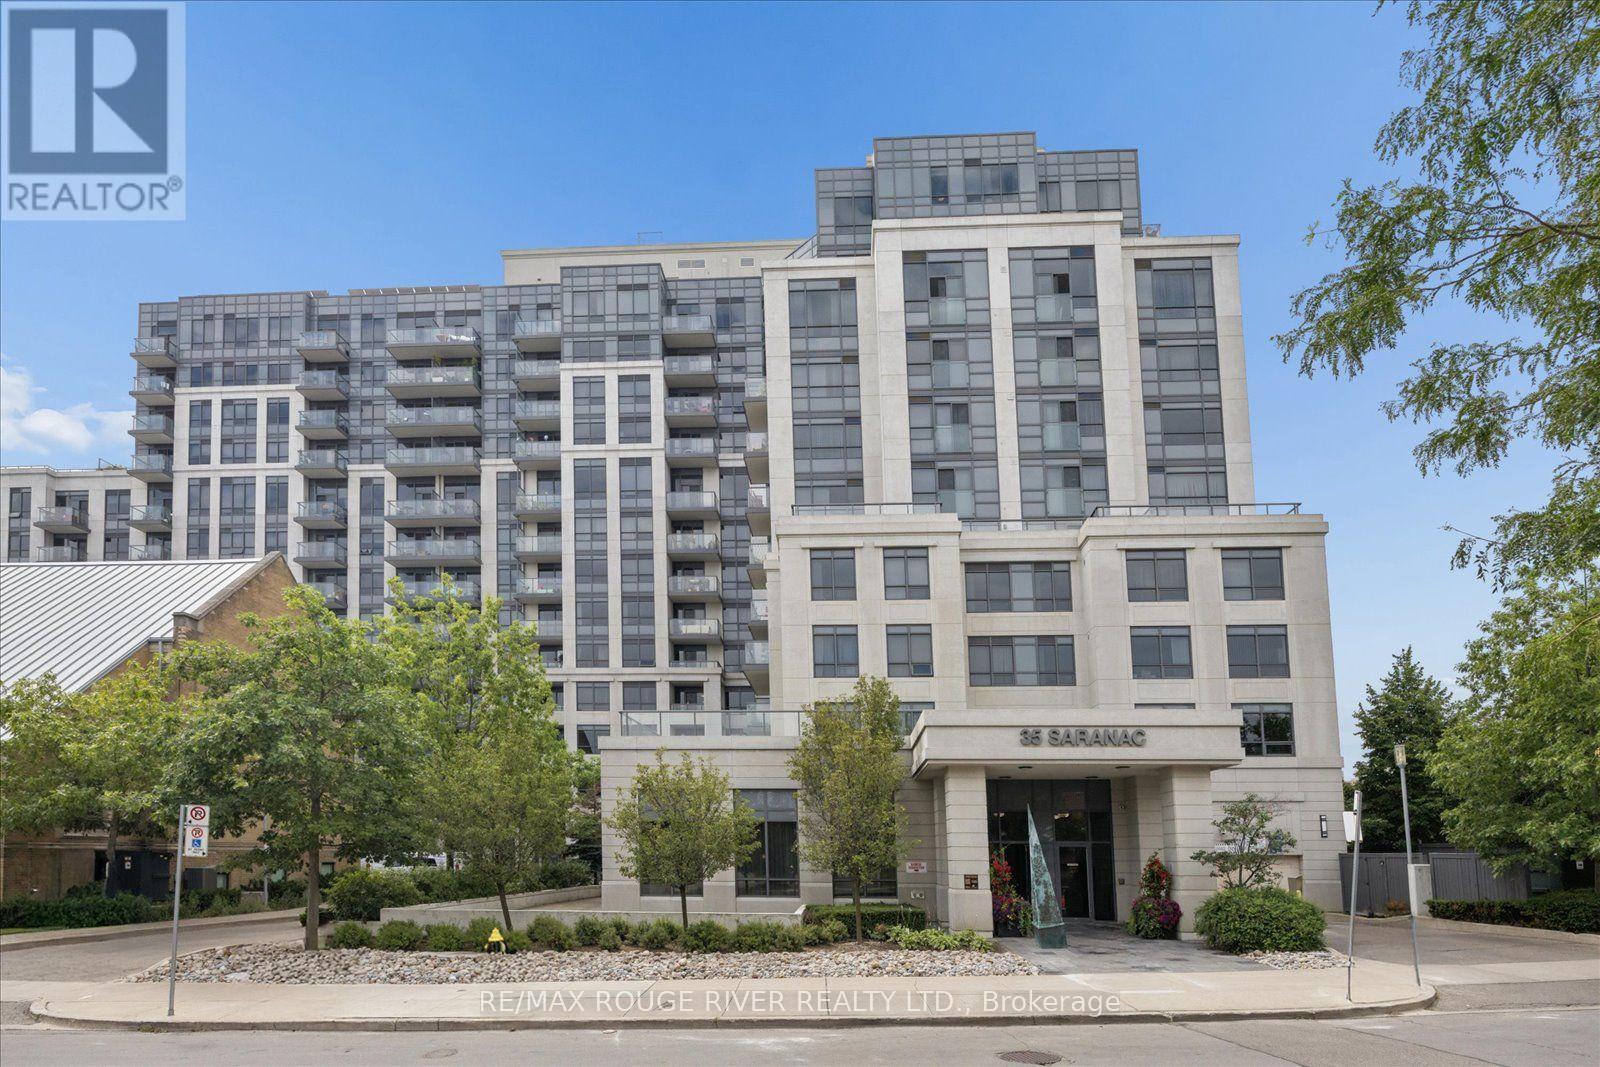
For Sale
330 - 35 Saranac Boulevard, Toronto, Ontario M6A 2G4 (30147124)
Englemount-Lawrence, Toronto
$418,000