
Search properties
Price
—
Bedrooms
Bathrooms
Property type
More filters
View all 30 photos →
For Sale
81 Macleod Street
Maple Leaf, Toronto M6L2M8
$949,900
MLS® W14031850
Bedrooms
3
Bathrooms
2
Parking
7
Interior
1100 - 1500 sqft
Lot size
37 ft×140 ft
ft
Type
Single Family
Detached
About this property
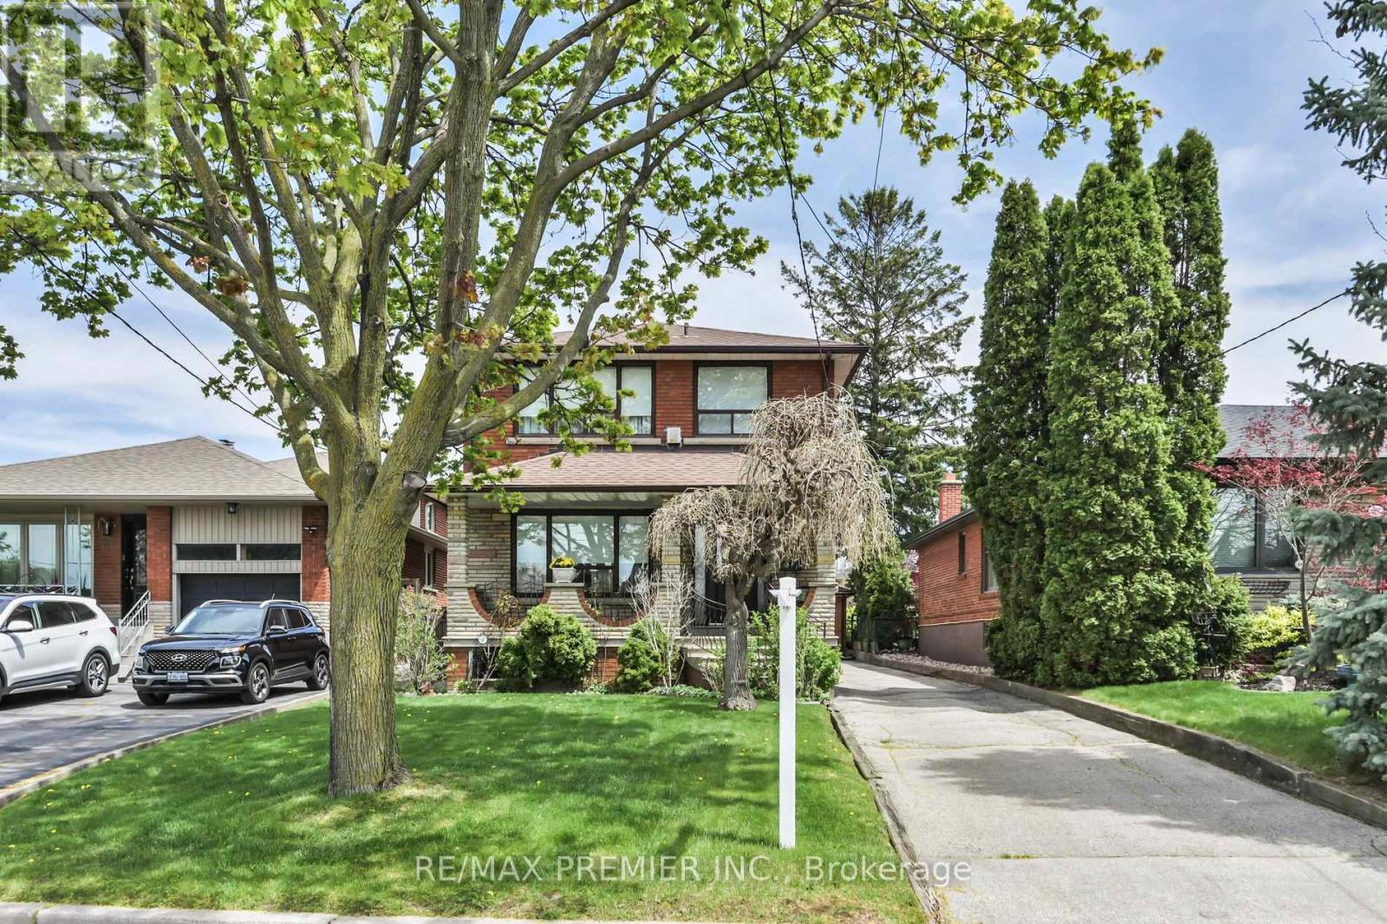
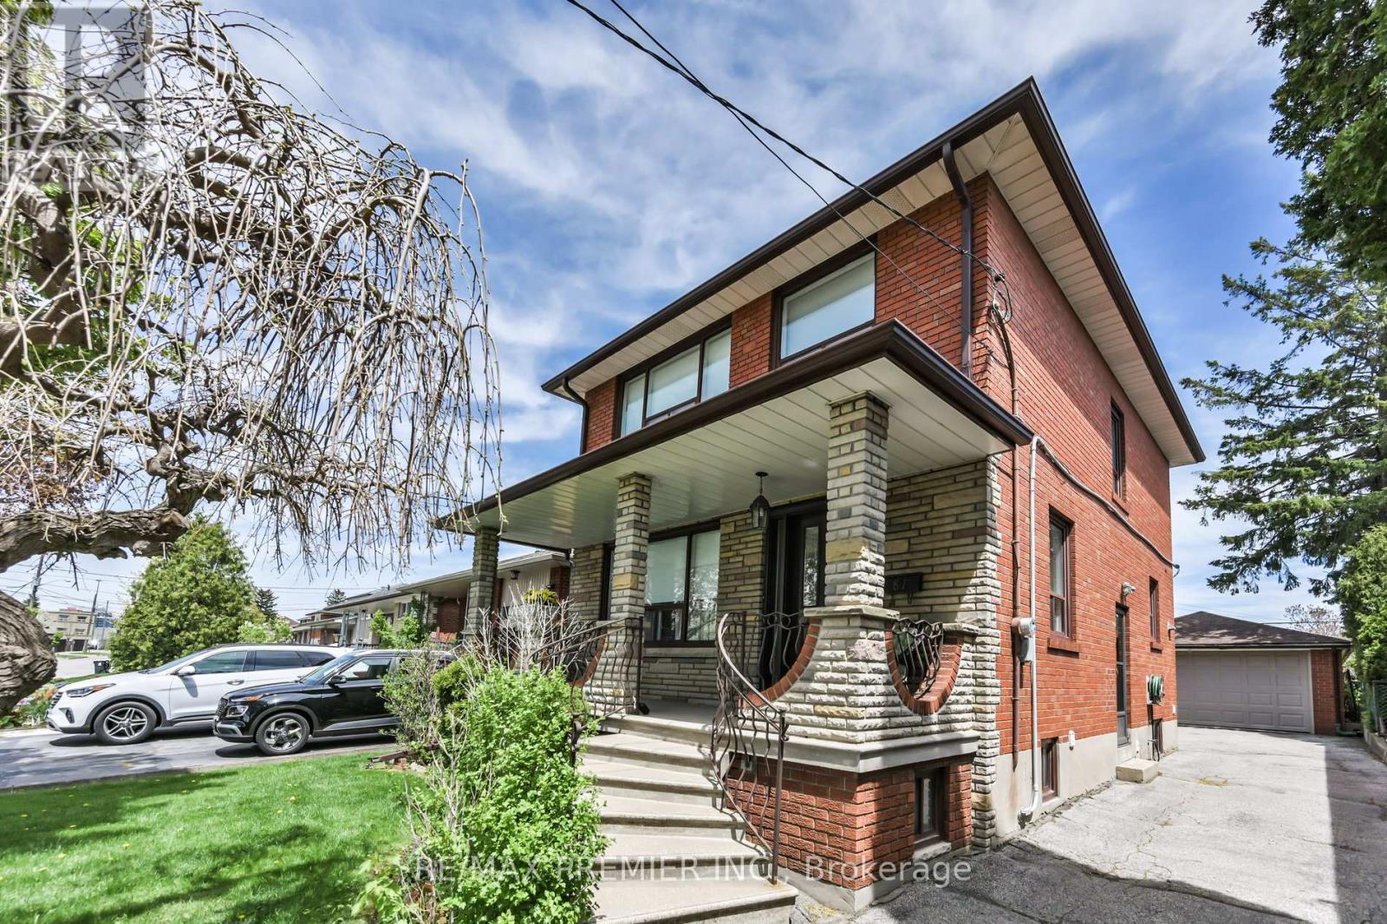
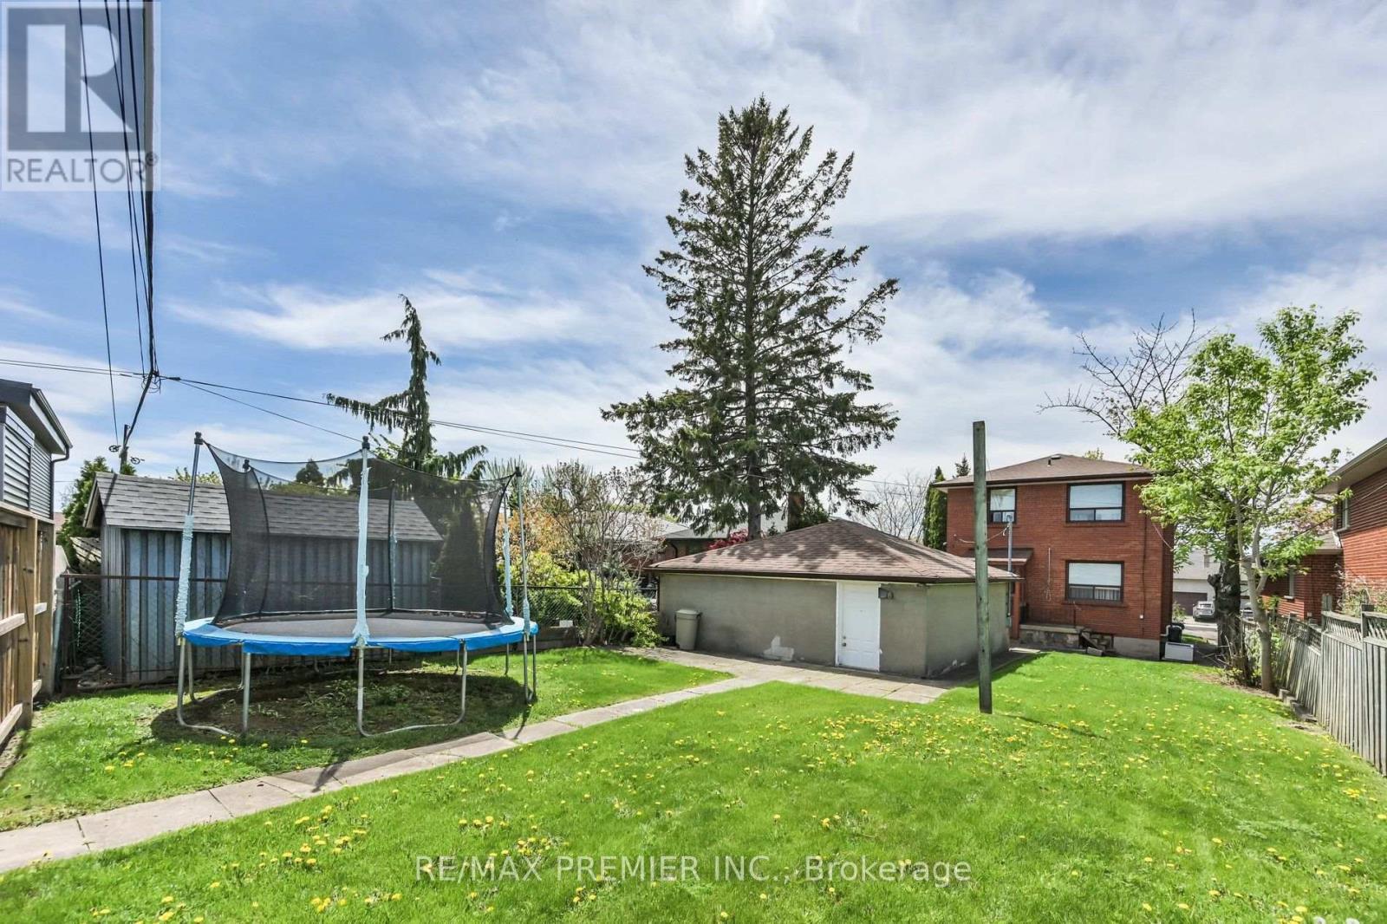
Welcome home! From the moment you arrive, the inviting covered front porch sets the tone for the lifestyle this home and neighbourhood offers - a place to slow down, relax, entertain, or enjoy peaceful evenings while taking in the atmosphere. This 3-bedroom, 2-storey home has a great functional layout & is on a 140-foot-deep lot in a desirable & quiet neighbourhood. The main floor features hardwood floors, plaster crown moulding, an eat-in kitchen, and an open-concept living & dining room. There are 2 separate entrances to the finished basement with a 4 pc washroom, kitchen, open-concept living and dining room, laundry area, and an 18-foot-long cold cellar. Lots of private parking available with a detached 2-car garage & long private driveway that wraps around the rear of the home. Garage features a dedicated electrical sub-panel for added convenience and flexibility. This is an exceptionally well-maintained and well-positioned home with quick access to Hwy 401 & 400, Weston Go/UpExpress, expanding transit connectivity, Public & Catholic Schools both elementary and secondary, close proximity to parks, playgrounds, recreation facilities, shopping, hospital, and much more. Many newer custom-designed homes in the area.
Features & highlights
Carpet Free
Property details
Basement
Finished, N/A, N/A (Finished)
Heating
Forced air, Natural gas
Cooling
Central air conditioning
Exterior
Brick
Lot dimensions
37 ft × 140 ft ft
Parking
7
Sewer
Sanitary sewer
Water
Municipal water
Ownership
Freehold
Listed
Oct 14, 2026
Days on market
23 days
Listing brokerage
Re/max Premier Inc.
MLS®
W14031850
Before you buy
All guides →
Closing Costs in Toronto: The Complete Buyer's Checklist
Every closing cost a Toronto resale buyer pays: land transfer tax, legal fees, title insurance, condo fees, and…
What Is Land Transfer Tax in Ontario? The Complete Breakdown
What is land transfer tax in Ontario? How it's calculated, why Toronto buyers pay it twice, who owes…
Mortgage Pre-Approval in Toronto: How It Works
What a Toronto mortgage pre-approval actually confirms, the documents lenders need, and how the federal stress test sets…
Location
Open in maps →
More listings in Maple Leaf
View all →
For Sale
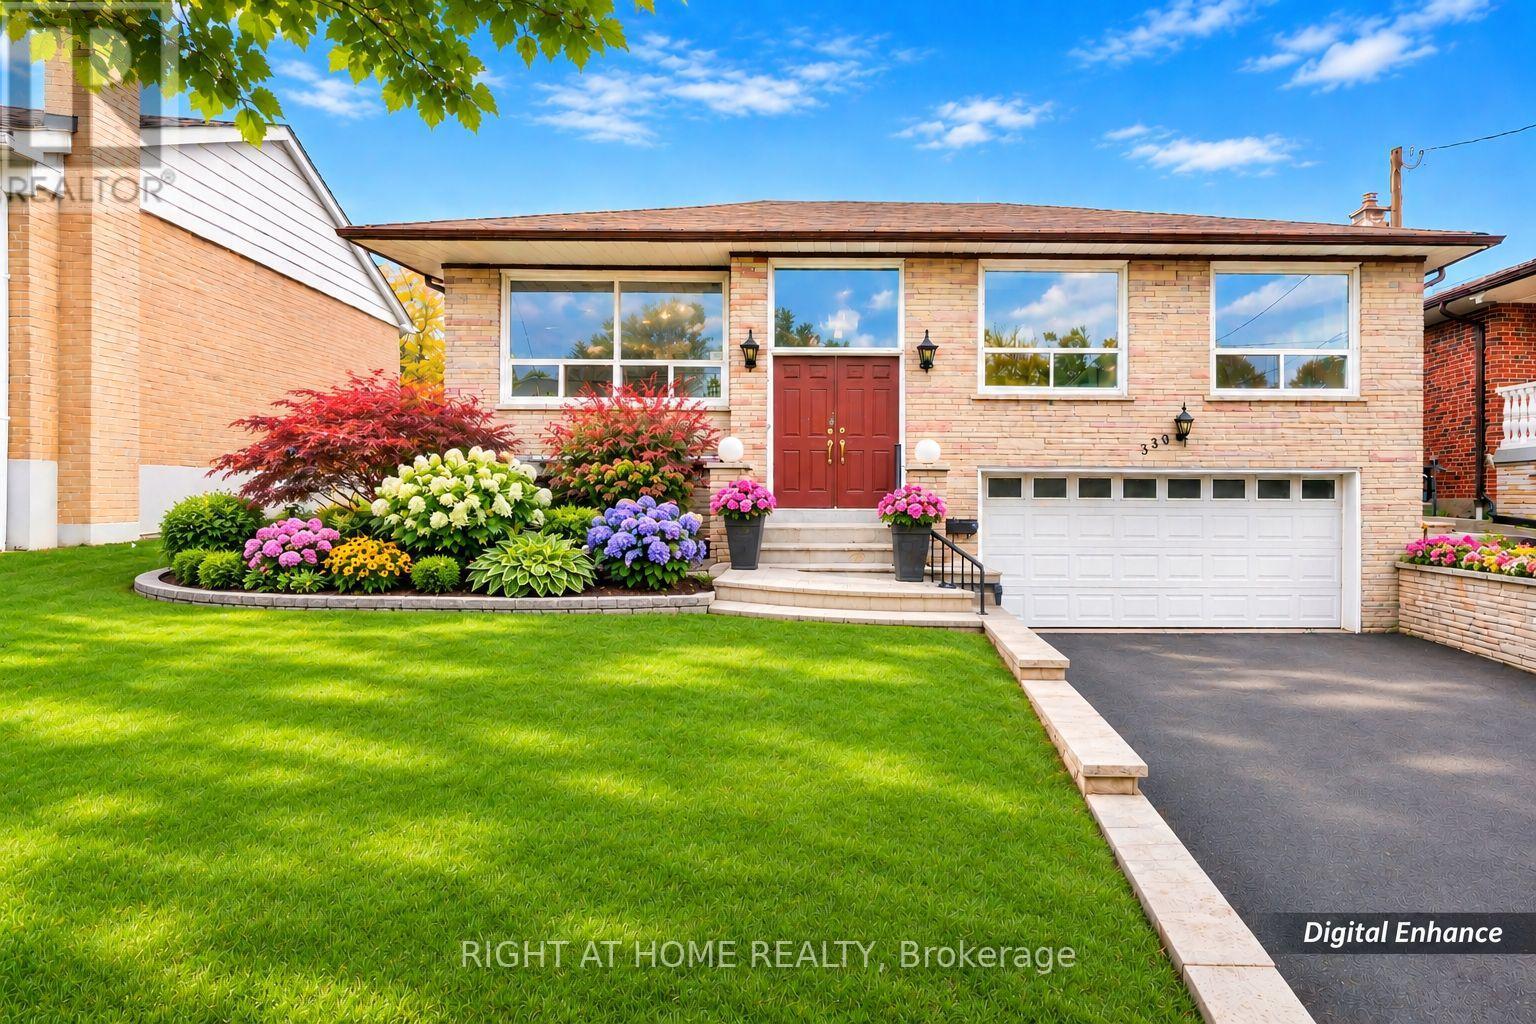
330 Maple Leaf Drive, Toronto, Ontario M6L 1P6 (30483924)
Maple Leaf, Toronto
$1,150,000
For Sale
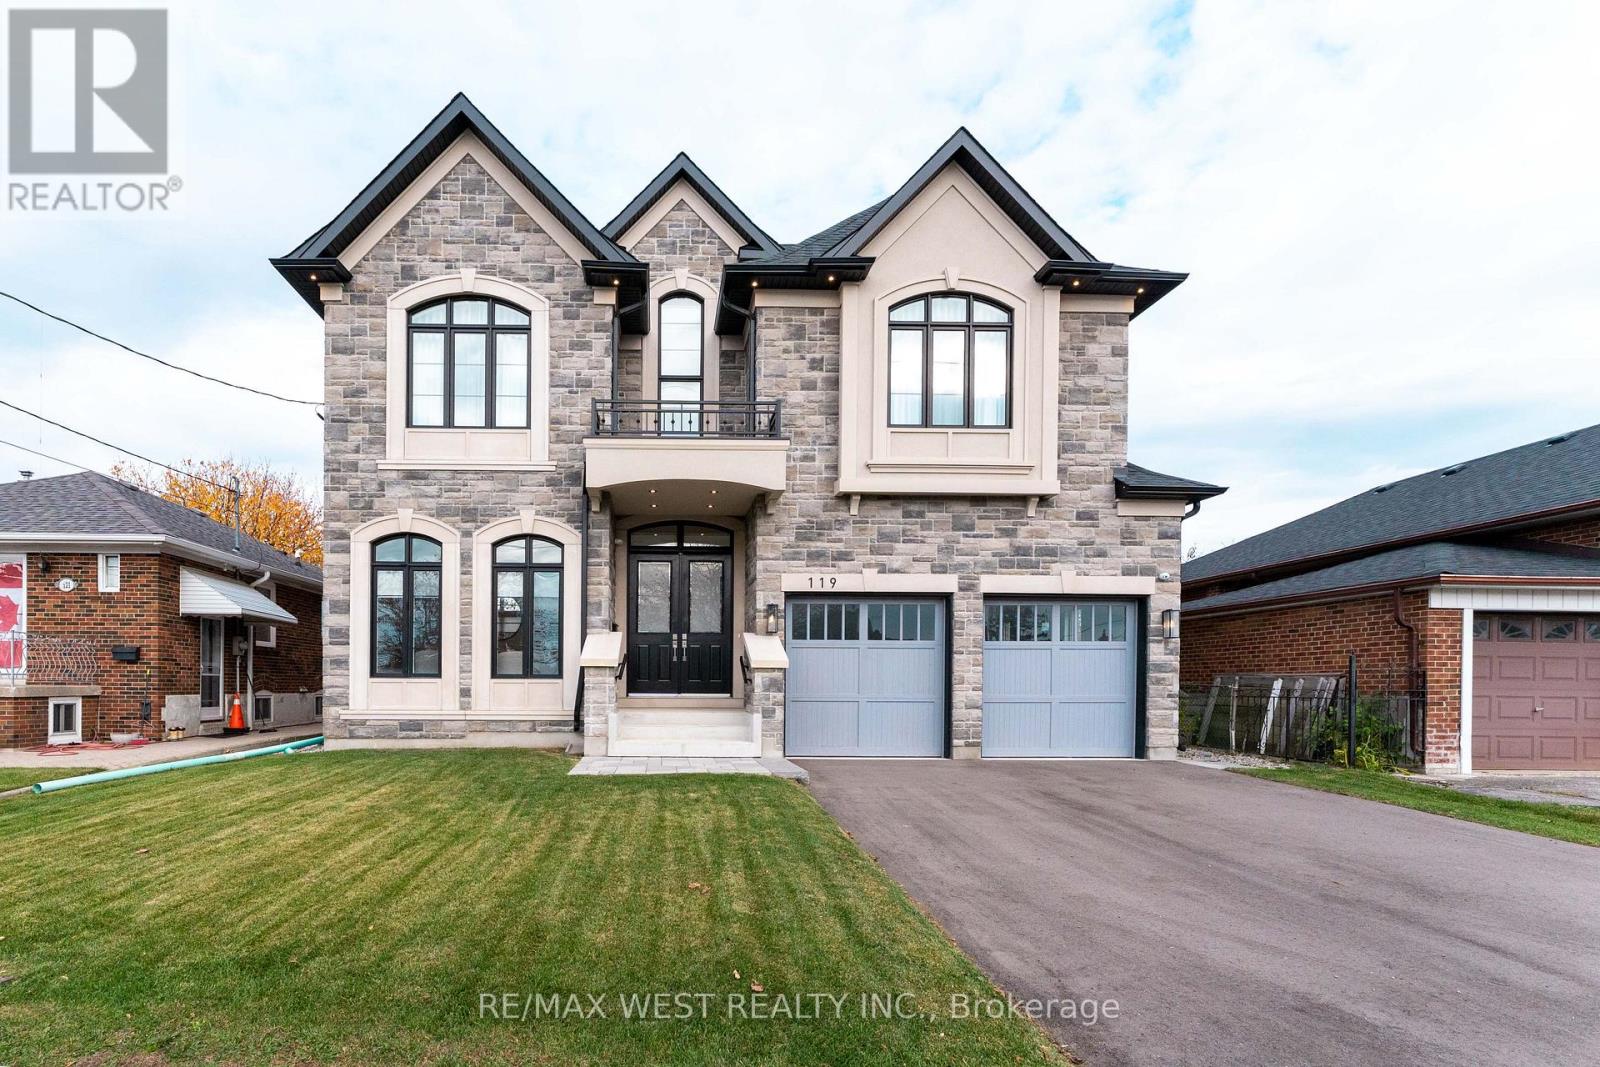
119 Jay Street, Toronto, Ontario M6L 2M3 (30485430)
Maple Leaf, Toronto
$2,279,000
For Sale
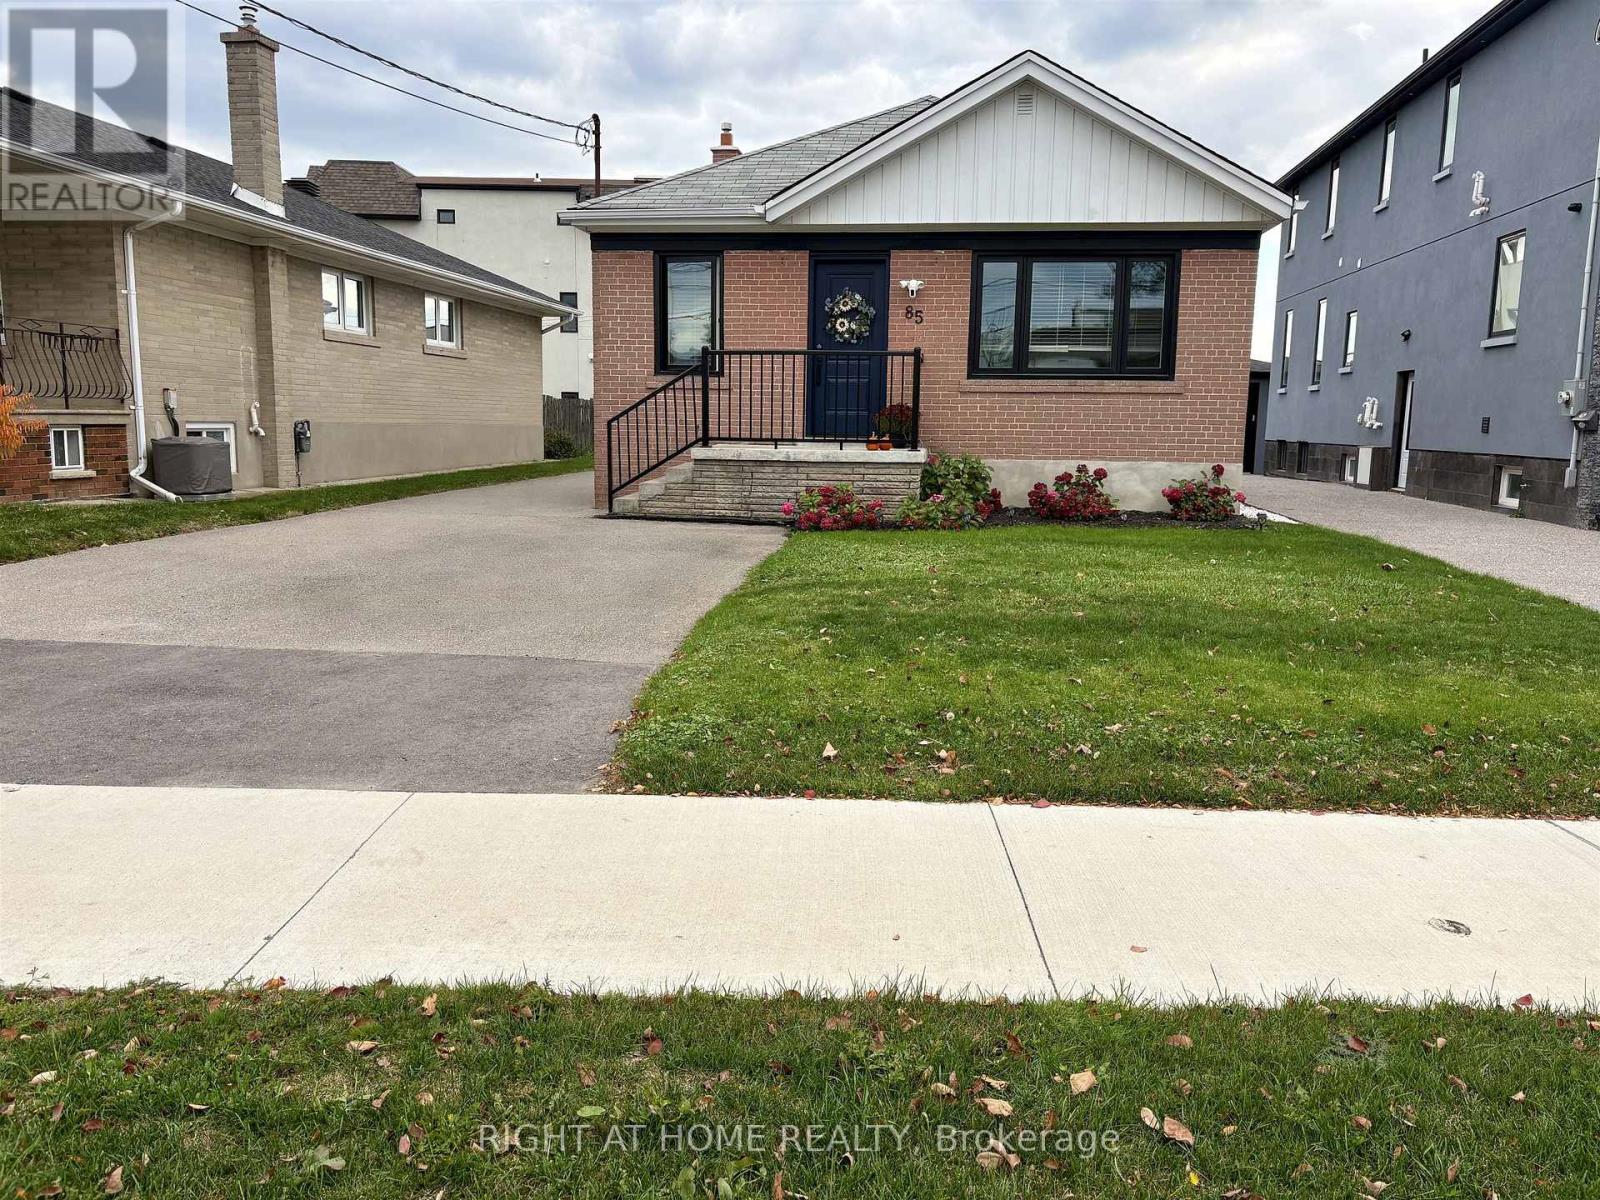
85 Floral Parkway, Toronto, Ontario M6L 2C3 (30437373)
Maple Leaf, Toronto
$950,000
For Sale
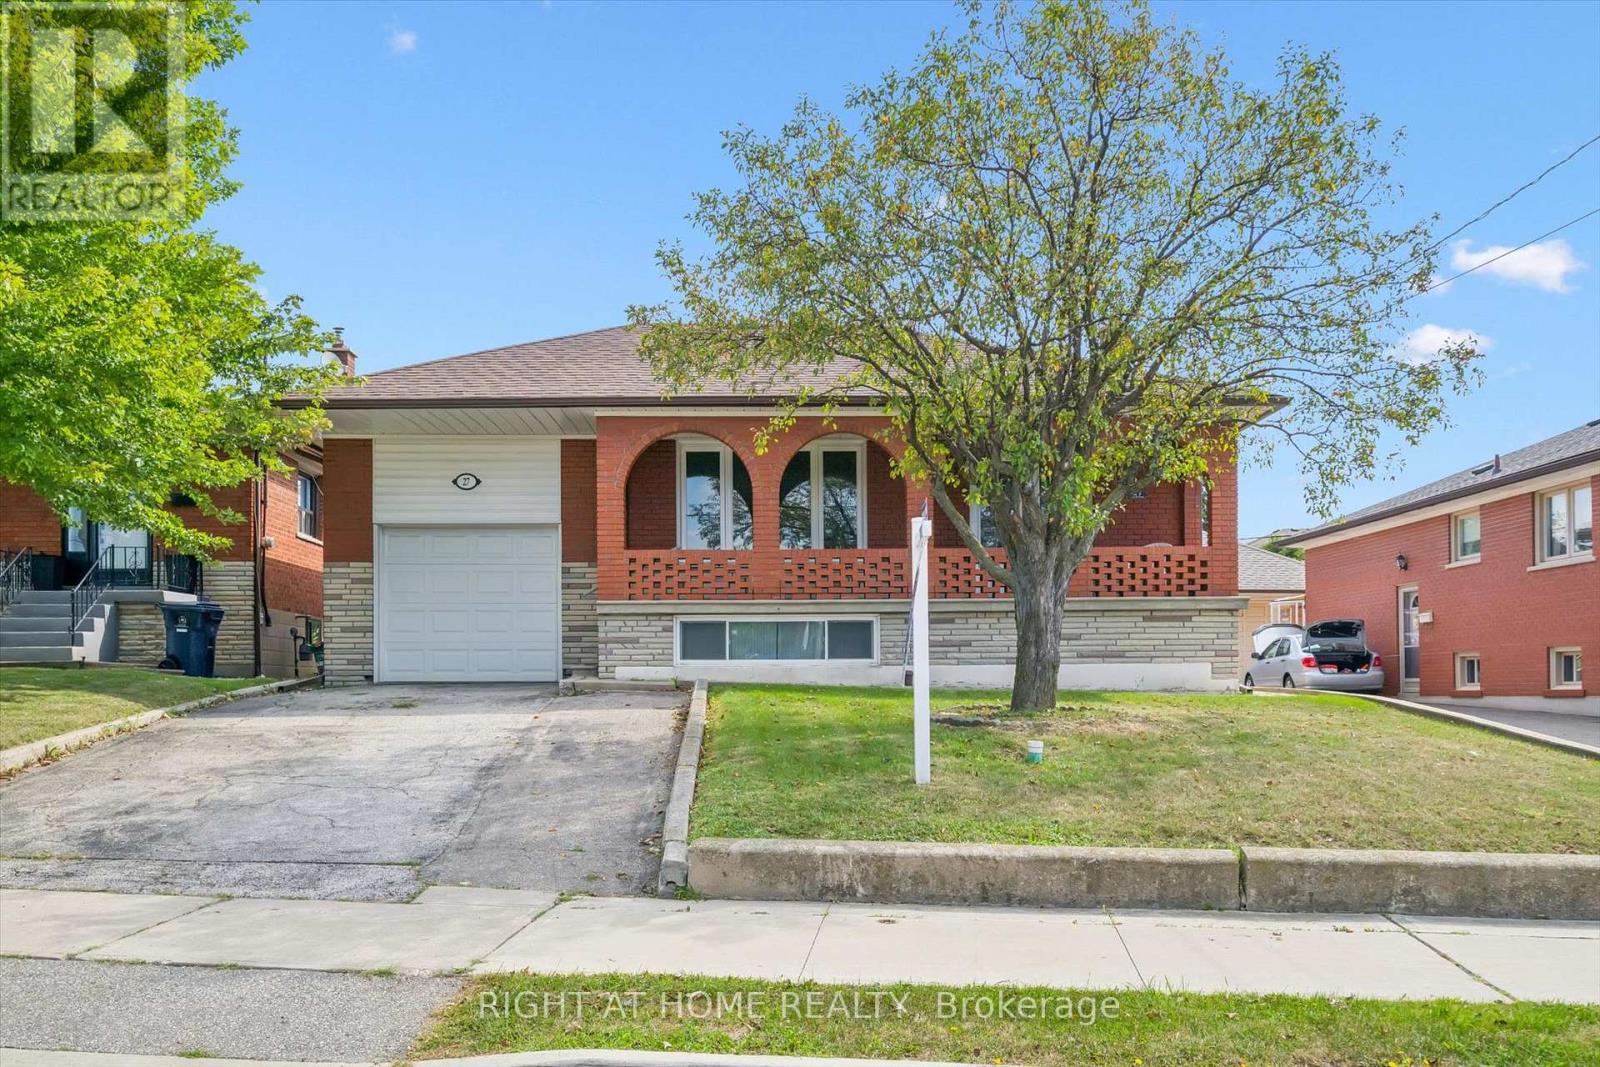
27 Jocada Road, Toronto, Ontario M6L 2J4 (30436440)
Maple Leaf, Toronto
$999,900
For Sale
28 Wickford Drive, Toronto, Ontario M6L 1K8 (30451488)
Maple Leaf, Toronto
$1,099,000
For Sale
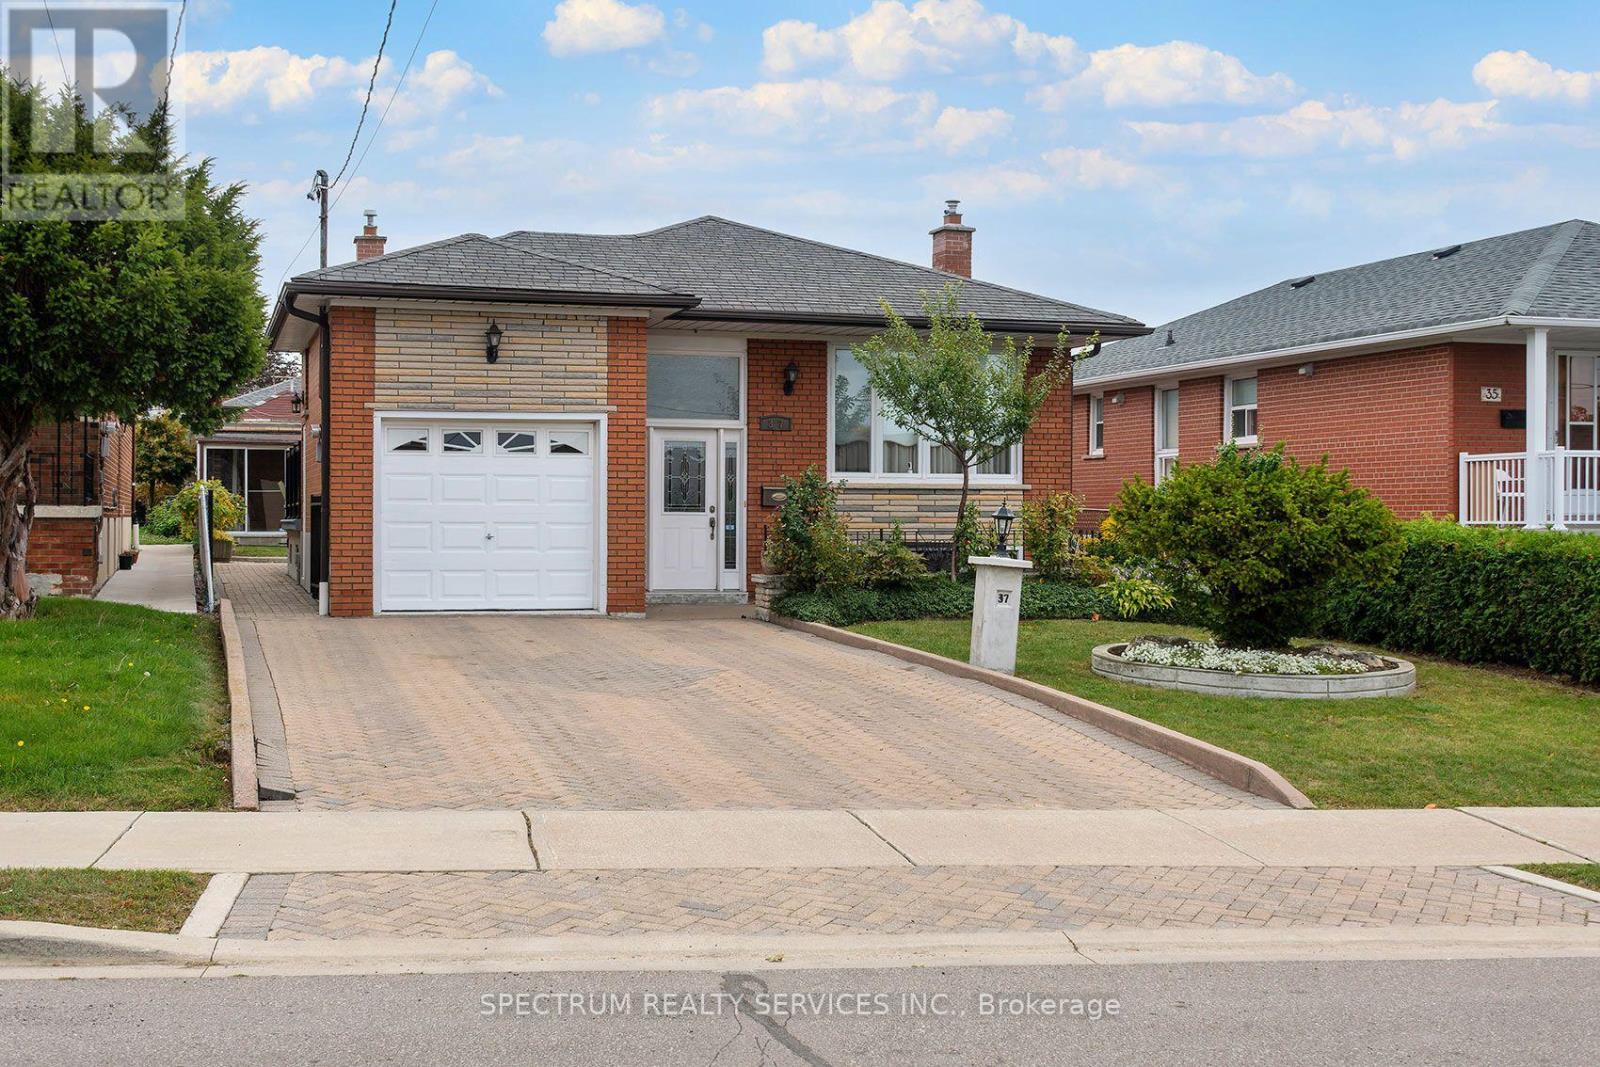
37 Jocada Road, Toronto, Ontario M6L 2J4 (30348196)
Maple Leaf, Toronto
$1,249,000
For Sale
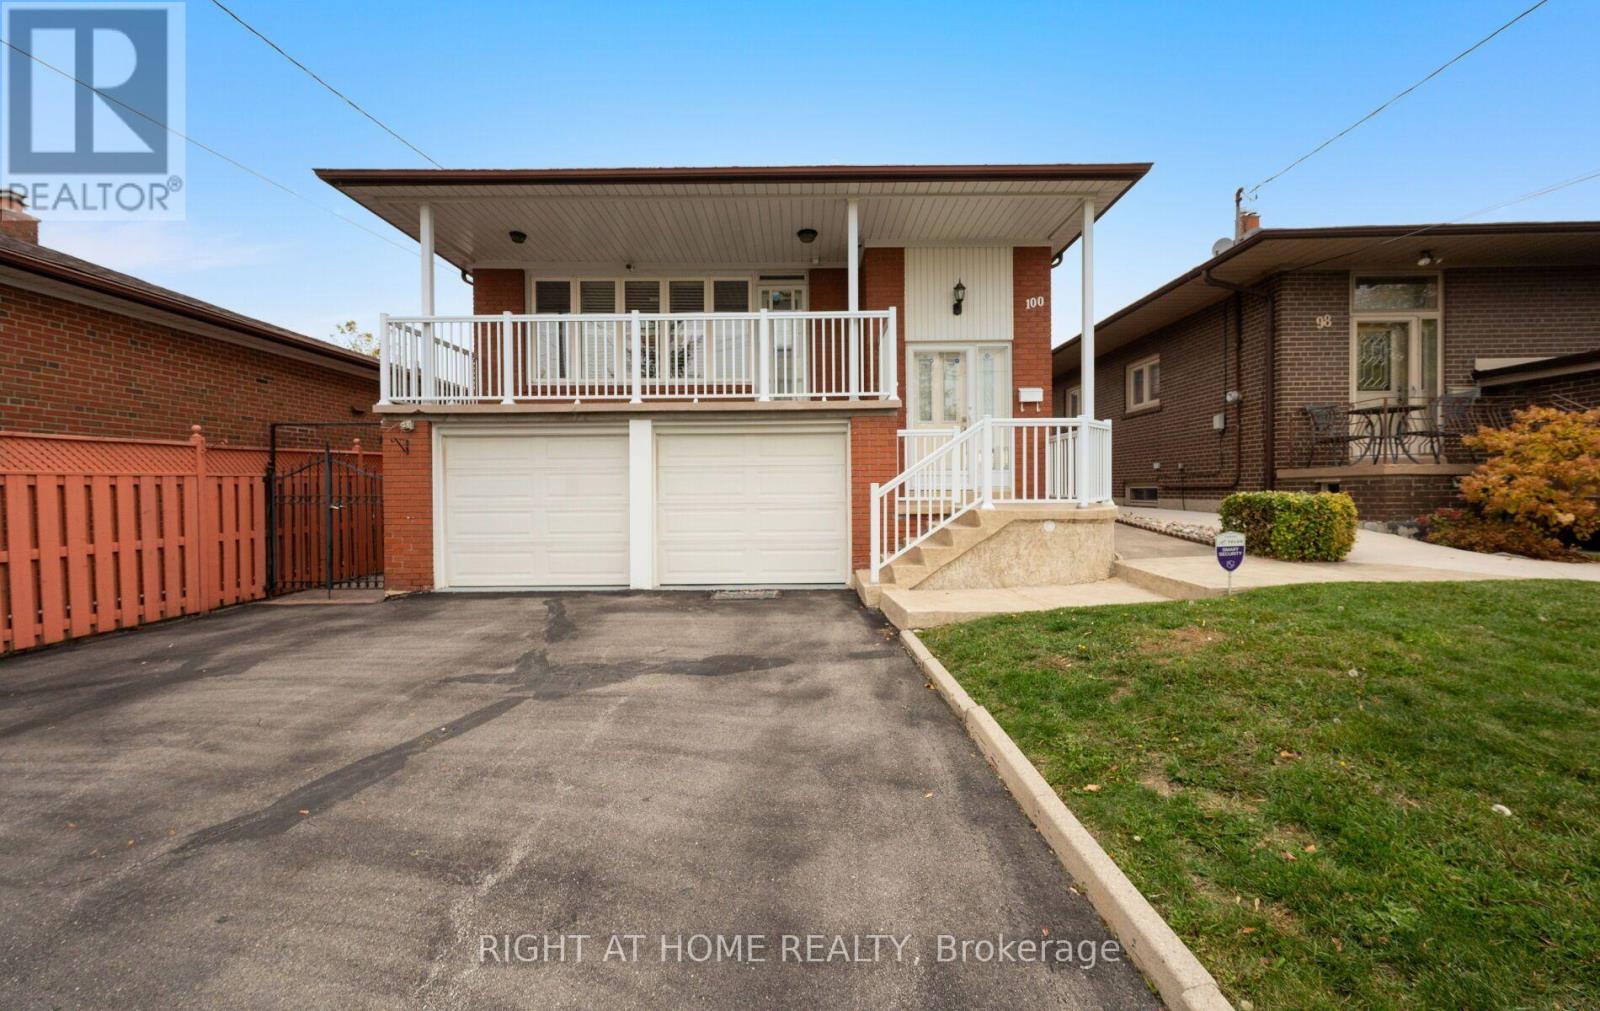
100 Gracefield Avenue, Toronto, Ontario M6L 1L1 (30458333)
Maple Leaf, Toronto
$1,329,000
For Sale
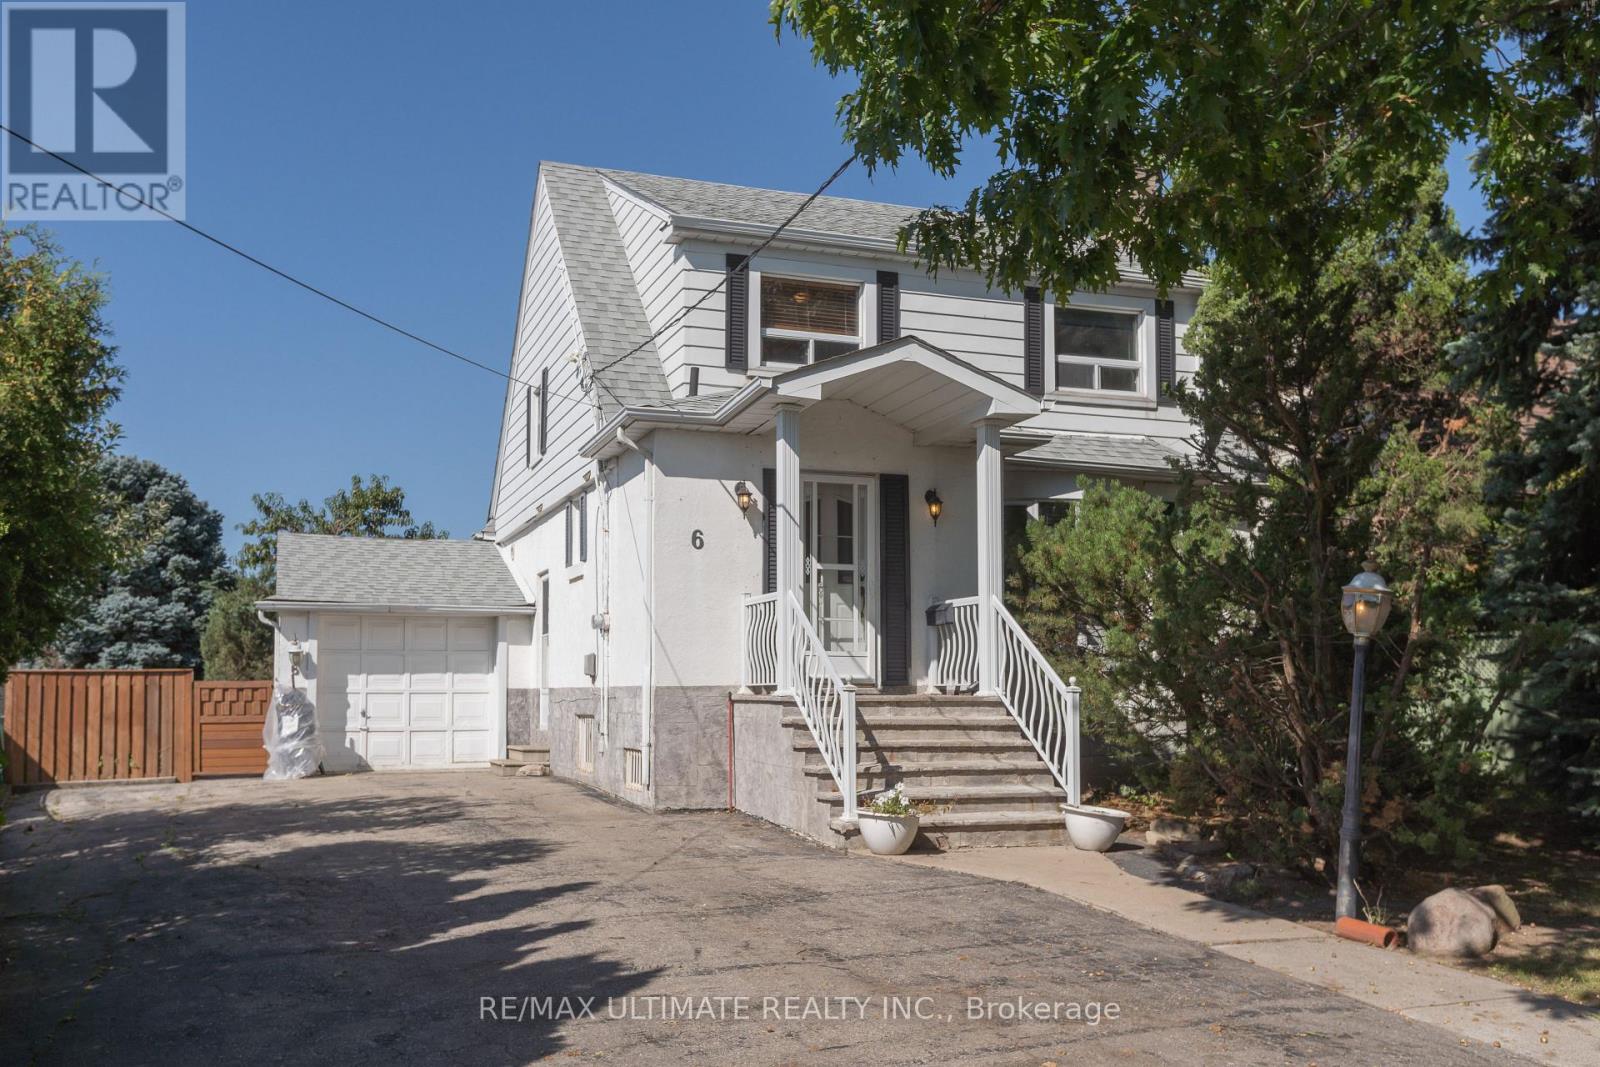
6 Redberry Parkway, Toronto, Ontario M6L 2J5 (30344164)
Maple Leaf, Toronto
$999,900
For Sale
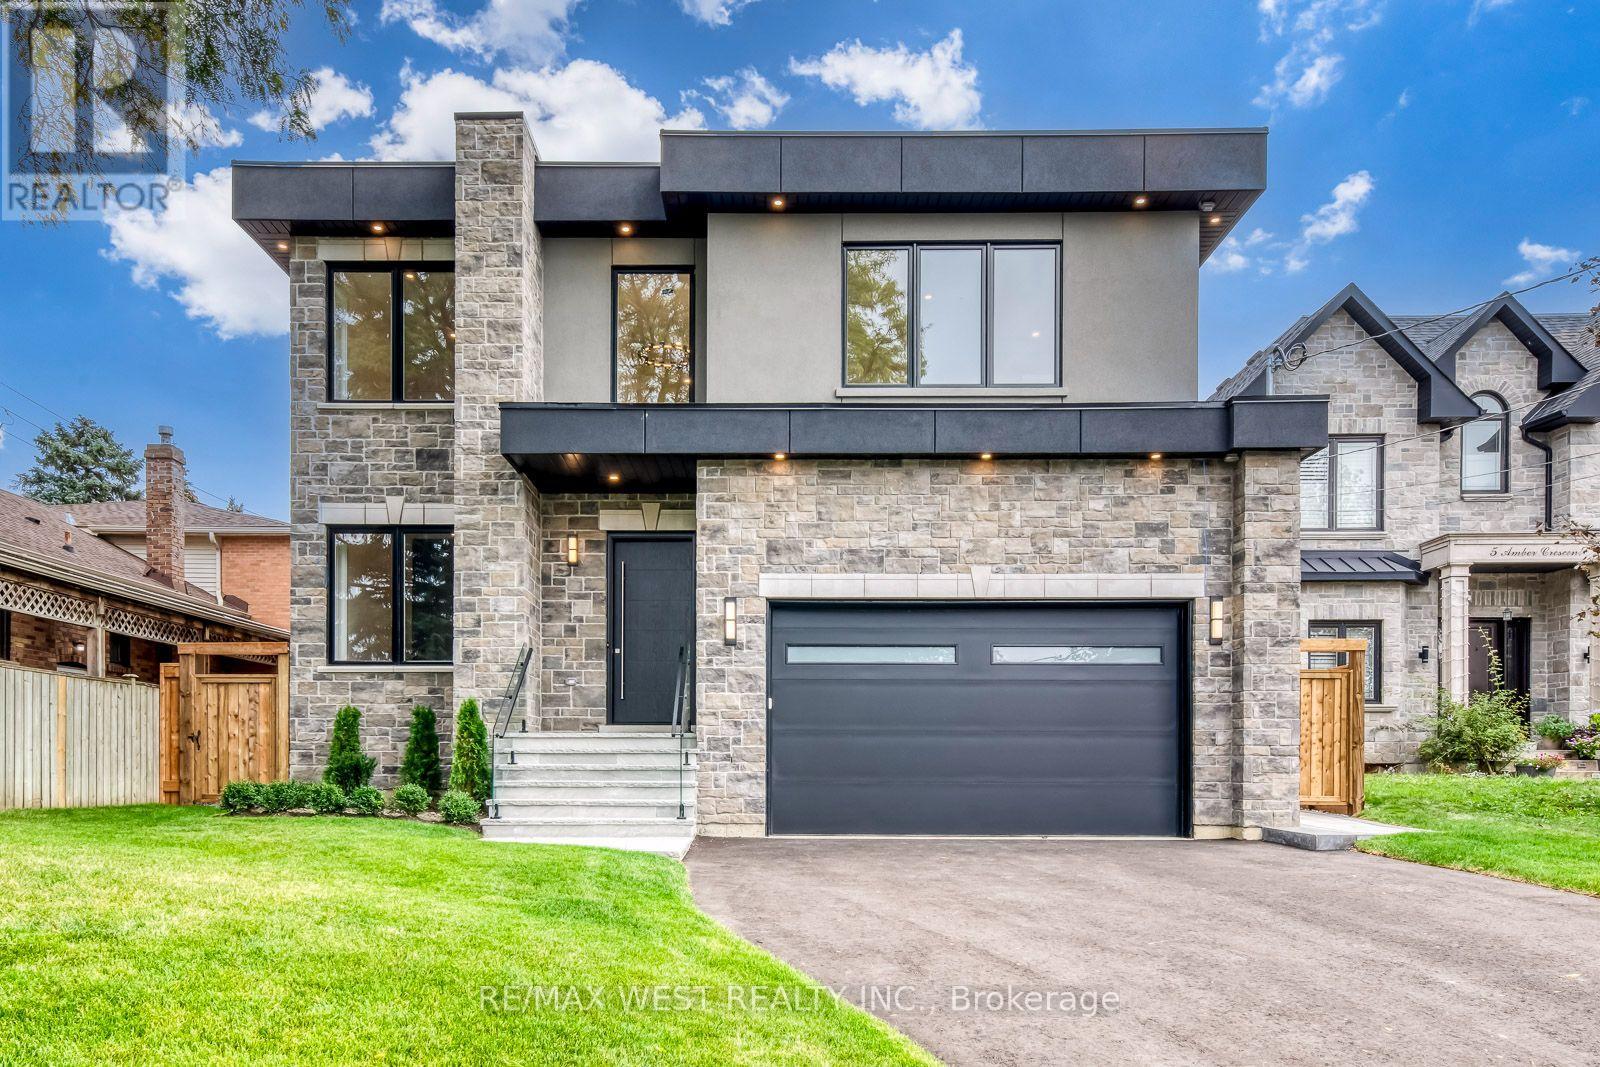
3 Amber Crescent, Toronto, Ontario M6L 2R5 (30343407)
Maple Leaf, Toronto
$2,850,000