
Search properties
Price
—
Bedrooms
Bathrooms
Property type
More filters
View all 33 photos →
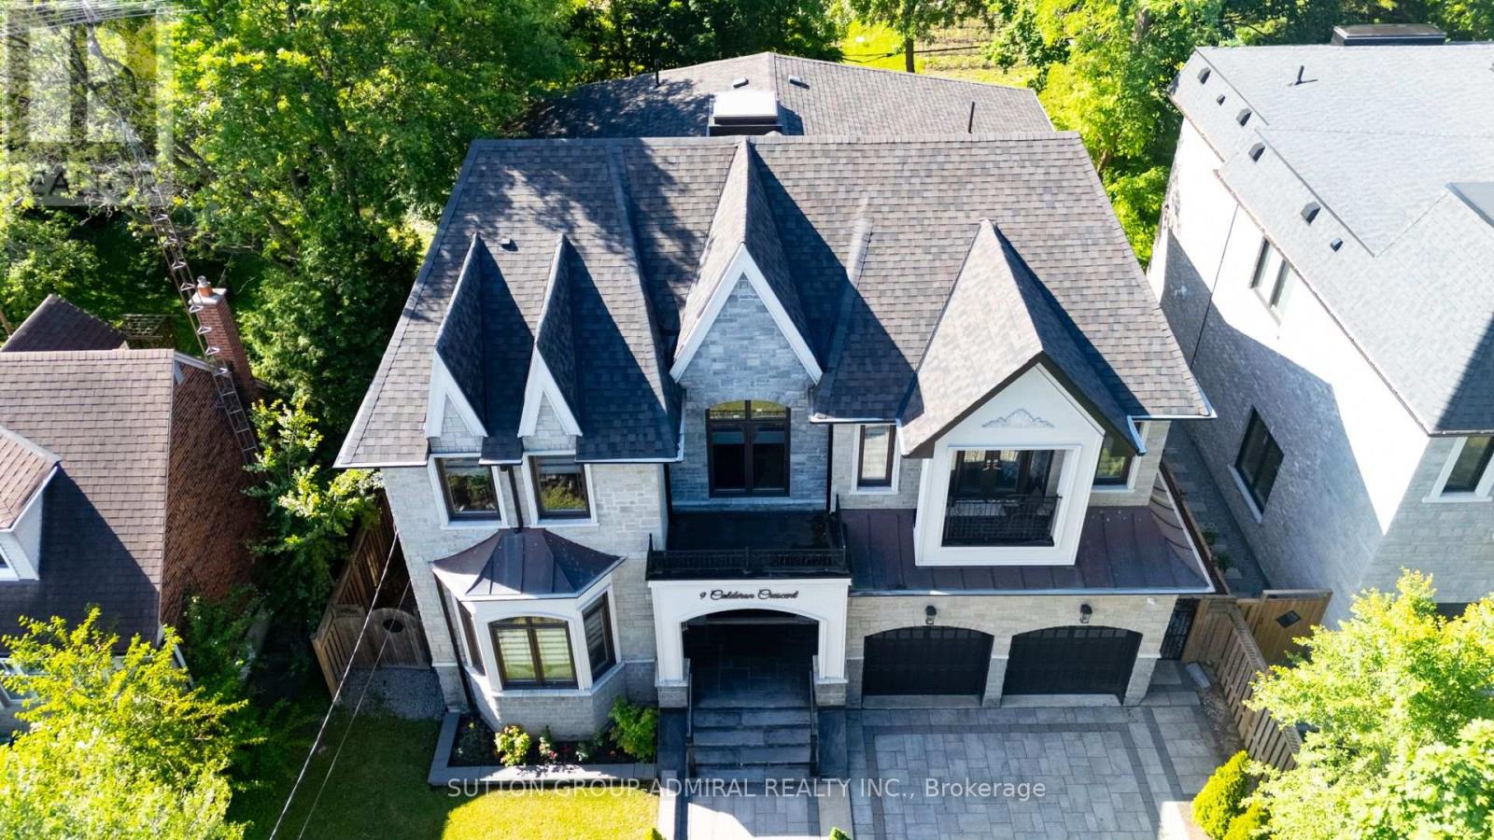
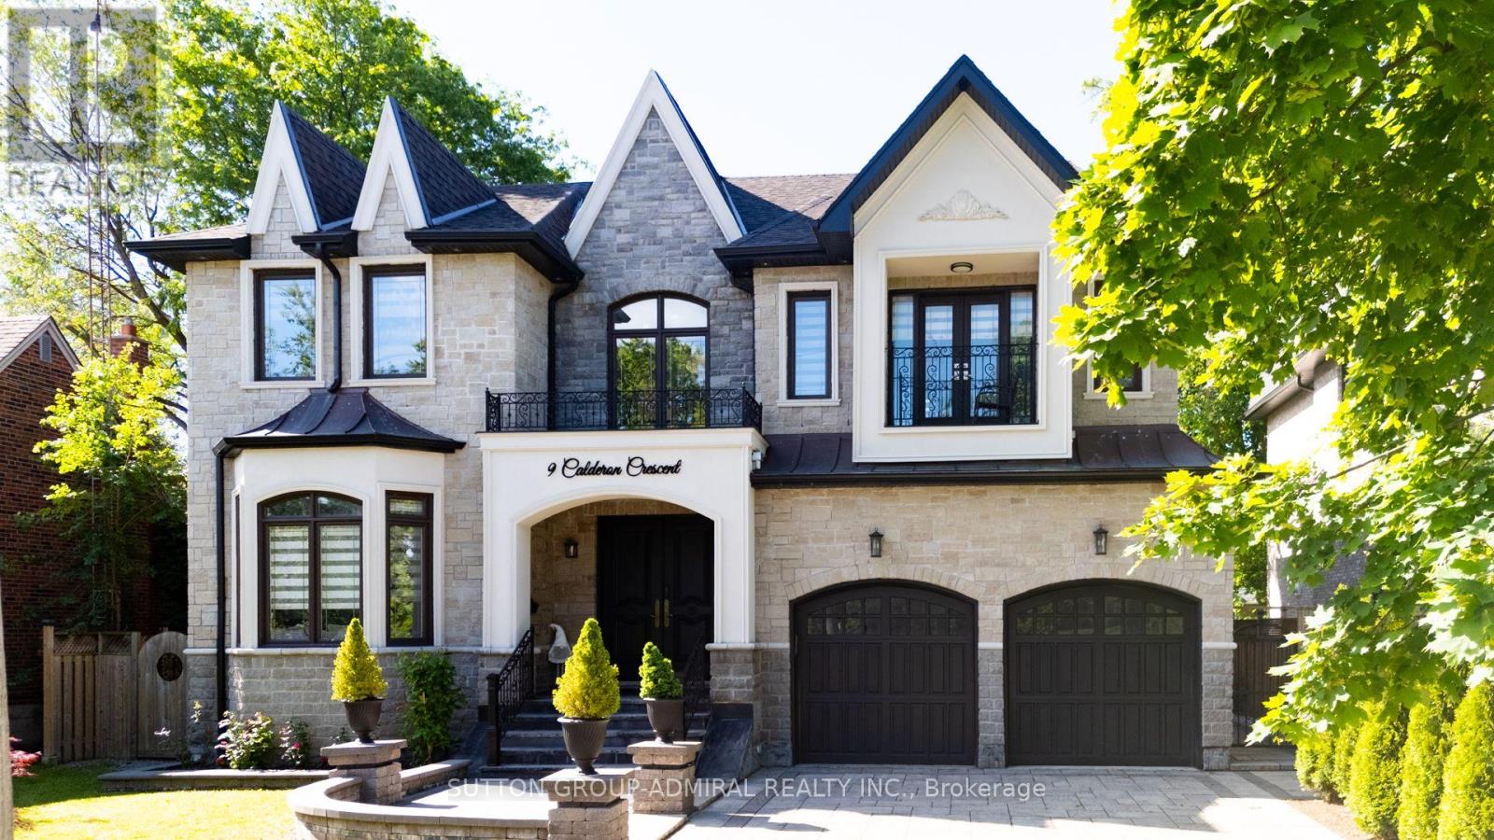
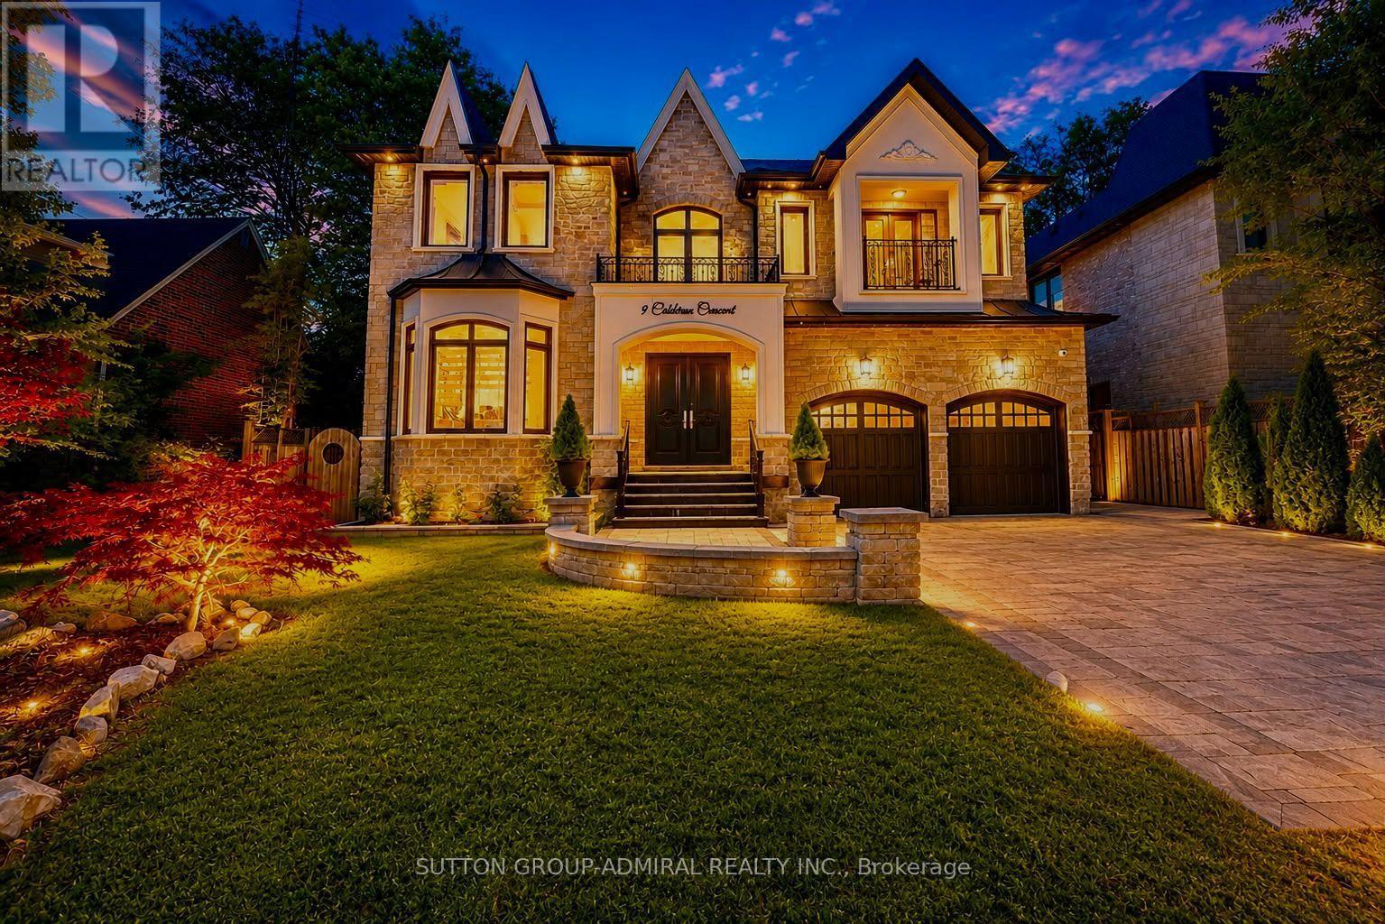
For Sale
9 Calderon Crescent
Newtonbrook West, Toronto M2R2E4
$2,549,000
MLS® C14152934
Bedrooms
8
Bathrooms
7
Parking
8
Interior
3500 - 5000 sqft
Lot size
61 ft ,1 in×125 ft ,1 in
ft
Type
Single Family
Detached
About this property
A perfect blend of luxury, style, sophistication and location, this beautifully upgraded custom residence offers exceptional design and craftsmanship throughout. Ideally situated on a 61-ft-wide lot with no sidewalk, the home features a sun-filled interior, elegant principal spaces, and a thoughtfully designed layout. The main level showcases 10 ft ceilings, while the second level offers 9 ft ceilings, enhancing the sense of space and openness. A grand foyer with 19-ft ceiling height and decorative flooring sets the tone for the refined finishes found throughout, including hardwood flooring, wood-panelled feature walls, and designer coffered, drop, and waffle ceilings accented by statement lighting. The chef-inspired kitchen is appointed with Jenn-Air appliances and granite countertops, and it seamlessly connects to the formal living, dining, and family rooms, making it ideal for both everyday living and entertaining. A private home office overlooks the front yard, adding functionality and elegance. This exceptional home also includes an elevator connecting all three levels for ultimate convenience, 2 furnaces, an owned water tank, and a separate entrance to a finished basement. Too many upgrades to list-please refer to the attached schedule of improvements for full details.
Features & highlights
Carpet Free
Sump Pump
Sauna
Park
Public Transit
Schools
Property details
Age
6 to 15 years
Basement
Finished, N/A, N/A (Finished)
Heating
Forced air, Natural gas
Cooling
Central air conditioning
Exterior
Brick, Stone
Lot dimensions
61 ft ,1 in × 125 ft ,1 in ft
Parking
8
Sewer
Sanitary sewer
Water
Municipal water
Ownership
Freehold
Listed
Nov 5, 2026
Days on market
1 days
Listing brokerage
Sutton Group-admiral Realty Inc.
MLS®
C14152934
Before you buy
All guides →
Closing Costs in Toronto: The Complete Buyer's Checklist
Every closing cost a Toronto resale buyer pays: land transfer tax, legal fees, title insurance, condo fees, and…
What Is Land Transfer Tax in Ontario? The Complete Breakdown
What is land transfer tax in Ontario? How it's calculated, why Toronto buyers pay it twice, who owes…
Mortgage Pre-Approval in Toronto: How It Works
What a Toronto mortgage pre-approval actually confirms, the documents lenders need, and how the federal stress test sets…
Location
Open in maps →
More listings in Newtonbrook West
View all →
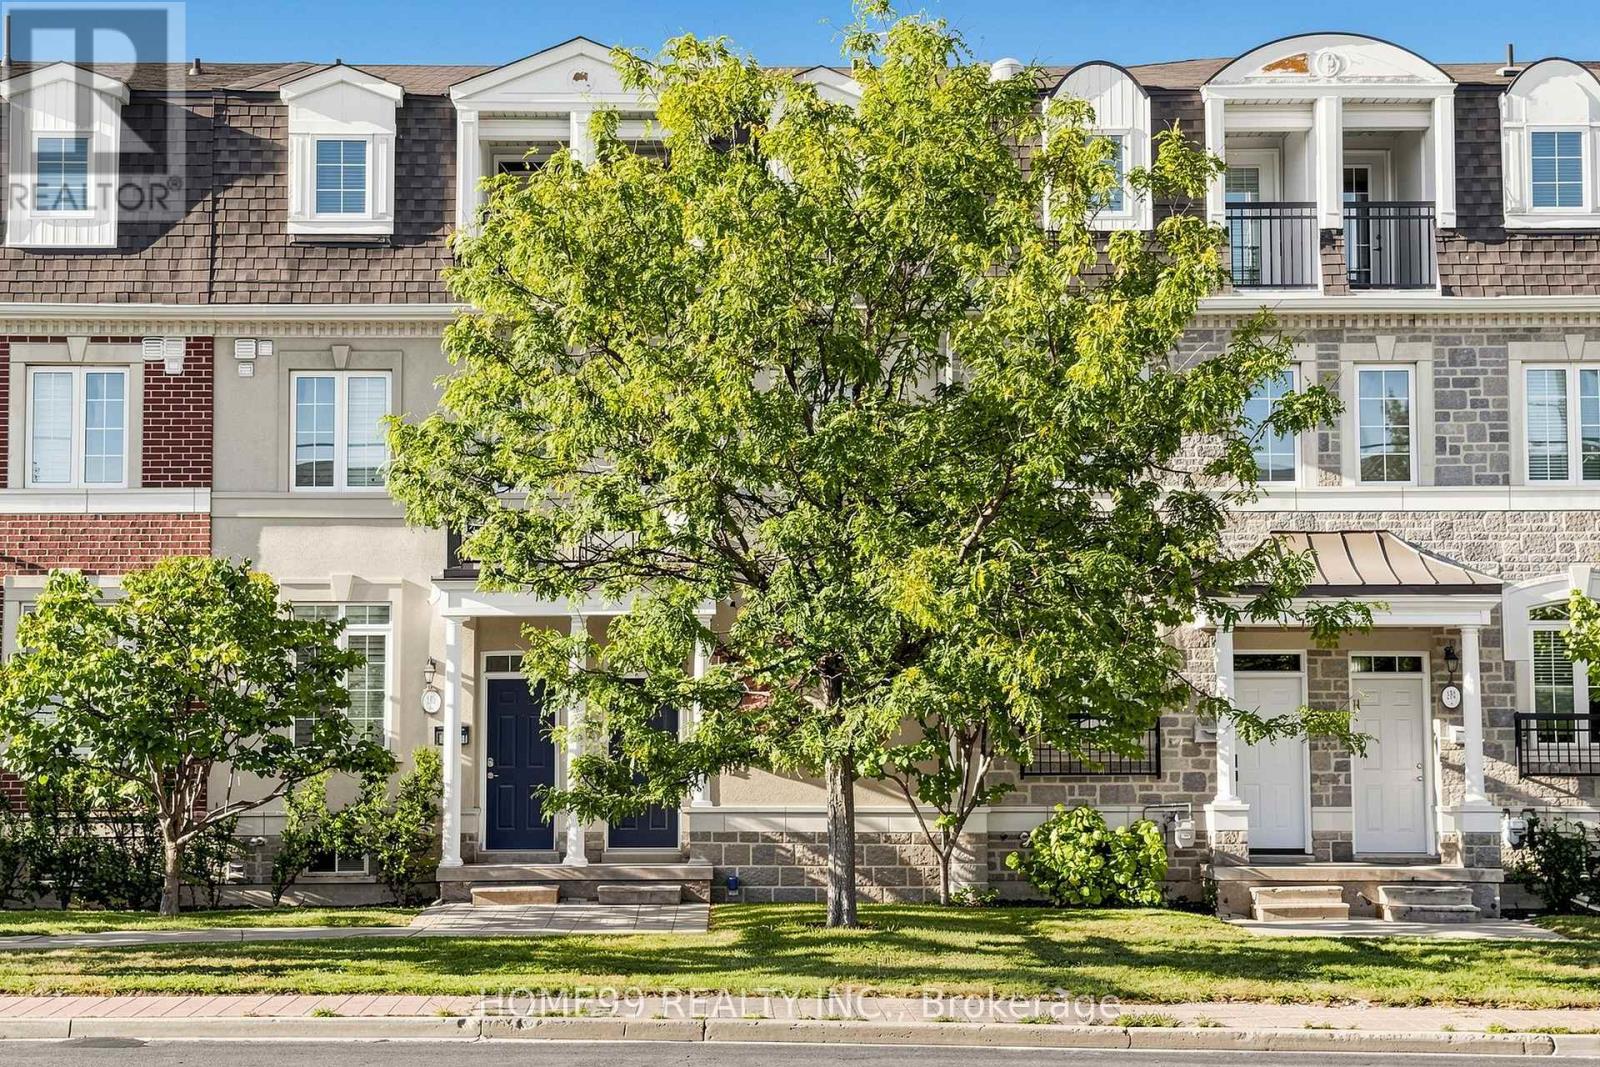
For Sale
136a Finch Avenue W, Toronto, Ontario M2N 2H9 (30326408)
Newtonbrook West, Toronto
$979,000
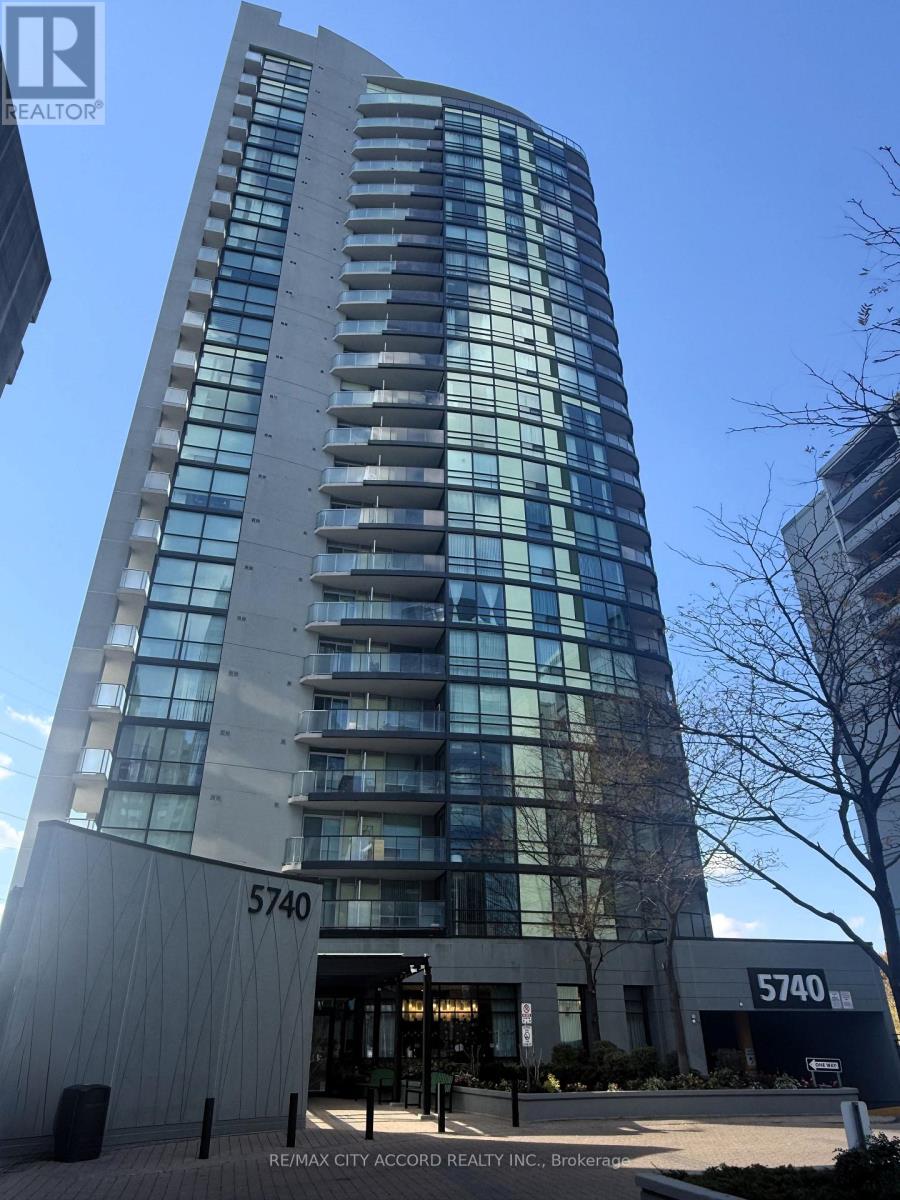
For Sale
703 - 5740 Yonge Street, Toronto, Ontario M2M 0B1 (30486107)
Newtonbrook West, Toronto
$399,800
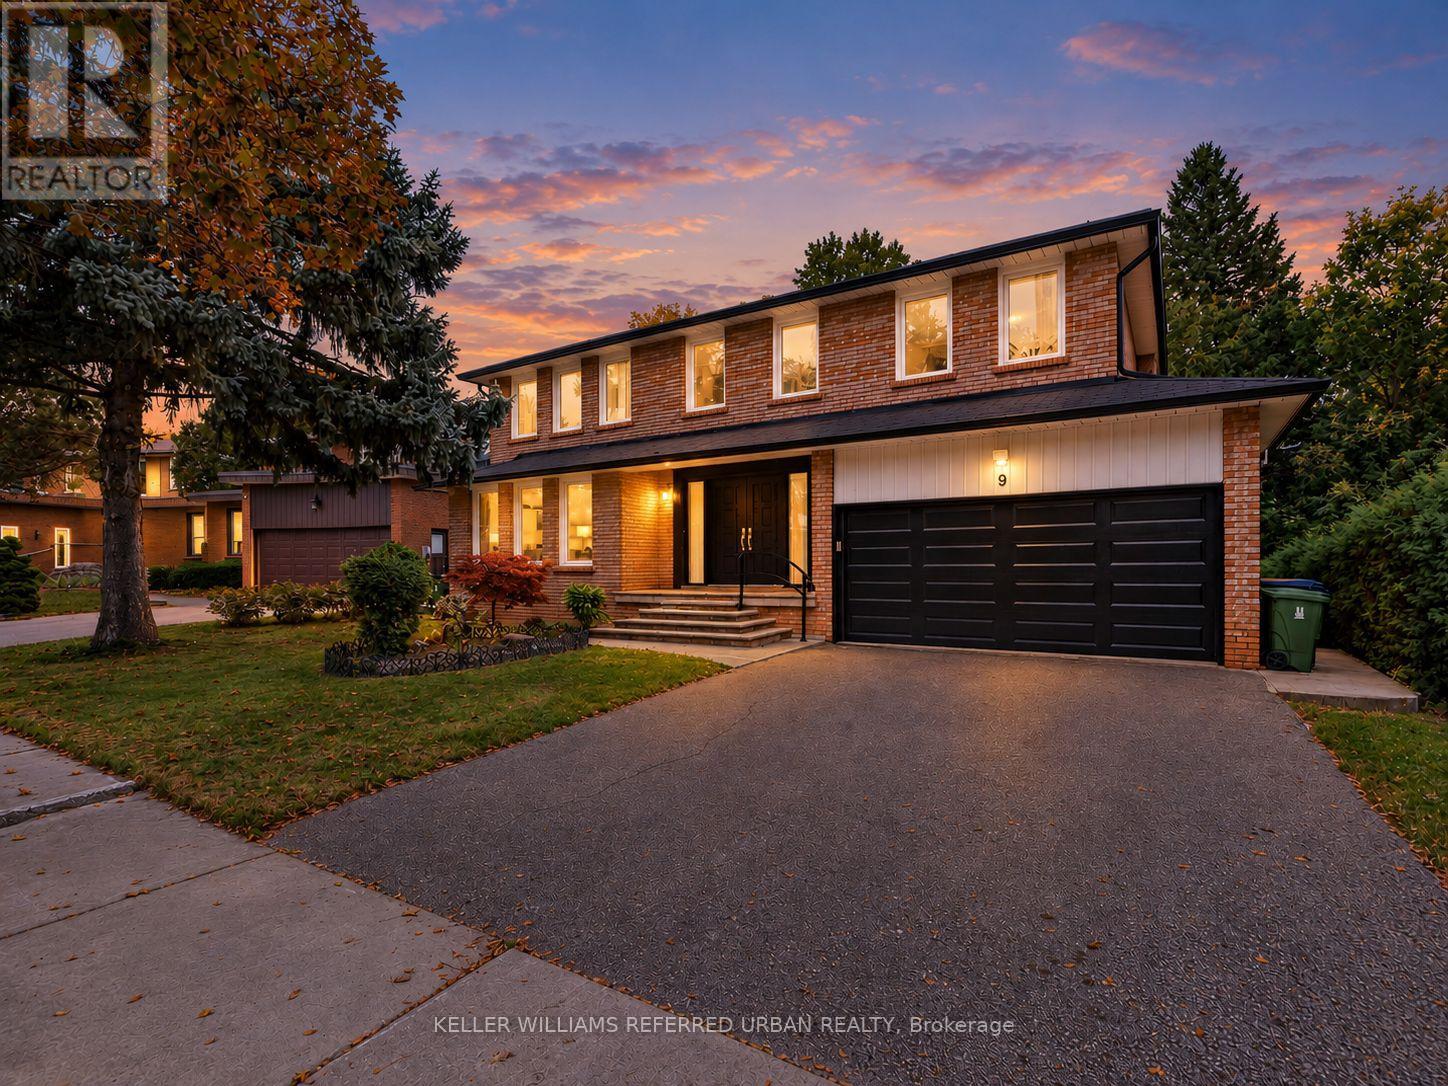
For Sale
9 Tigerlily Court, Toronto, Ontario M2M 4E3 (30478281)
Newtonbrook West, Toronto
$1,799,000
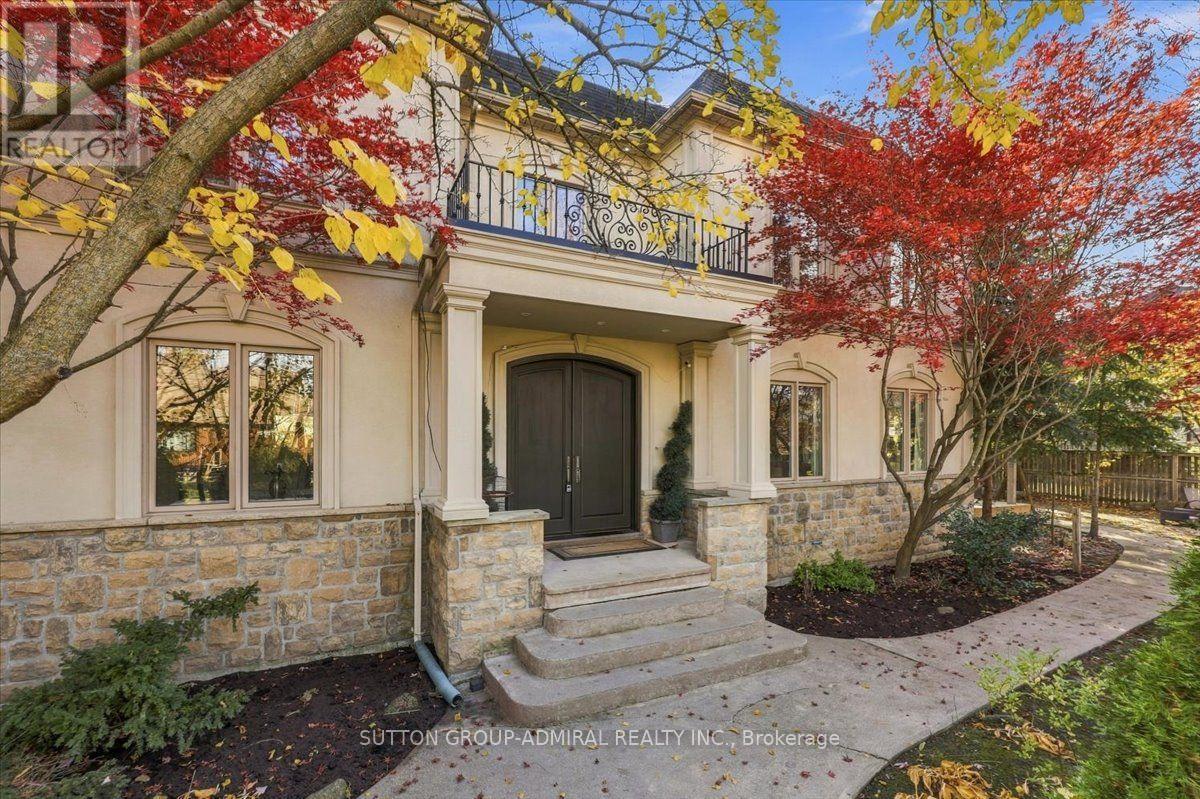
For Sale
28 Clarkhill Street, Toronto, Ontario M2R 2G7 (30483291)
Newtonbrook West, Toronto
$1,999,900
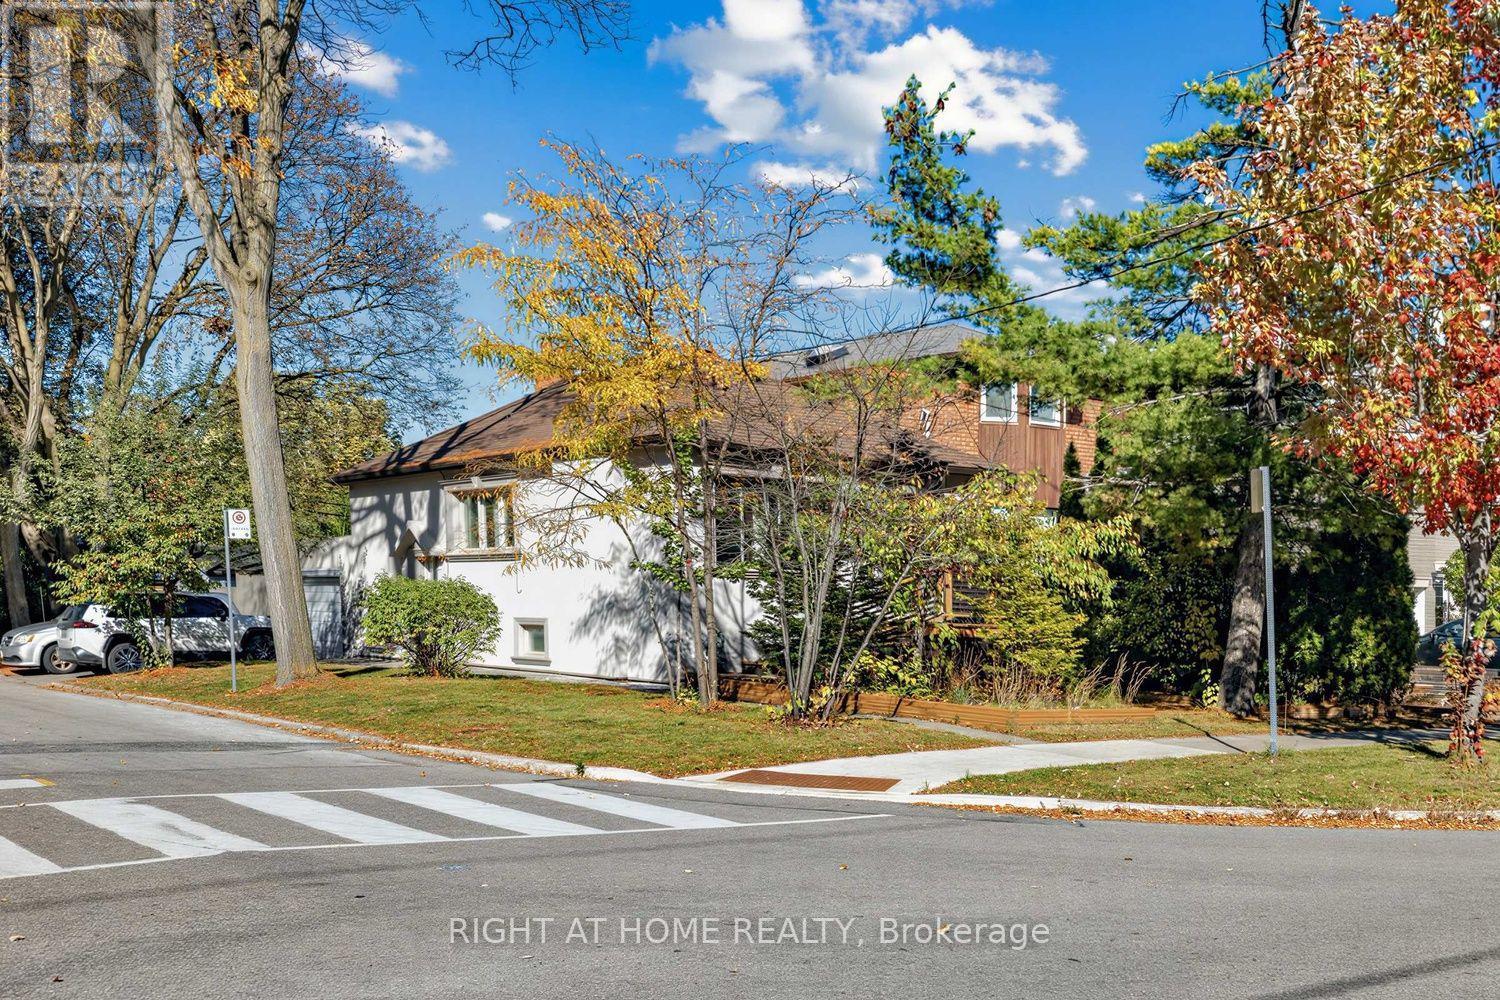
For Sale
44 Connaught Avenue, Toronto, Ontario M2M 1G6 (30421510)
Newtonbrook West, Toronto
$999,000
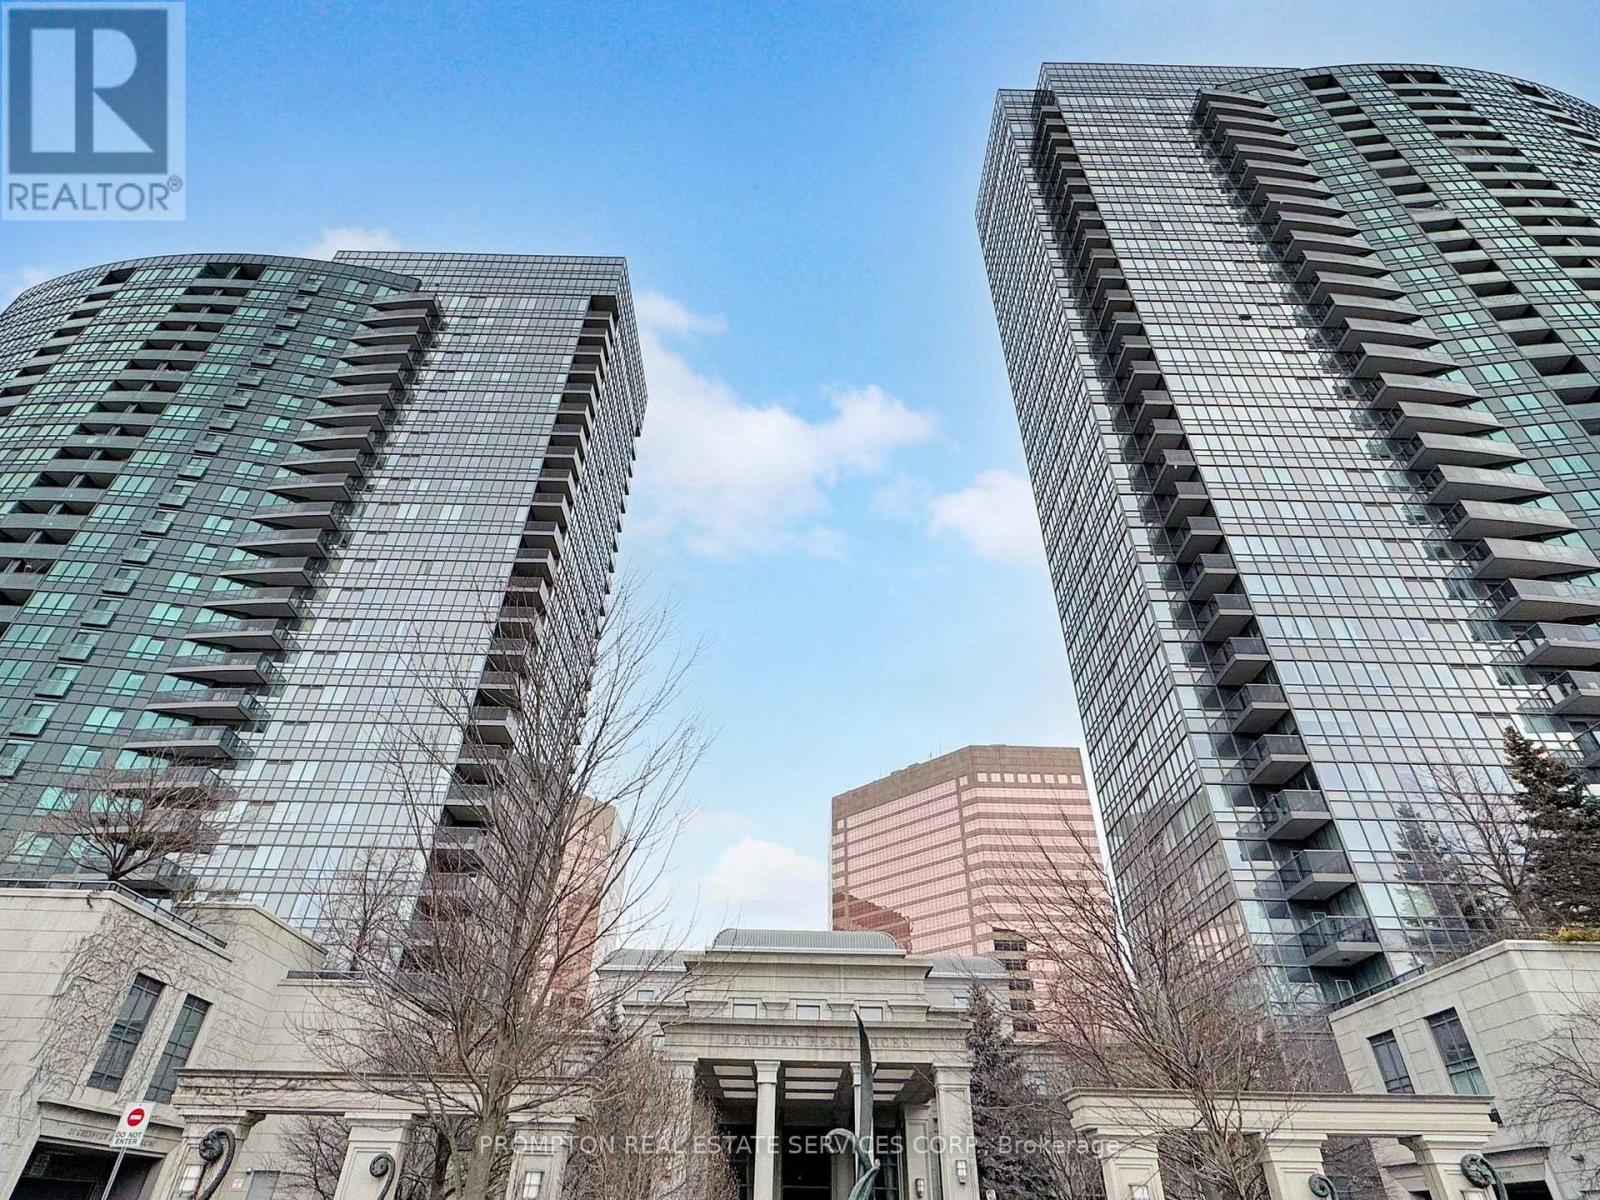
For Sale
2811 - 15 Greenview Avenue, Toronto, Ontario M2M 4M7 (30477011)
Newtonbrook West, Toronto
$599,000
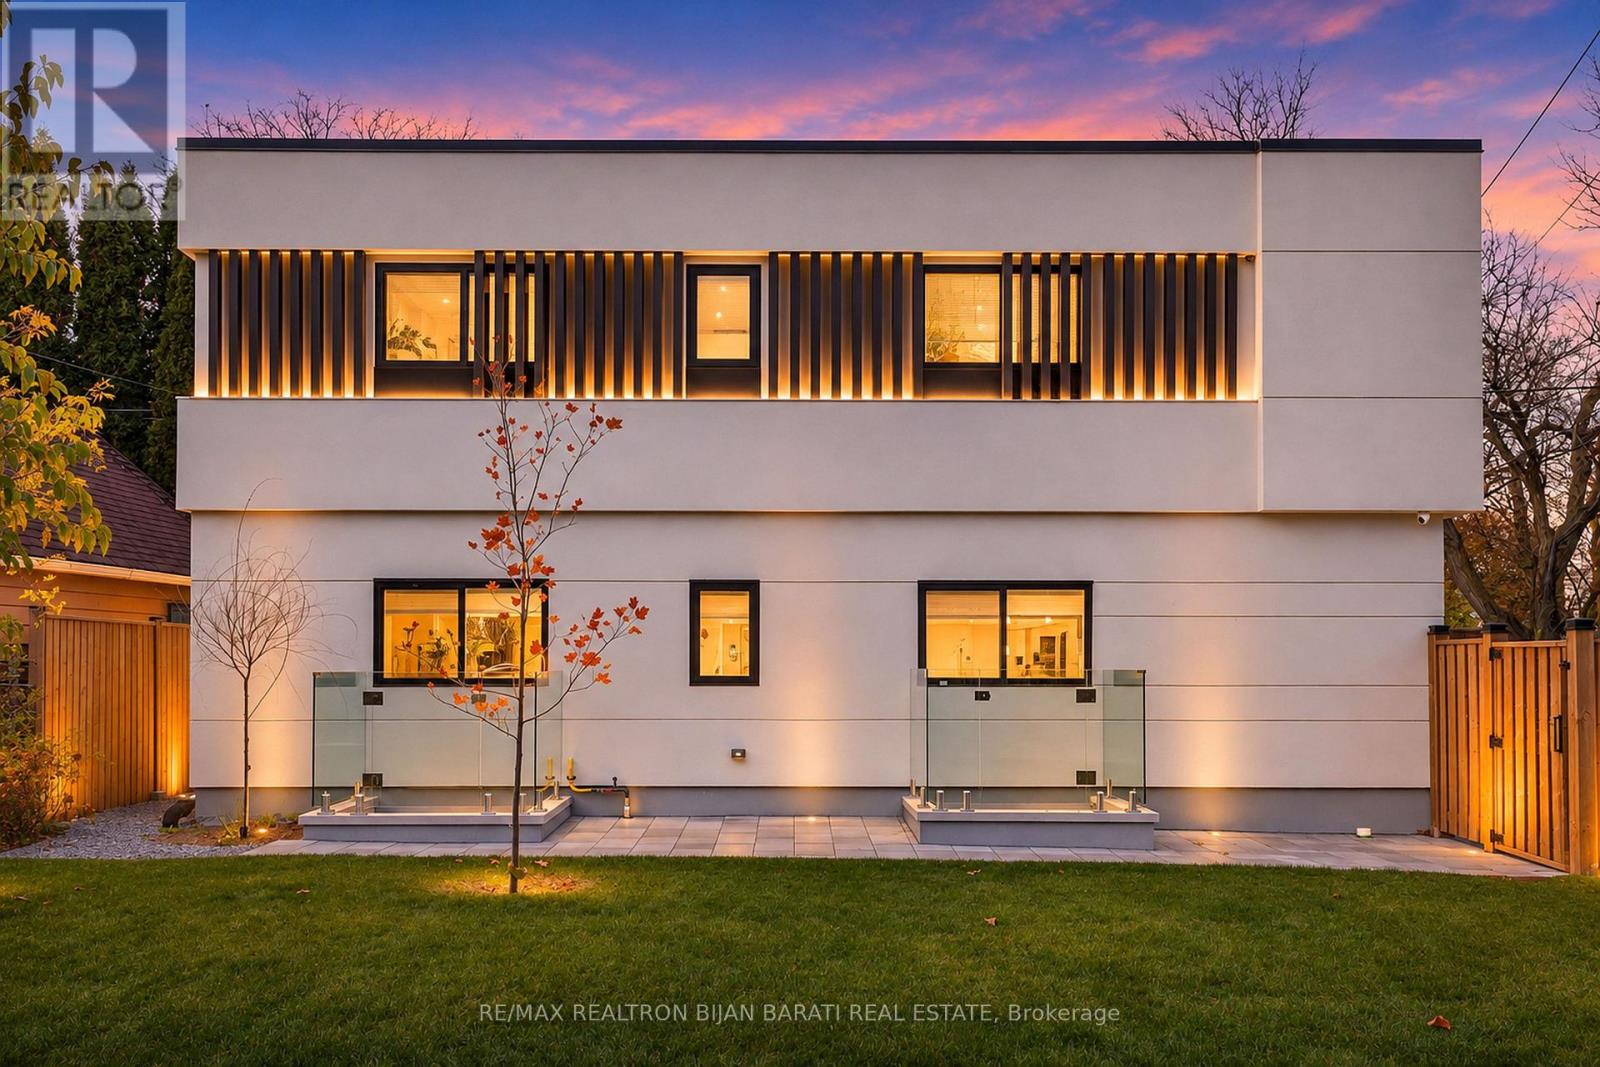
For Sale
340 Patricia Avenue, Toronto, Ontario M2R 2M7 (30471787)
Newtonbrook West, Toronto
$1,899,000
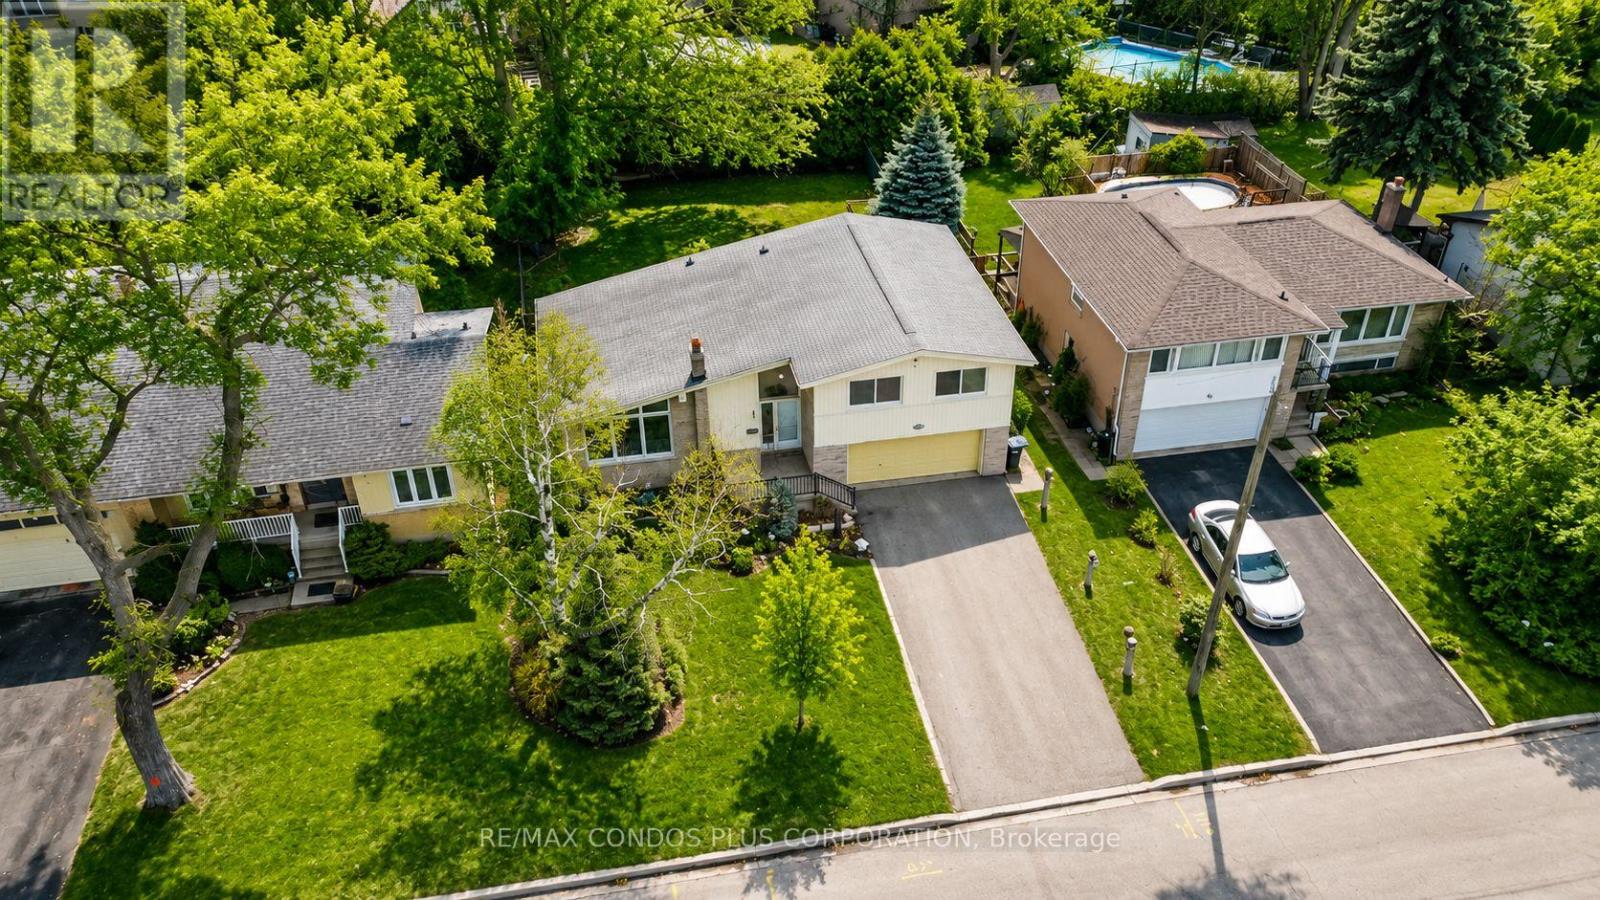
For Sale
333 Pleasant Avenue, Toronto, Ontario M2R 2R3 (30301867)
Newtonbrook West, Toronto
$1,289,900
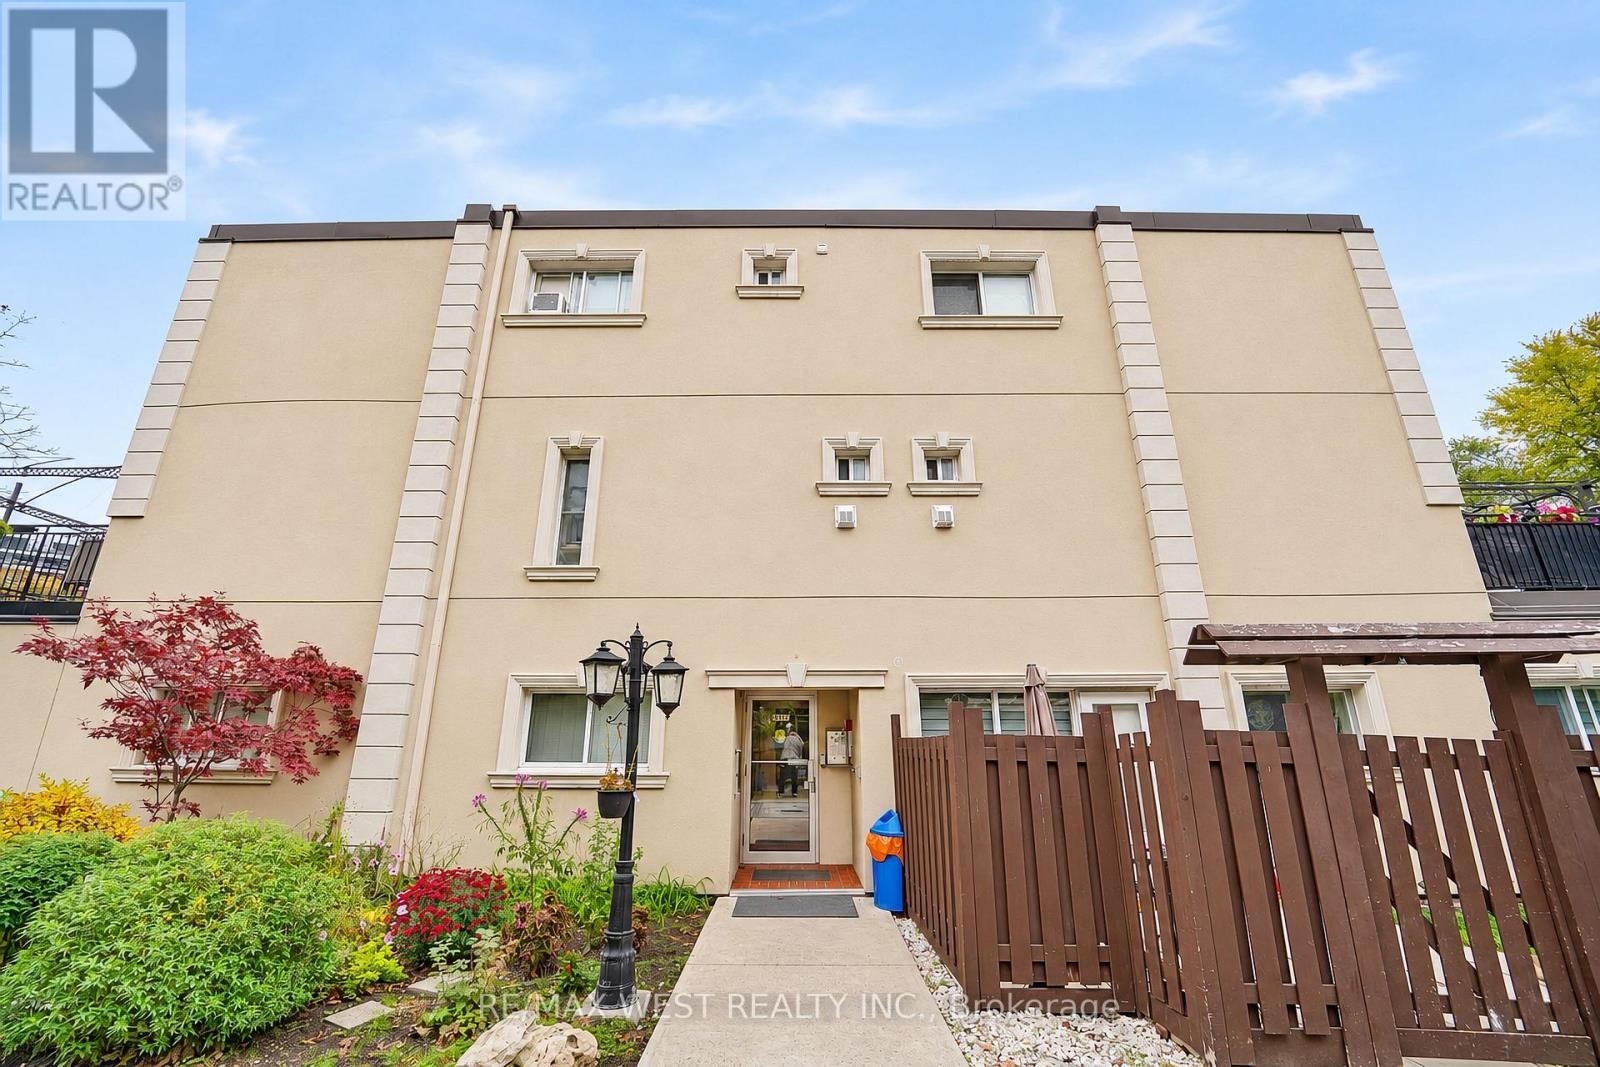
For Sale
213 - 5879 Bathurst Street, Toronto, Ontario M2R 1Y7 (30474353)
Newtonbrook West, Toronto
$400,000