
Search properties
Price
—
Bedrooms
Bathrooms
Property type
More filters
View all 33 photos →
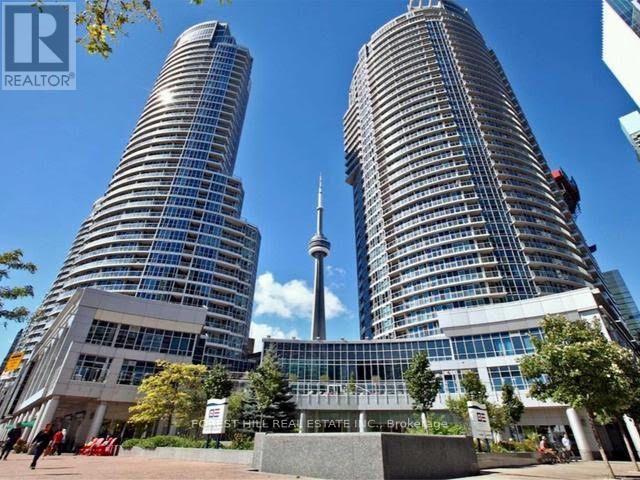
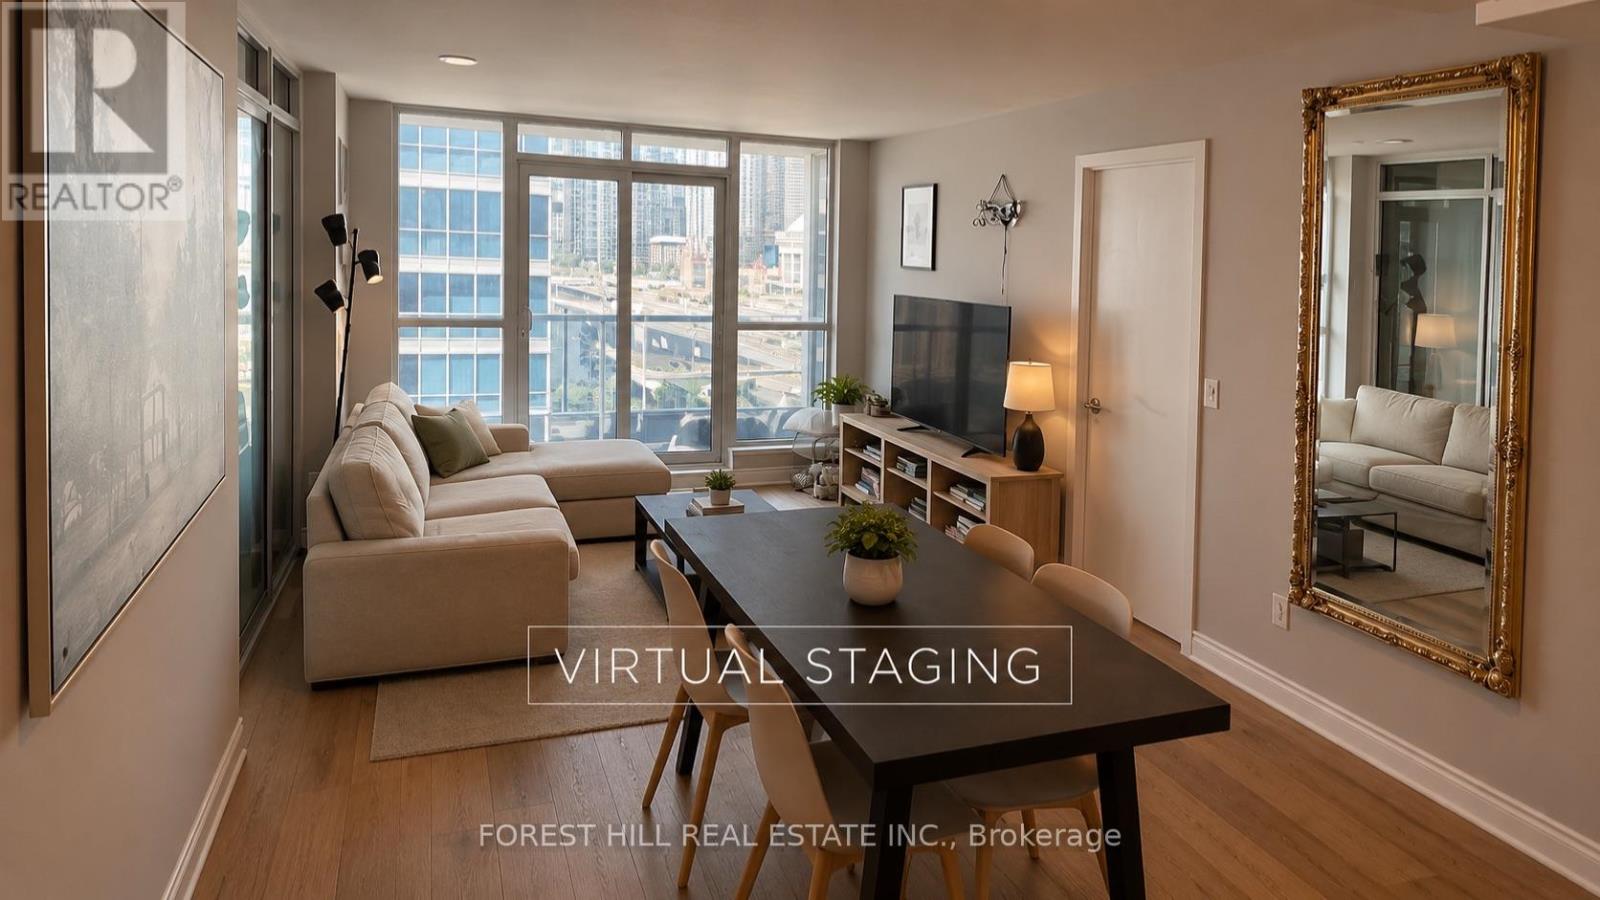
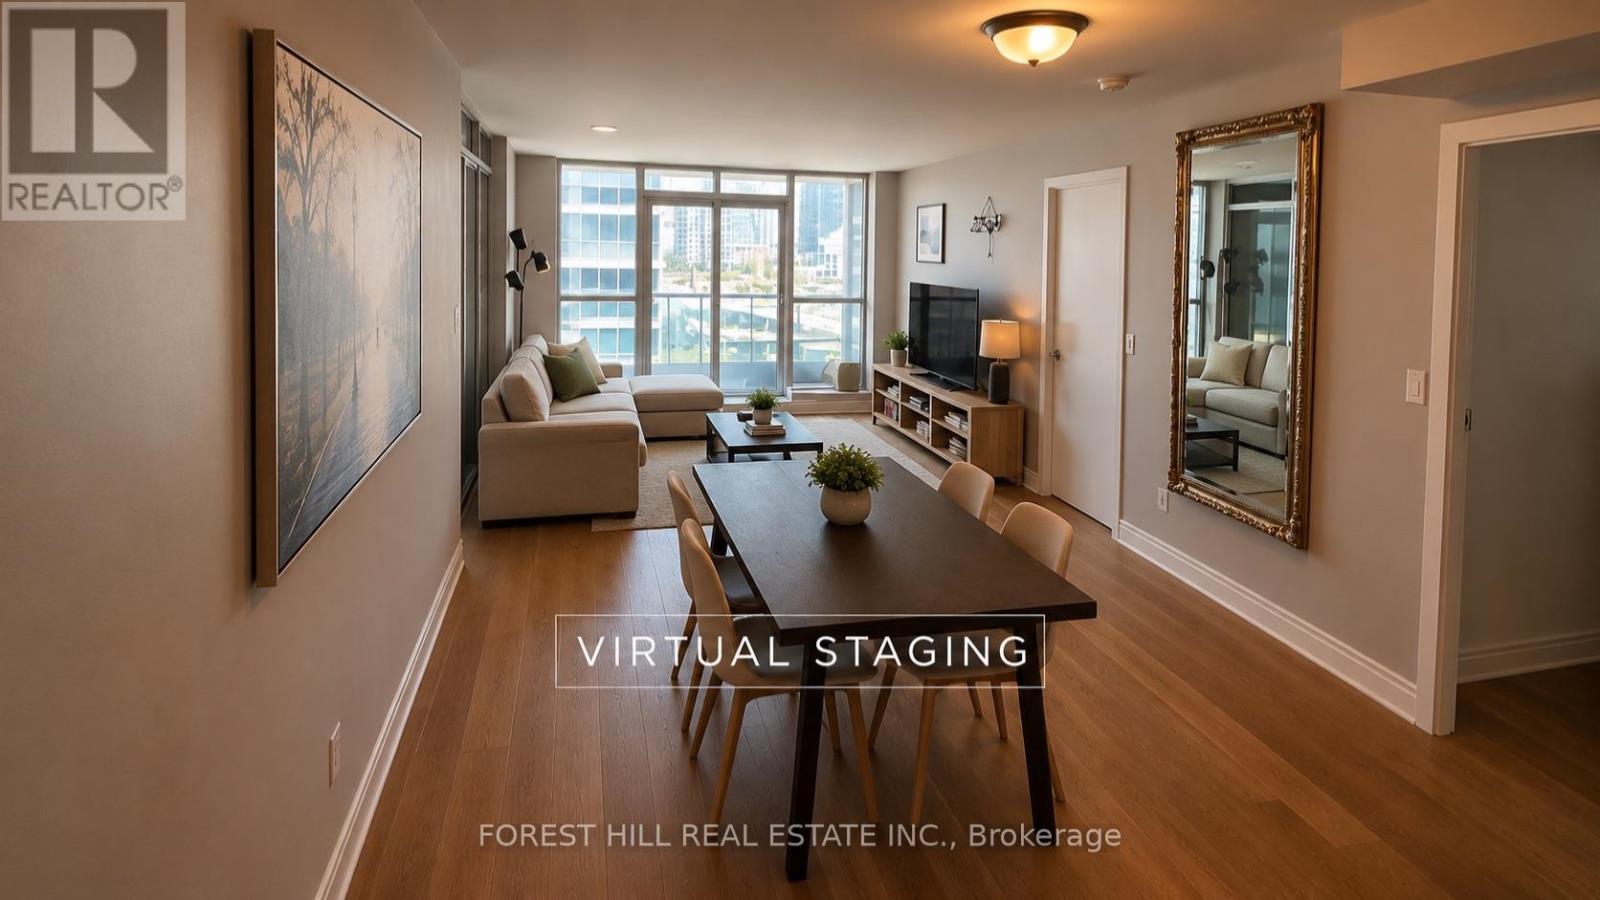
For Rent
208 Queens Quay
Waterfront Communities C1, Toronto M5J2Y5
$4,950/mo
MLS® C13575406
Bedrooms
3
Bathrooms
2
Parking
1
Interior
1200 - 1399 sqft
Type
Single Family
Apartment
About this property
208 Queens Quay W - One parking included. Utilities included.Rarely offered 2+Den, 2-bath waterfront suite. The den features a window with beautiful views and can easily be used as a third bedroom, home office, or guest room.Bright open-concept layout with floor-to-ceiling windows, a private balcony, and a spacious primary bedroom featuring a walk-in closet and a spa-inspired ensuite with a deep soaker tub.Enjoy stunning views from many areas of the suite. Fridge and microwave have been updated. Exceptional building amenities include a fitness centre, saunas, party room, and pool. Ideally located in Toronto's Harbourfront, just steps to grocery stores, restaurants, cafés, the Financial District, the Entertainment District, Union Station, parks, and the waterfront. Also, a 6-month lease term is available.
Features & highlights
Balcony
Marina
Park
Public Transit
Pets Allowed With Restrictions
Property details
Basement
None
Heating
Forced air, Other
Cooling
Central air conditioning
Exterior
Concrete
Parking
1
Ownership
Condominium/Strata
Listed
Jul 17, 2026
Days on market
34 days
Listing brokerage
Forest Hill Real Estate Inc.
MLS®
C13575406
Location
Open in maps →
More listings in Waterfront Communities C1
View all →
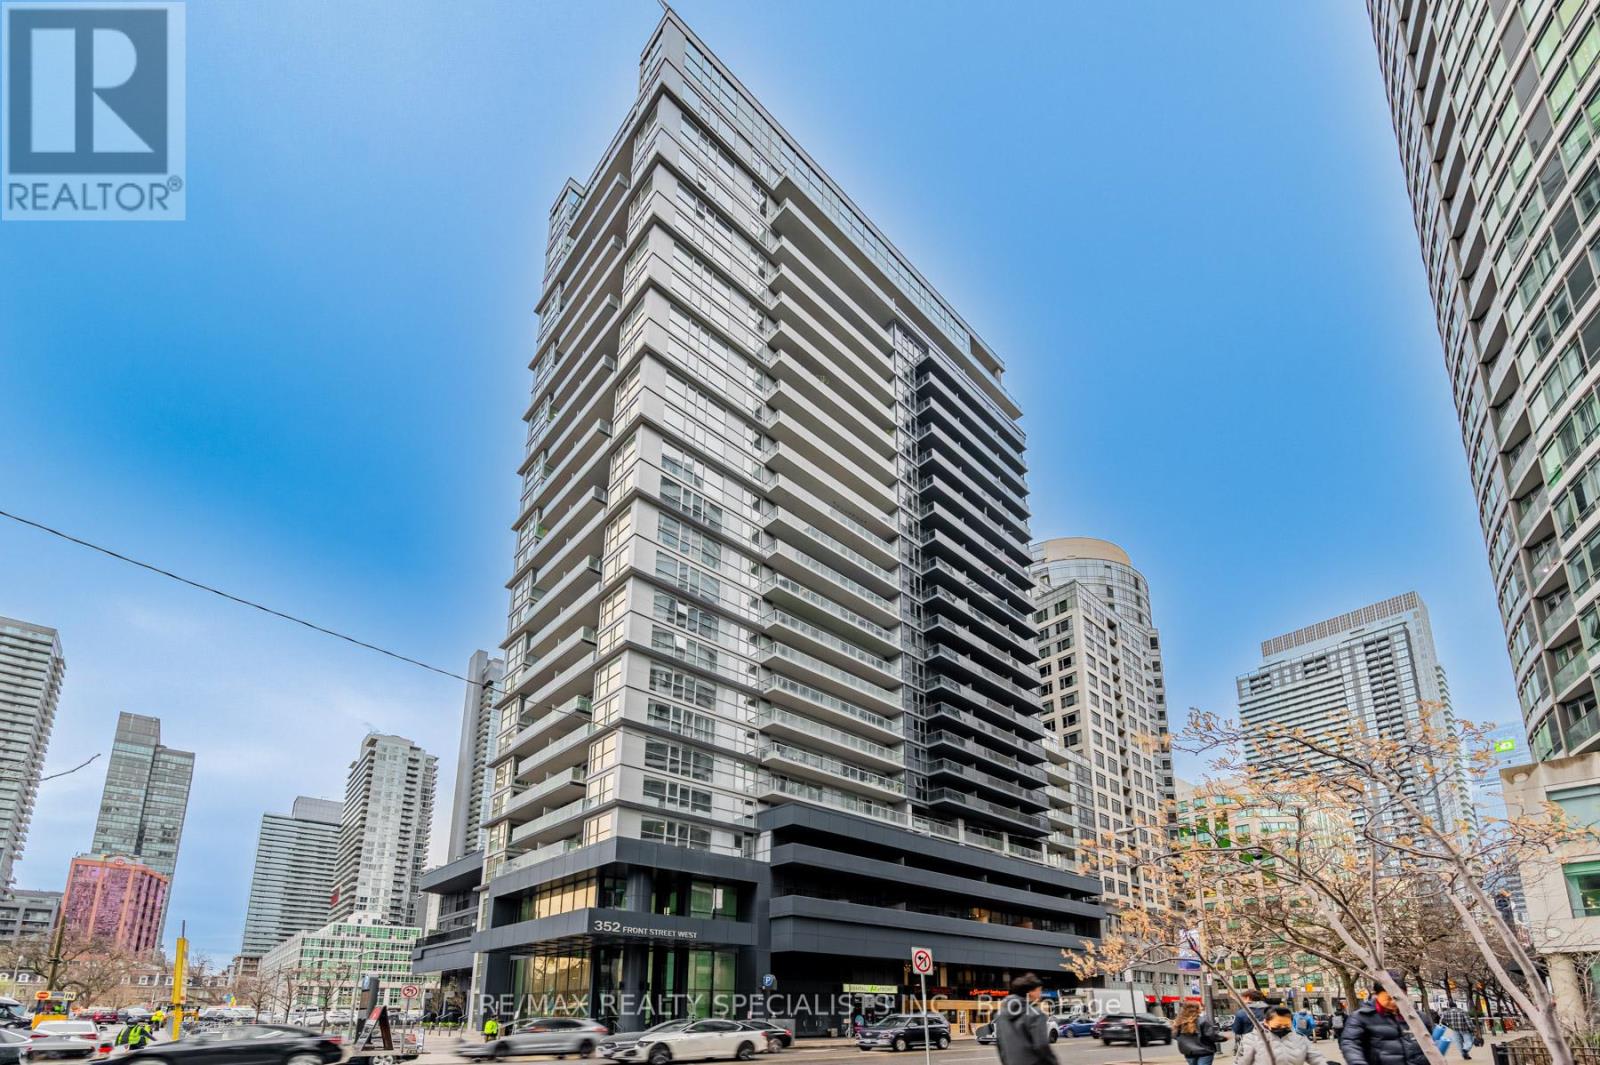
For Rent
1007 - 352 Front Street, Toronto, Ontario M5V 1B5 (30179621)
Waterfront Communities C1, Toronto
$3,600/mo
For Rent
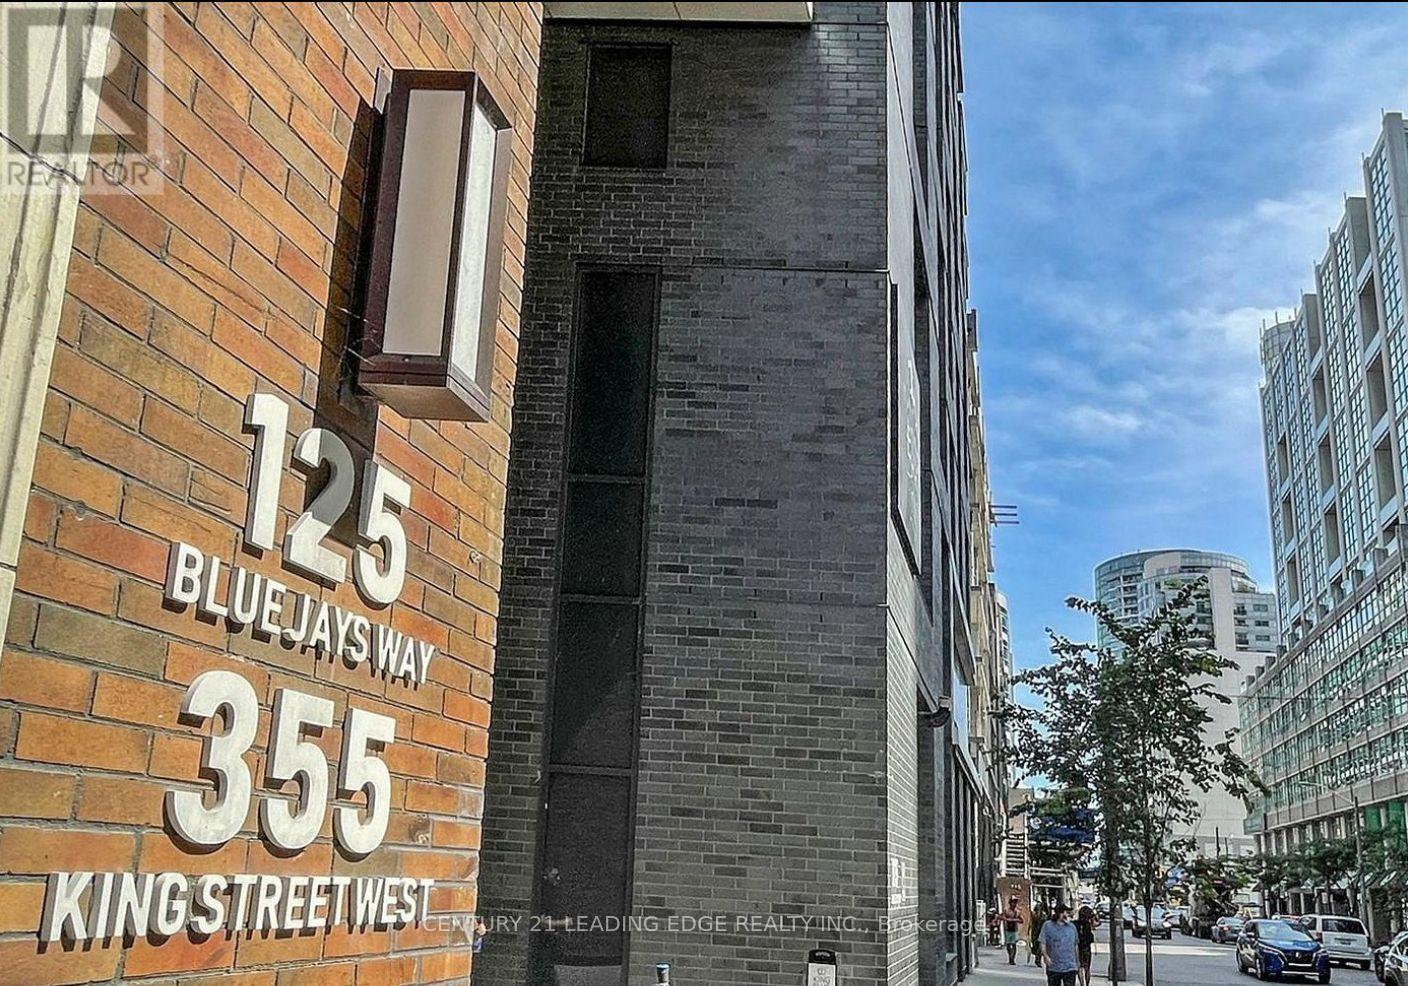
3303 - 125 Blue Jays Way, Toronto, Ontario M5V 0N5 (30179616)
Waterfront Communities C1, Toronto
$2,700/mo
For Rent
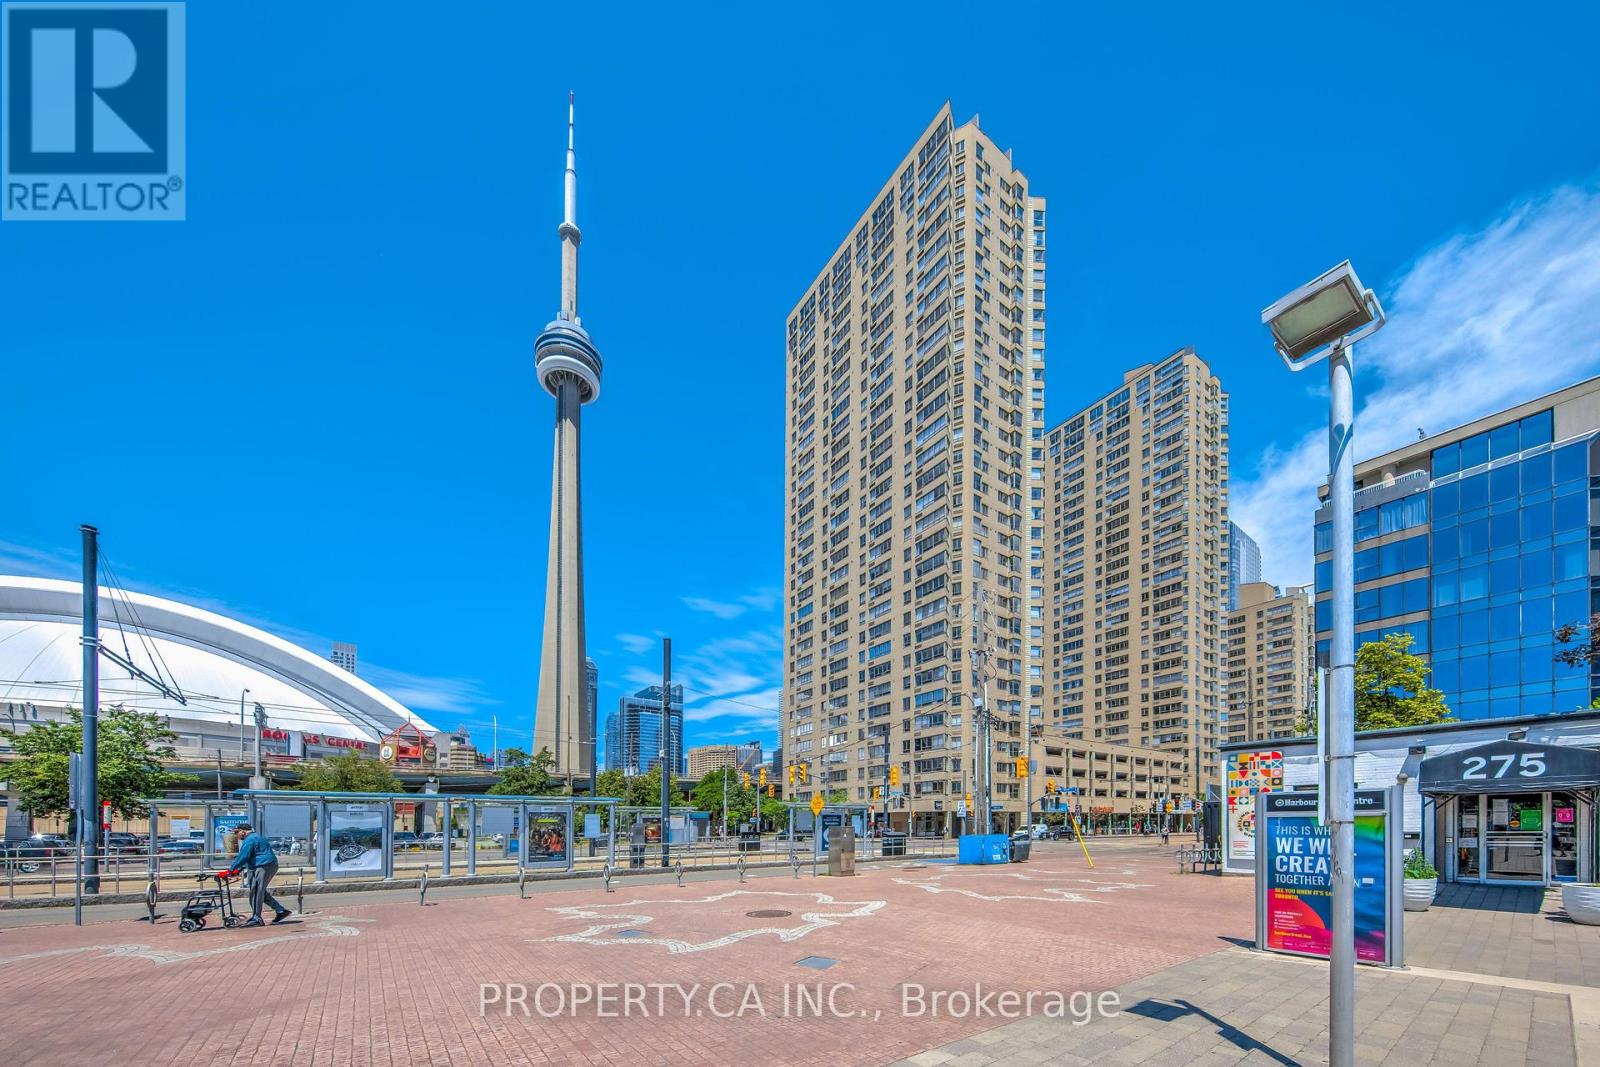
302 - 270 Queens Quay W, Toronto, Ontario M5J 2N4 (30178933)
Waterfront Communities C1, Toronto
$2,600/mo
For Rent
208 - 16 Yonge Street, Toronto, Ontario M5E 2A3 (30175319)
Waterfront Communities C1, Toronto
$2,350/mo
For Rent
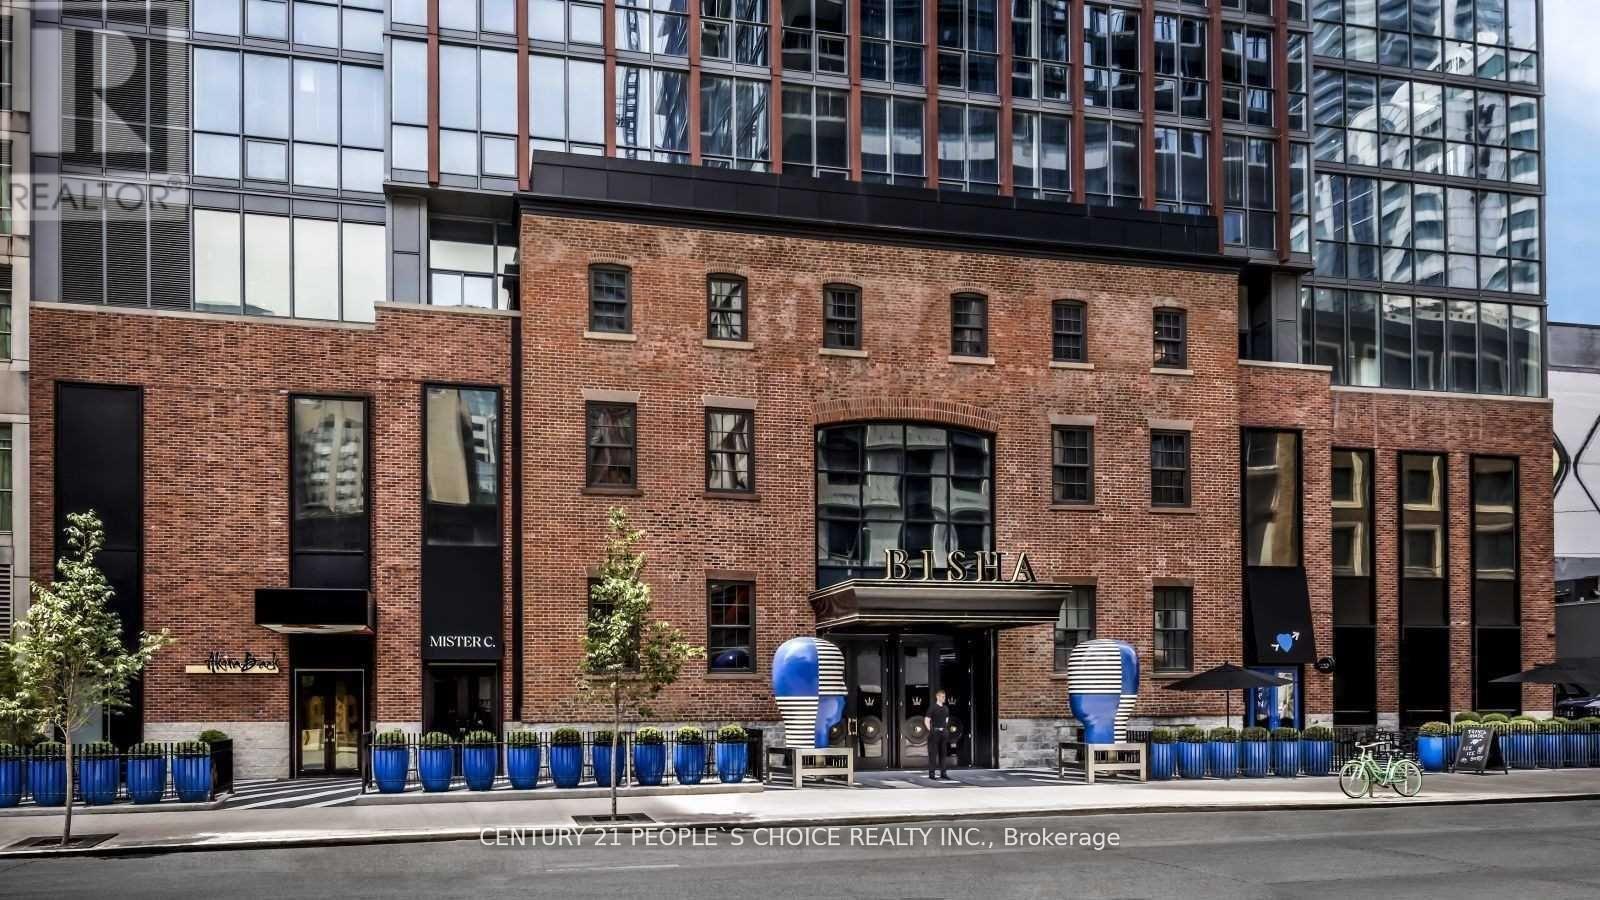
3601 - 88 Blue Jays Way, Toronto, Ontario M5V 2G3 (30094445)
Waterfront Communities C1, Toronto
$2,650/mo
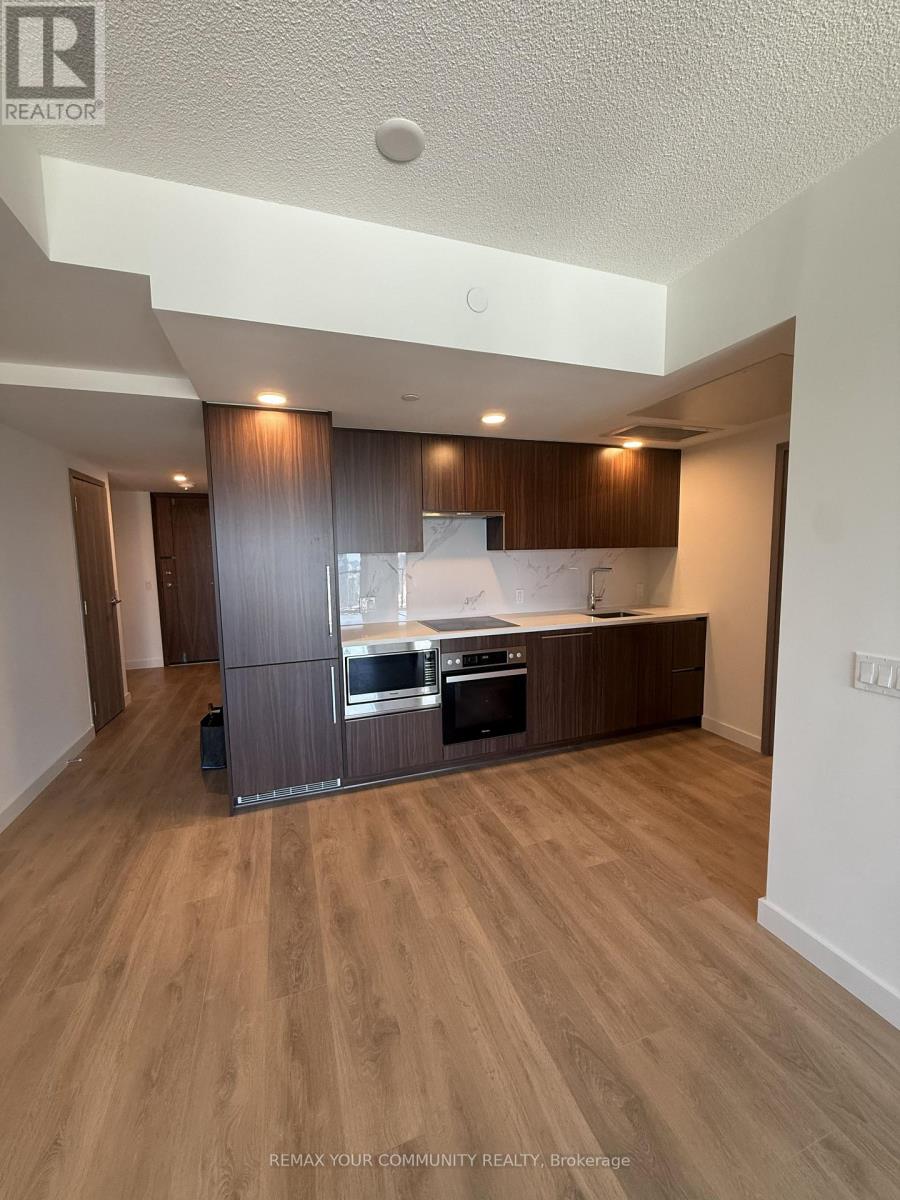
For Rent
5808 - 3 Concord Cityplace Way, Toronto, Ontario M5V 0X4 (30178639)
Waterfront Communities C1, Toronto
$2,750/mo
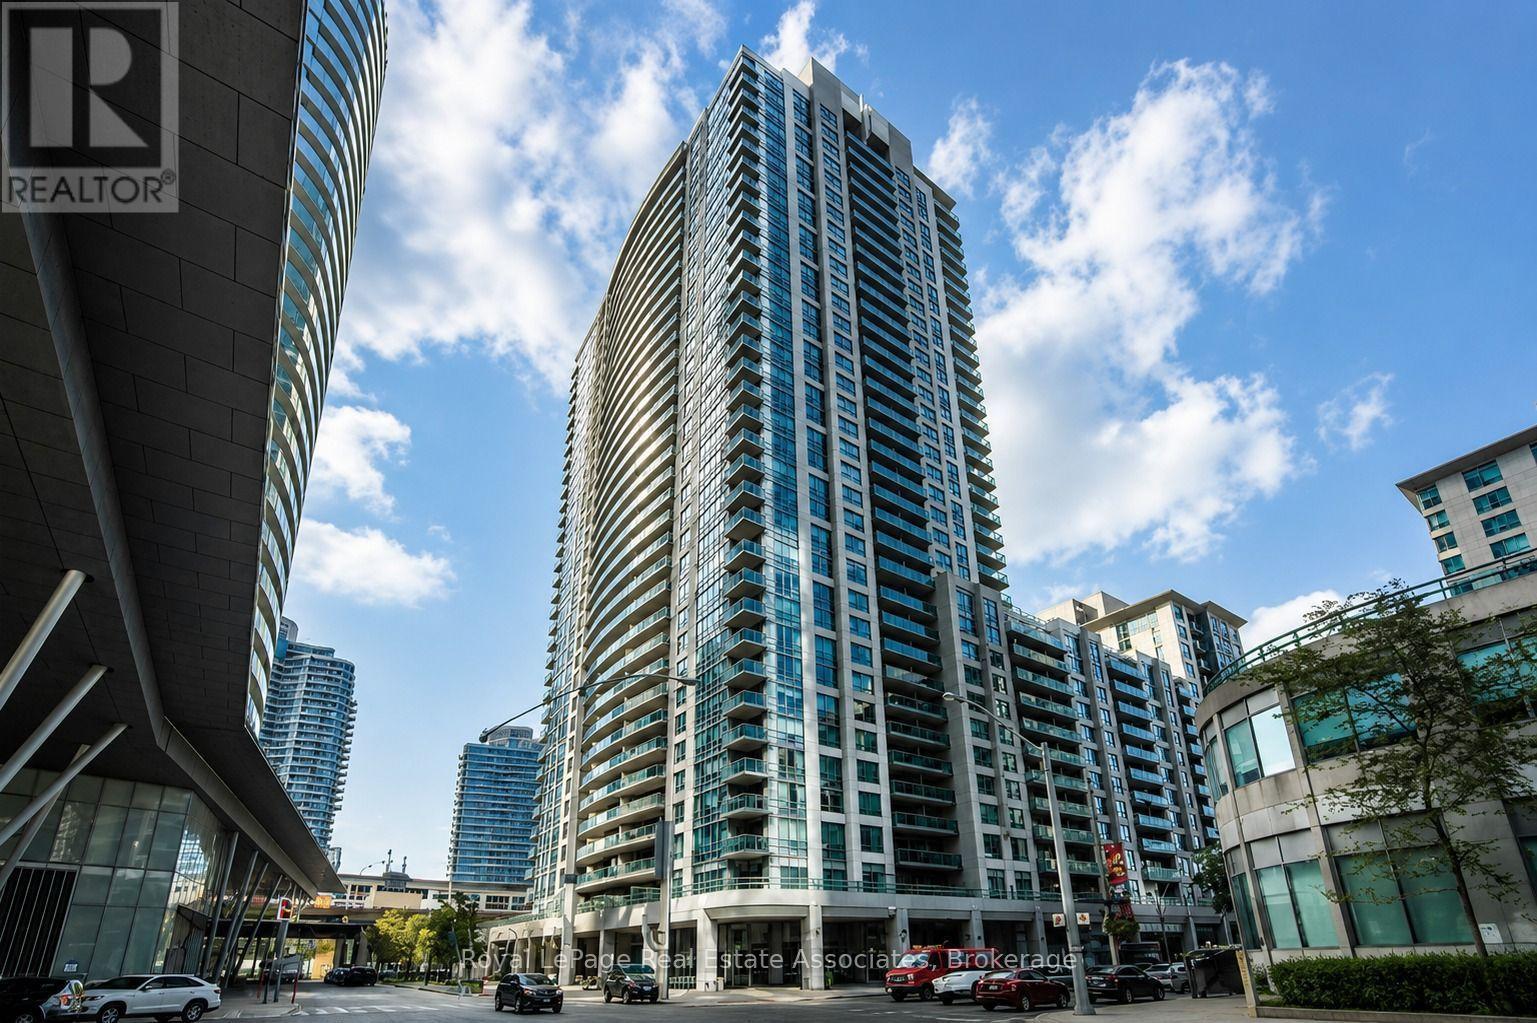
For Rent
1910 - 19 Grand Trunk Crescent, Toronto, Ontario M5J 3A3 (30176554)
Waterfront Communities C1, Toronto
$4,250/mo
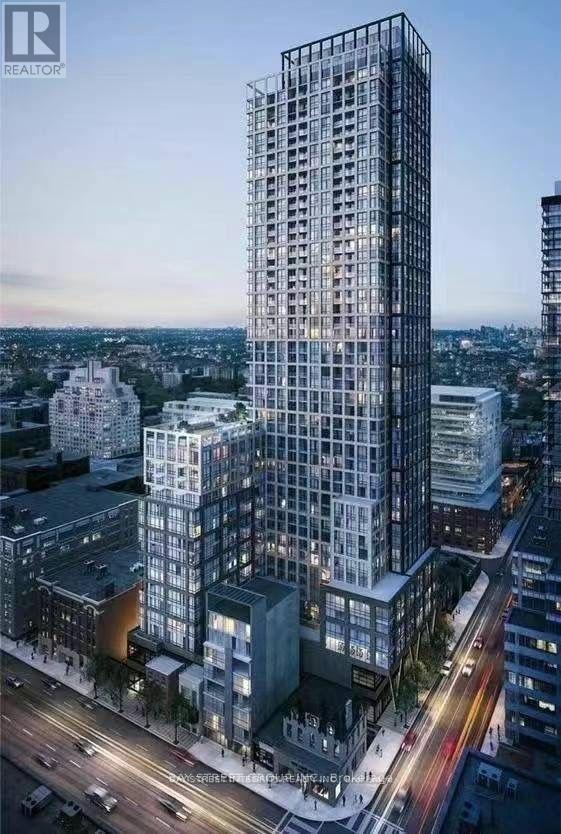
For Rent
616 - 108 Peter Street, Toronto, Ontario M5V 0W2 (30178075)
Waterfront Communities C1, Toronto
$2,400/mo
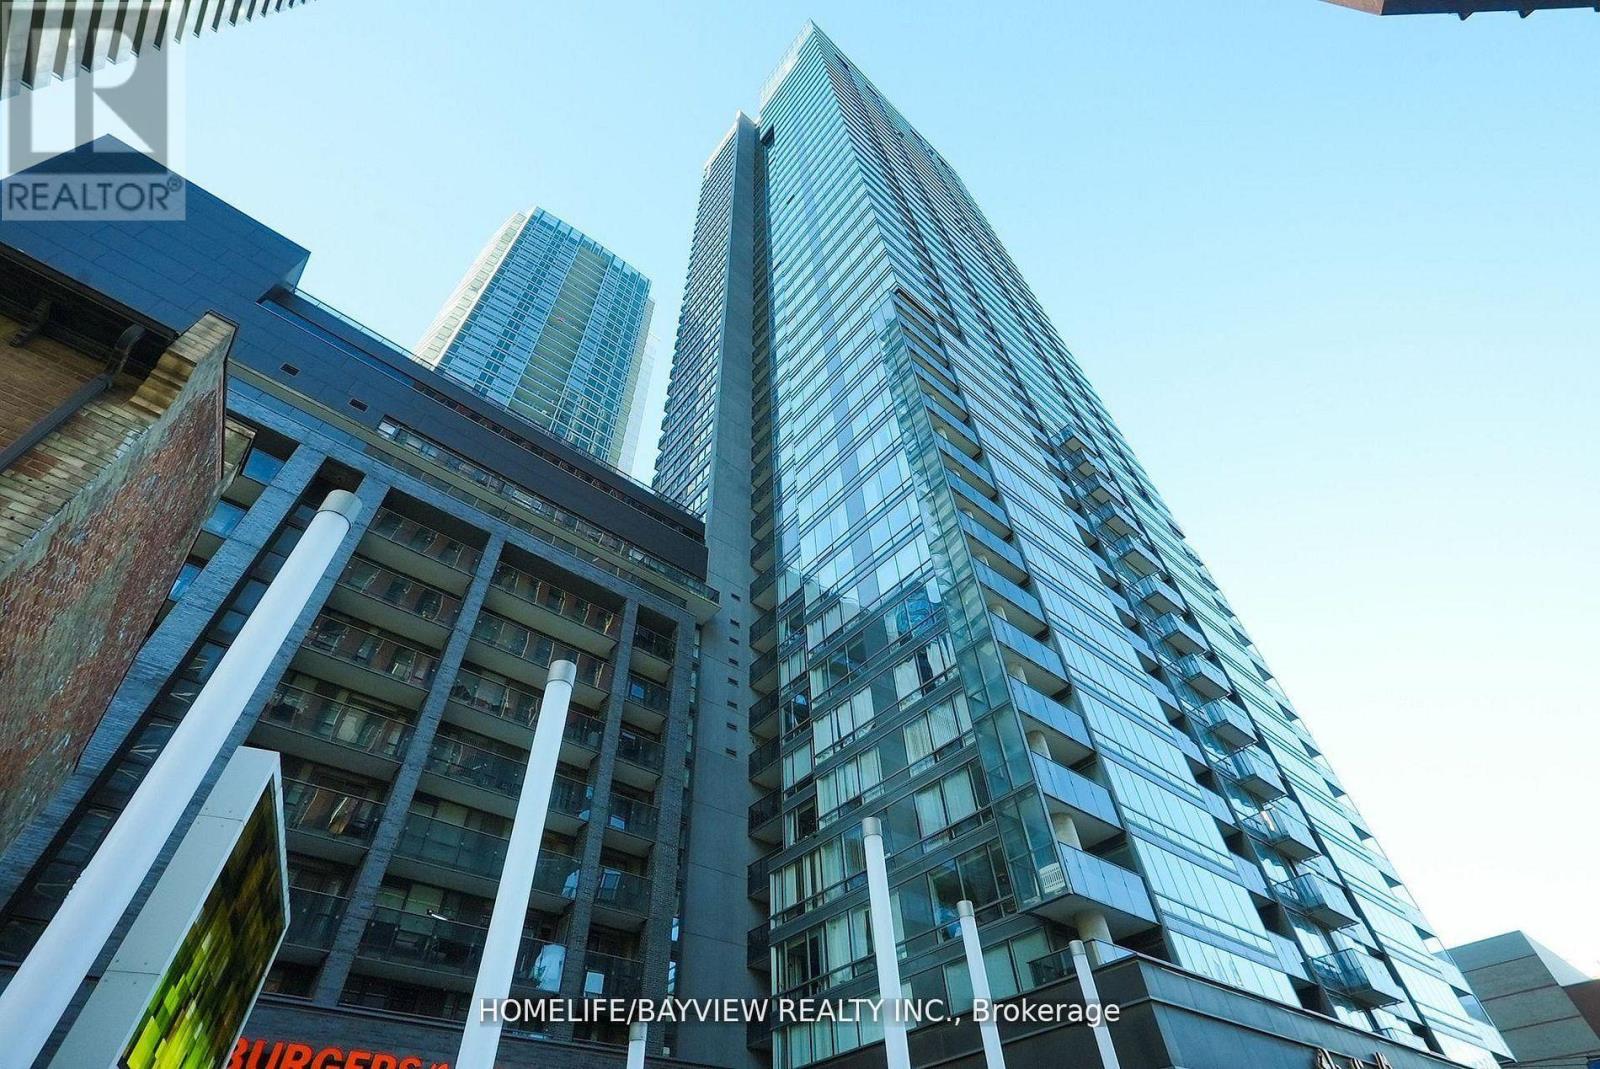
For Rent
316 - 295 Adelaide Street W, Toronto, Ontario M5V 1P7 (30177581)
Waterfront Communities C1, Toronto
$2,400/mo