
Search properties
Price
—
Bedrooms
Bathrooms
Property type
More filters
View all 43 photos →
For Sale
96 Potters Lane
Rural Clarington, Clarington L0B1J0
$1,050,000
MLS® E14144274
Bedrooms
4
Bathrooms
3
Parking
12
Interior
1500 - 2000 sqft
Lot size
176 ft ,6 in×110 ft ,1 in
ft
Type
Single Family
Detached
About this property
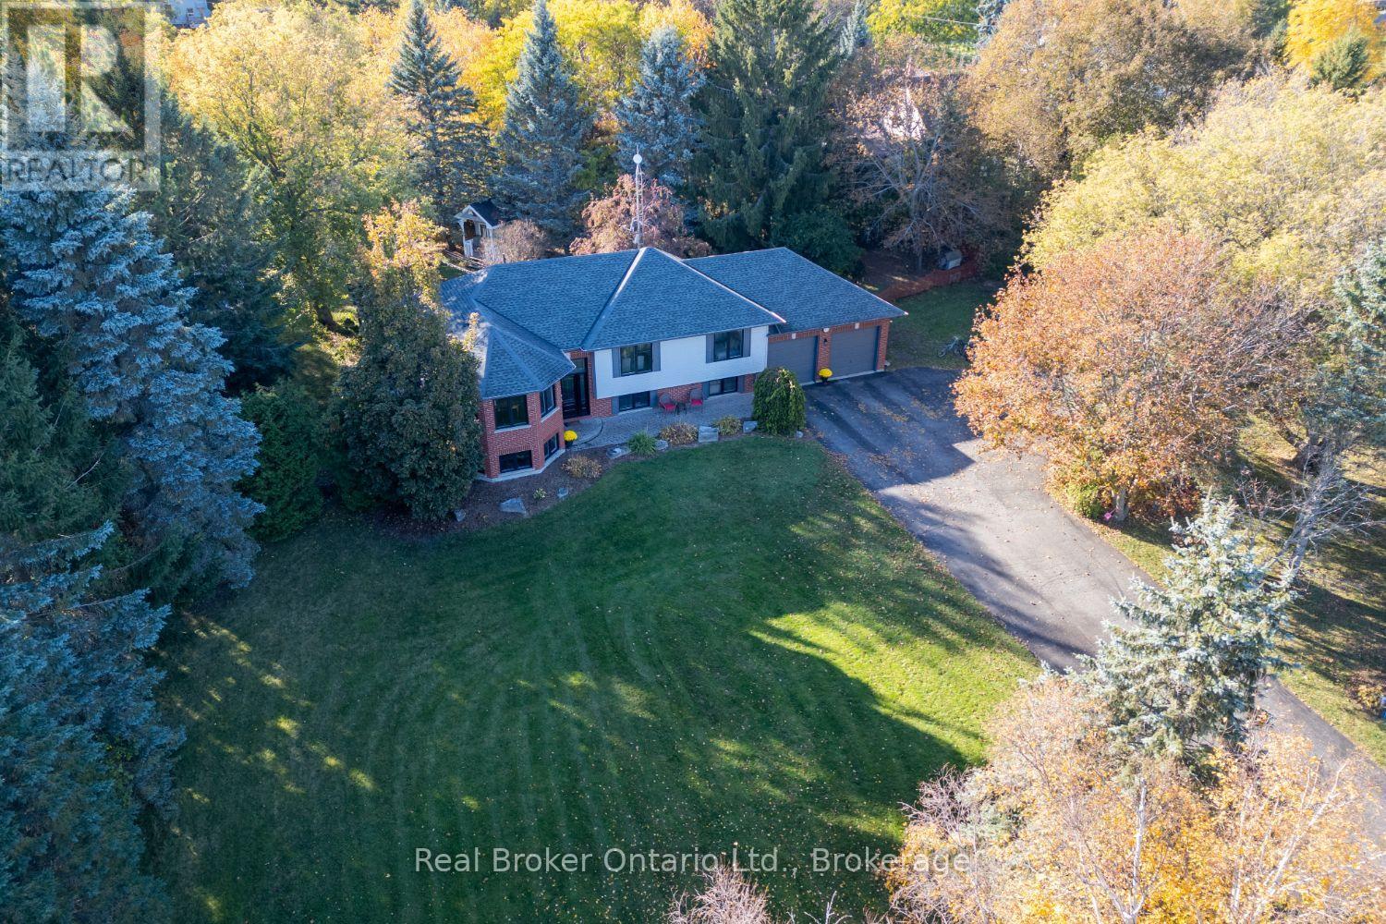
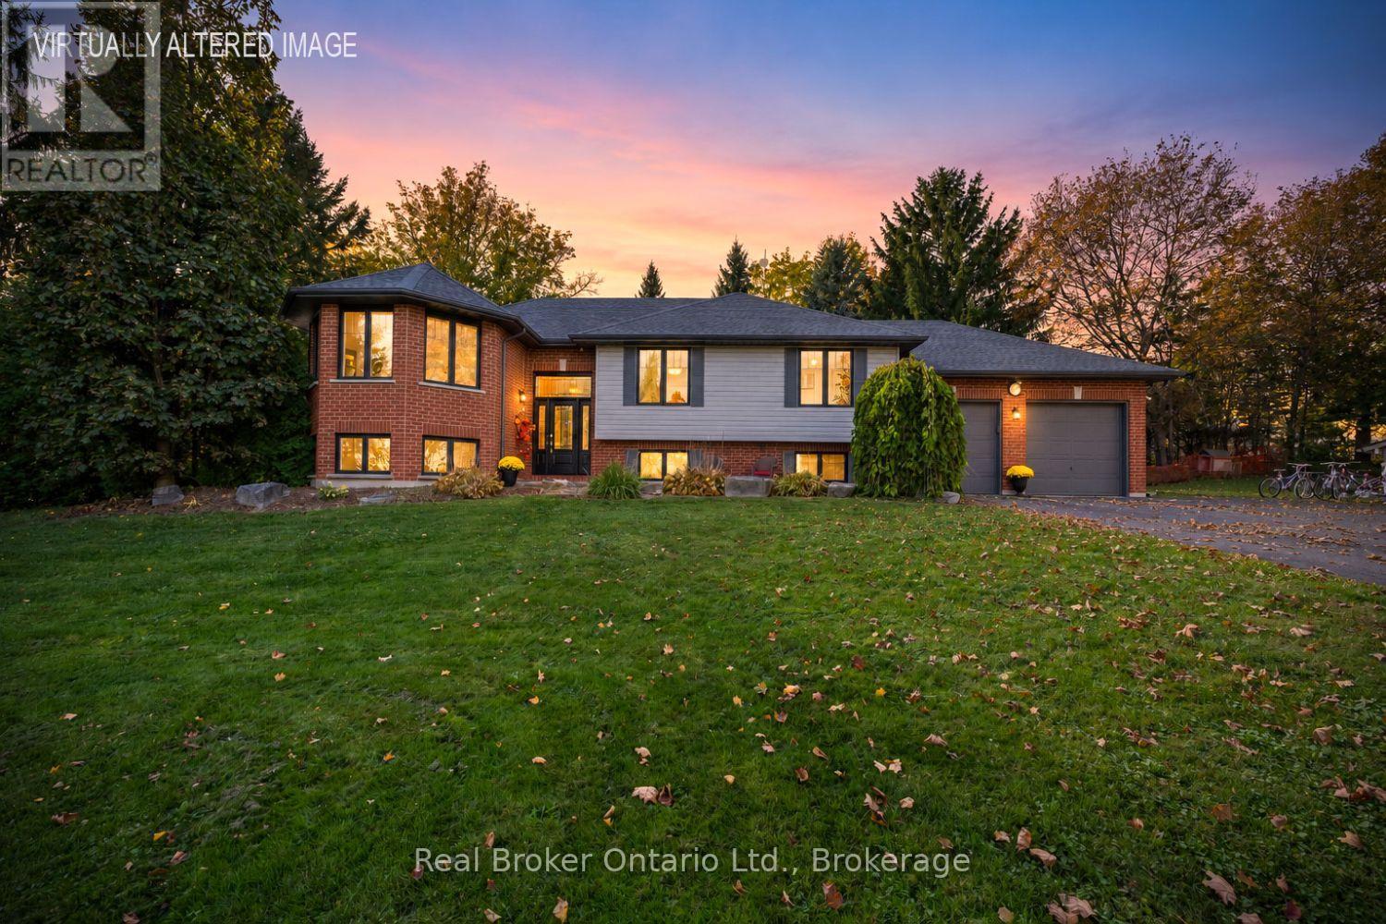
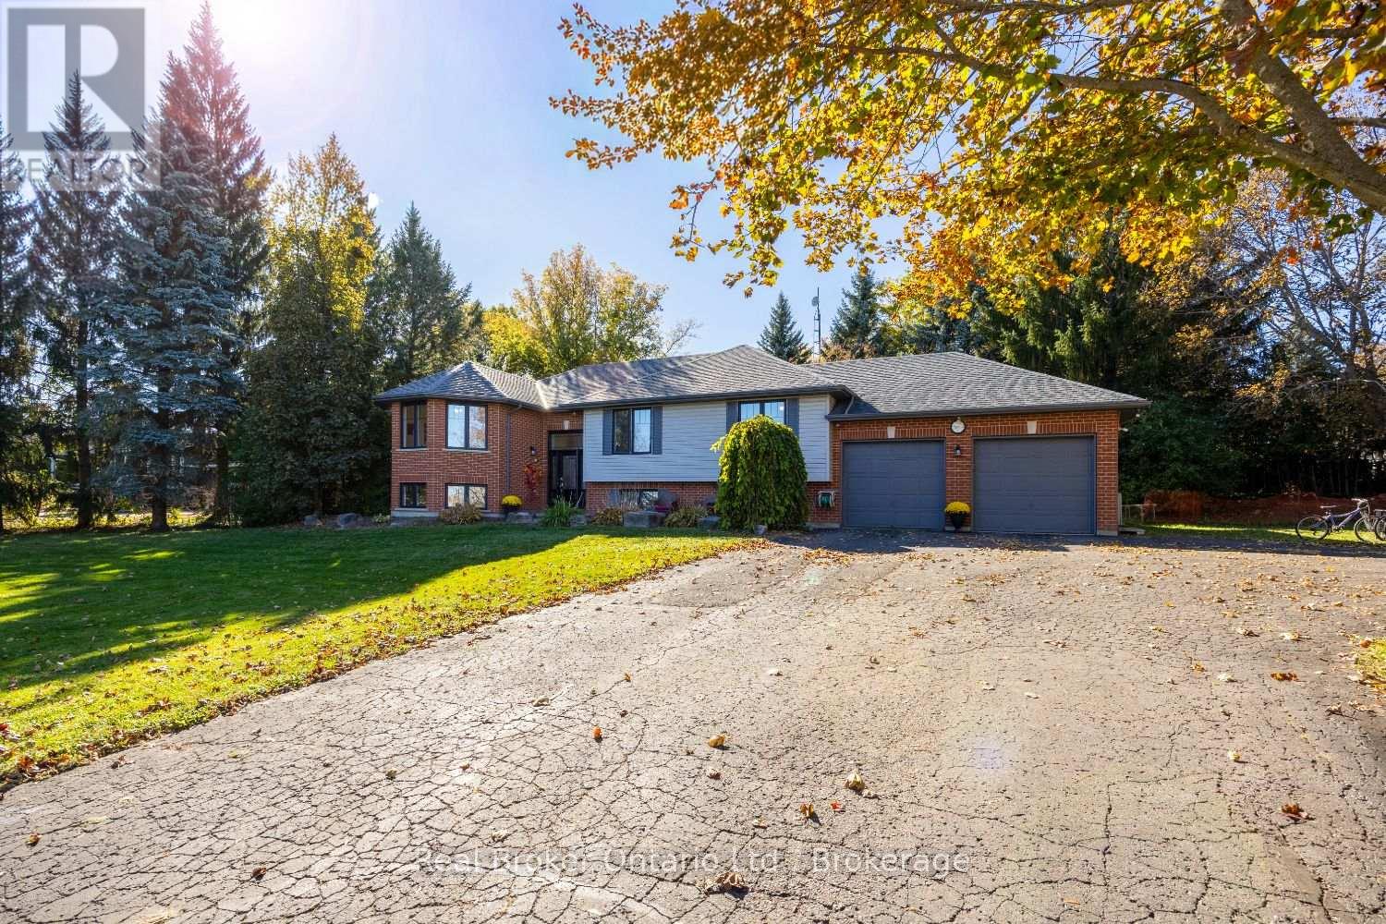
Welcome to this spacious, raised bungalow, on approx. 1 acre corner lot in the sought-after community of Enniskillen, offering plenty of room for family living inside and out. The main floor features hardwood flooring throughout the main living spaces, including a bright living room with multiple windows and a separate family room with large windows that could also serve as an additional dining space. The kitchen offers ample cupboard and counter space, backsplash, pantry cupboard, window over the sink and a breakfast bar overlooking the dining area. Main floor laundry adds everyday convenience with a walk-out to the deck. The primary bedroom features an oversized double closet with organizers and a private ensuite with a walk-in shower. A second bedroom and main bathroom, with a skylight, complete the level. Downstairs, the finished basement provides even more living space with two additional bedrooms featuring above-grade windows and a 3pc bathroom. Outside, enjoy mature trees, a wrap-around deck, patio area, above-ground pool and plenty of space to enjoy the outdoors. The attached 2-car garage offers additional storage, loft space and a walk-up from the basement, while a second detached garage provides even more versatility. Enjoy country living while still being within walking distance of Enniskillen Park, the local general store and Enniskillen Public School.
Features & highlights
Irregular lot size
Property details
Basement
Finished, N/A (Finished), N/A
Heating
Forced air, Propane
Cooling
Central air conditioning
Exterior
Vinyl siding, Brick
Lot dimensions
176 ft ,6 in × 110 ft ,1 in ft
Parking
12
Sewer
Septic System
Ownership
Freehold
Listed
Nov 3, 2026
Days on market
3 days
Listing brokerage
Real Broker Ontario Ltd.
MLS®
E14144274
Before you buy
All guides →
Closing Costs in Toronto: The Complete Buyer's Checklist
Every closing cost a Toronto resale buyer pays: land transfer tax, legal fees, title insurance, condo fees, and…
What Is Land Transfer Tax in Ontario? The Complete Breakdown
What is land transfer tax in Ontario? How it's calculated, why Toronto buyers pay it twice, who owes…
Mortgage Pre-Approval in Toronto: How It Works
What a Toronto mortgage pre-approval actually confirms, the documents lenders need, and how the federal stress test sets…
Location
Open in maps →
More listings in Rural Clarington
View all →
For Sale
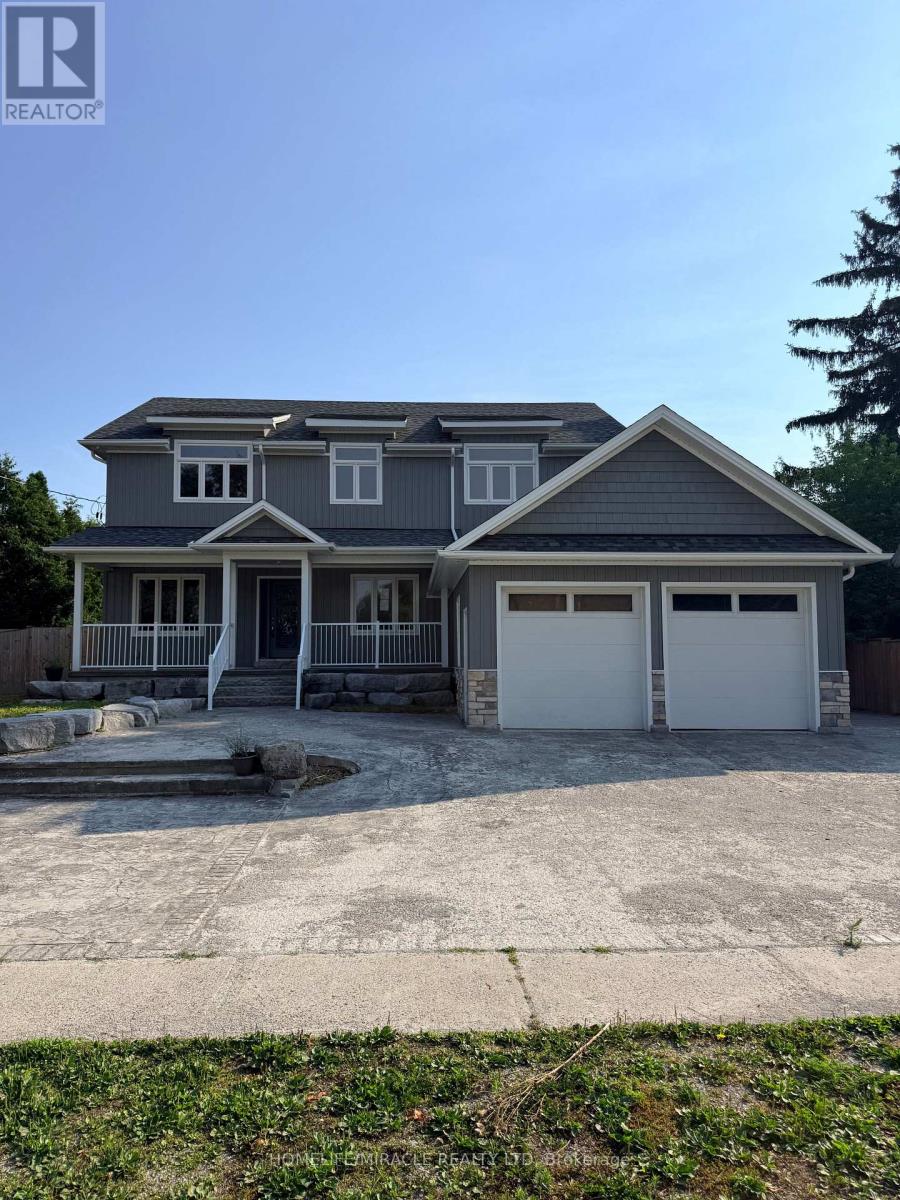
5277 Old Scugog Road, Clarington, Ontario L0B 1J0 (30485181)
Rural Clarington, Clarington
$1,189,000
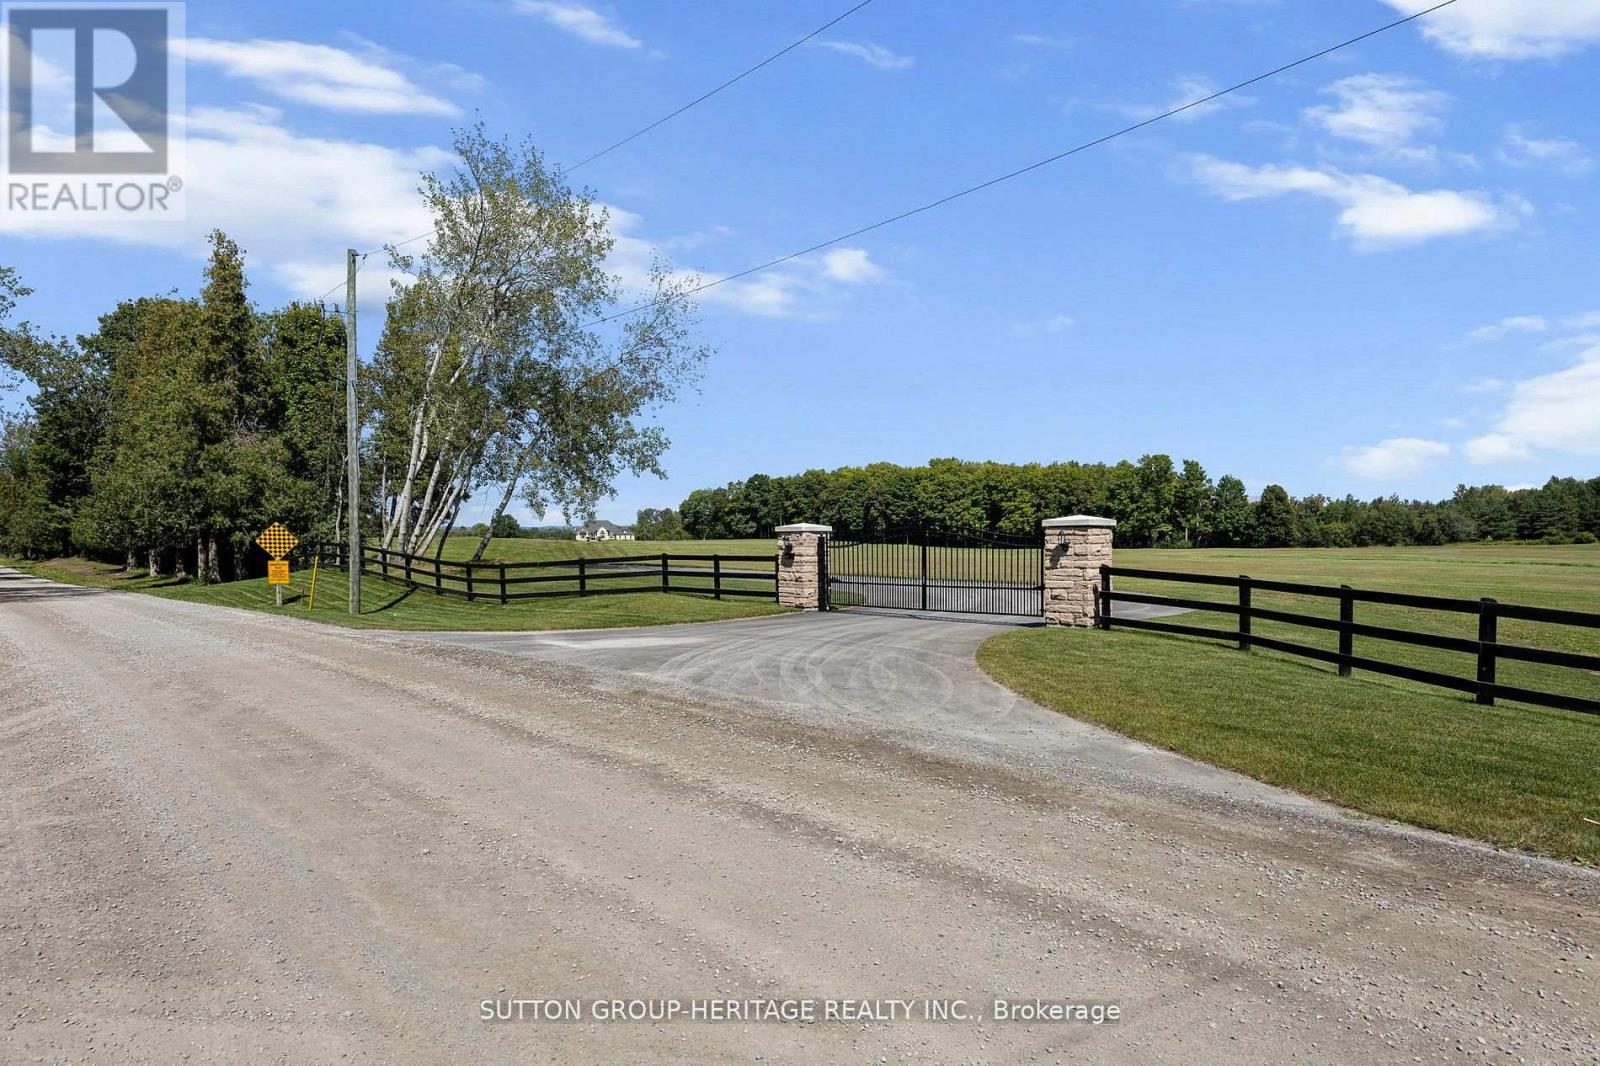
For Sale
2100 Taunton Road, Clarington, Ontario L0B 1J0 (30484301)
Rural Clarington, Clarington
$4,888,000
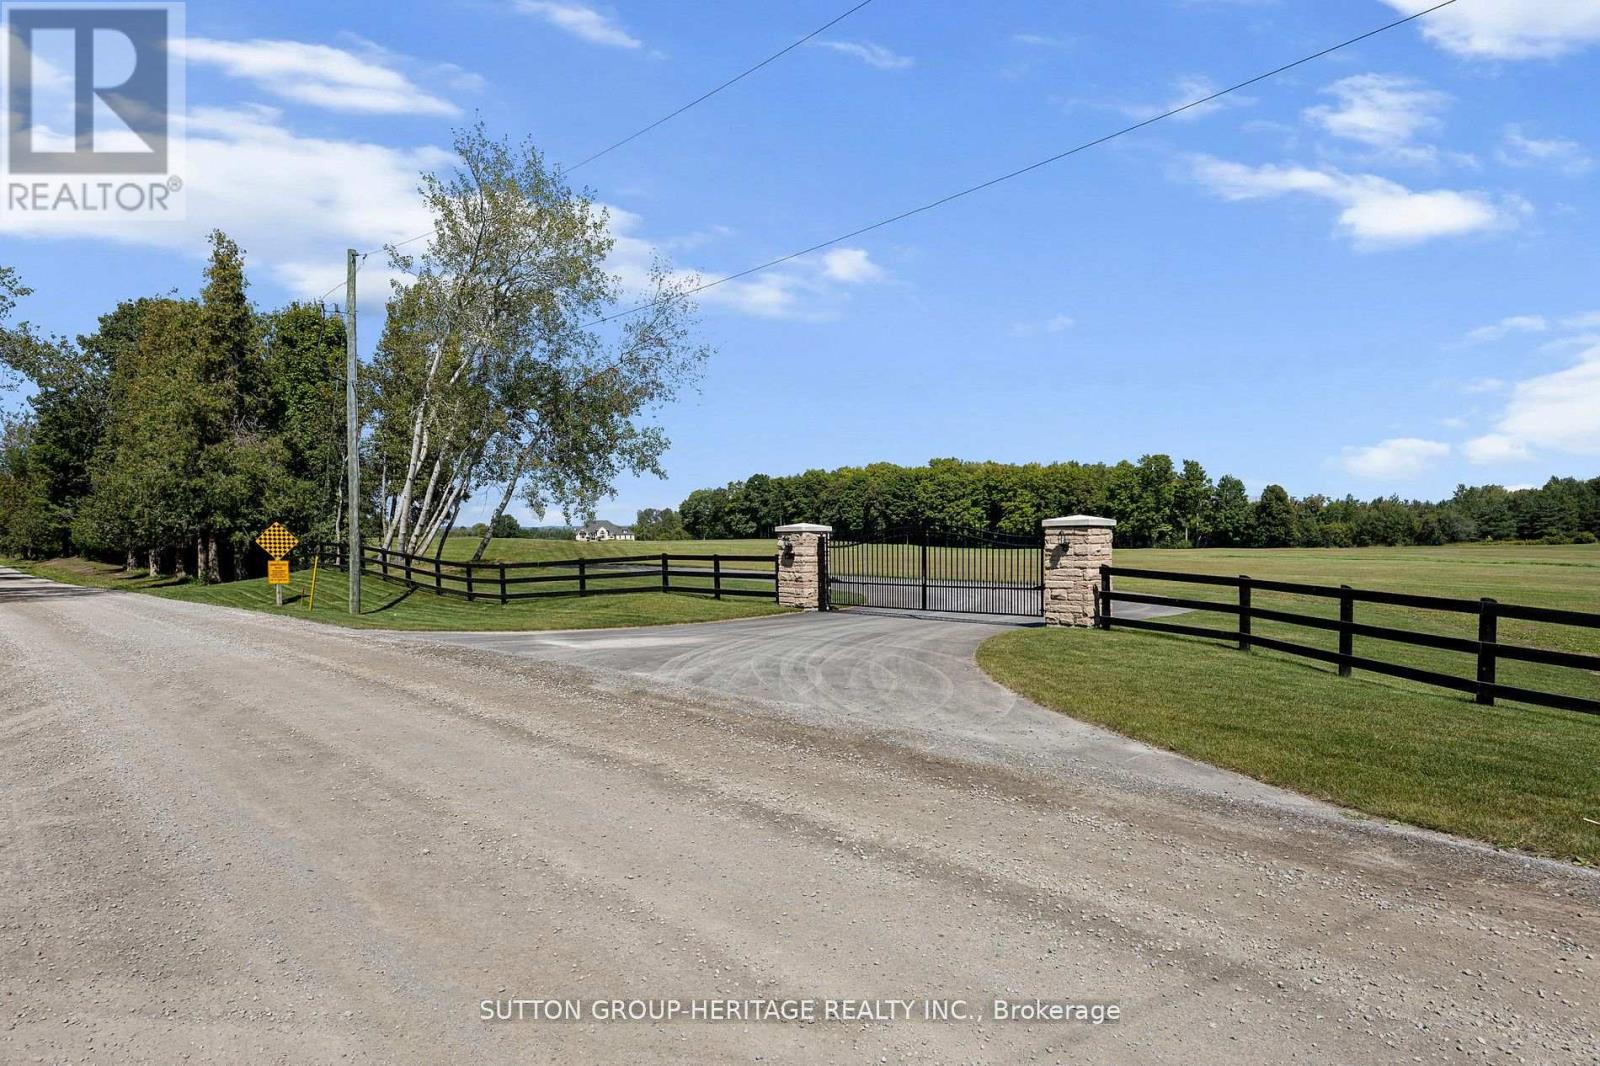
For Sale
2100 Taunton Road, Clarington, Ontario L0B 1J0 (30484305)
Rural Clarington, Clarington
$4,888,000
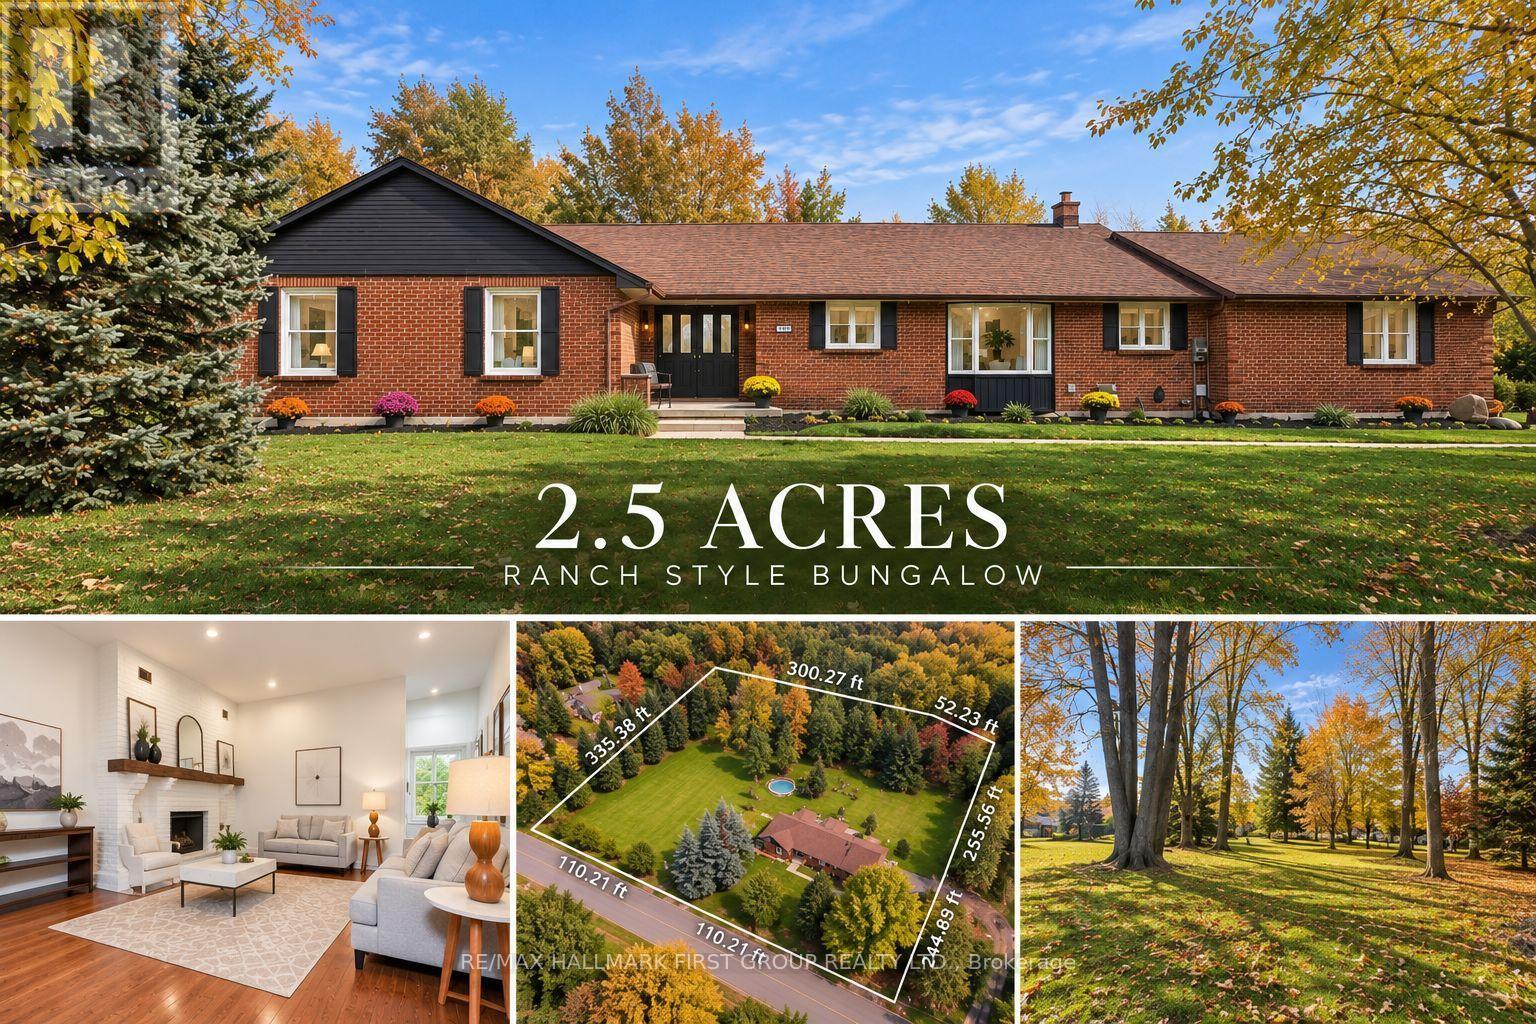
For Sale
4275 Tooley Road, Clarington, Ontario L1E 1Z4 (30449435)
Rural Clarington, Clarington
$1,549,900
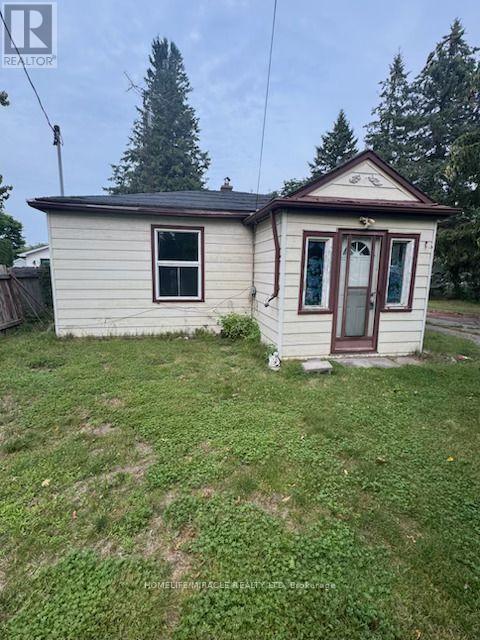
For Sale
869 Townline Road N, Clarington, Ontario L1H 8L7 (30482806)
Rural Clarington, Clarington
$486,000
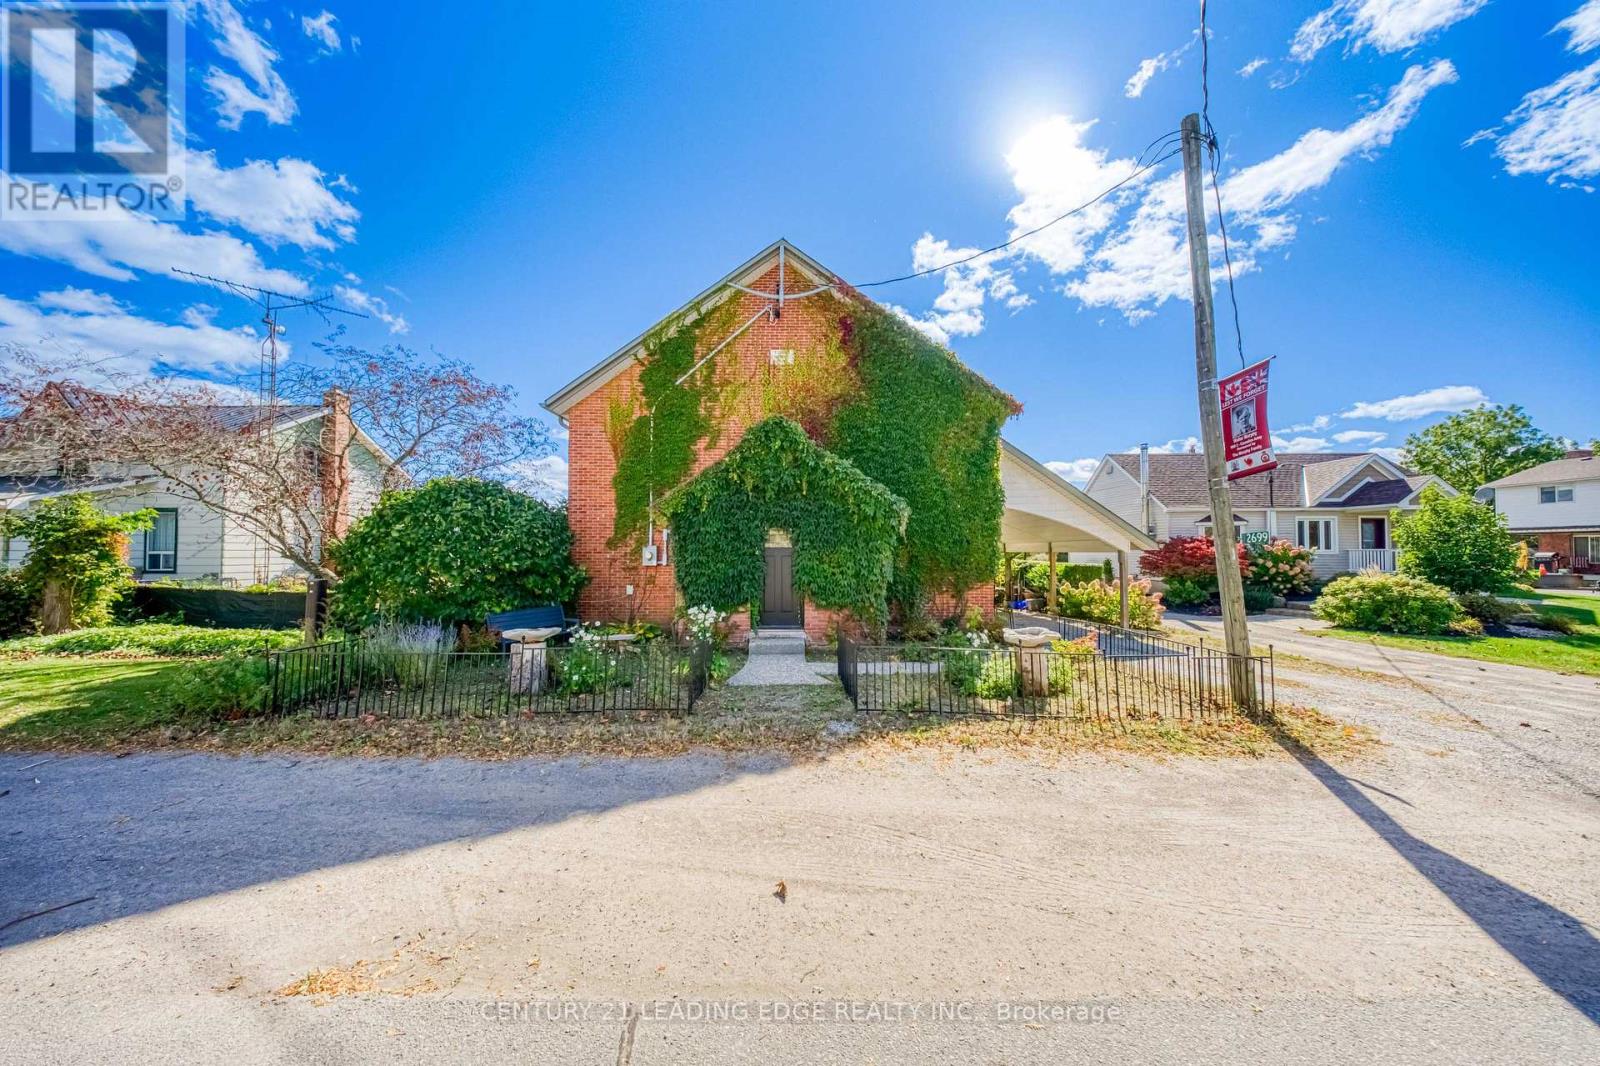
For Sale
2699 Concession Rd 7 Road, Clarington, Ontario L1C 5W9 (30482563)
Rural Clarington, Clarington
$399,000
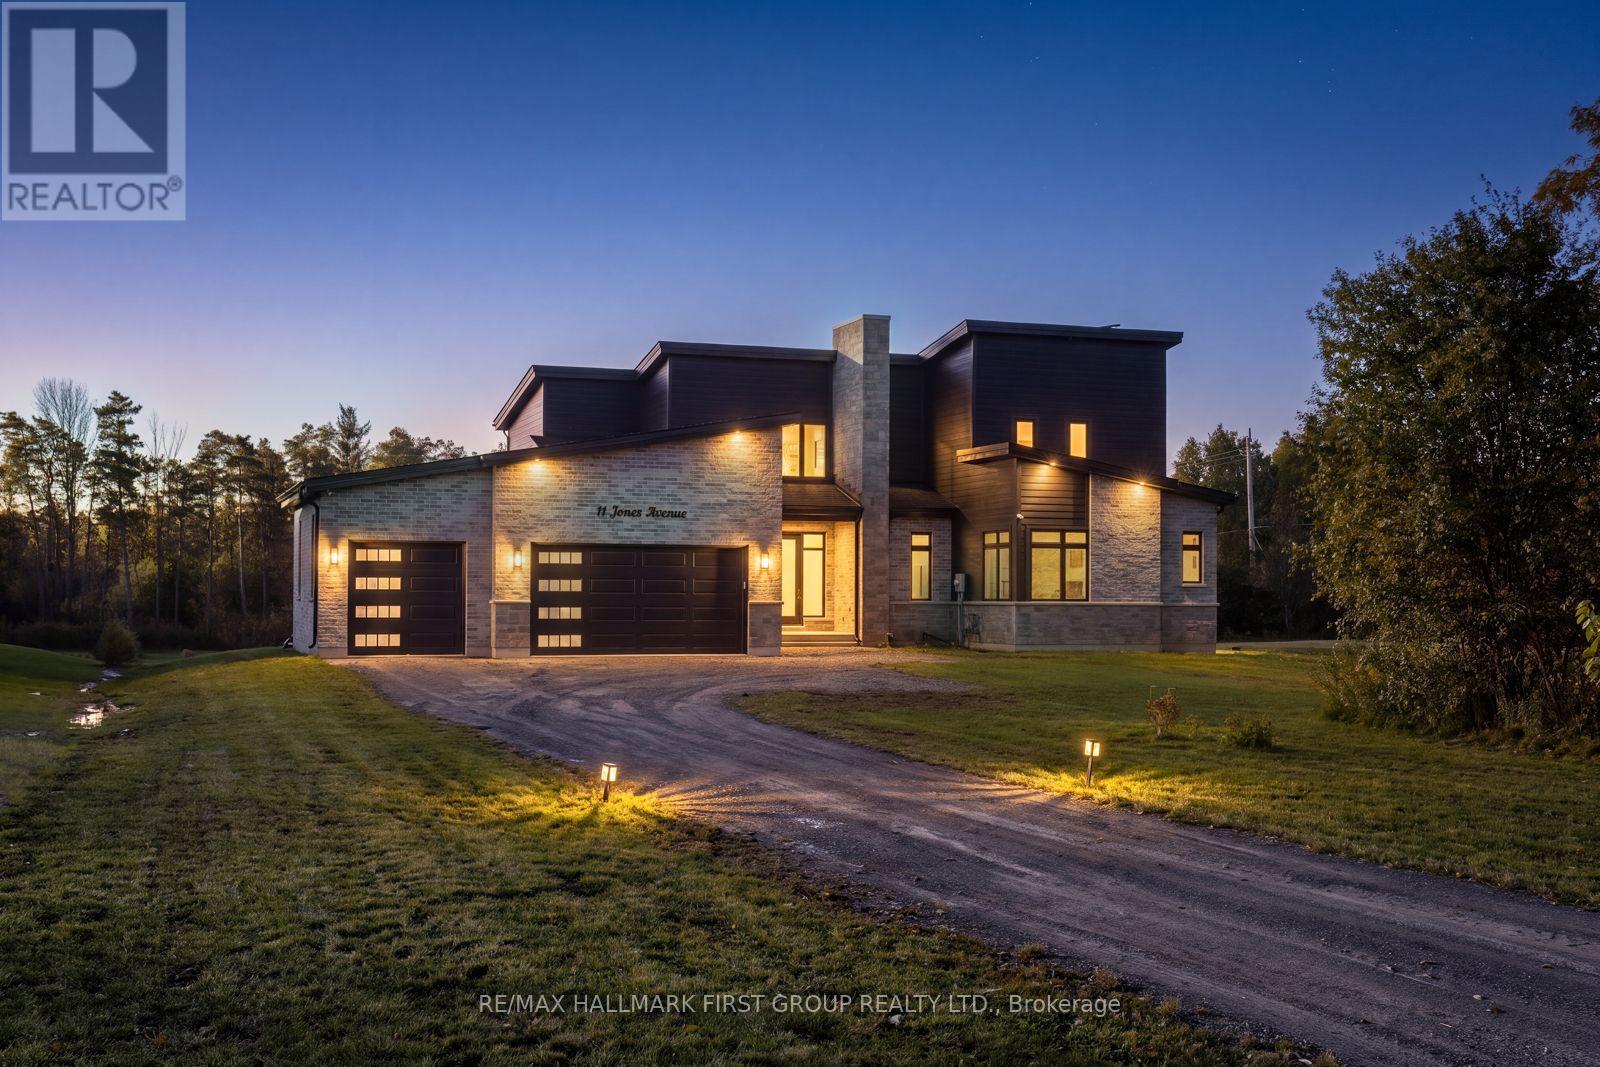
For Sale
11 Jones Avenue, Clarington, Ontario L0A 1J0 (30421806)
Rural Clarington, Clarington
$1,749,900
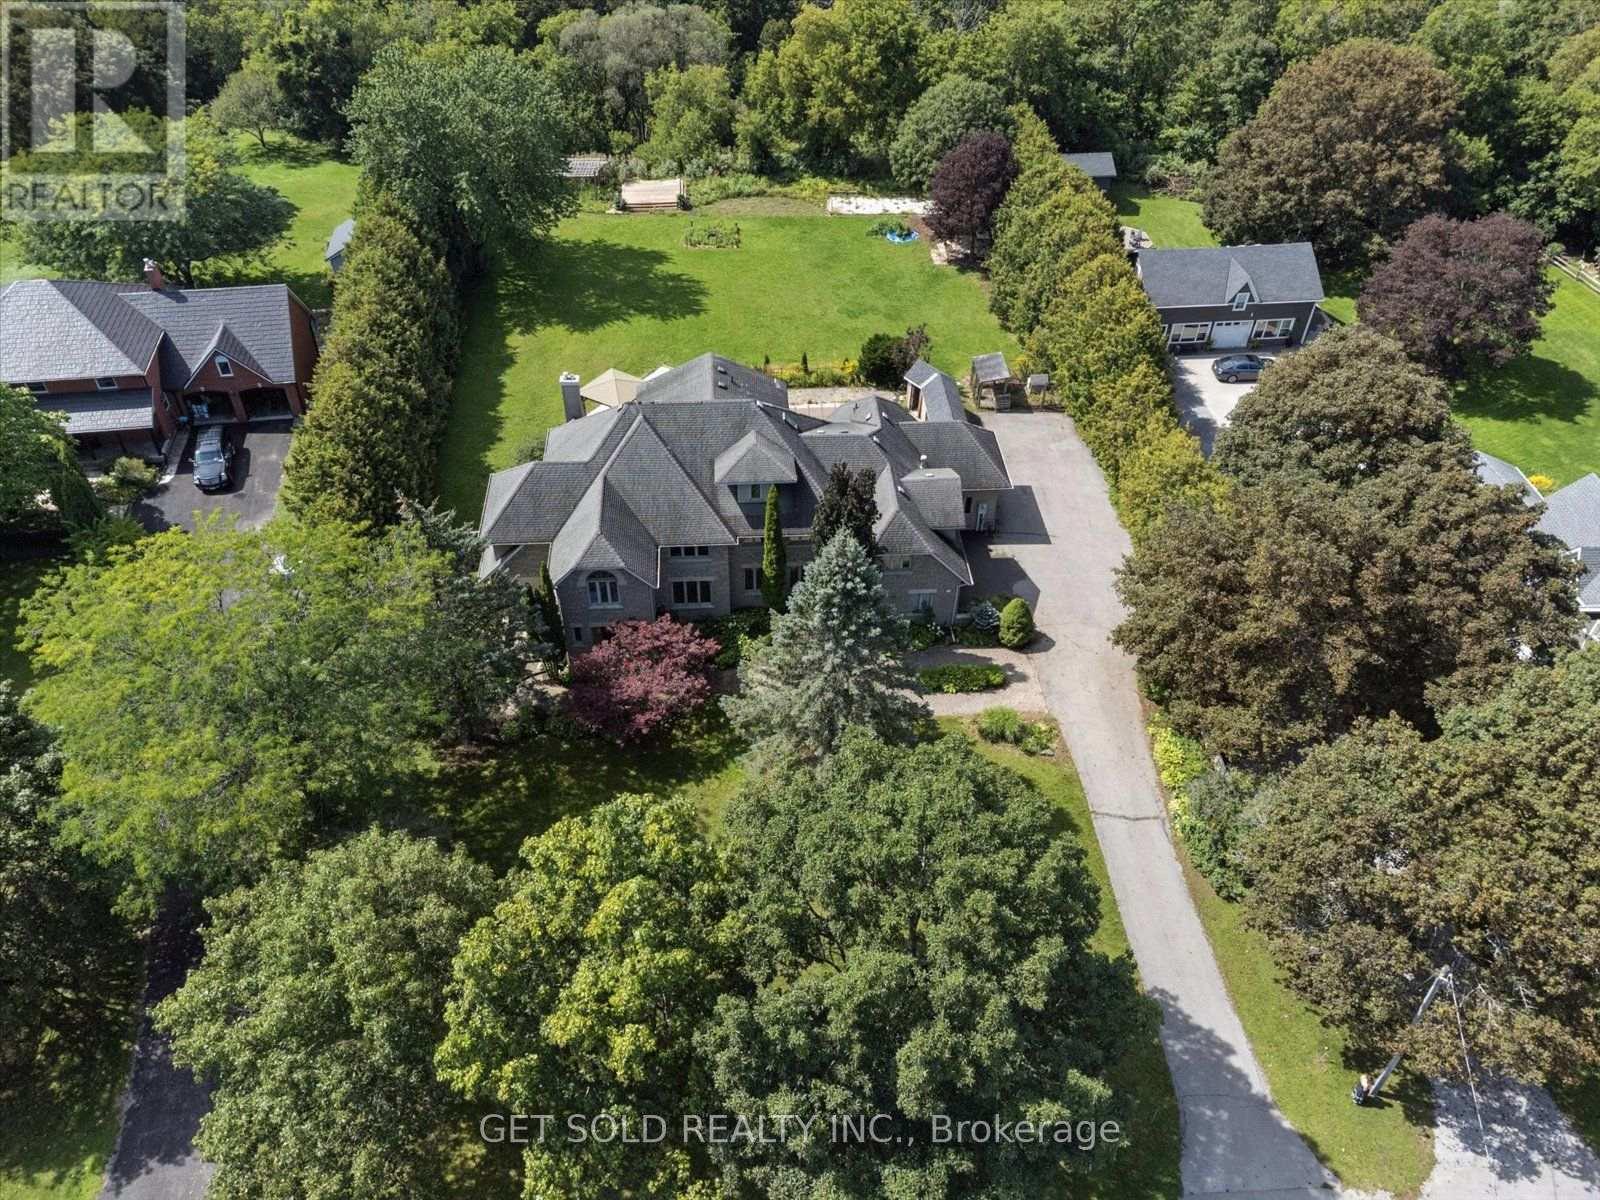
For Sale
3662 Old Scugog Road, Clarington, Ontario L1C 4J2 (30393285)
Rural Clarington, Clarington
$1,799,000
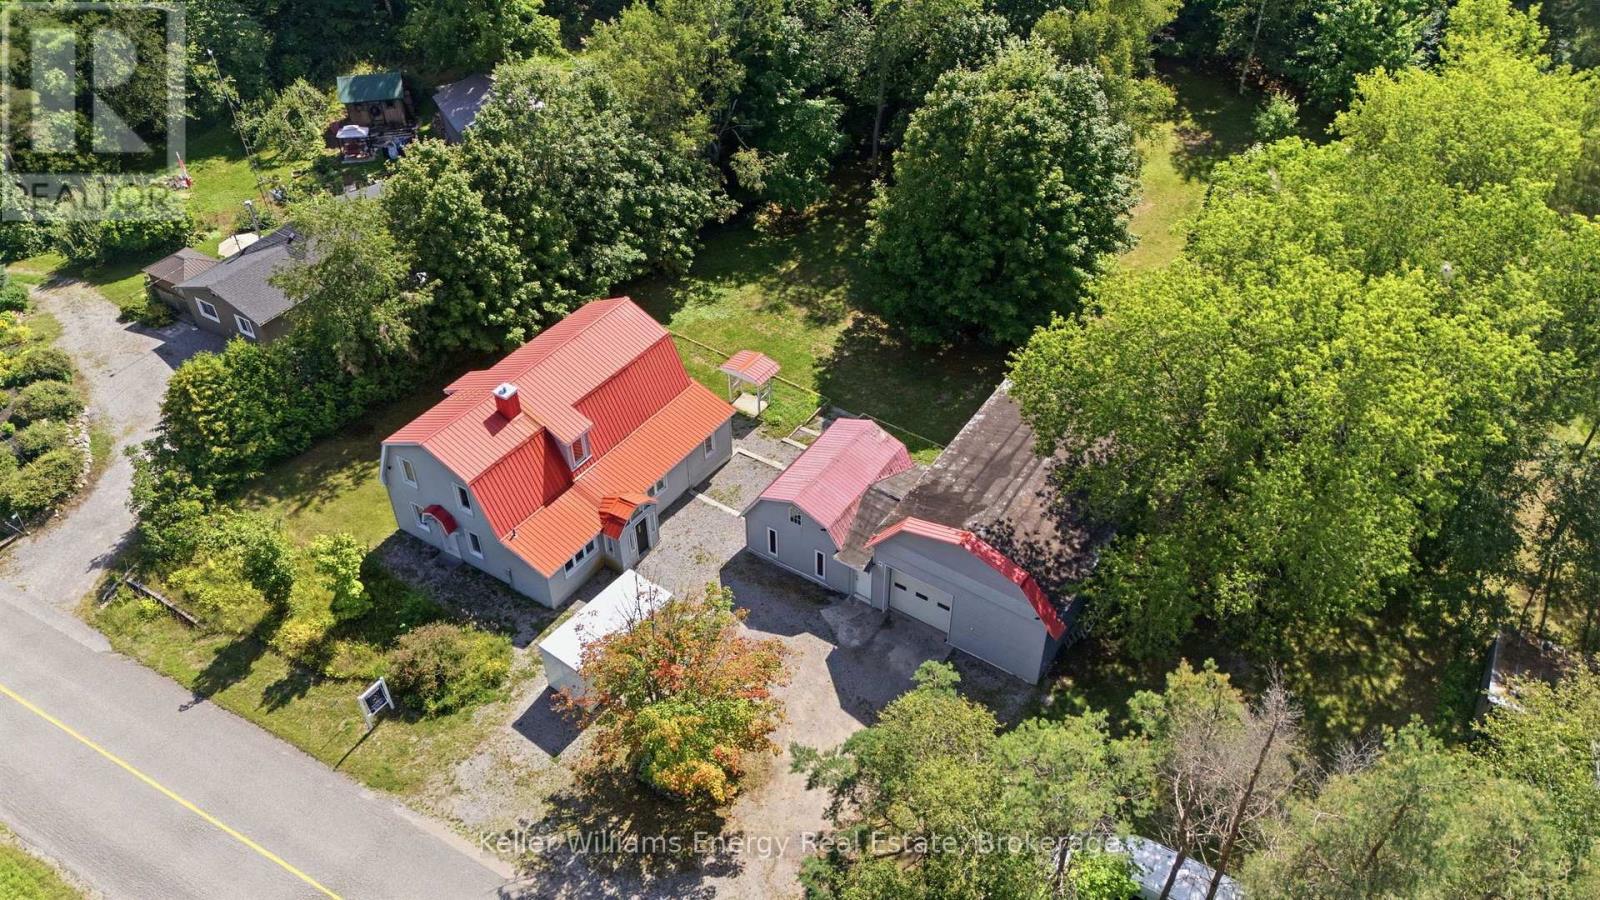
For Sale
10126 Old Scugog Road, Clarington, Ontario L0B 1B0 (30236680)
Rural Clarington, Clarington
$849,900