
Search properties
Price
—
Bedrooms
Bathrooms
Property type
More filters
View all 22 photos →
For Rent
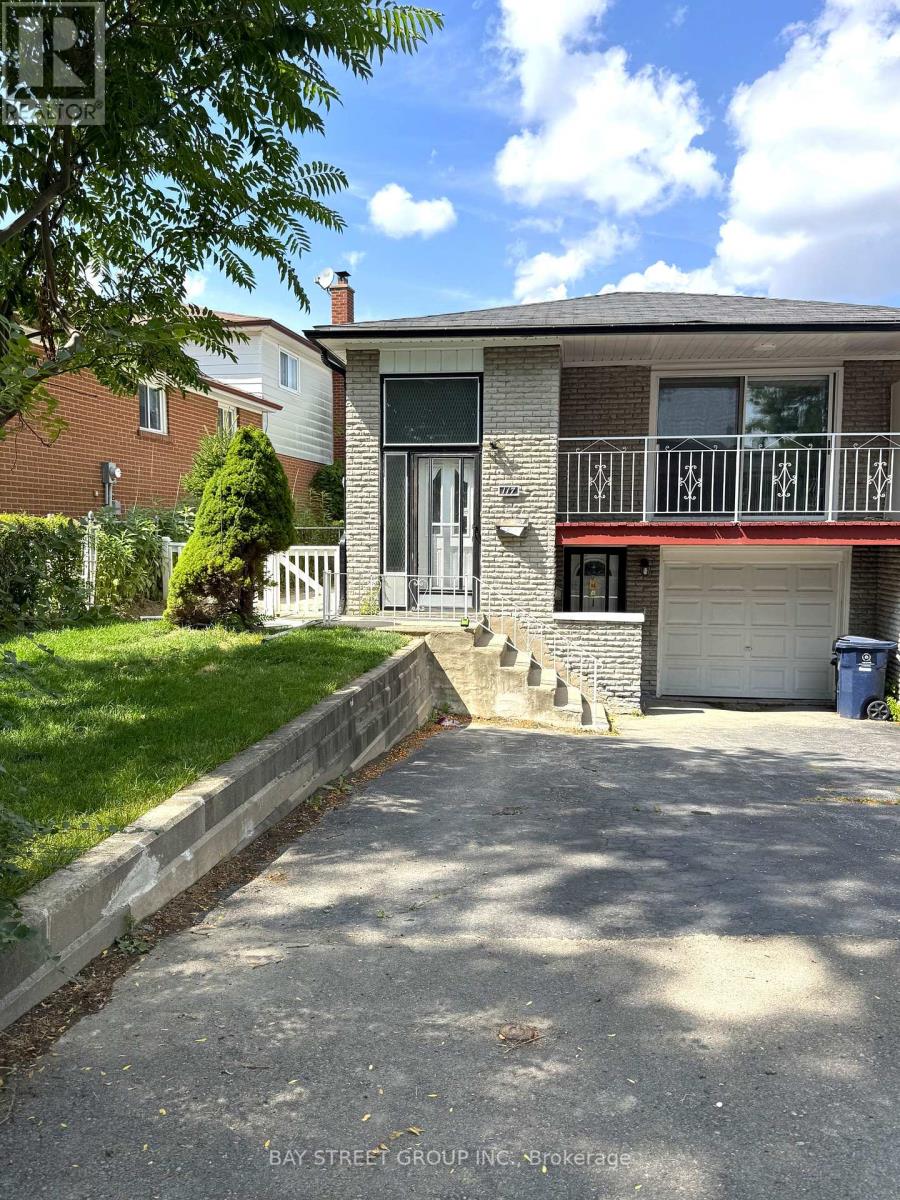
117 Pindar Crescent
Pleasant View, Toronto M2J3L3
$2,300/mo
MLS® C13553954
Bedrooms
3
Bathrooms
2
Parking
2
Interior
700 - 1100 sqft
Lot size
35 ft ,8 in×135 ft ,4 in
ft
Type
Single Family
Semi-detached
About this property
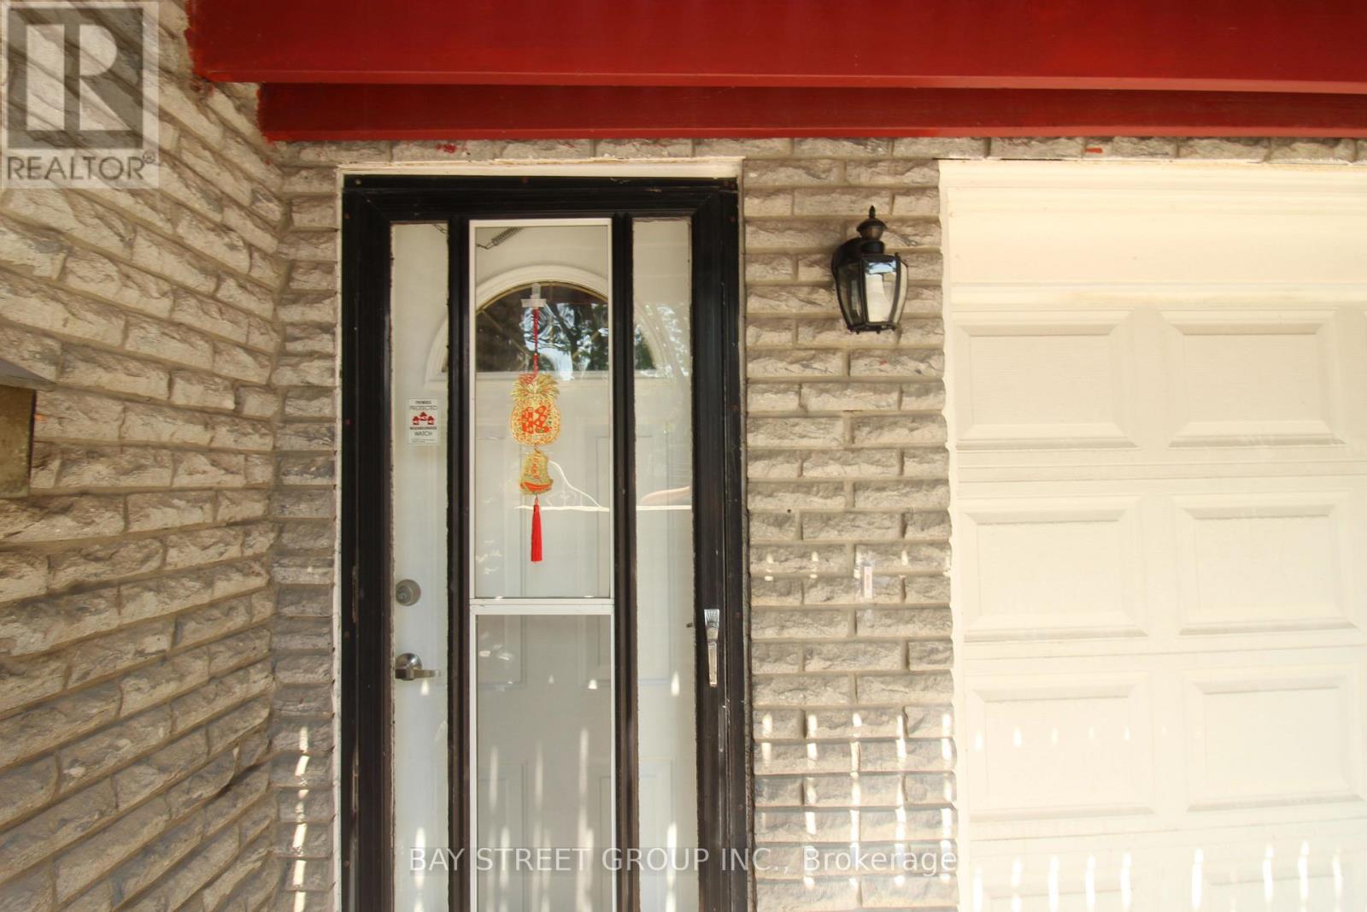
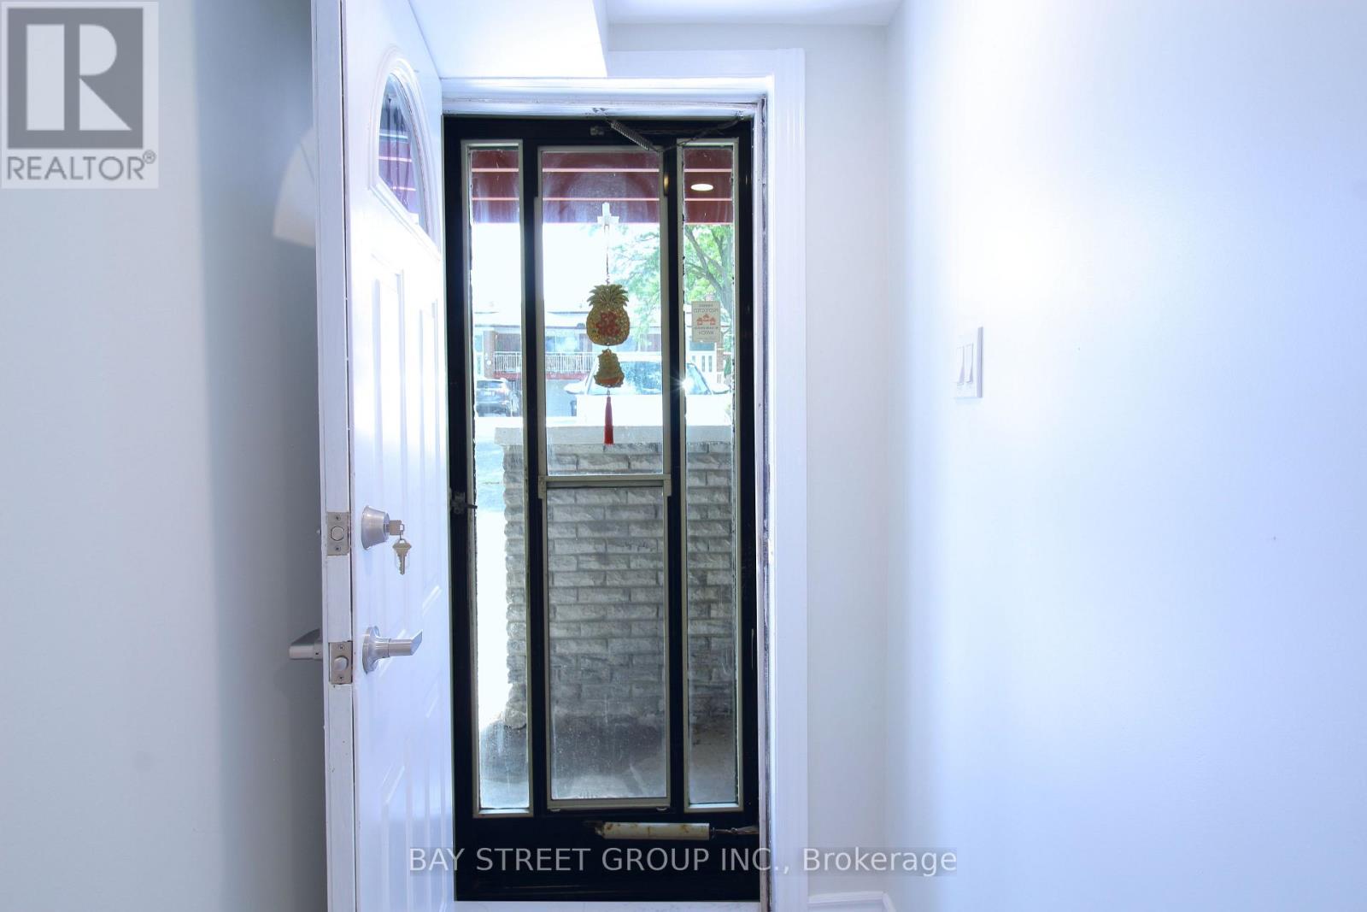
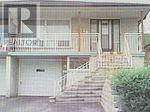
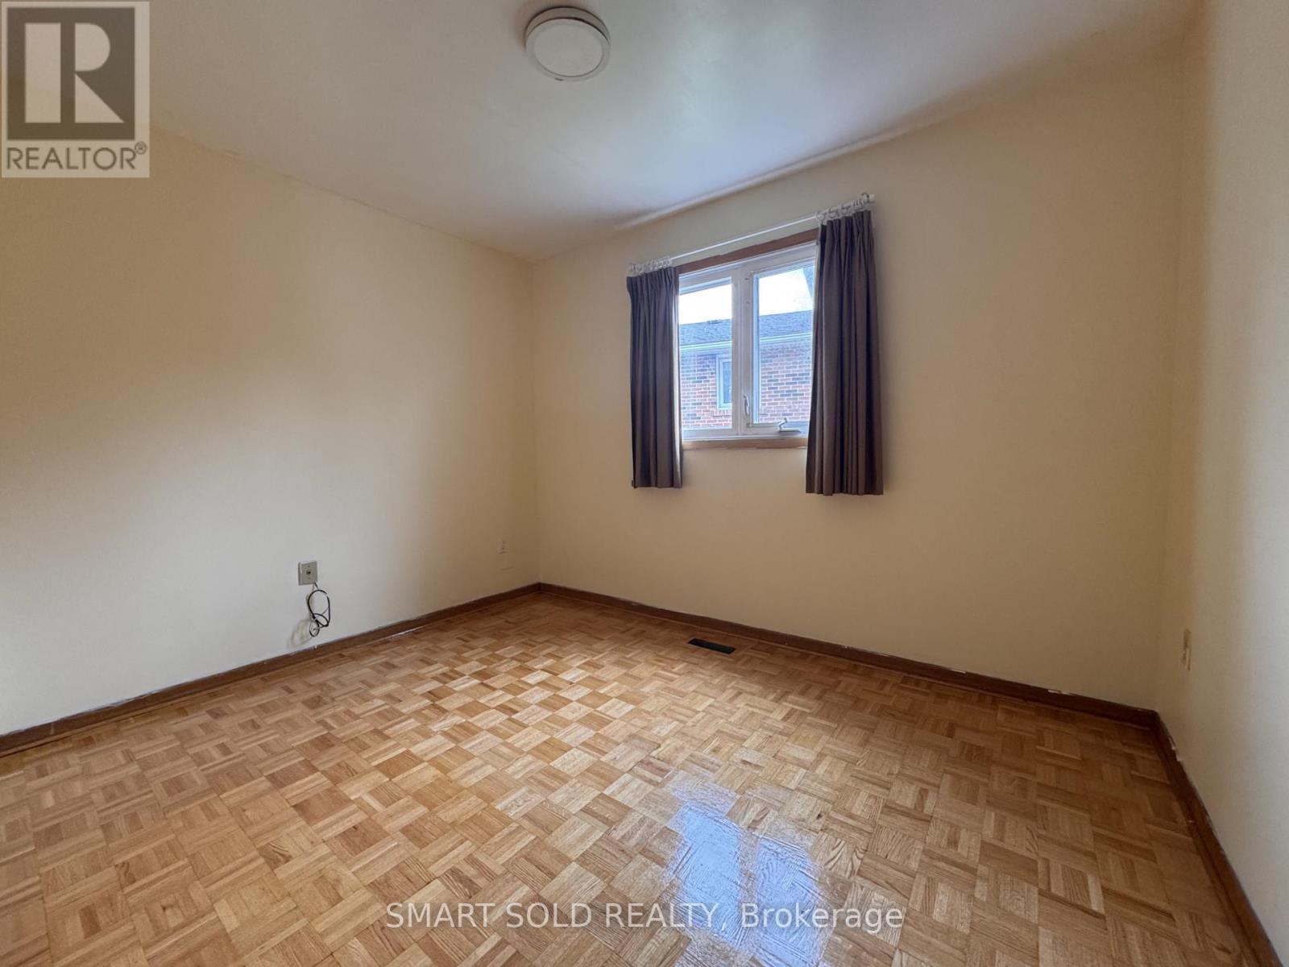
Gorgeous Raised Semi-Detached Bungalow, Fully Renovated With Elegant Hardwood Floors And A Legal Basement Apartment. This Bright And Spacious Home Features 3 Bedrooms, Two 4-Piece Bathrooms, And A Modern Open-Concept Design. Enjoy The Convenience Of Separate Laundry And Kitchen Facilities, A Sun-Filled Eat-In Kitchen, And Stylish Pot Light Fixtures Throughout.The Property Offers A Private Driveway With Parking For 2 Vehicles And Includes One year new Appliances: Fridge, Stove, Oven, Dishwasher, Washer, And Dryer. Nestled In A Quiet, Family-Friendly Neighborhood, It Is Just Minutes Away From Supermarkets, Schools, The Olympic School, And Major HighwaysDelivering Both Comfort And Everyday Convenience.
Features & highlights
In suite Laundry
In-Law Suite
Park
Public Transit
Schools
Community Centre
Property details
Basement
Finished, N/A (Finished), N/A
Heating
Forced air, Natural gas
Cooling
Central air conditioning
Exterior
Brick
Lot dimensions
35 ft ,8 in × 135 ft ,4 in ft
Parking
2
Sewer
Sanitary sewer
Water
Municipal water
Ownership
Freehold
Listed
Jul 12, 2026
Days on market
39 days
Listing brokerage
Bay Street Group Inc.
MLS®
C13553954
Location
Open in maps →
More listings in Pleasant View
View all →
For Rent
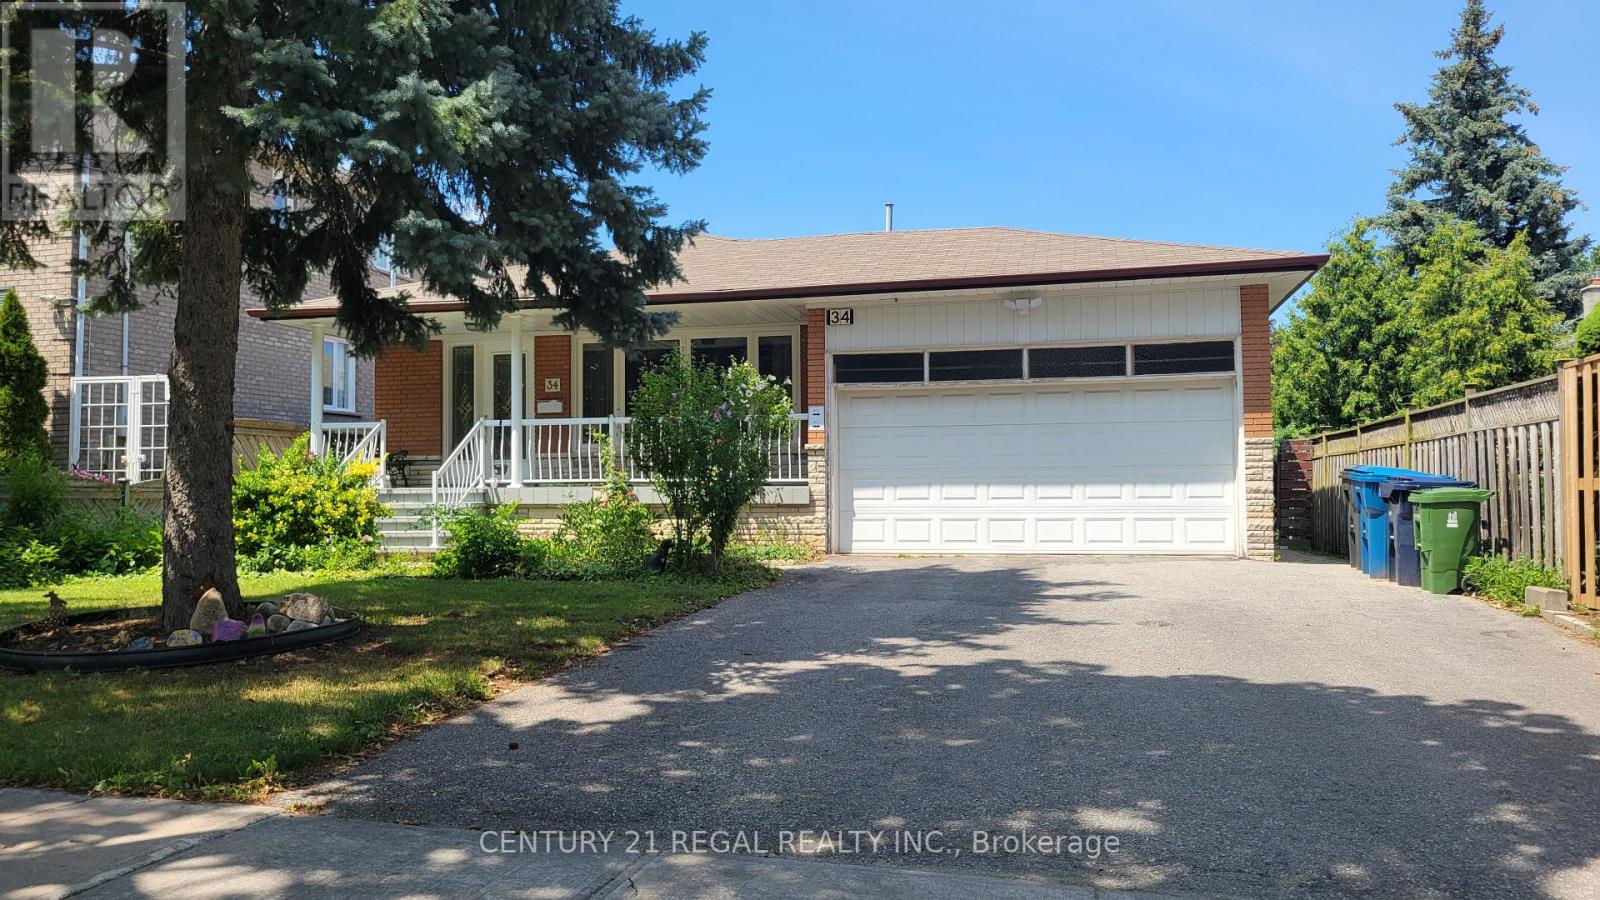
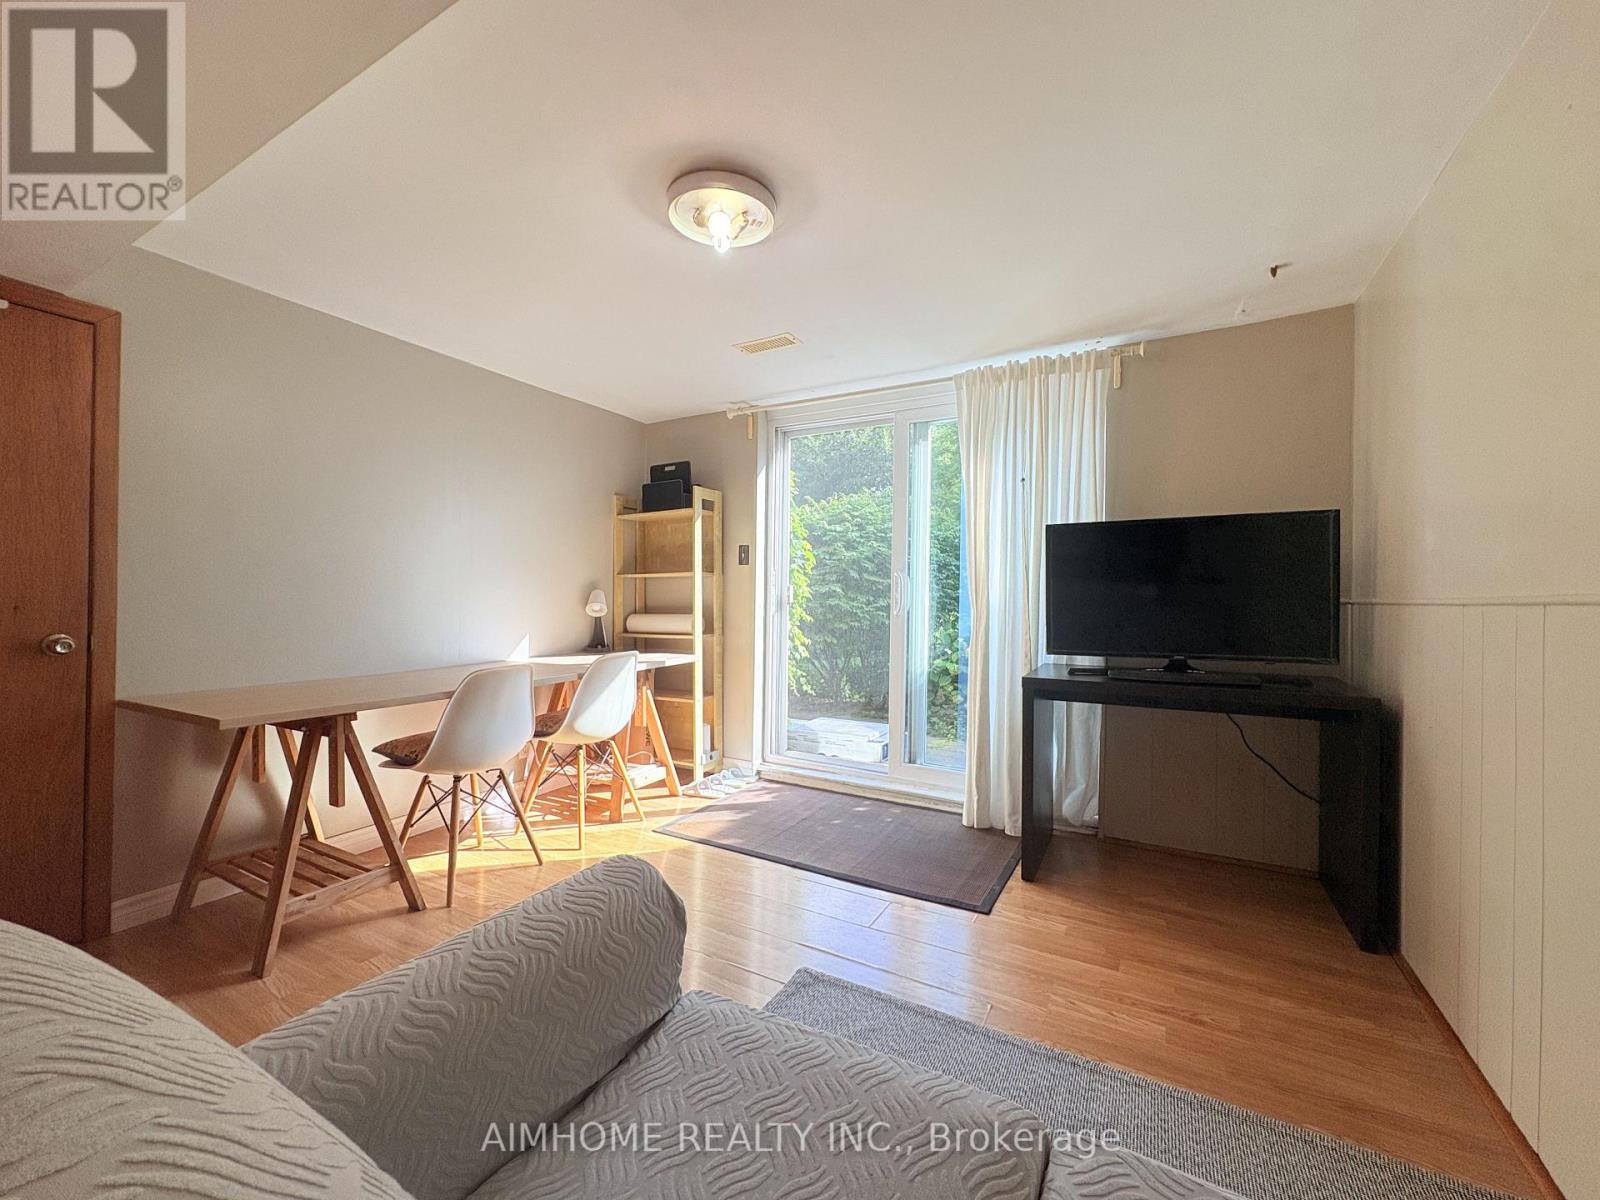
Basement Unit 3 - 34 Pleasant View Drive, Toronto, Ontario M2J 3P8 (30152312)
Pleasant View, Toronto
$1,700/mo
For Rent
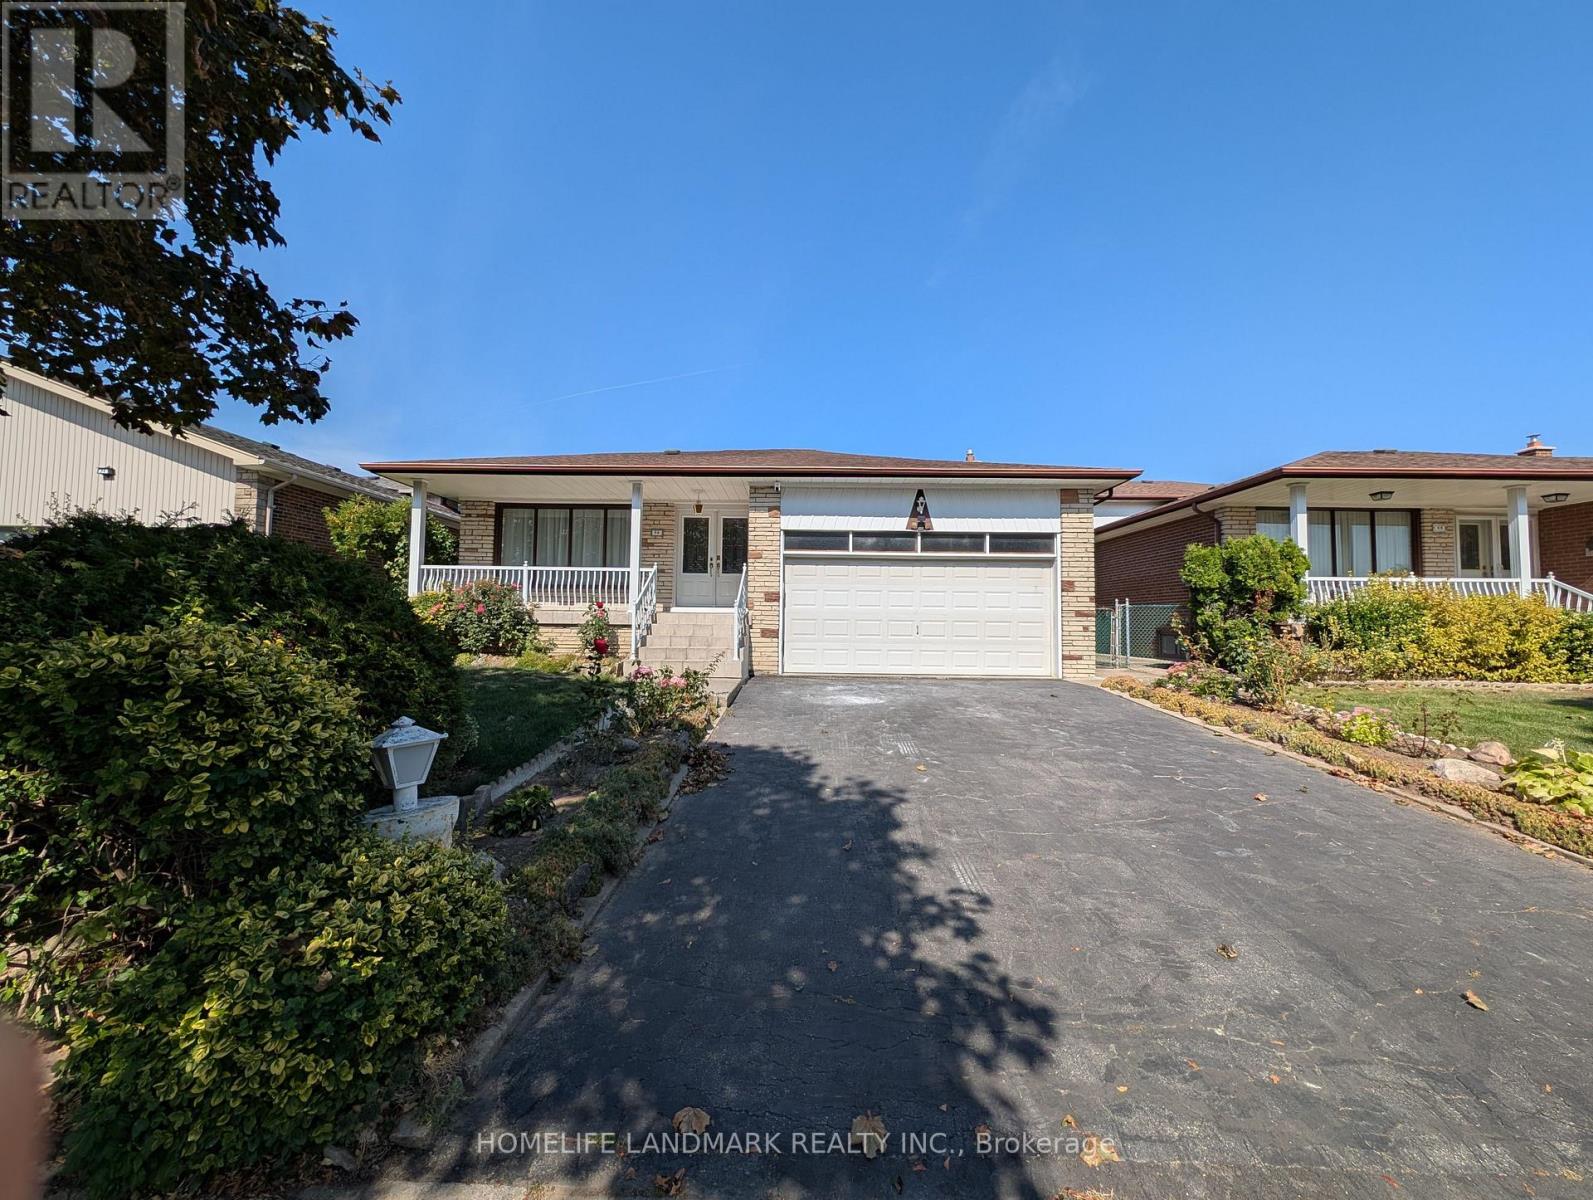
Walk Out Bsmt - 94 Micmac Crescent, Toronto, Ontario M2H 2K2 (30176123)
Pleasant View, Toronto
$1,780/mo
For Rent
(Ground Level Unit) - 56 Bickerton Crescent, Toronto, Ontario M2J 3T1 (30175951)
Pleasant View, Toronto
$1,800/mo

For Rent
149 - 165 Gf Cherokee Boulevard, Toronto, Ontario M2J 4T7 (30159182)
Pleasant View, Toronto
$850/mo

For Rent
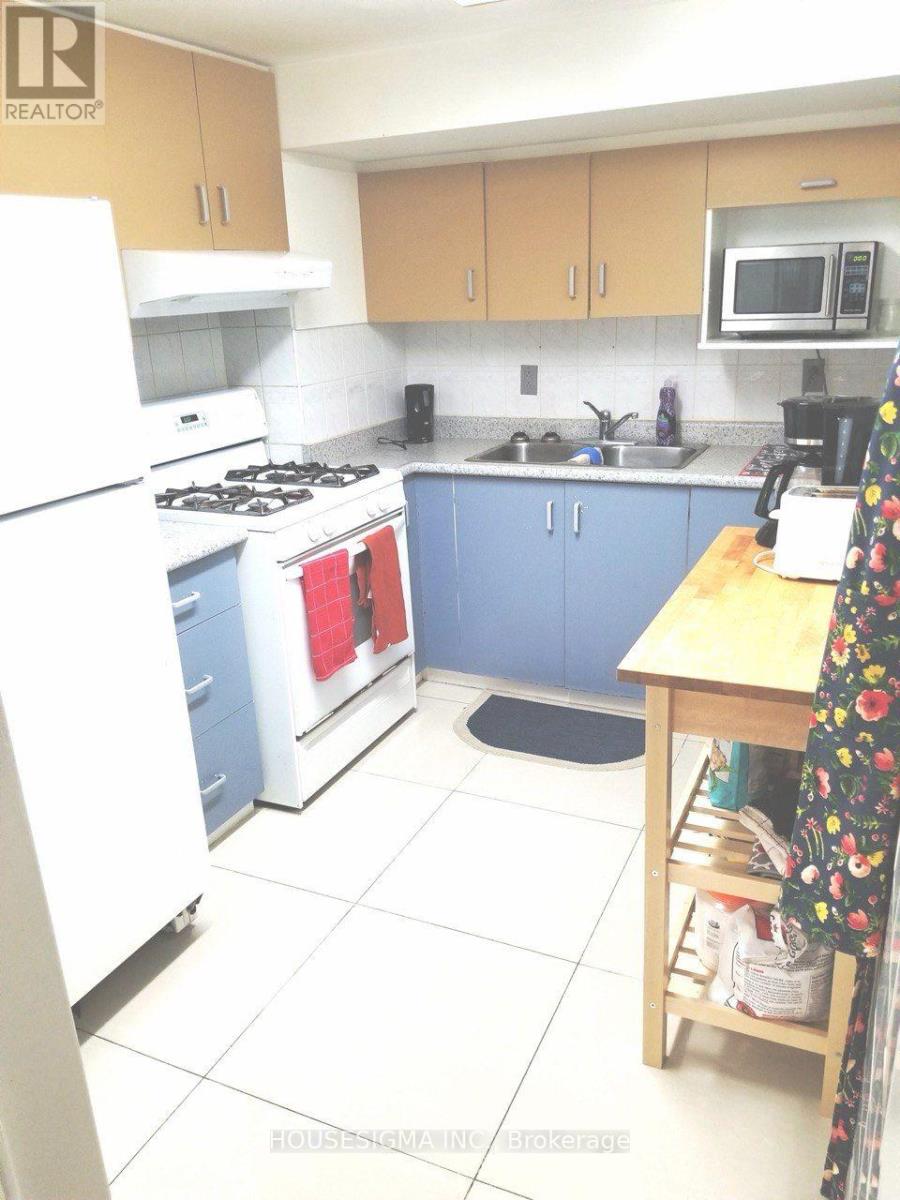
149 - 165 Cherokee Boulevard, Toronto, Ontario M2J 4T7 (30159181)
Pleasant View, Toronto
$2,300/mo
For Rent
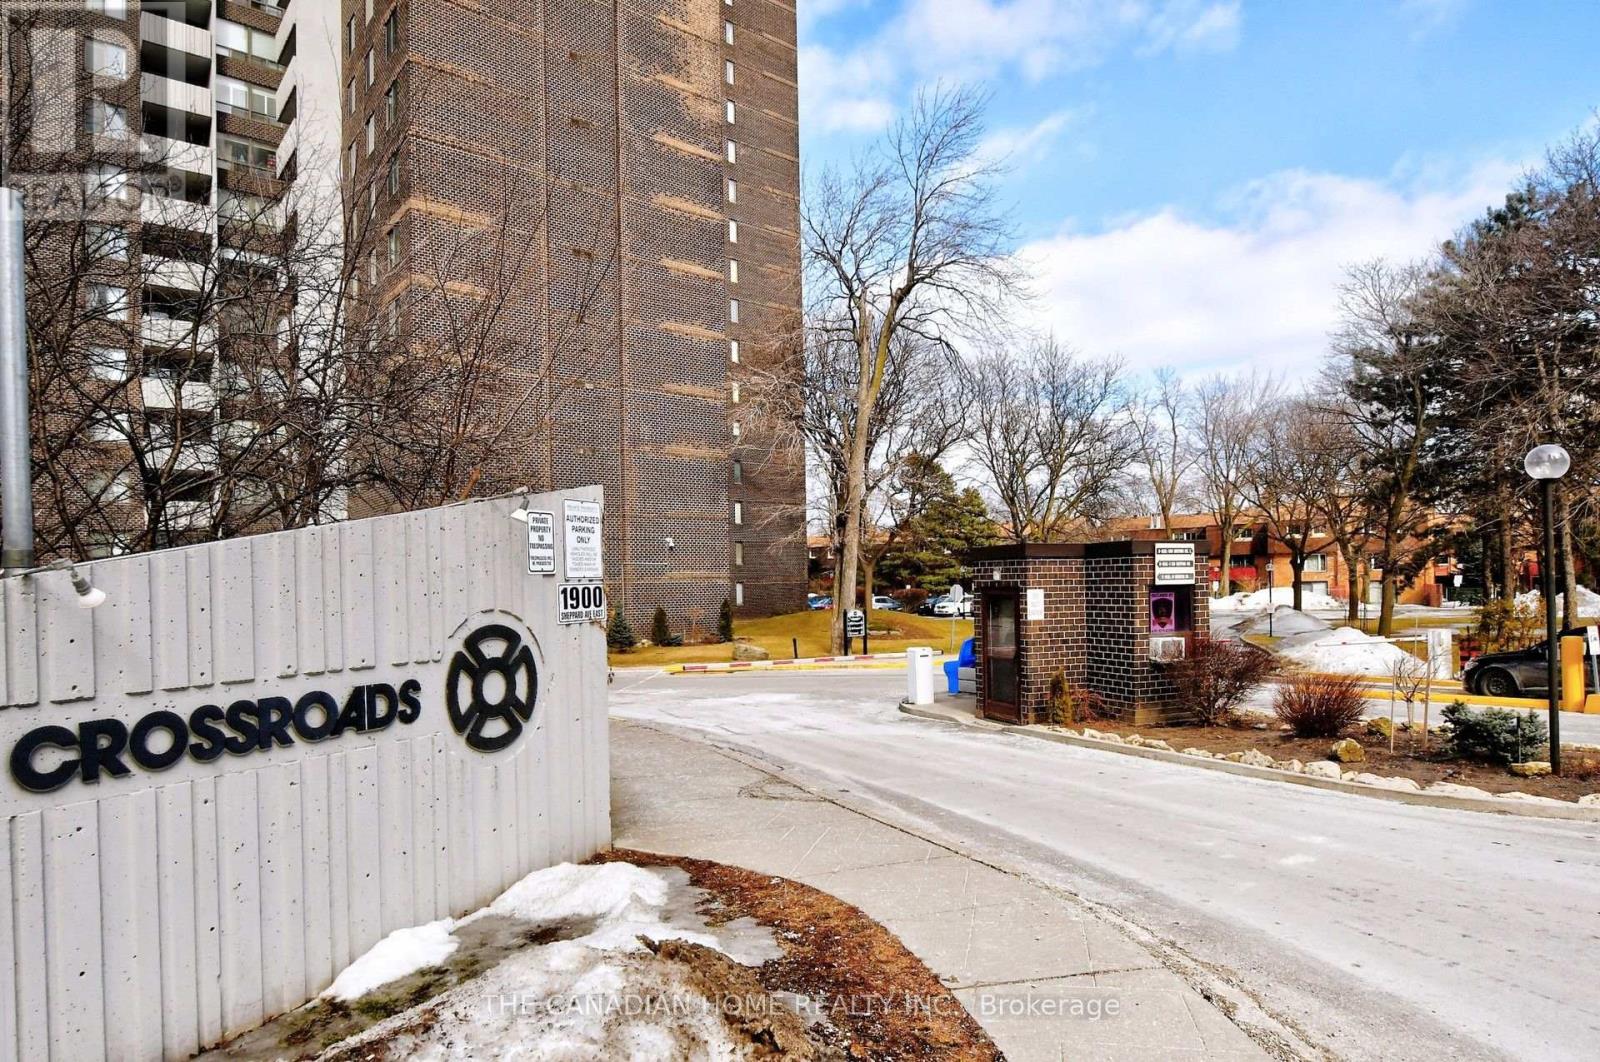
34 Ladner Drive, Toronto, Ontario M2J 3Z7 (30175321)
Pleasant View, Toronto
$1,900/mo
For Rent
1406 - 1900 Sheppard Avenue E, Toronto, Ontario M2J 4T4 (30171906)
Pleasant View, Toronto
$3,300/mo
For Rent
Bsmt - 19 Sepia Drive, Toronto, Ontario M2J 4E9 (30168931)
Pleasant View, Toronto
$1,700/mo
For Rent
243 Shawnee Circle, Toronto, Ontario M2H 2Y3 (30154360)
Pleasant View, Toronto
$500/mo