
Search properties
Price
—
Bedrooms
Bathrooms
Property type
More filters
View all 18 photos →
For Rent
19 Reynolds Avenue
Brampton East, Brampton L6P2C1
$3,000/mo
MLS® W14090226
Bedrooms
2
Bathrooms
2
Parking
1
Interior
2000 - 2500 sqft
Lot size
45 ft ,1 in×86 ft ,8 in
ft
Type
Single Family
Detached
About this property
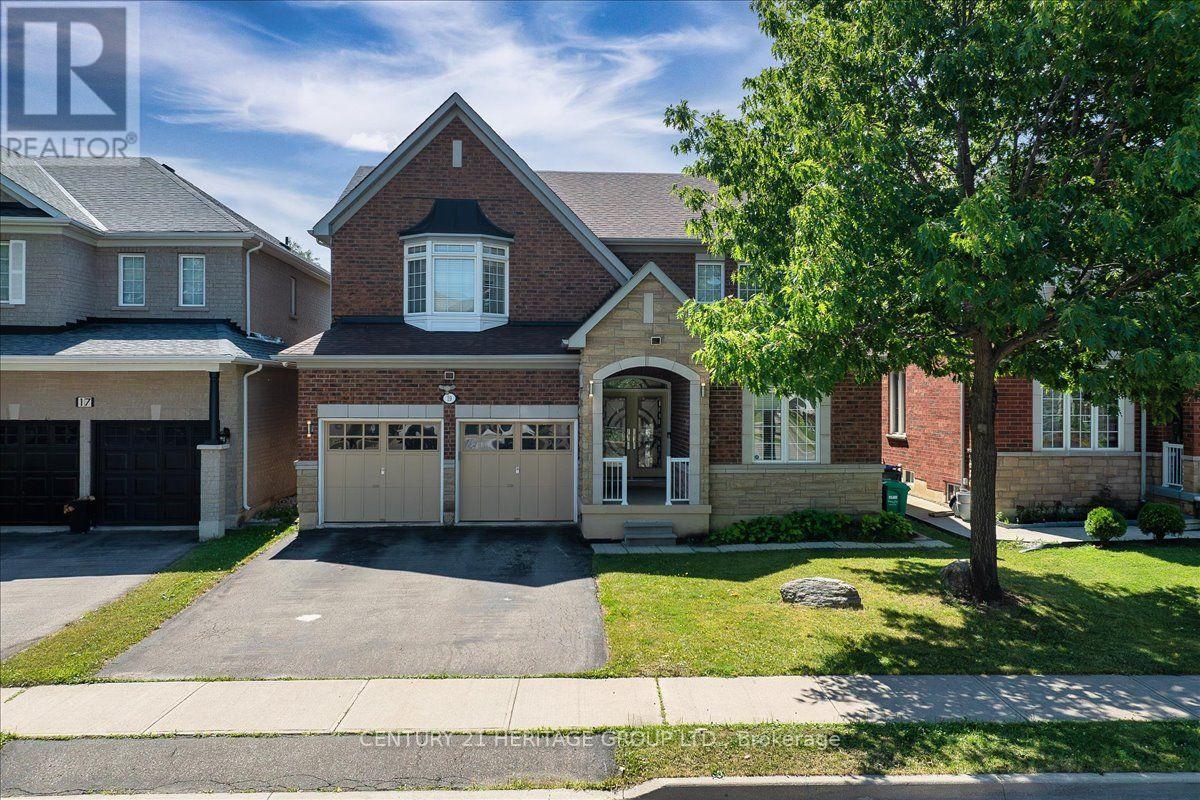
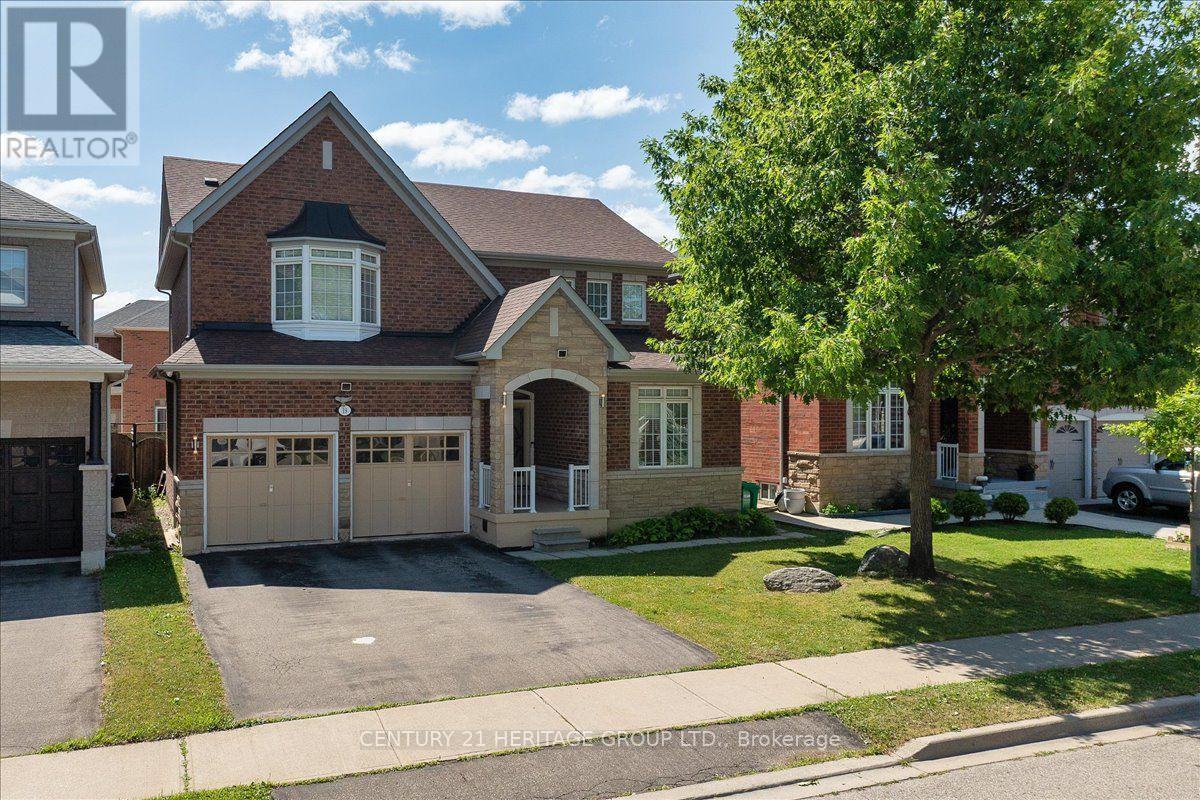
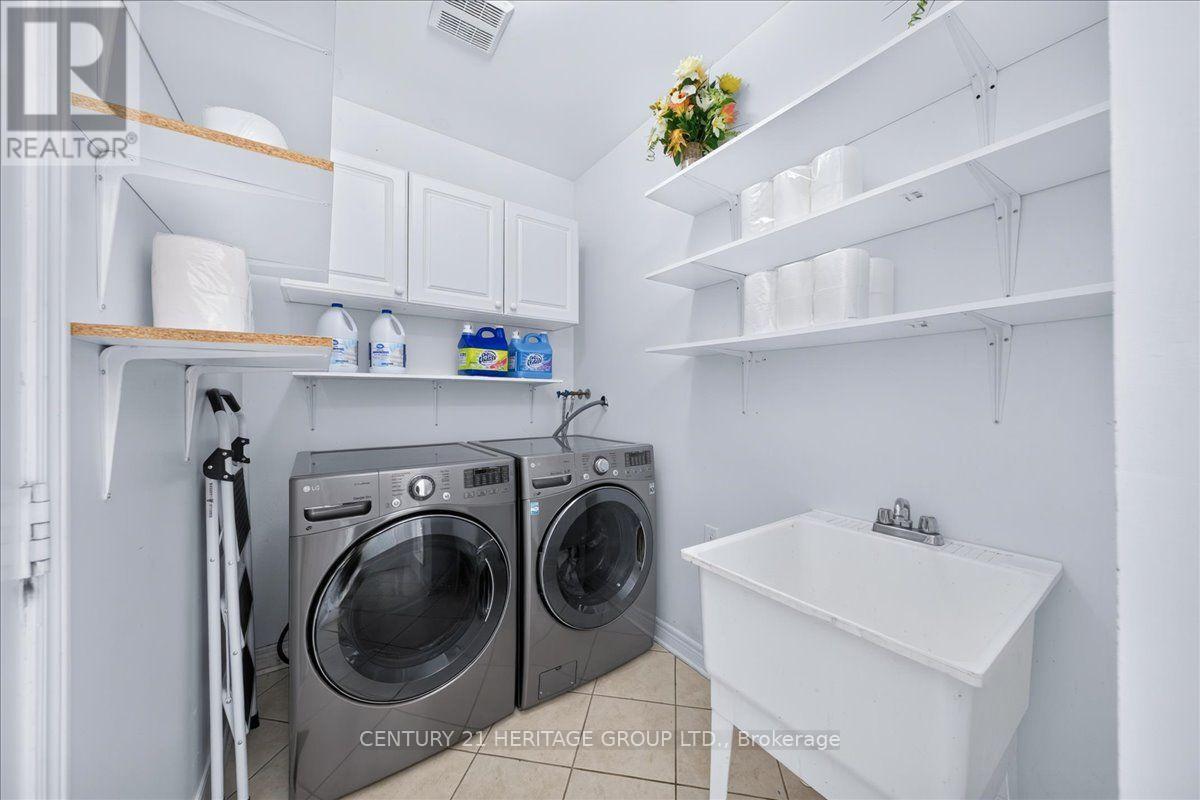
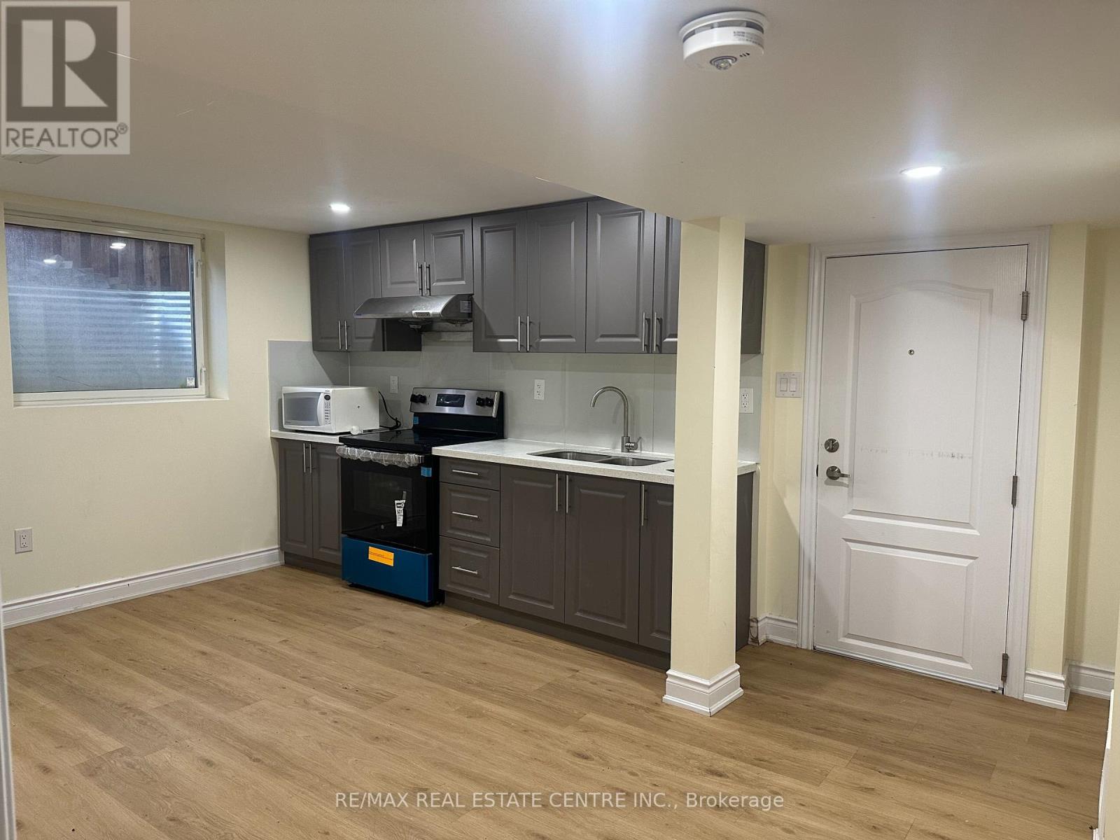
Brand-new legal basement apartment featuring two bedrooms, two full bathrooms, open concept layout of kitchen and dining room, sitting room, separate laundry room, large hall closet. Enjoy the comfort and privacy of a separate entrance. Includes over-sized windows that fill the space with natural light. Closet organizers sits inside both double closets. Located in sought-after Brampton East on the Vaughan border, this home offers quick access to Highways 50, 427, and 407, with downtown Toronto approximately 35 minutes away. Enjoy nearby parks, schools, shopping, restaurants, recreation, and all the conveniences that make Brampton East one of the city's most desirable neighborhoods.
Features & highlights
Hospital
Park
Place of Worship
Public Transit
Schools
Property details
Age
16 to 30 years
Basement
Finished, N/A, N/A, N/A (Finished)
Heating
Forced air, Natural gas
Cooling
Central air conditioning
Exterior
Brick
Lot dimensions
45 ft ,1 in × 86 ft ,8 in ft
Parking
1
Sewer
Sanitary sewer
Water
Municipal water
Ownership
Freehold
Listed
Oct 17, 2026
Days on market
20 days
Listing brokerage
Century 21 Heritage Group Ltd.
MLS®
W14090226
Before you rent
All guides →
How Much Is Rent in Toronto? A 2026 Price Guide
How much is rent in Toronto in 2026? Real TRREB figures by unit type, how it varies by…
How to Rent an Apartment in Toronto: Step by Step
How to rent an apartment in Toronto: what to have ready, what landlords can legally require, the Standard…
Ontario's Rent Increase Guideline, Explained
Ontario's 2026 rent increase guideline is 2.1%: what it covers, which units are exempt, and how an above-guideline…
Location
Open in maps →
More listings in Brampton East
View all →
For Rent
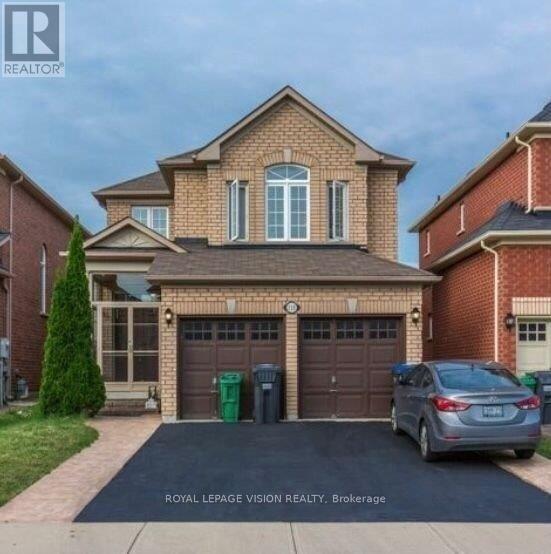
31 Haslemere Avenue, Brampton, Ontario L6W 2X3 (30187169)
Brampton East, Brampton
$2,250/mo
For Rent
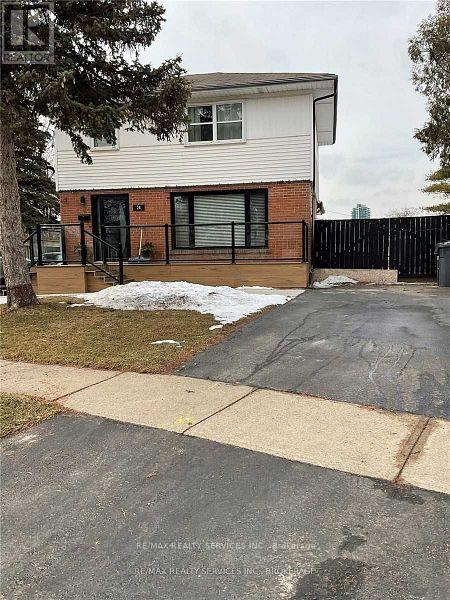
Lower - 110 Turquoise Crescent, Brampton, Ontario L6P 2R3 (30448215)
Brampton East, Brampton
$1,799/mo
For Rent
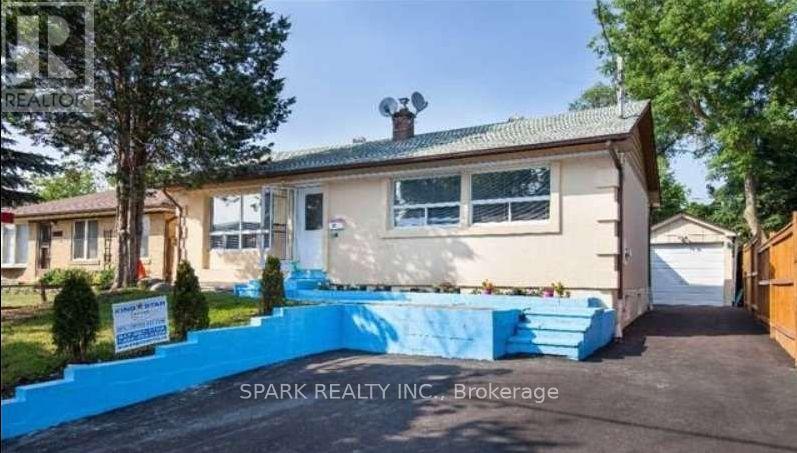
Lower - 24 Morpeth Road, Brampton, Ontario L6W 2Z2 (30390215)
Brampton East, Brampton
$1,595/mo
For Rent
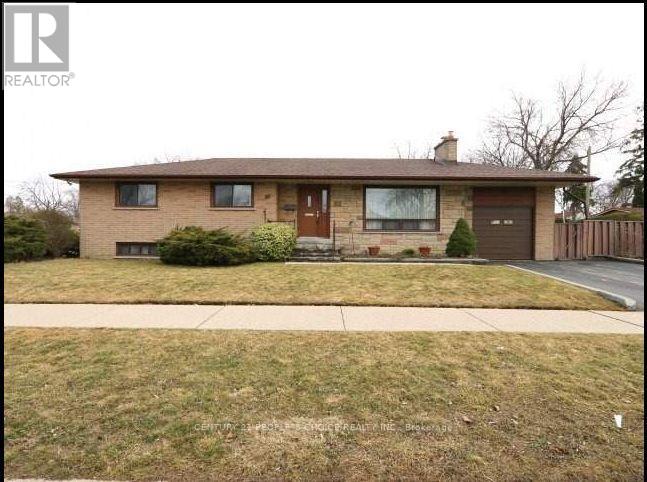
27 Erlesmere Avenue, Brampton, Ontario L6W 2T4 (30358784)
Brampton East, Brampton
$1,499/mo
For Rent
67 Cornwall Road, Brampton, Ontario L6W 1N5 (30415738)
Brampton East, Brampton
$1,900/mo
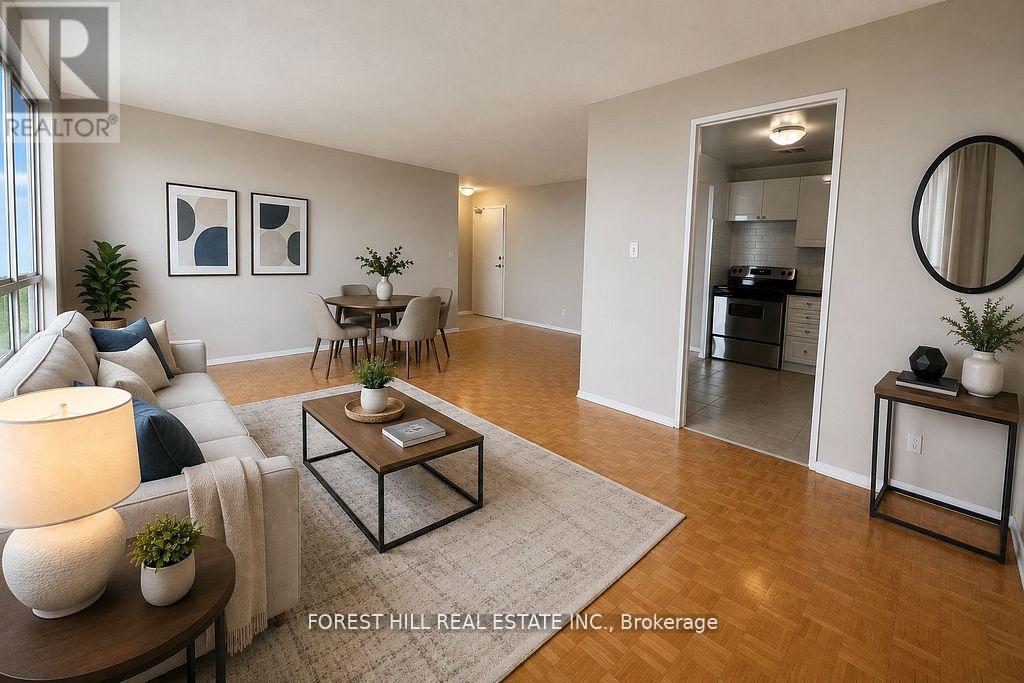
For Rent
314 - 370 Steeles Avenue, Brampton, Ontario L6W 1A1 (30402413)
Brampton East, Brampton
$2,230/mo
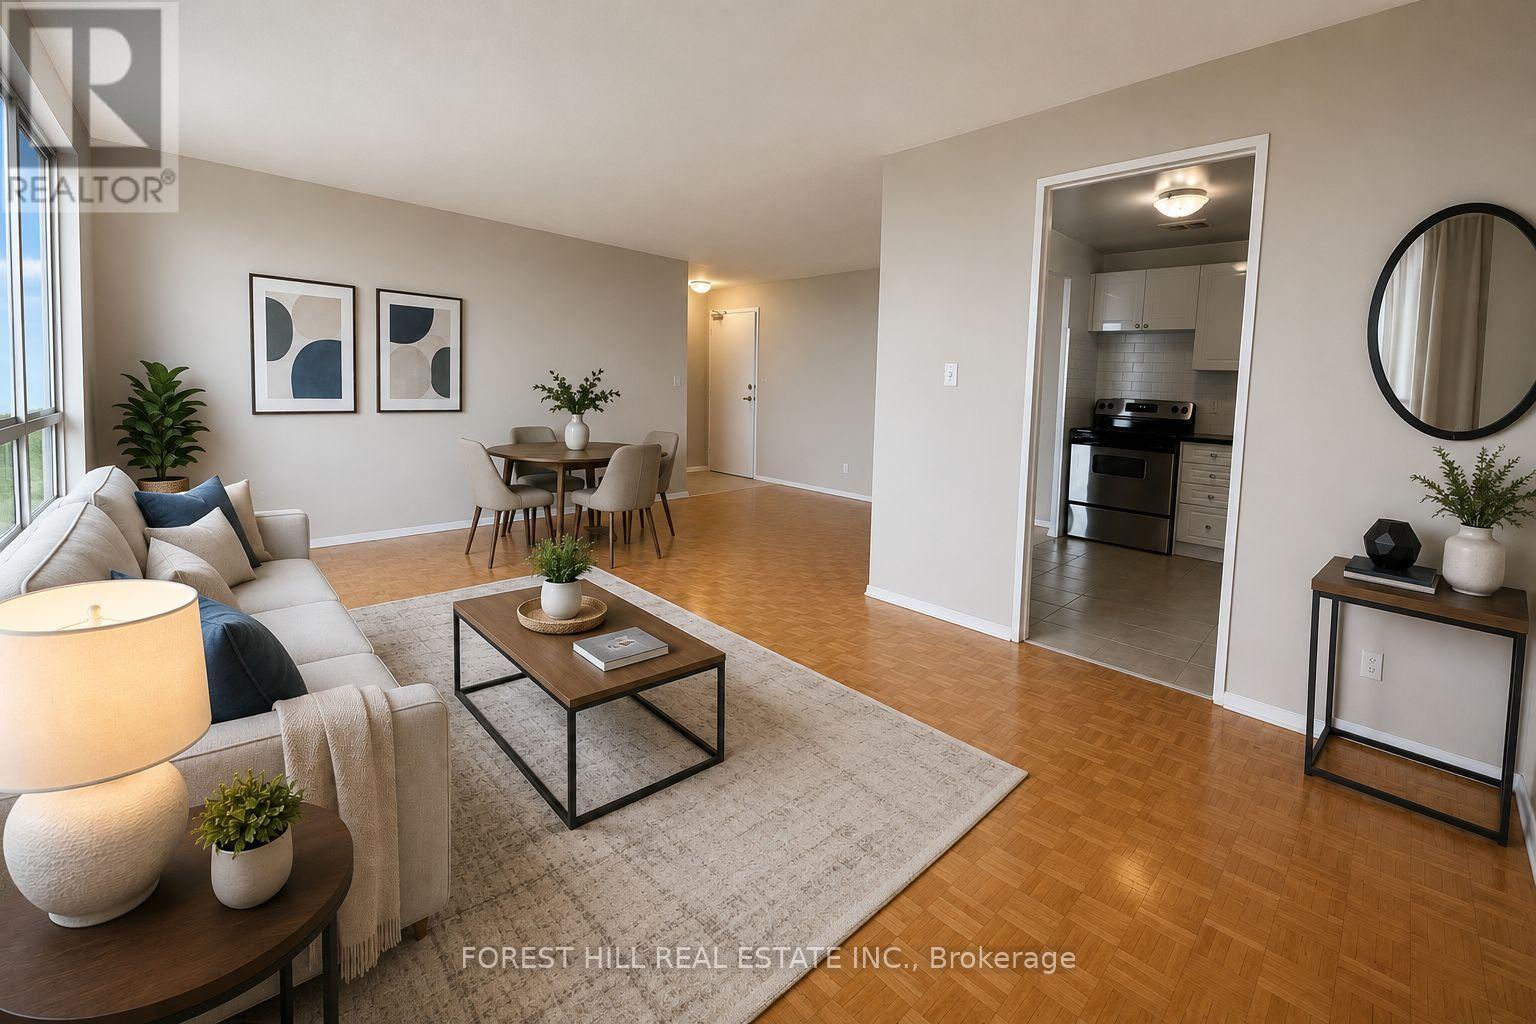
For Rent
301 - 165 Kennedy Road, Brampton, Ontario L6W 3L3 (30356694)
Brampton East, Brampton
$2,000/mo
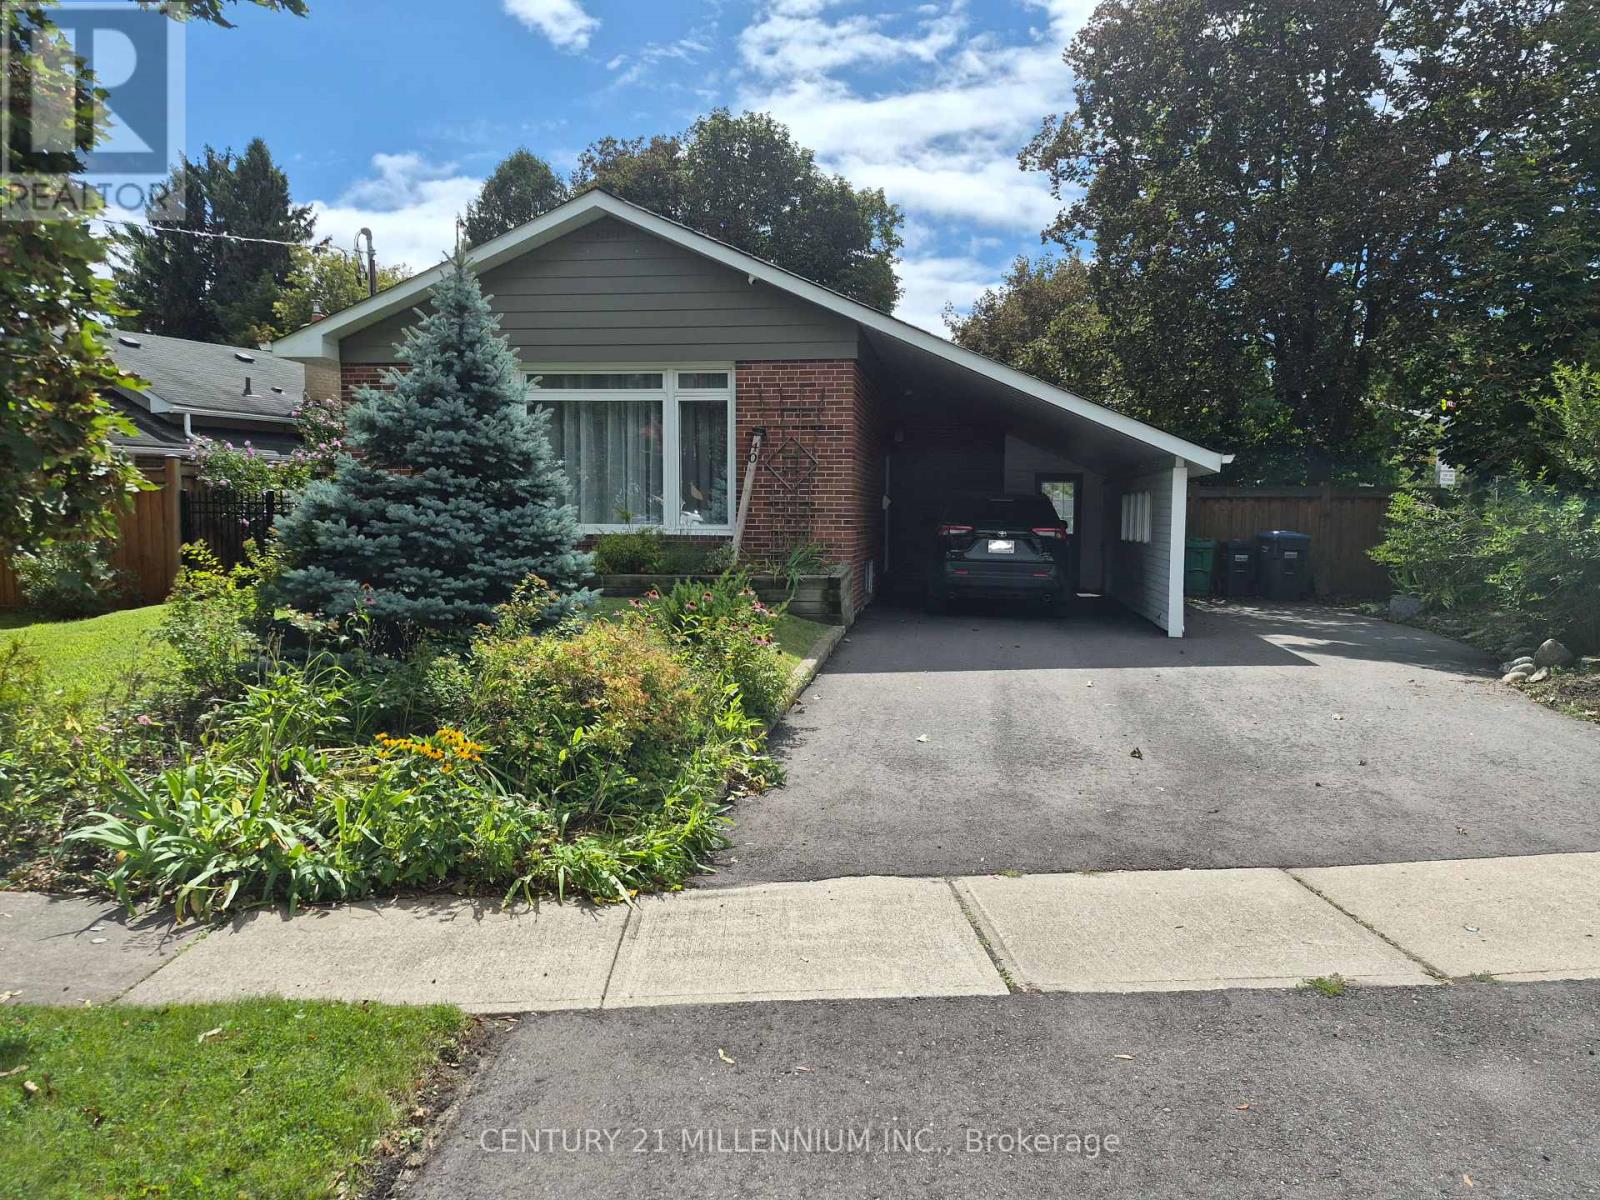
For Rent
40 Meadowland Drive, Brampton, Ontario L6W 2R4 (30199870)
Brampton East, Brampton
$3,200/mo
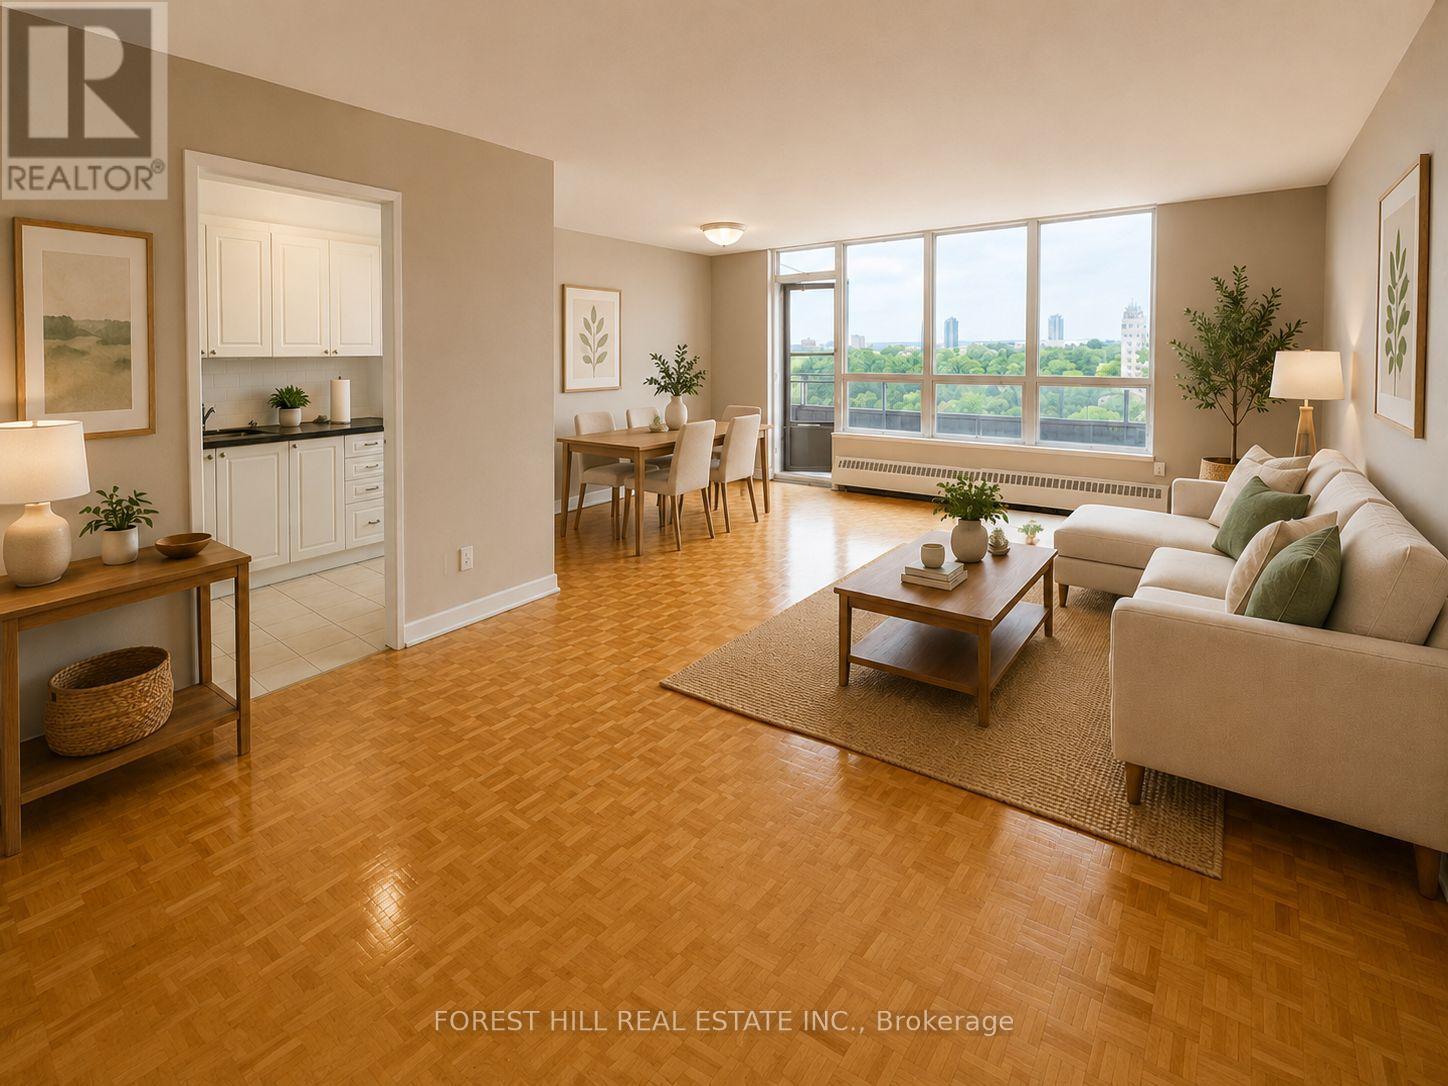
For Rent
101 - 195 Kennedy Road, Brampton, Ontario L6W 3H2 (30064712)
Brampton East, Brampton
$2,000/mo