
Search properties
Price
—
Bedrooms
Bathrooms
Property type
More filters
View all 25 photos →
For Rent
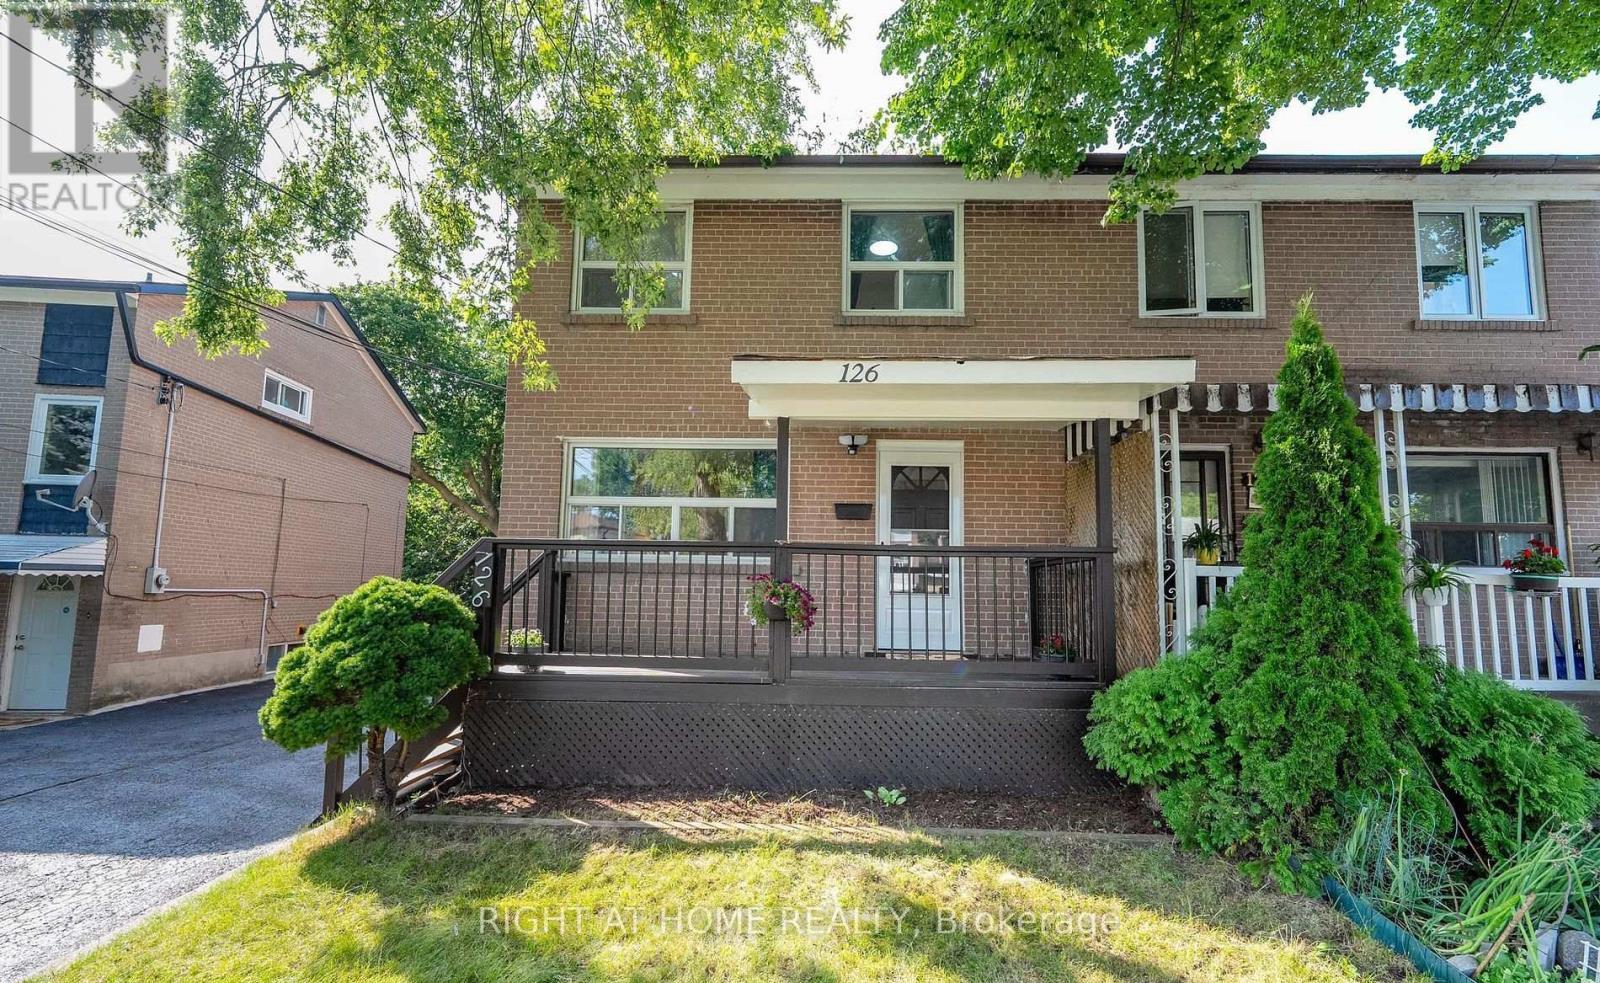
126 Celeste Drive
West Hill, Toronto M1E2V1
$2,800/mo
MLS® E13529572
Bedrooms
3
Bathrooms
1
Parking
2
Interior
700 - 1100 sqft
Type
Single Family
Semi-detached
About this property
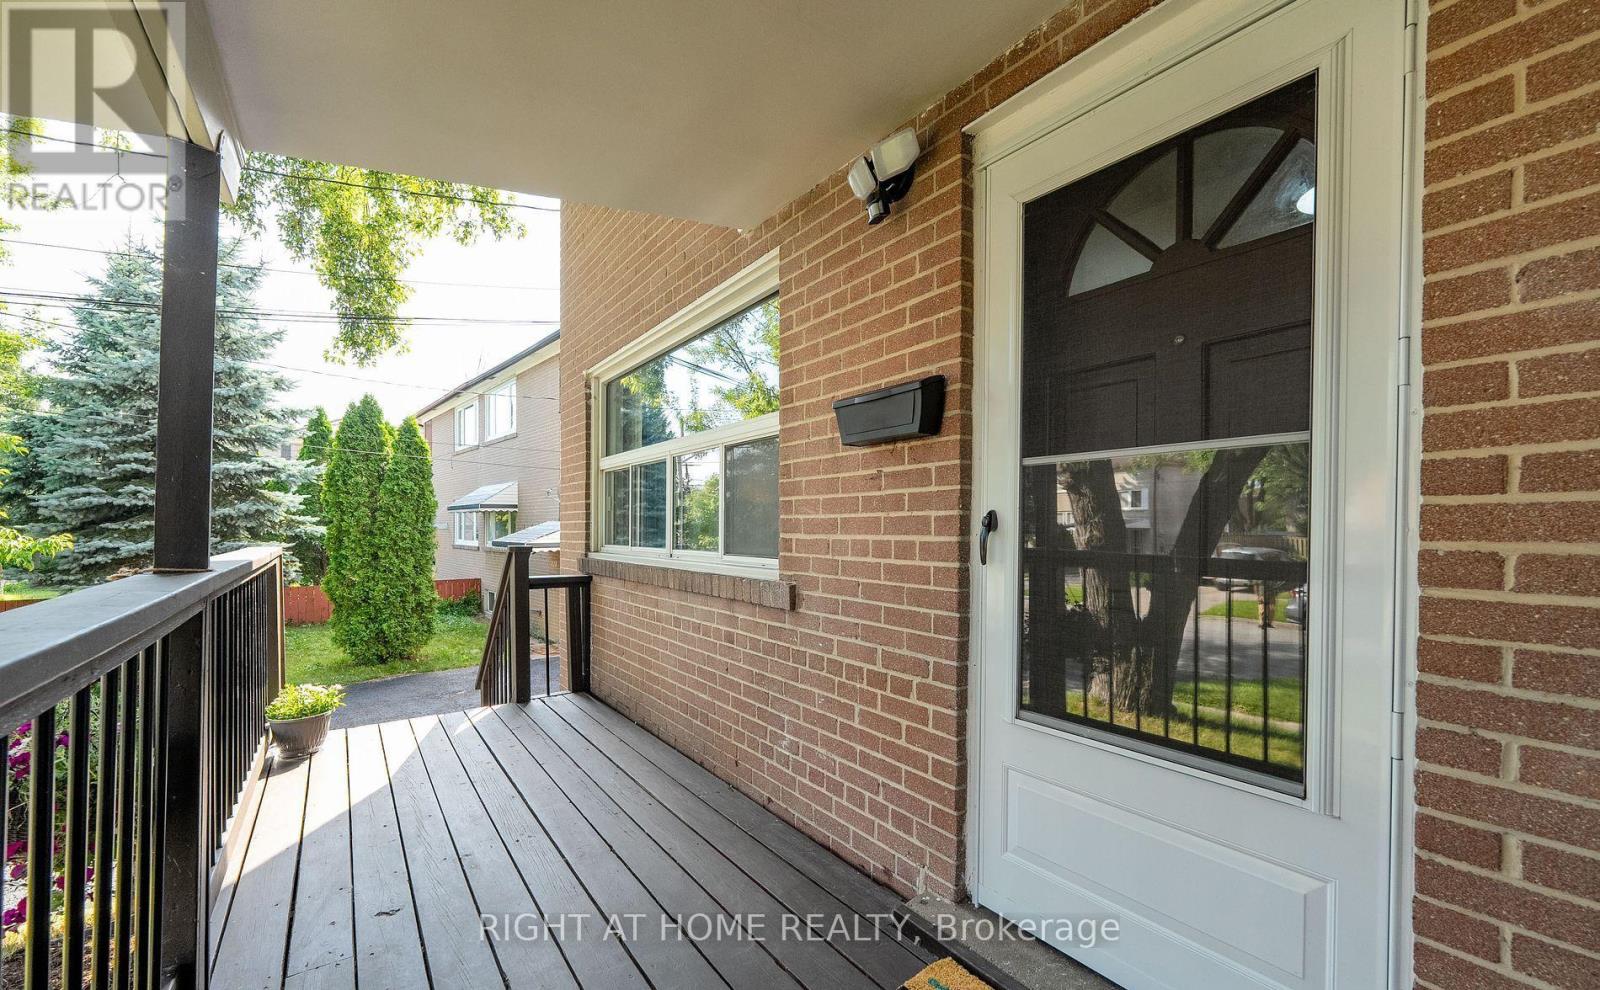
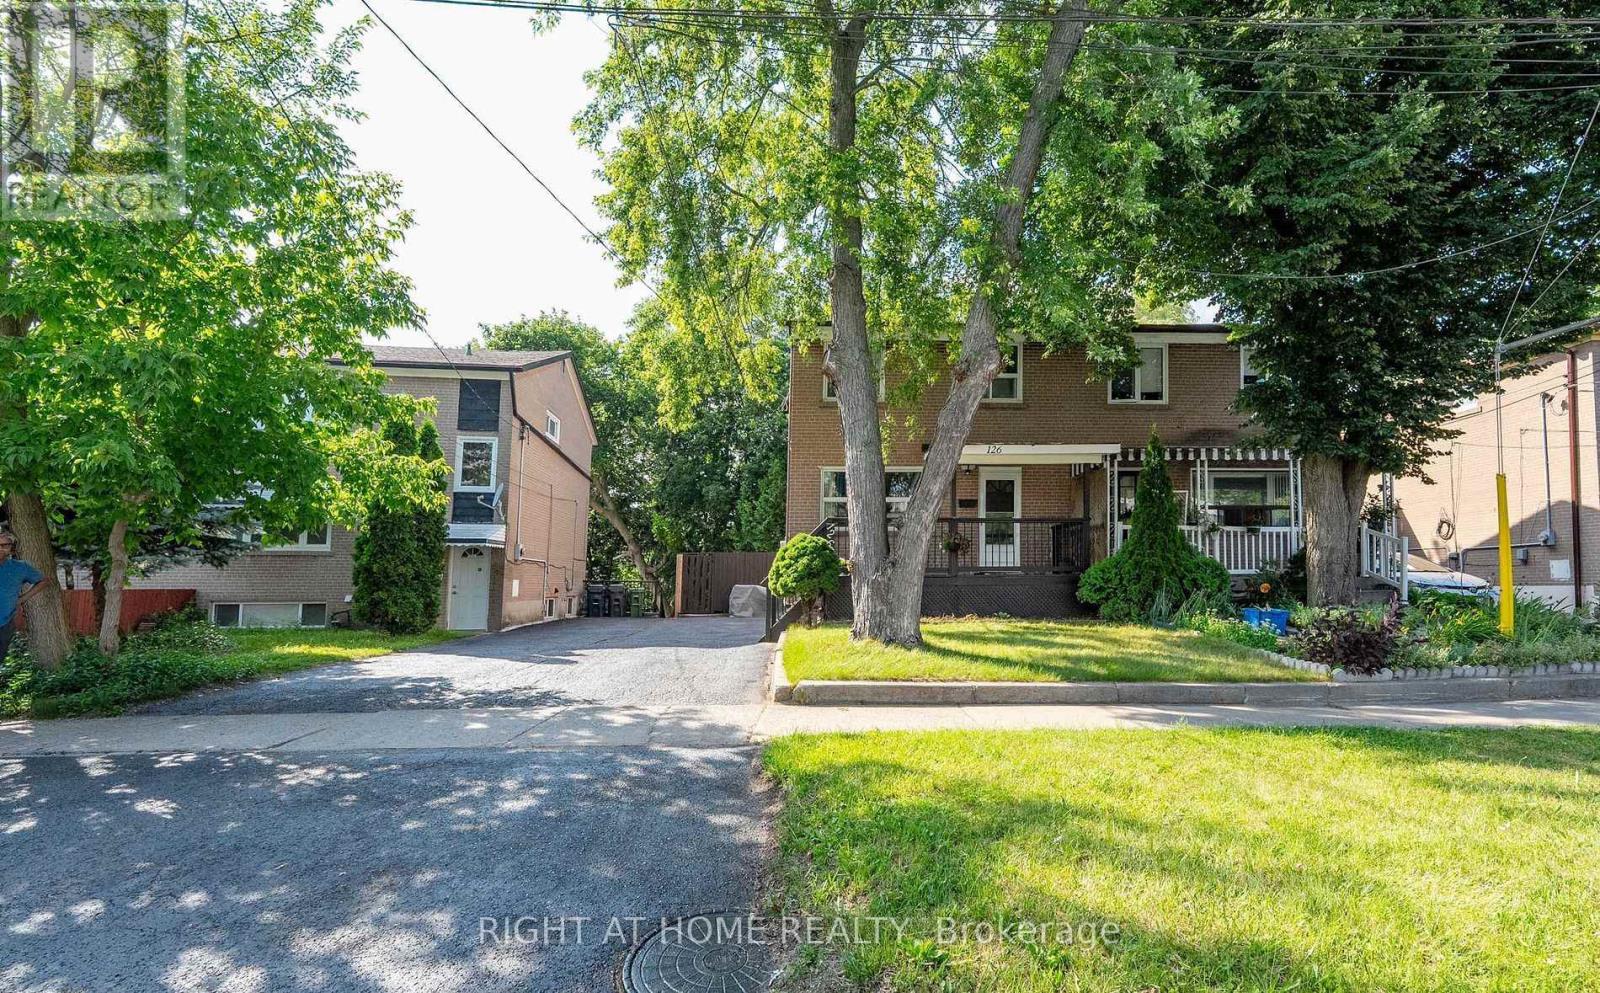
This Freshly Painted, Beautifully Maintained 2-Story Semi-Detached Home, Nestled on a Ravine Lot, Combines Modern Updates with Natural Tranquility. The Property Backs onto a Picturesque Ravine Offering Stunning Views and a Serene Outdoor Retreat. Inside, the Kitchen Boasts New Additional Cabinetry, a Sleek New Quartz Countertop, and a Brand-New Dishwasher, Blending Style and Functionality. Both the Primary Bedroom and Kitchen Offer Scenic Views Overlooking the Ravine, adding to the Homes Peaceful Ambiance. All windows are Fitted with Brand-New Blinds, adding a Polished and Modern Touch. Situated just a Short Walk to Guildwood GO Station, The Home offers an Effortless 30-Minute Commute to Downtown, with Parks, Trails, Shopping, and even a Golf Course moments away. All Utilities are Extra. No Smoking and No Pets. Main/2nd Floor Only. Basement Not Included.
Features & highlights
Lane
Park
Public Transit
Schools
Community Centre
Property details
Basement
None
Heating
Forced air, Natural gas
Cooling
Central air conditioning
Exterior
Brick
Parking
2
Sewer
Sanitary sewer
Water
Municipal water
Ownership
Freehold
Listed
Jul 6, 2026
Days on market
45 days
Listing brokerage
Right At Home Realty
MLS®
E13529572
Location
Open in maps →
More listings in West Hill
View all →
For Rent
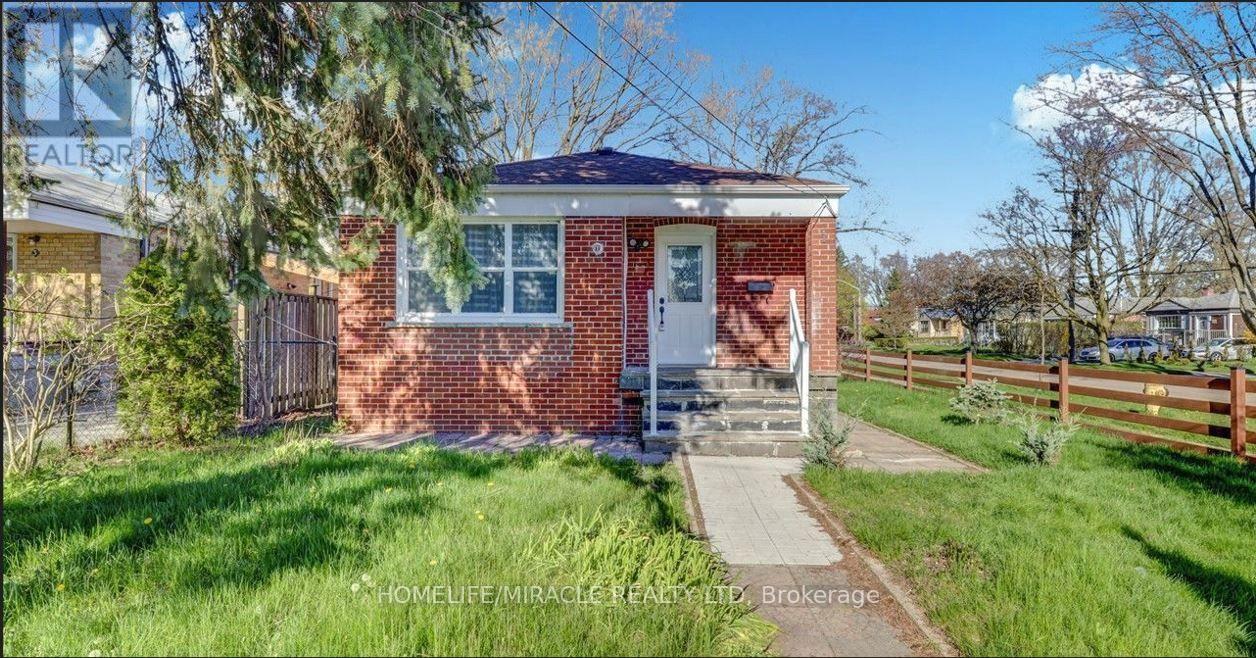
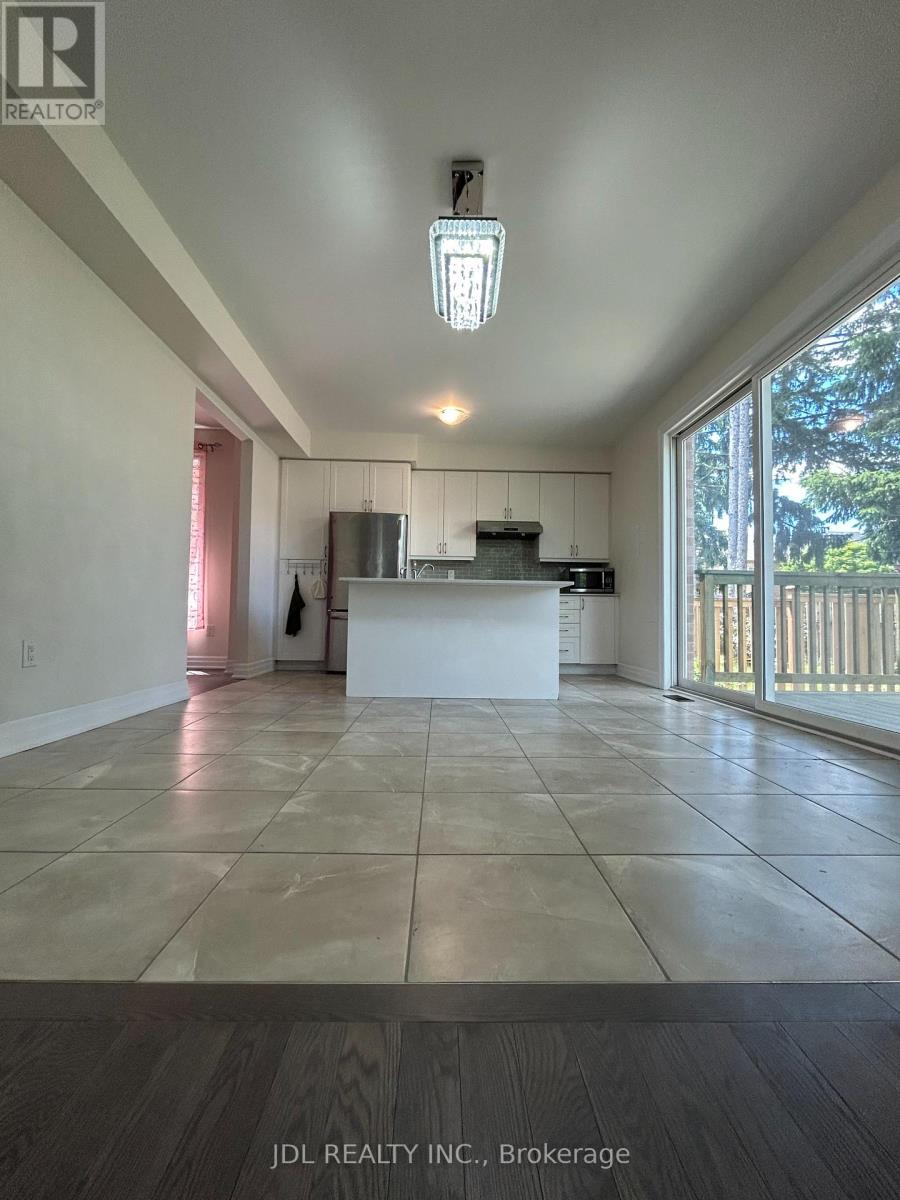
Main Floor - 1 Homestead Road, Toronto, Ontario M1E 3R8 (30164237)
West Hill, Toronto
$2,400/mo
For Rent
Suite A 2nd Floor - 15 Wildflower Way, Toronto, Ontario M1E 2T1 (30161518)
West Hill, Toronto
$1,388/mo
For Rent
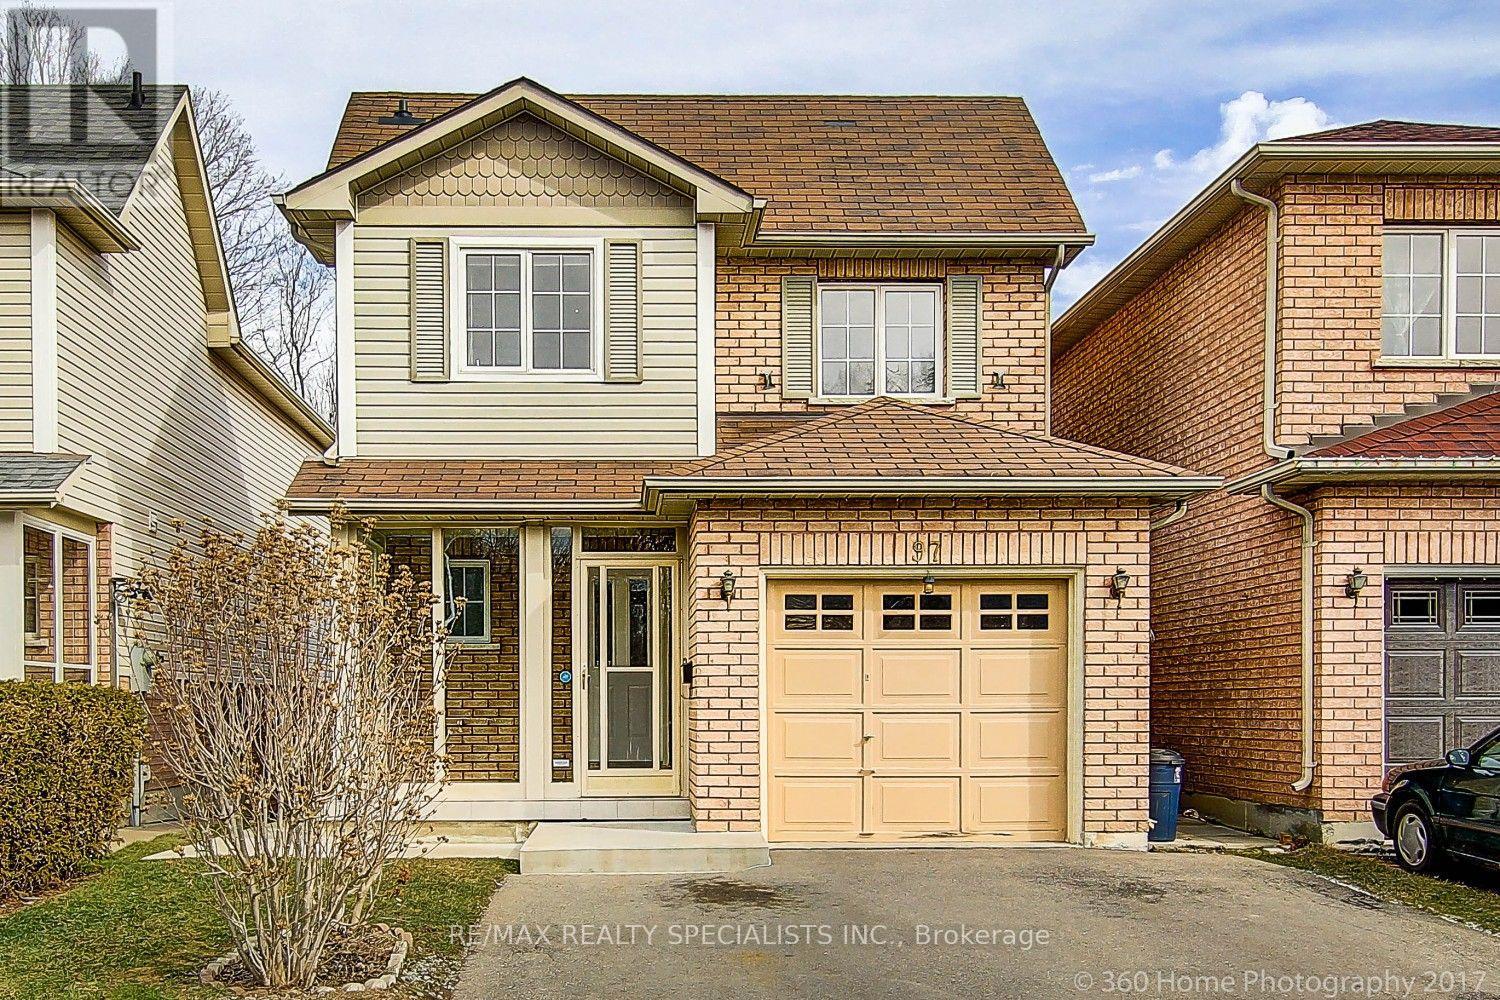
97 Piperbrook Crescent, Toronto, Ontario M1E 5H1 (30135502)
West Hill, Toronto
$3,000/mo
For Rent
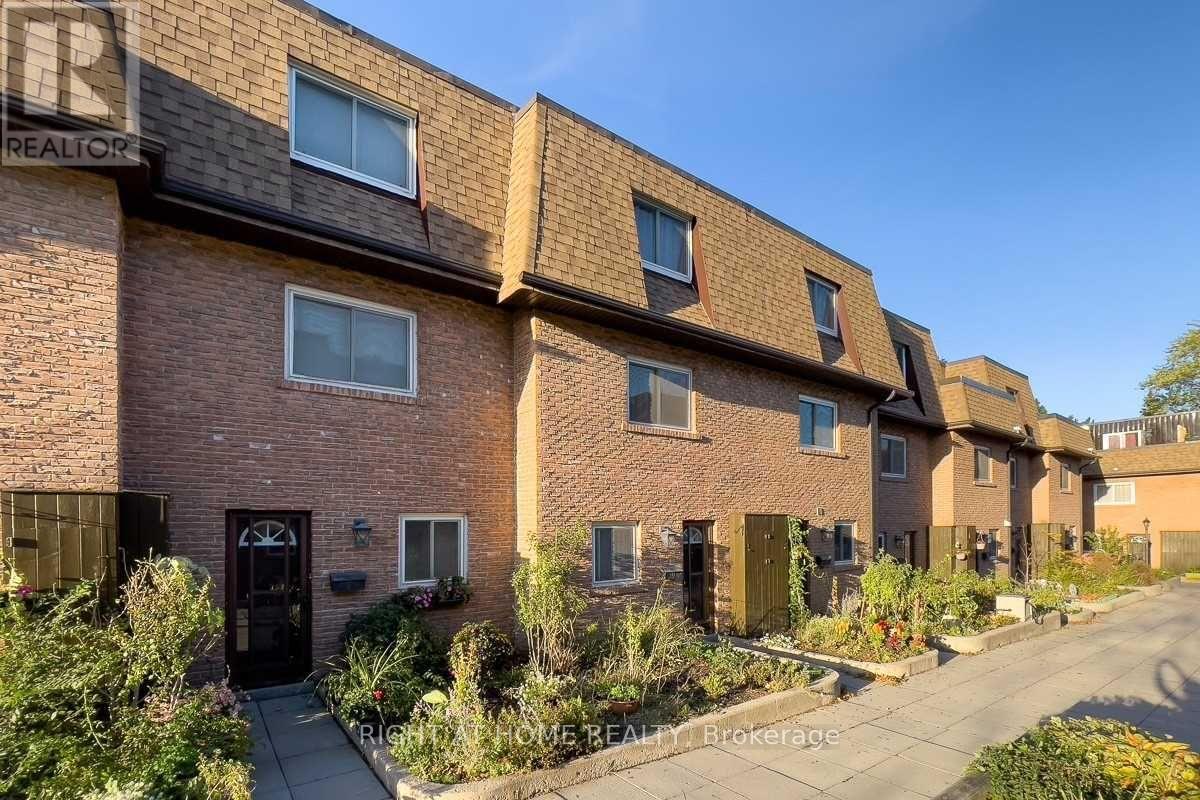
2 - 20 Hainford Street, Toronto, Ontario M1E 4Y5 (30156644)
West Hill, Toronto
$3,000/mo
For Rent
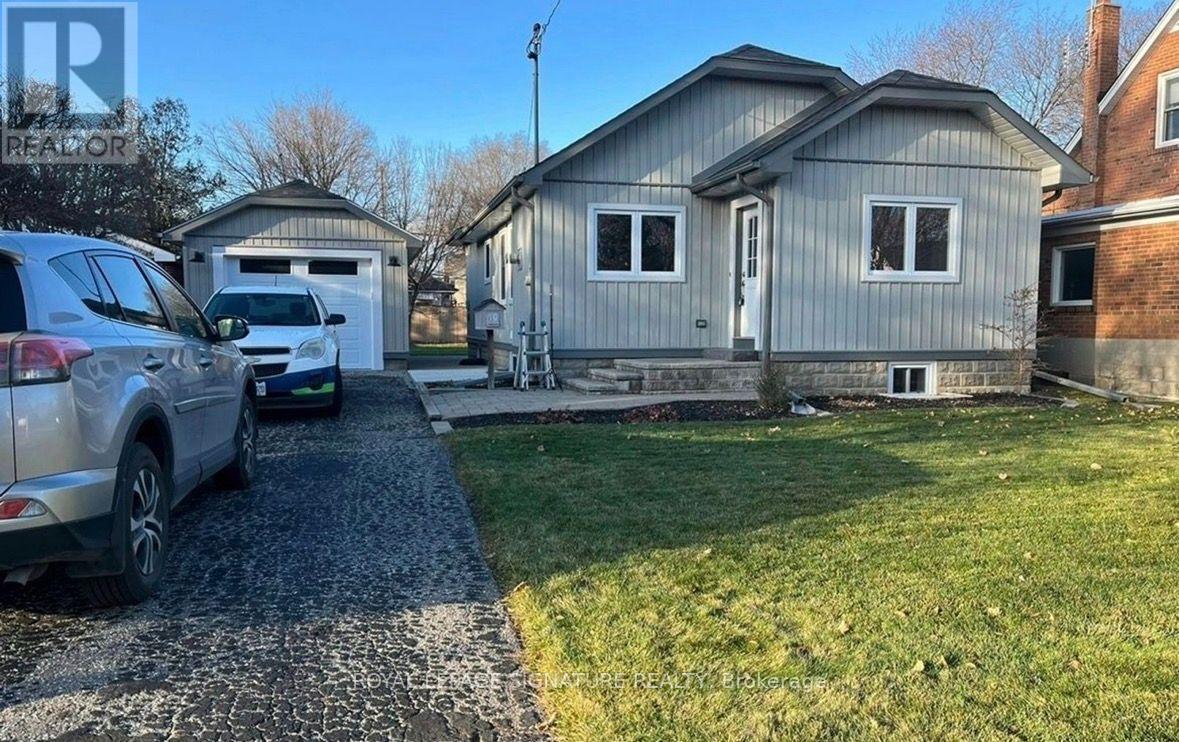
40 Amiens(Main) Road E, Toronto, Ontario M1E 3S8 (30149502)
West Hill, Toronto
$2,900/mo
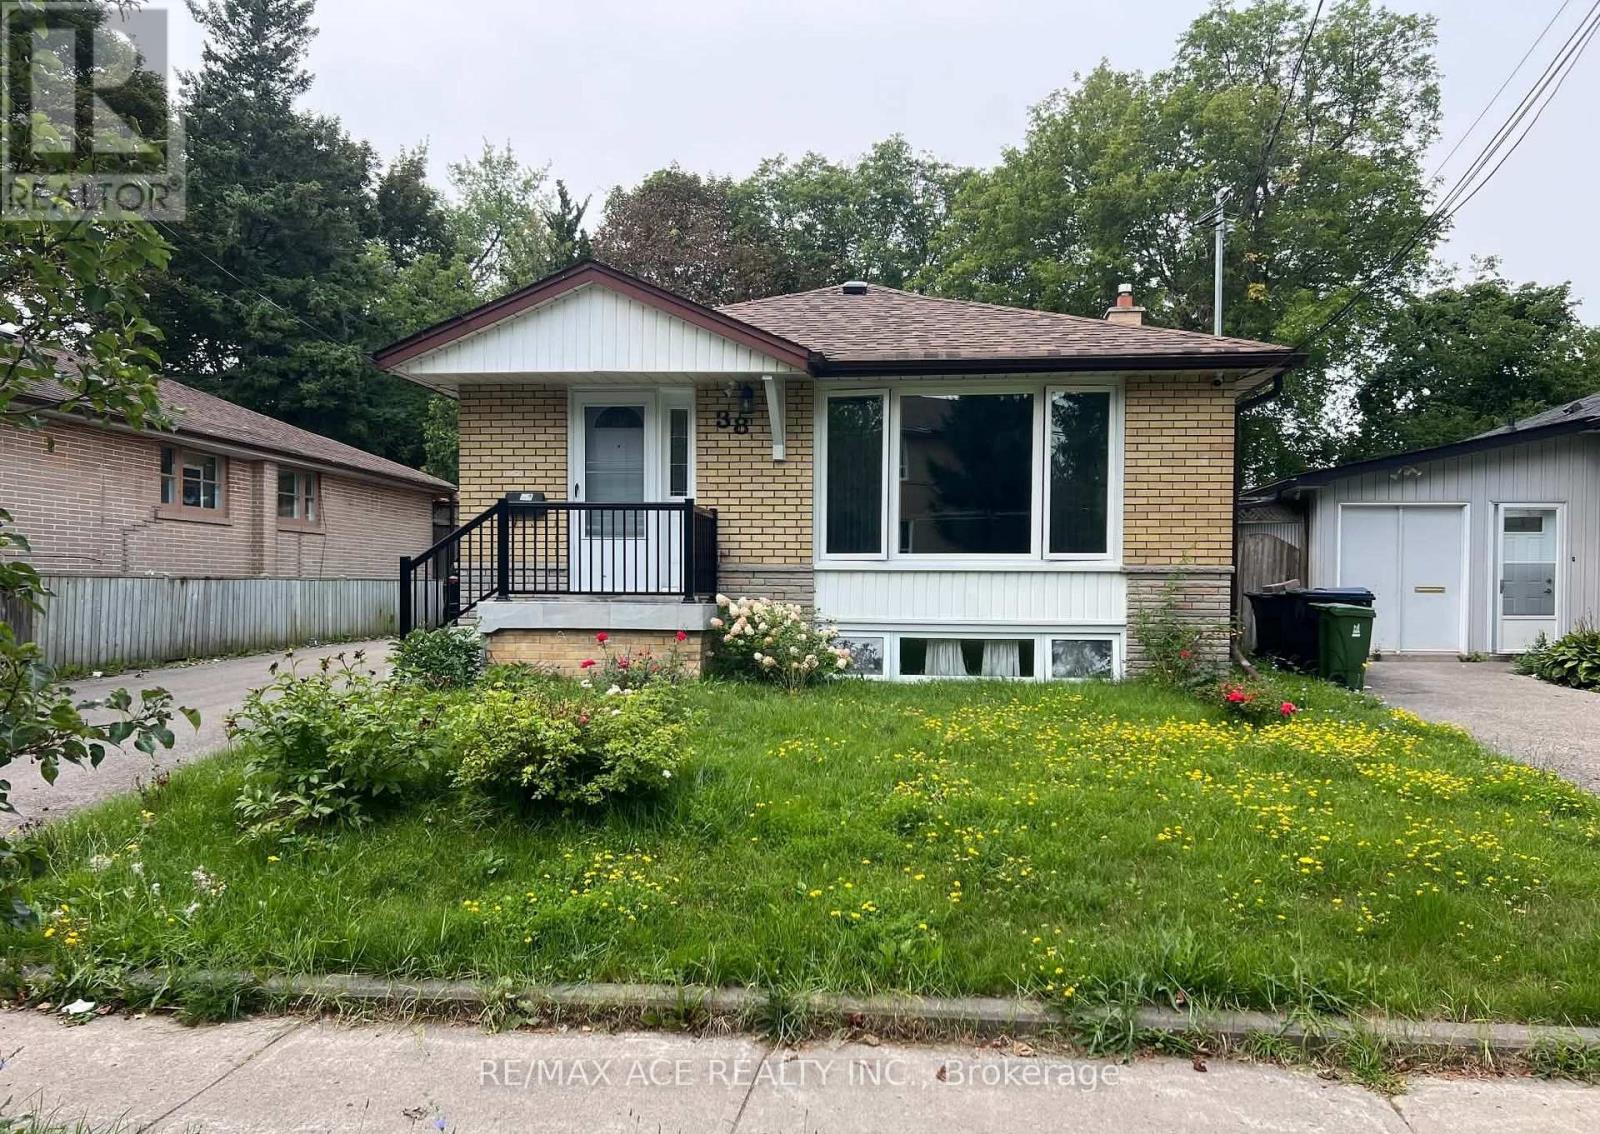
For Rent
Bsmt - 38 Celeste Drive, Toronto, Ontario M1E 2V1 (30055034)
West Hill, Toronto
$1,699/mo
For Rent
4 - 35 Heron Park Place, Toronto, Ontario M1E 0B8 (30139484)
West Hill, Toronto
$2,750/mo
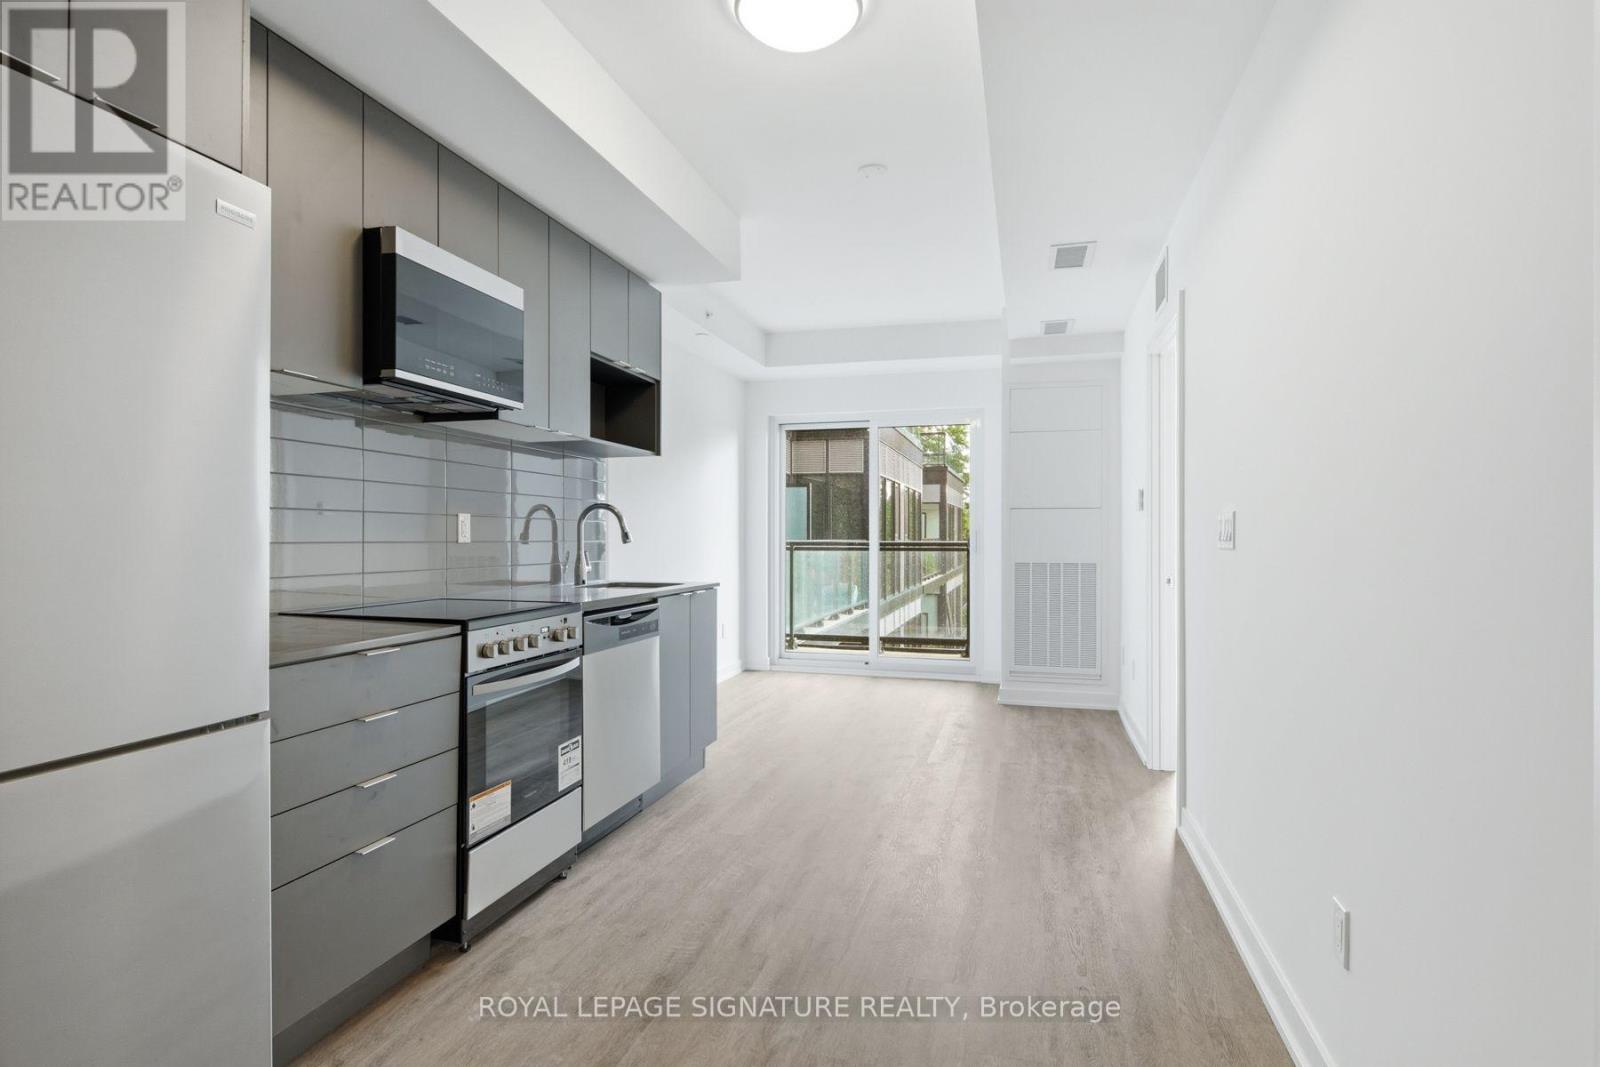
For Rent
306 - 4569 Kingston Road, Toronto, Ontario M1E 2P2 (30144137)
West Hill, Toronto
$2,750/mo
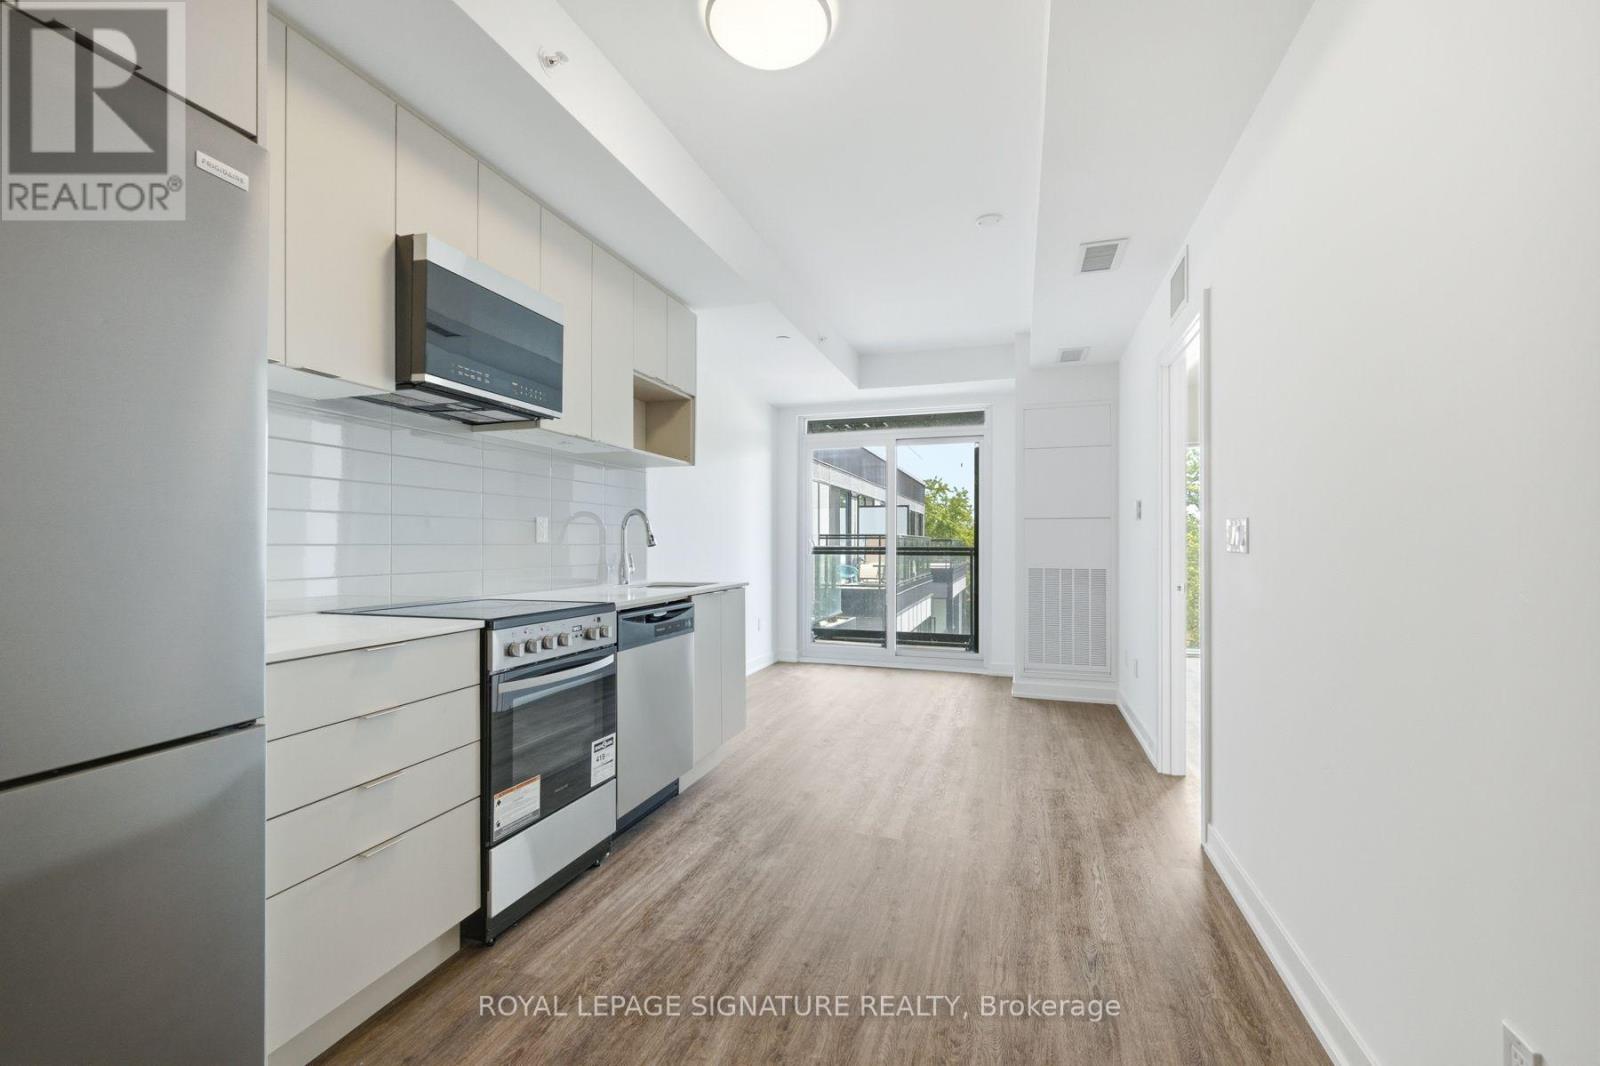
For Rent
405 - 4569 Kingston Road, Toronto, Ontario M1E 2P2 (30144138)
West Hill, Toronto
$2,750/mo