
Search properties
Price
—
Bedrooms
Bathrooms
Property type
More filters
View all 12 photos →
For Rent
993 O'connor Drive
O'Connor-Parkview, Toronto M4B2T1
$1,950/mo
MLS® E12929196
Bedrooms
1
Bathrooms
1
Parking
1
Interior
0 - 699 sqft
Lot size
96 ft ,3 in
ft
Type
Multi-family
Other
About this property
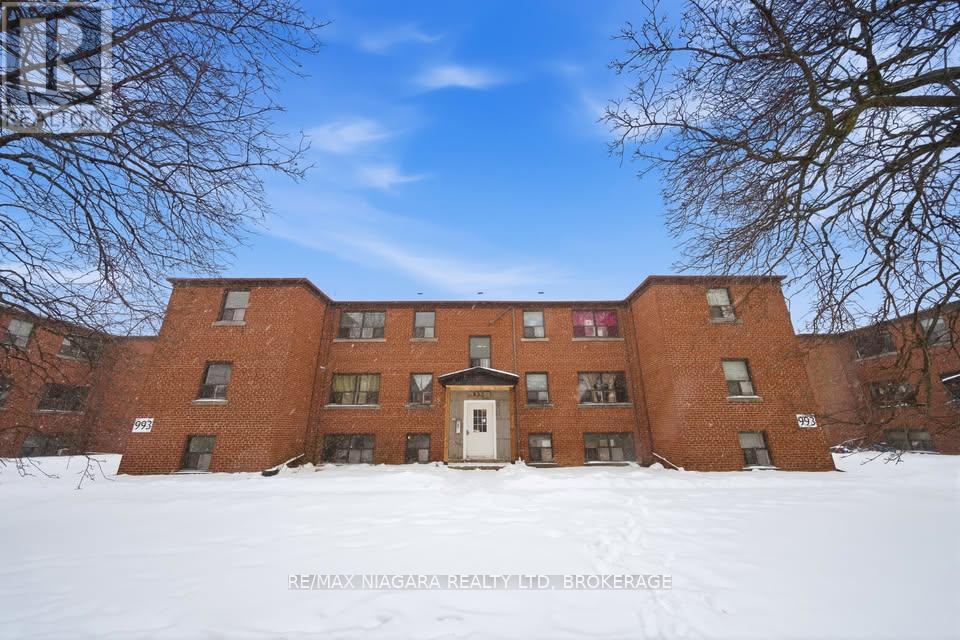
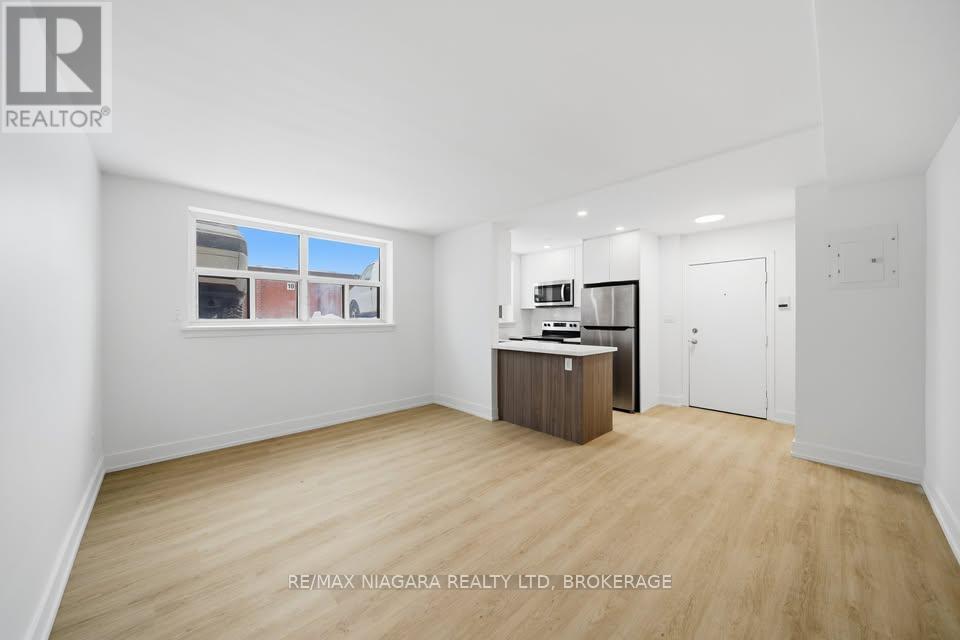
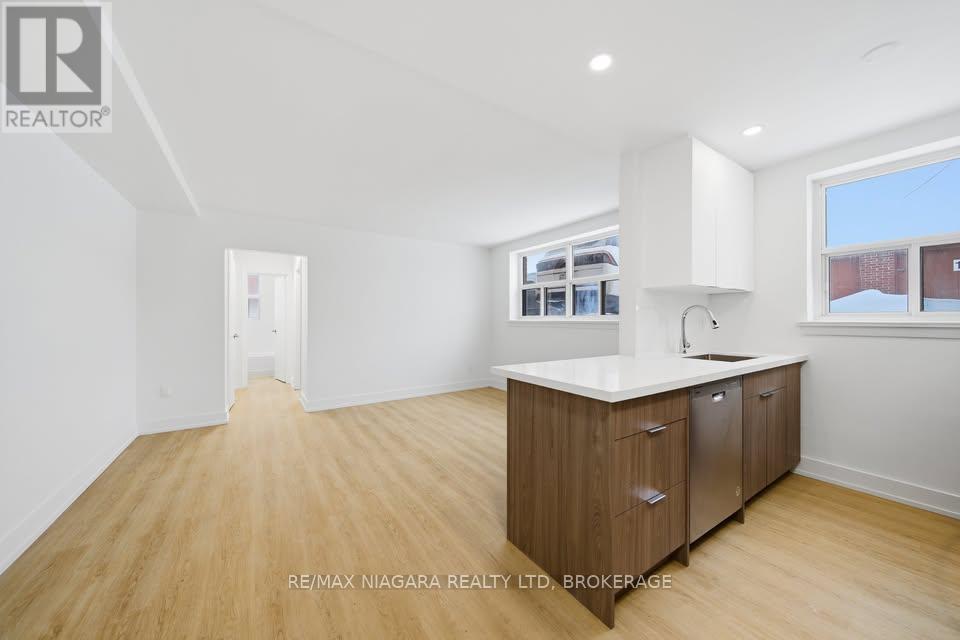
Welcome to this beautifully renovated one-bedroom suite in the heart of East York, nestled within a modernized garden-style building on O'Connor Drive. *Water and gas included*. This turnkey unit features a brand-new open-concept kitchen with quartz countertops, modern white cabinetry, and stainless-steel appliances, and a fully renovated bathroom with contemporary flooring, modern vanity, and new bathtub. The spacious bedroom is bright and generously sized with an enclosed closet and neutral finishes throughout. The building offers updated common areas, on-site shared laundry, outdoor parking at $50/month, and enclosed storage garages at $275/month. Exterior improvements include full asphalt repaving and professional landscaping. Steps to public transit, grocery stores, cafés, parks, and schools, with easy access to downtown Toronto. Smoke-free building.
Features & highlights
Carpet Free
Property details
Basement
None
Heating
Baseboard heaters, Other, Electric
Cooling
None
Exterior
Brick
Parking
1
Sewer
Sanitary sewer
Water
Municipal water
Listed
Mar 27, 2026
Days on market
146 days
Listing brokerage
Re/max Niagara Realty Ltd, Brokerage
MLS®
E12929196
Location
Open in maps →
More listings in O'Connor-Parkview
View all →
For Rent
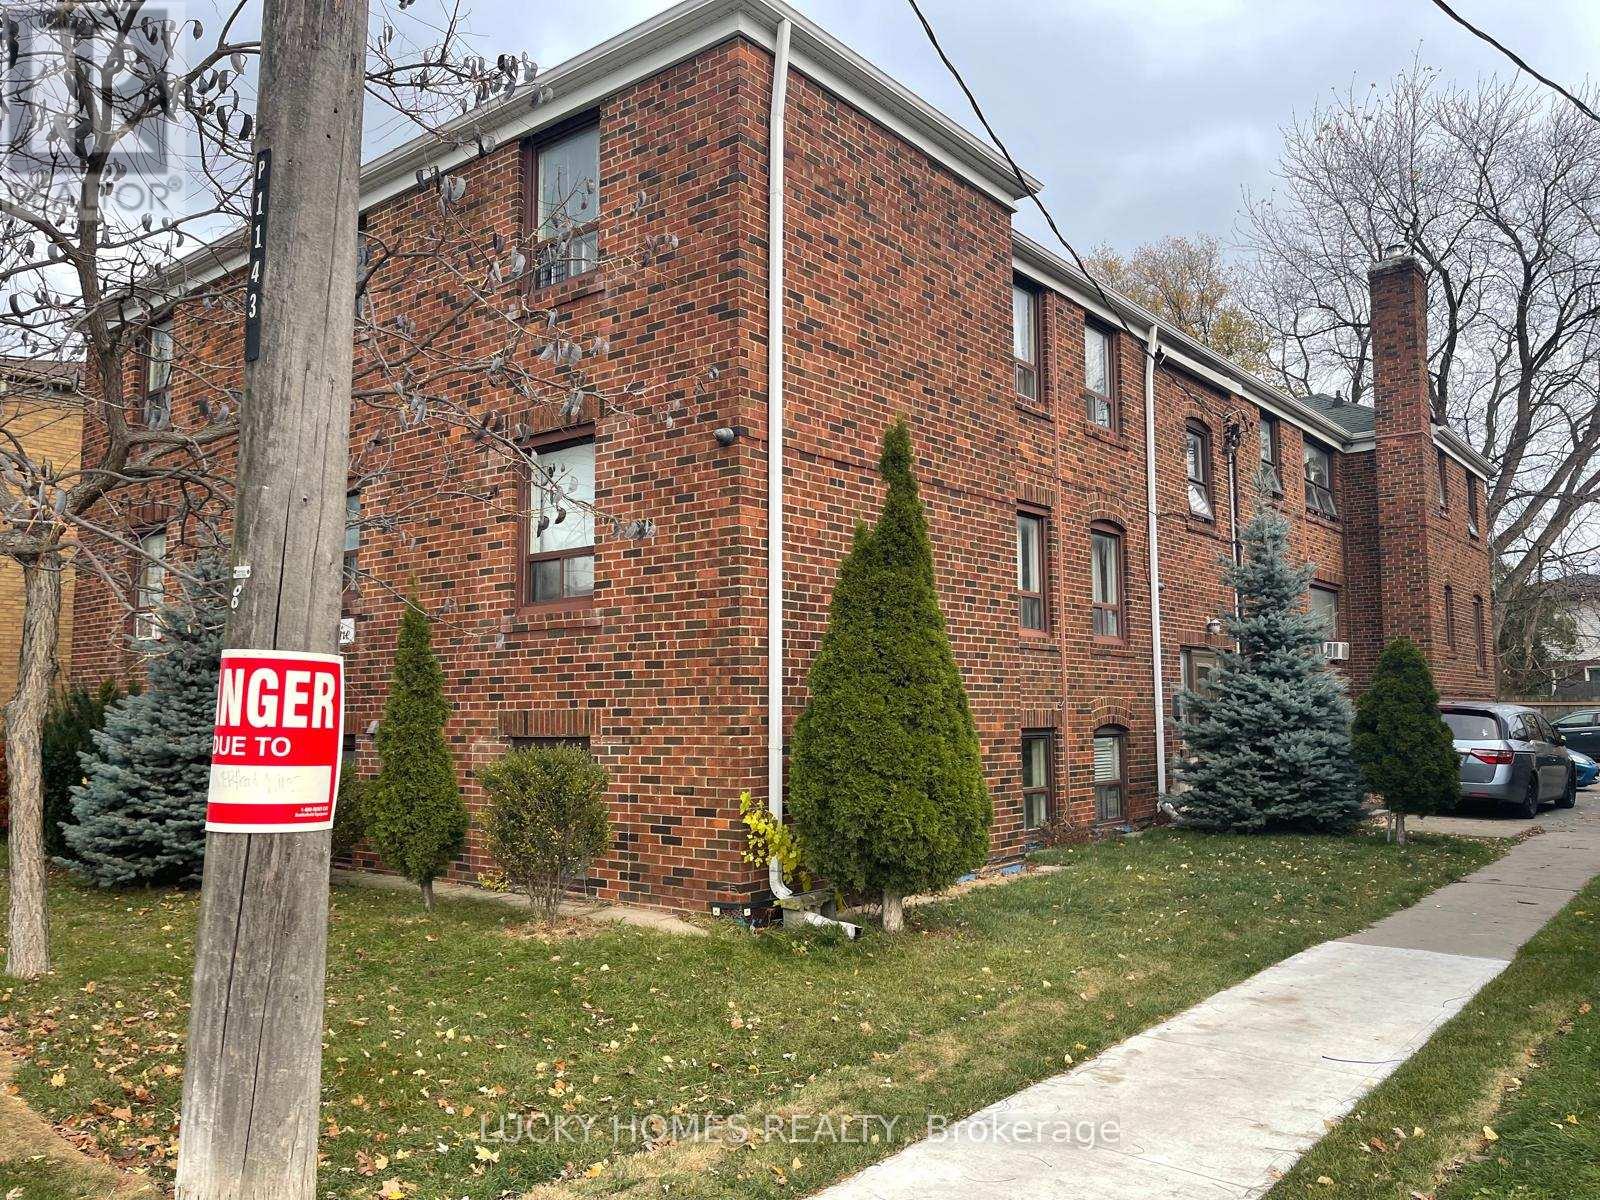
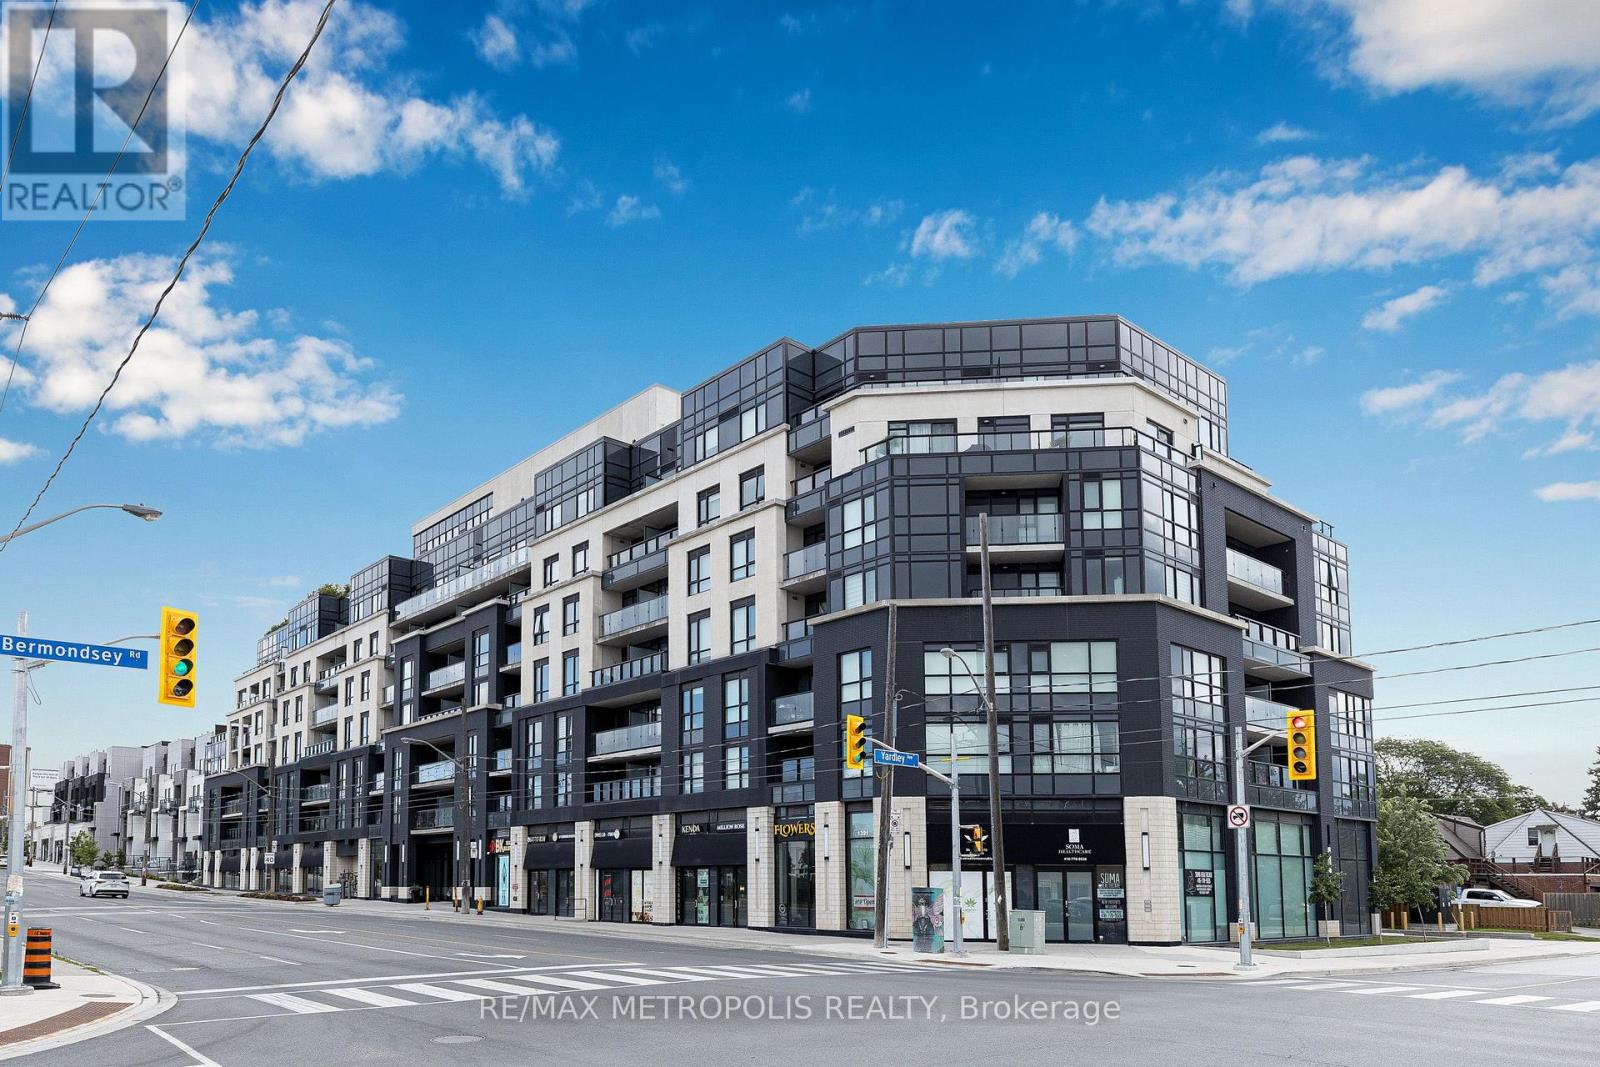
10 - 1143 O'connor Drive E, Toronto, Ontario M4B 2T5 (29944578)
O'Connor-Parkview, Toronto
$2,200/mo
For Rent
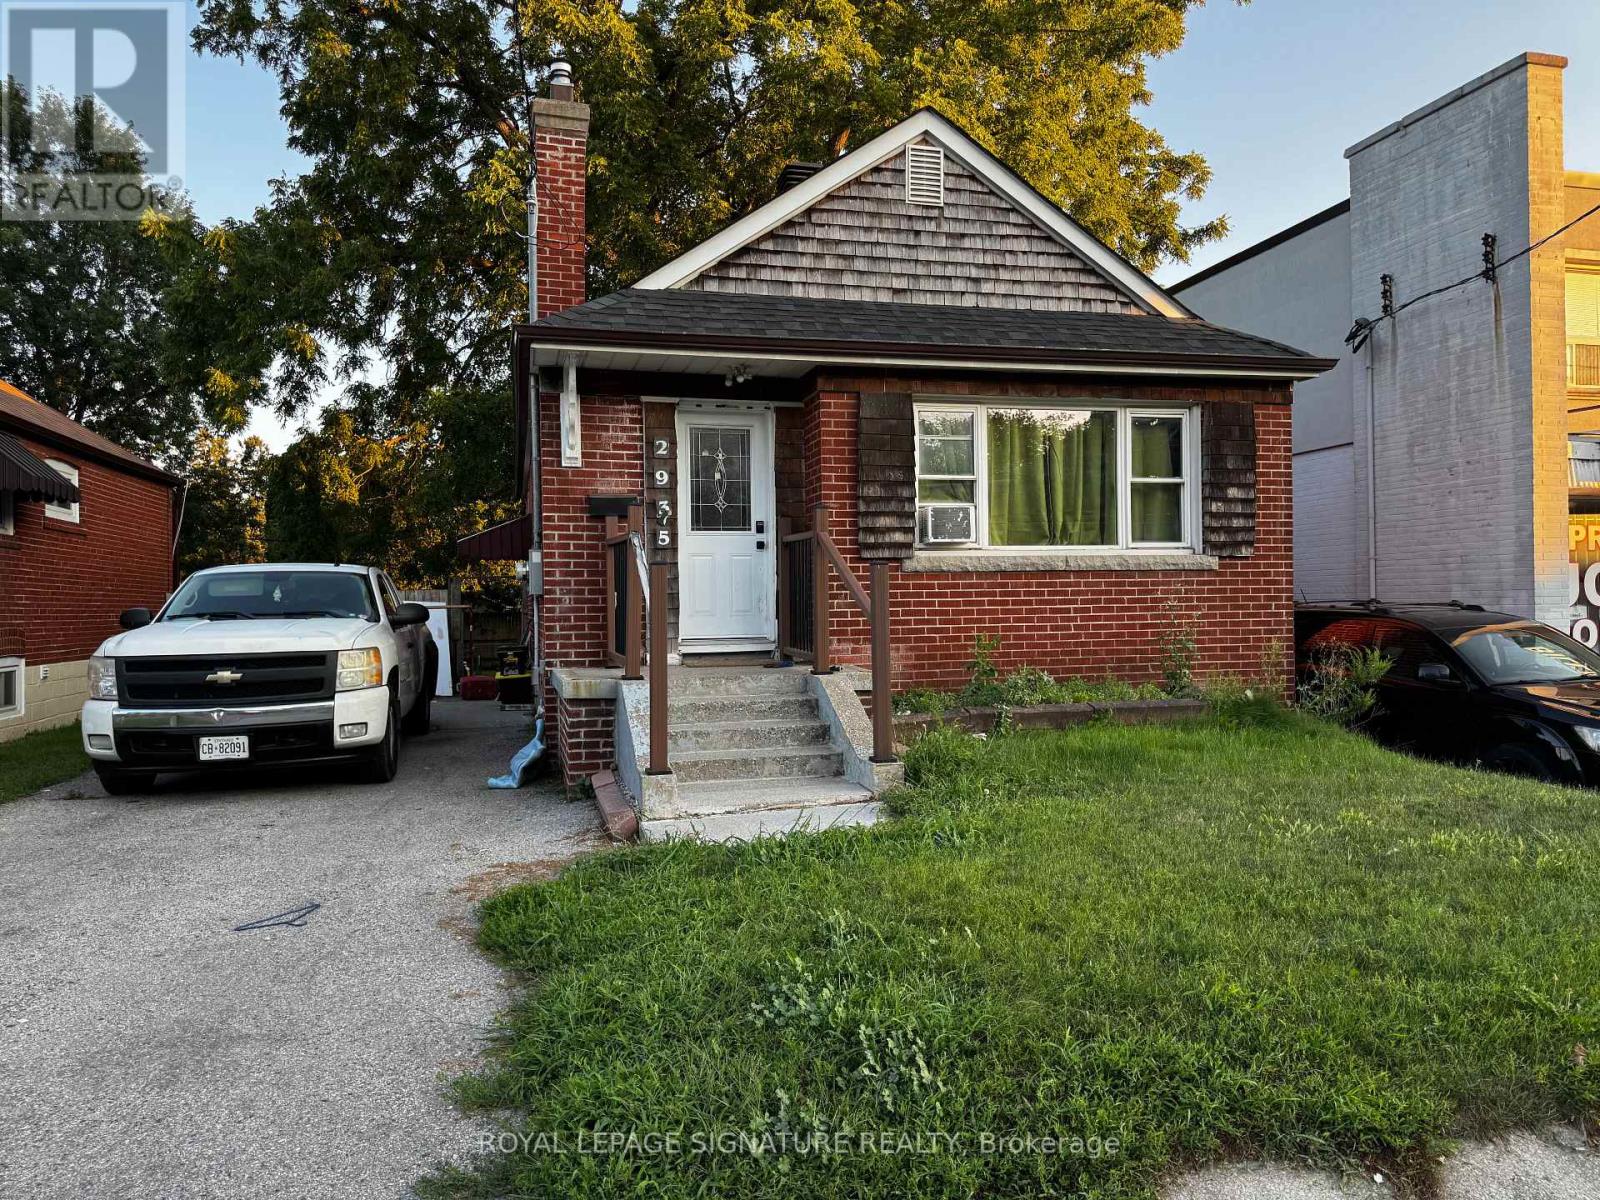
510 - 1401 O'connor Drive, Toronto, Ontario M4B 2V5 (30167844)
O'Connor-Parkview, Toronto
$2,250/mo
For Rent
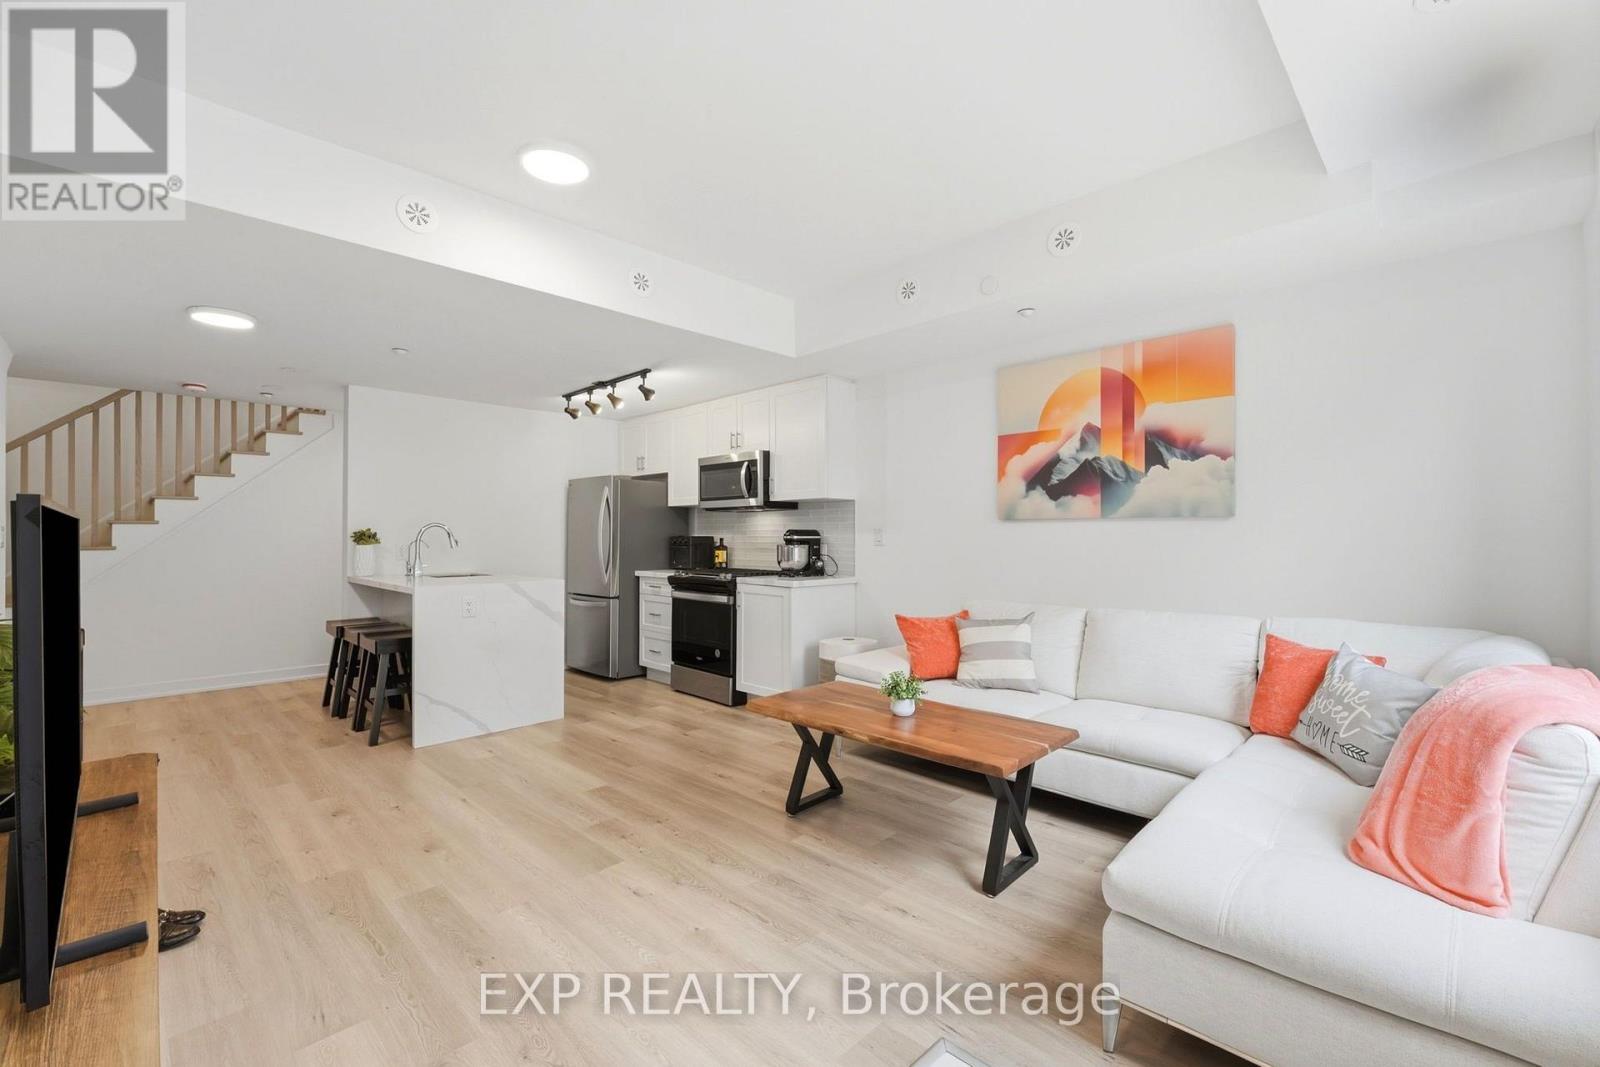
2935 St Clair Avenue E, Toronto, Ontario M4B 1N9 (30161288)
O'Connor-Parkview, Toronto
$3,400/mo
For Rent
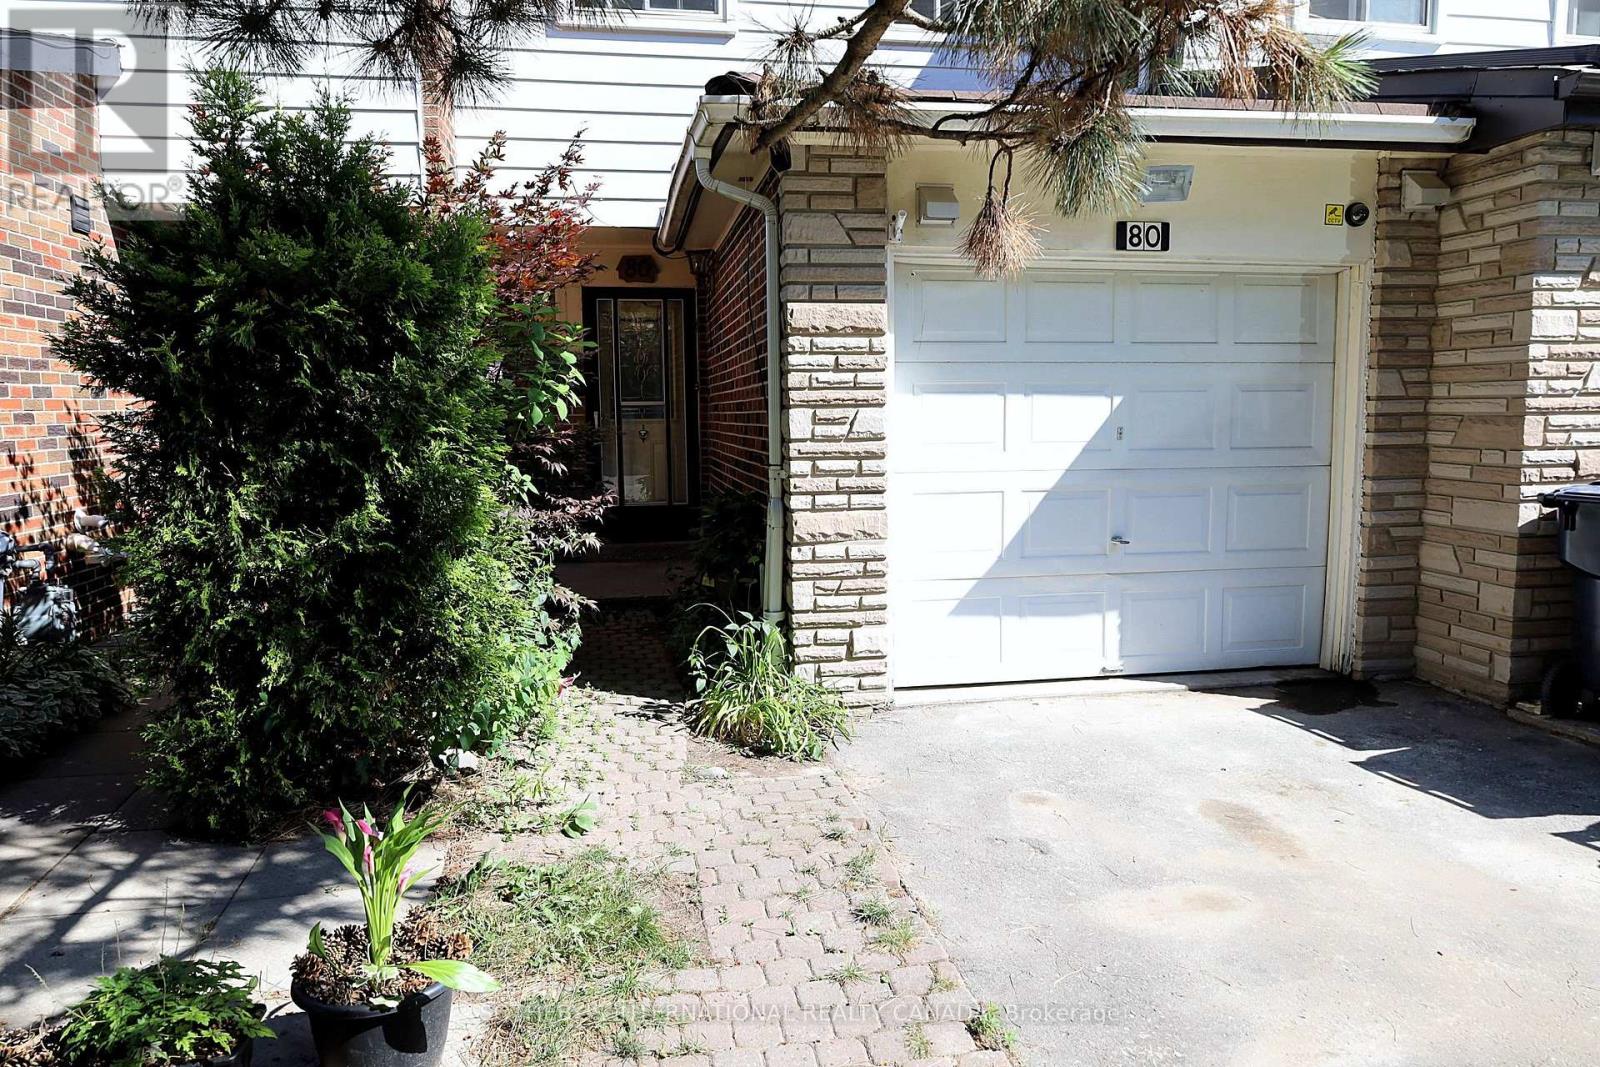
14 - 1475 O'connor Dr Drive, Toronto, Ontario M4B 2V5 (30161153)
O'Connor-Parkview, Toronto
$2,650/mo
For Rent
80 Halsey Avenue, Toronto, Ontario M4B 1A9 (30060113)
O'Connor-Parkview, Toronto
$3,150/mo
For Rent
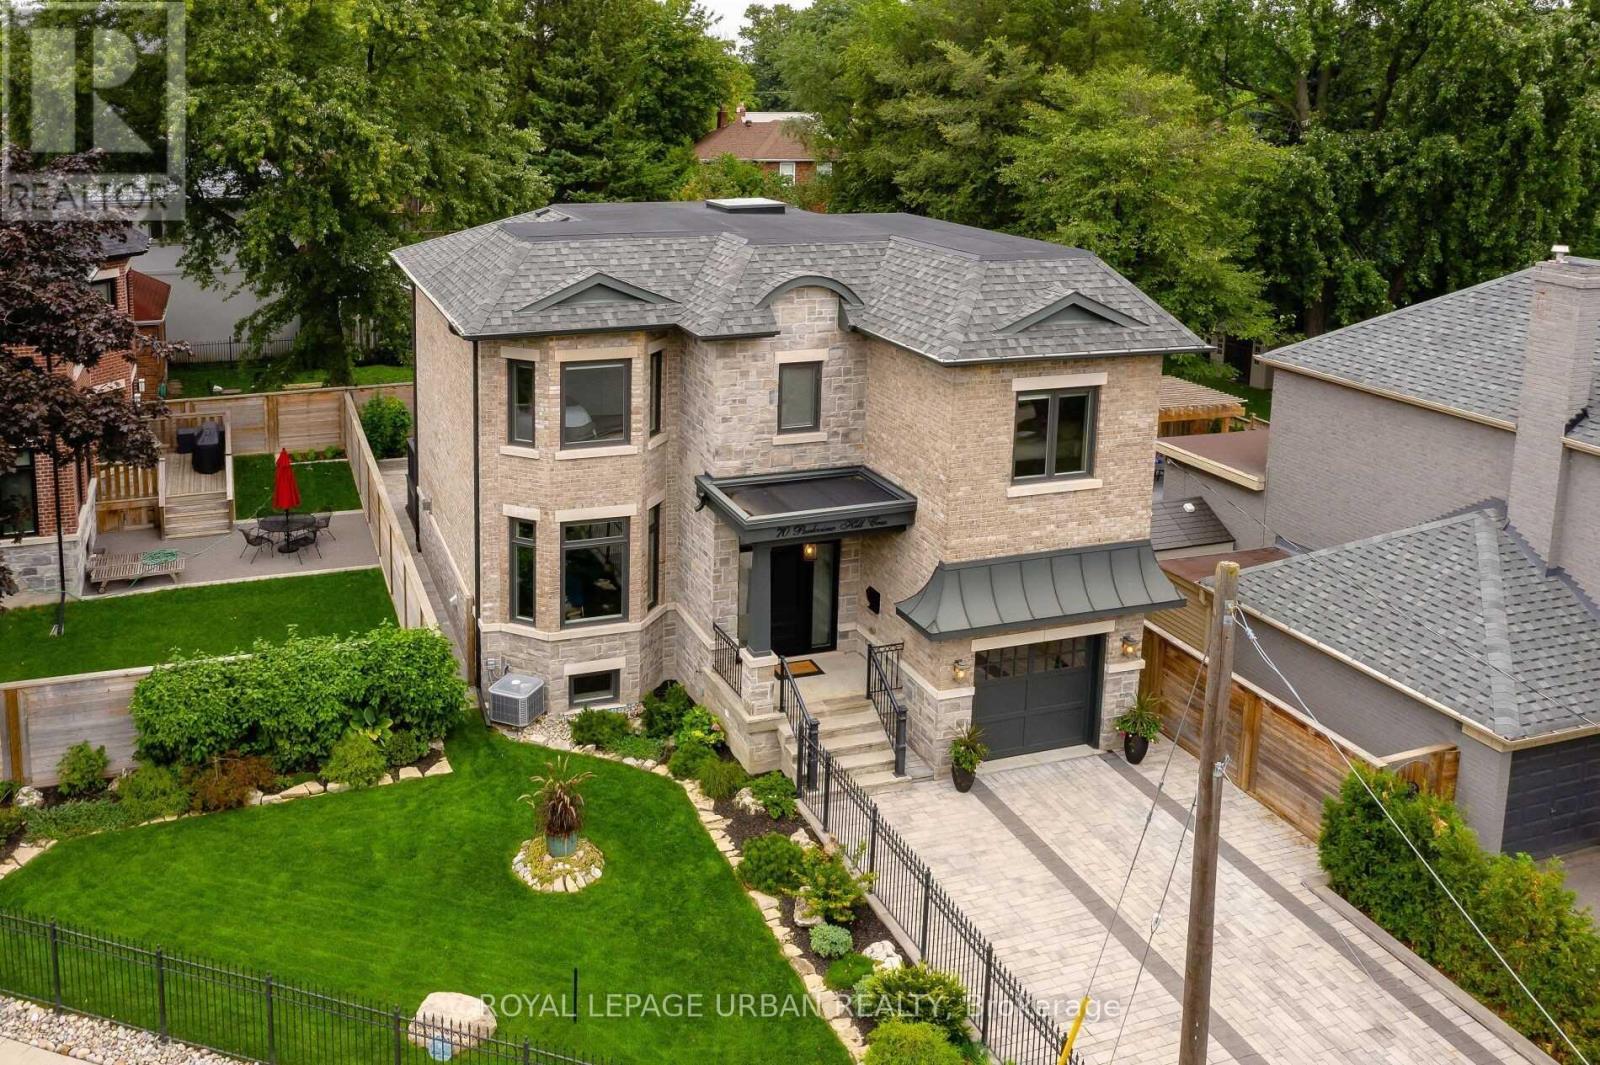
70 Parkview Hill Crescent, Toronto, Ontario M4B 1R4 (30149927)
O'Connor-Parkview, Toronto
$7,500/mo
For Rent
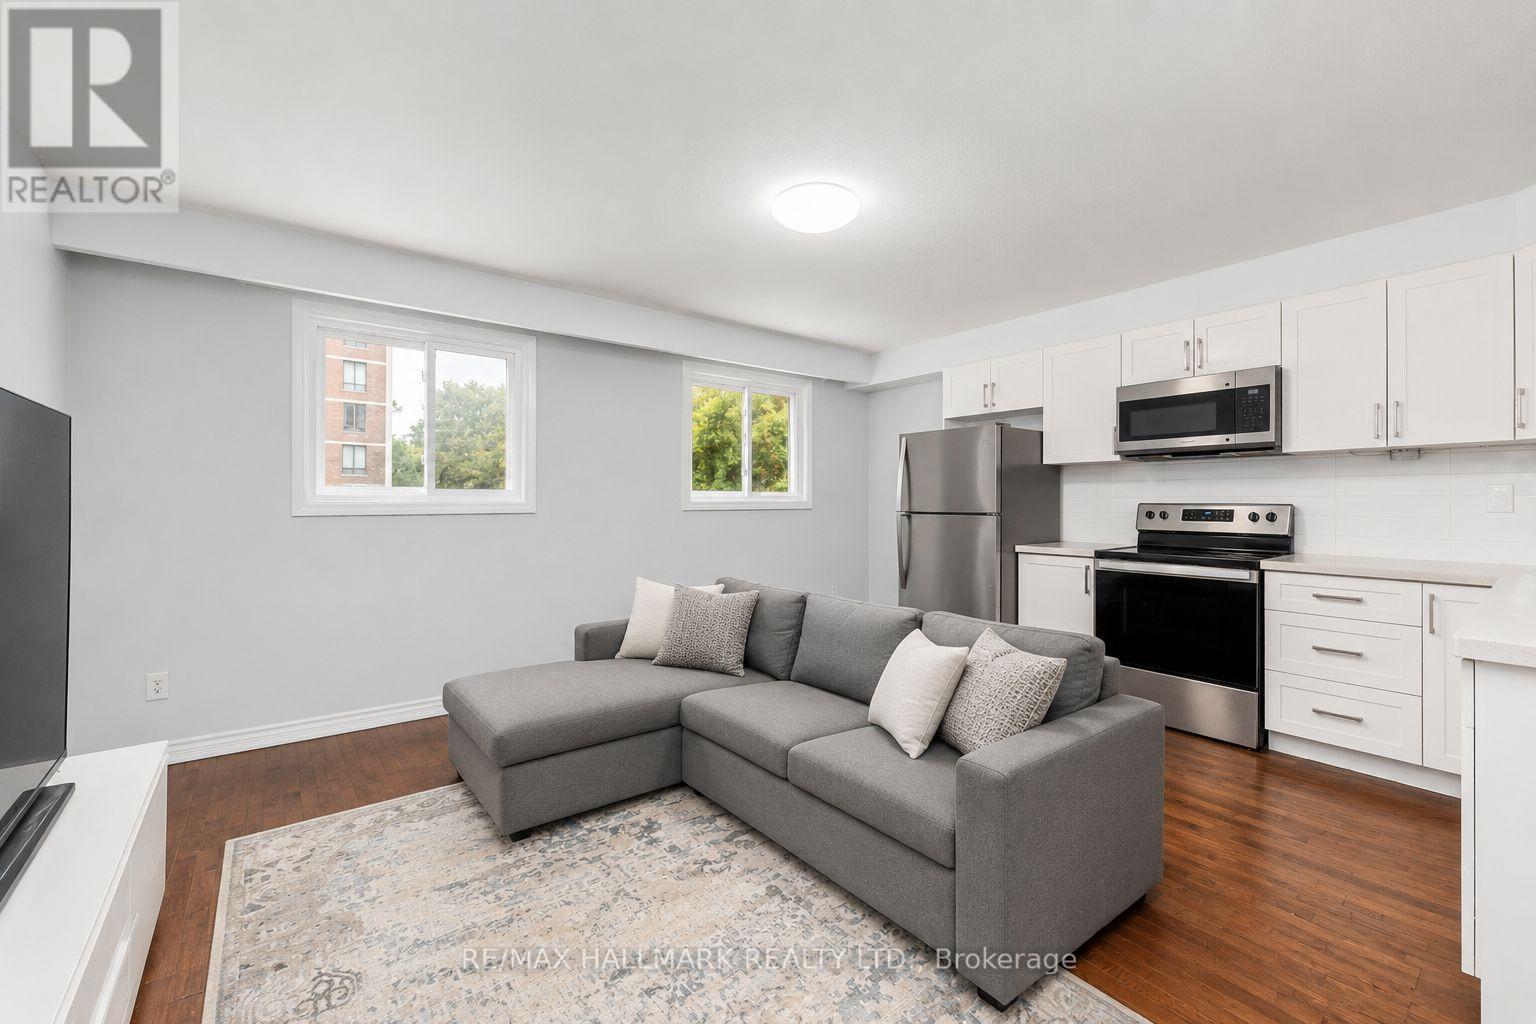
3 - 82 Halsey Avenue, Toronto, Ontario M4B 1A9 (30145720)
O'Connor-Parkview, Toronto
$2,095/mo
For Rent
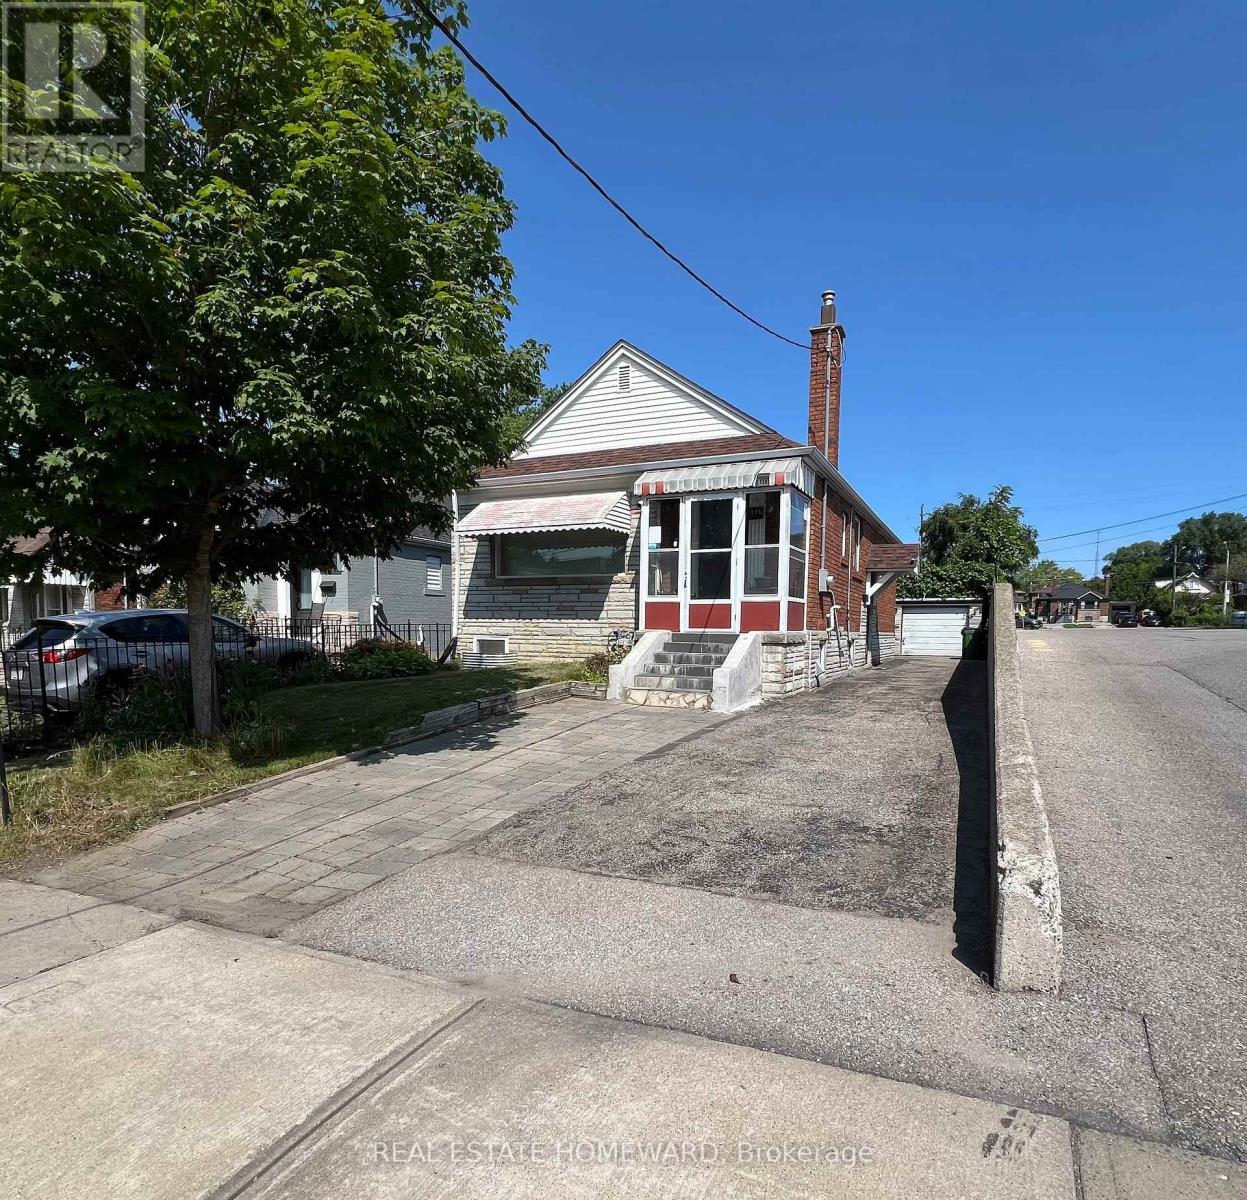
Main - 124 Glencrest Boulevard, Toronto, Ontario M4B 1L8 (30133631)
O'Connor-Parkview, Toronto
$2,400/mo
For Rent
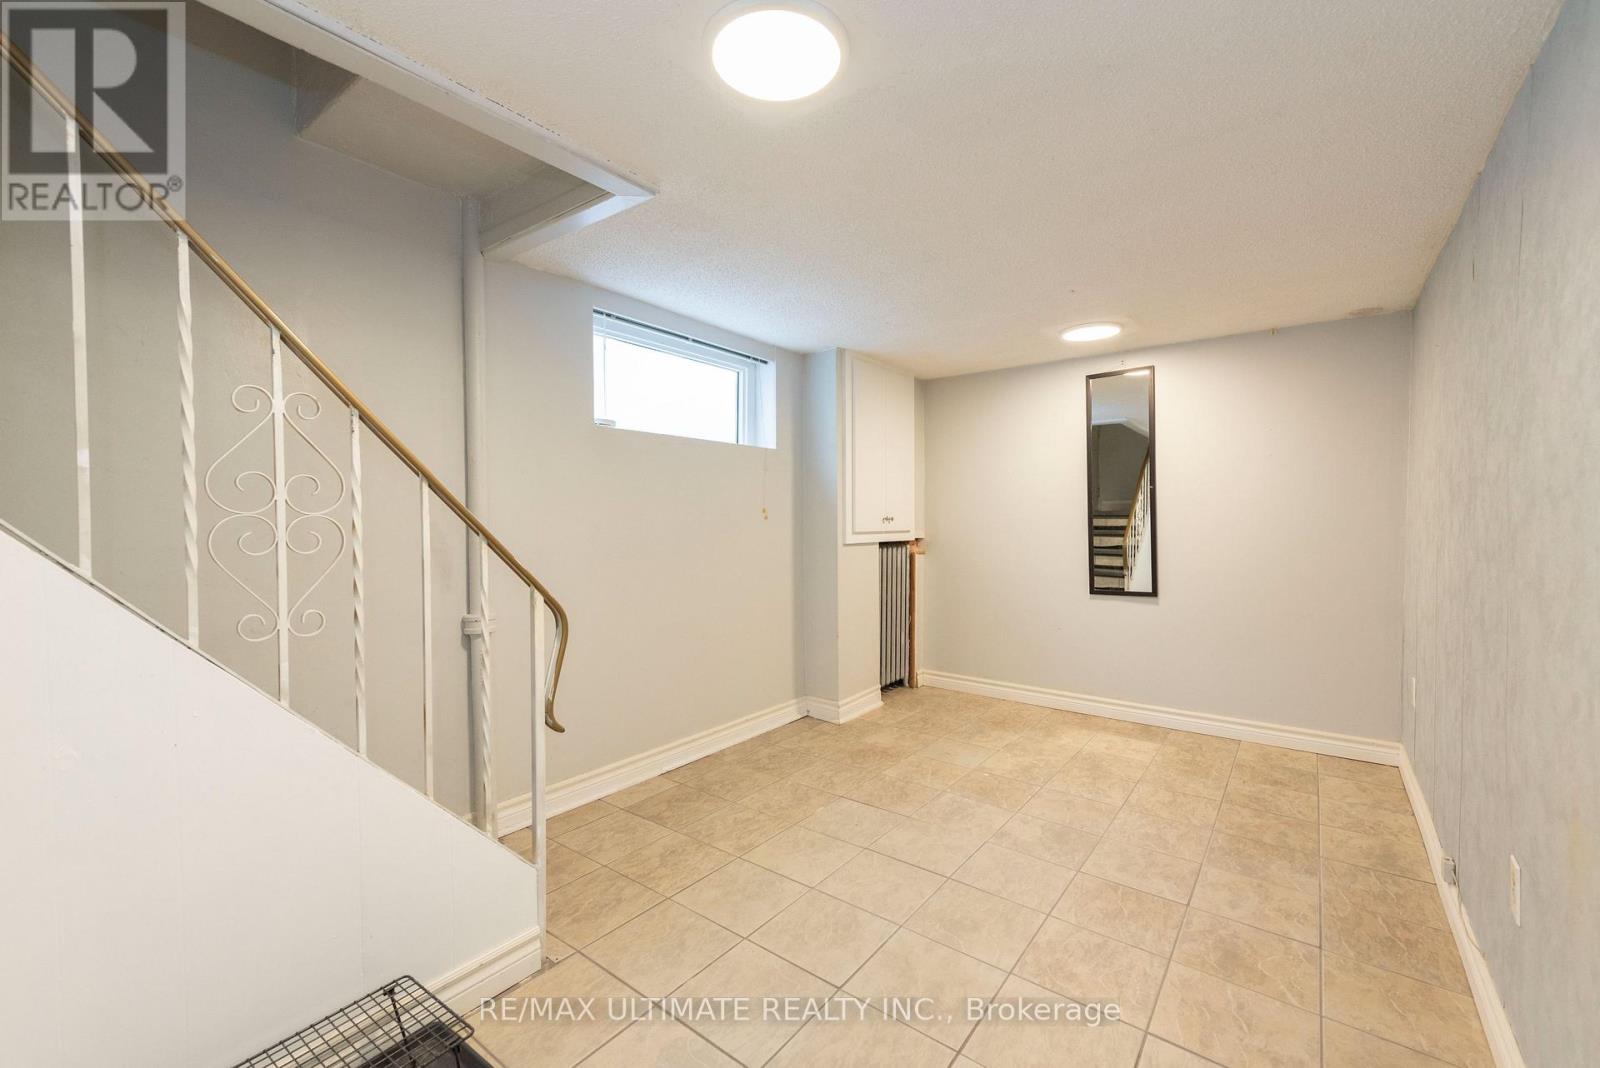
7 Joanith Lower Drive, Toronto, Ontario M4B 1S6 (30129728)
O'Connor-Parkview, Toronto
$1,400/mo