
Search properties
Price
—
Bedrooms
Bathrooms
Property type
More filters
View all 50 photos →

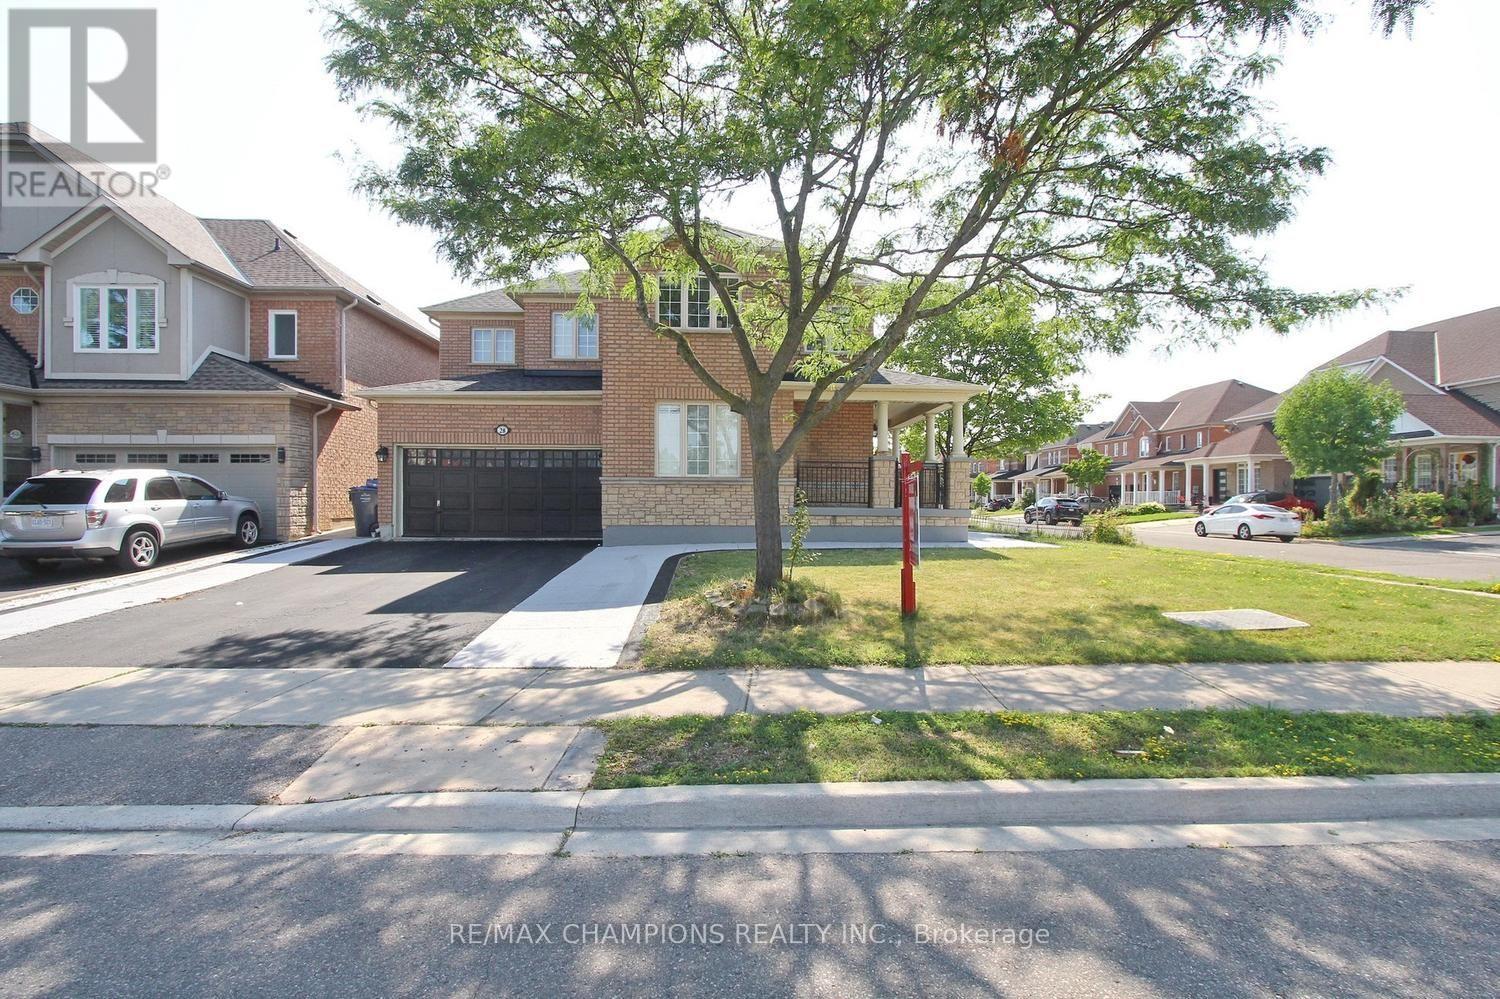
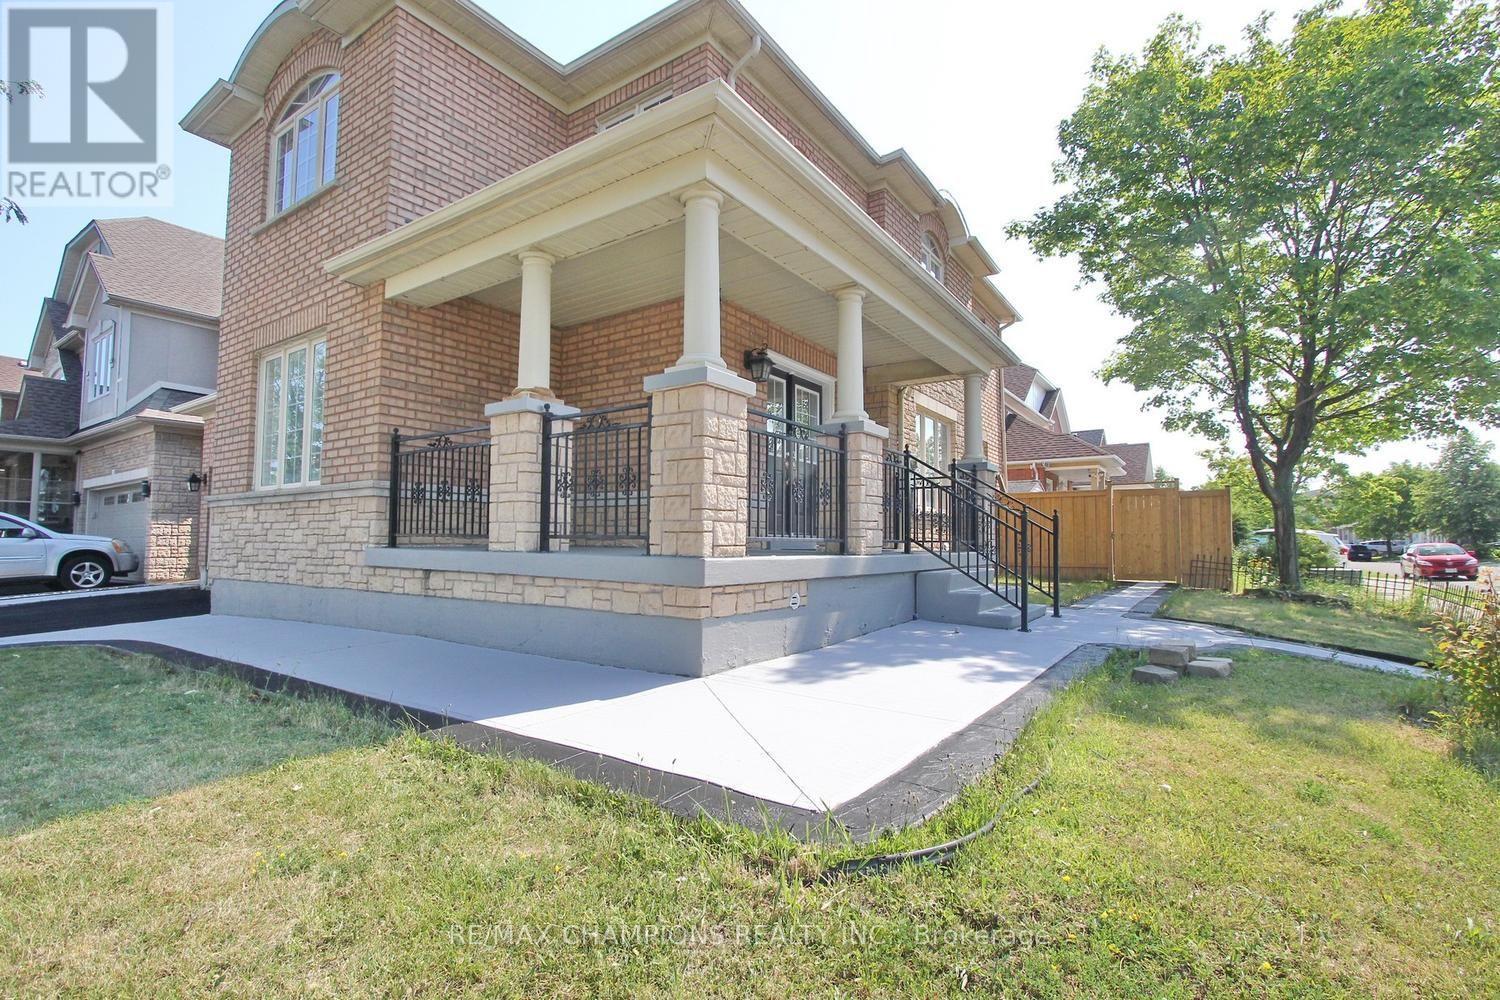
For Sale
28 Egypt Drive
Sandringham-Wellington, Brampton L6R2W3
$1,019,900
MLS® W13689790
Bedrooms
6
Bathrooms
4
Parking
6
Interior
2500 - 3000 sqft
Lot size
39 ft×64 ft ,3 in
ft
Type
Single Family
Detached
About this property
LOCATION LOCATION LOCATION, Beautiful Corner lot 4+2 Bedroom Detached Home In Highly Sought Out Neighbourhood, Freshly painted no carpet in the entire house , smooth ceiling, pot lights on main and hallway,4 car parking on the driveway, Sun-Drenched Open Concept 2 Story Living Rm & Dining Rm. Bright Kitchen W/Eat-In Breakfast, Upstairs You Will Find Master W/4Pc Ensuite & 3More Generous Size Bedrooms. Great Layout, Amazing Location Minutes To Amenities, Trinity Commons Mall, Hwy 410, Public Transit & Hospital. , Worship Place, Library, park and plaza.
Property details
Age
16 to 30 years
Basement
N/A
Heating
Forced air, Natural gas
Cooling
Central air conditioning
Exterior
Brick
Lot dimensions
39 ft × 64 ft ,3 in ft
Parking
6
Sewer
Sanitary sewer
Water
Municipal water
Ownership
Freehold
Listed
Aug 18, 2026
Days on market
2 days
Listing brokerage
Re/max Champions Realty Inc.
MLS®
W13689790
Location
Open in maps →
More listings in Sandringham-Wellington
View all →

For Sale
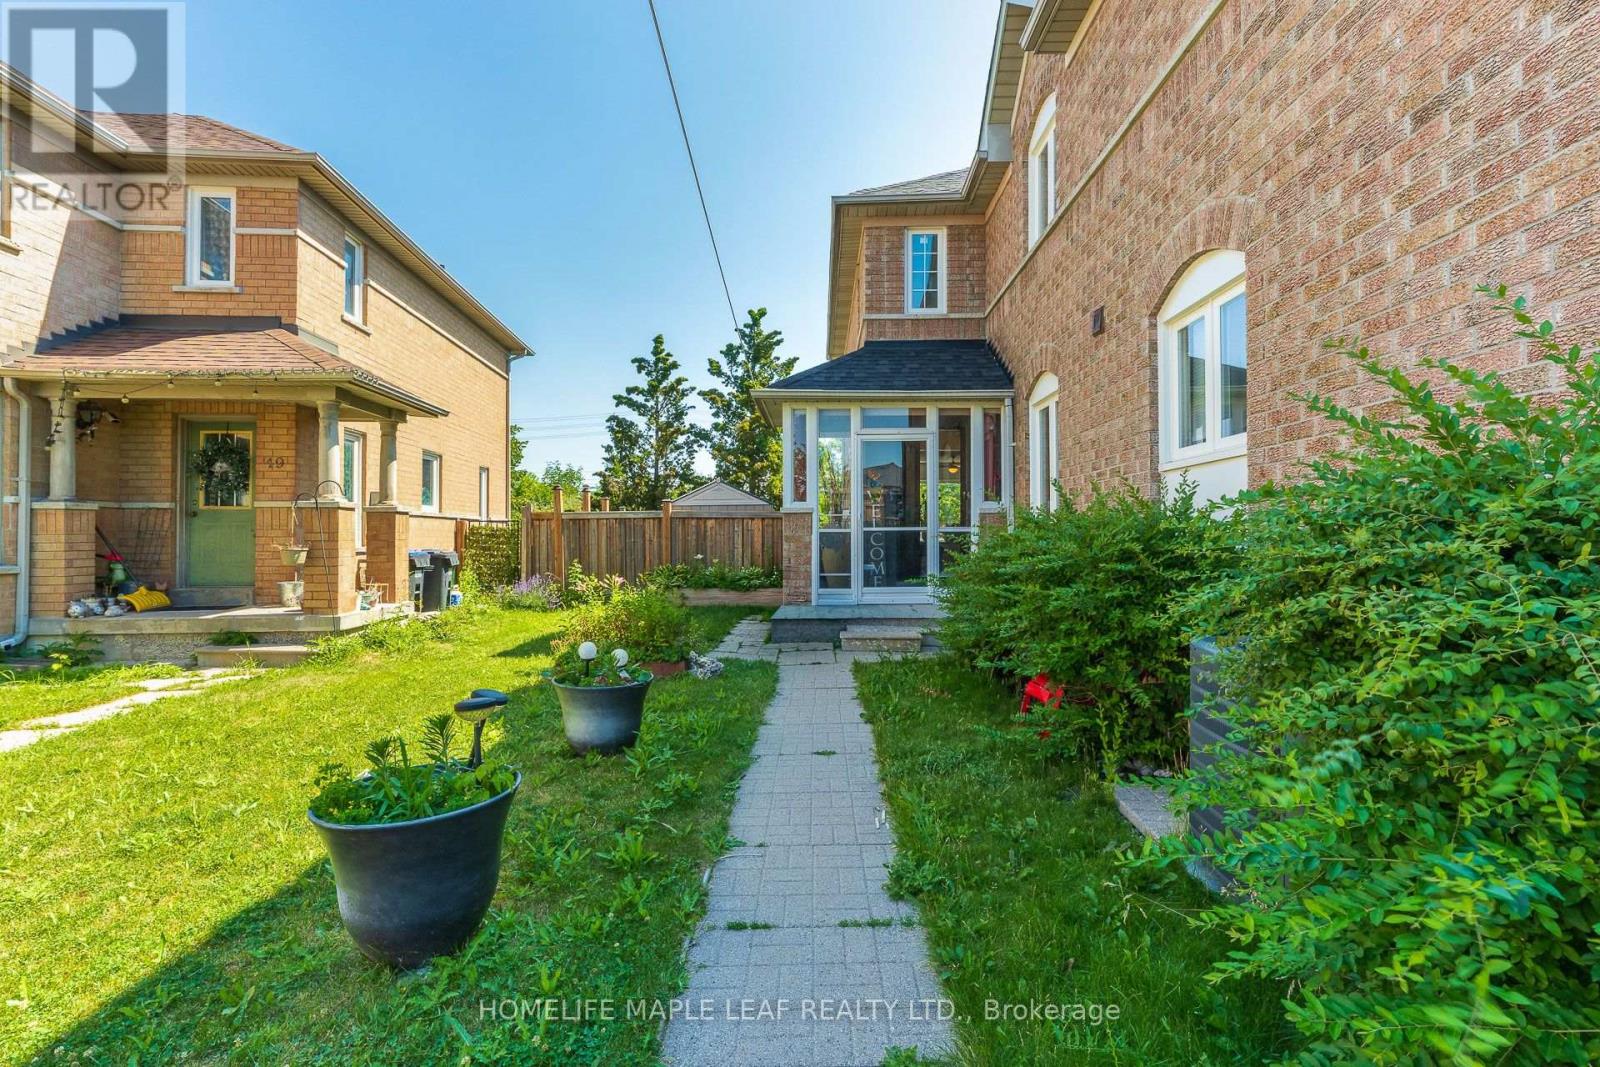
5 Orchard Park Gate, Brampton, Ontario L6R 1W5 (29988832)
Sandringham-Wellington, Brampton
$829,000
For Sale
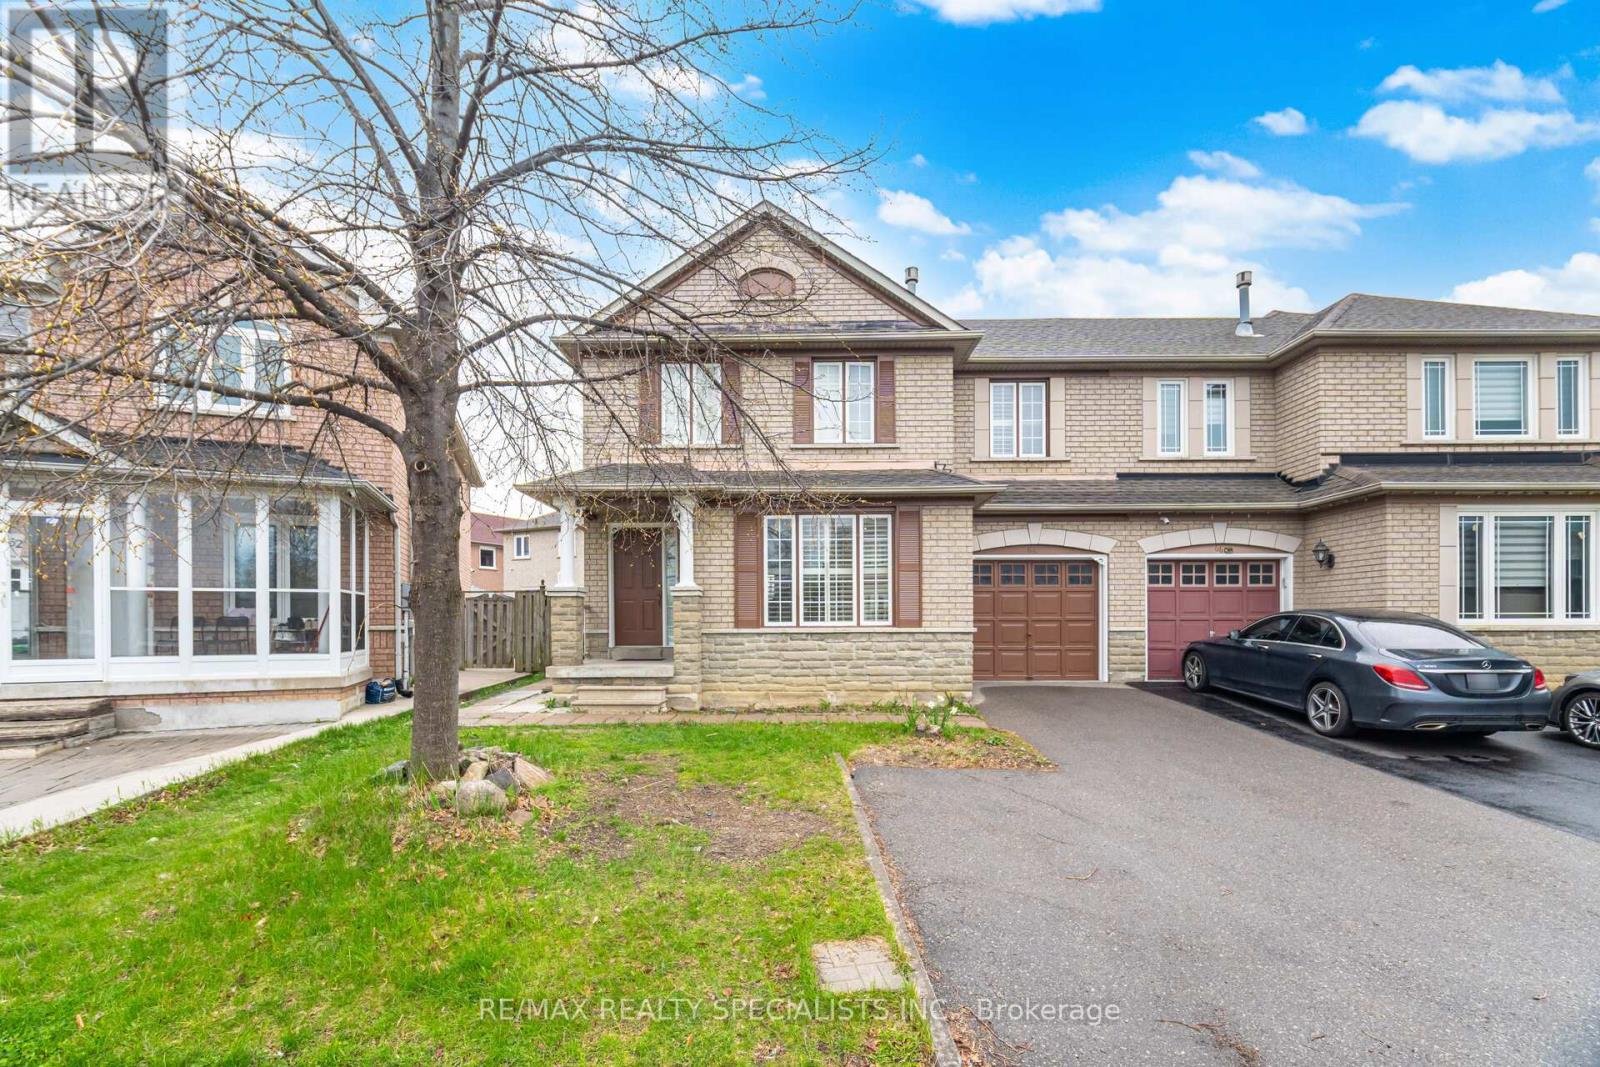
43 Morningmist Street, Brampton, Ontario L6R 2A6 (30033195)
Sandringham-Wellington, Brampton
$689,000
For Sale
64 Dolphin Song Crescent, Brampton, Ontario L6R 2A7 (30076474)
Sandringham-Wellington, Brampton
$849,900

For Sale
6 Ballerina Gardens, Brampton, Ontario L6R 3J4 (30033186)
Sandringham-Wellington, Brampton
$743,900
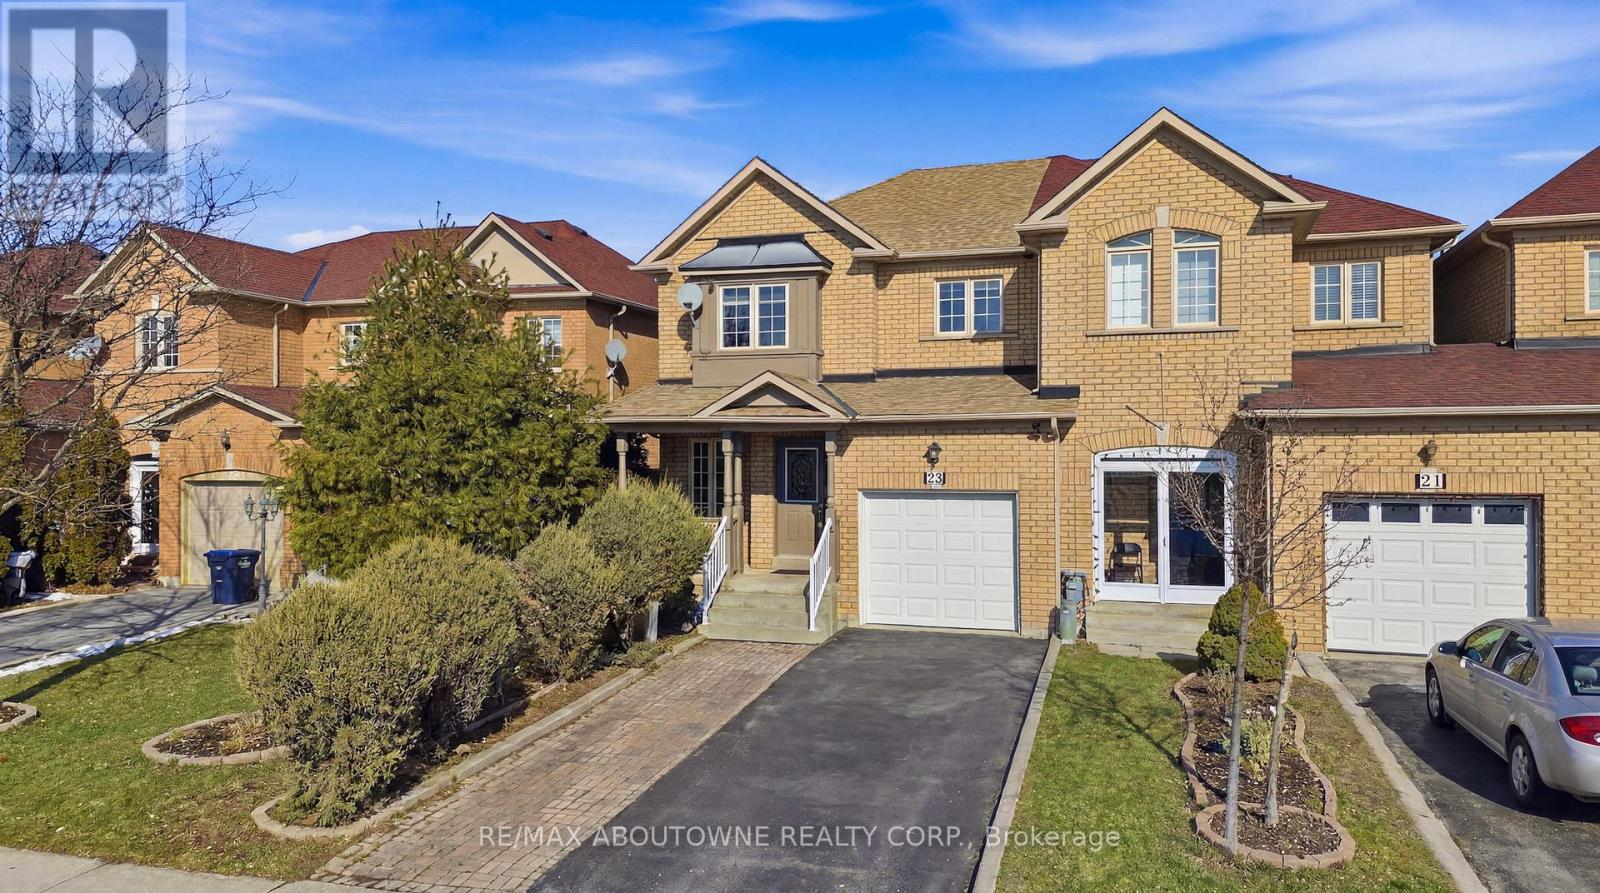
For Sale
23 Arabia Gate, Brampton, Ontario L6R 2N9 (29905065)
Sandringham-Wellington, Brampton
$775,000
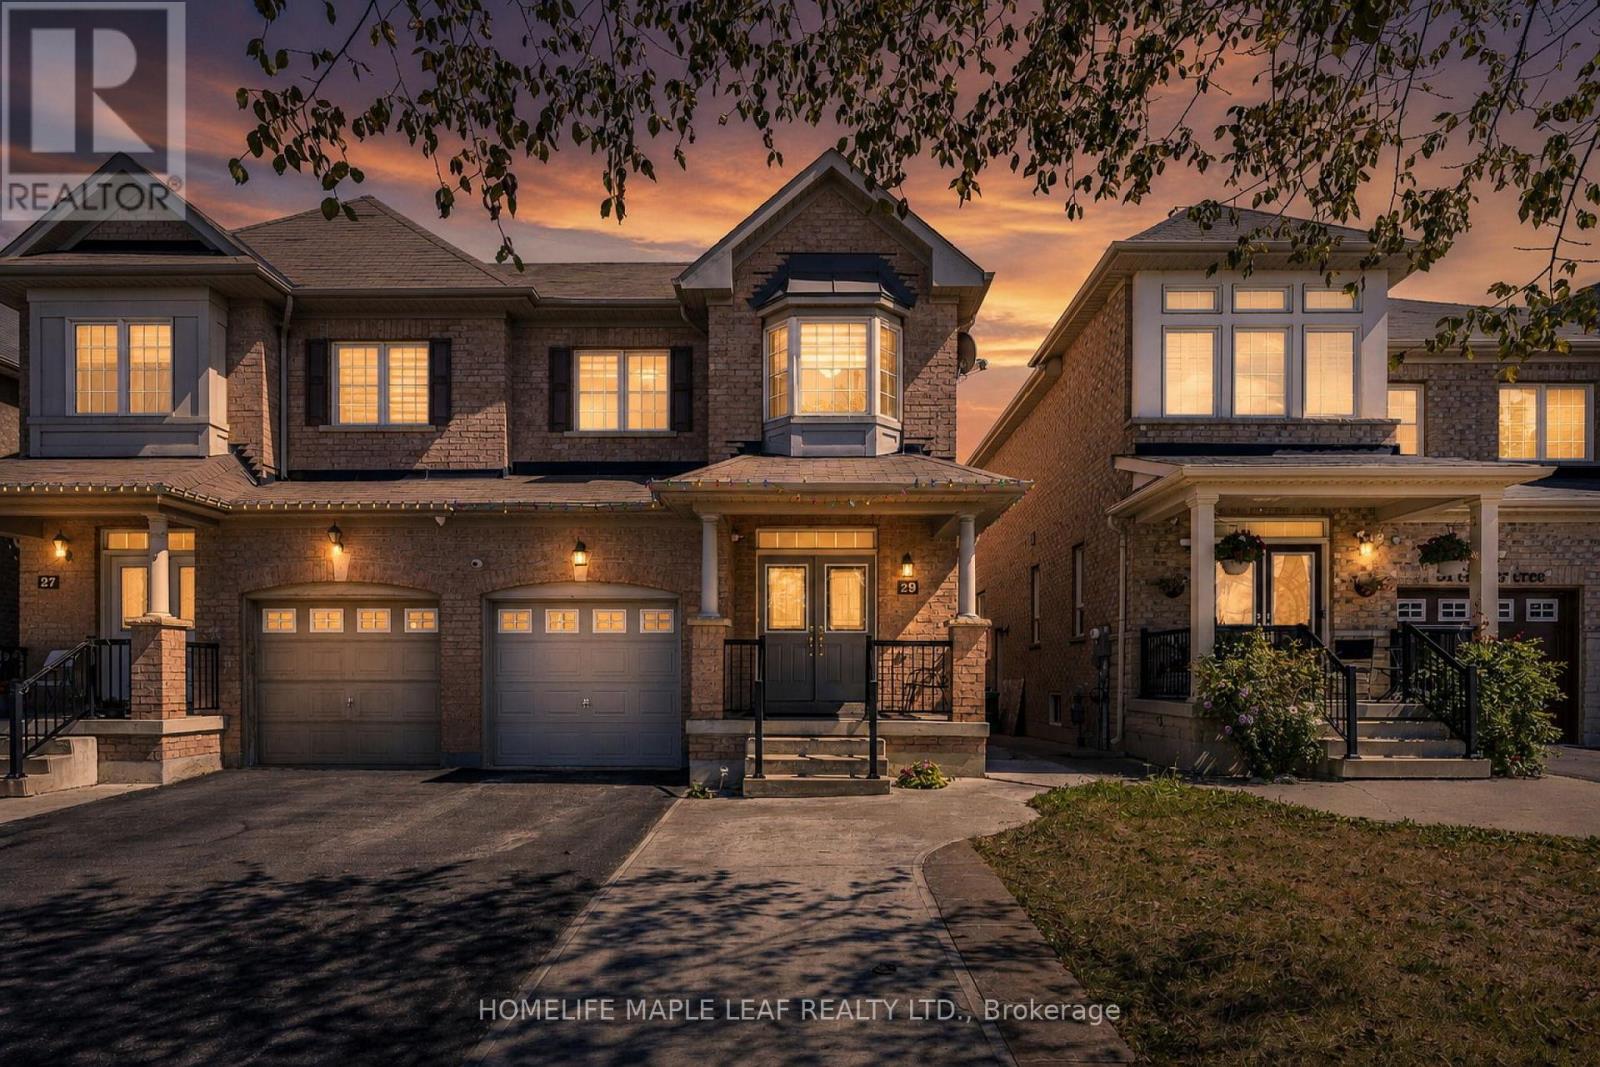
For Sale
29 Gower Crescent, Brampton, Ontario L6R 0Y1 (30175046)
Sandringham-Wellington, Brampton
$910,000

For Sale
72 Rainforest Drive, Brampton, Ontario L6R 1B1 (30156779)
Sandringham-Wellington, Brampton
$1,150,000
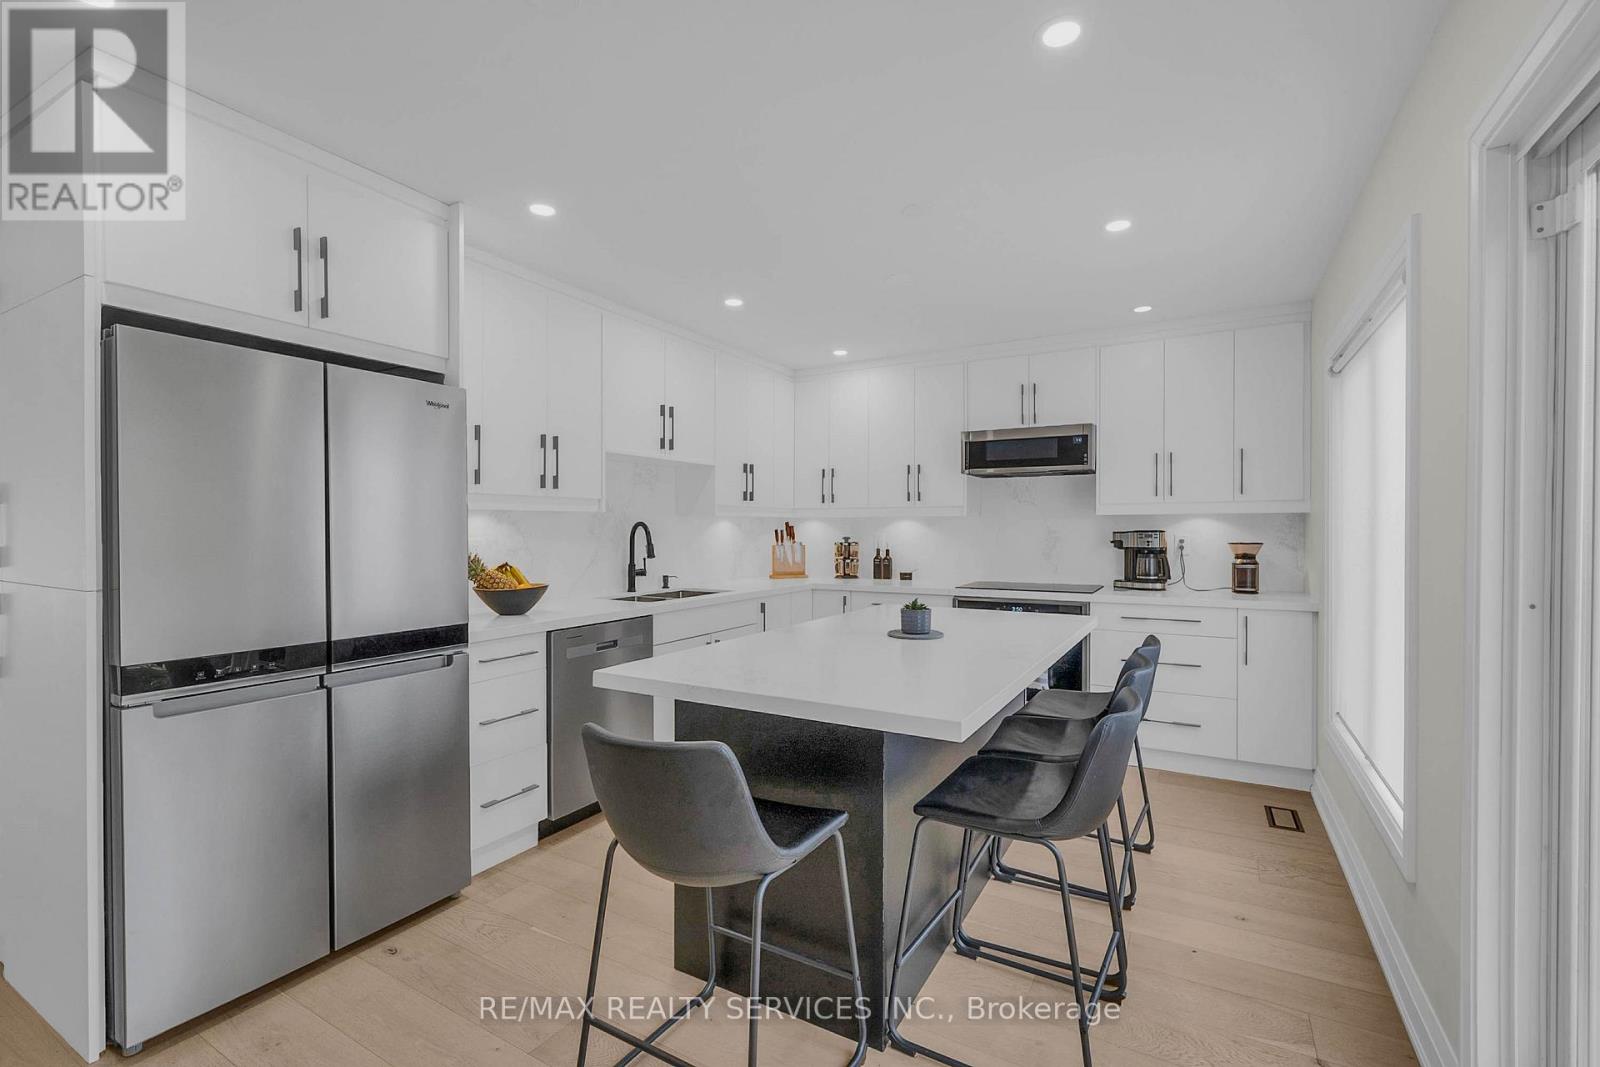
For Sale
128 Seaside Circle, Brampton, Ontario L6R 2G9 (30104128)
Sandringham-Wellington, Brampton
$999,900
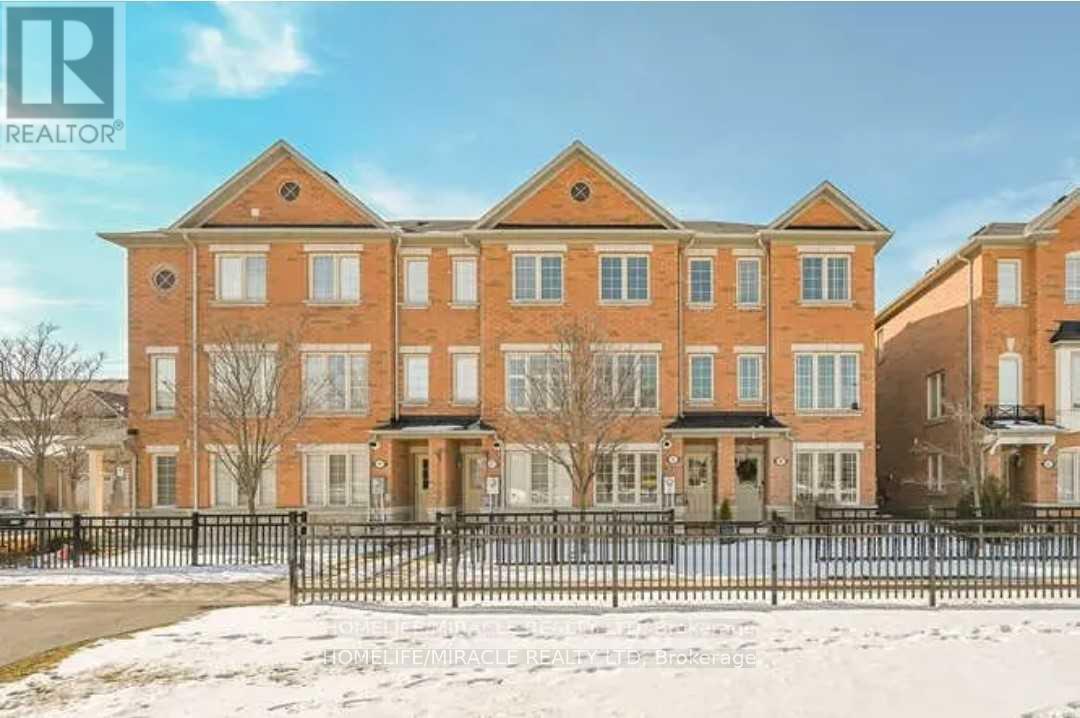
For Sale
45 Peach Drive, Brampton, Ontario L6R 0W6 (29888030)
Sandringham-Wellington, Brampton
$599,000