
Search properties
Price
—
Bedrooms
Bathrooms
Property type
More filters
View all 49 photos →
For Sale
1 Bronte Road
Thornlea, Markham L3T7H5
$1,960,000
MLS® N13805010
Bedrooms
7
Bathrooms
6
Parking
8
Interior
3000 - 3500 sqft
Lot size
65 ft ,4 in×158 ft ,6 in
ft
Type
Single Family
Detached
About this property
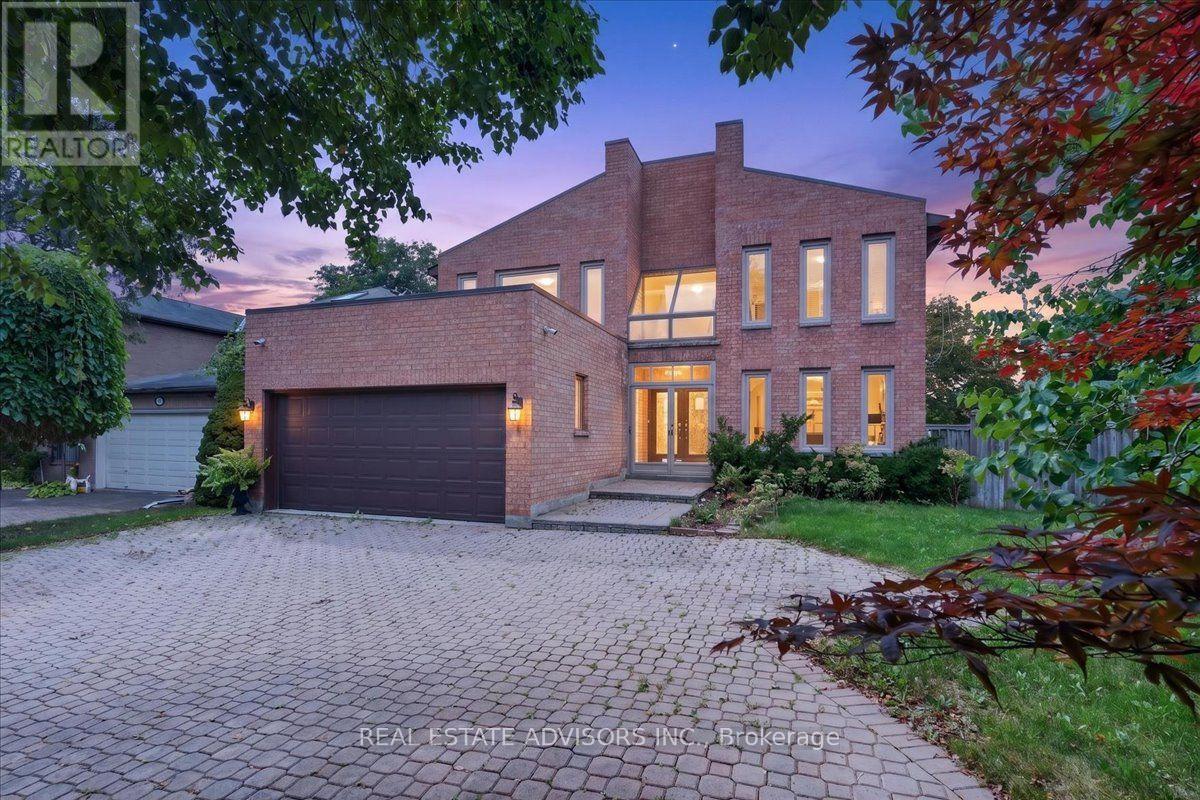
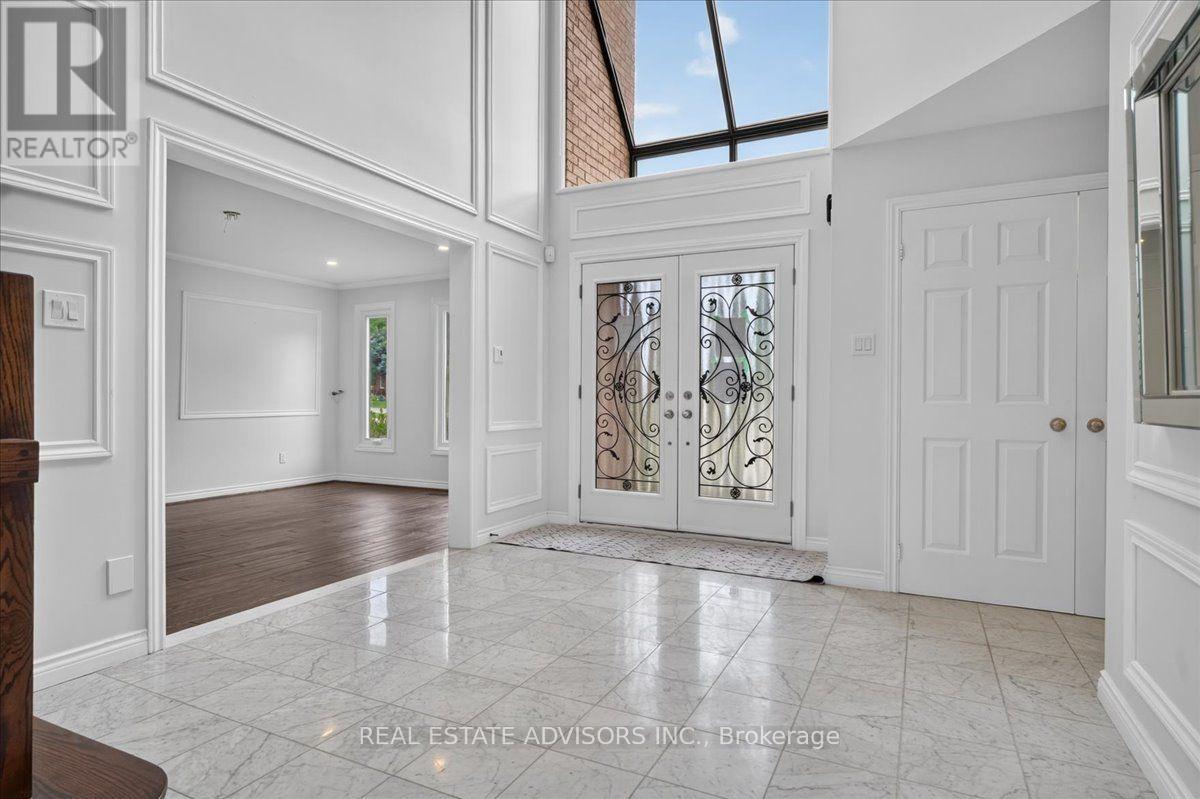
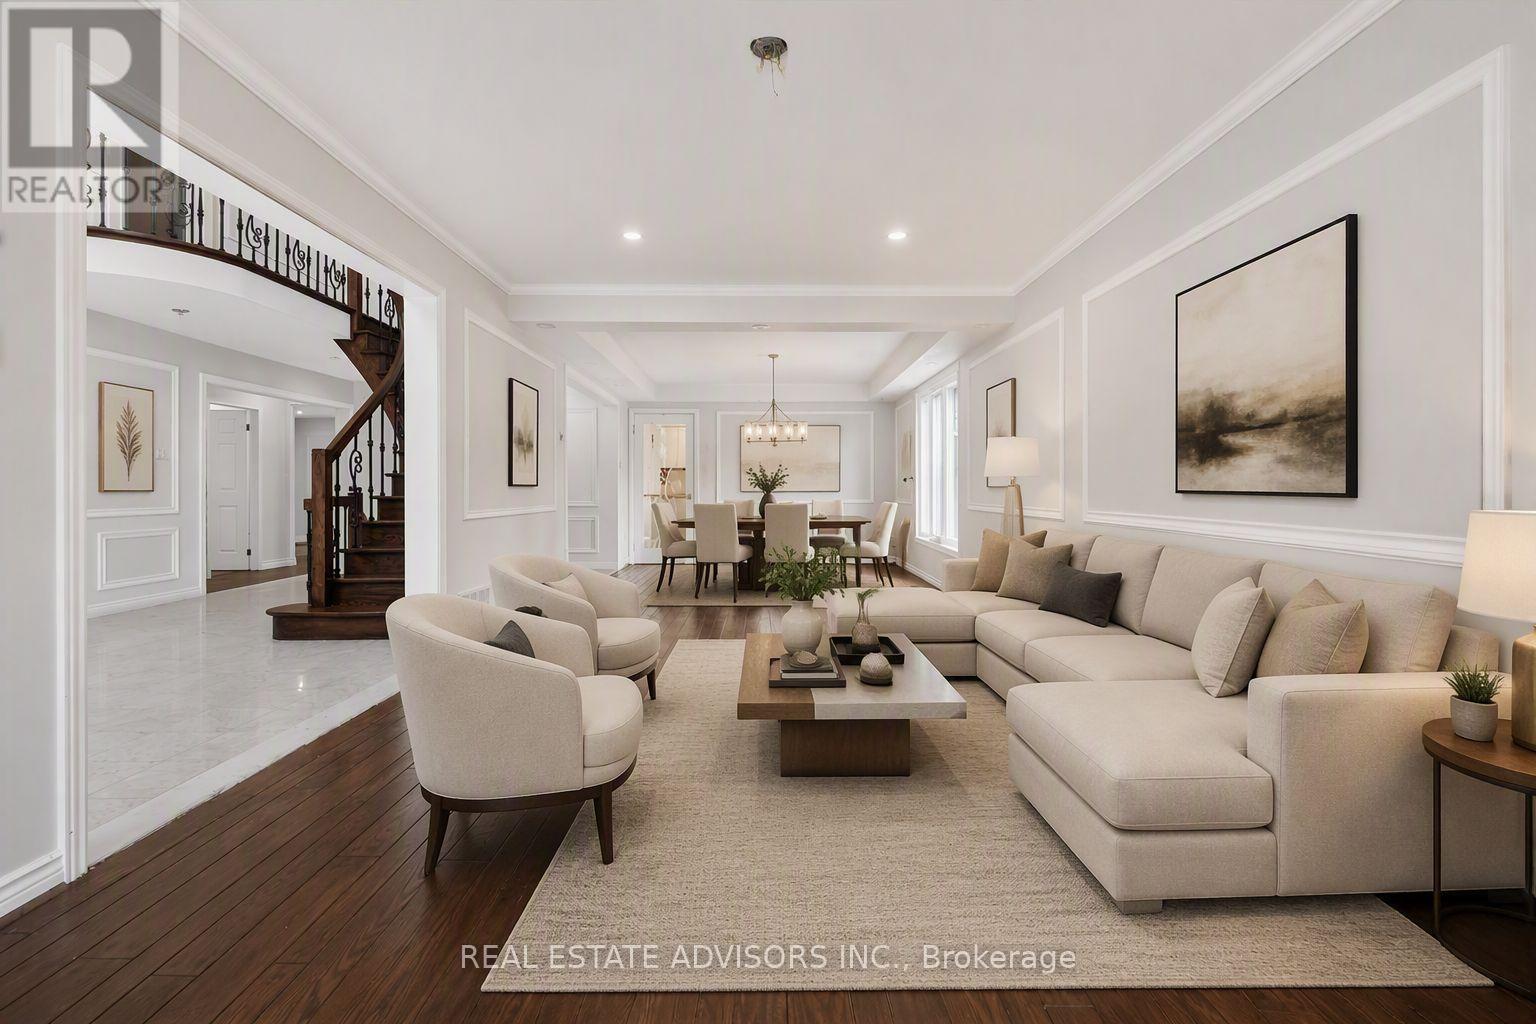
Backing onto a lush, private ravine on an expansive 65 x 158 ft lot, this executive family home offers approx. 5,257 sq. ft. of total living space designed for multi-generational living and solid income potential.Step into a grand two-storey foyer featuring a circular staircase and large skylight that floods the interior with natural light. The main level showcases spacious formal living and dining areas, a dedicated private office with its own 2-pc bath, and an open family room overlooking nature. The renovated gourmet kitchen features granite countertops, premium stainless steel appliances, and a bright breakfast area with unobstructed ravine views.Upstairs, generous principal bedrooms all feature ensuite or semi-ensuite access, highlighted by a massive primary retreat with a newly renovated spa-inspired bath. Pamper yourself with a dedicated indoor spa room complete with a hot tub, sauna, and shower.The bright, full walk-out basement functions as a self-contained in-law suite with separate living quarters, extra bedrooms, and direct yard access. Outside, enjoy a west-facing backyard oasis and an extra-wide interlock driveway accommodating 6 vehicles.Situated in a prime neighbourhood minutes to top-rated schools (Bayview Glen PS, St. Robert CHS, Thornlea SS), transit, parks, and shopping. Some photos virtually staged. Sold in "As is " and "Where is" basis
Features & highlights
Ravine
In-Law Suite
Schools
Park
Property details
Basement
Finished, N/A (Finished), N/A
Heating
Forced air, Natural gas
Cooling
Central air conditioning
Exterior
Brick
Lot dimensions
65 ft ,4 in × 158 ft ,6 in ft
Parking
8
Sewer
Sanitary sewer
Water
Municipal water
Ownership
Freehold
Listed
Sep 18, 2026
Days on market
49 days
Listing brokerage
Real Estate Advisors Inc.
MLS®
N13805010
Before you buy
All guides →
Closing Costs in Toronto: The Complete Buyer's Checklist
Every closing cost a Toronto resale buyer pays: land transfer tax, legal fees, title insurance, condo fees, and…
What Is Land Transfer Tax in Ontario? The Complete Breakdown
What is land transfer tax in Ontario? How it's calculated, why Toronto buyers pay it twice, who owes…
Mortgage Pre-Approval in Toronto: How It Works
What a Toronto mortgage pre-approval actually confirms, the documents lenders need, and how the federal stress test sets…
Location
Open in maps →
More listings in Thornlea
View all →
For Sale
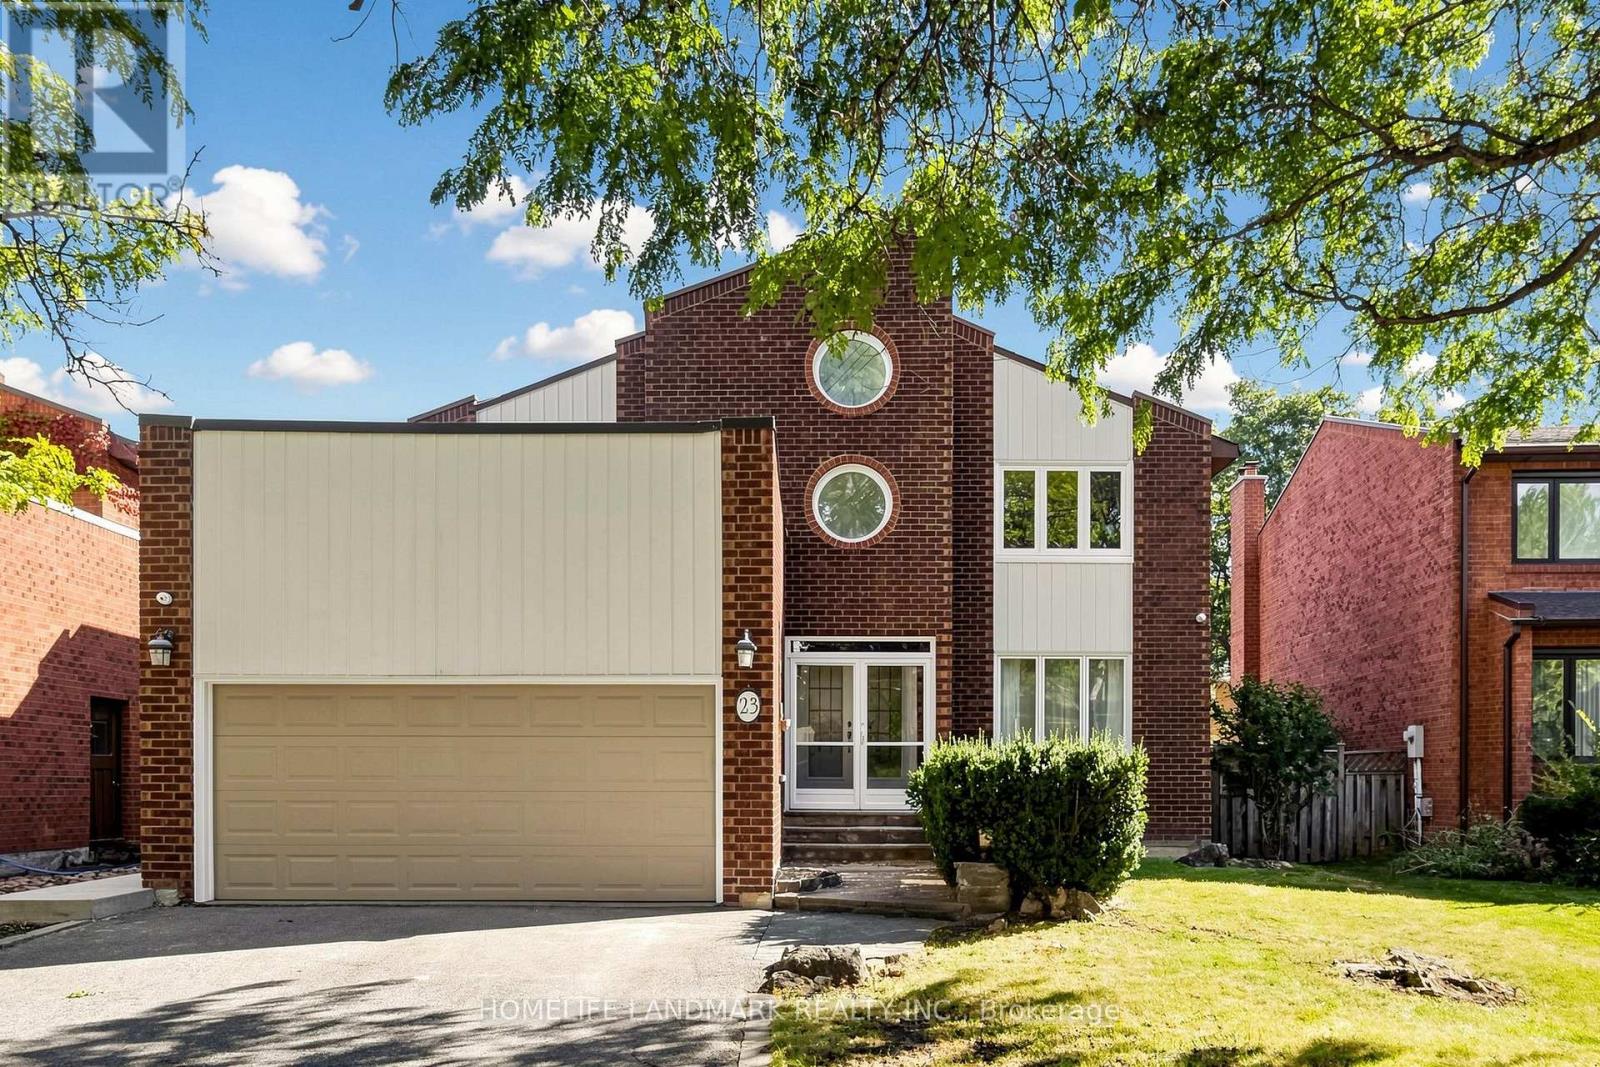
23 Hashbury Place, Markham, Ontario L3T 7H4 (30332080)
Thornlea, Markham
$1,680,000
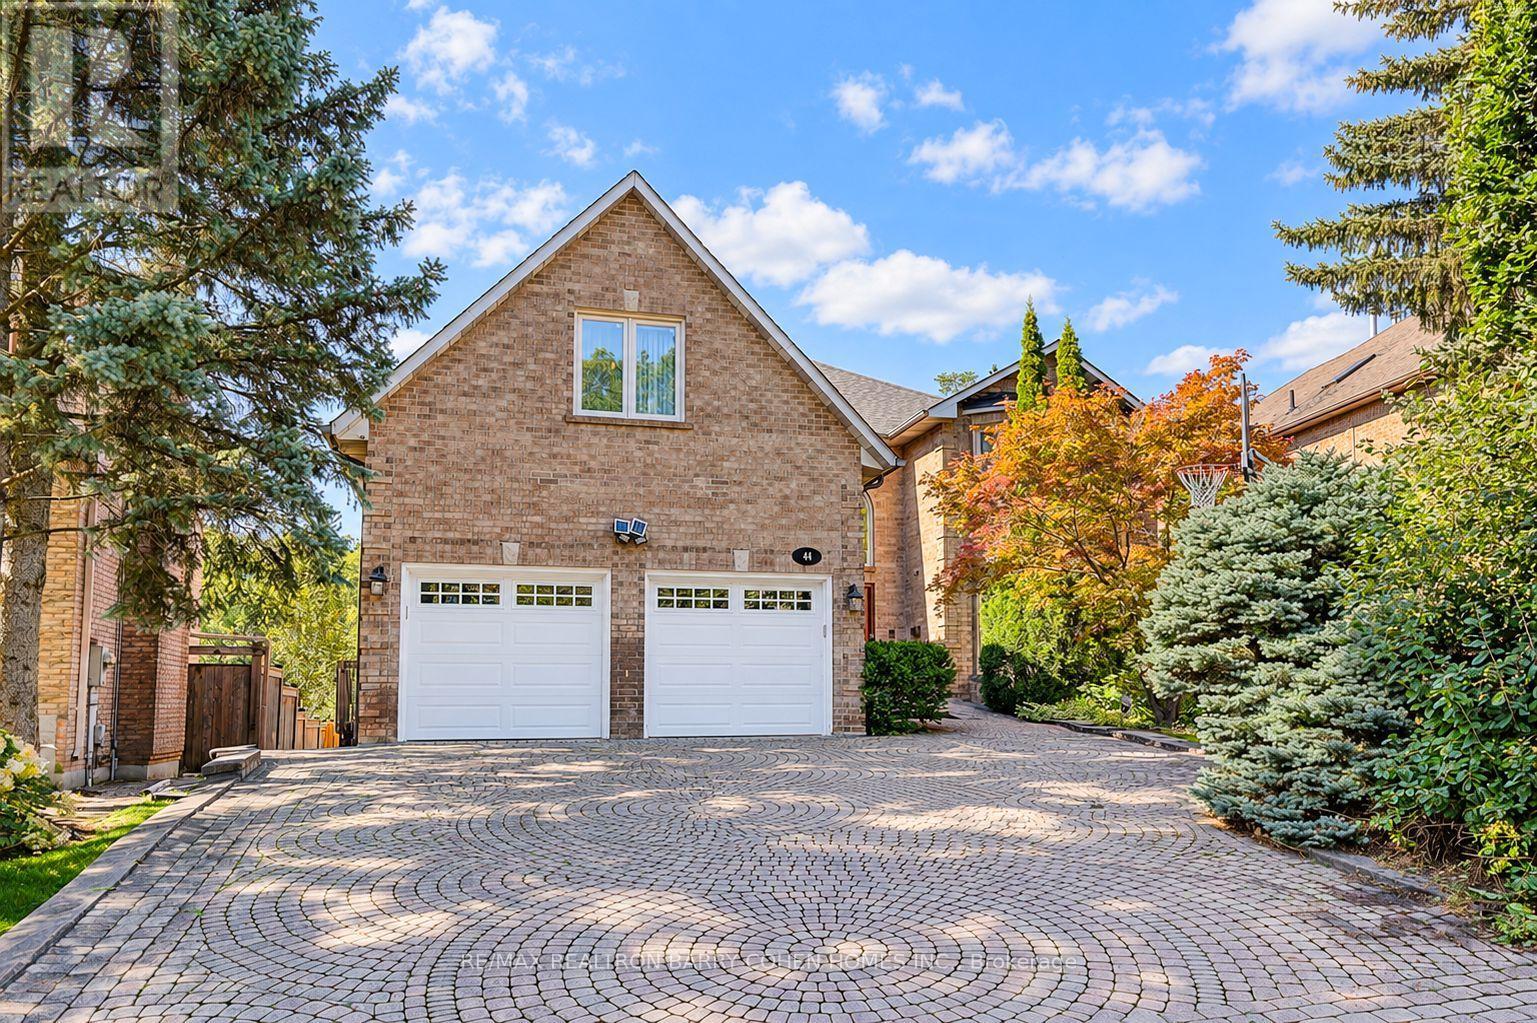
For Sale
44 Prince Edward Boulevard, Markham, Ontario L3T 7G1 (30256480)
Thornlea, Markham
$2,960,000
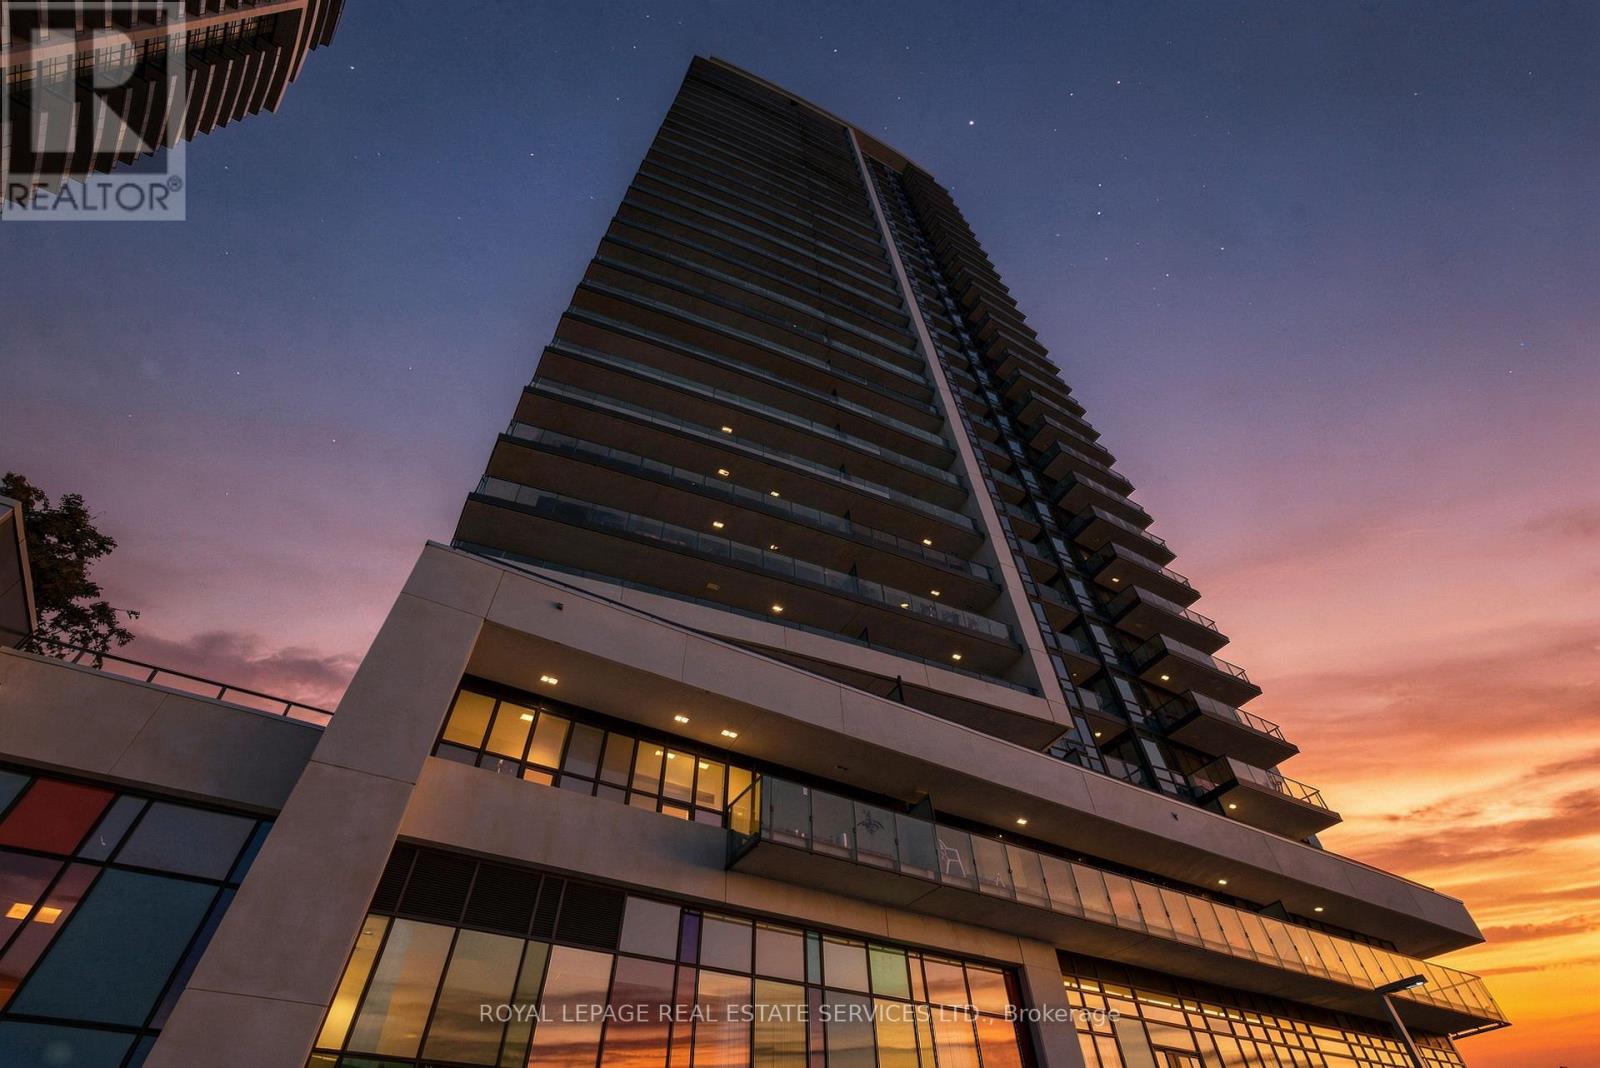
For Sale
1902 - 38 Gandhi Lane, Markham, Ontario L3T 0G9 (30453220)
Thornlea, Markham
$719,000
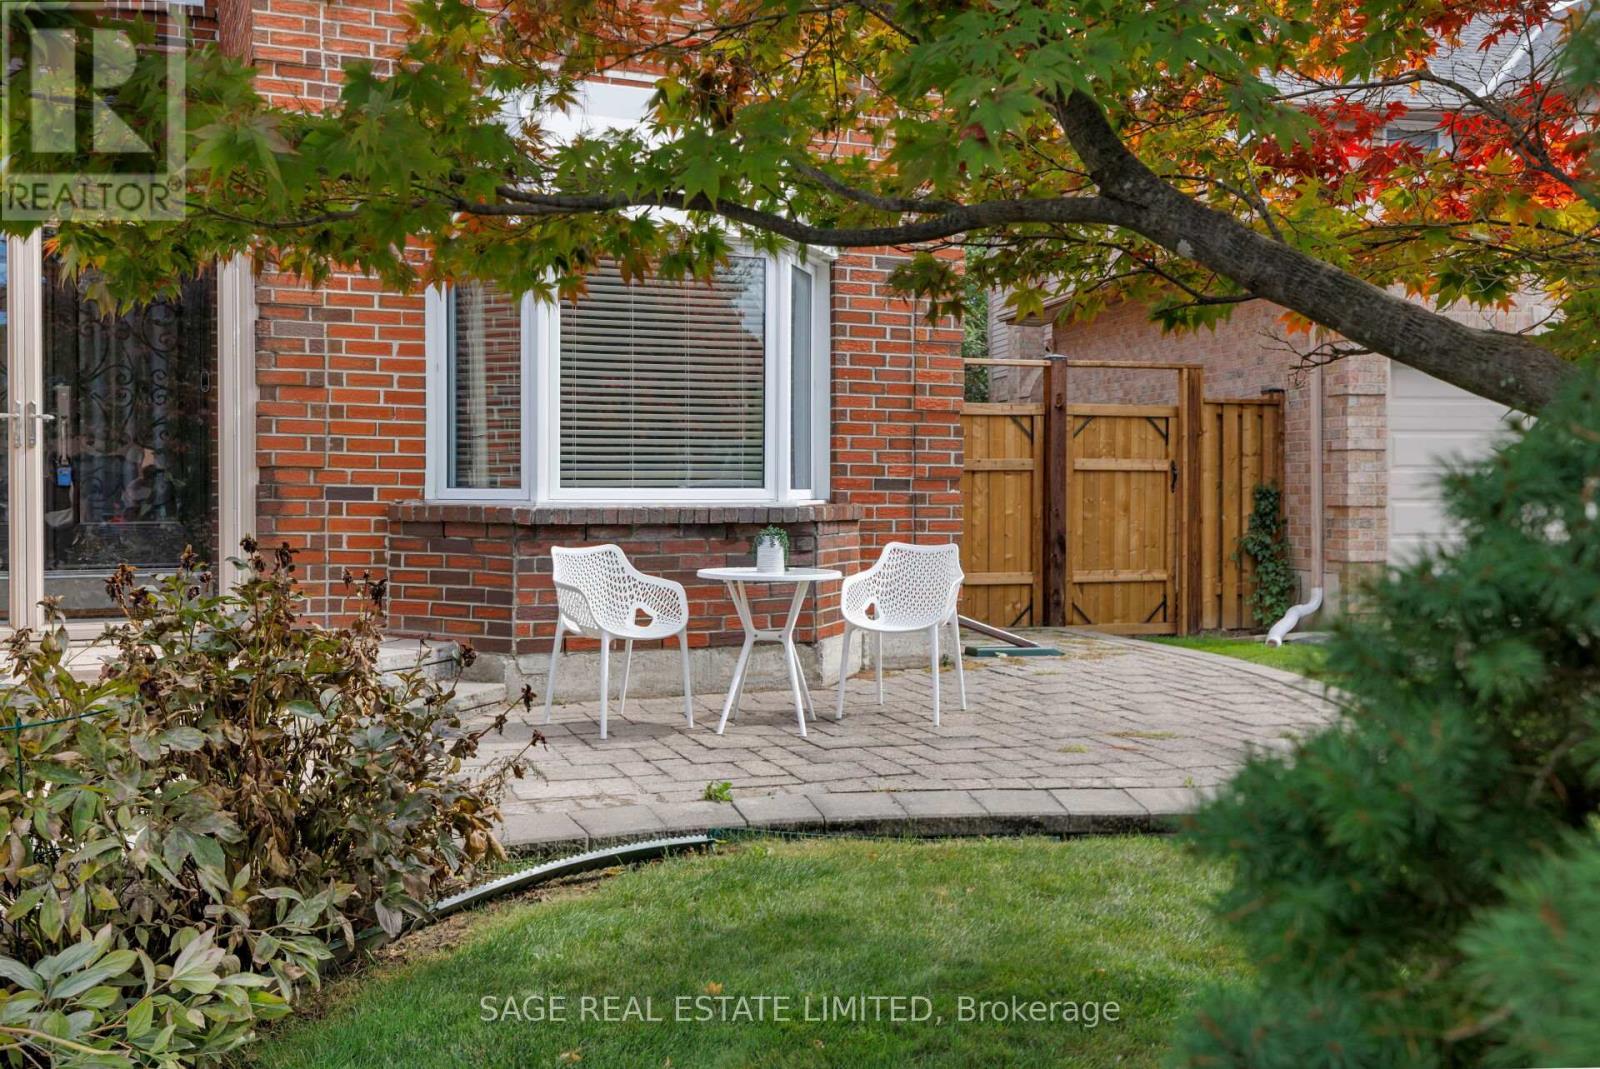
For Sale
19 Cummings Court, Markham, Ontario L3T 6S5 (30369662)
Thornlea, Markham
$1,599,999
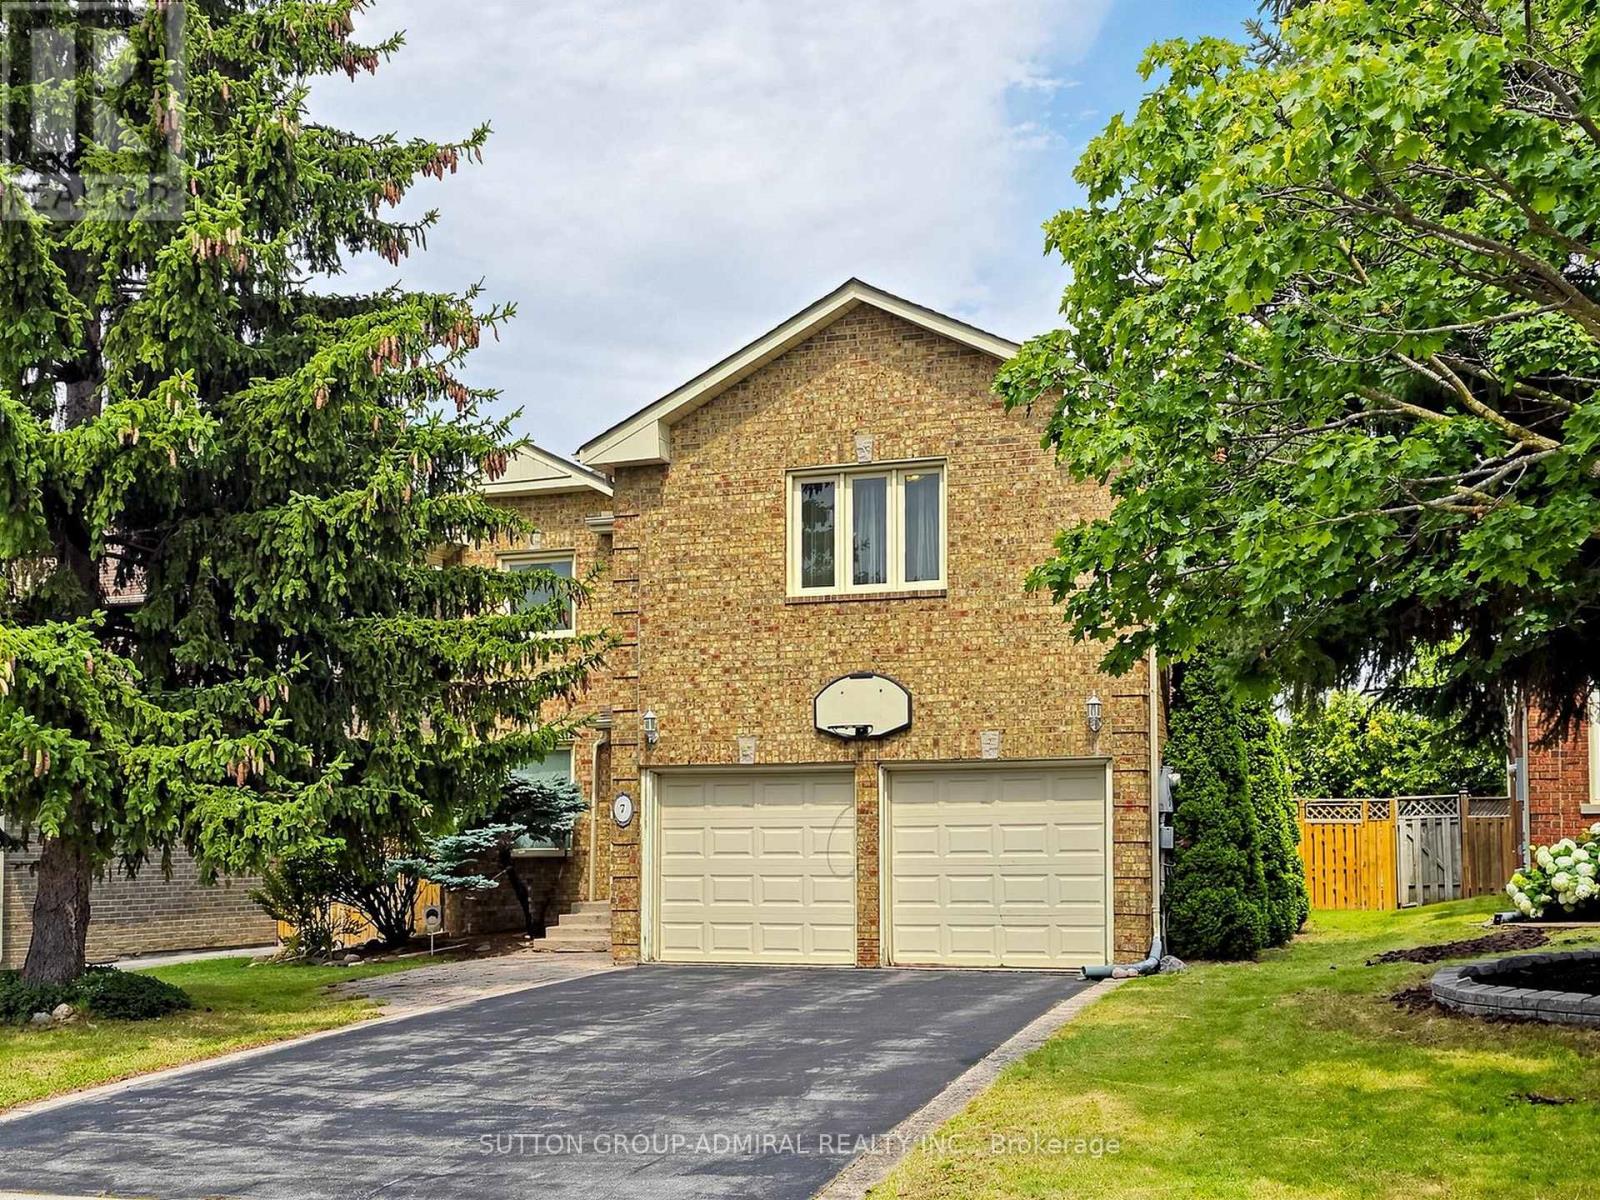
For Sale
7 Cummings Court, Markham, Ontario L3T 6S4 (30065678)
Thornlea, Markham
$1,699,000
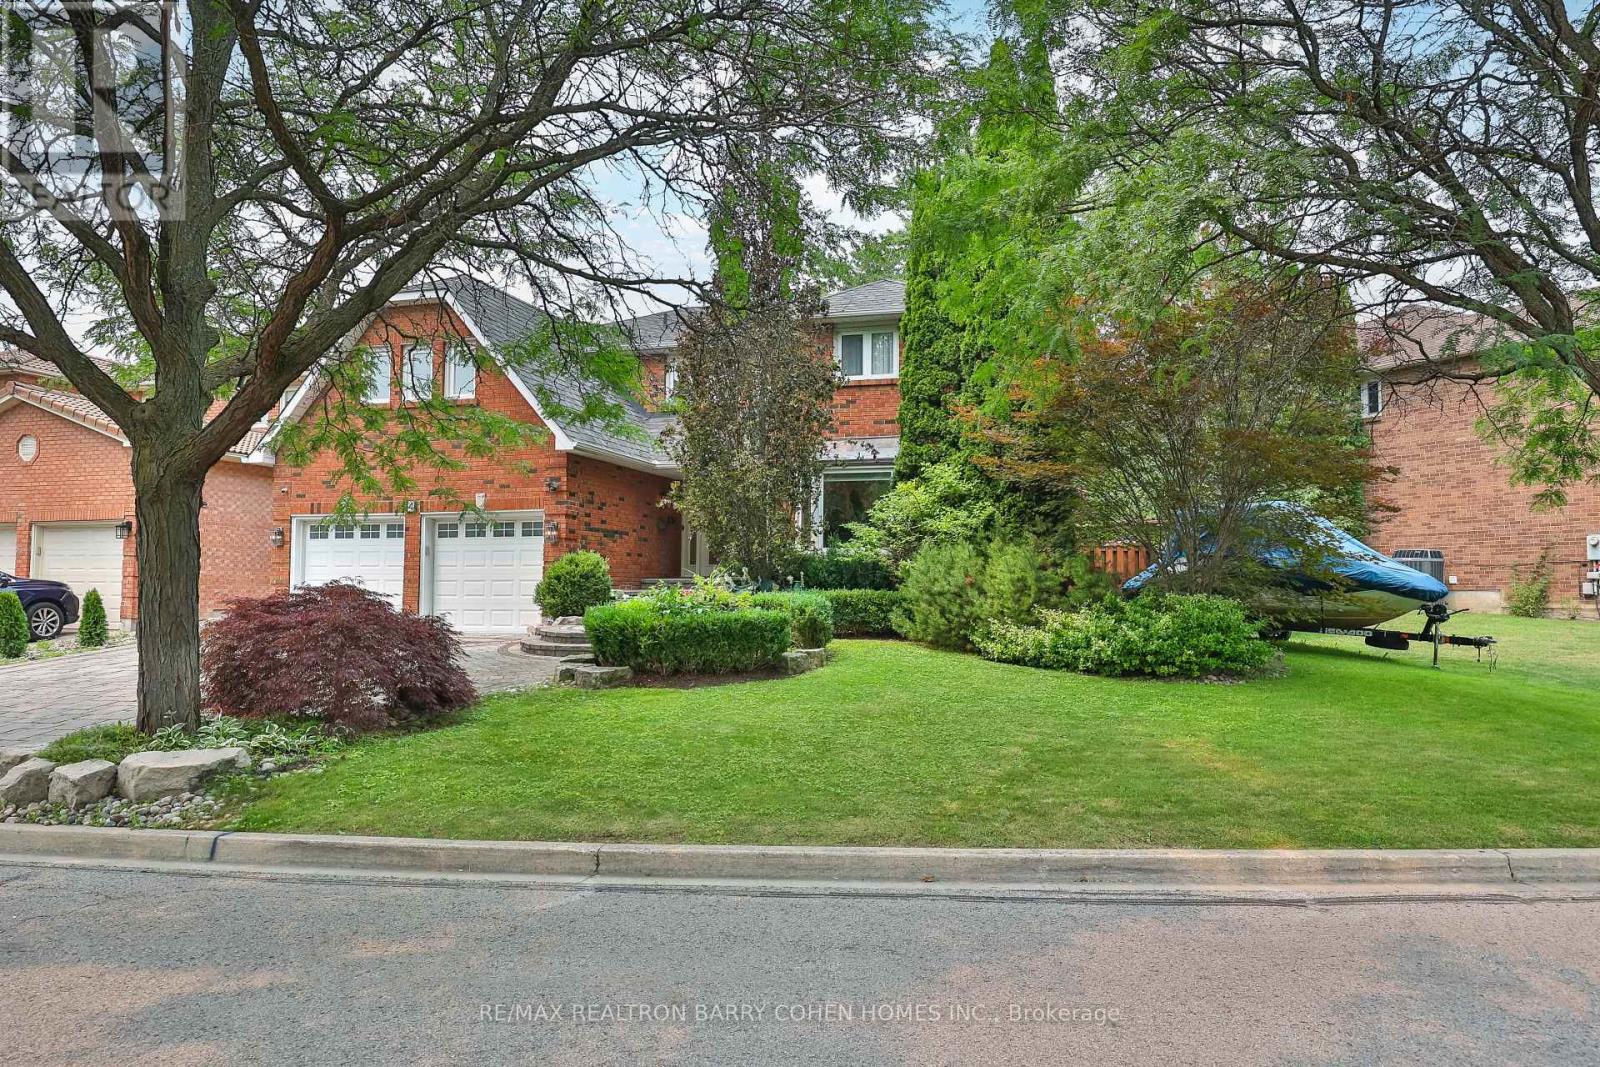
For Sale
4 Hashbury Place, Markham, Ontario L3T 7H4 (30072026)
Thornlea, Markham
$2,888,000
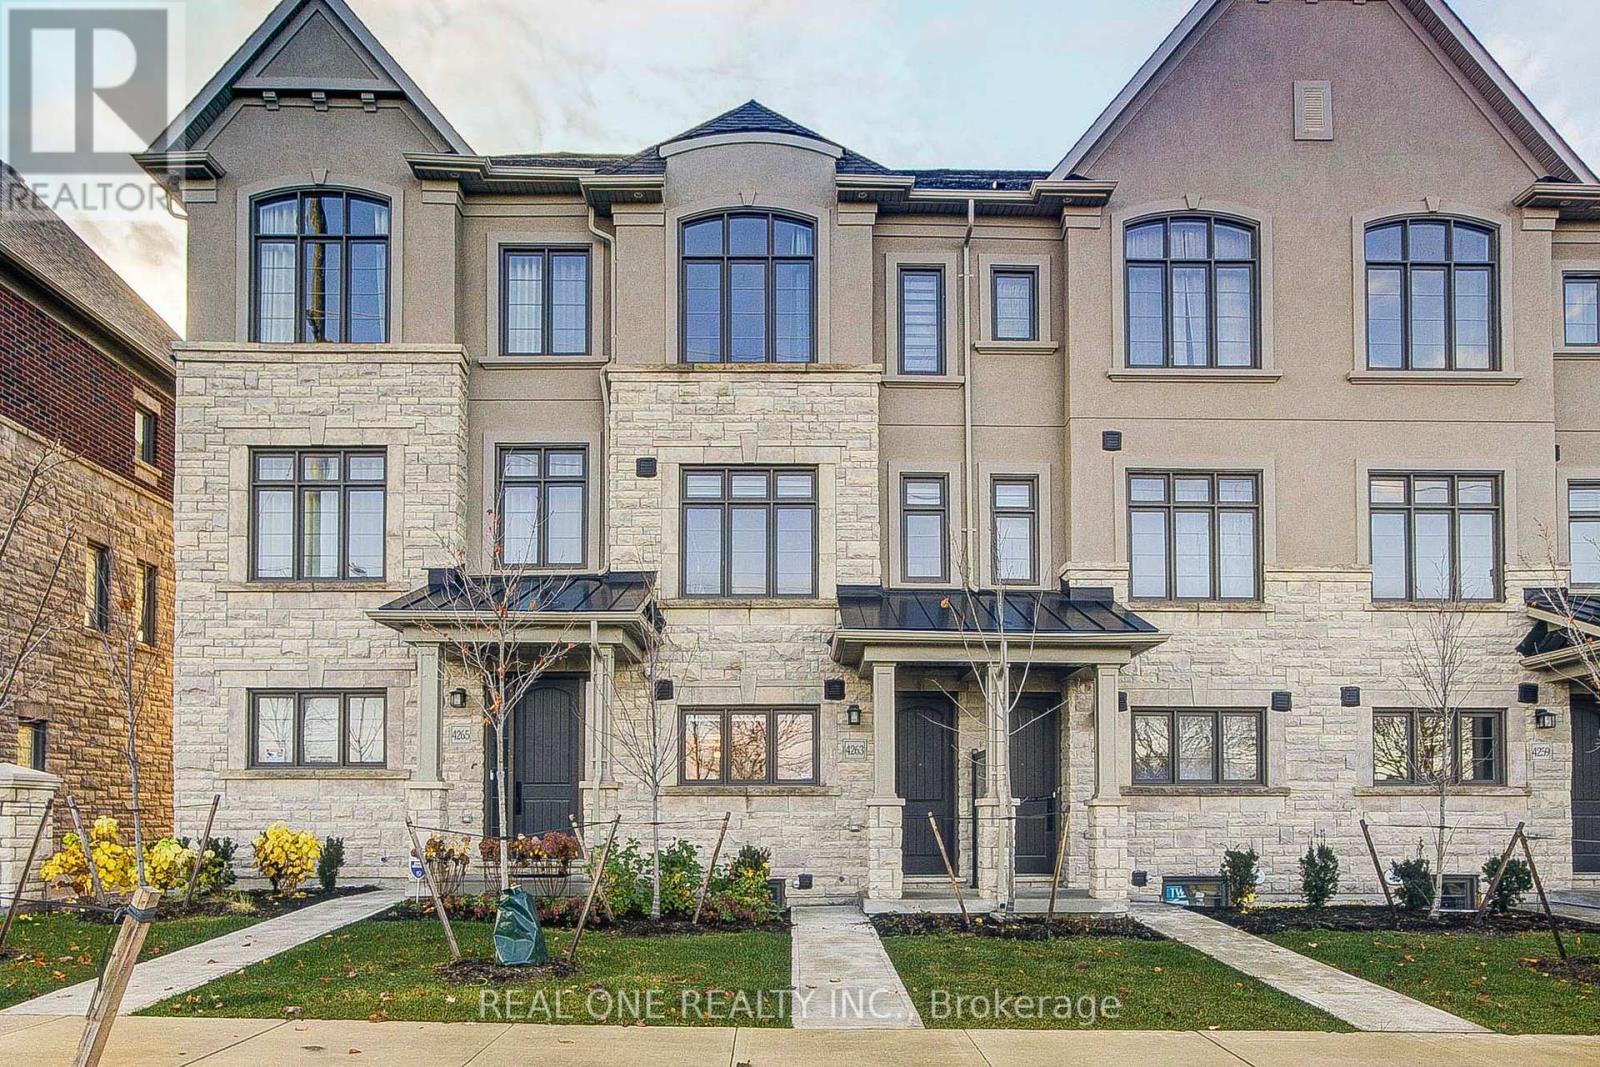
For Sale
4263 Major Mackenzie Drive E, Markham, Ontario L6C 3L5 (30486396)
Angus Glen, Markham
$988,000
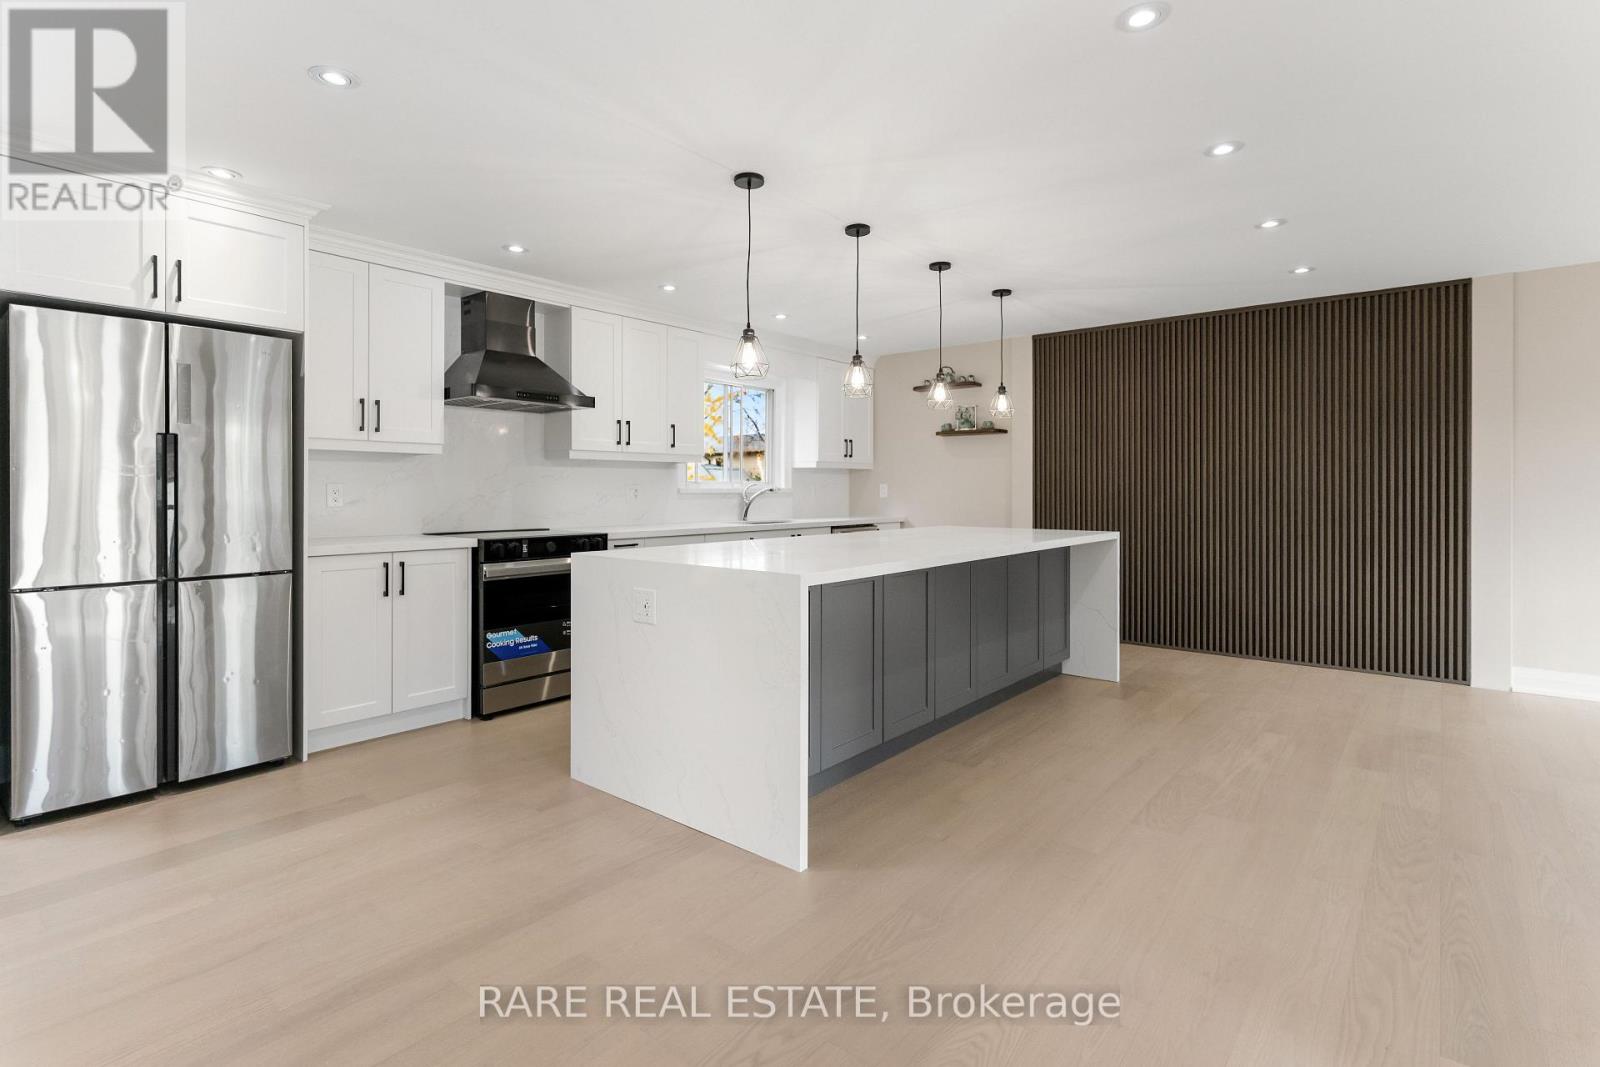
For Sale
55 Pringle Avenue, Markham, Ontario L3P 2P5 (30486395)
Markham Village, Markham
$1,250,000
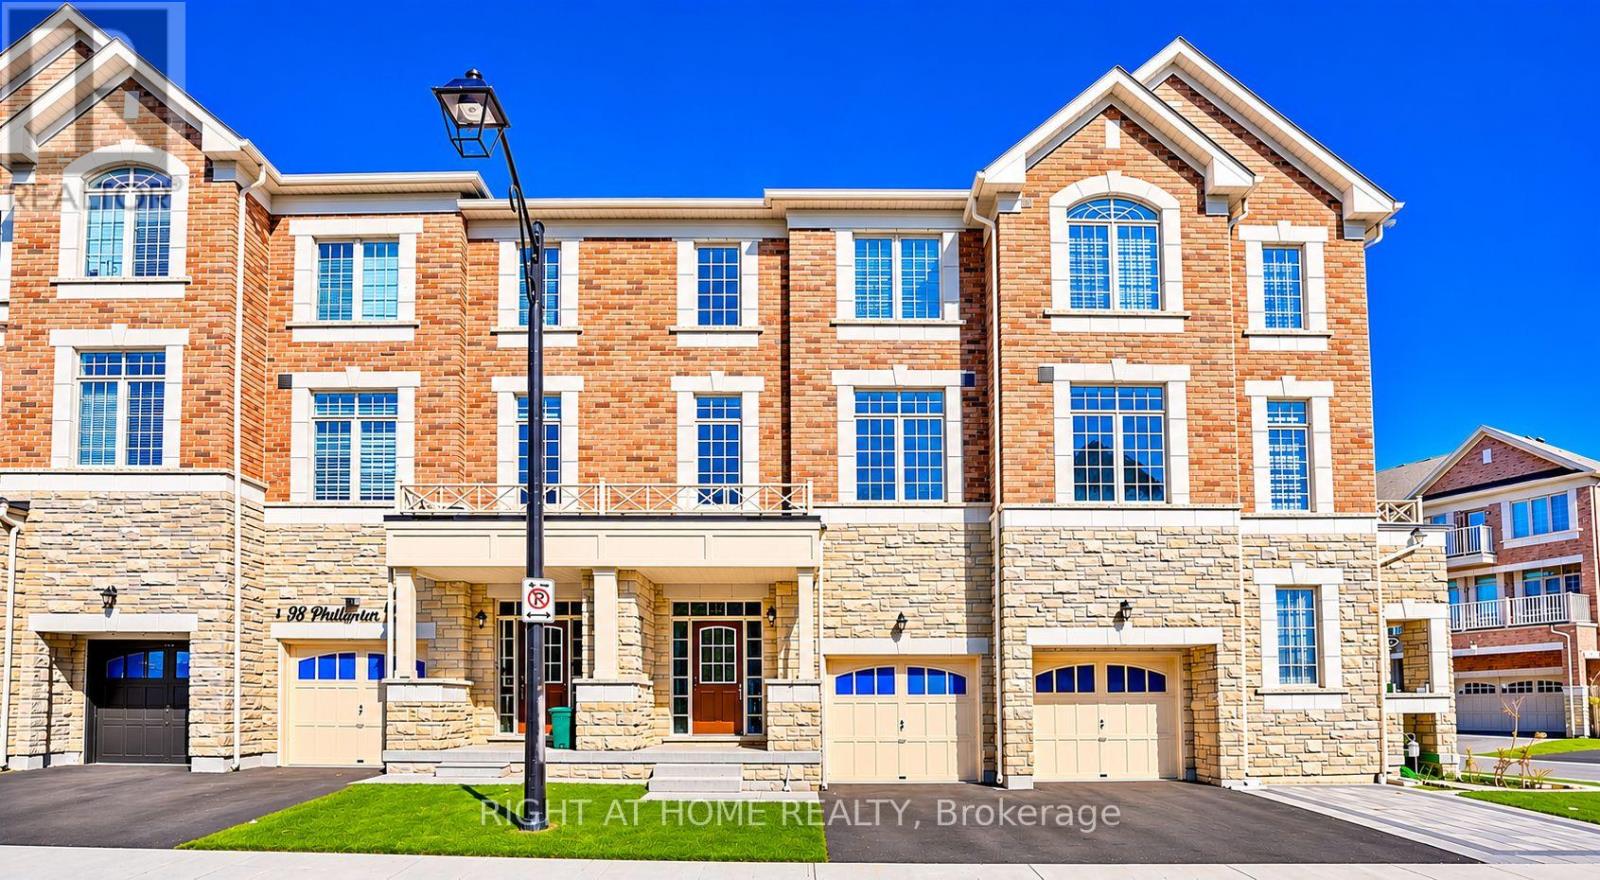
For Sale
34 Phillipsen Way, Markham, Ontario L3S 0E9 (30476612)
Cedarwood, Markham
$999,000