
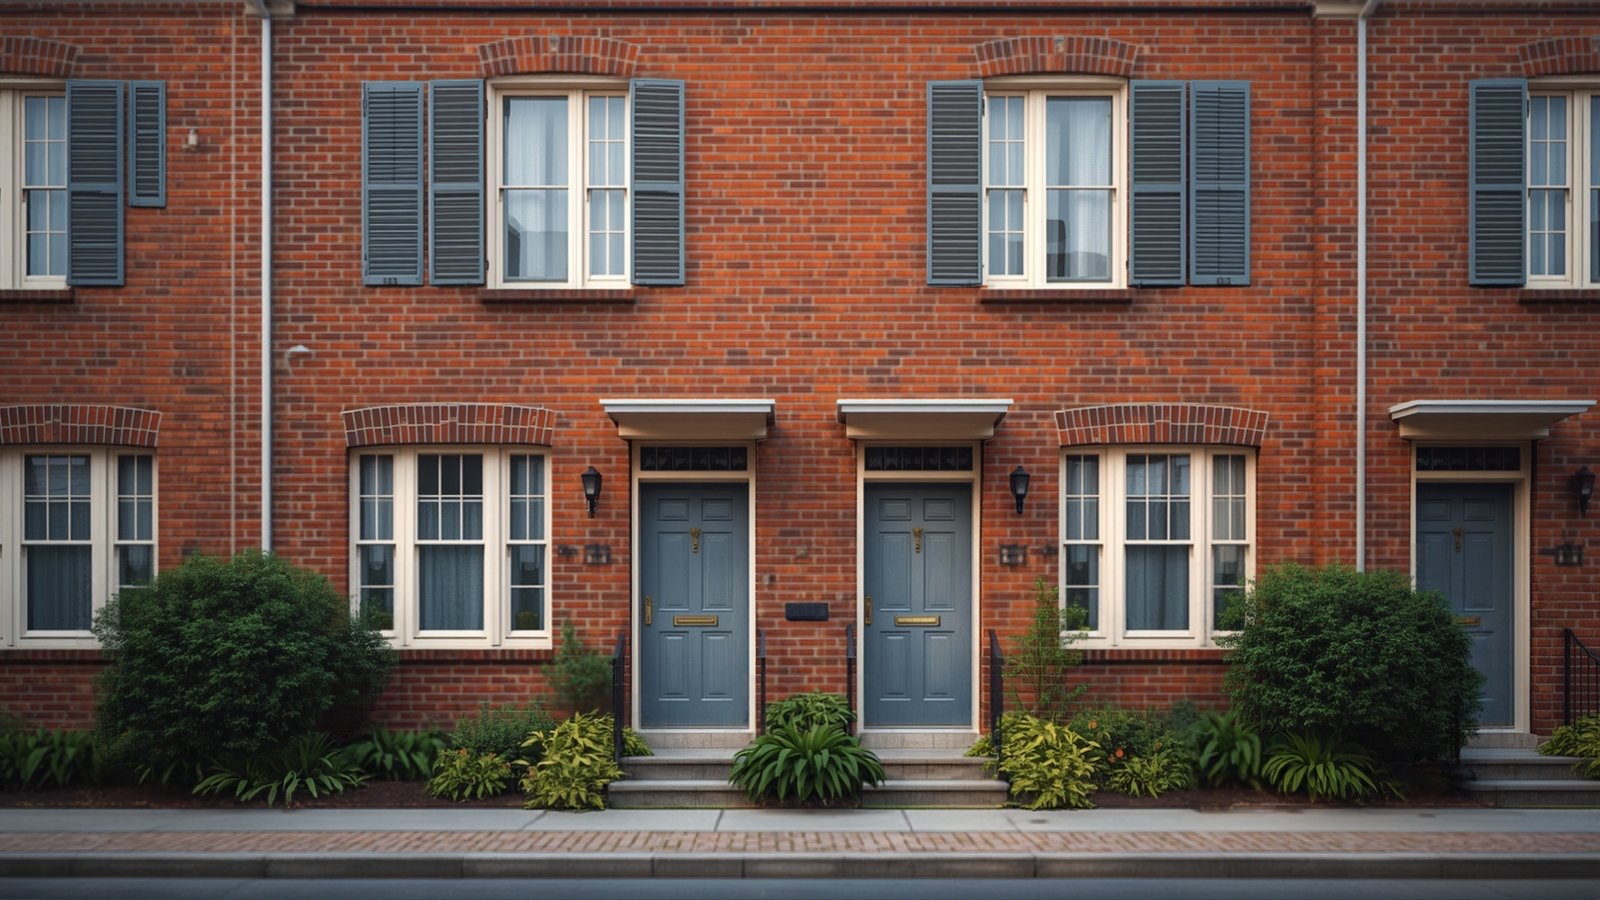
A party wall agreement covers the wall shared between a Toronto semi-detached house, row house or townhouse and the property next door, and it comes up the moment one side plans work that touches that wall: underpinning a basement, excavating close to the foundation, or adding structural load above. Ontario has no statute called a Party Wall Act, and Toronto has no bylaw by that name either. What governs a shared wall here is a mix of basic common-law principles about support between adjoining buildings and the City of Toronto’s own building permit process, which steps in the moment planned work reaches the wall itself. For a buyer, seller or owner of Toronto’s attached housing stock, that gap between what people assume exists and what actually exists is exactly where confident-sounding advice gets it wrong. For everything else a Toronto purchase or renovation involves, see our complete Toronto real estate guide.
What a party wall is, and why there’s no single law for it
A party wall is the wall that physically sits between two attached properties and that both halves of the building depend on for structural support. It’s built once and shared, not duplicated: Toronto’s semis, row houses and older townhouses were built this way because it saved materials and because the lot sizes never allowed for two separate walls. Each owner holds the part of the wall on their own side, but neither can simply remove, weaken or undermine it without affecting the other property, because the wall is carrying weight on both sides of the line.
The phrase comes up often in renovation discussions, but there is no Ontario Party Wall Act and no Toronto Party Wall Bylaw. England has a statute built specifically for this, the Party Wall etc. Act 1996, which sets out notice periods, surveyor appointments and a formal dispute process. Ontario built nothing equivalent. Trade press covering Toronto’s renovation market has reported this gap directly: the City’s current system relies on consent between the adjoining neighbours, given in the form of a party wall agreement, rather than any dedicated statute telling either side what they’re entitled to. What applies instead is a basic common-law principle that one owner can’t interfere with the structural support a shared wall provides to the building next door, combined with whatever the City’s own building permit process requires before anyone can touch the wall at all.
When a formal agreement is needed
As a practical matter, not a universal legal rule, a formal party wall agreement becomes necessary once work reaches the shared structure itself. Underpinning a basement to gain ceiling height, excavating close to the foundation, removing or altering any part of the wall, and adding a floor or significant new load above it all fall into this category, because each one changes what the wall is carrying or how it’s supported. Routine interior work entirely on one owner’s own side, like refinishing a basement, replacing drywall, or updating electrical and plumbing that doesn’t touch the structure itself, typically doesn’t trigger the same need, because nothing about it changes what the neighbouring property is relying on.
A real Toronto example makes the stakes concrete. One Riverdale homeowner renovating a 1960s semi-detached duplex needed the attached neighbour’s agreement before a third-floor addition could sit on the shared zero-lot-line wall. The neighbours eventually agreed, in exchange for a negotiated payment, but the building permit was refused multiple times along the way and project costs rose well beyond the original budget before the addition was approved. The lesson isn’t the dollar figure, which varies by project and isn’t something this guide states as a going rate. It’s that a shared-wall project depends on a second owner’s cooperation in a way that a same-side renovation never does. Get that cooperation in writing before a contract is signed, not after.
What Toronto’s building permit process requires
The City of Toronto’s Express Building Permits stream, built for smaller and less complex residential projects, lists basement underpinning and work affecting a party wall as its own categories, and the party-wall category carries enhanced submission requirements beyond what a standard underpinning application needs. Underpinning itself needs a full building permit regardless of whether a party wall is involved. The City’s own residential underpinning permit guide calls for site and foundation plans showing exactly where the new footings go, the location of any support columns, and the structural framing above, with an engineer’s stamp required once the work goes below an adjacent building’s footings.

What the permit process doesn’t do is force a neighbour to agree to anything. Toronto Building reviews and approves the construction itself; it has no power to compel the owner next door to consent to work on a wall they half-own. Trade coverage of this exact gap has quoted a lawyer confirming there’s no legal recourse to force an adjoining neighbour to agree to fully permitted work on a shared party wall. That’s the part a confident-sounding contractor’s pitch sometimes skips: a stamped permit means the City is satisfied with the engineering, not that the project can legally proceed without the neighbour’s sign-off on their half of the wall.
Who pays if the work causes damage
Ontario has no statute spelling out a default formula for splitting party wall costs or assigning liability. A properly drafted party wall agreement states who’s paying for the work, who’s responsible if it damages the other side, and what happens if a dispute comes up later, and that document governs once both owners sign it. Where no agreement exists, or the agreement is silent on a specific problem, ordinary civil liability still holds: the owner whose construction work caused damage to the neighbour’s side is the one responsible for fixing it, whether or not a formal party wall agreement was ever in place.
This guide doesn’t state a going rate for drafting a party wall agreement or for underpinning work itself, because that figure depends on the project, the contractor and the specific wall, and no single number would be honest here. Legal review belongs in the project budget from the start: a lawyer who drafts the agreement before work begins costs less, in time and in money, than one brought in after a dispute has already started.
How an unresolved party wall issue surfaces at sale
An undocumented party wall project, underpinning done years ago with no written agreement, an addition that quietly rested extra load on the shared wall, tends to surface the same way an unresolved property line encroachment does: through a survey, a lawyer’s title search, or a neighbour simply mentioning it during the process. A buyer’s lawyer who sees evidence of structural work on a semi or row house without a matching permit on file, or without any record of the neighbour’s agreement, has a legitimate reason to pause and ask questions before closing.
This isn’t the same situation a standard title insurance policy was built to resolve on its own. Title insurance generally responds to financial loss connected to certain title-related problems; it doesn’t retroactively create a party wall agreement that was never signed or confirm that unpermitted structural work was done safely. A seller who knows a past project touched the shared wall is better served by producing whatever documentation exists, the permit, the agreement, an engineer’s sign-off, well before a buyer’s lawyer finds the gap first.
How this differs from a boundary or encroachment dispute
A party wall problem and a boundary problem get confused constantly, partly because both involve a neighbour and partly because both can surface at the same stage of a purchase. They’re not the same thing. A property line encroachment is about a structure, a fence, shed or driveway, sitting on the wrong side of a boundary that has no dispute about where it runs. A party wall is about a structural element both properties rely on for support, where the boundary itself usually isn’t in question at all; the wall sits exactly where it’s supposed to, and the question is what either owner can do to it. An easement is different again: a registered legal right for someone else to use part of a property for a stated purpose, which shows up on title whether or not anything is built on it. A shared wall generally isn’t registered as an easement at all; it’s simply there, governed by the common-law support principle described above.
Some projects touching a party wall also run into a separate approval layer. A third-floor addition or a major change to a semi’s roofline can require a minor variance from the Committee of Adjustment on top of the building permit itself, and a neighbour who’s unhappy about a party wall arrangement has sometimes used that separate process to object, even after the underlying permit was already secured. The same shared-wall question can come up on other attached-housing projects too: a multiplex conversion in an older row house, a legal basement apartment that needs new underpinning for ceiling height, or a garden suite or laneway house built close enough to a neighbouring foundation to need the same kind of shoring consent. Whenever a project’s foundation work gets near a property line shared with an attached neighbour, raise the party wall question with a lawyer before drawings go to the City, not after a permit is already in hand.
Frequently asked questions
What is a party wall agreement in Toronto?
A party wall agreement is a document, usually drafted by a lawyer, in which the owners of two attached properties set out the terms for construction work that touches the wall they share, including who’s doing the work, how damage gets handled, and what either side can rely on afterward. Ontario has no statute requiring this specific document by name, so its terms are set by whatever the two owners negotiate and agree to, not by a fixed legal template. It typically gets drafted alongside a building permit application for work like underpinning, excavation near the shared foundation, or adding structural load, and it’s the practical way two owners document consent before anything happens to a wall that both properties depend on.
Do I need a party wall agreement for a basement renovation?
It depends on whether the work reaches the shared wall itself. Underpinning the basement to gain ceiling height, excavating close to the foundation, or any change that affects what the shared wall is carrying typically calls for a formal agreement with the attached neighbour, because the work changes a structural element both properties rely on. Cosmetic basement work on your own side, new flooring, drywall, lighting or plumbing that doesn’t touch the foundation or the shared wall, generally doesn’t require one, since nothing about it changes the structural relationship between the two properties. A structural engineer or the contractor pulling the permit can confirm which category a specific project falls into before drawings go to the City.
What does Toronto’s building permit process require for work on a shared wall?
Toronto’s Express Building Permits stream lists work affecting a party wall as its own category, carrying enhanced submission requirements beyond a standard application, and underpinning requires its own full permit with site and foundation plans, support column locations and structural framing details regardless of whether a party wall is involved. An engineer’s stamp is required once the planned work goes below an adjacent building’s footings. None of this, on its own, gets the neighbour’s consent: Toronto Building approves the engineering and the plans, but it has no authority to compel the adjoining owner to agree to work on the half of the wall they own, which is why the permit and the party wall agreement are two separate things that both need to happen.
Who pays if underpinning or renovation work damages the neighbour’s side?
There’s no Ontario statute assigning this automatically, so it comes down to two things. If a written party wall agreement exists, it governs, because a properly drafted one states exactly who’s responsible for damage and how it gets fixed. Where no agreement exists or it doesn’t cover the specific problem, ordinary civil liability still applies: the owner whose construction work caused the damage is responsible for repairing it, regardless of whether a formal agreement was ever signed. This is one of the clearest reasons to have a lawyer draft the agreement before work starts rather than relying on a verbal understanding between neighbours, since a dispute after the fact is far more expensive to resolve than clear terms agreed in advance.
How is a party wall different from a property line encroachment?
A party wall is a structural element both properties rely on for support, and the boundary itself usually isn’t in dispute: the wall sits exactly where it’s supposed to. A property line encroachment is the opposite kind of problem, a structure like a fence, shed or driveway that physically crosses onto the wrong side of a boundary that was never meant to move. The two can both surface during a Toronto sale and both can involve a neighbour, which is why they get confused, but a party wall question is about what either owner can legally do to a wall both sides depend on, while an encroachment is about where a boundary sits. A real estate lawyer can confirm which situation a specific property is dealing with once a survey or title search raises it.
A party wall question on a semi, row house or townhouse you’re buying, selling or renovating is a real estate lawyer’s job to resolve, not something to work out informally with a neighbour. This guide explains the general mechanics; it doesn’t resolve any individual reader’s situation. Browse current Toronto listings, or get in touch with our team if you want to talk through what a specific property’s permit history or survey has turned up, and see the rest of our guides for what else a Toronto transaction involves.