
Search properties
Price
—
Bedrooms
Bathrooms
Property type
More filters
View all 44 photos →
For Sale
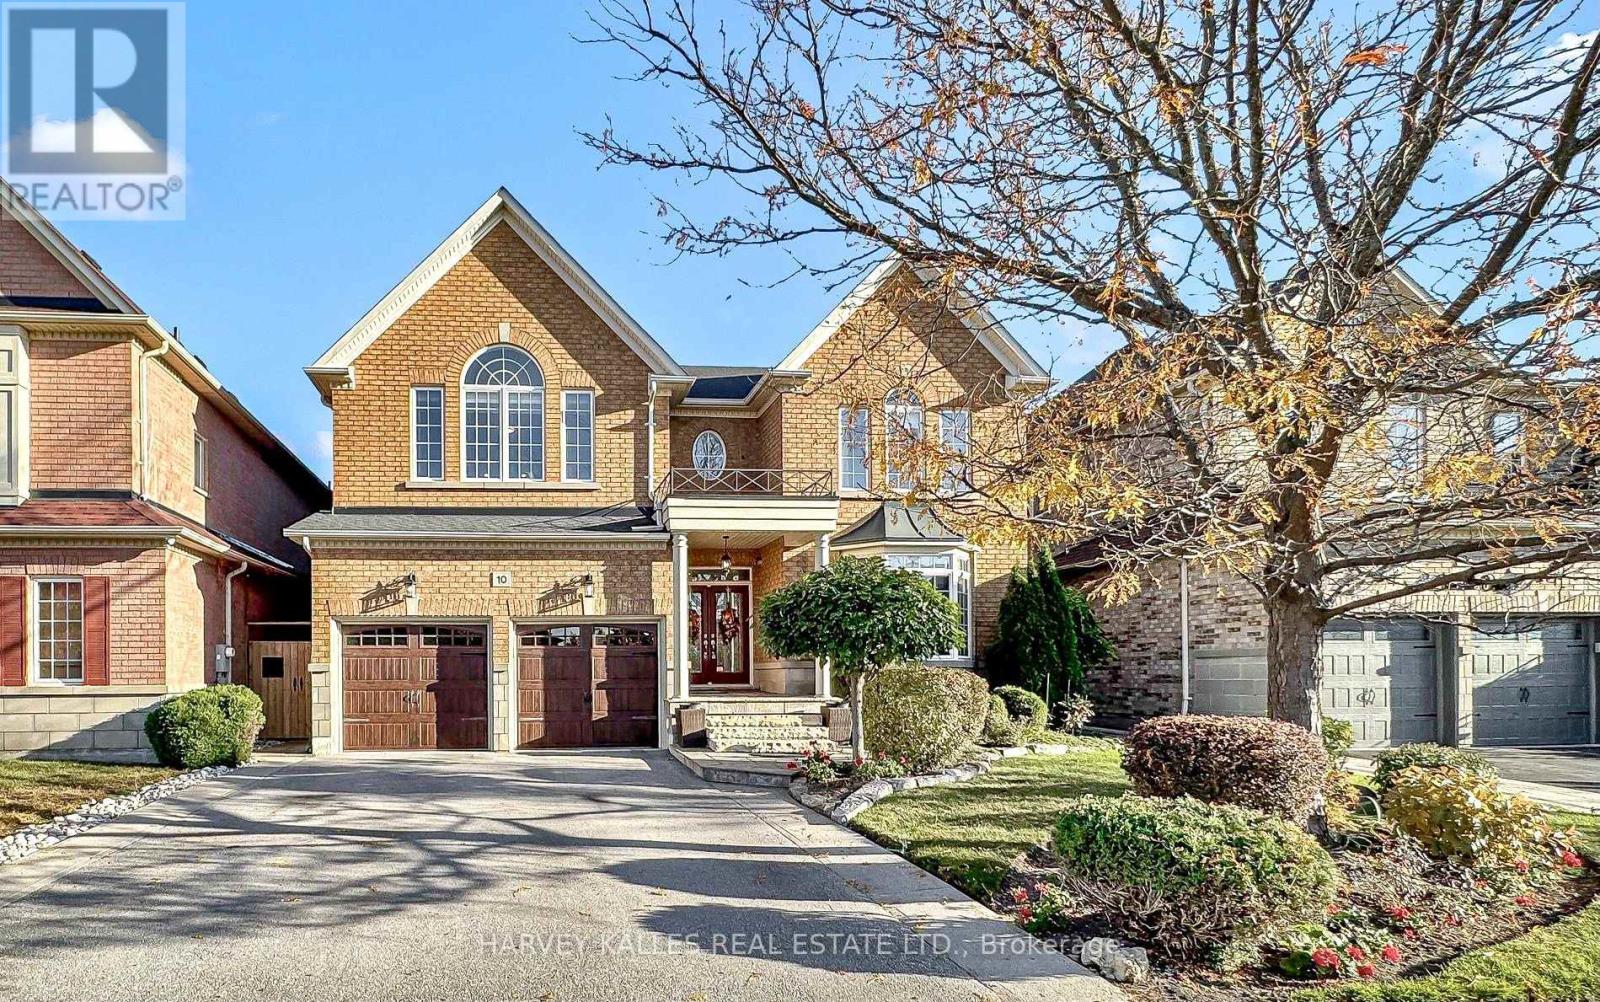
10 Concorde Drive
Vales of Castlemore North, Brampton L6P1V6
$1,399,000
MLS® W14118806
Bedrooms
6
Bathrooms
5
Parking
4
Interior
3500 - 5000 sqft
Lot size
50 ft ,2 in×112 ft
ft
Type
Single Family
Detached
About this property
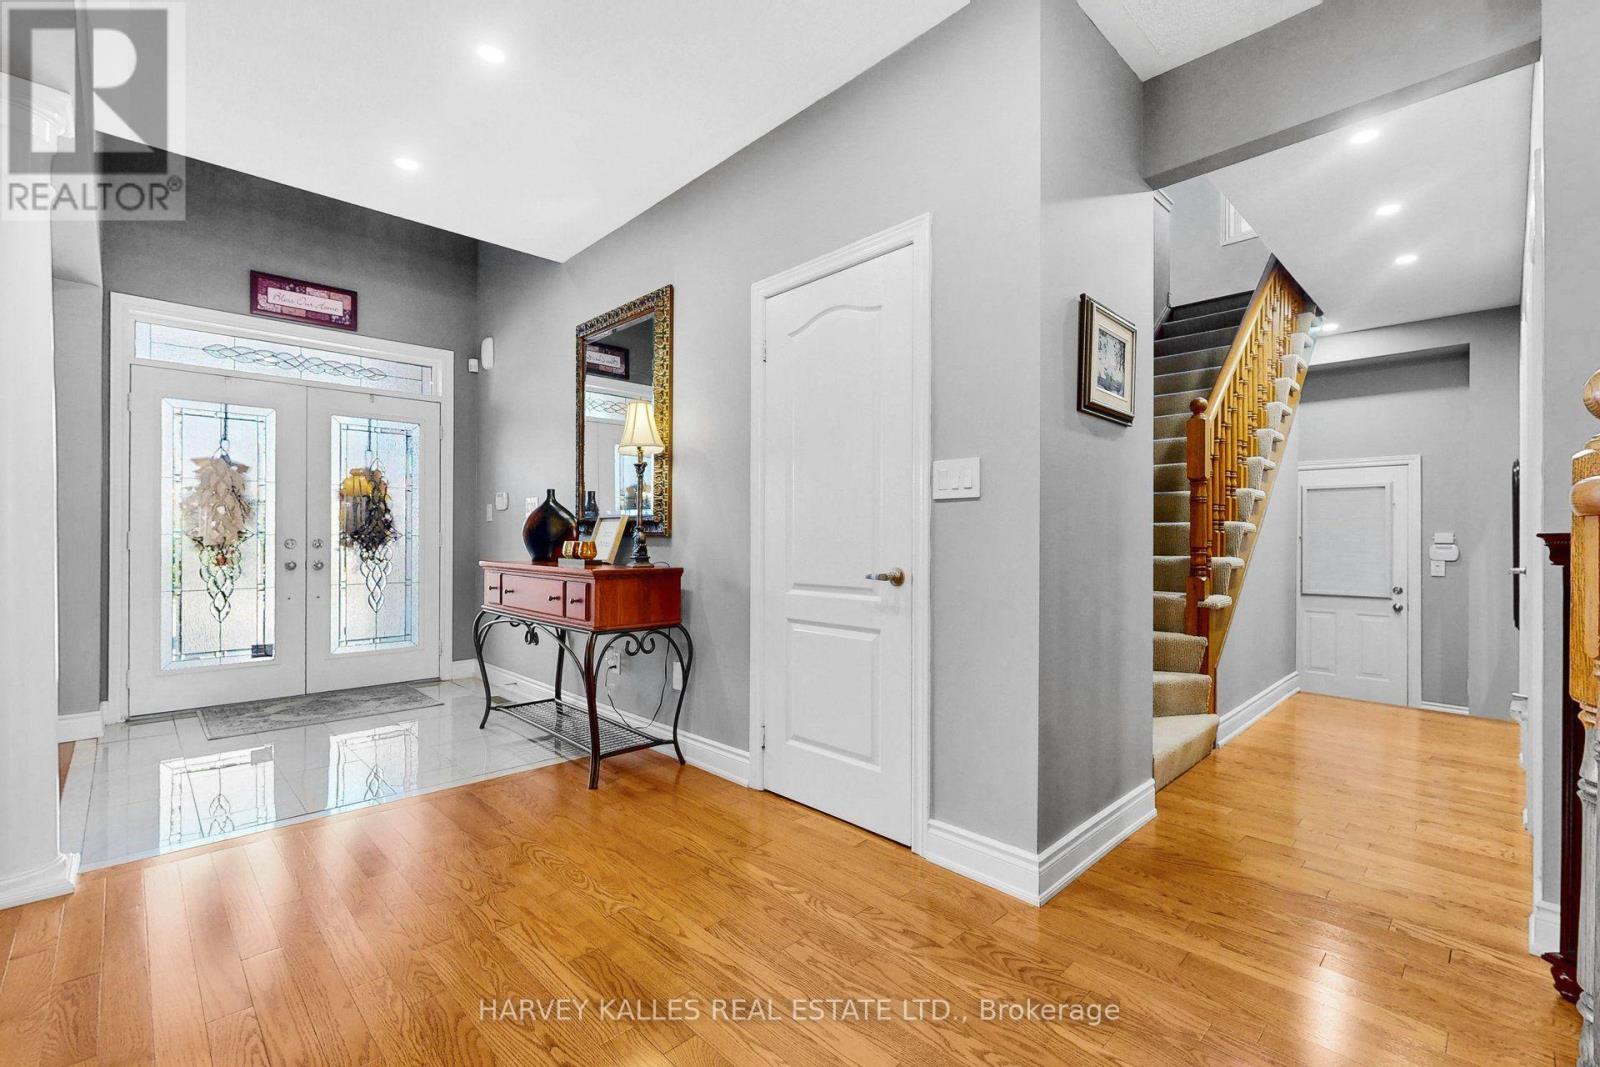
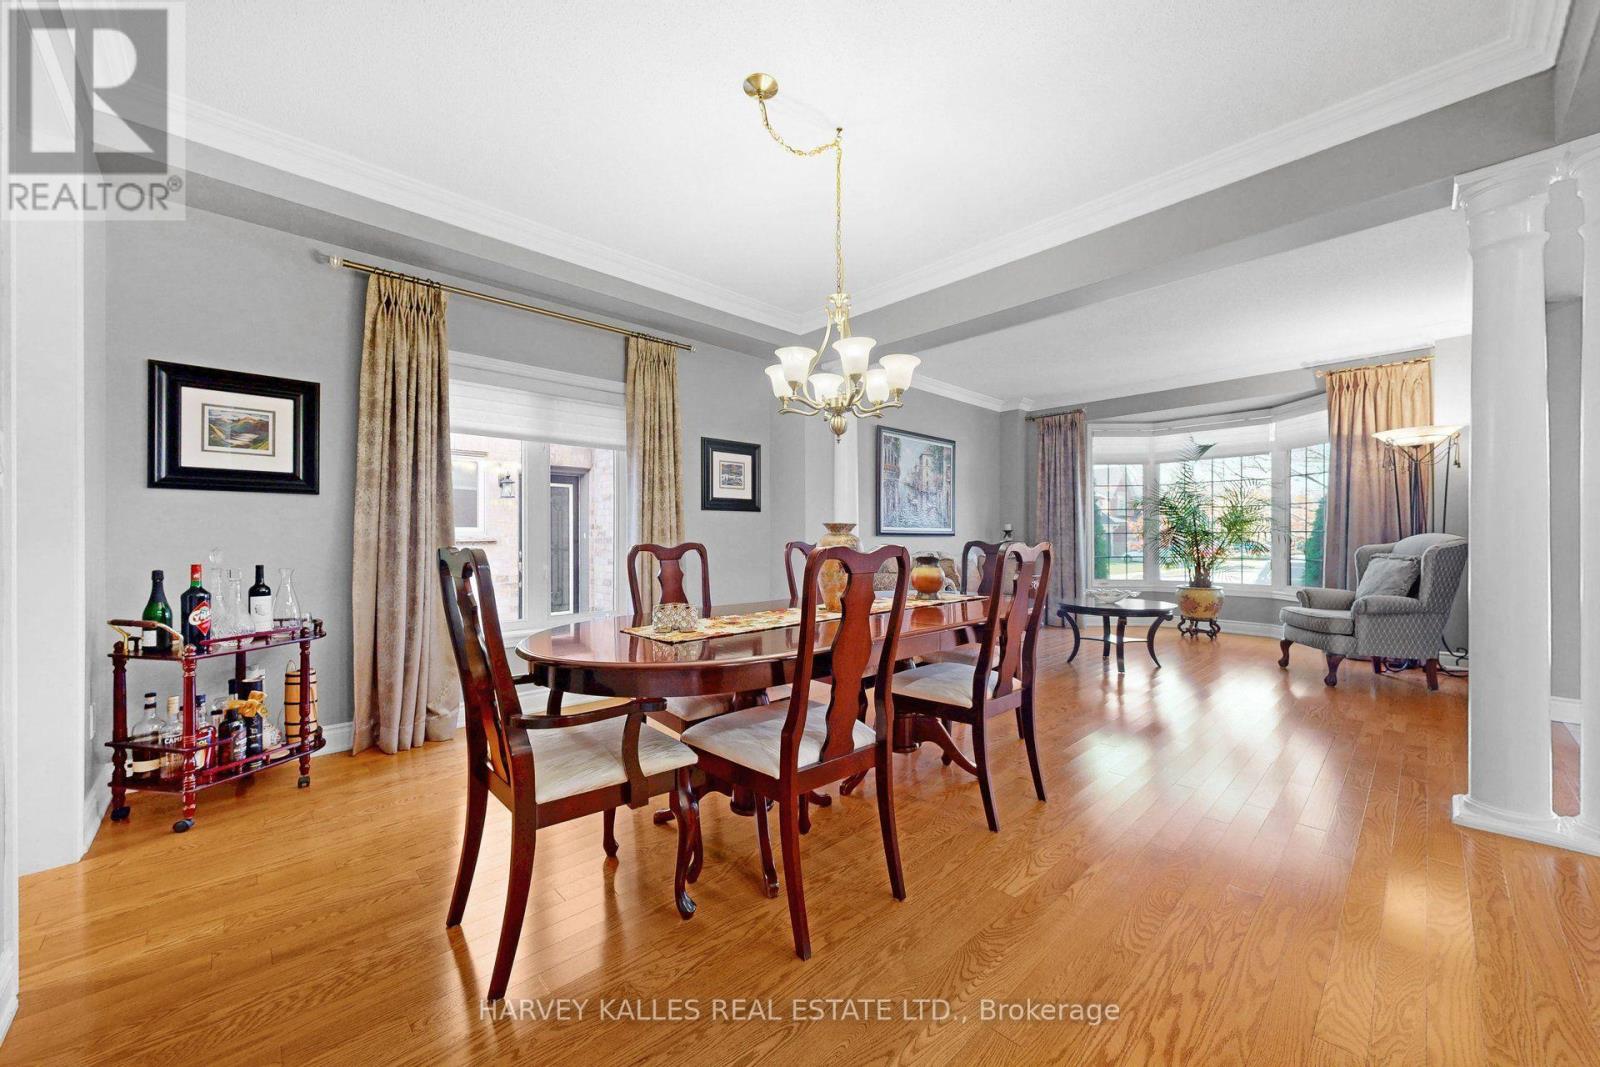
Change Your Life with This House! Discover exceptional family living in the coveted Vales of Brampton North! Offering approximately 3,812 sq. ft. above grade plus a fully finished 1,700 sq. ft. lower level, this freshly painted home delivers outstanding space, comfort and versatility. Enjoy 5 spacious bedrooms plus an additional lower-level bedroom, oversized principal rooms, abundant natural light and multiple areas for entertaining. The main floor features formal and casual living spaces with hardwood flooring, elegant architectural details and large windows. An upgraded kitchen with granite countertops and stainless steel appliances complements bright dining and breakfast areas with convenient outdoor access. Upstairs, the expansive primary suite offers a fireplace, walk-in closet and ensuite with double sinks, soaker tub and separate glass shower, complemented by 4 additional spacious bedrooms. The finished lower level features a separate entrance, second kitchen, bedroom, bathroom, substantial storage and spacious recreation and family areas, ideal for extended family or multi-generational living. Multiple walkouts enhance the home's indoor-outdoor connection. Step outside to a serene, beautifully landscaped backyard designed for entertaining, complete with a fully functional outdoor kitchen featuring hot and cold running water! Enjoy the impressive 10 x 10 ft. gazebo with skylight and full electrical service, along with a 10 x 8 ft. woodshed, also equipped with electricity. Additional highlights include a roof replaced in 2018, freshly painted interiors and numerous upgrades throughout. A Home Designed for Living, Built for Entertaining, and Ready for Your Next Chapter!
Features & highlights
Carpet Free
Gazebo
In-Law Suite
Golf Nearby
Hospital
Place of Worship
Public Transit
Schools
Property details
Basement
Finished, N/A (Finished), N/A
Heating
Forced air, Natural gas
Cooling
Central air conditioning
Exterior
Brick
Lot dimensions
50 ft ,2 in × 112 ft ft
Parking
4
Sewer
Sanitary sewer
Water
Municipal water
Ownership
Freehold
Listed
Oct 26, 2026
Days on market
11 days
Listing brokerage
Harvey Kalles Real Estate Ltd.
MLS®
W14118806
Before you buy
All guides →
Closing Costs in Toronto: The Complete Buyer's Checklist
Every closing cost a Toronto resale buyer pays: land transfer tax, legal fees, title insurance, condo fees, and…
What Is Land Transfer Tax in Ontario? The Complete Breakdown
What is land transfer tax in Ontario? How it's calculated, why Toronto buyers pay it twice, who owes…
Mortgage Pre-Approval in Toronto: How It Works
What a Toronto mortgage pre-approval actually confirms, the documents lenders need, and how the federal stress test sets…
Location
Open in maps →
More listings in Vales of Castlemore North
View all →
For Sale
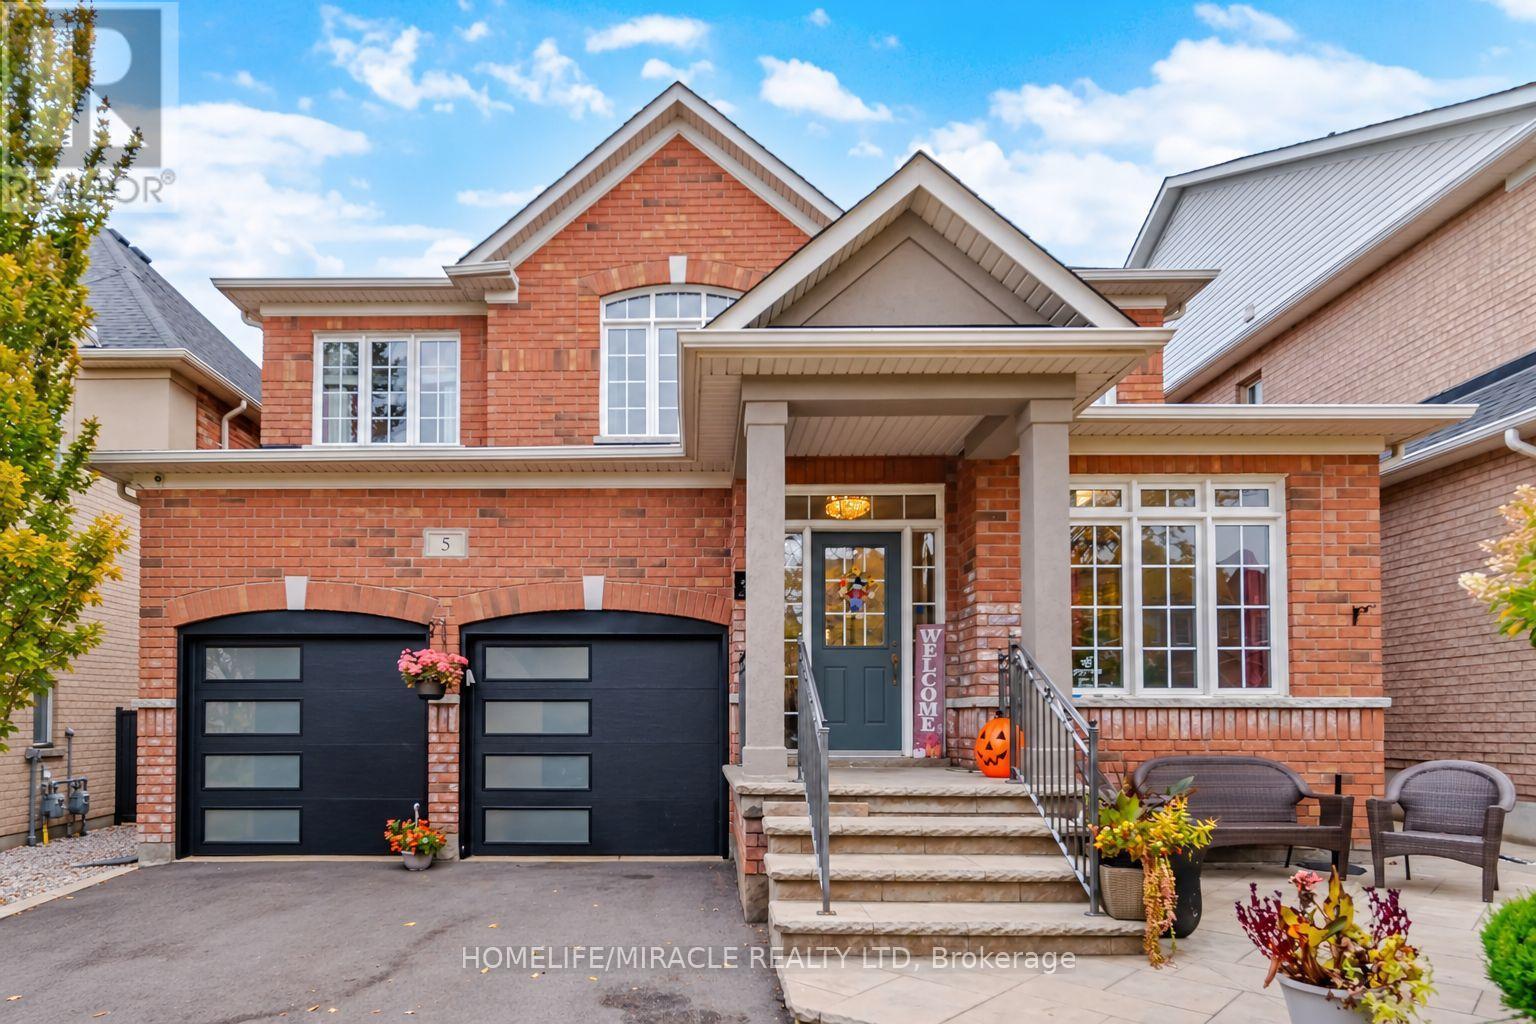
5 Billancourt Crescent, Brampton, Ontario L6P 1V8 (30351604)
Vales of Castlemore North, Brampton
$1,199,000
For Sale
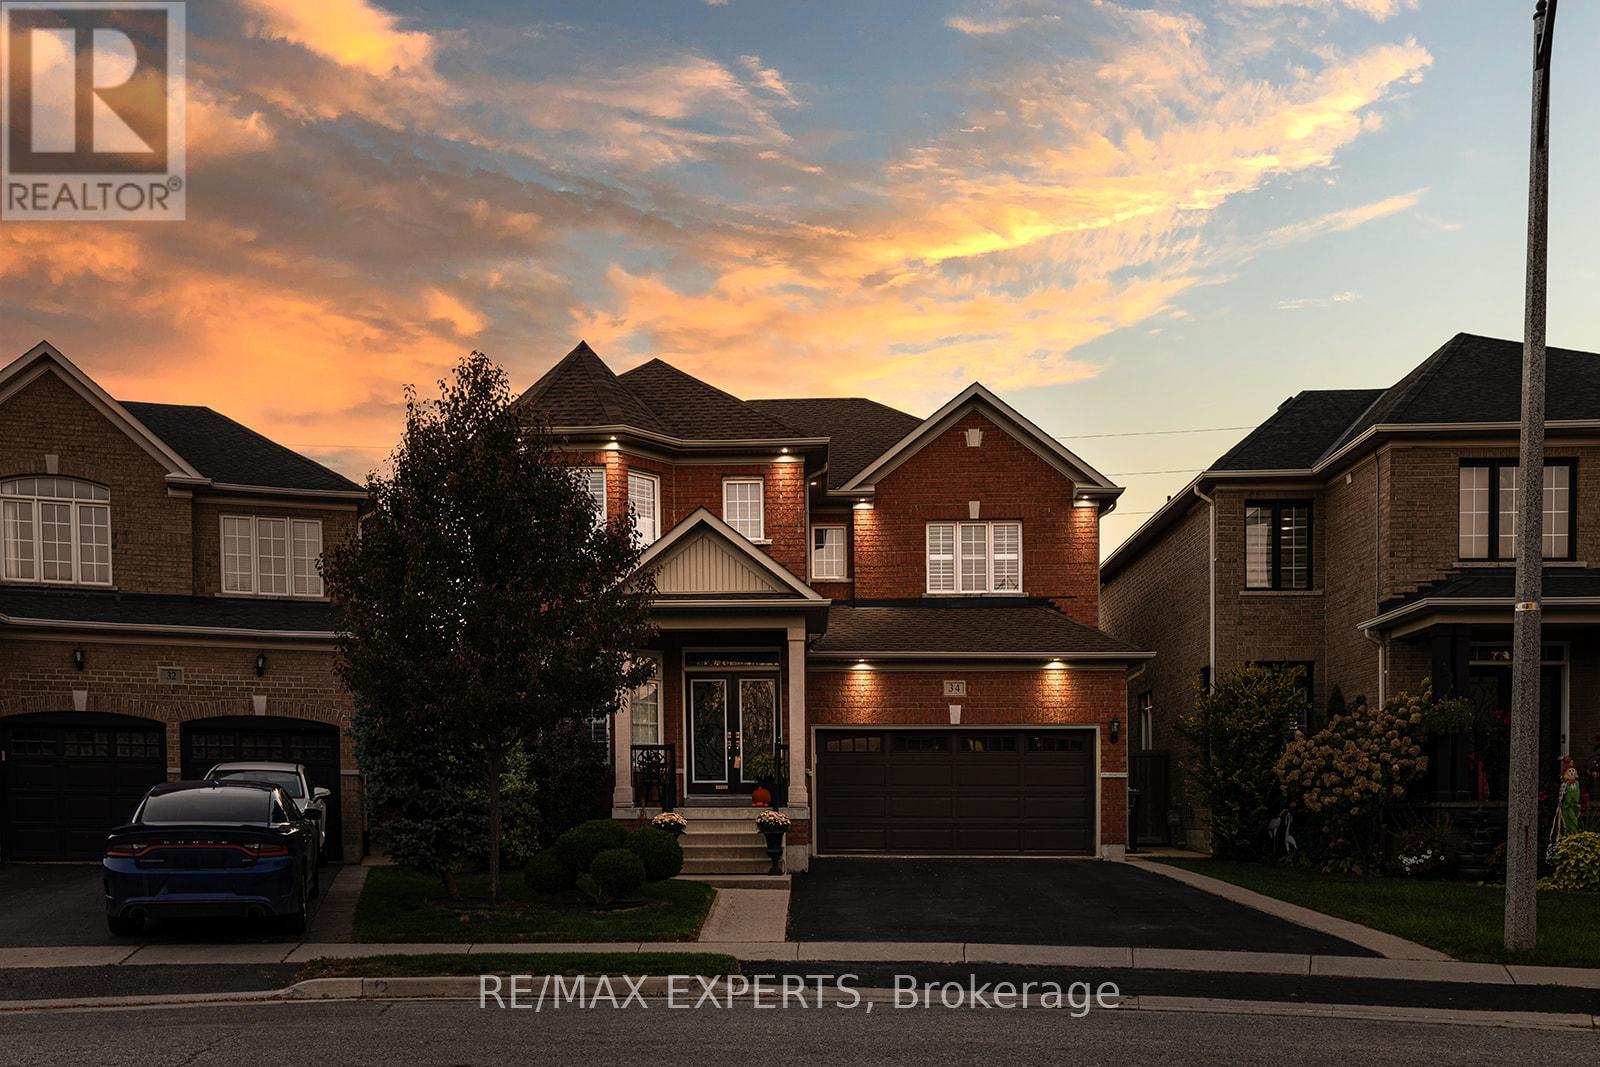
34 Laurentide Crescent, Brampton, Ontario L6P 1Y4 (30473032)
Vales of Castlemore North, Brampton
$1,149,900
For Sale
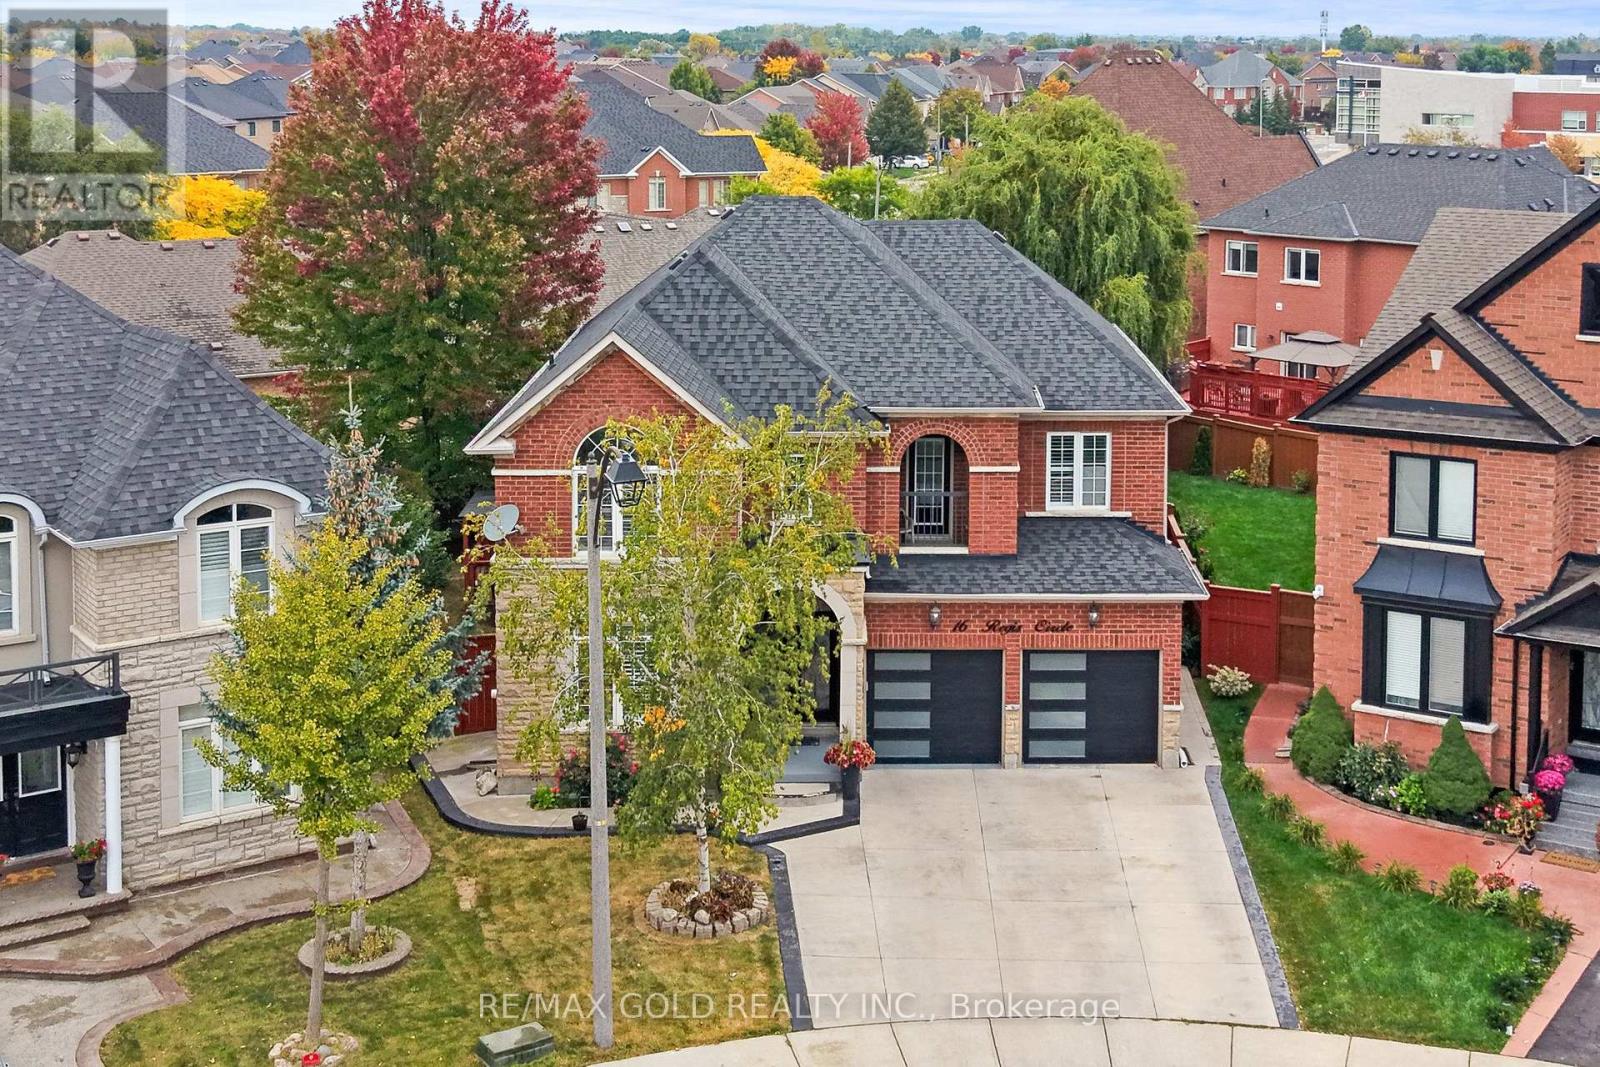
16 Regis Circle, Brampton, Ontario L6P 1Y8 (30357550)
Vales of Castlemore North, Brampton
$1,399,900
For Sale
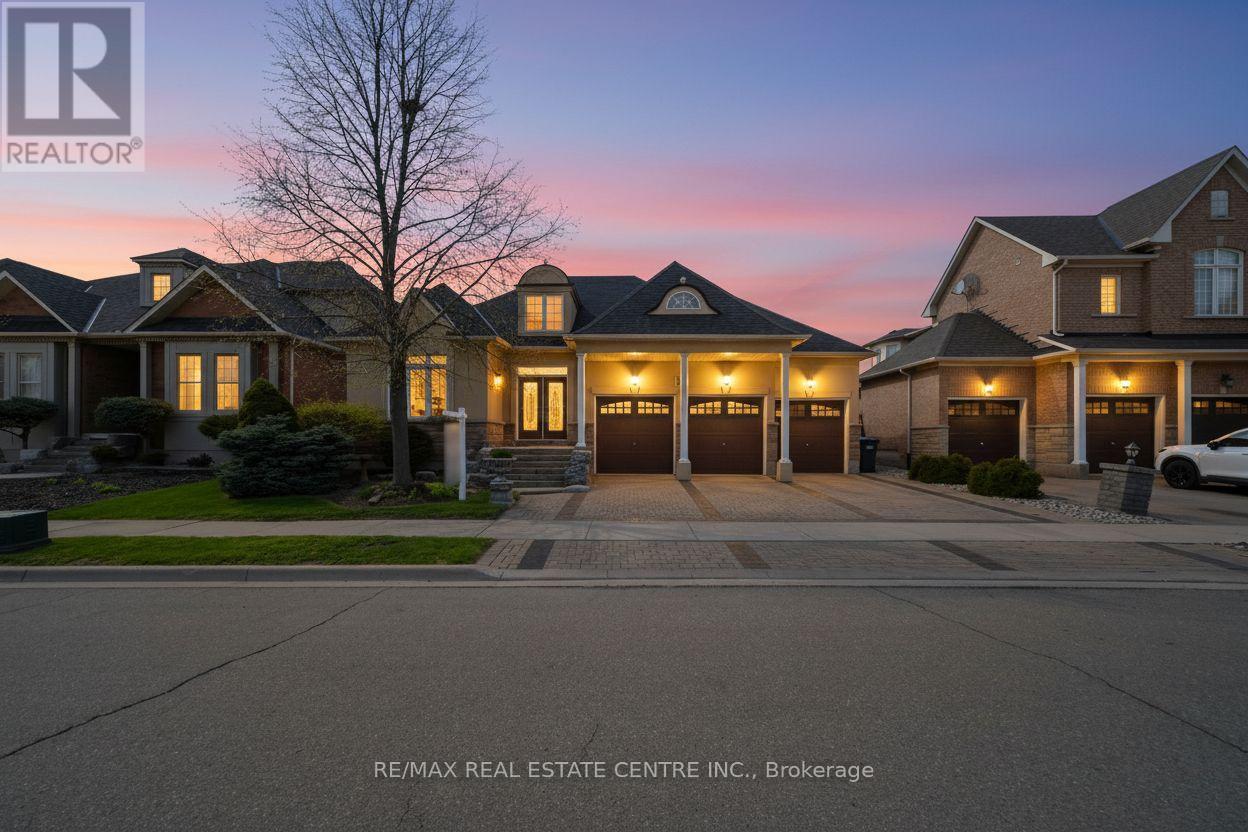
10 Eiffel Boulevard, Brampton, Ontario L6P 1V9 (30345392)
Vales of Castlemore North, Brampton
$1,469,900
For Sale
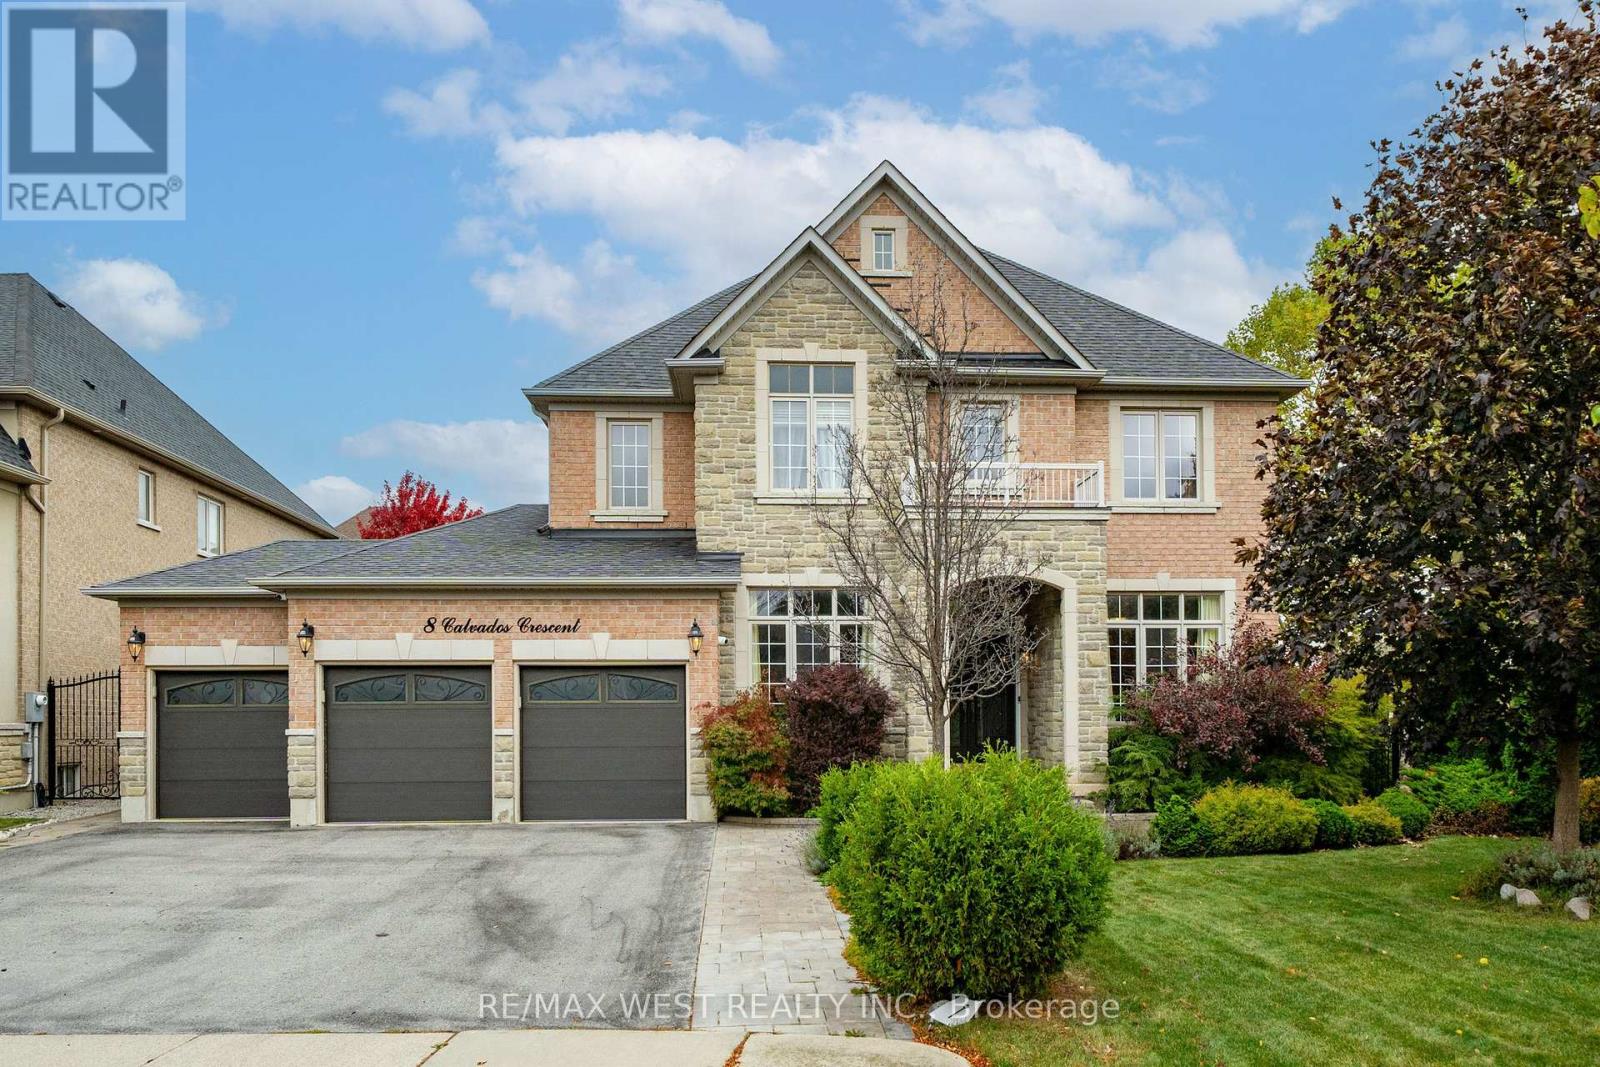
8 Calvados Crescent, Brampton, Ontario L6P 2Z1 (30407667)
Vales of Castlemore North, Brampton
$1,650,000
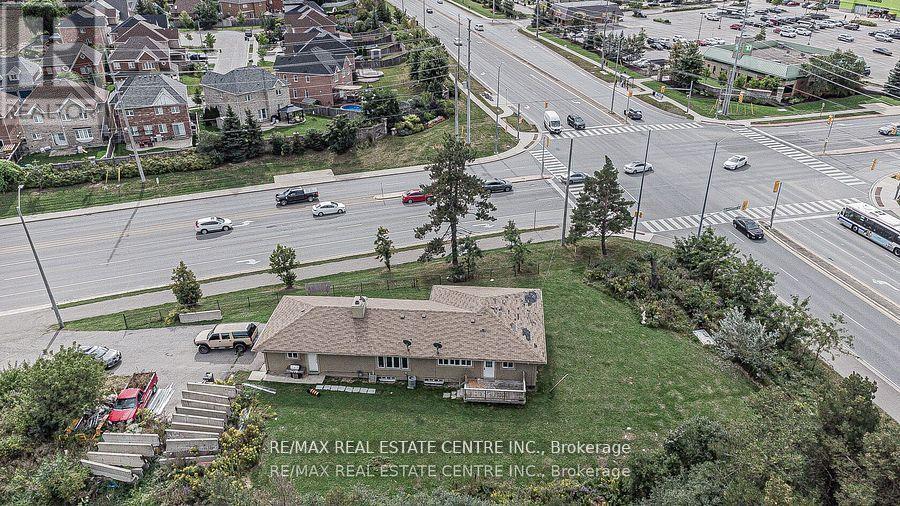
For Sale
3024 Countryside Drive, Brampton, Ontario L6P 0V3 (30359940)
Vales of Castlemore North, Brampton
$1,549,000
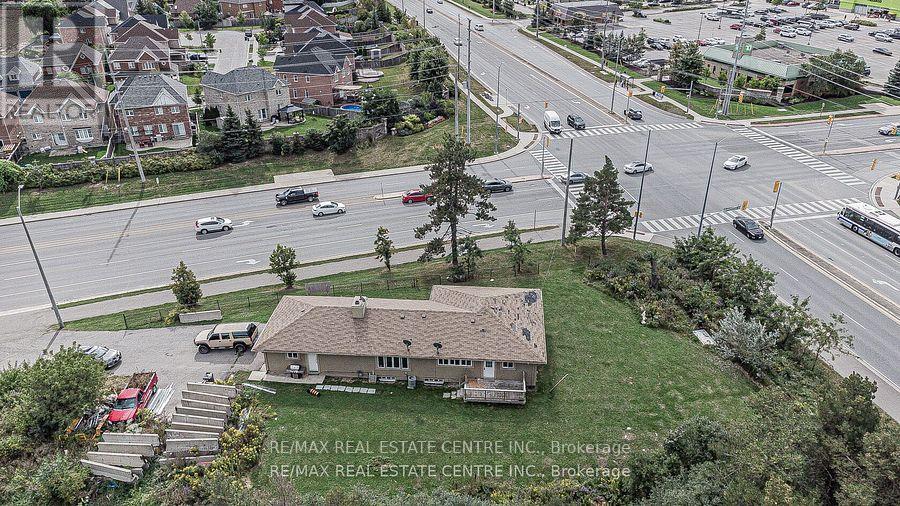
For Sale
3024 Countryside Drive, Brampton, Ontario L6P 0V3 (30359937)
Vales of Castlemore North, Brampton
$1,549,000
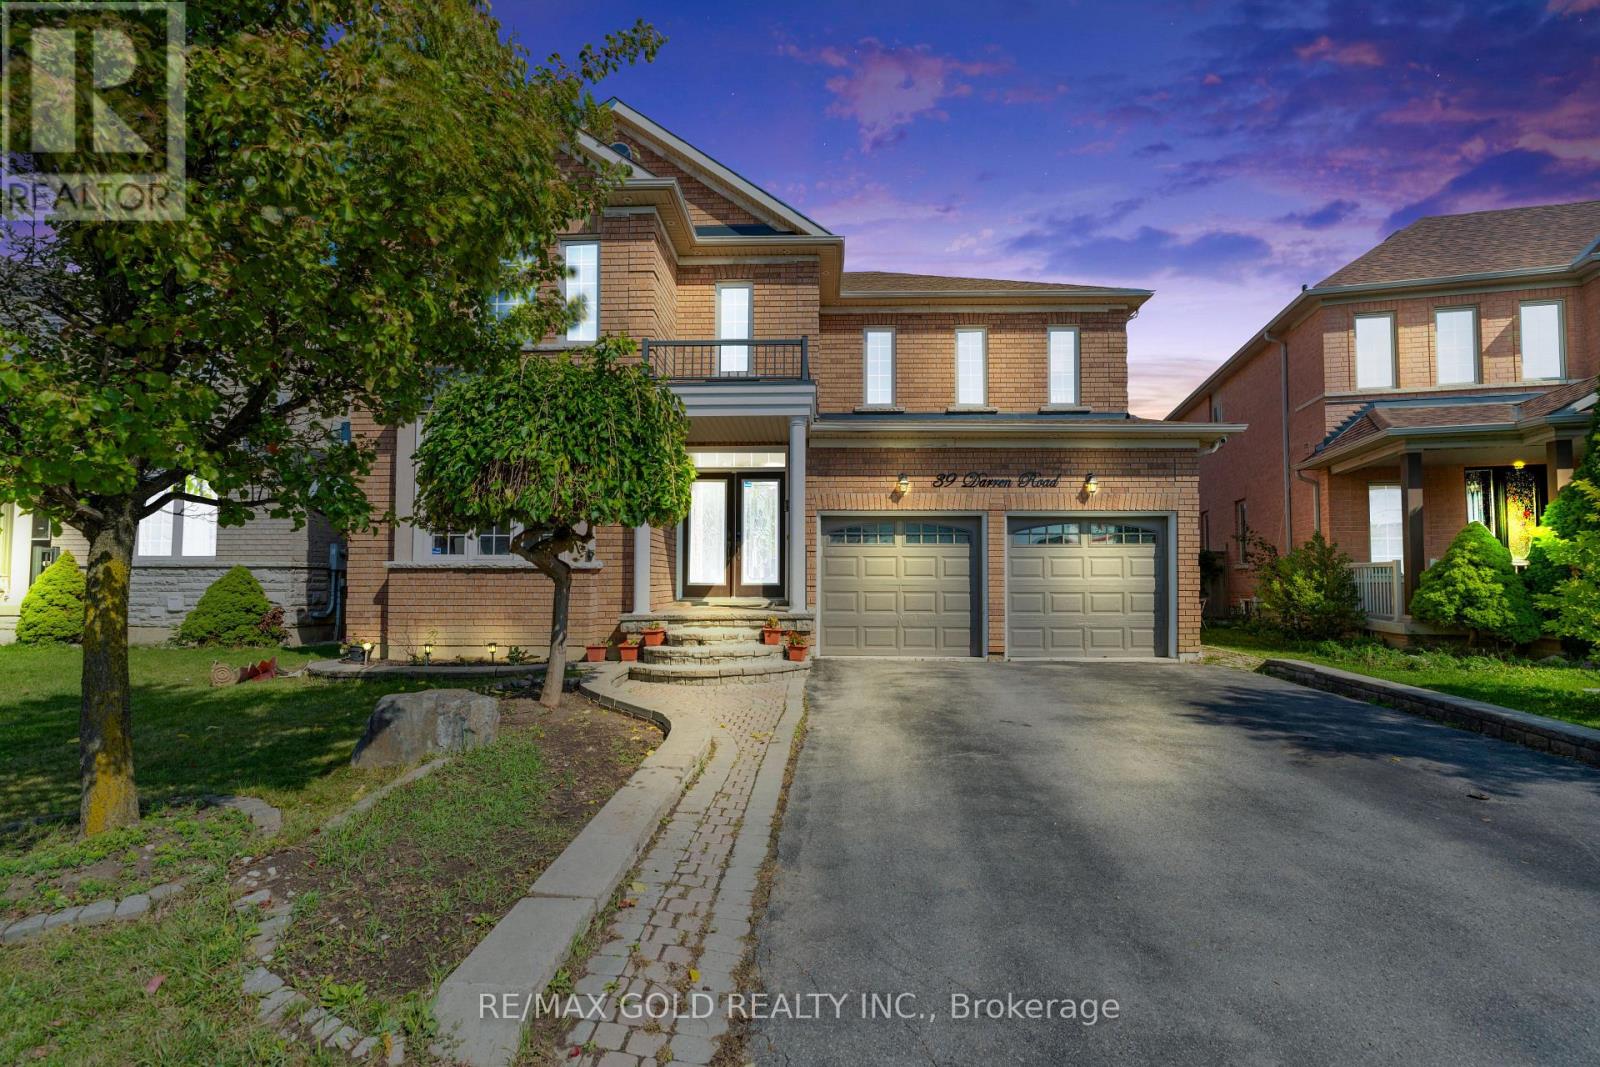
For Sale
39 Darren Road, Brampton, Ontario L6P 1Z5 (30358346)
Vales of Castlemore North, Brampton
$1,250,000
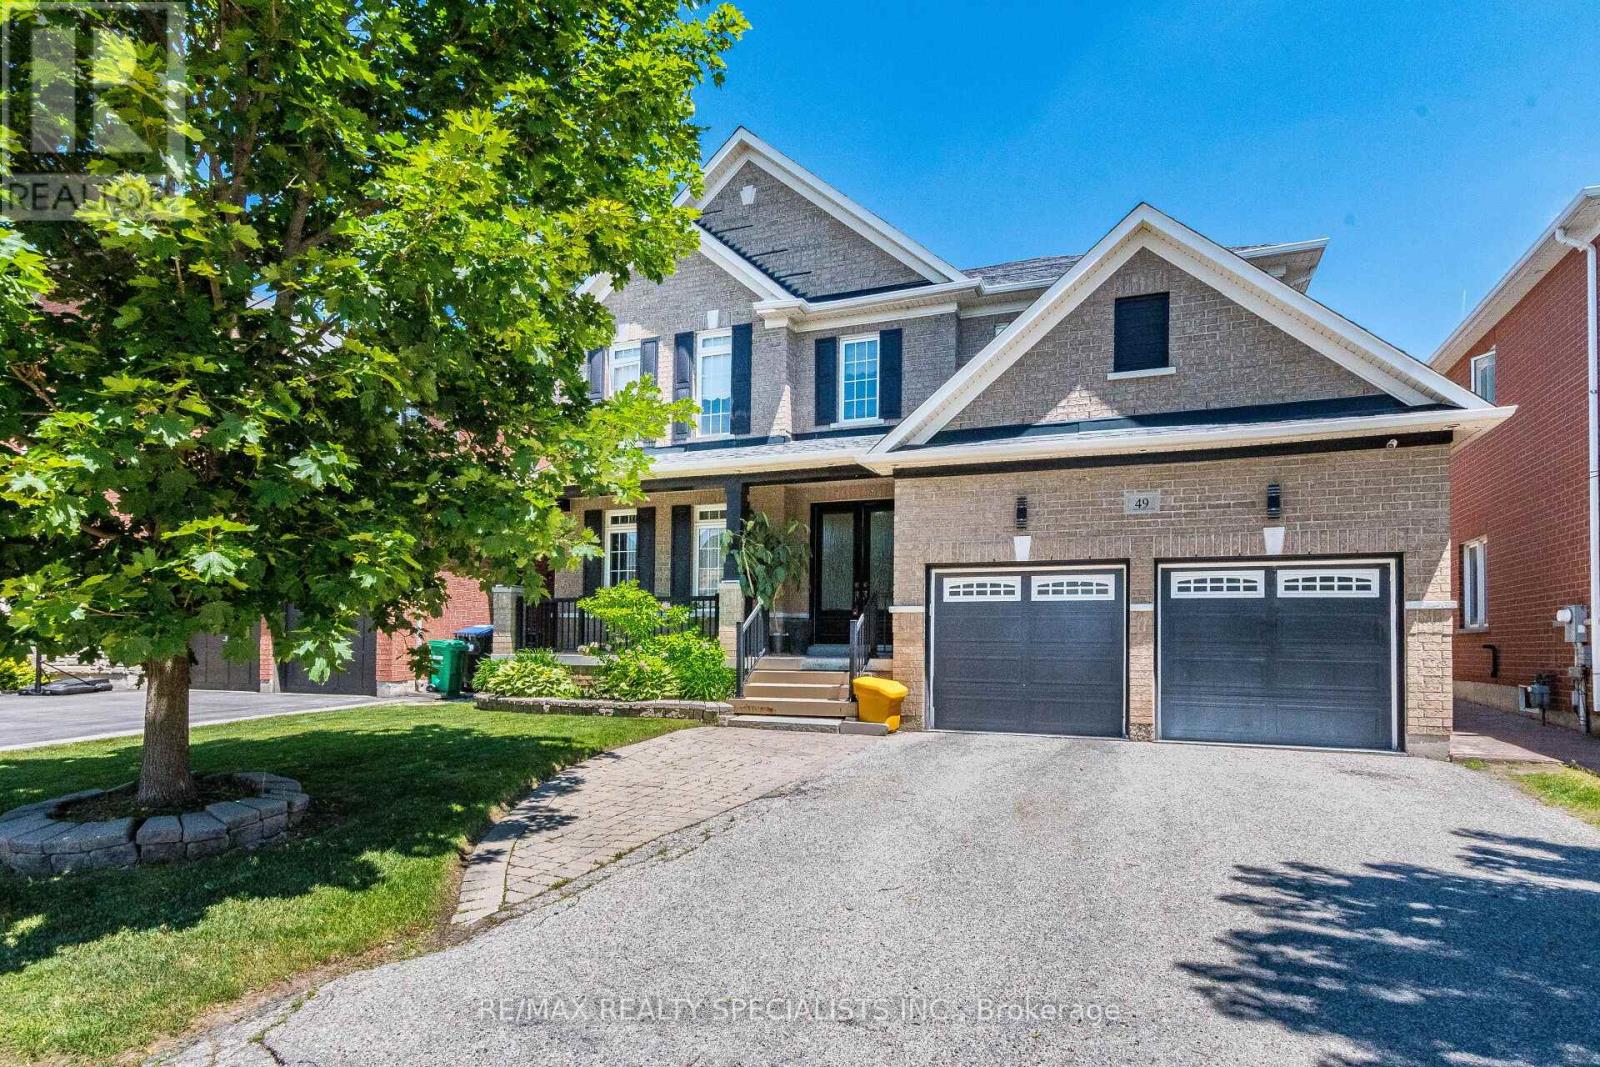
For Sale
49 Maisonneuve Boulevard, Brampton, Ontario L6P 1Y7 (30329652)
Vales of Castlemore North, Brampton
$1,449,000