
Search properties
Price
—
Bedrooms
Bathrooms
Property type
More filters
View all 40 photos →
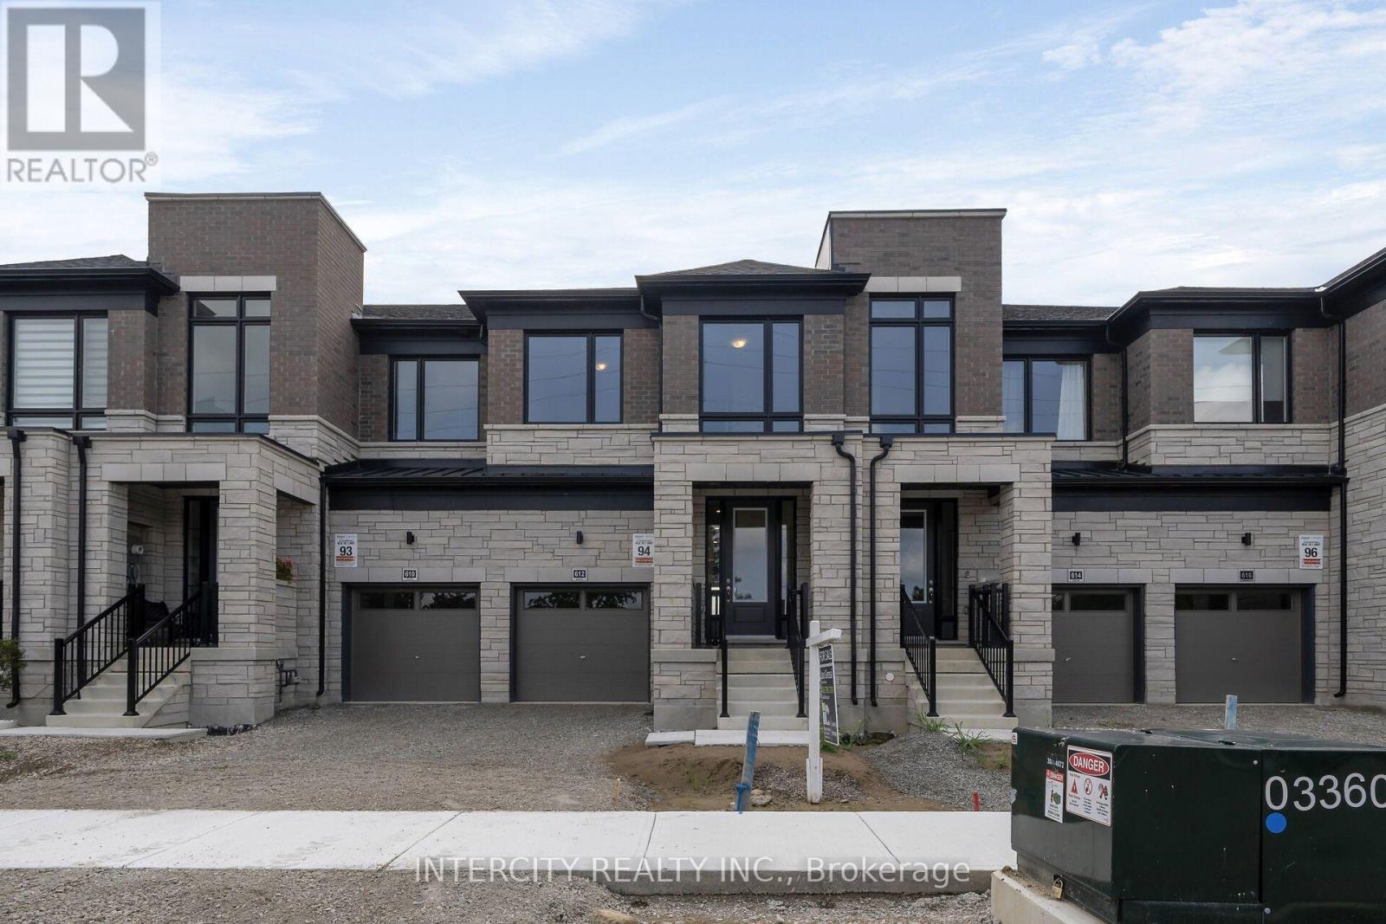
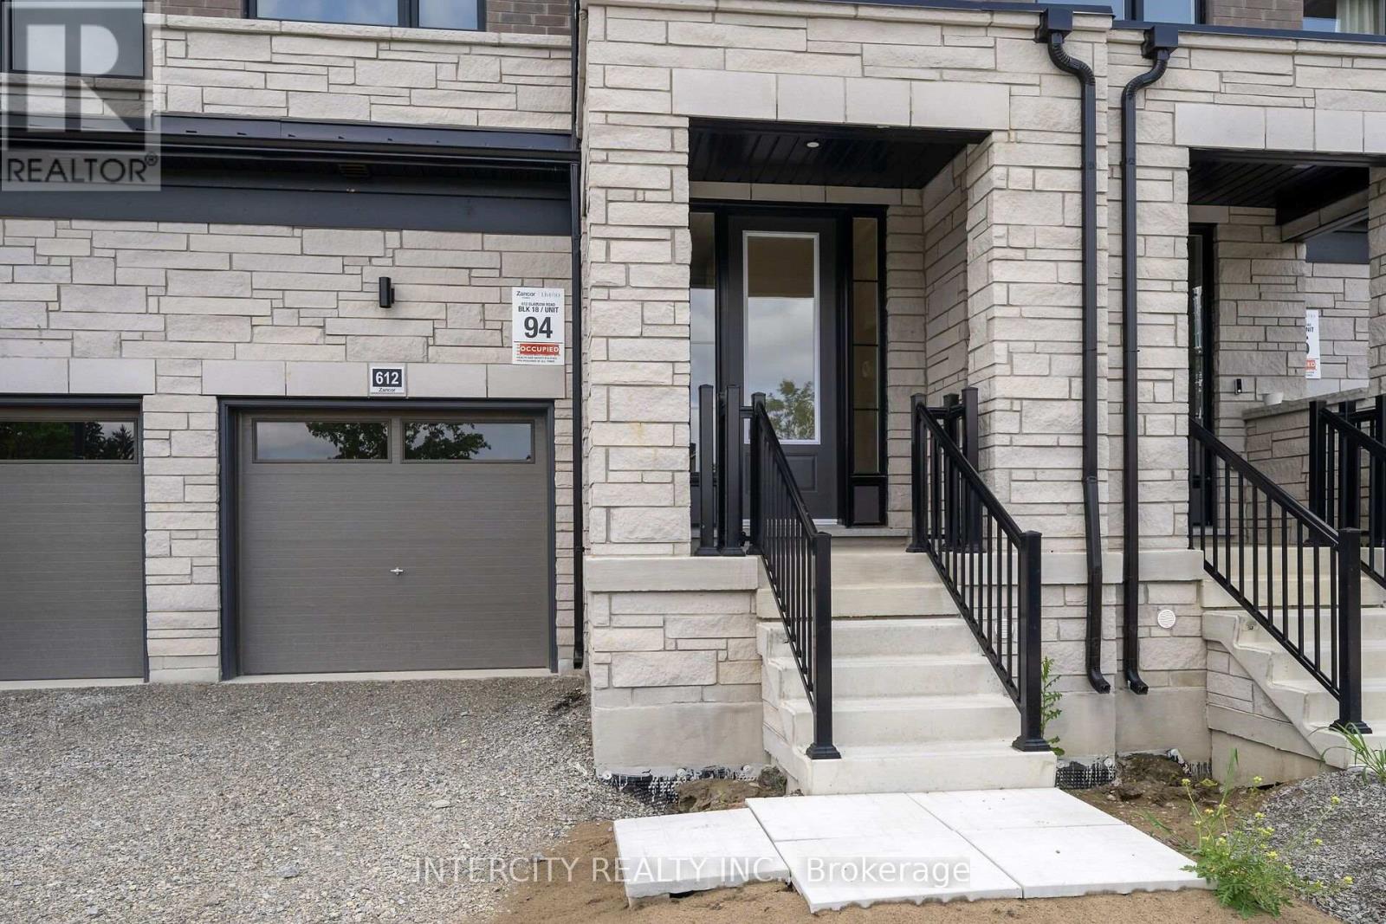
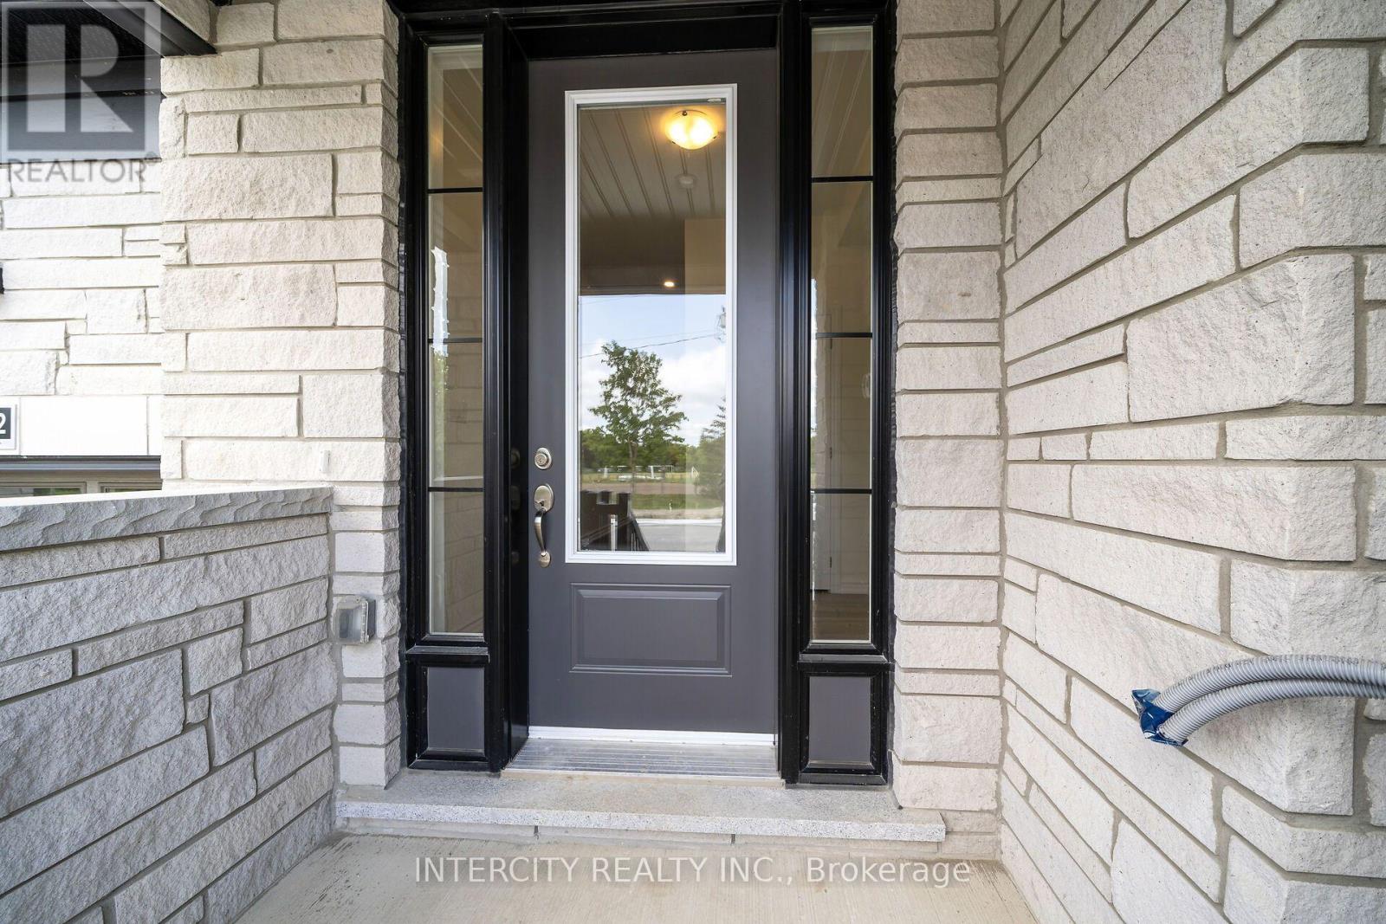
For Sale
612 Glasgow Road
Bolton West, Caledon L7E4N1
$959,990
MLS® W13668090
Bedrooms
3
Bathrooms
3
Parking
2
Interior
2000 - 2500 sqft
Lot size
20 ft×108 ft
ft
Type
Single Family
Attached
About this property
**Purchase Price is Net of H.S.T. Price. Elevated living in Bolton. Built by Zancor Homes. Welcome to the Sophisticated 2,052 Sq. Ft. Freehold Townhome in a beautiful community within the growing town, surrounded by beautiful greenery and the Humber River. This home provides modern luxury within serenity. Boasting 3 bedrooms and 2.5 bathrooms. Hardwood Floors throughout, stone counters, 9 ft main- and 2nd-floor ceilings, Smooth Ceilings Throughout, Oak Stairs with Iron pickets, stainless steel kitchen appliances, plus a white washer and Dryer. Spacious and well-designed property to call your future home.
Property details
Basement
Unfinished, N/A (Unfinished)
Heating
Forced air, Natural gas
Cooling
None
Exterior
Brick
Lot dimensions
20 ft × 108 ft ft
Parking
2
Sewer
Sanitary sewer
Water
Municipal water
Ownership
Freehold
Listed
Aug 12, 2026
Days on market
86 days
Listing brokerage
Intercity Realty Inc.
MLS®
W13668090
Before you buy
All guides →
Closing Costs in Toronto: The Complete Buyer's Checklist
Every closing cost a Toronto resale buyer pays: land transfer tax, legal fees, title insurance, condo fees, and…
What Is Land Transfer Tax in Ontario? The Complete Breakdown
What is land transfer tax in Ontario? How it's calculated, why Toronto buyers pay it twice, who owes…
Mortgage Pre-Approval in Toronto: How It Works
What a Toronto mortgage pre-approval actually confirms, the documents lenders need, and how the federal stress test sets…
Location
Open in maps →
More listings in Bolton West
View all →
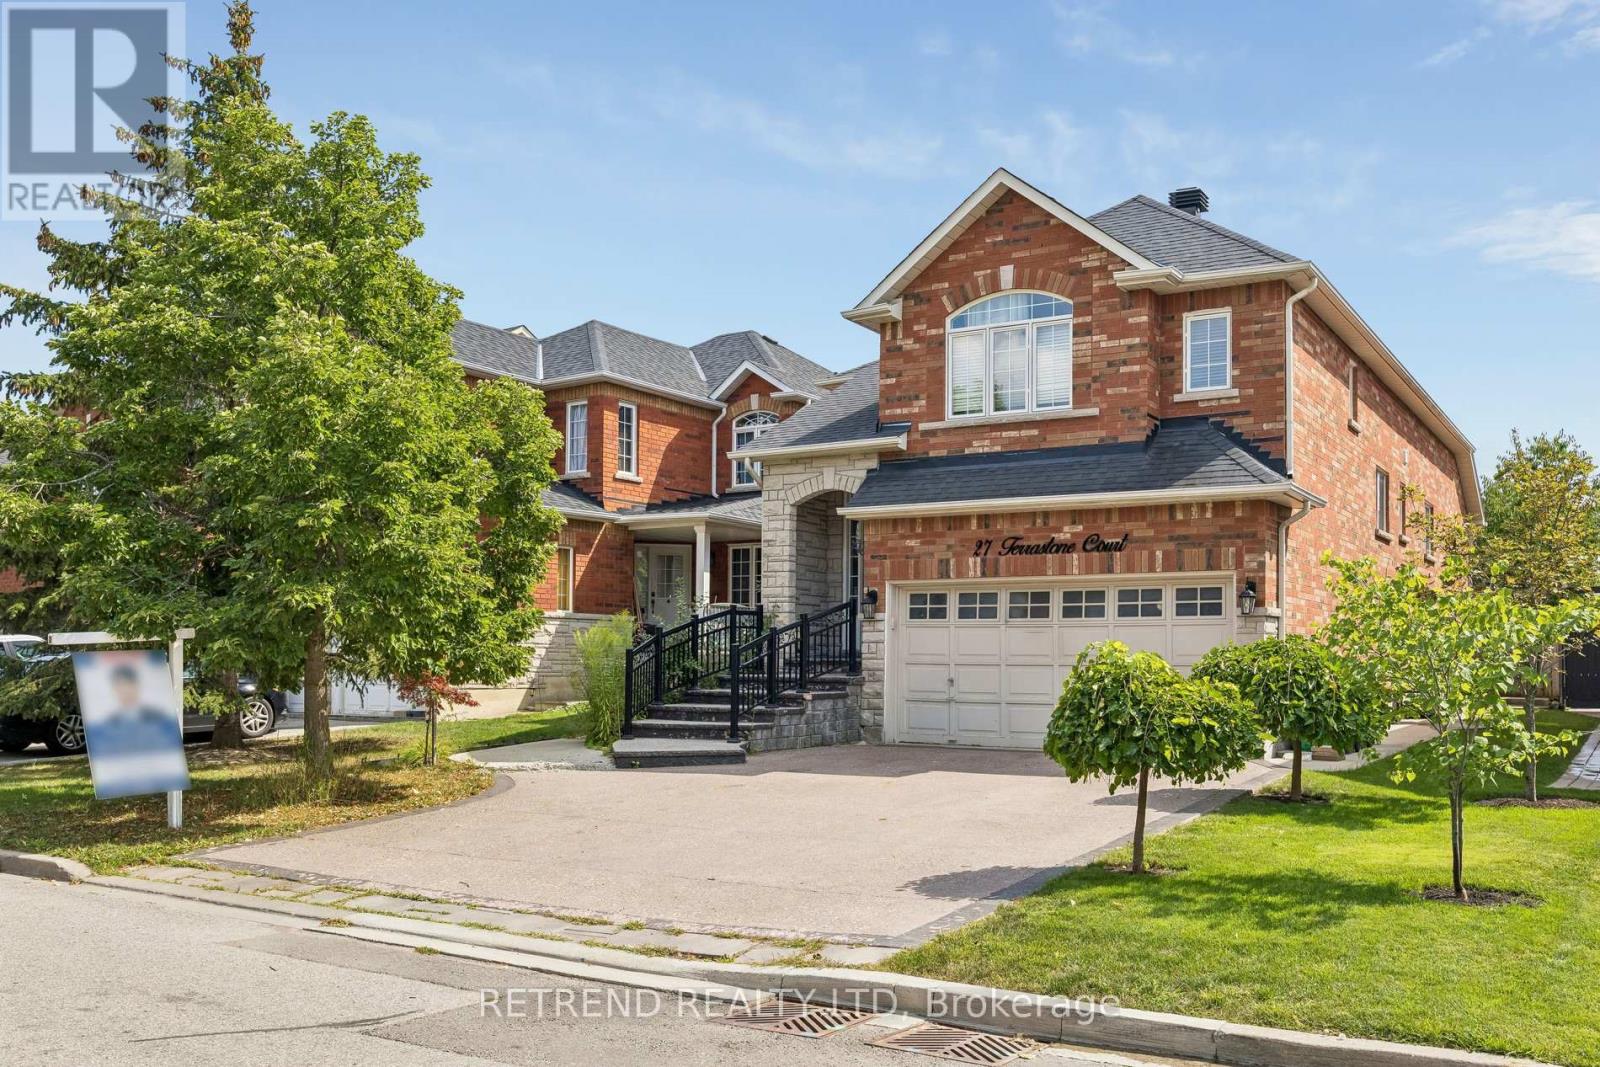
For Sale
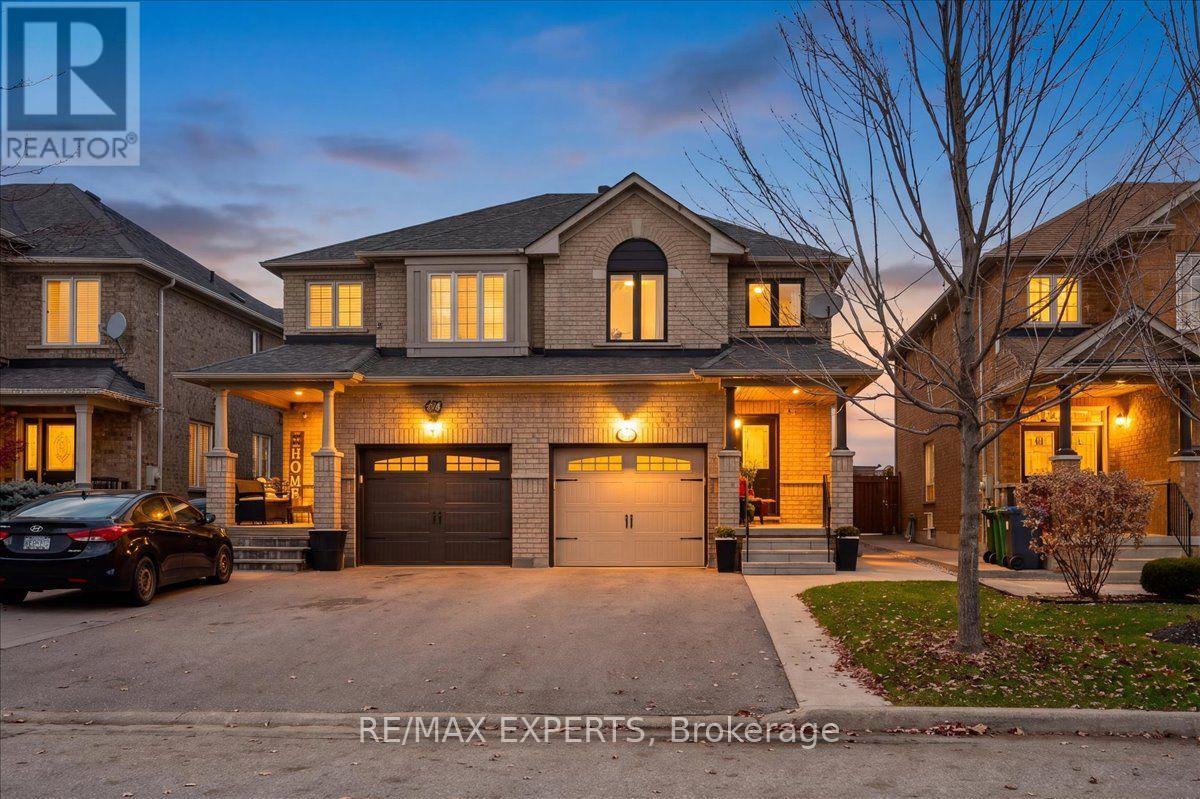
27 Terrastone Court, Caledon, Ontario L7E 2G7 (30481221)
Bolton West, Caledon
$970,000
For Sale
58 Lawren Harris Crescent, Caledon, Ontario L7E 2W8 (30477191)
Bolton West, Caledon
$849,000
For Sale
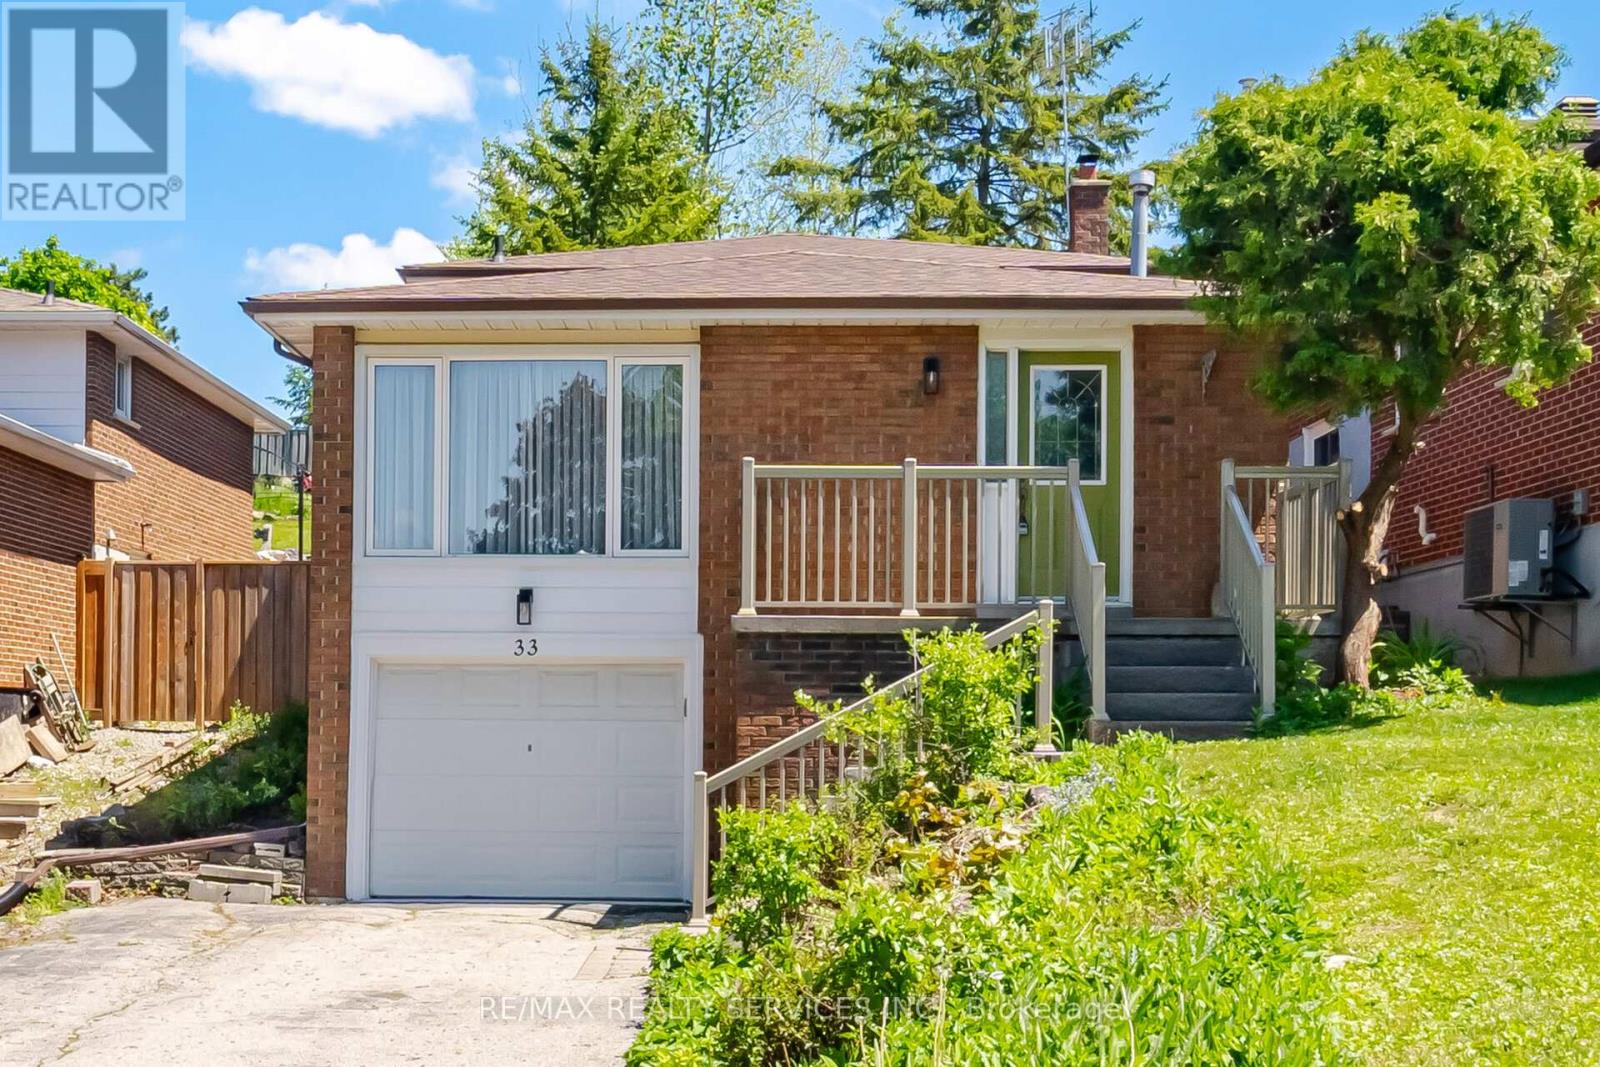
33 Hesp Drive, Caledon, Ontario L7E 2R5 (30460095)
Bolton West, Caledon
$798,900
For Sale
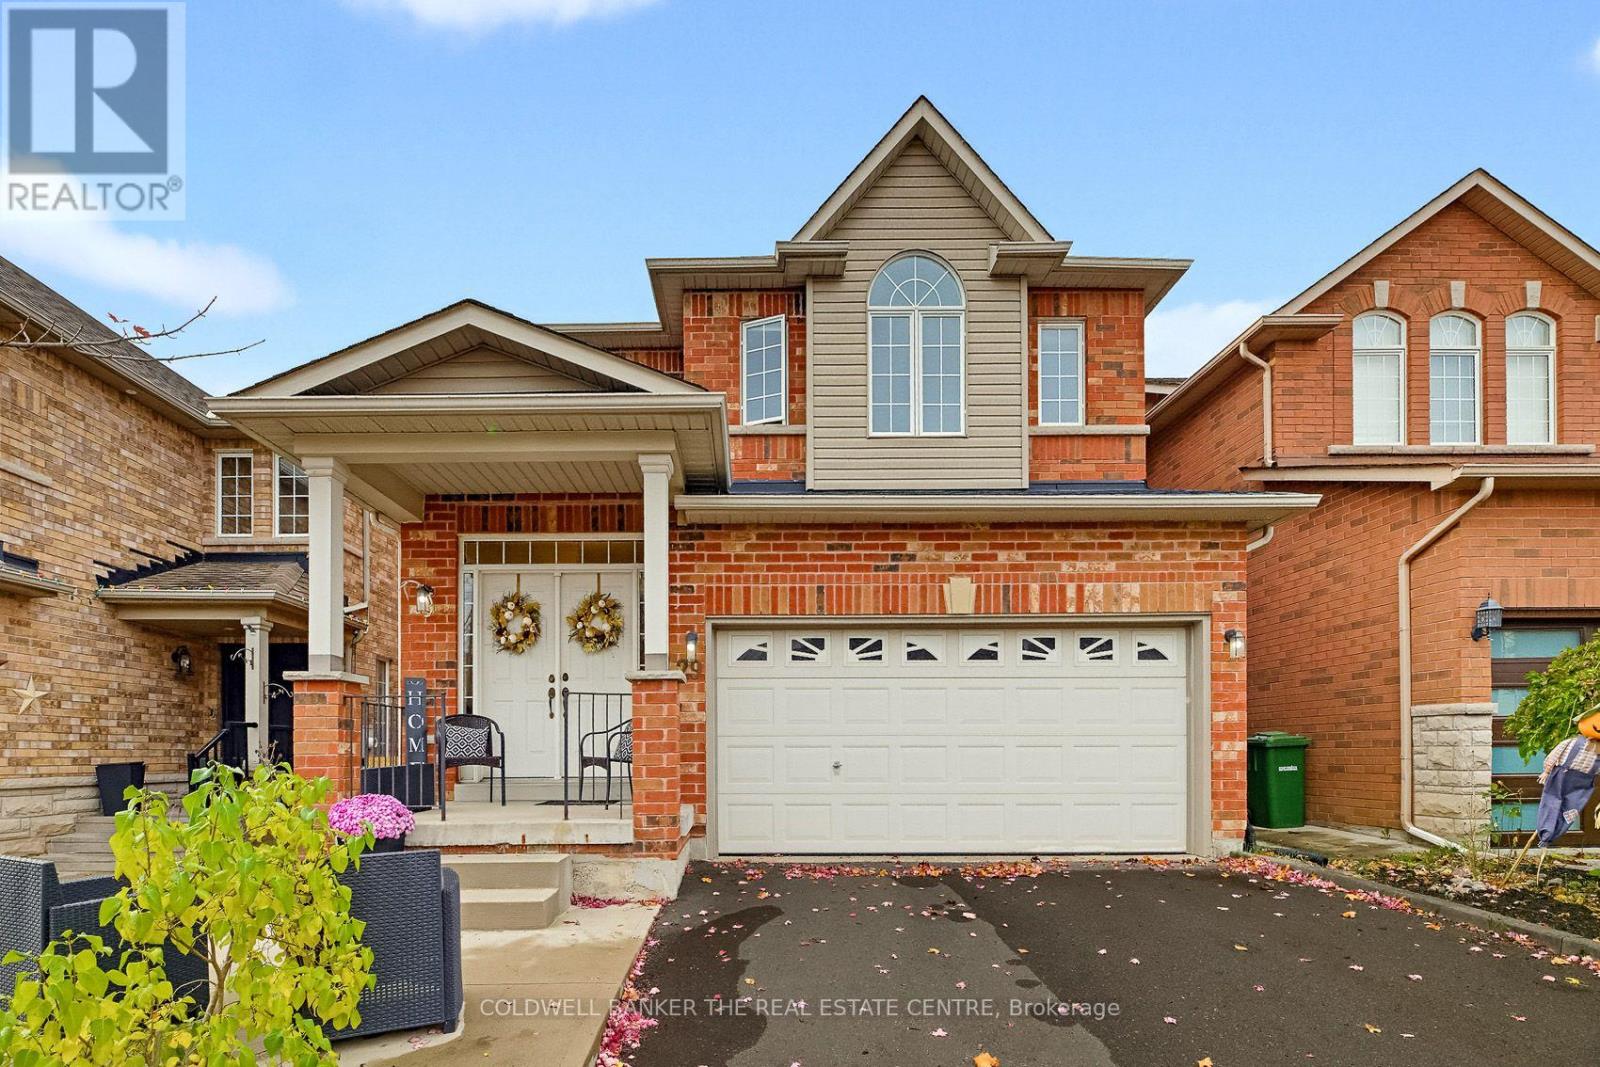
29 Cross Country Boulevard, Caledon, Ontario L7E 2N6 (30468533)
Bolton West, Caledon
$1,099,000
For Sale
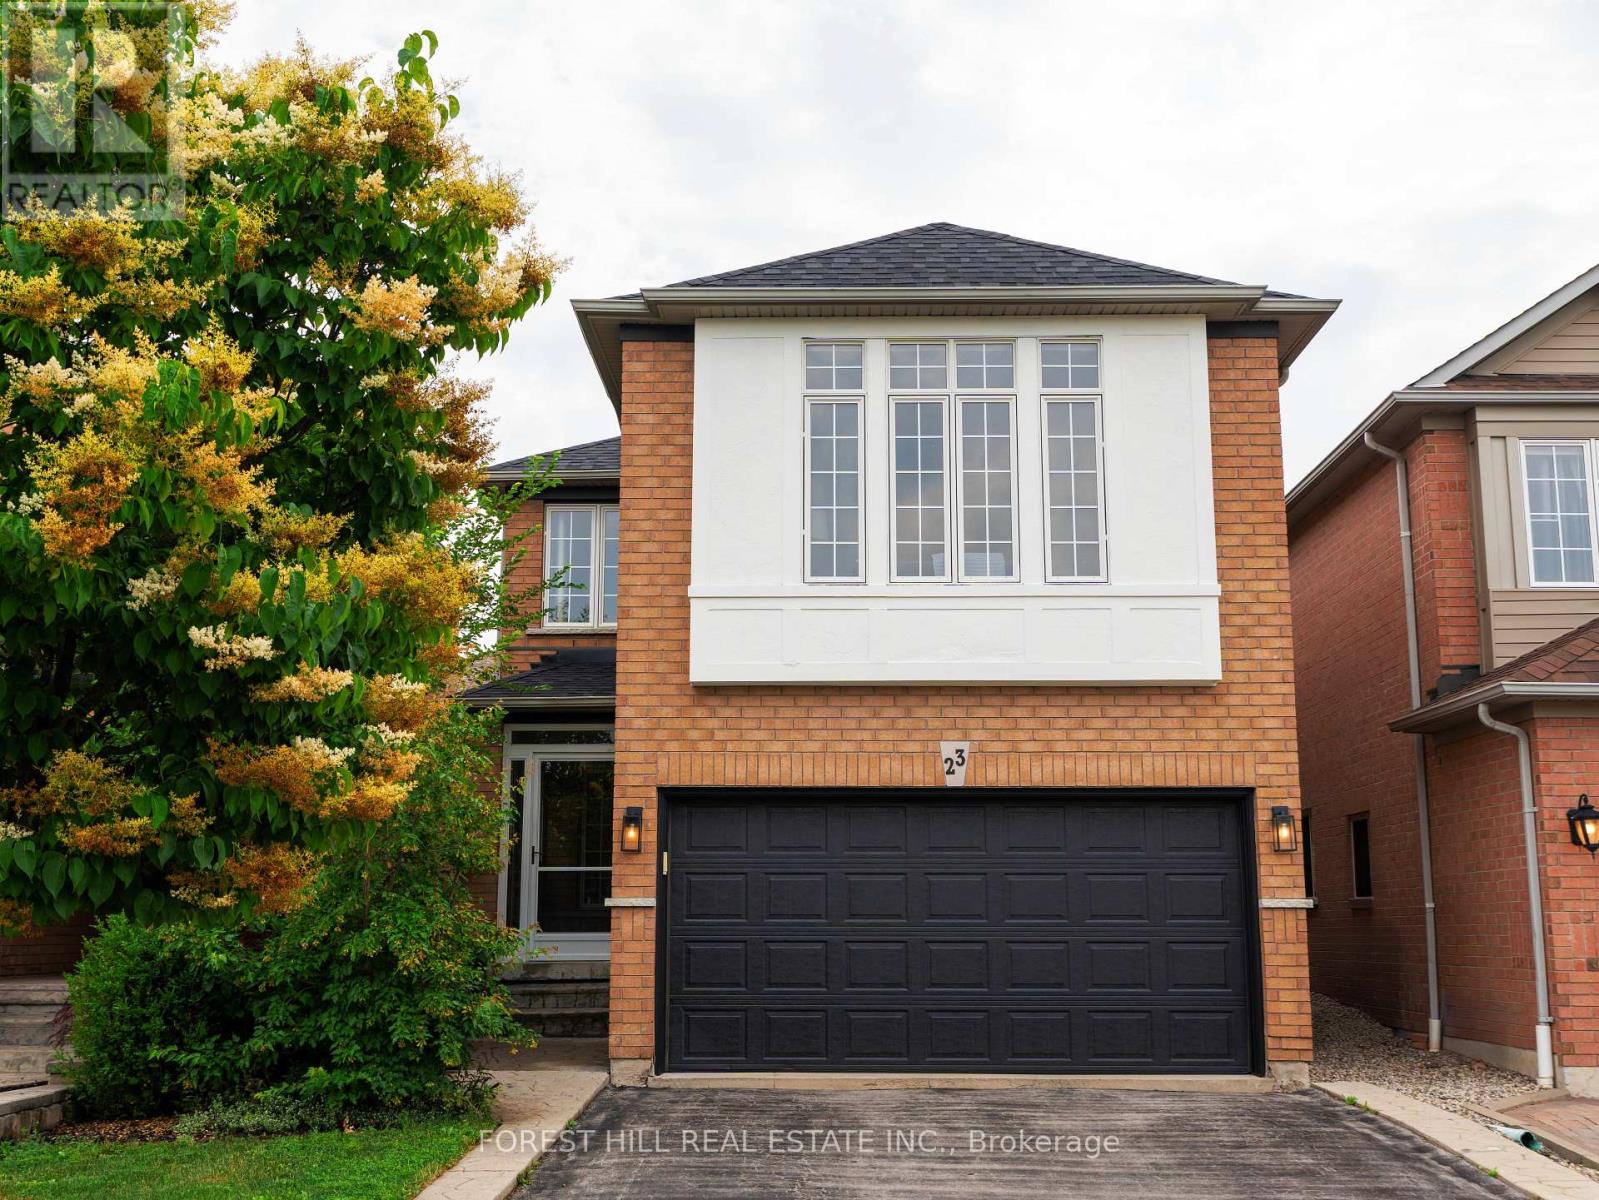
23 Cedargrove Road, Caledon, Ontario L7E 2L7 (30090671)
Bolton West, Caledon
$1,059,000
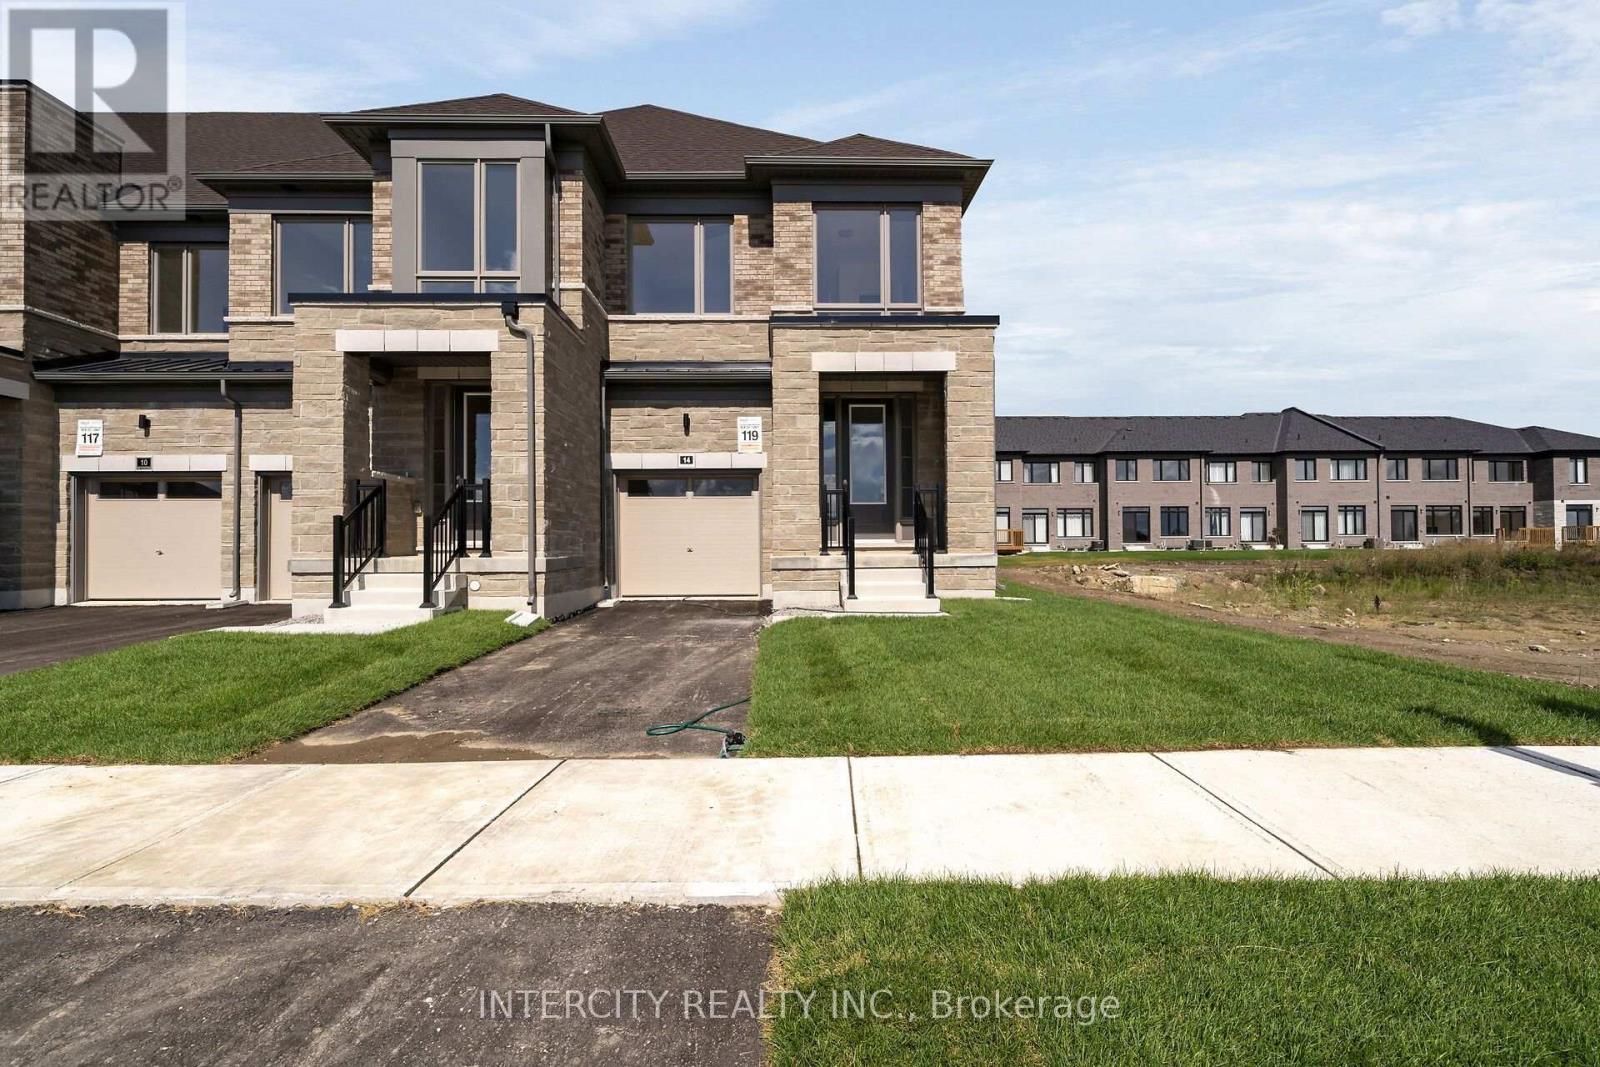
For Sale
22-119 - 14 George Armstrong Road, Caledon, Ontario L7E 4N1 (30439663)
Bolton West, Caledon
$1,019,990
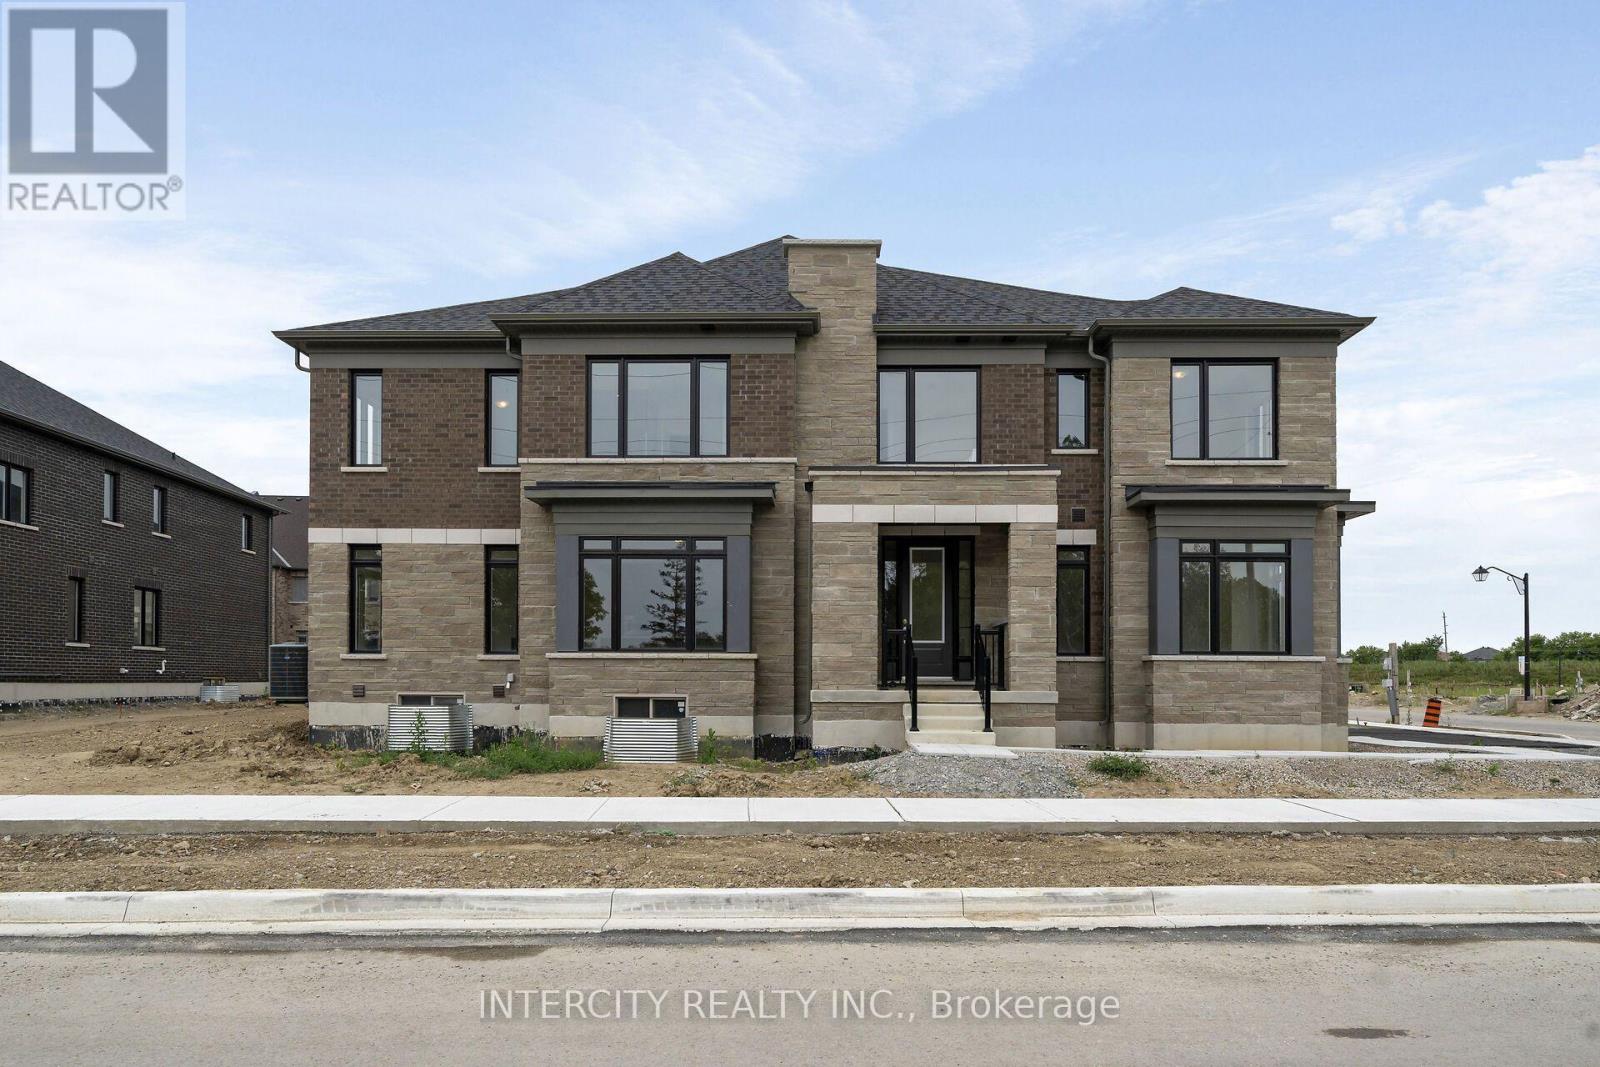
For Sale
20-104 - 13969 Chickadee Lane, Caledon, Ontario L7E 4N1 (30248359)
Bolton West, Caledon
$1,149,990
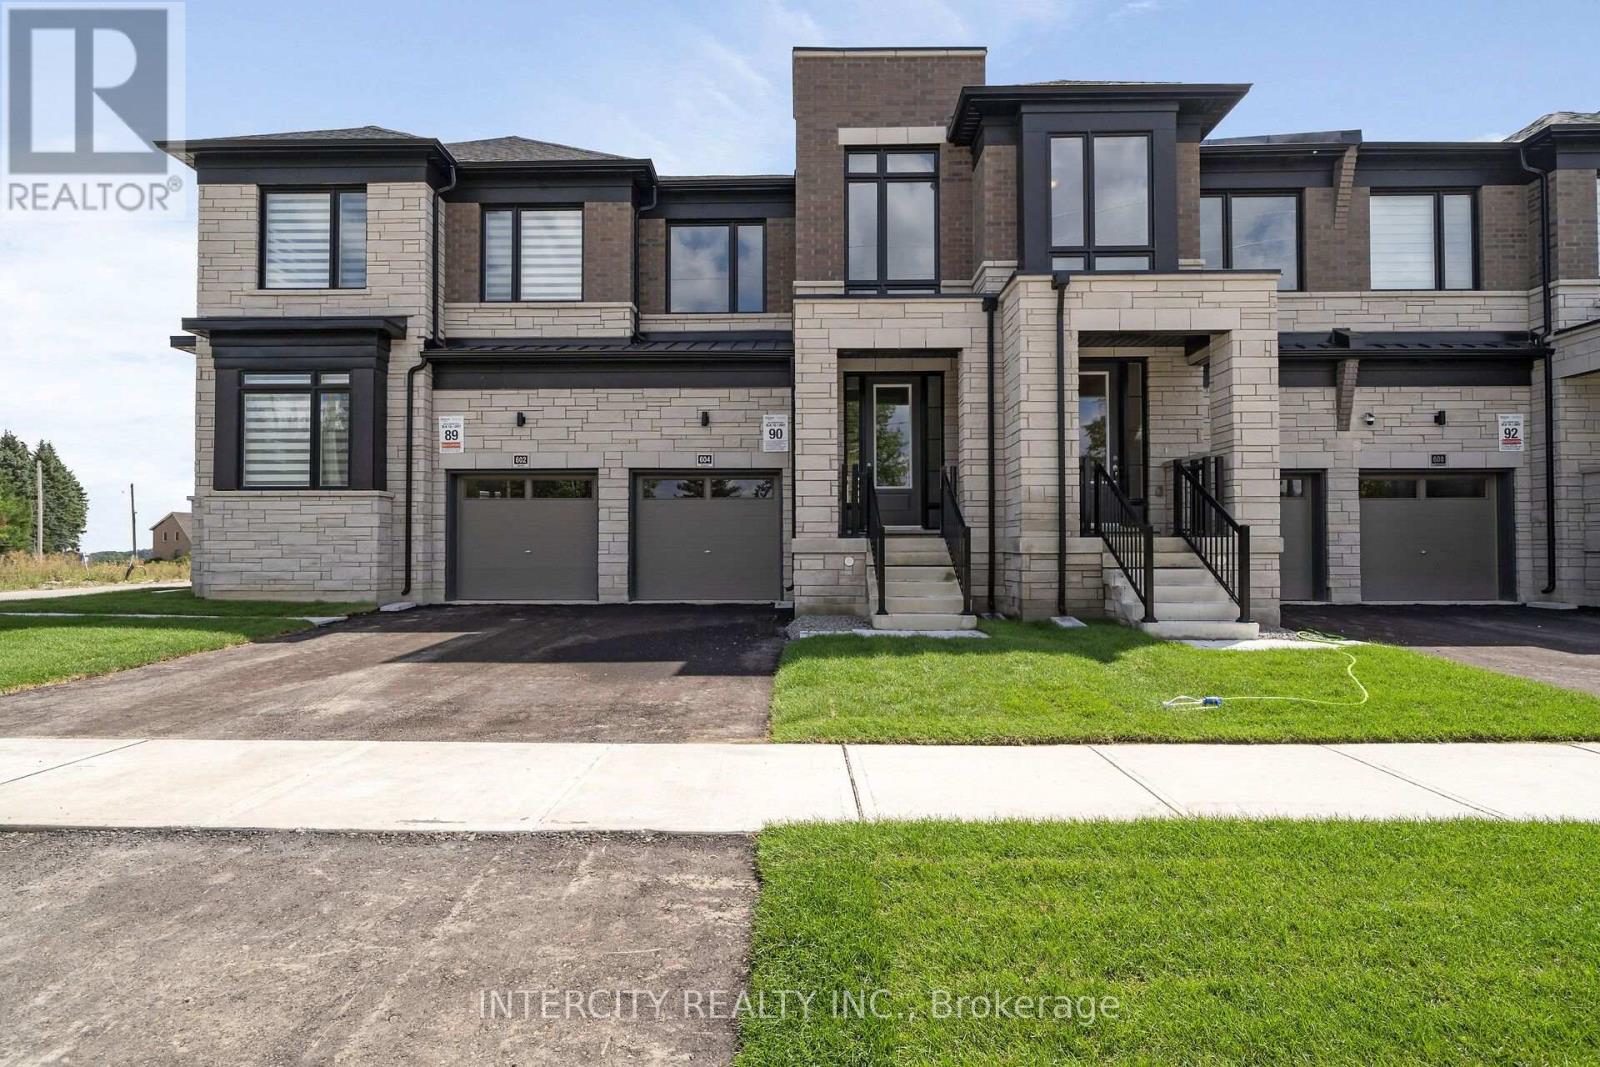
For Sale
18-90 - 604 Glasgow Road, Caledon, Ontario L7E 4N1 (30248363)
Bolton West, Caledon
$939,990
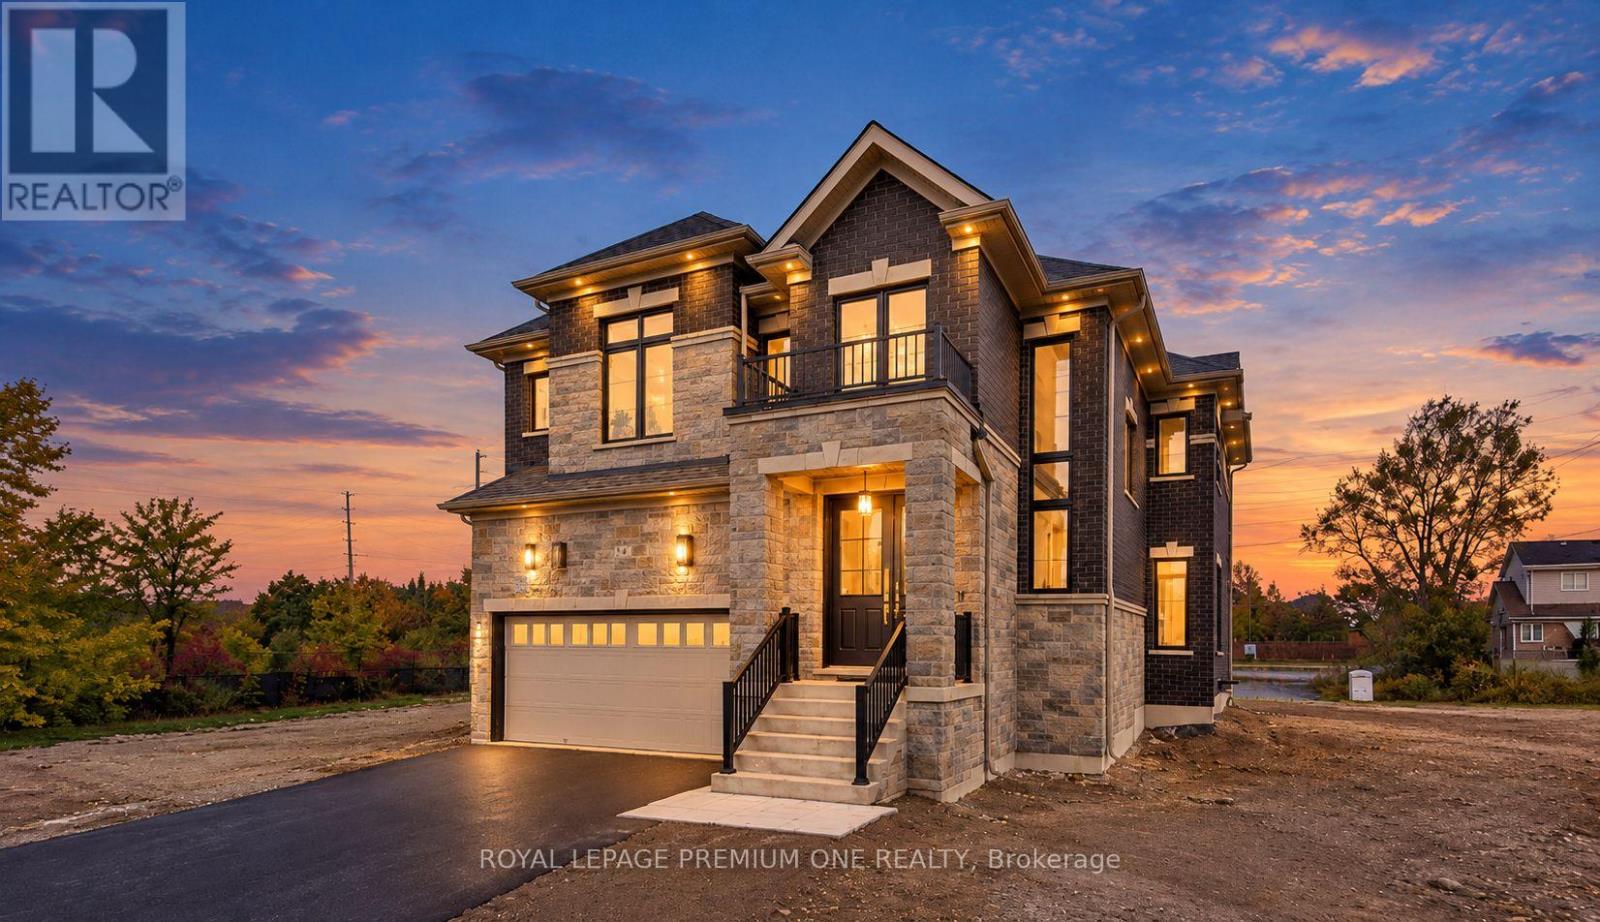
For Sale
14 Jack Kenny Court, Caledon, Ontario L3Z 0C6 (30434663)
Bolton West, Caledon
$1,399,990