
Search properties
Price
—
Bedrooms
Bathrooms
Property type
More filters
View all 50 photos →
For Sale
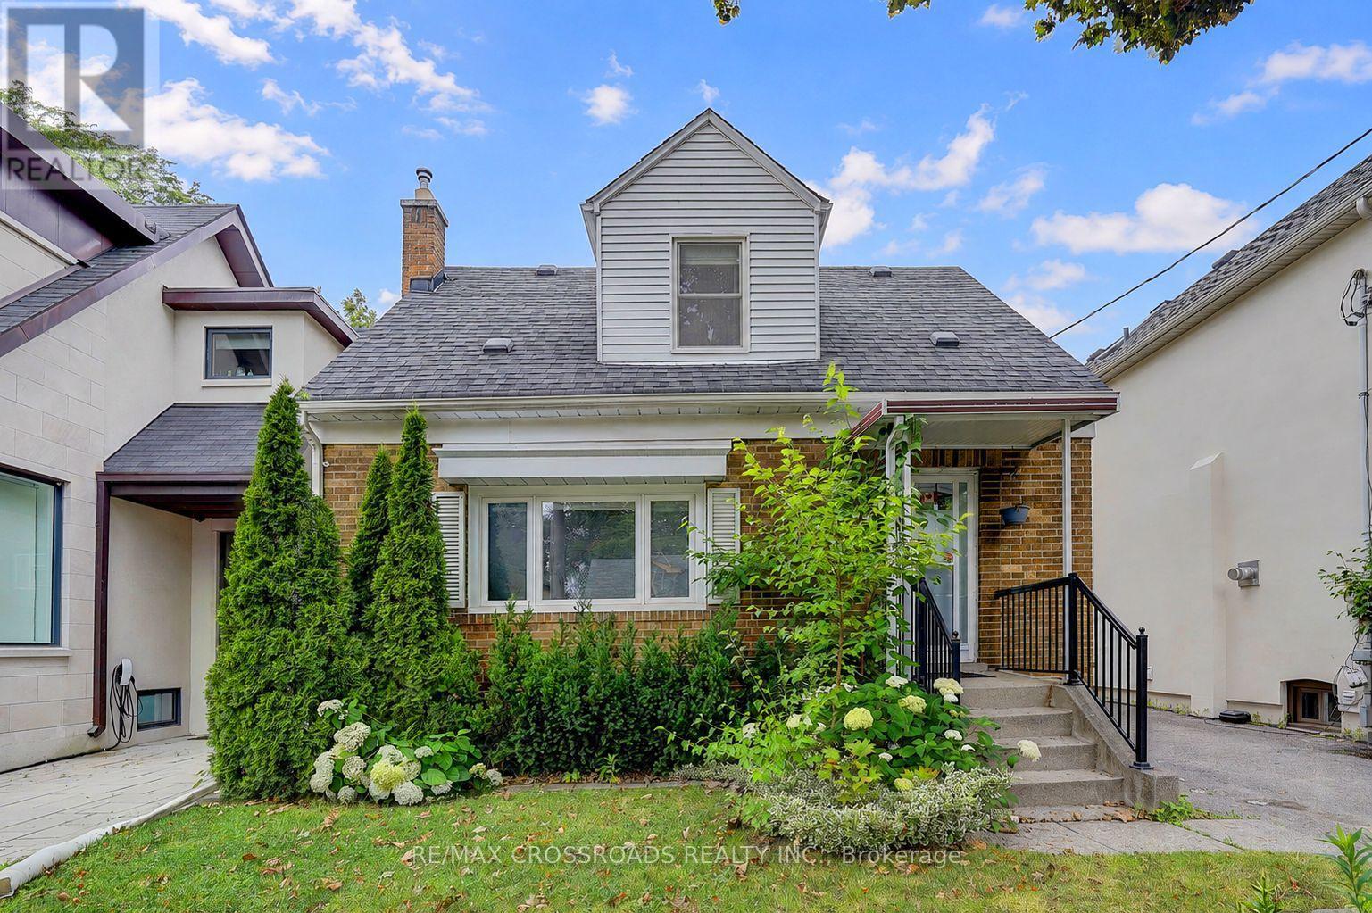
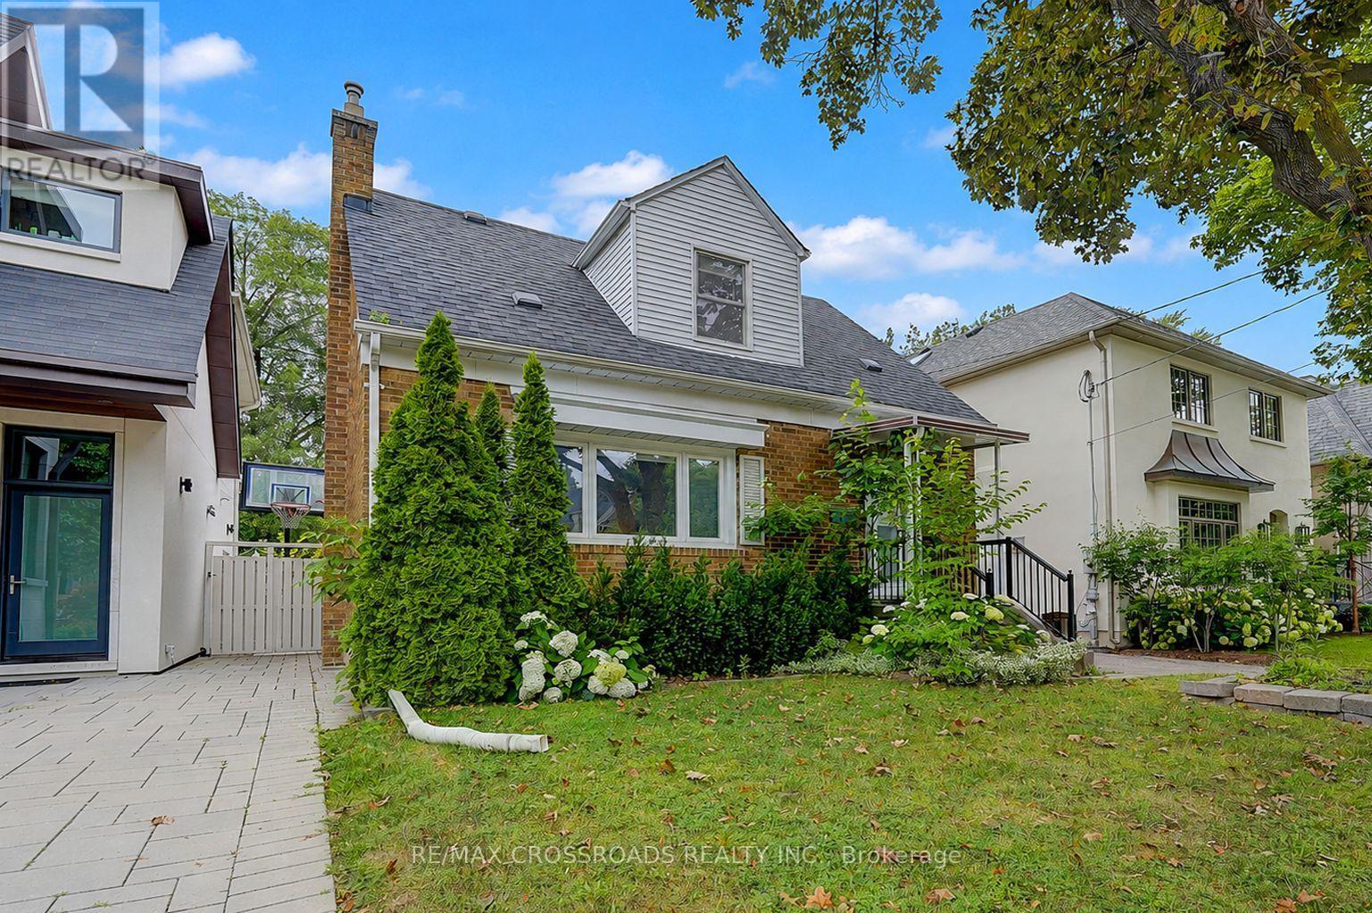
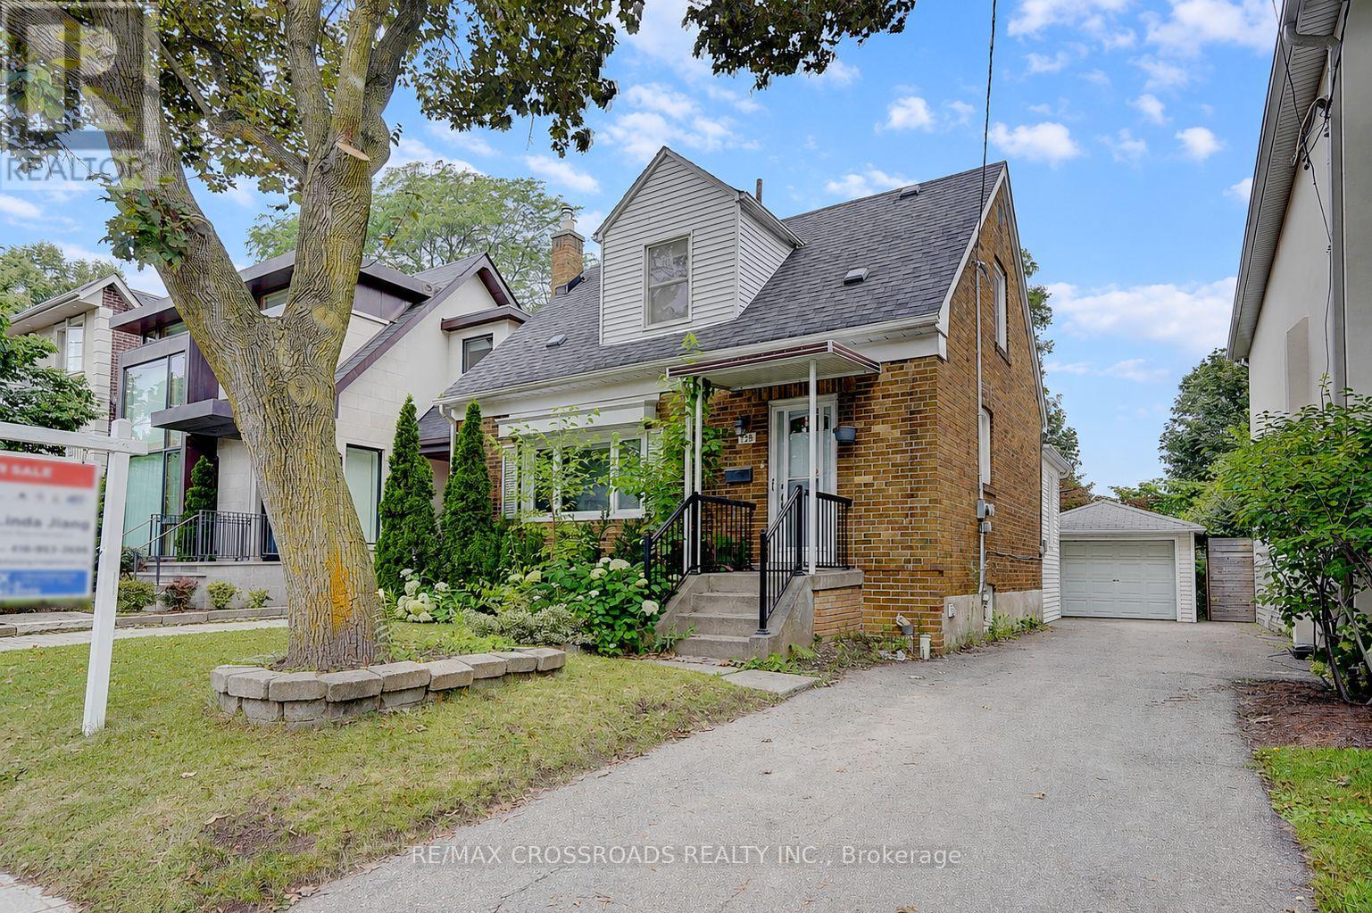
128 Leacrest Road
Leaside, Toronto M4G1E8
$1,599,000
MLS® C13665052
Bedrooms
5
Bathrooms
2
Parking
3
Interior
1100 - 1500 sqft
Lot size
38 ft ,8 in×100 ft
ft
Type
Single Family
Detached
About this property
* Rarely Offered* Beautifully Updated 3+2 Bedroom Detached Home Nestled On A Fabulous Family Friendly Street W/Local Traffic Only* Enjoy A Serene & Peaceful Setting On A 38x100 Ft Lot, Offering The Opportunity To Move In, Renovate, Or Build Your Dream Home* Freshly Painted T/O W/Brand New Laminated Flooring In The Family Rm/Bsmt Bedrms* Detached Garage, Private, Lovely Fenced Backyard W/Beautiful Garden and Plenty of Privacy* Home Shows A+++
Features & highlights
Conservation/green belt
Carpet Free
Public Transit
Schools
Community Centre
Property details
Basement
Finished, Full (Finished)
Heating
Forced air, Natural gas
Cooling
Central air conditioning
Exterior
Brick, Vinyl siding
Lot dimensions
38 ft ,8 in × 100 ft ft
Parking
3
Sewer
Sanitary sewer
Water
Municipal water
Ownership
Freehold
Listed
Aug 11, 2026
Days on market
9 days
Listing brokerage
Re/max Crossroads Realty Inc.
MLS®
C13665052
Location
Open in maps →
More listings in Leaside
View all →
For Sale
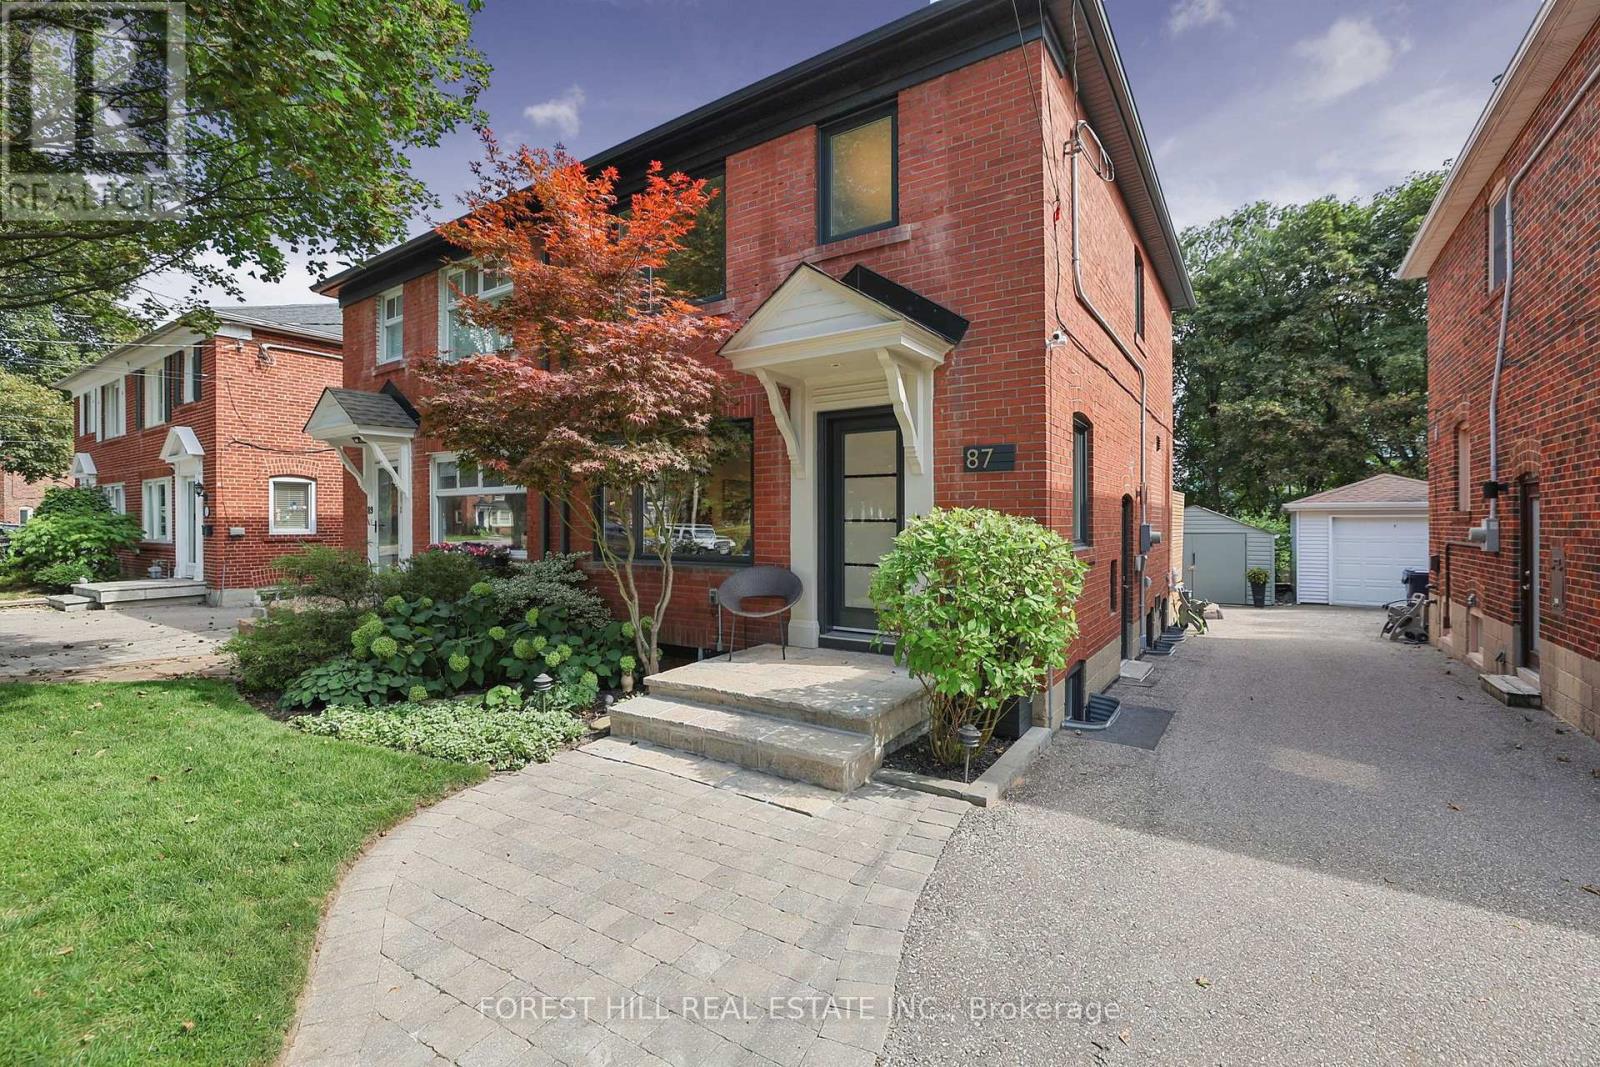
87 Thursfield Crescent, Toronto (Leaside), Ontario M4G 2N4 (30175603)
Leaside, Toronto
$1,295,000
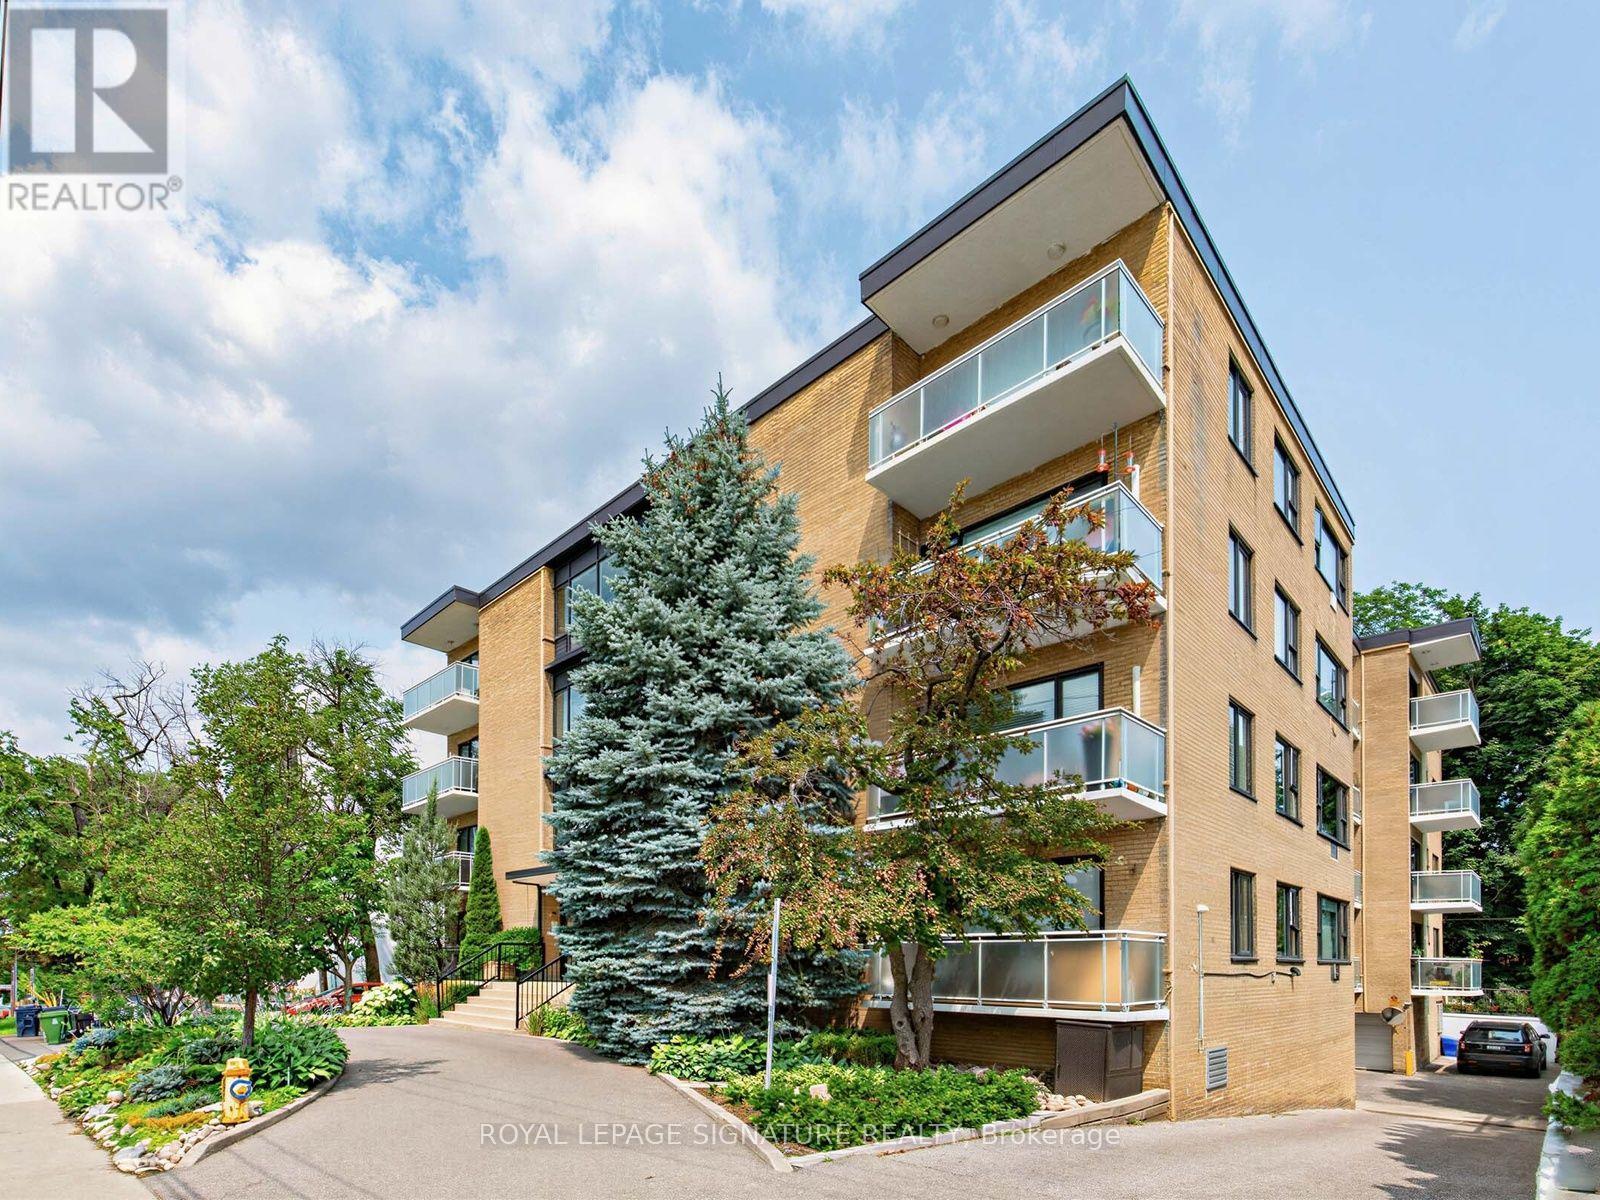
For Sale
106 - 1901 Bayview Avenue, Toronto, Ontario M4G 3E4 (30177264)
Leaside, Toronto
$419,000
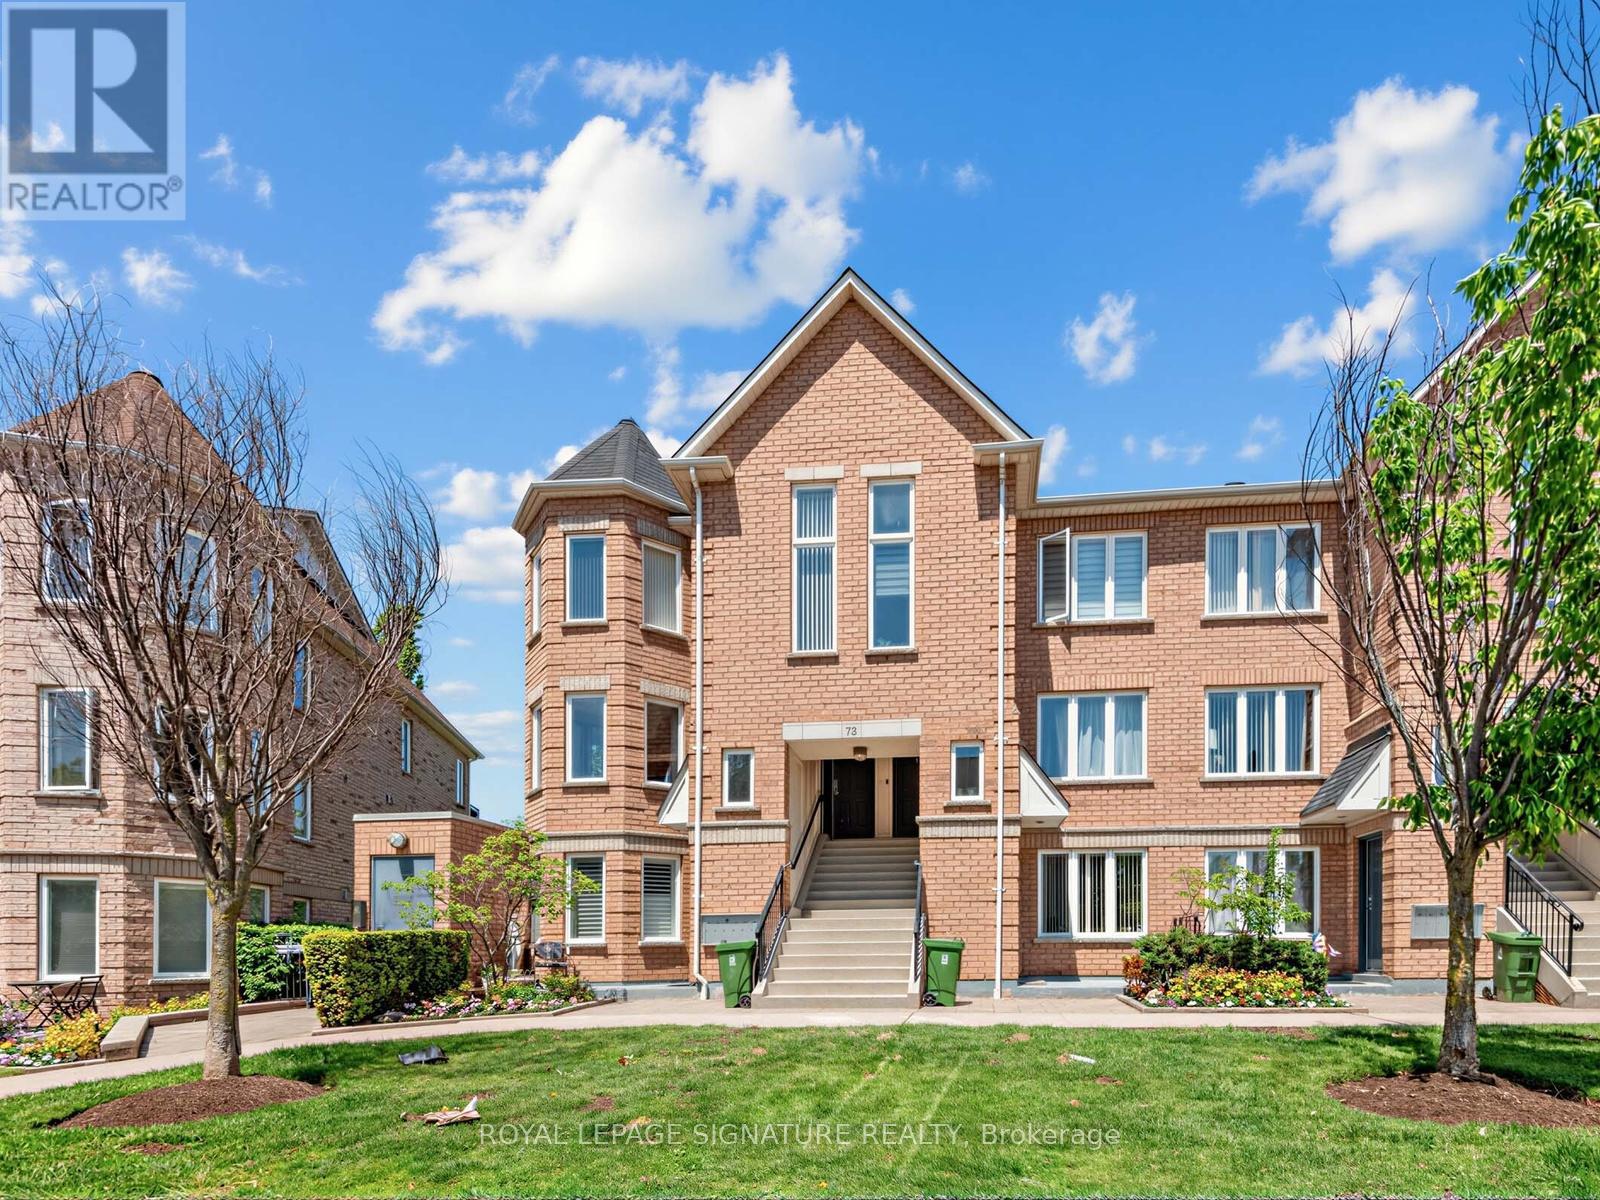
For Sale
201 - 72 Aerodrome Crescent, Toronto, Ontario M4G 4J1 (29839505)
Leaside, Toronto
$769,000
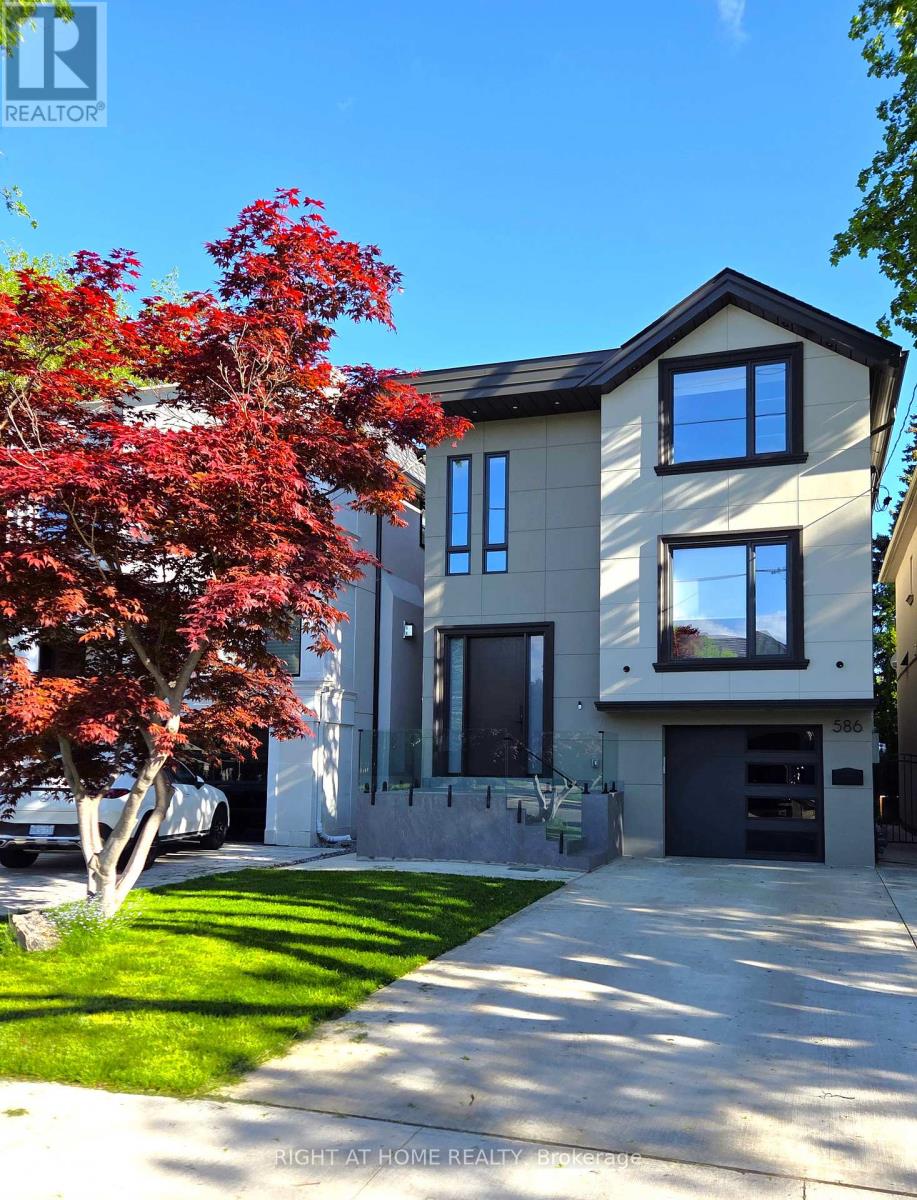
For Sale
586 Broadway Avenue E, Toronto, Ontario M4G 2S5 (29852998)
Leaside, Toronto
$3,300,000
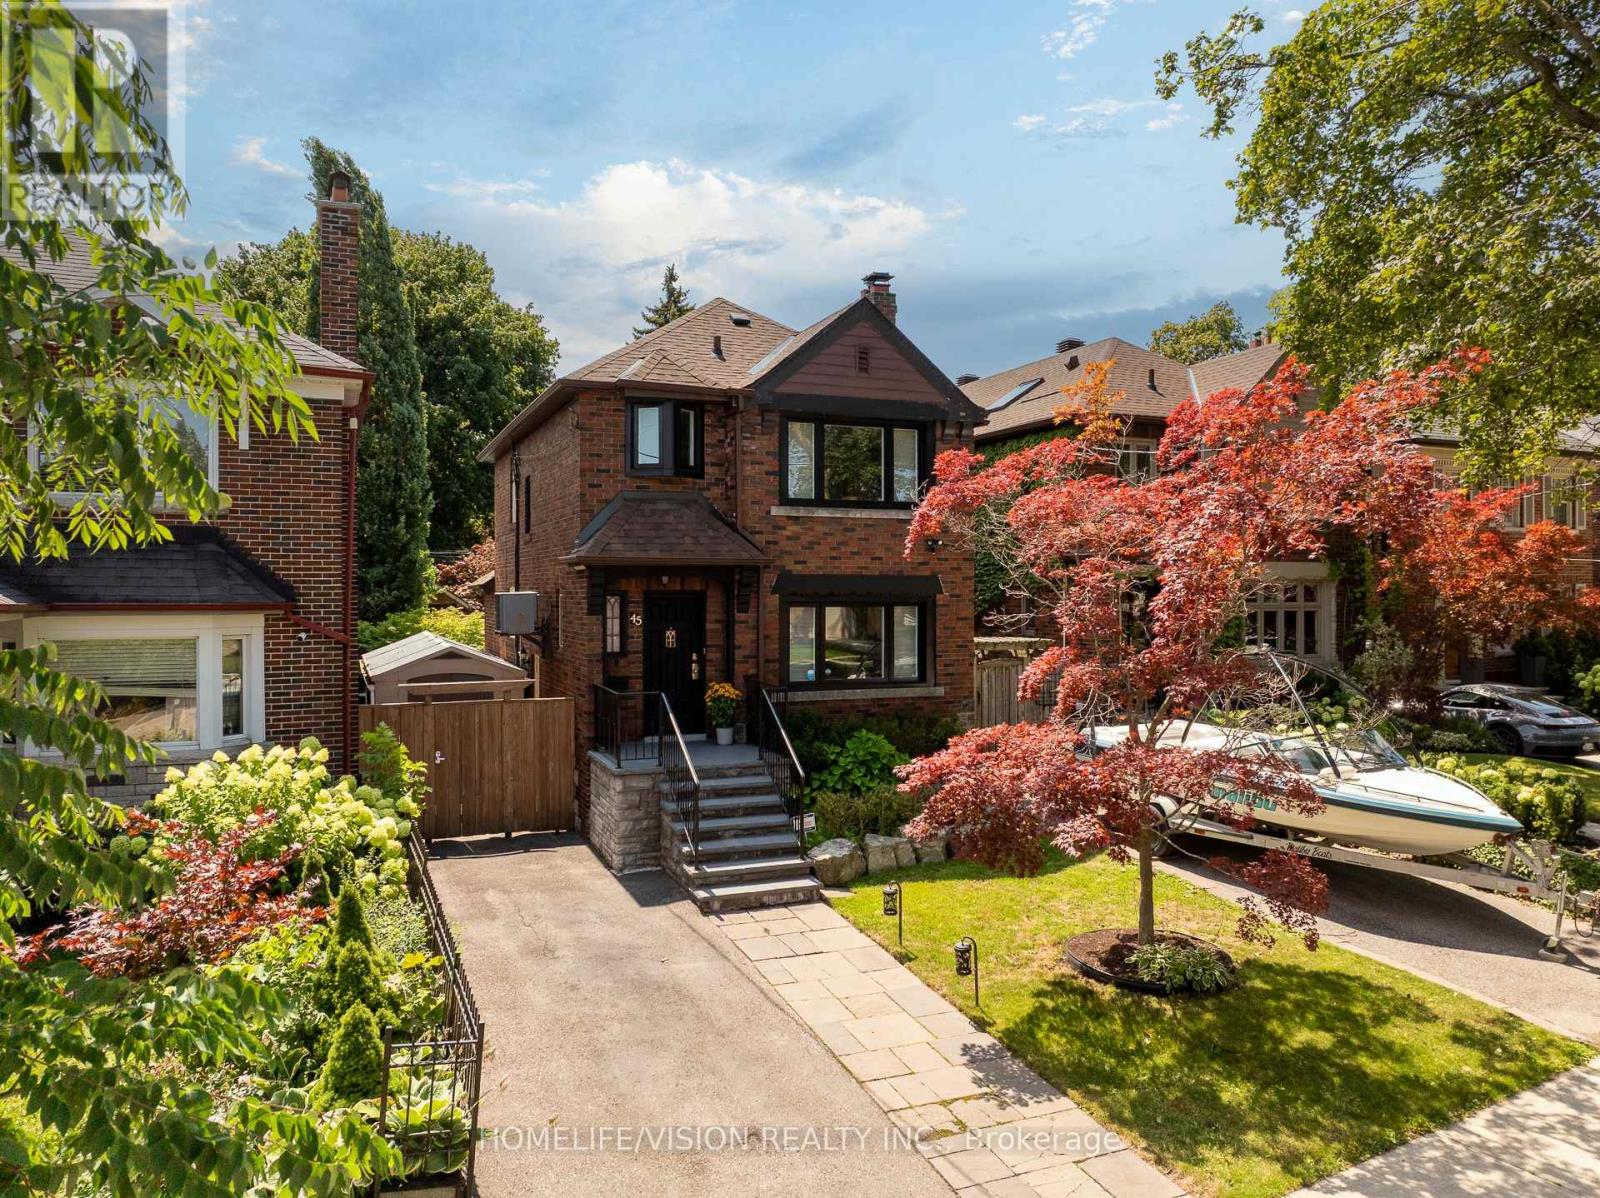
For Sale
45 Mcrae Drive, Toronto, Ontario M4G 1S2 (30111623)
Leaside, Toronto
$2,495,000
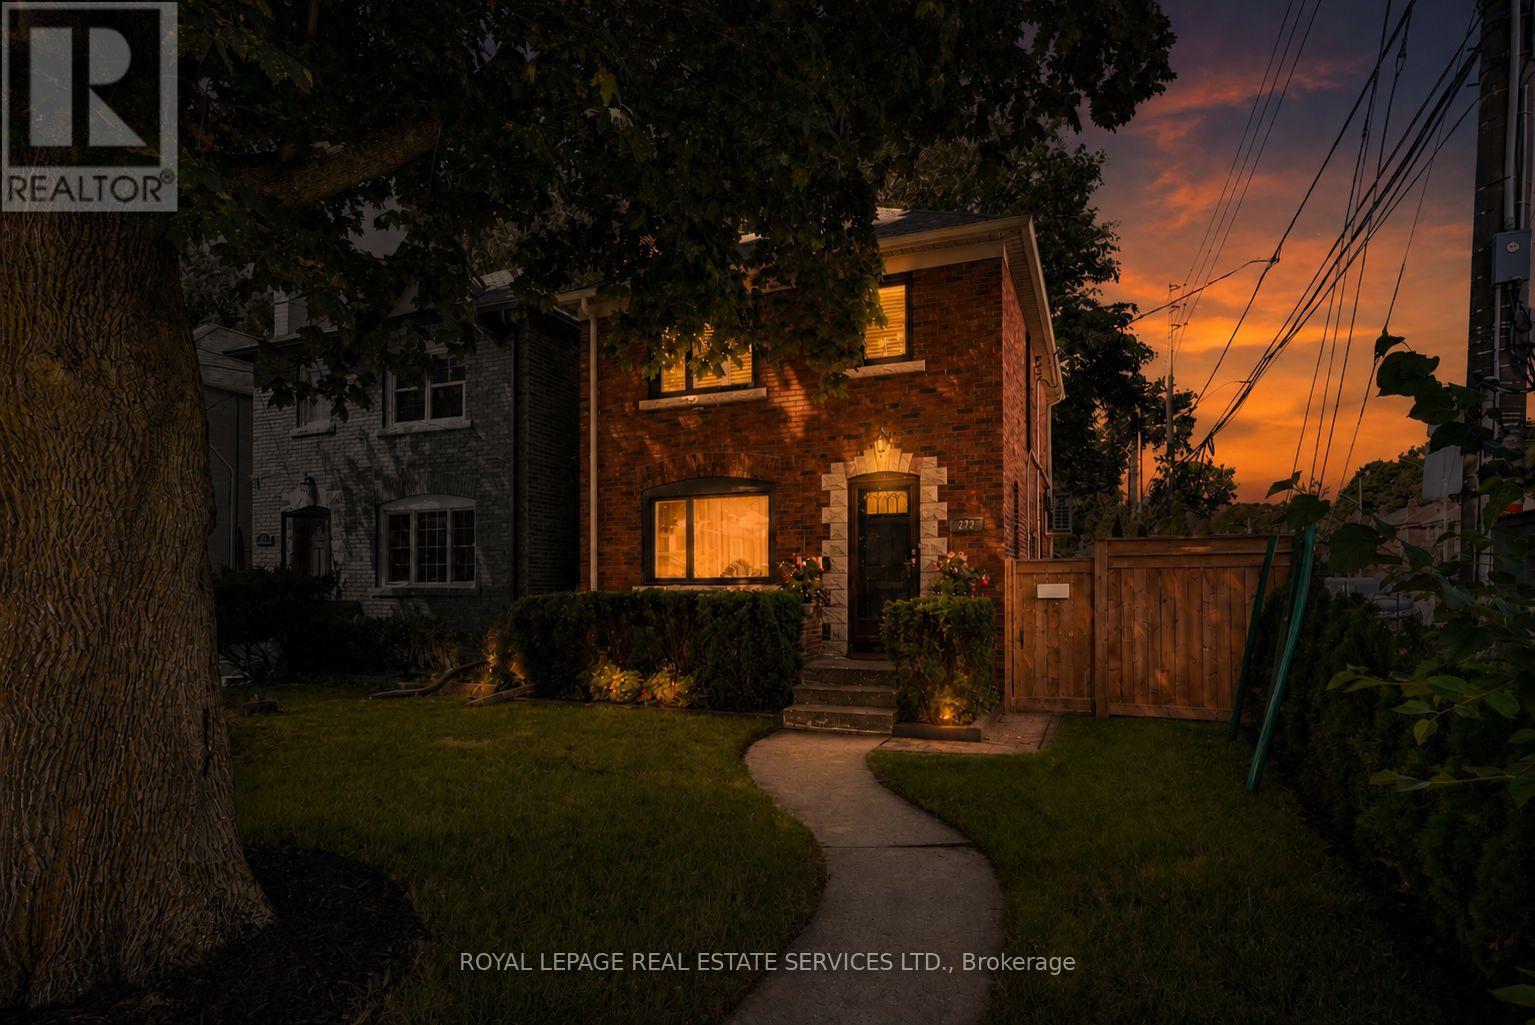
For Sale
272 Rumsey Road, Toronto, Ontario M4G 1P9 (30127038)
Leaside, Toronto
$1,499,000

For Sale
354 Bessborough Drive, Toronto, Ontario M4G 3L2 (30139573)
Leaside, Toronto
$3,099,999
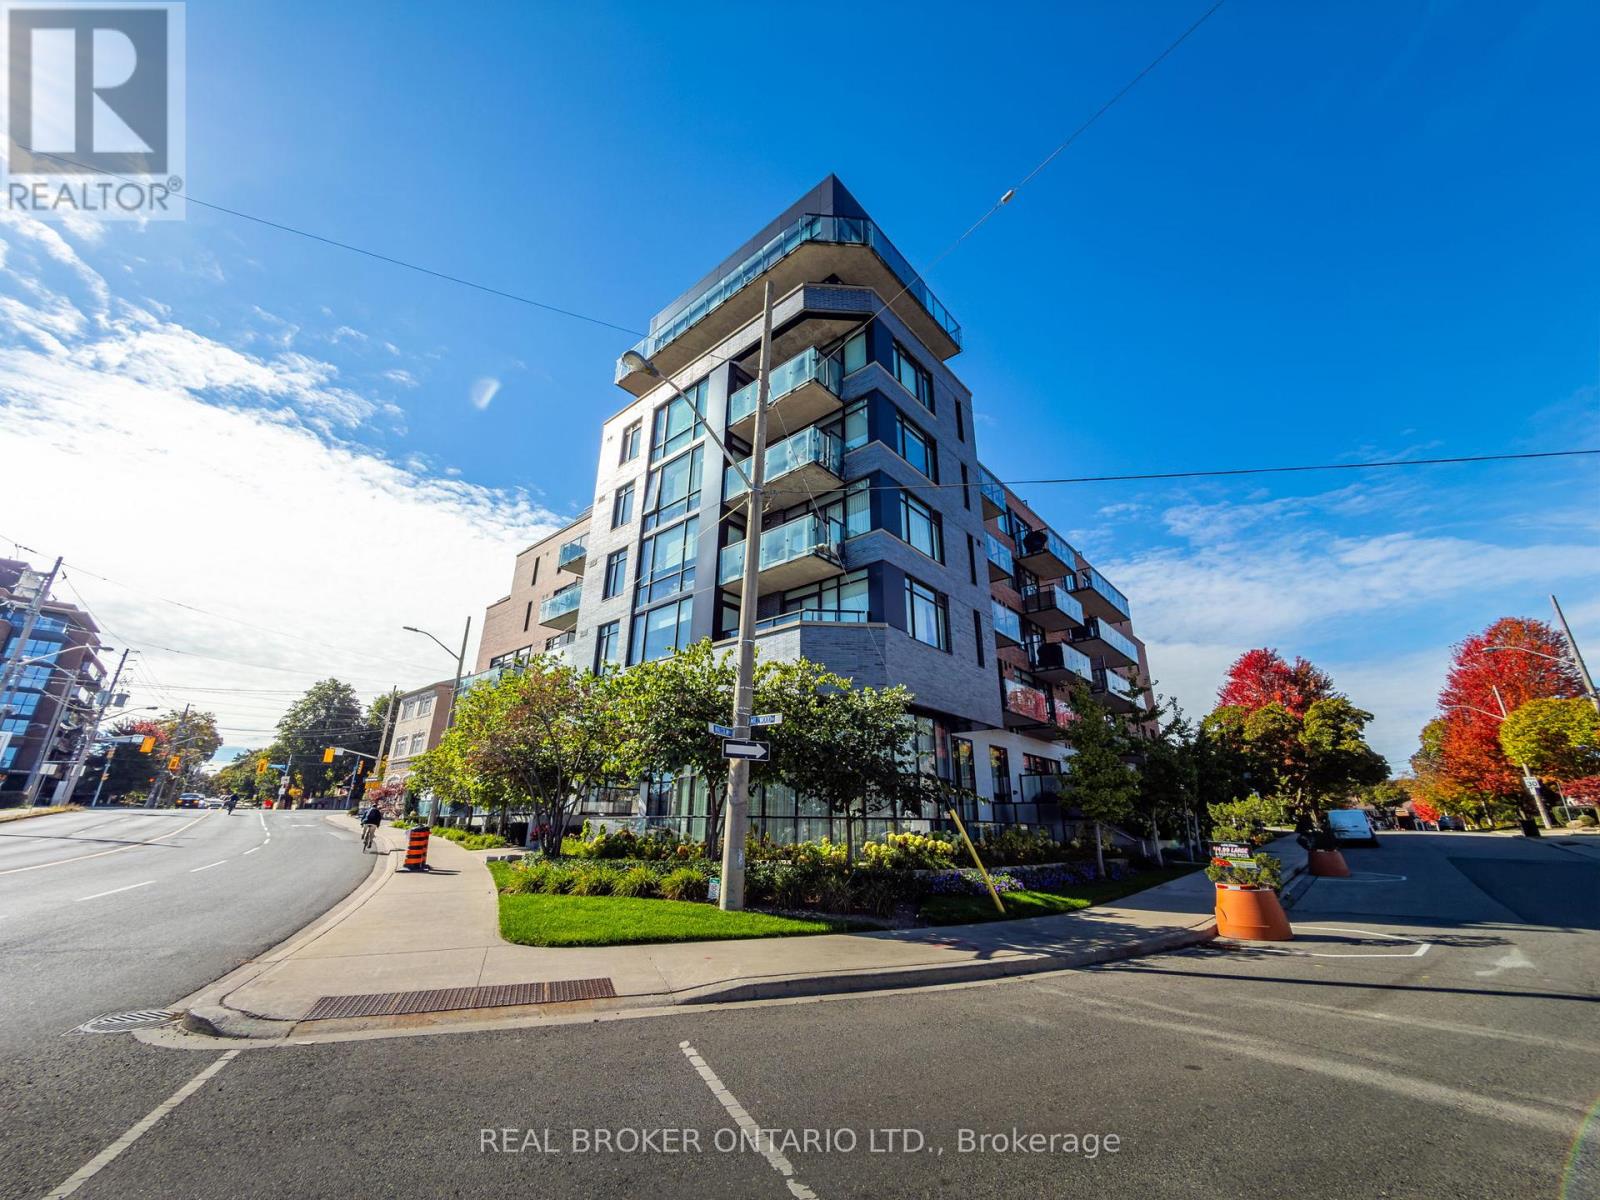
For Sale
606 - 25 Malcolm Road, Toronto, Ontario M4G 0C1 (30147128)
Leaside, Toronto
$754,000
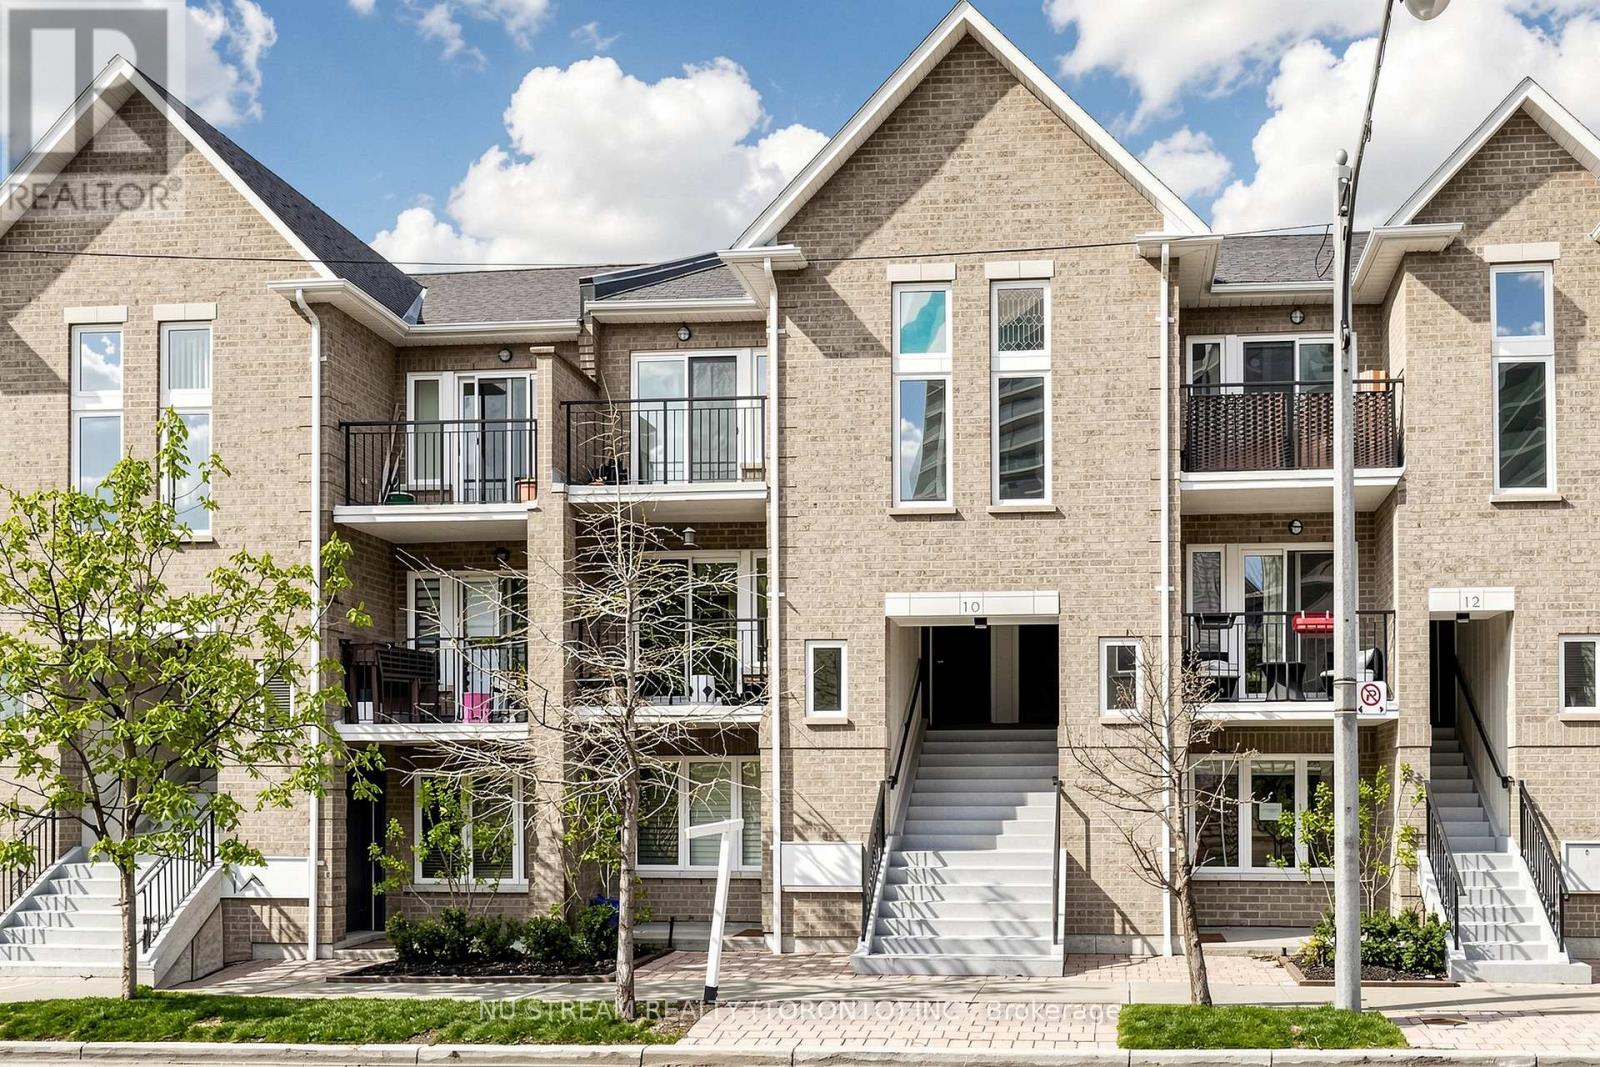
For Sale
201 - 10 Brian Peck Crescent, Toronto, Ontario M4G 4K4 (30133887)
Leaside, Toronto
$759,900