
Search properties
Price
—
Bedrooms
Bathrooms
Property type
More filters
View all 34 photos →
For Sale
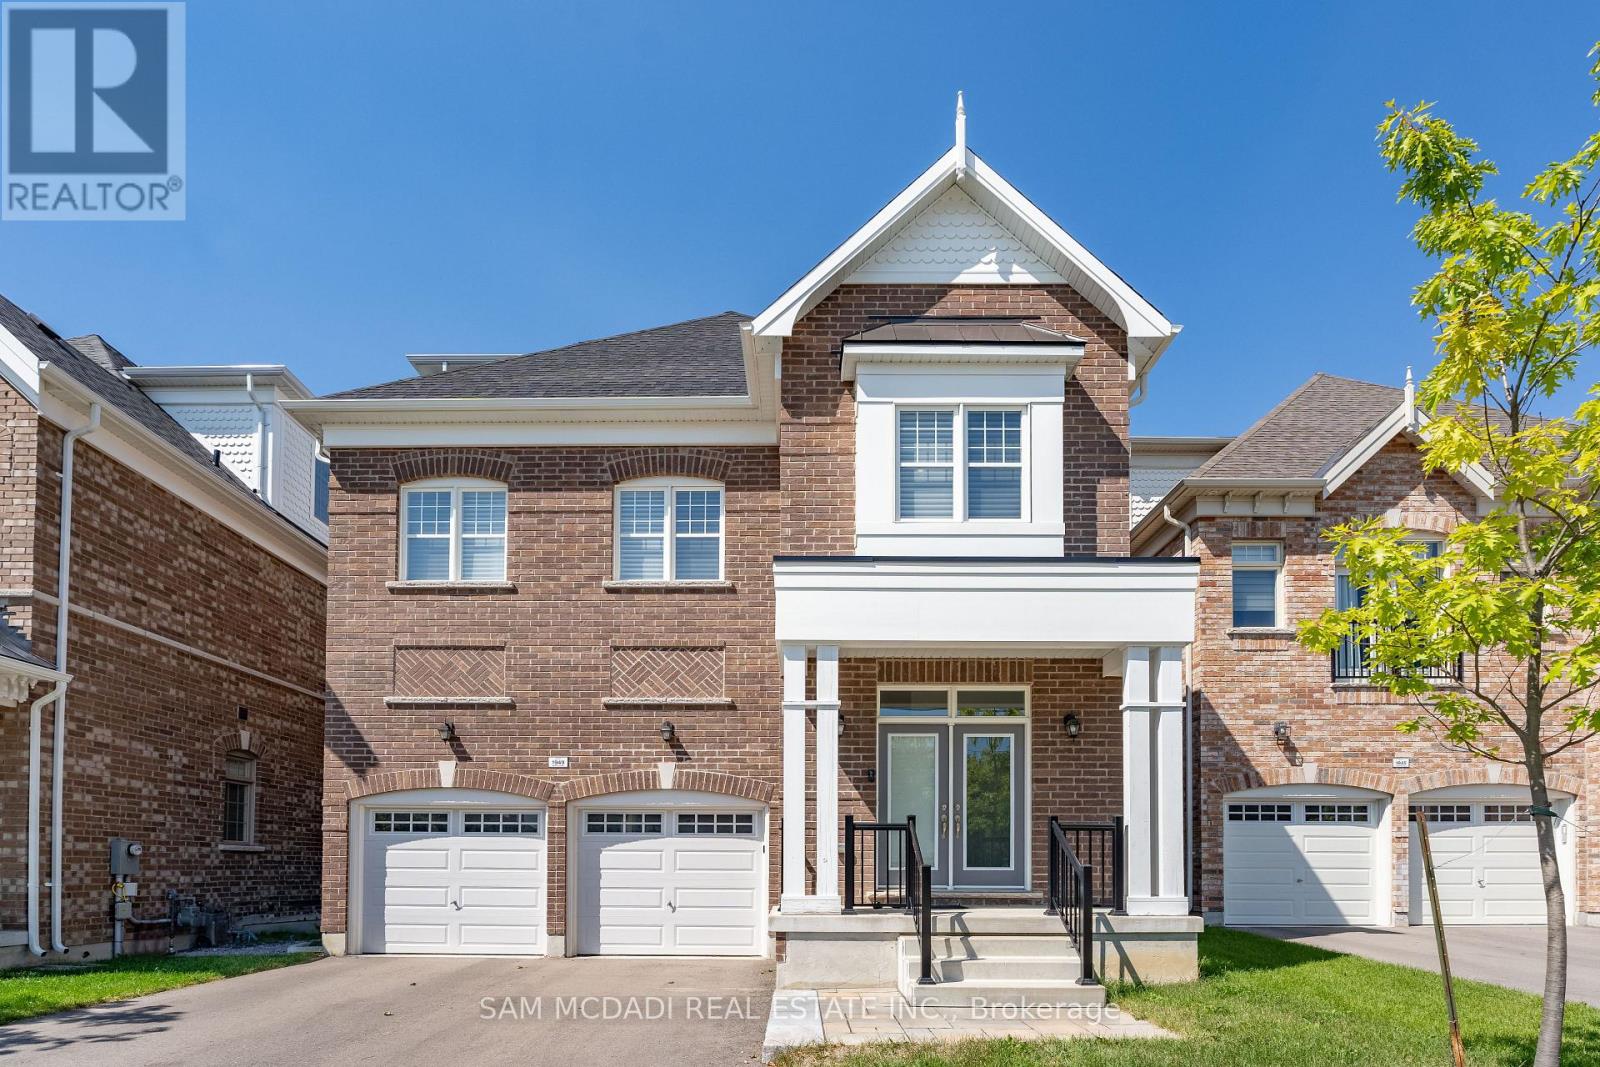
1949 Barbertown Road
Central Erin Mills, Mississauga L5M2G9
$2,188,000
MLS® W13139710
Bedrooms
4
Bathrooms
5
Parking
6
Interior
3000 - 3500 sqft
Lot size
39 ft ,4 in×86 ft ,2 in
ft
Type
Single Family
Detached
About this property
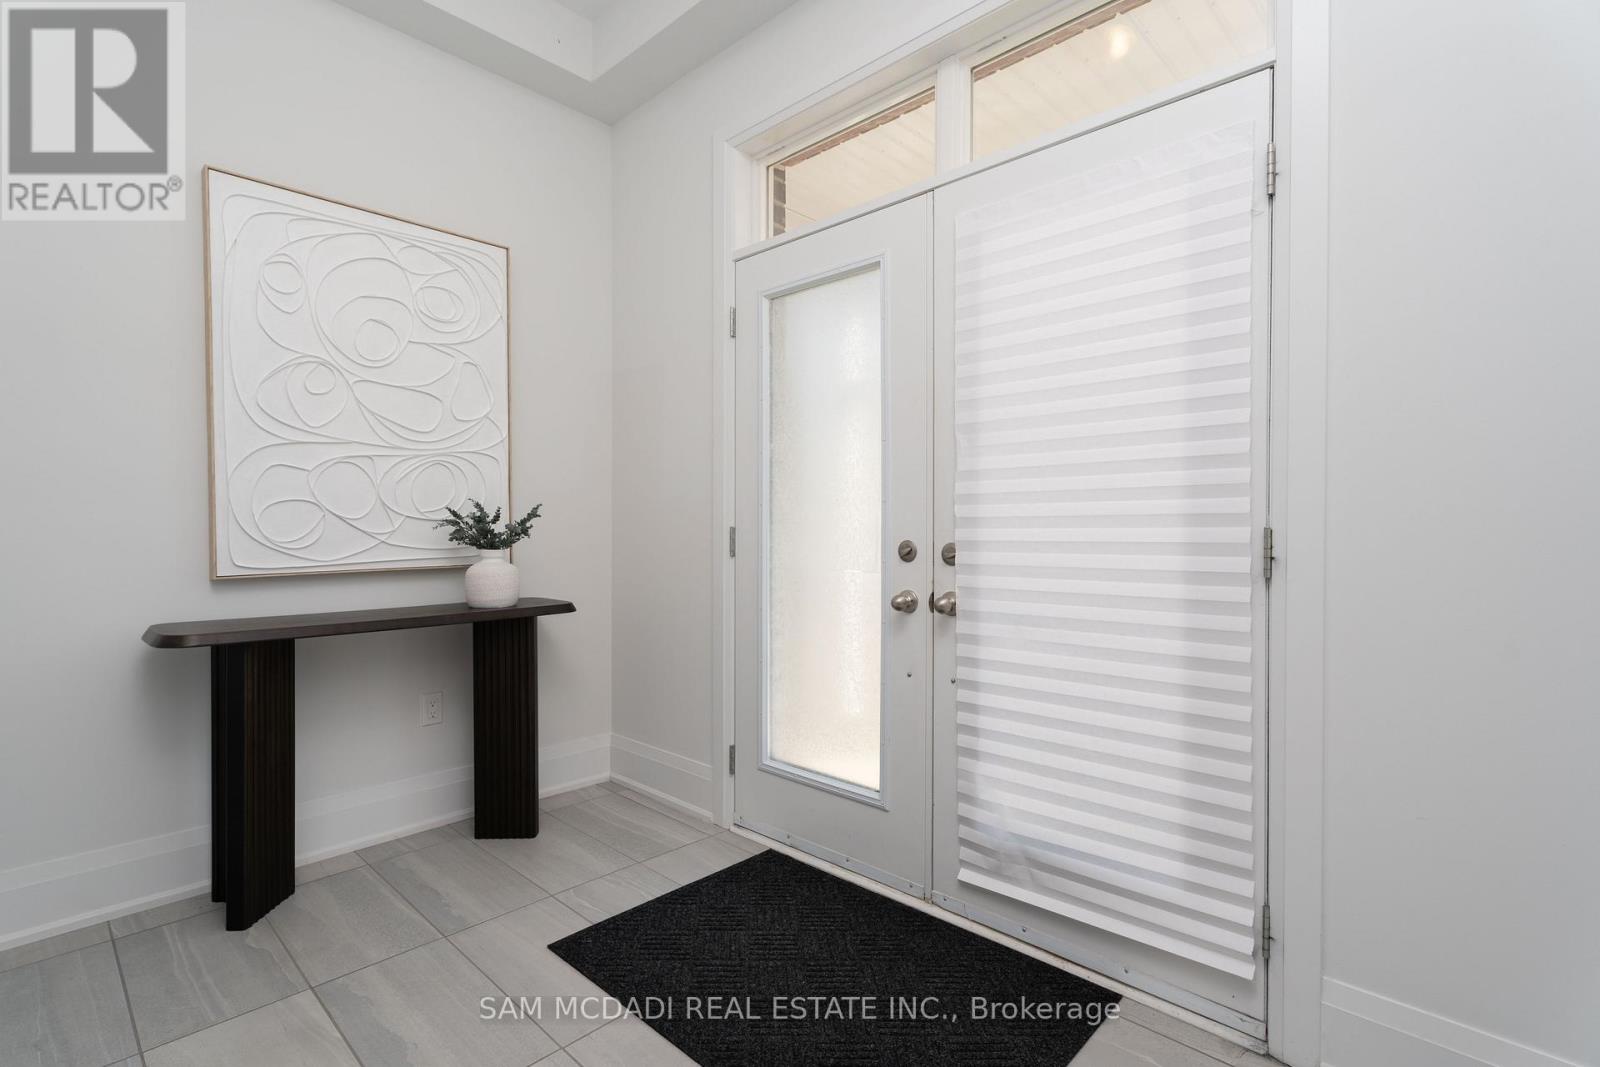
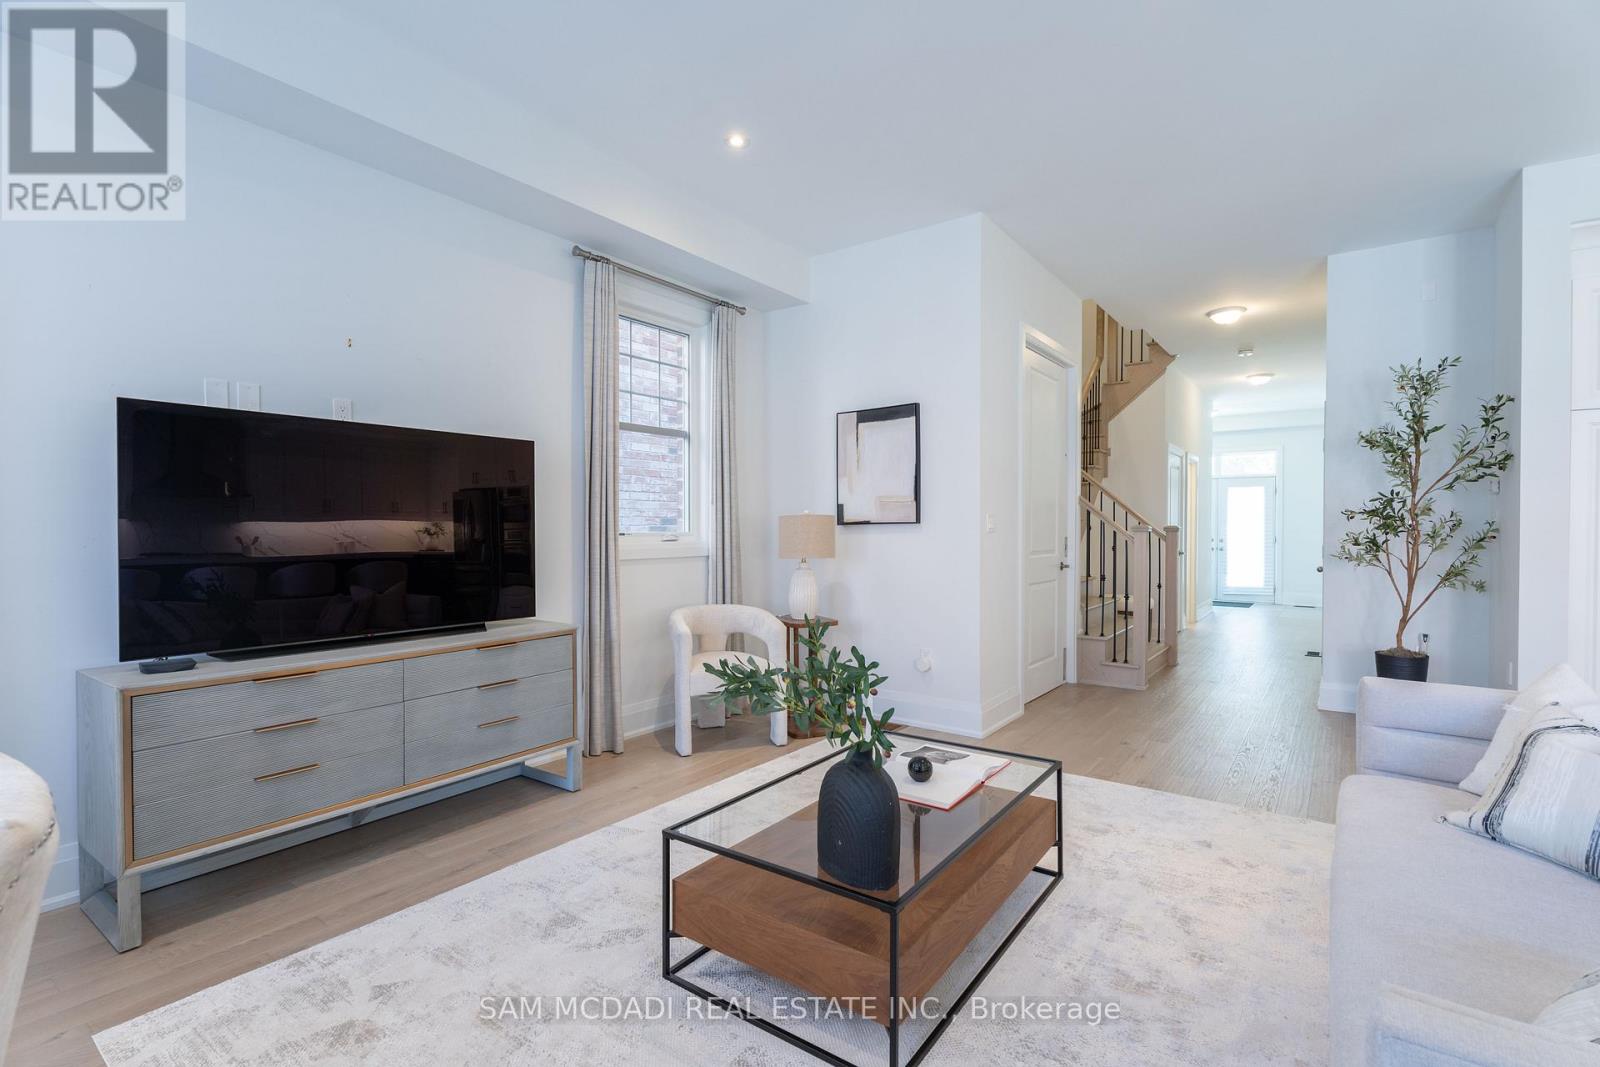
Situated in the heart of sought-after Central Erin Mills, this exceptional City Park Group residence showcases over 3,100 sq. ft. above grade and more than $200,000 in premium upgrades, offering modern design and functionality. Engineered oak hardwood flooring, soaring 10-ft ceilings on the main level, LED pot lights, and expansive windows create a bright, open-concept interior designed for both everyday living and effortless entertaining. The chef-inspired kitchen impresses with quartz countertops and a matching backsplash, built-in stainless steel appliances, abundant cabinetry, and an oversized centre island that anchors the space. Seamlessly connected to the living and dining areas, the thoughtfully designed layout offers exceptional flow and direct access to the private backyard deck. A rare and highly desirable feature, the private residential elevator provides convenient access to all levels, enhancing both accessibility and long-term practicality. Ascend through the home and discover four generously proportioned bedrooms, each thoughtfully appointed with walk-in closets and ensuite access. Occupying the entire third floor, the primary retreat delivers a true sense of luxury, complete with dual walk-in closets, a spa-inspired 5-piece ensuite featuring a soaker tub and glass shower, and a private terrace ideal for quiet mornings or evening unwinding. The versatile upper-level accommodations offer endless possibilities for guest suites, executive home offices, creative spaces, or multigenerational living arrangements.With beautiful finishes throughout, this home is a must-see for even the most discerning buyer! Ideally located near all amenities, including the trendy shops, boutiques, and renowned restaurants of Streetsville, Erin Mills Town Centre, parks and walking trails, top-rated schools including UTM, Credit Valley Hospital, major highways, and convenient access to downtown Toronto and Toronto Pearson International Airport.
Features & highlights
Carpet Free
Hospital
Park
Public Transit
Schools
Property details
Age
0 to 5 years
Basement
Unfinished, N/A (Unfinished)
Heating
Forced air, Natural gas
Cooling
Central air conditioning
Exterior
Brick
Lot dimensions
39 ft ,4 in × 86 ft ,2 in ft
Parking
6
Sewer
Sanitary sewer
Water
Municipal water
Ownership
Freehold
Listed
May 17, 2026
Days on market
13 days
Listing brokerage
Sam Mcdadi Real Estate Inc.
MLS®
W13139710
Location
Open in maps →
More listings in Central Erin Mills
View all →
For Sale
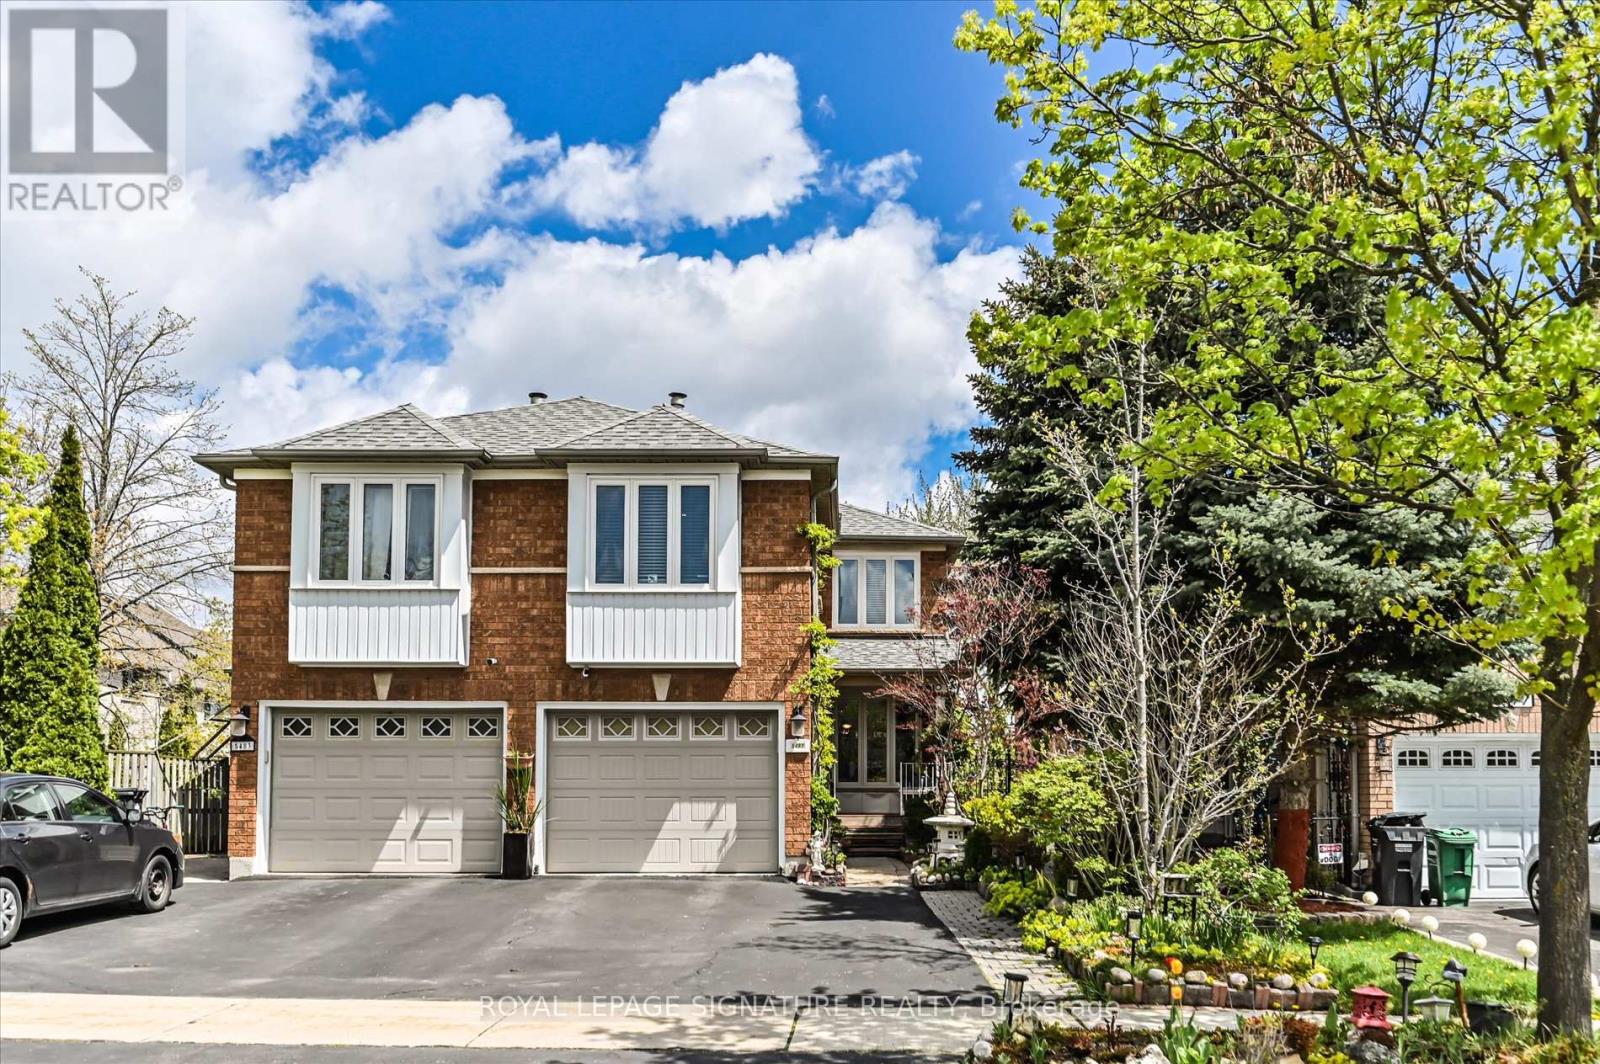
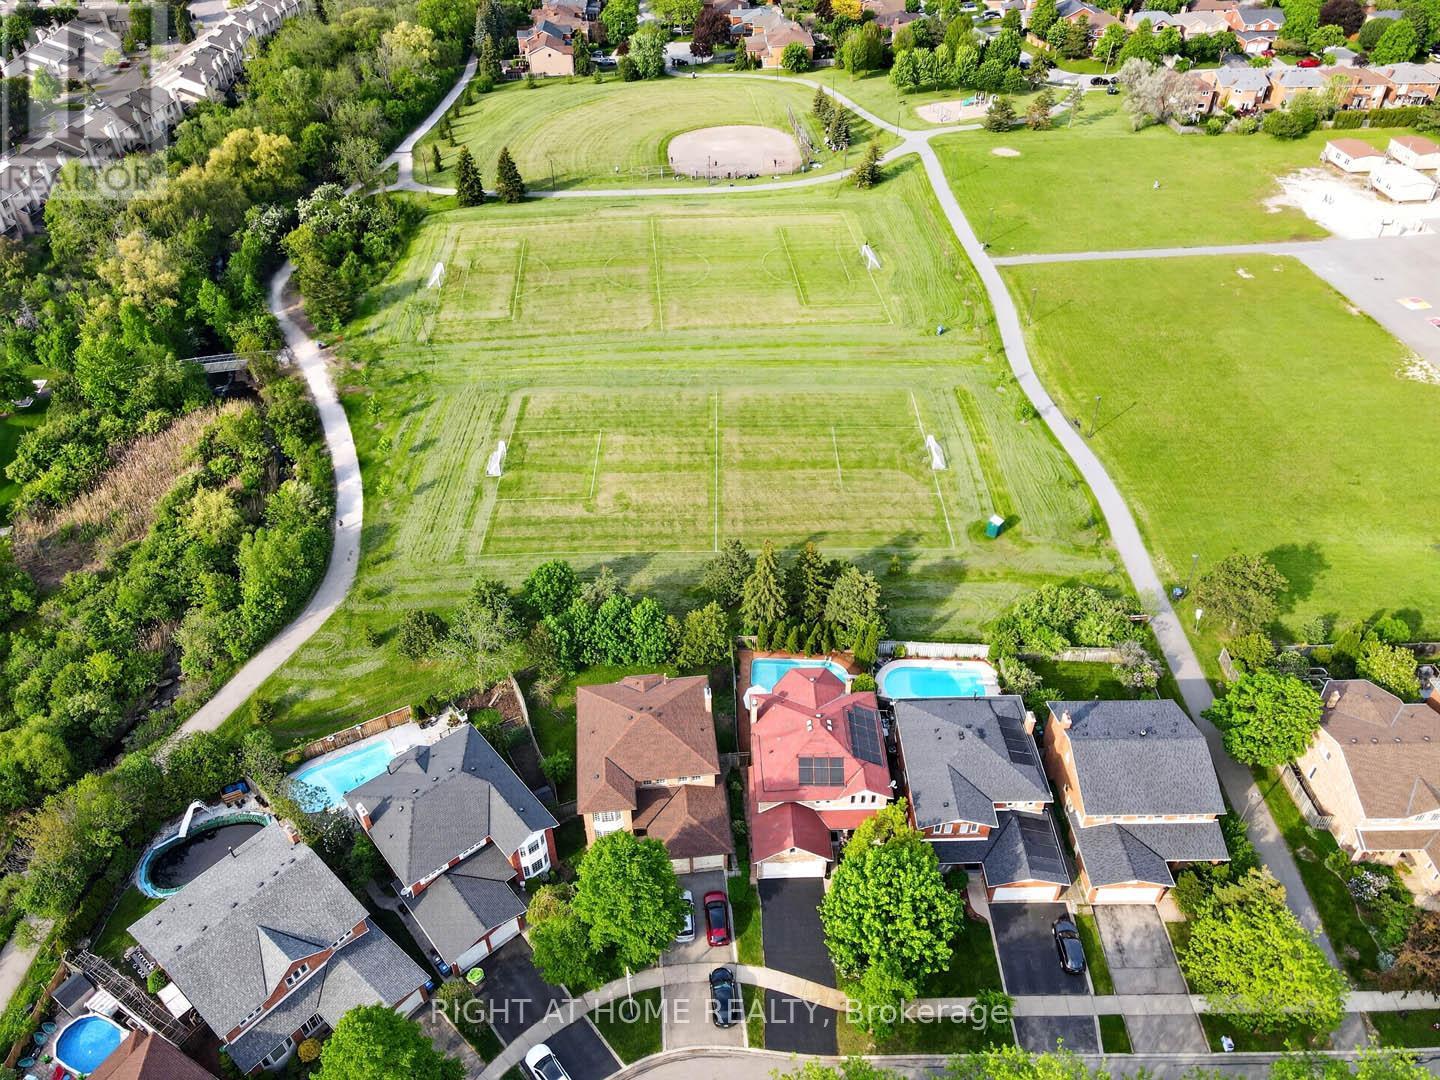
5481 Palmerston Crescent, Mississauga, Ontario L5M 5Z8 (29821674)
Central Erin Mills, Mississauga
$1,188,000
For Sale
4629 Phoenix Park Crescent, Mississauga, Ontario L5M 3E9 (29828618)
Central Erin Mills, Mississauga
$1,599,888
For Sale
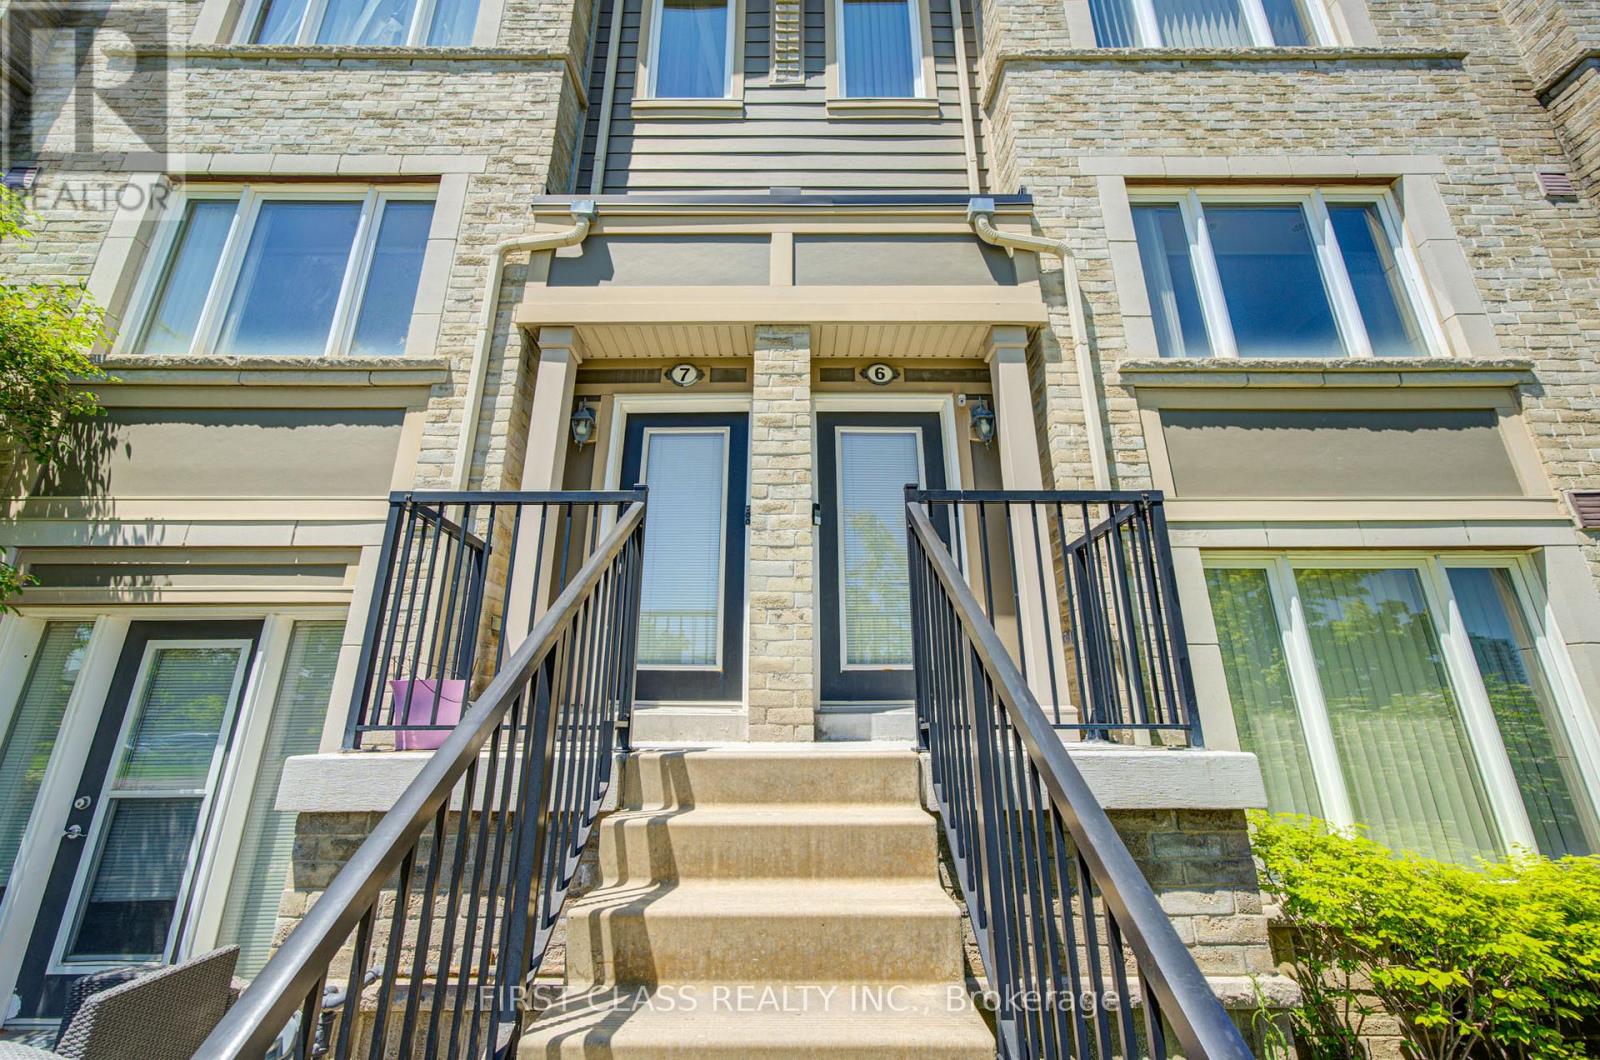
6 - 2875 Hazelton Place, Mississauga, Ontario L5M 6J3 (29828823)
Central Erin Mills, Mississauga
$798,500
For Sale
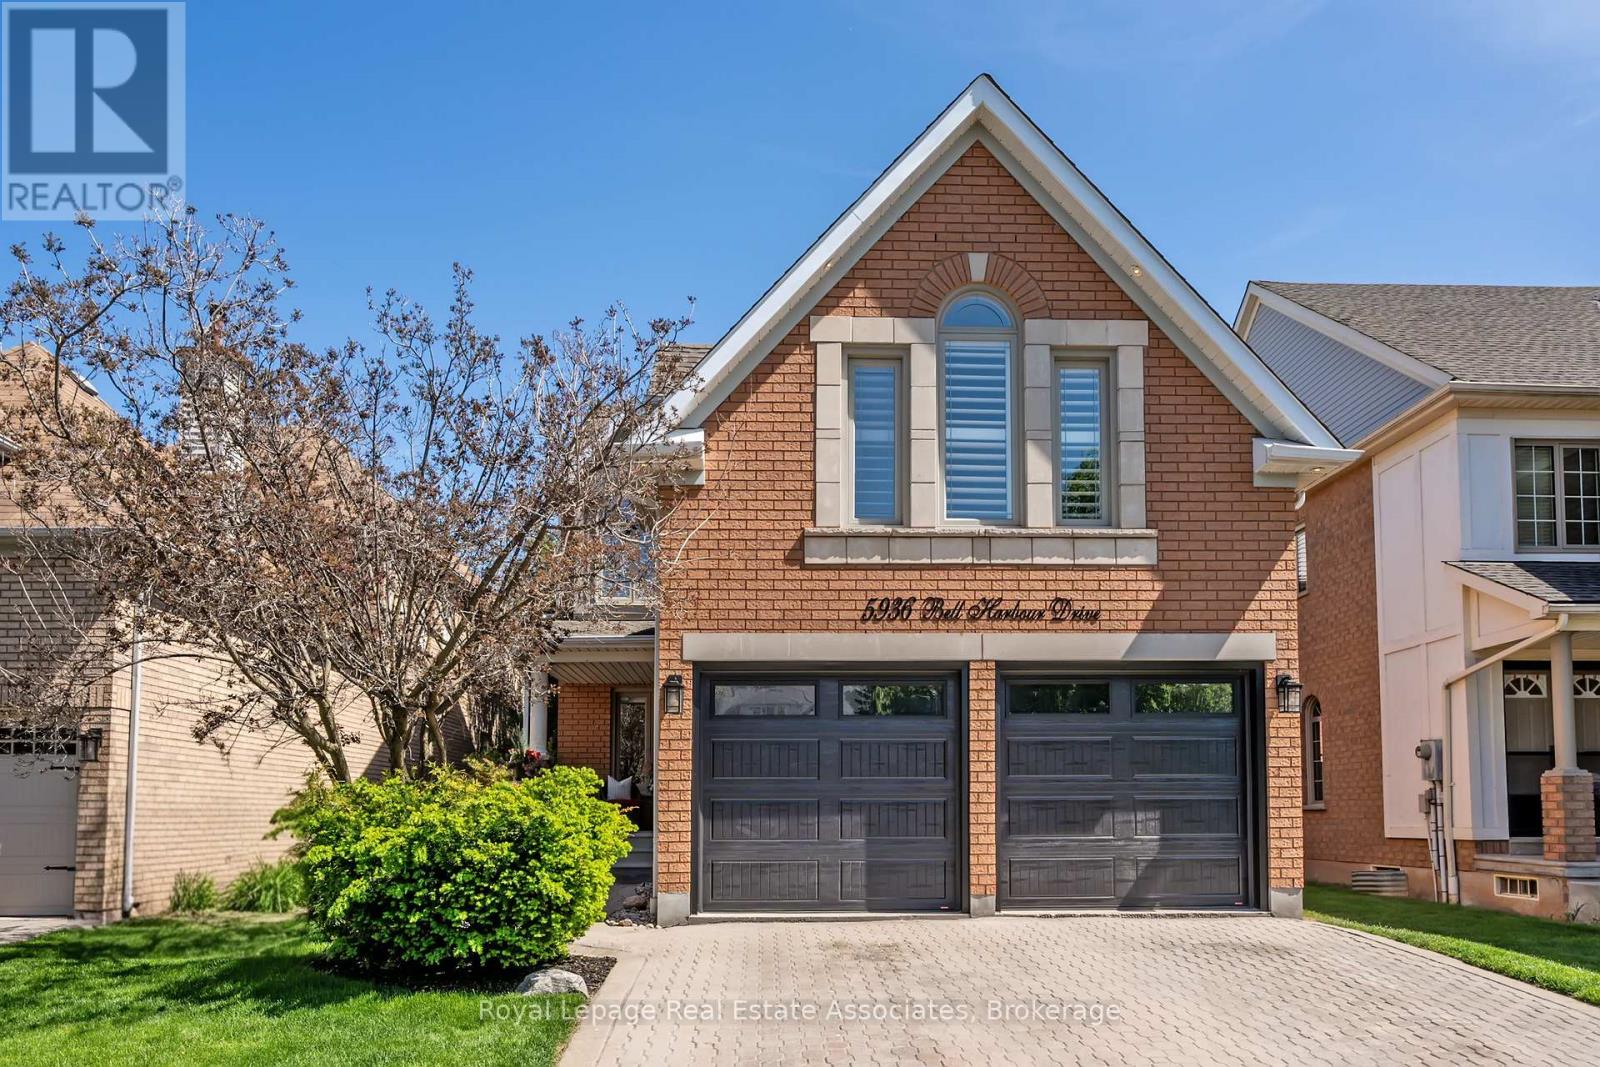
5936 Bell Harbour Drive, Mississauga, Ontario L5M 5K7 (29827453)
Central Erin Mills, Mississauga
$1,599,888
For Sale
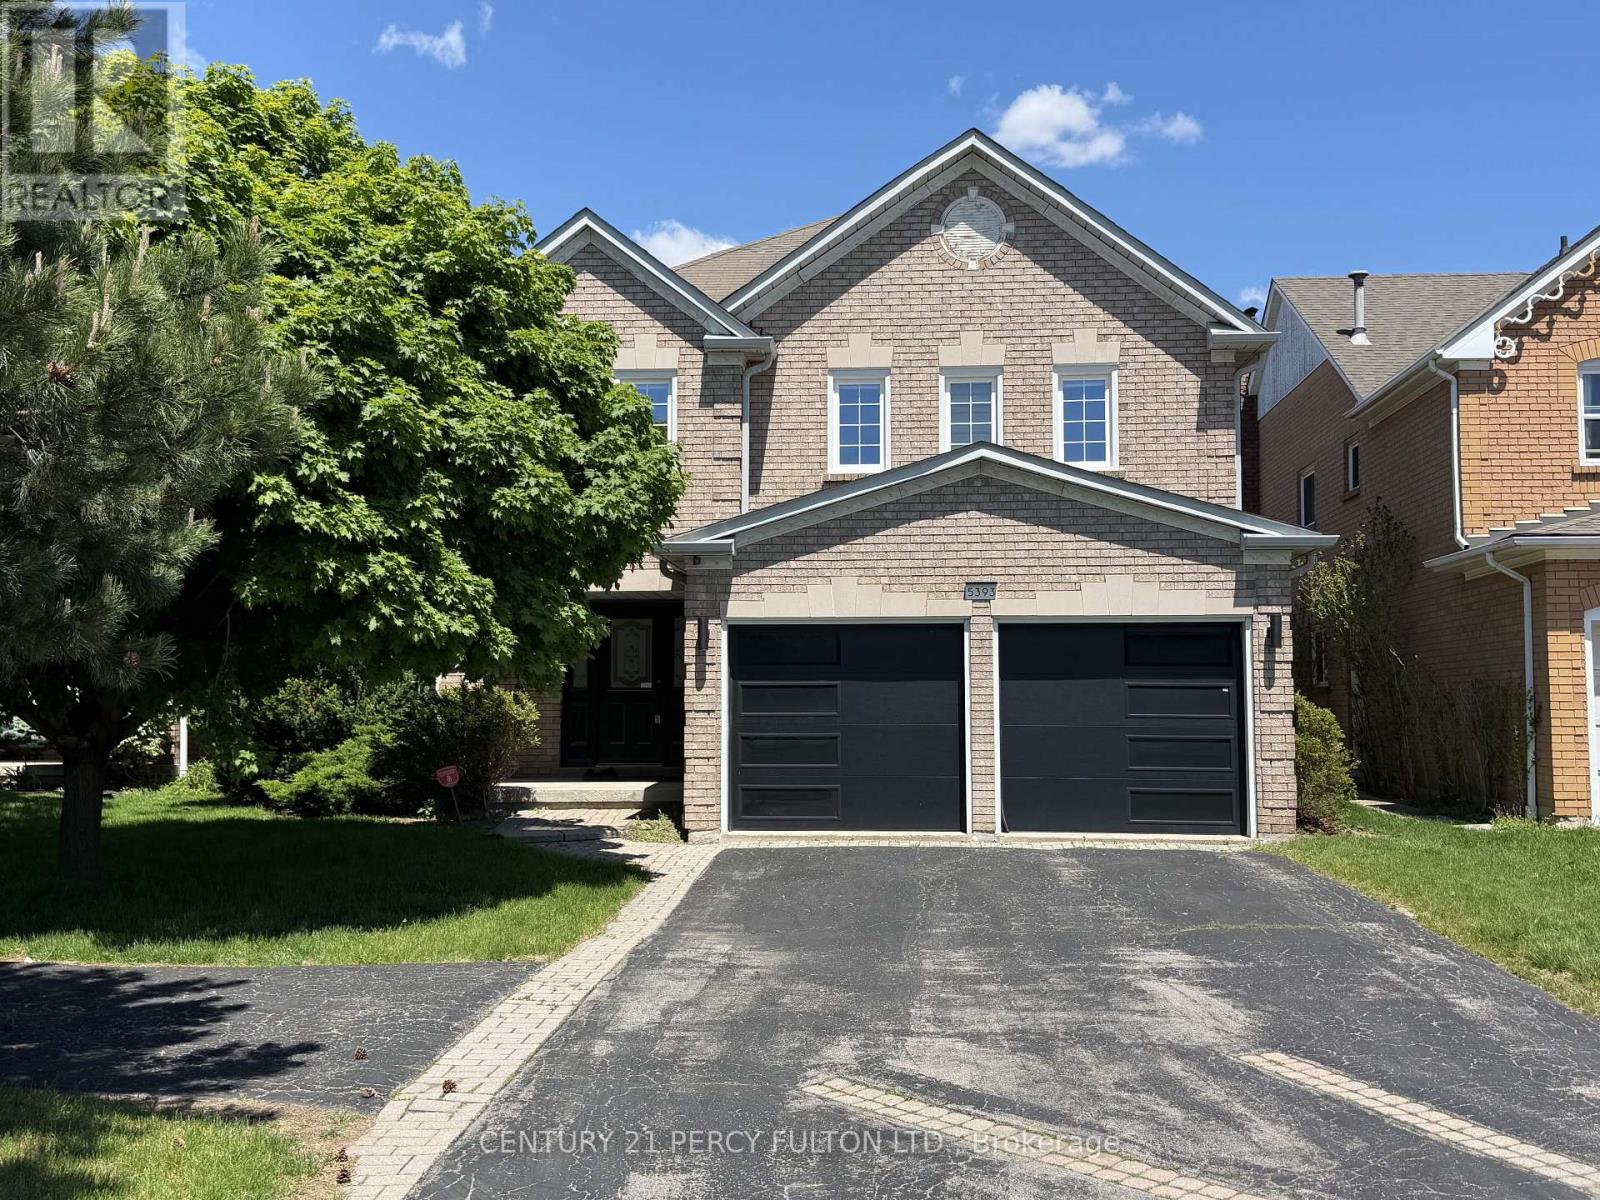
5393 Glen Erin Drive, Mississauga, Ontario L5M 5C8 (29821306)
Central Erin Mills, Mississauga
$1,299,000
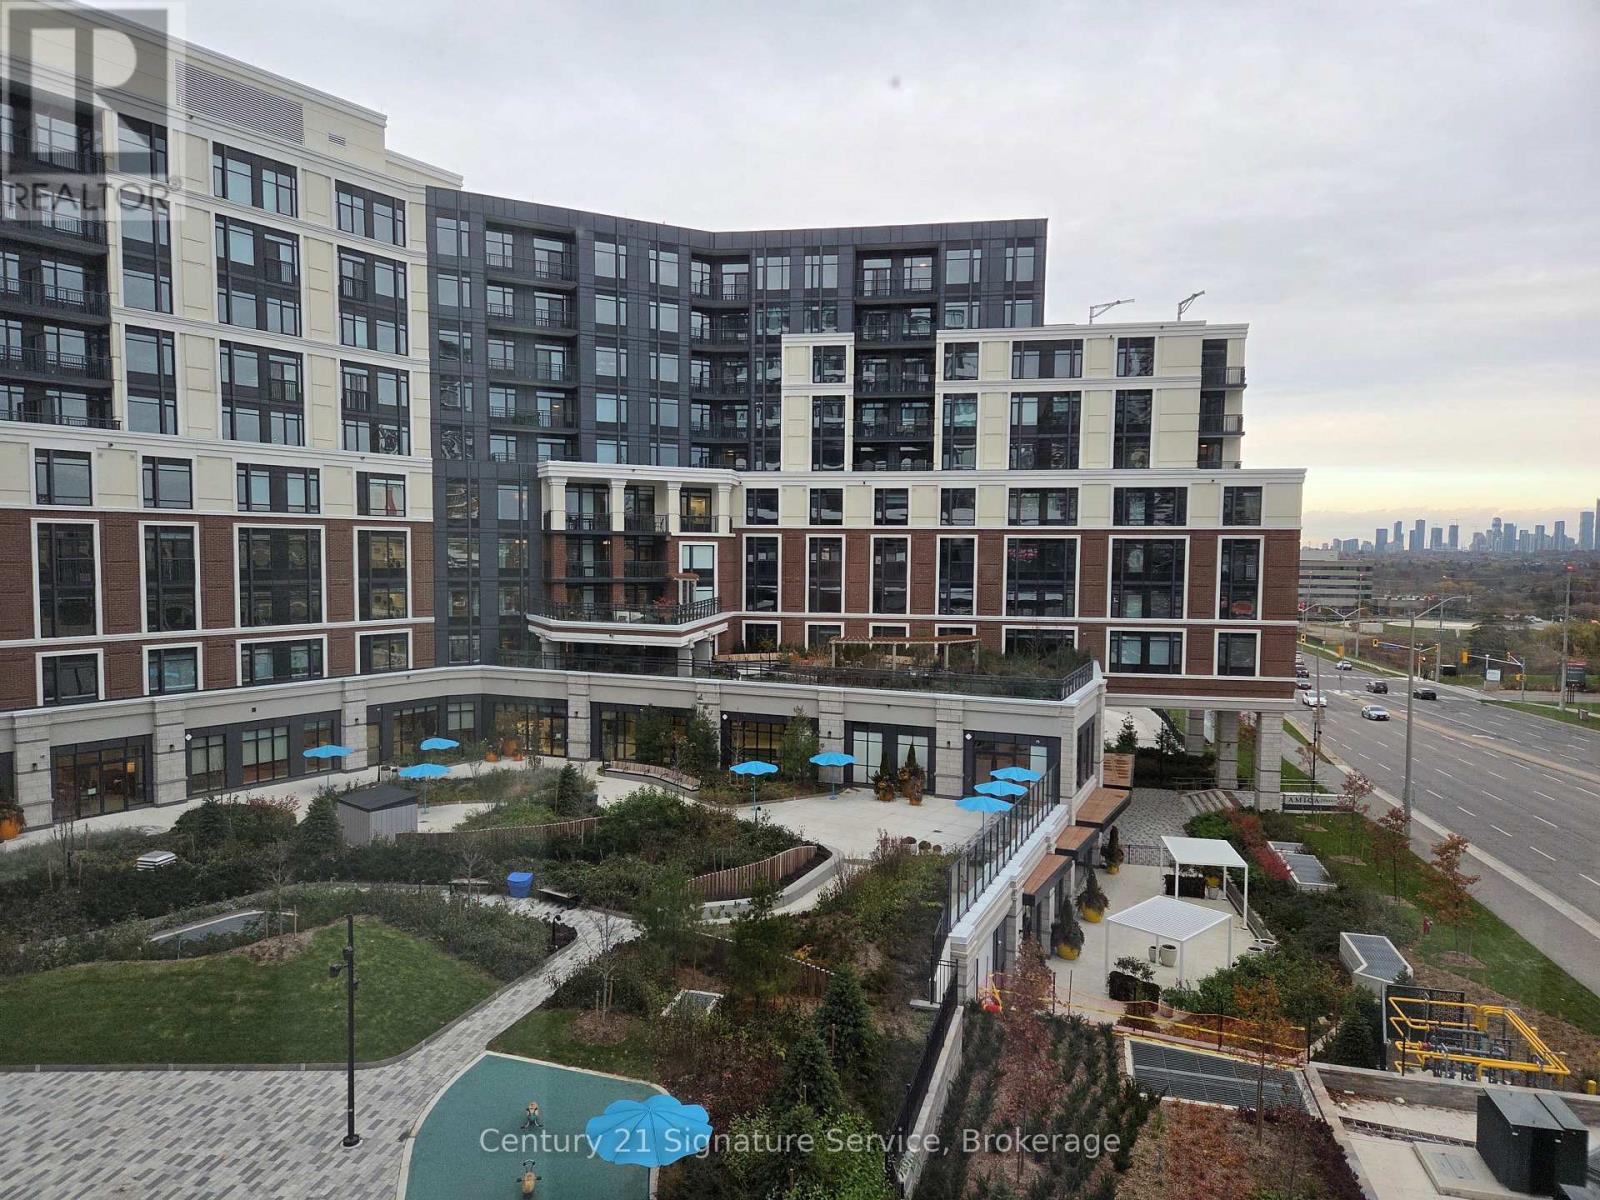
For Sale
504 - 2485 Eglinton Avenue W, Mississauga, Ontario L5M 2T1 (29135367)
Central Erin Mills, Mississauga
$395,000
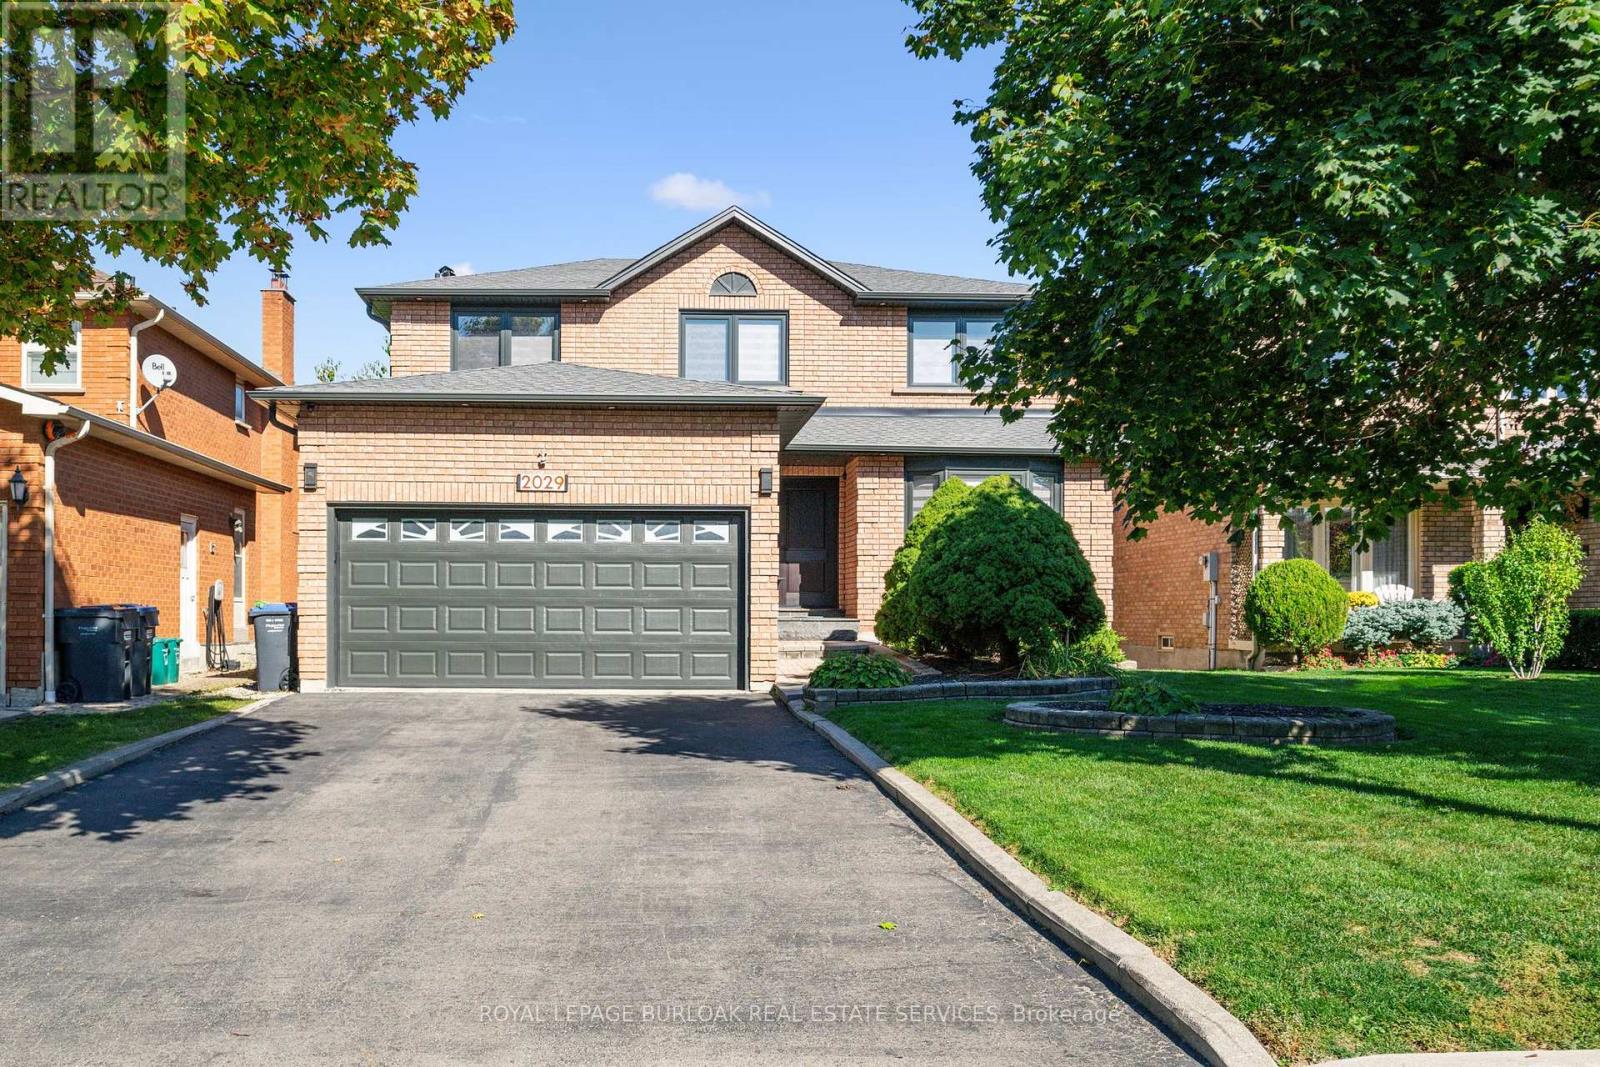
For Sale
2029 Kempton Park Drive, Mississauga, Ontario L5M 2Z4 (29741480)
Central Erin Mills, Mississauga
$2,188,888
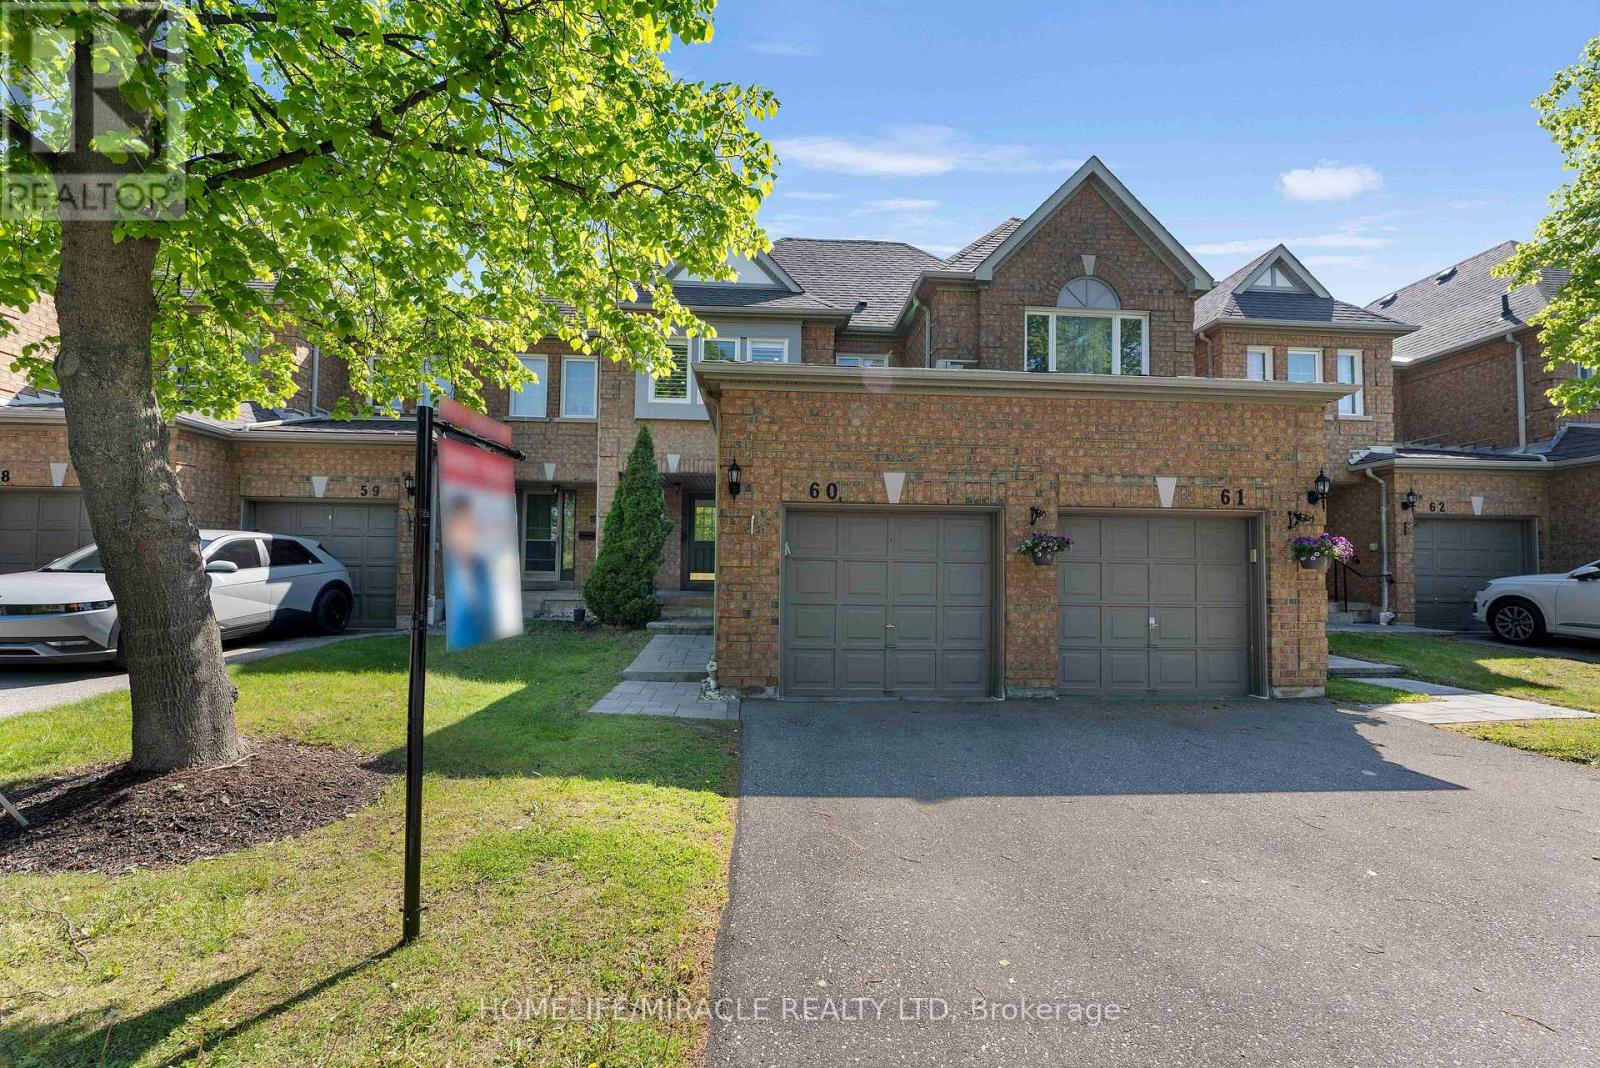
For Sale
60 - 5230 Glen Erin Drive, Mississauga, Ontario L5M 5Z7 (29815295)
Central Erin Mills, Mississauga
$799,999
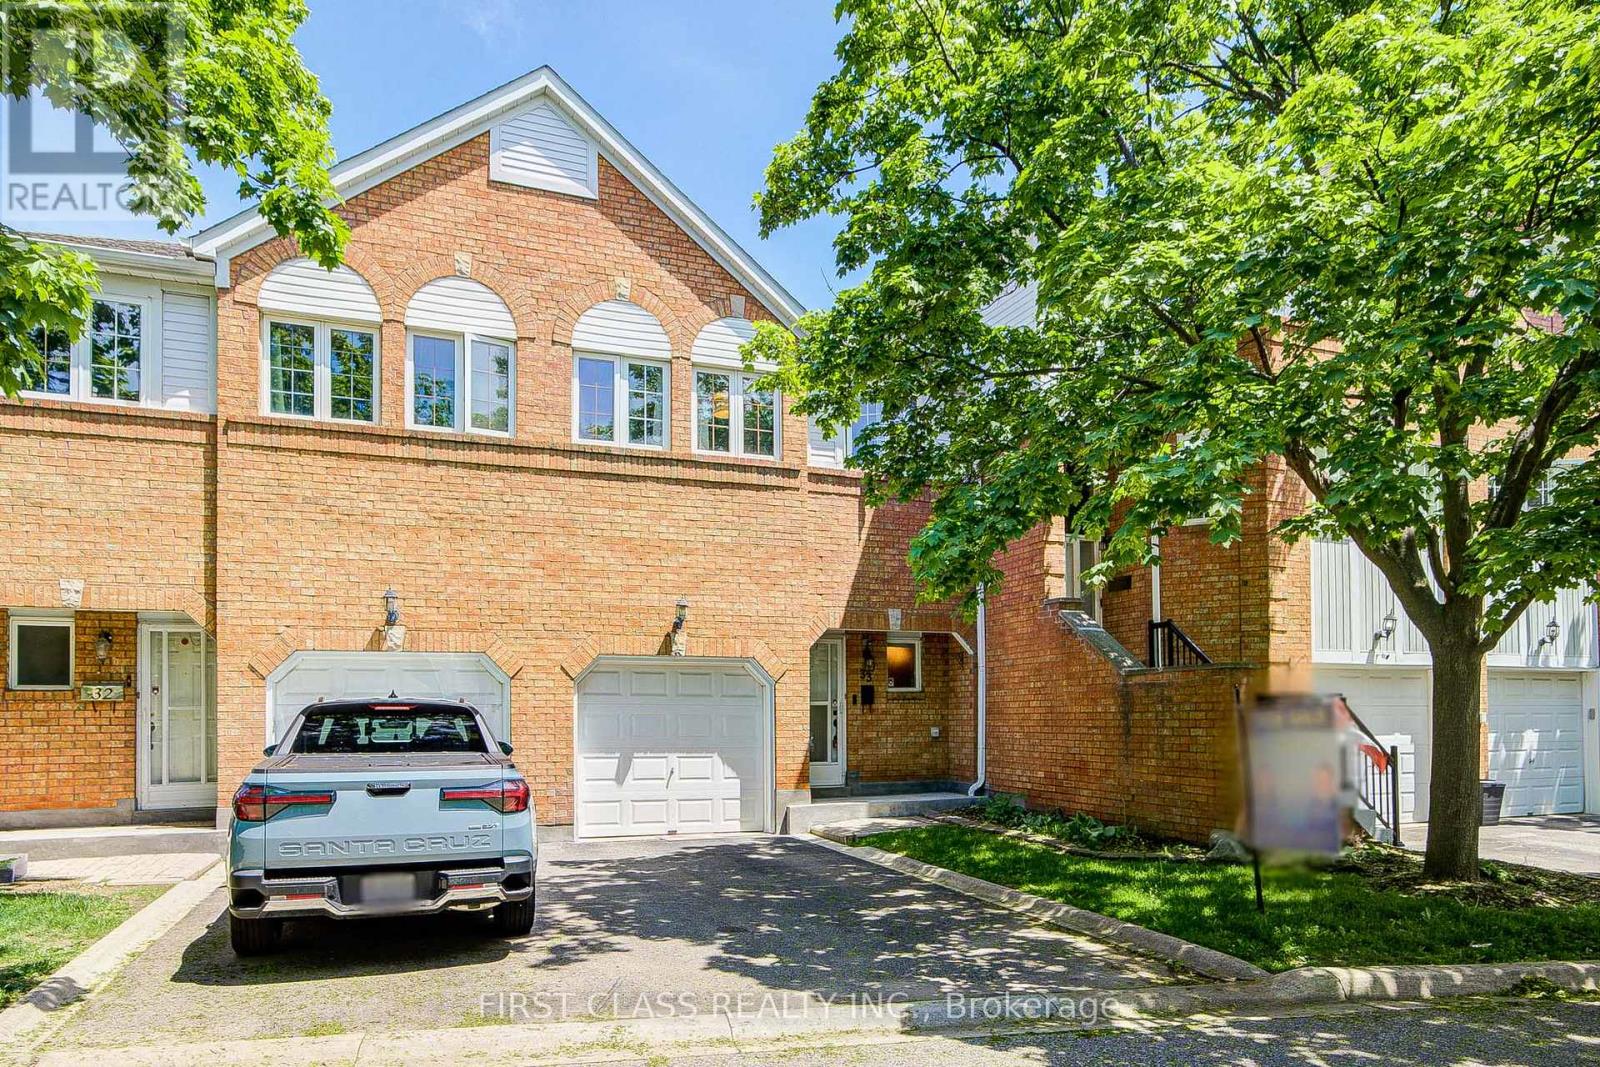
For Sale
33 - 4605 Donegal Drive, Mississauga, Ontario L5M 4X7 (29820319)
Central Erin Mills, Mississauga
$898,000