
Search properties
Price
—
Bedrooms
Bathrooms
Property type
More filters
View all 43 photos →
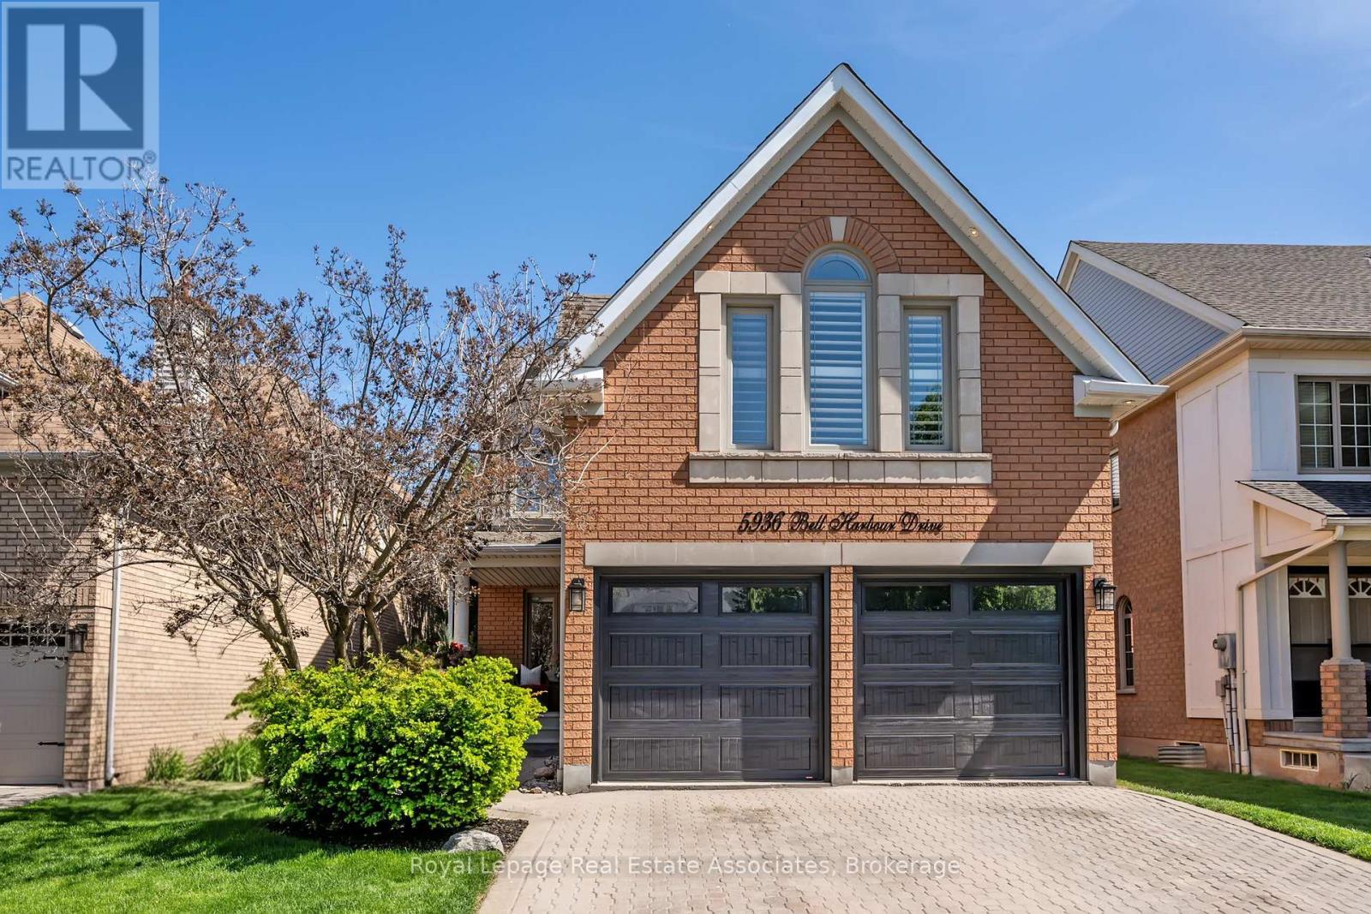
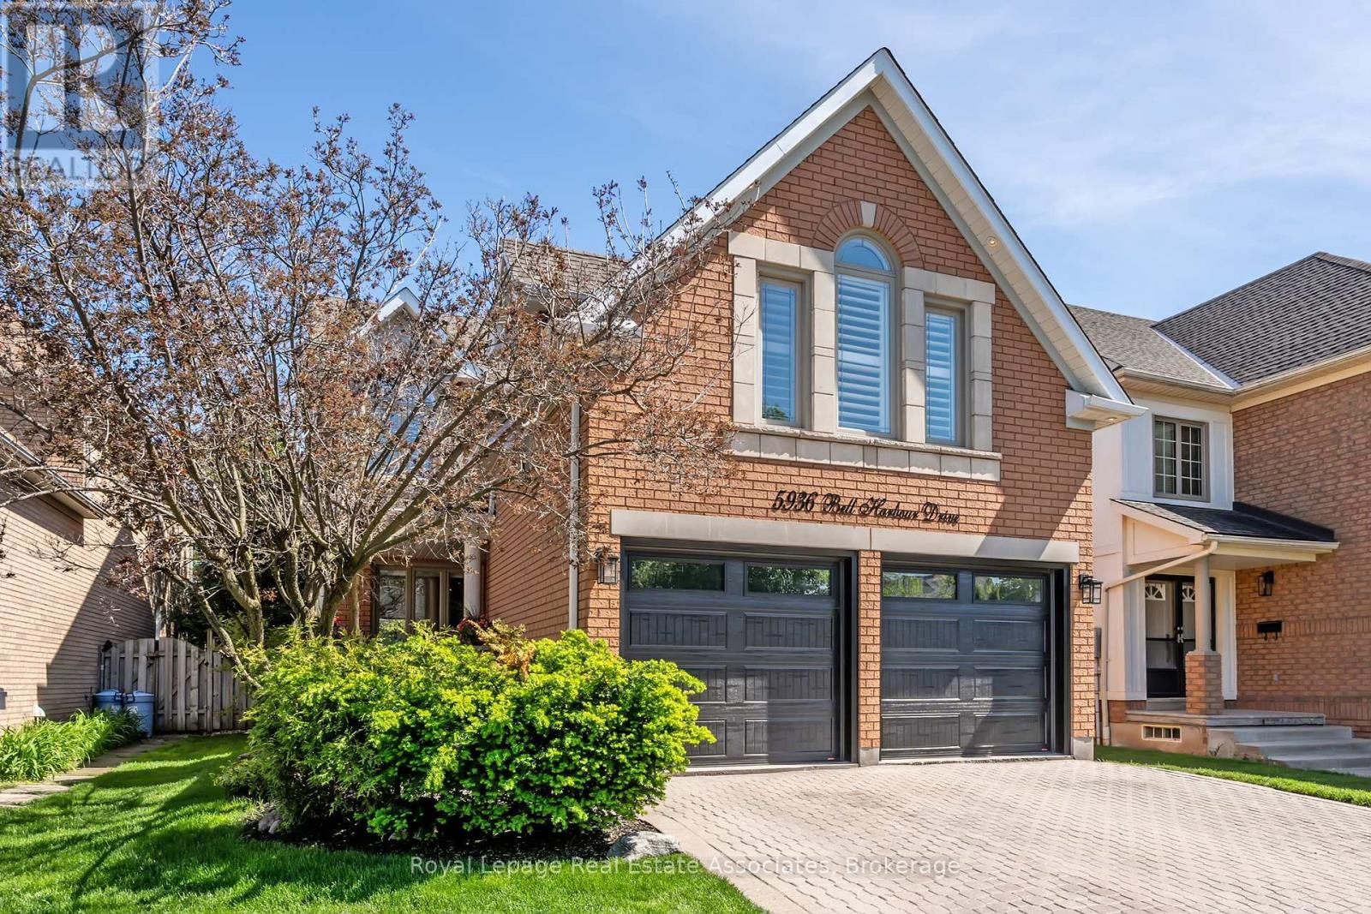
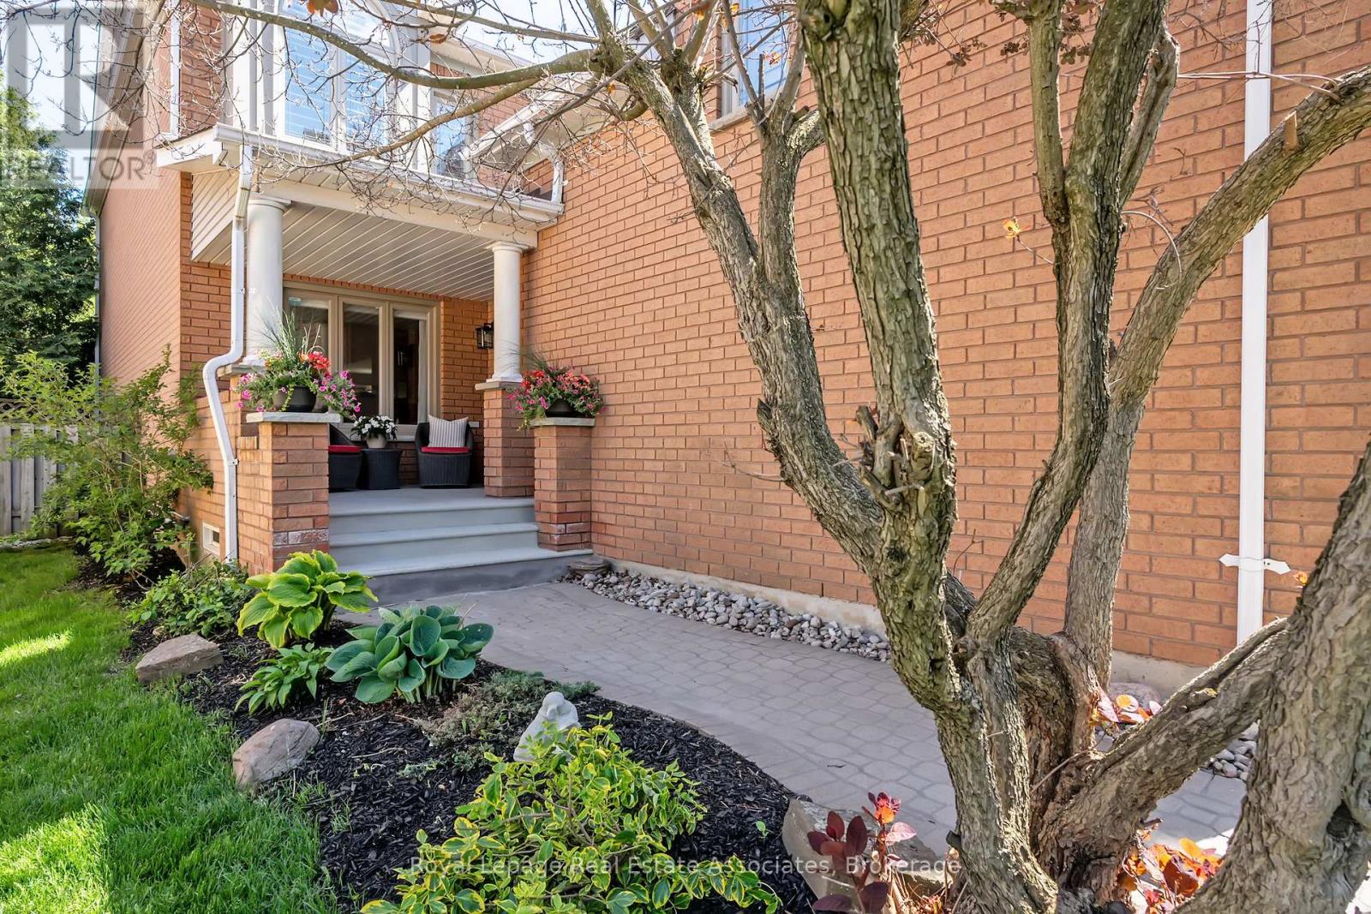
For Sale
5936 Bell Harbour Drive
Central Erin Mills, Mississauga L5M5K7
$1,599,888
MLS® W13216486
Bedrooms
5
Bathrooms
4
Parking
7
Interior
2500 - 3000 sqft
Lot size
40 ft ,4 in×146 ft ,2 in
ft
Type
Single Family
Detached
About this property
Once in a lifetime incredible home in the John Fraser/Gonzaga school district! This spectacular 2785 sq ft home plus 1340 sq ft finished basement is beyond renovated! A fully reimagined custom masterpiece where every inch belongs in a luxury magazine and every space has been thoughtfully redesigned with a level of quality, craftsmanship and attention to detail that almost never comes to the market. Open concept main floor with Chef-inspired kitchen w/huge island, stunning quartz counters & premium JennAir, Dacor & Bosch appliances including 48inch fridge & 6 burner gas stove! Super spacious living & dining rooms w/crown mouldings, pot lights & bay window overlooking private yard. Stunning Premium hardwood floors on all 3 levels & stairs. Spa-like bathrooms beyond your most extravagant dreams w/heated floors upstairs & even a TV ! Expanded mudroom with custom built-ins. Renovated Powder Room. Huge approx 400 sq ft family room with fireplace. Breathtaking upper level - all doors custom upgraded to 7ft! Stunning primary with beyond amazing ensuite, large custom fitted walk-in closet & 2nd closet. Sensational finished lower level guest suite with stunning bathroom, office, huge rec room & 2nd ldry room & great storage spaces. 2 laundry rooms. Exceptionally Private treed backyard retreat w/lge deck, hot tub, shed & no direct sightline from neighbouring homes! Renewal by Andersen windows. Beautiful garage painted with epoxy floor. Extended driveway - parking for up to 7 cars! Pot lighting & Upgraded premium light fixtures, smart wifi switches, custom window coverings, crown mouldings, upgraded trim work, upgraded insulation '25. New front & garage drs '22 .MyQ smart garage system. Pool table with ping pong conversion top! New furn, AC & HWT (owned) 2017, 200 amp elc panel & so much more. Ask for full list of exceptional features! An amazing opportunity to buy a home that will impress everyone you know - and that your kids will totally adore! They will all love this place!
Features & highlights
Carpet Free
Park
Public Transit
Schools
Community Centre
Property details
Basement
Finished, Full (Finished)
Heating
Forced air, Natural gas
Cooling
Central air conditioning
Exterior
Brick
Lot dimensions
40 ft ,4 in × 146 ft ,2 in ft
Parking
7
Sewer
Sanitary sewer
Water
Municipal water
Ownership
Freehold
Listed
May 29, 2026
Days on market
1 days
Listing brokerage
Royal Lepage Real Estate Associates
MLS®
W13216486
Location
Open in maps →
More listings in Central Erin Mills
View all →
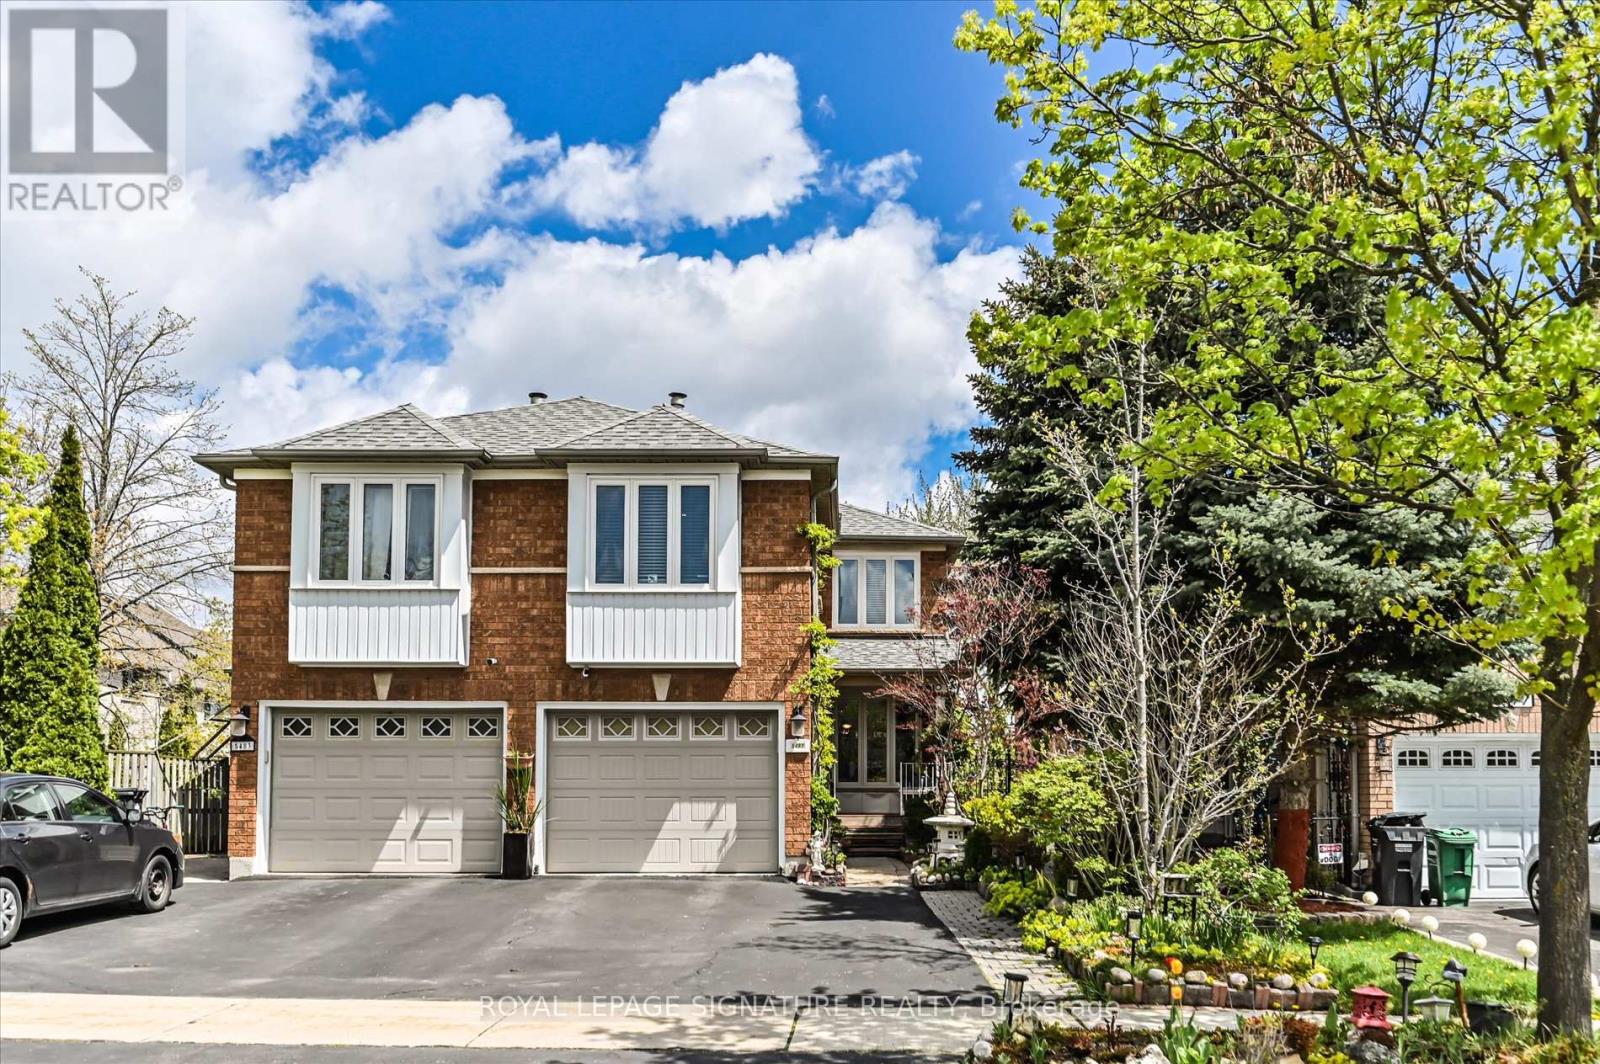
For Sale
5481 Palmerston Crescent, Mississauga, Ontario L5M 5Z8 (29821674)
Central Erin Mills, Mississauga
$1,188,000
For Sale
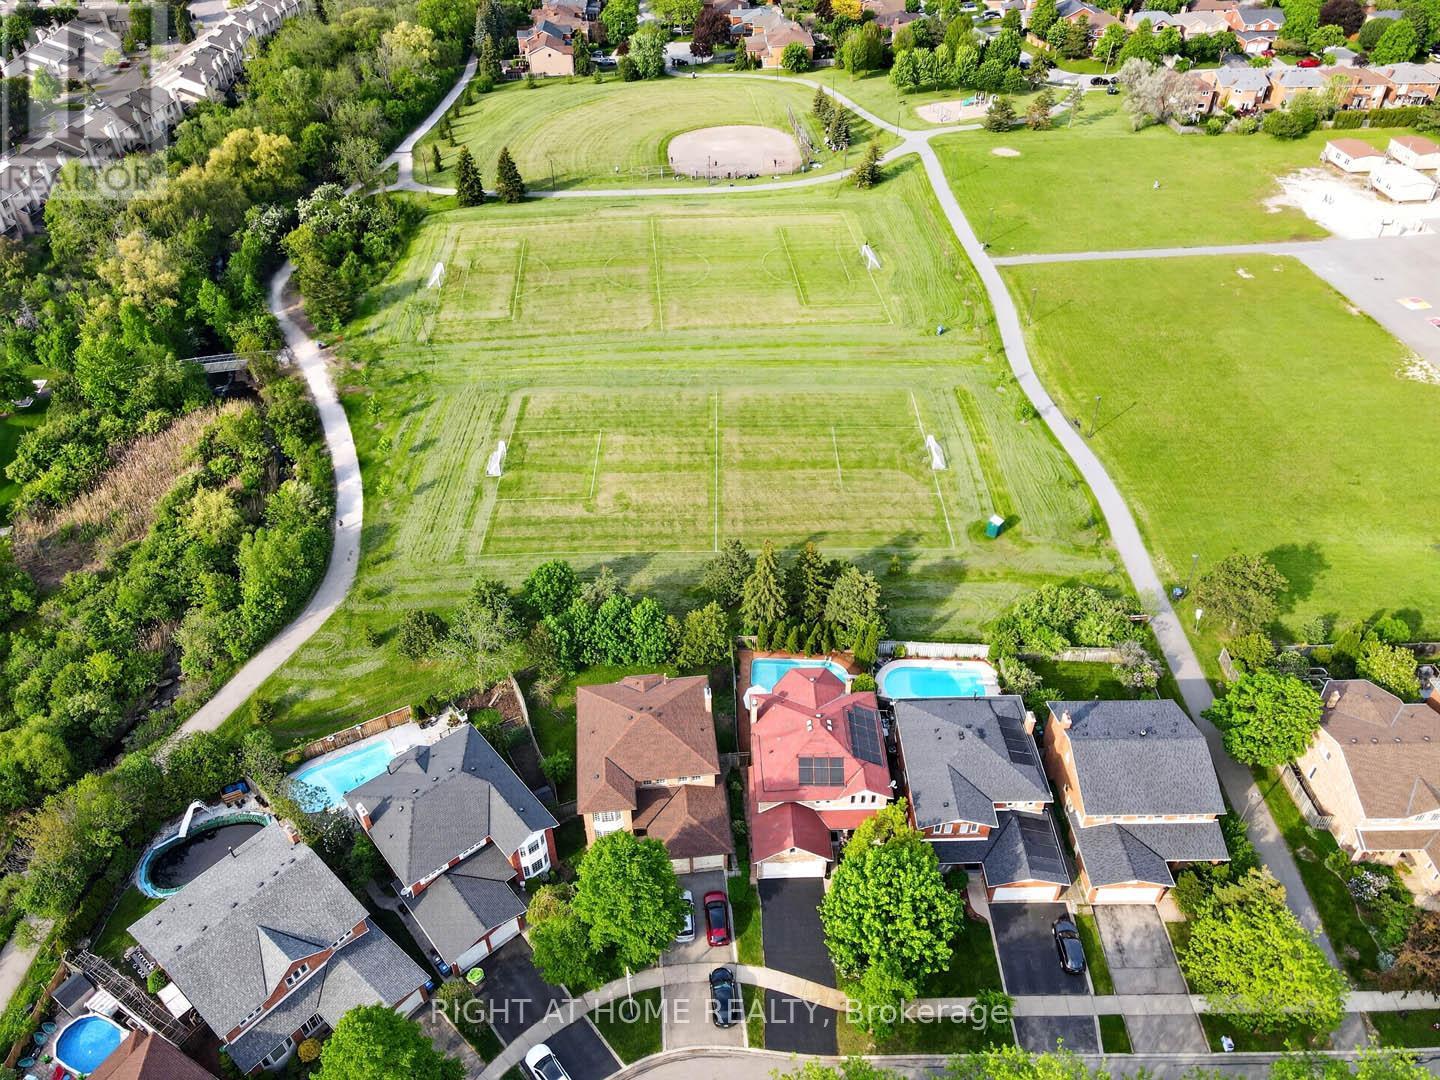
4629 Phoenix Park Crescent, Mississauga, Ontario L5M 3E9 (29828618)
Central Erin Mills, Mississauga
$1,599,888
For Sale
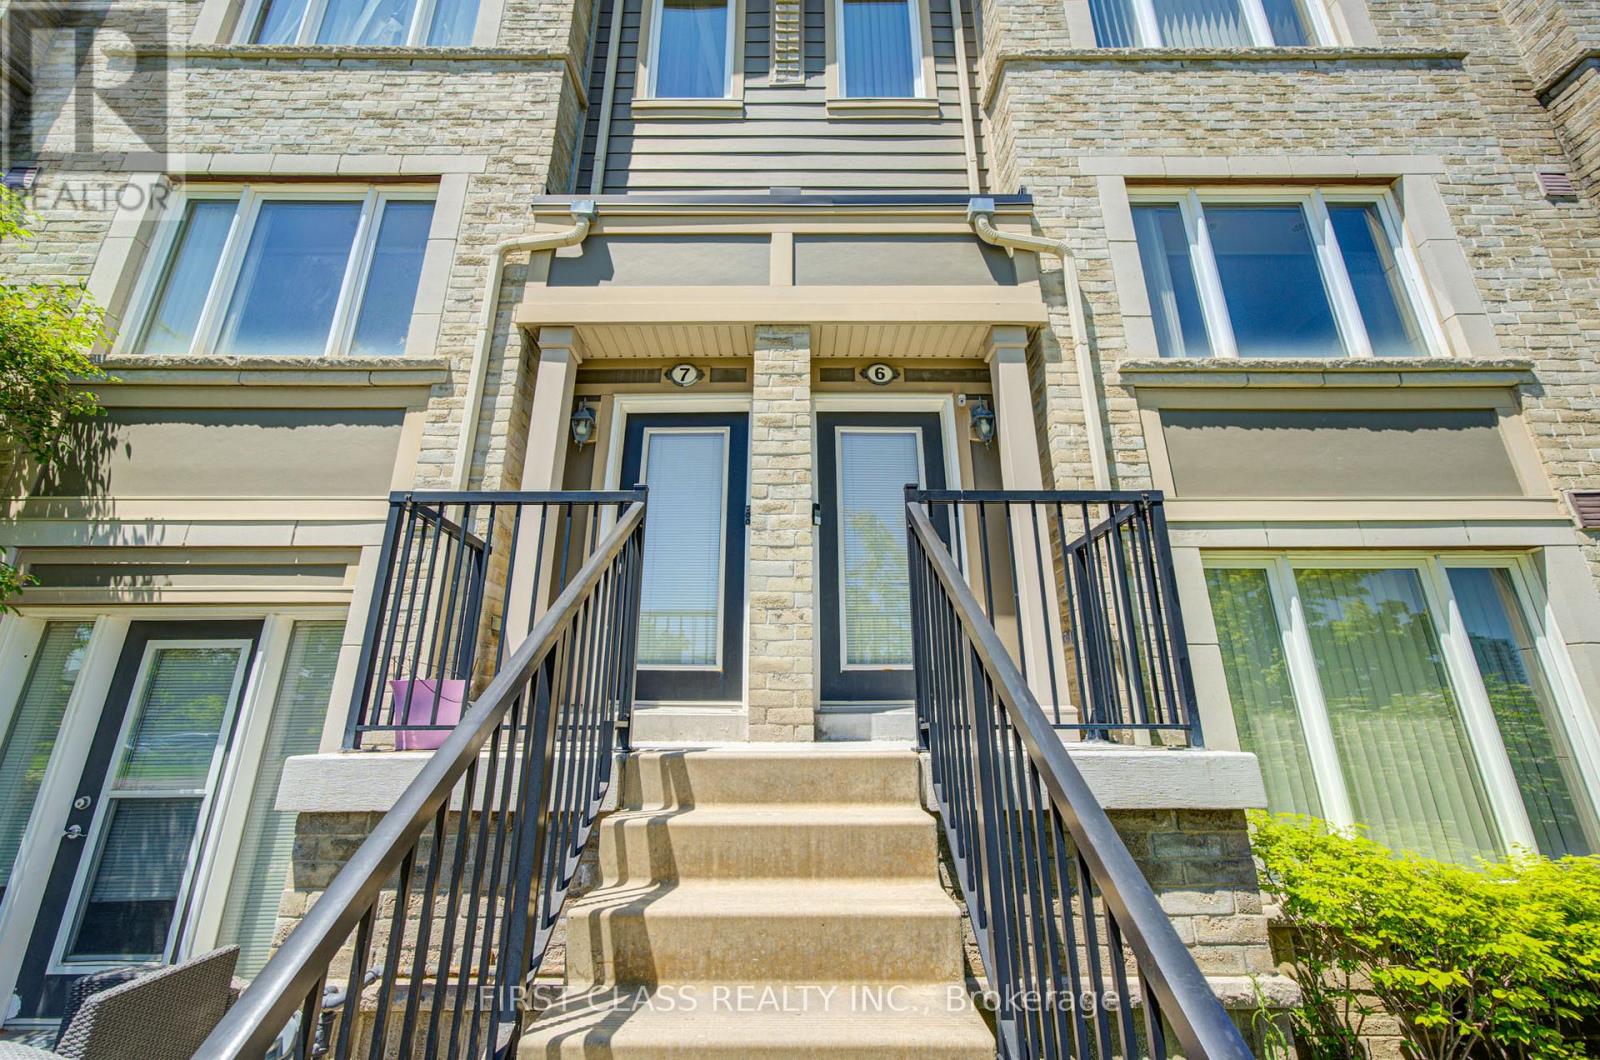
6 - 2875 Hazelton Place, Mississauga, Ontario L5M 6J3 (29828823)
Central Erin Mills, Mississauga
$798,500
For Sale
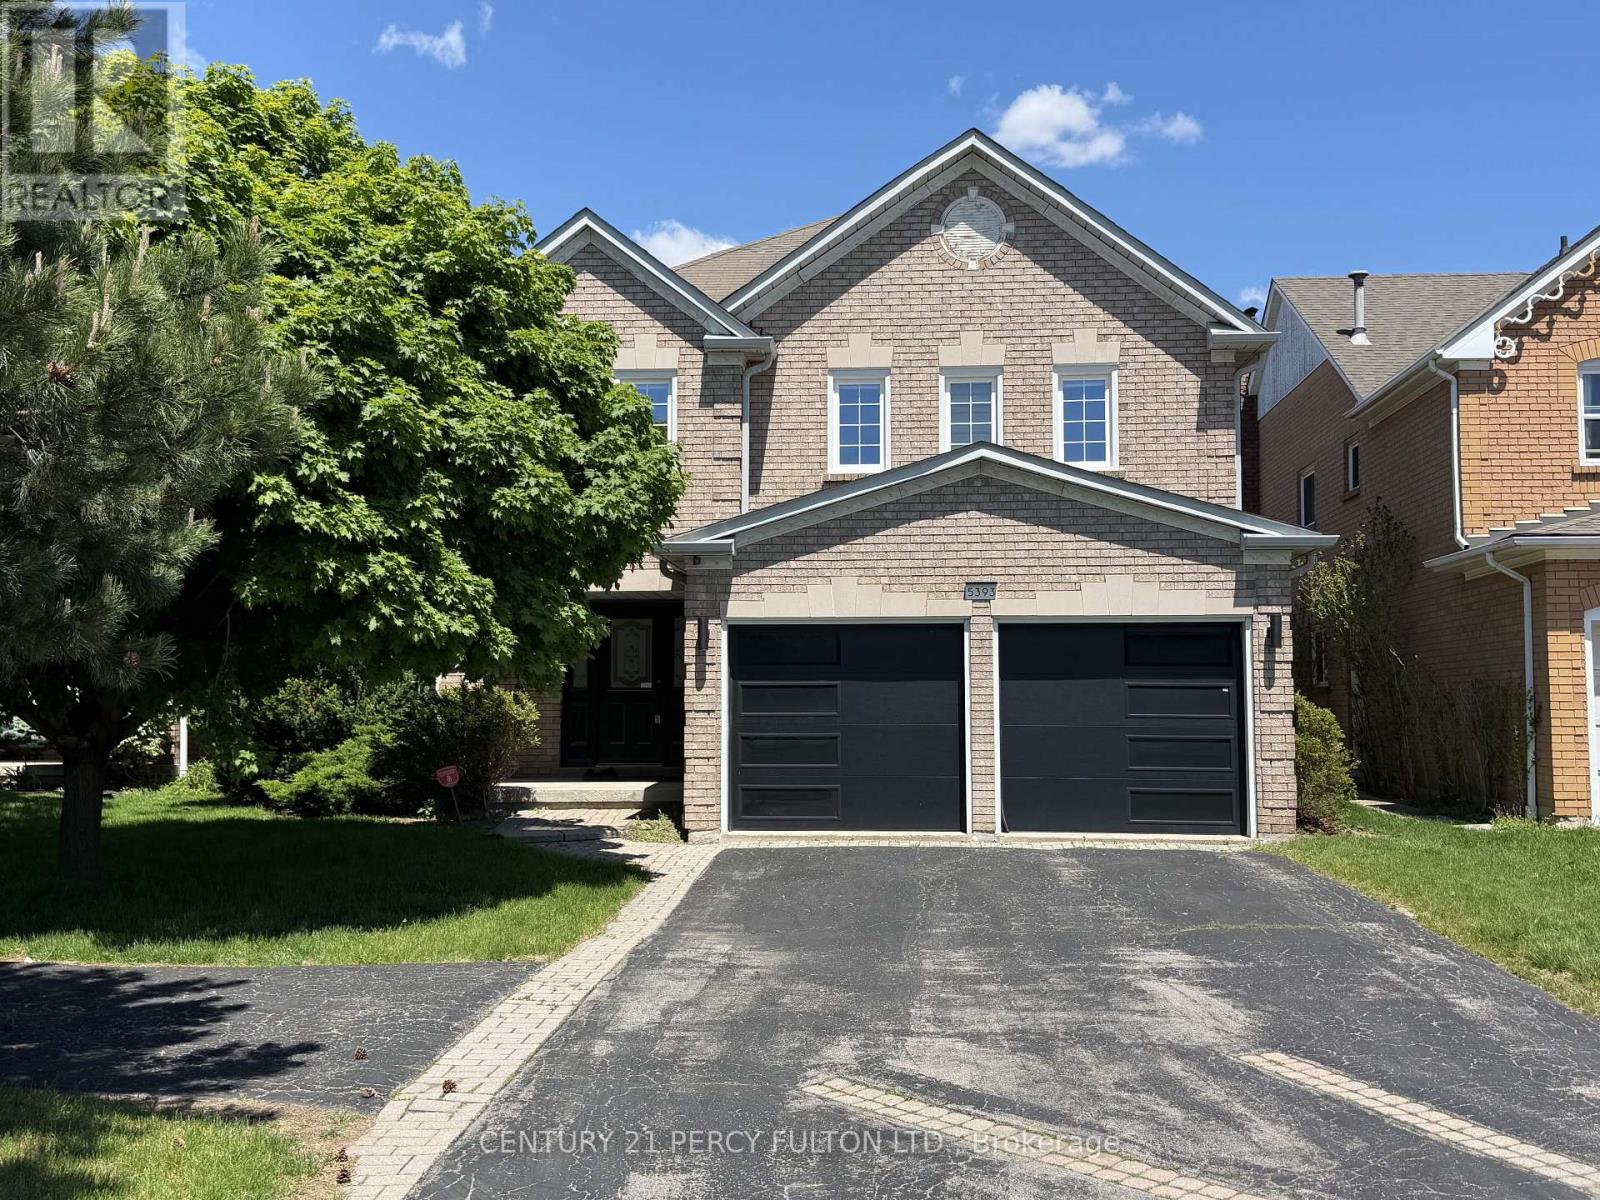
5393 Glen Erin Drive, Mississauga, Ontario L5M 5C8 (29821306)
Central Erin Mills, Mississauga
$1,299,000
For Sale
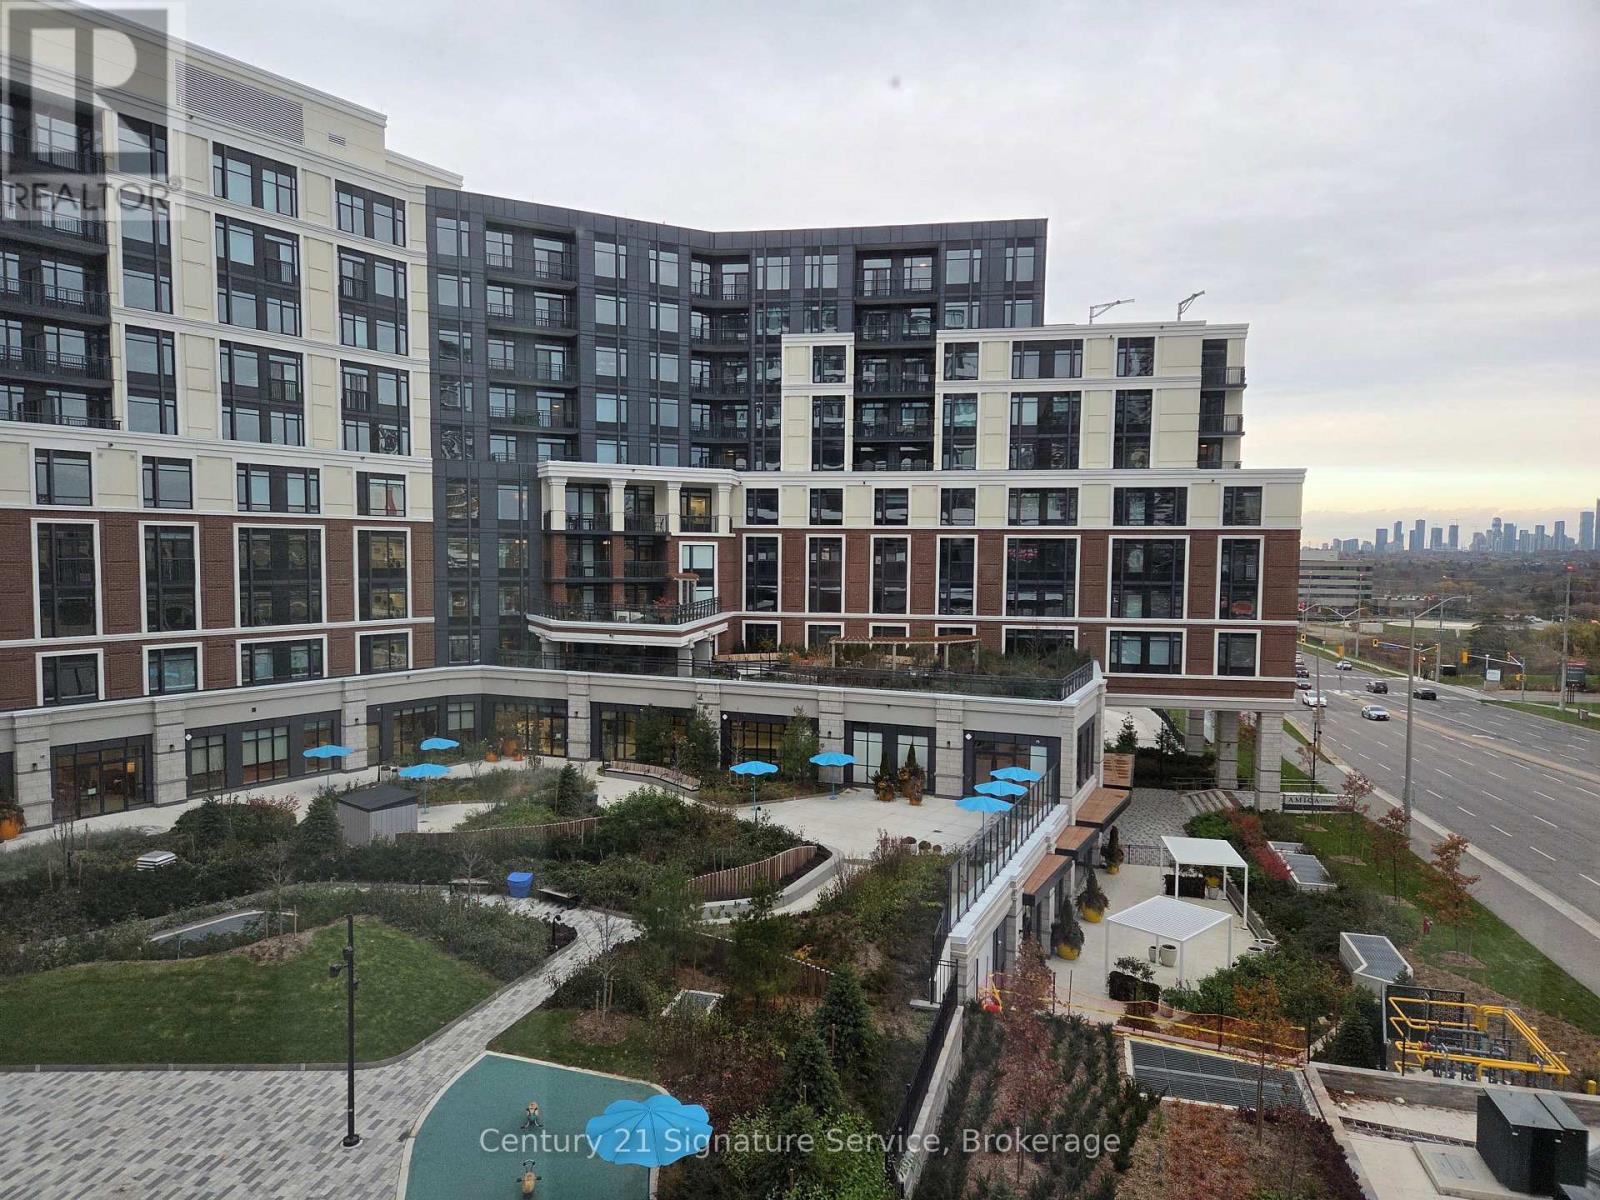
504 - 2485 Eglinton Avenue W, Mississauga, Ontario L5M 2T1 (29135367)
Central Erin Mills, Mississauga
$395,000
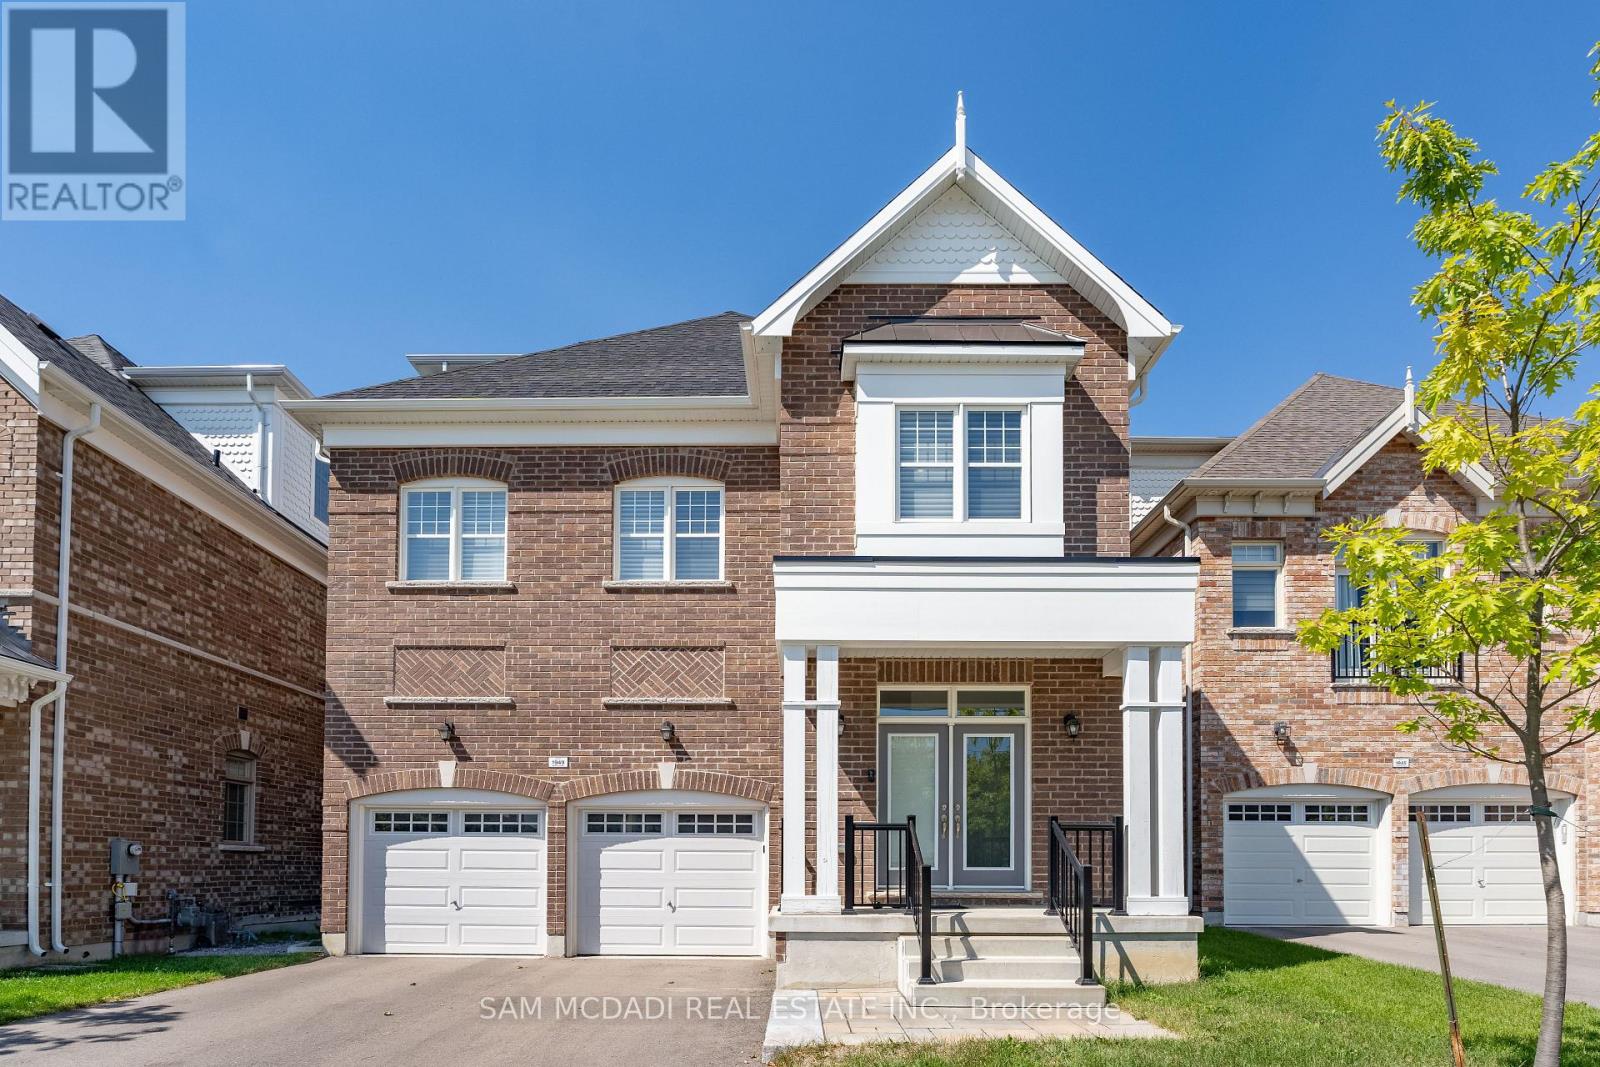
For Sale
1949 Barbertown Road, Mississauga, Ontario L5M 2G9 (29765594)
Central Erin Mills, Mississauga
$2,188,000
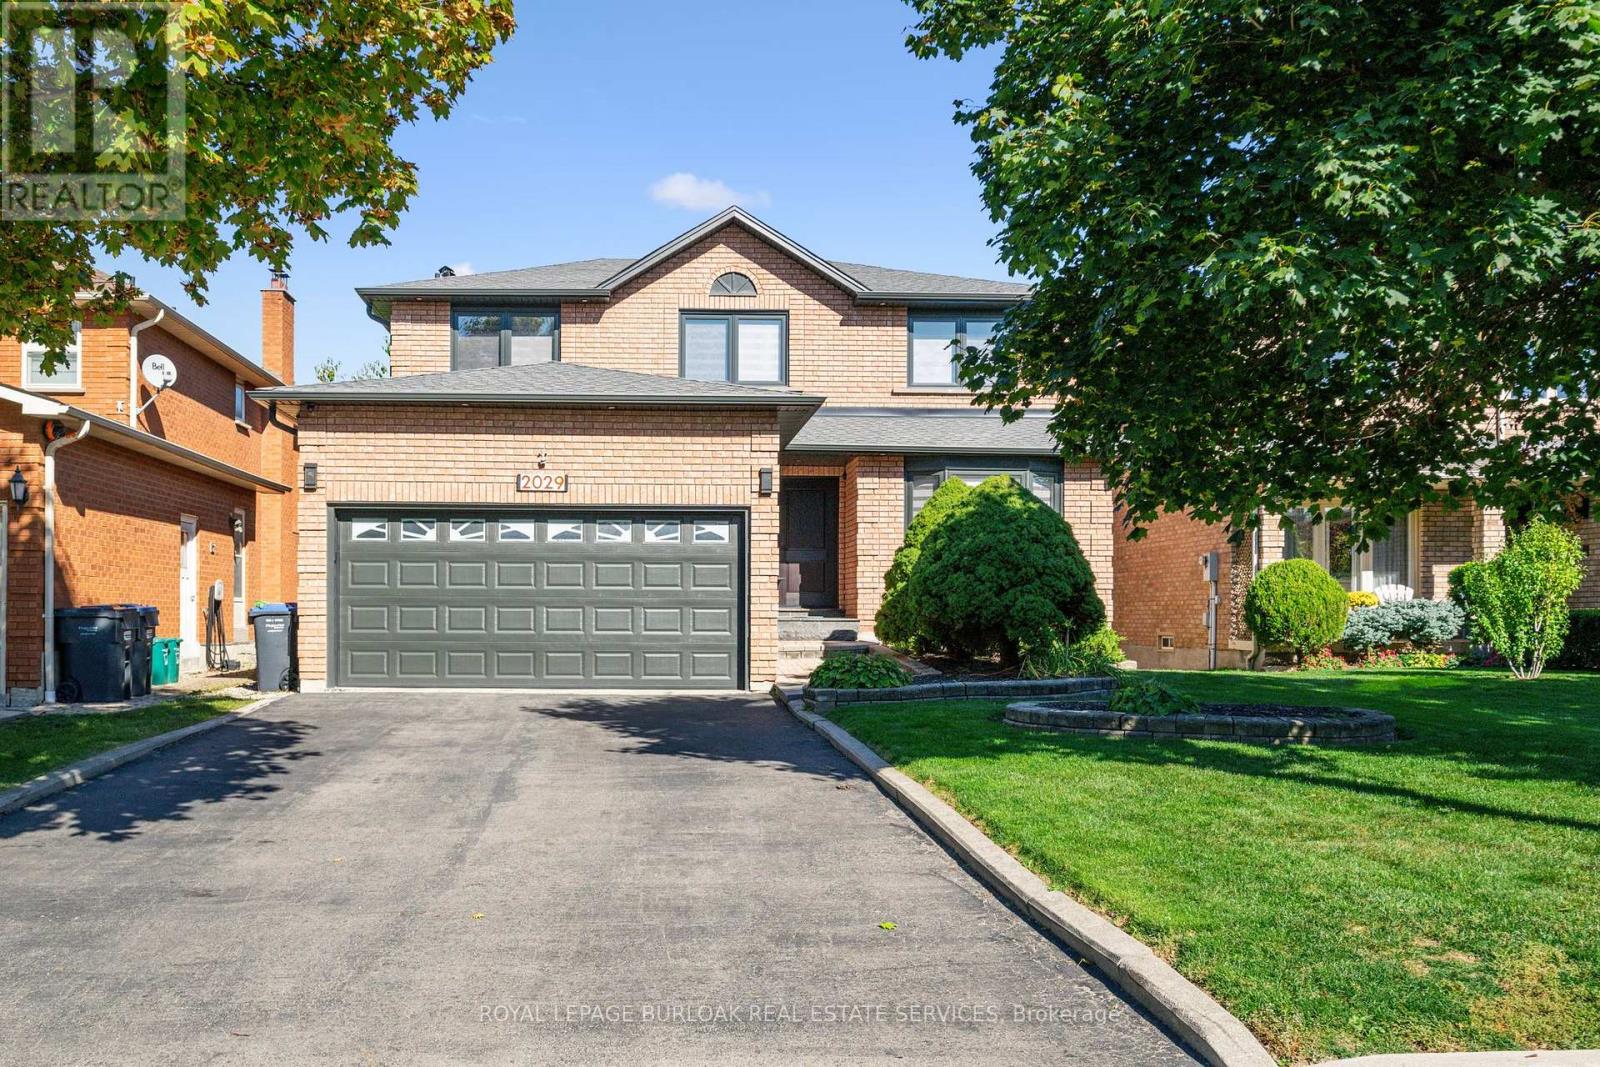
For Sale
2029 Kempton Park Drive, Mississauga, Ontario L5M 2Z4 (29741480)
Central Erin Mills, Mississauga
$2,188,888
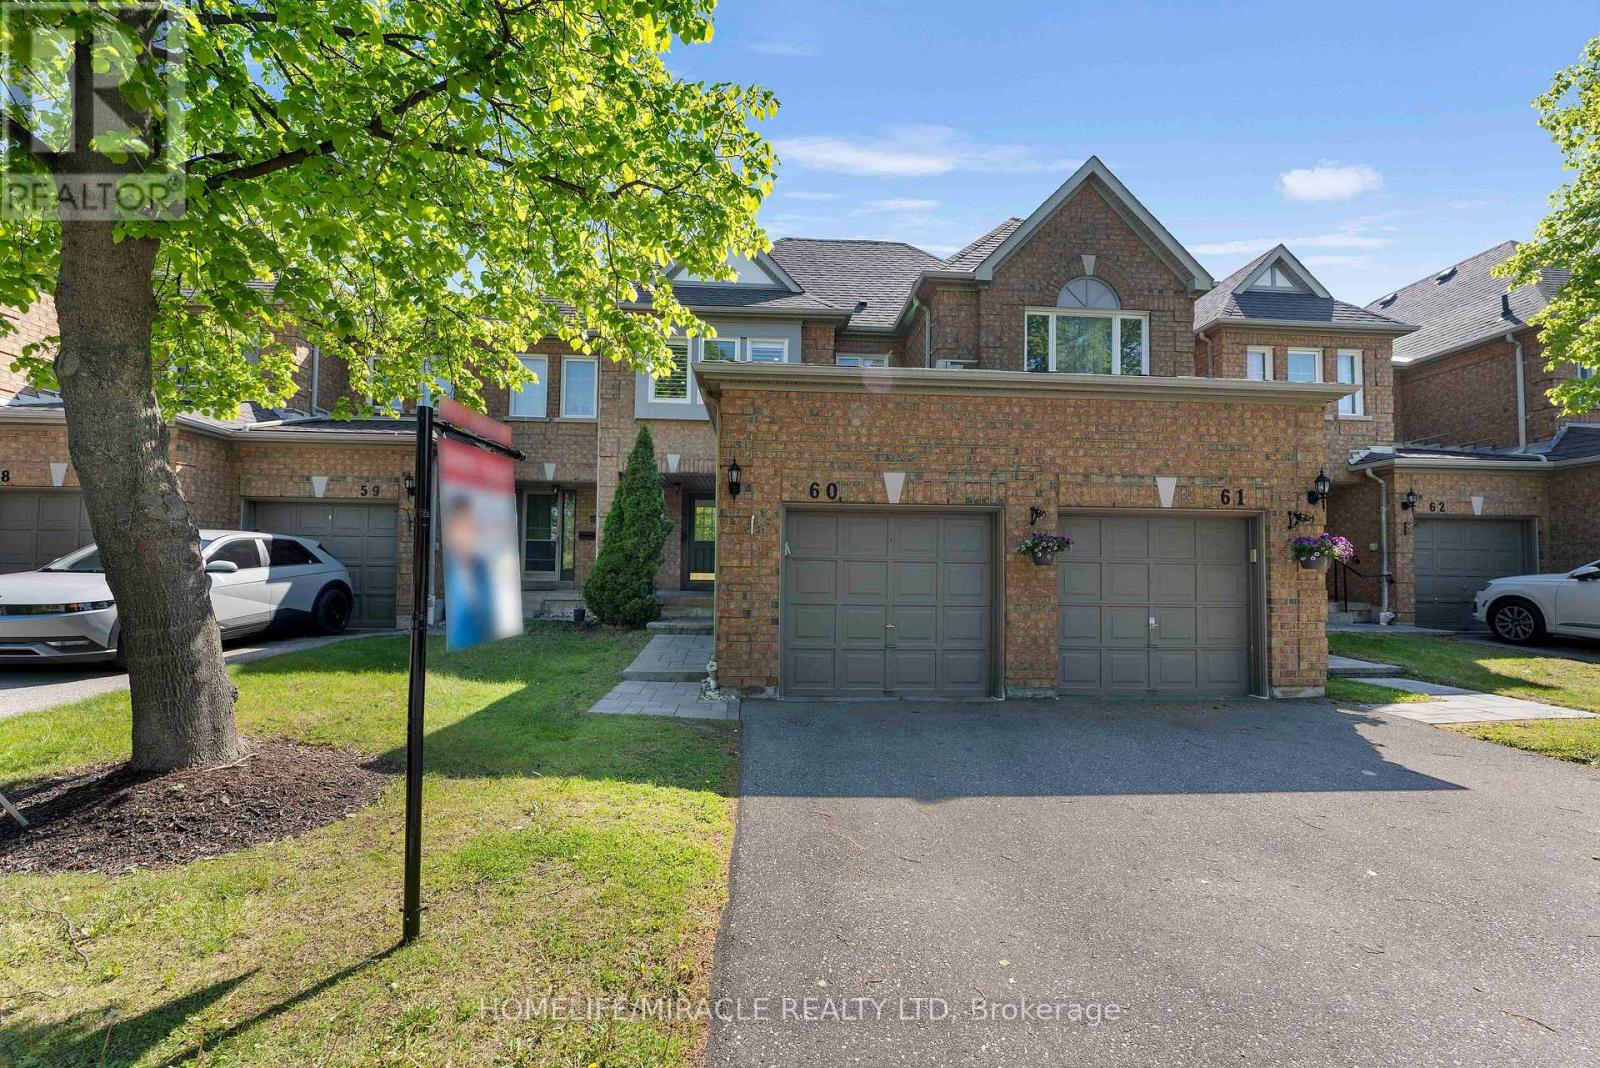
For Sale
60 - 5230 Glen Erin Drive, Mississauga, Ontario L5M 5Z7 (29815295)
Central Erin Mills, Mississauga
$799,999
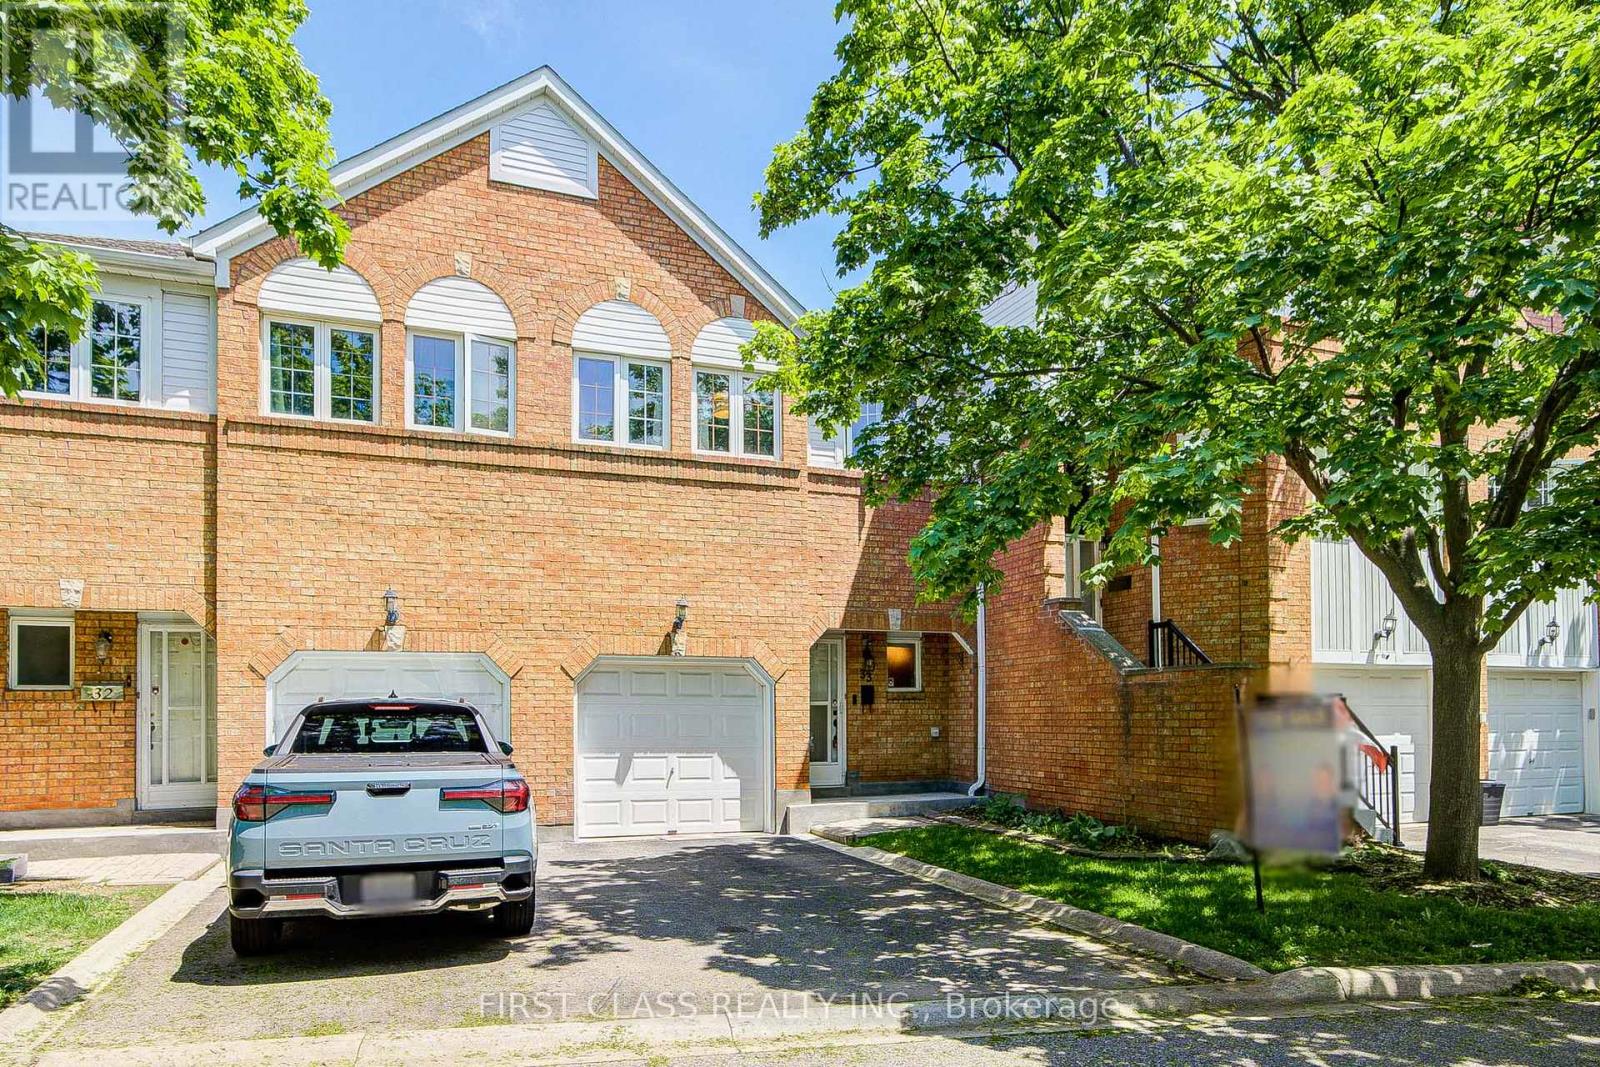
For Sale
33 - 4605 Donegal Drive, Mississauga, Ontario L5M 4X7 (29820319)
Central Erin Mills, Mississauga
$898,000