
Search properties
Price
—
Bedrooms
Bathrooms
Property type
More filters
View all 47 photos →
For Sale
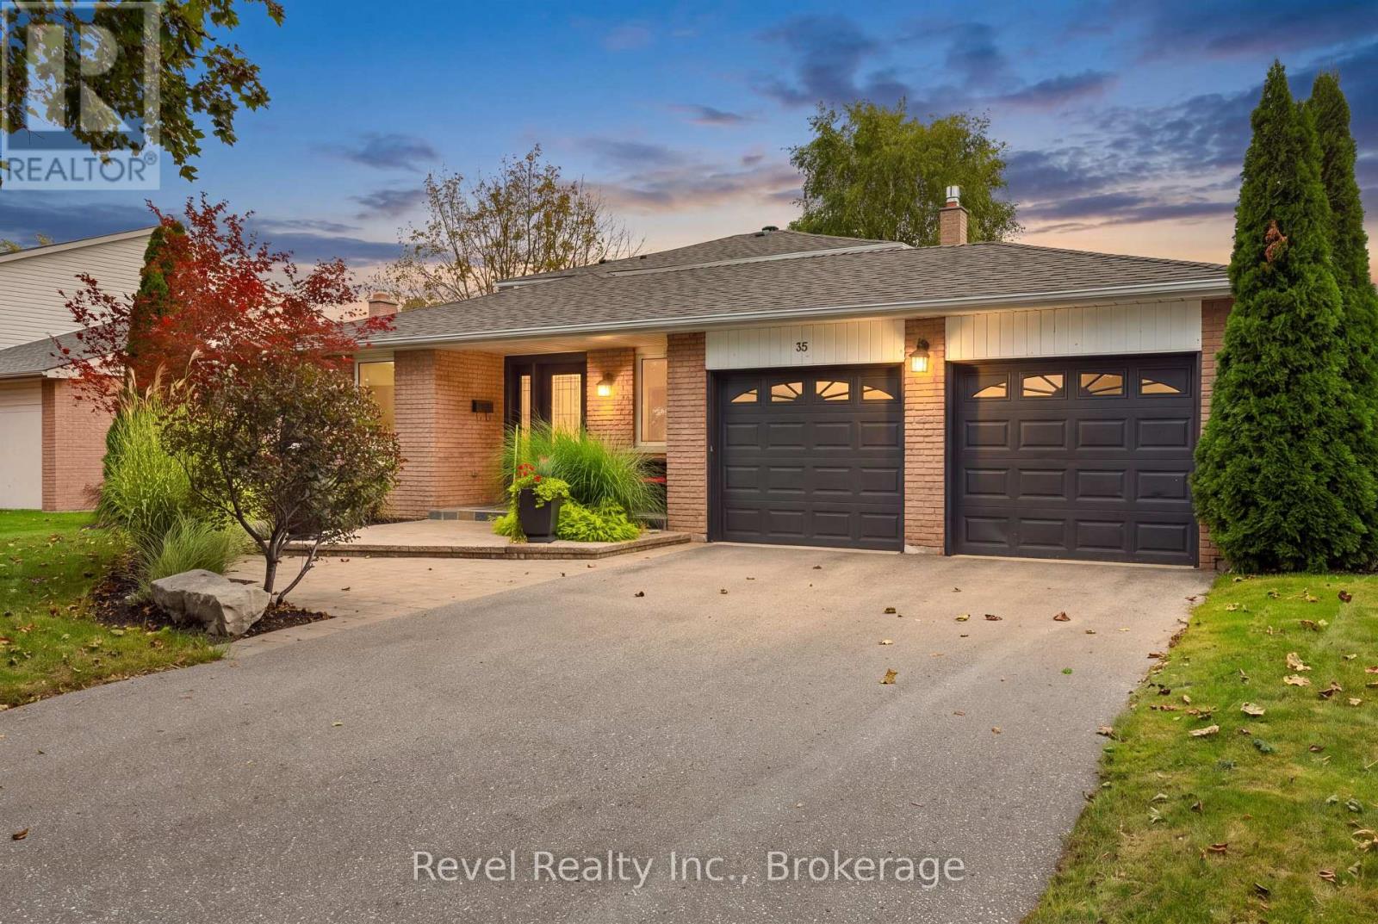
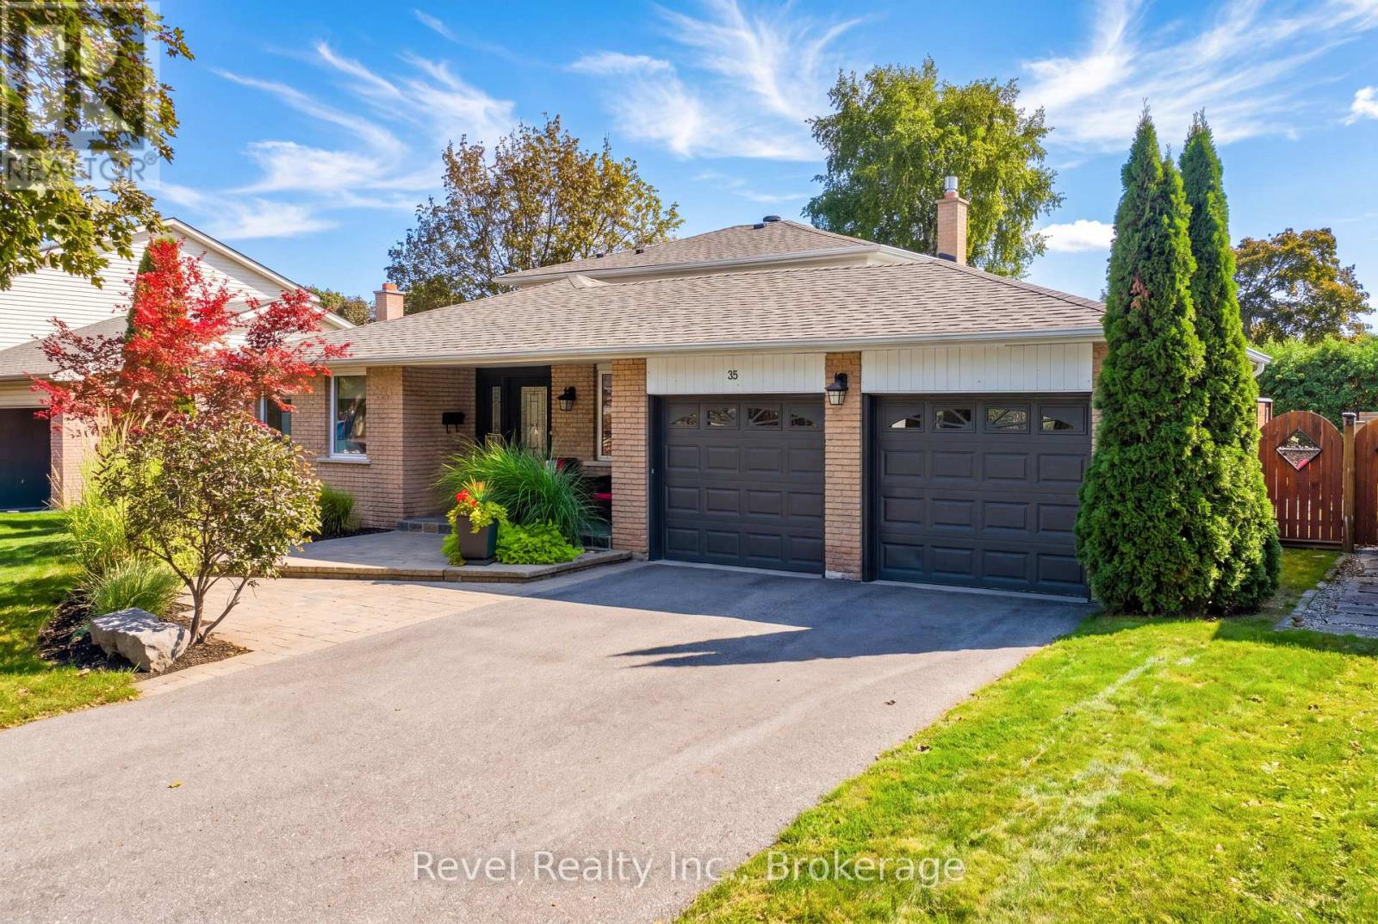
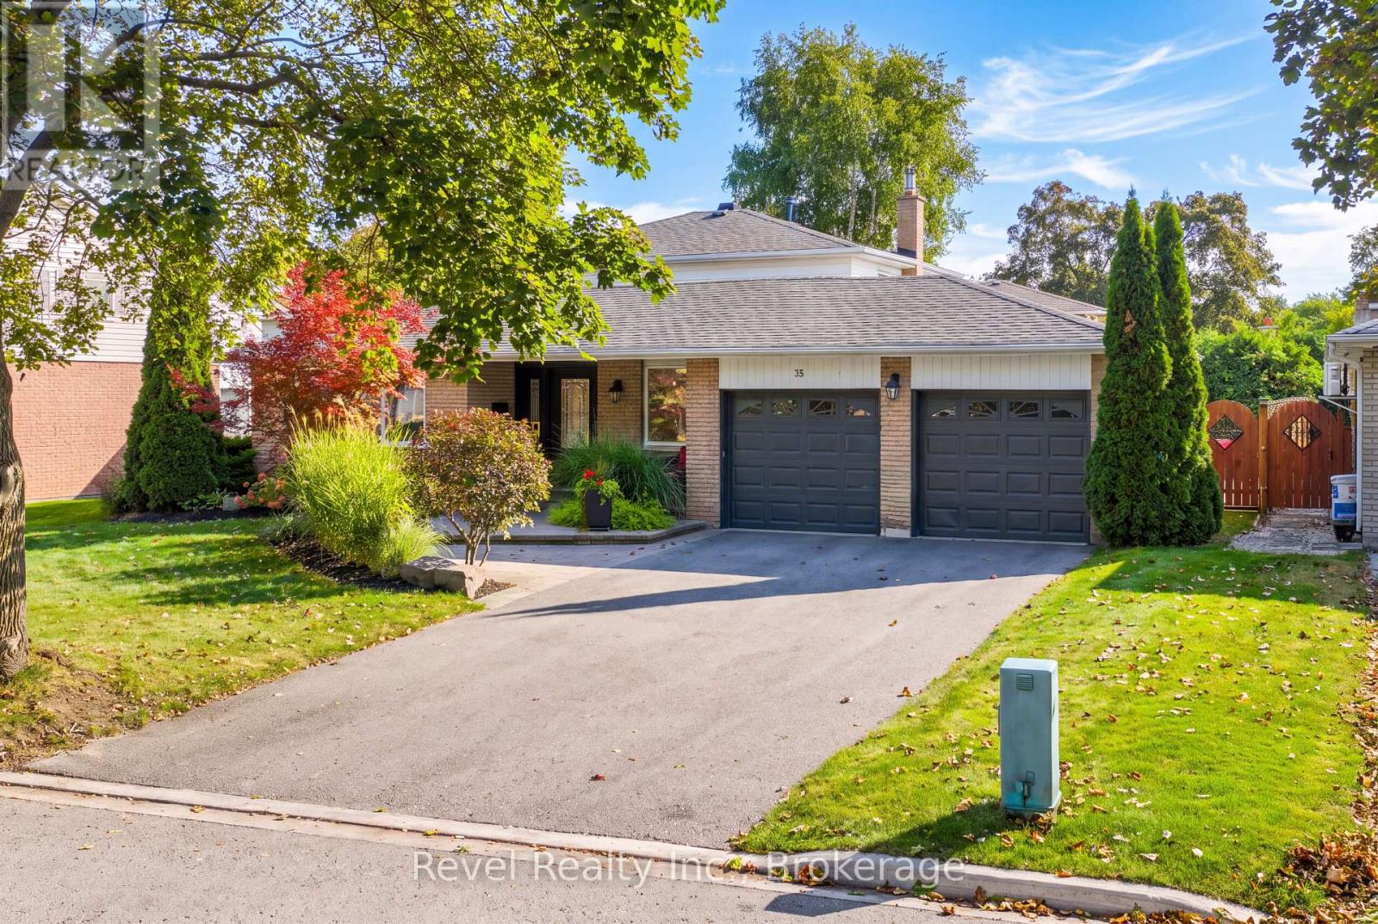
35 John Dexter Place
Sherwood-Amberglen, Markham L3P3G2
$1,499,900
MLS® N13807820
Bedrooms
4
Bathrooms
3
Parking
6
Interior
1500 - 2000 sqft
Lot size
66 ft ,1 in×110 ft ,1 in
ft
Type
Single Family
Detached
About this property
Welcome to 35 John Dexter Place. Tucked away on a quiet Markham crescent with an impressive lot this 4-bedroom, 3-bathroom back split delivers the space, style and backyard lifestyle buyers dream about. Step inside to a beautifully updated interior featuring new hardwood flooring on the upper level, an updated main bath and a private primary retreat complete with a custom wall-to-wall closet organizer and brand-new 3-piece ensuite. At the heart of the home, the gourmet kitchen is made for gathering, showcasing custom cabinetry, grand stainless steel appliances and an oversized centre island where everyone will naturally come together. One of this home's standout features is the main-level bedroom/in-law suite, conveniently located beside an upgraded 3-piece bath an ideal setup for extended family, overnight guests or flexible multi-generational living. The inviting family room features a gas fireplace for a perfect place to unwind, while the sun filled finished lower level features above grade windows, a versatile recreation room and a separate games area with pot lights that easily doubles as a home office or den. The backyard is your own private summer escape. Multiple walkouts from the family room, breakfast area and garage make indoor/outdoor living effortless. Step outside to a beautifully landscaped, oasis complete with deck, patio and in-ground pool and with every bedroom overlooking the backyard, this is a home designed to enjoy the view. Back inside, Major updates included 200-amp electrical panel with EV capacity., newer shingles on the main roof and shed. All of this just minutes from Hwy 407, Markville Mall, Main Street Markham, GO Transit, Markham District High School and Markham Stouffville Hospital, with the Rouge Valley trail system and parks just steps away. This isn't just a house it's the kind of home you spend all week looking forward to coming back to.
Features & highlights
Flat site
Conservation/green belt
Dry
Carpet Free
Hospital
Place of Worship
Schools
Property details
Basement
Finished, Full (Finished)
Heating
Forced air, Natural gas
Cooling
Central air conditioning
Exterior
Brick, Vinyl siding
Lot dimensions
66 ft ,1 in × 110 ft ,1 in ft
Parking
6
Sewer
Sanitary sewer
Water
Municipal water
Ownership
Freehold
Listed
Sep 21, 2026
Days on market
46 days
Listing brokerage
Revel Realty Inc.
MLS®
N13807820
Before you buy
All guides →
Closing Costs in Toronto: The Complete Buyer's Checklist
Every closing cost a Toronto resale buyer pays: land transfer tax, legal fees, title insurance, condo fees, and…
What Is Land Transfer Tax in Ontario? The Complete Breakdown
What is land transfer tax in Ontario? How it's calculated, why Toronto buyers pay it twice, who owes…
Mortgage Pre-Approval in Toronto: How It Works
What a Toronto mortgage pre-approval actually confirms, the documents lenders need, and how the federal stress test sets…
Location
Open in maps →
More listings in Sherwood-Amberglen
View all →
For Sale
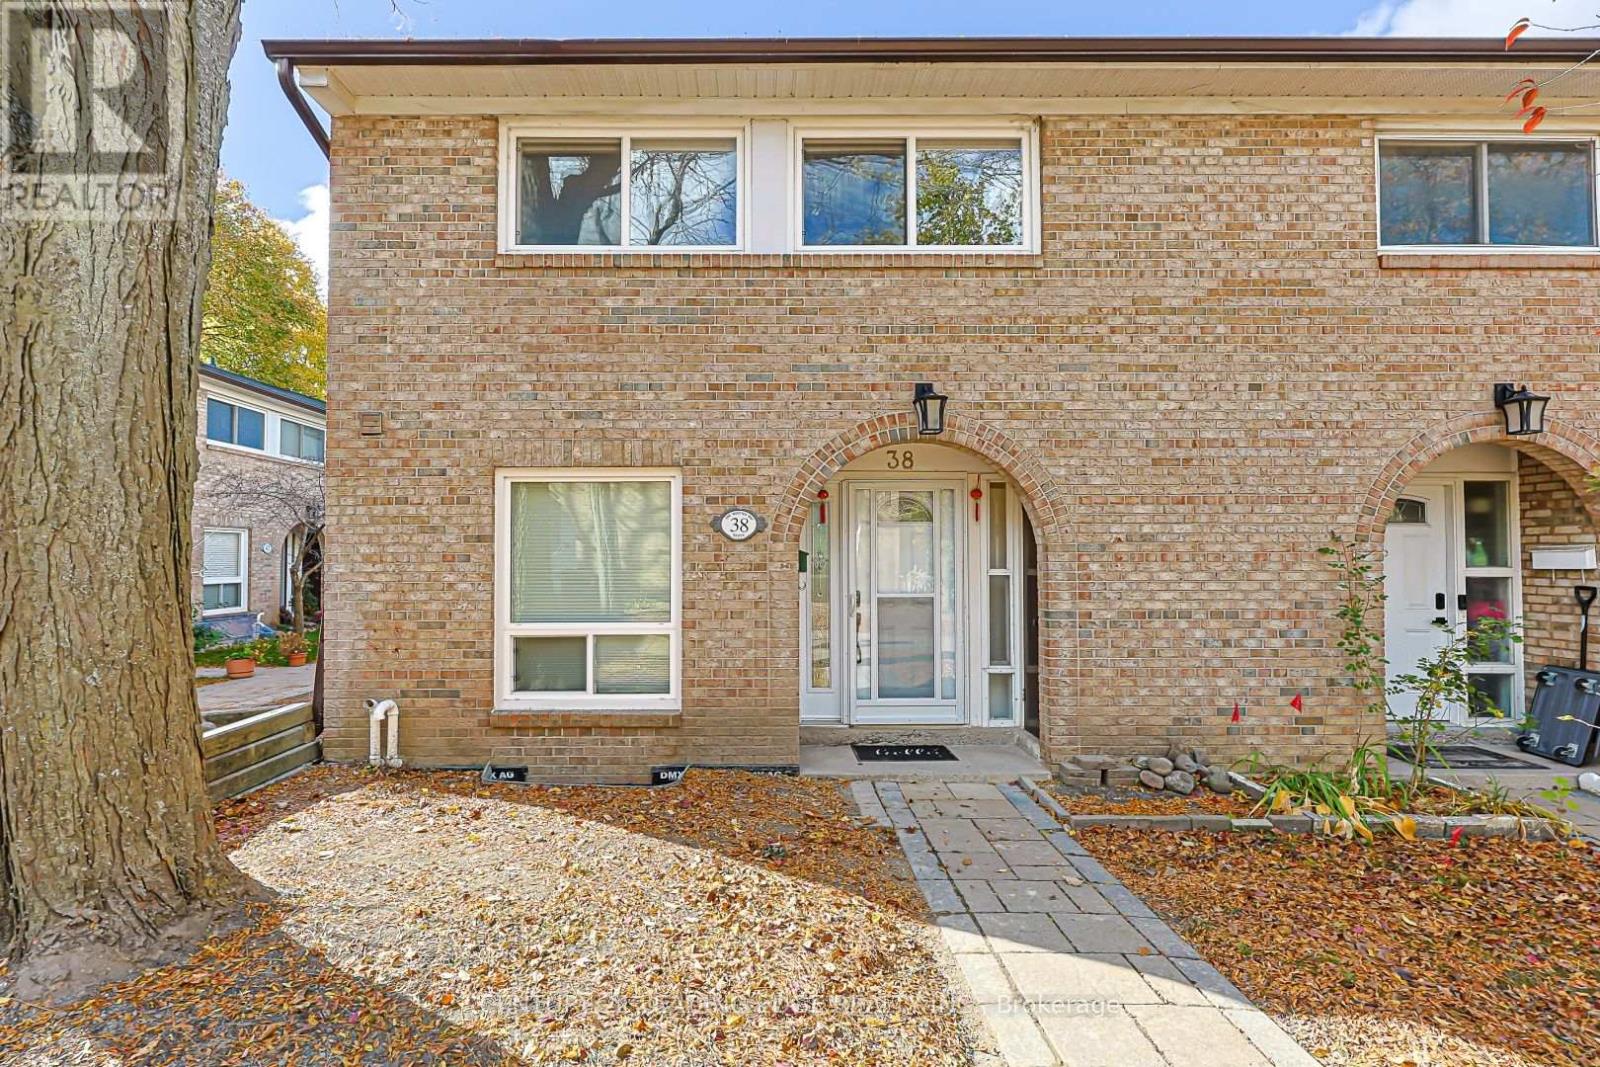
38 - 1 Wootten Way S, Markham, Ontario L3P 3H7 (30468277)
Sherwood-Amberglen, Markham
$678,000
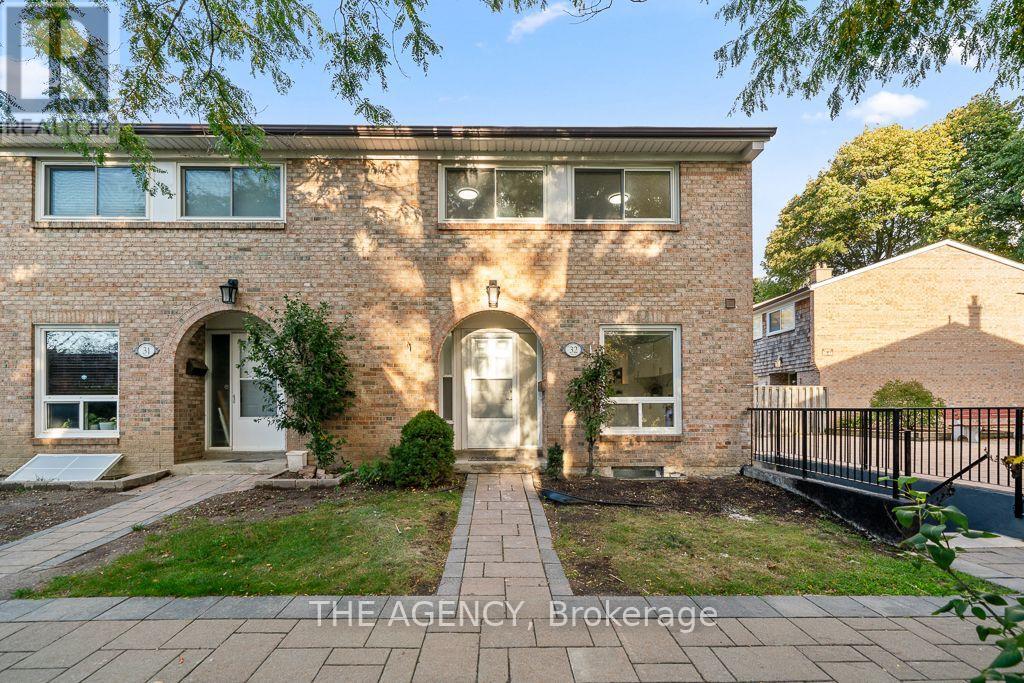
For Sale
32 - 1 Wootten Way S, Markham, Ontario L3P 3H7 (30453436)
Sherwood-Amberglen, Markham
$684,900
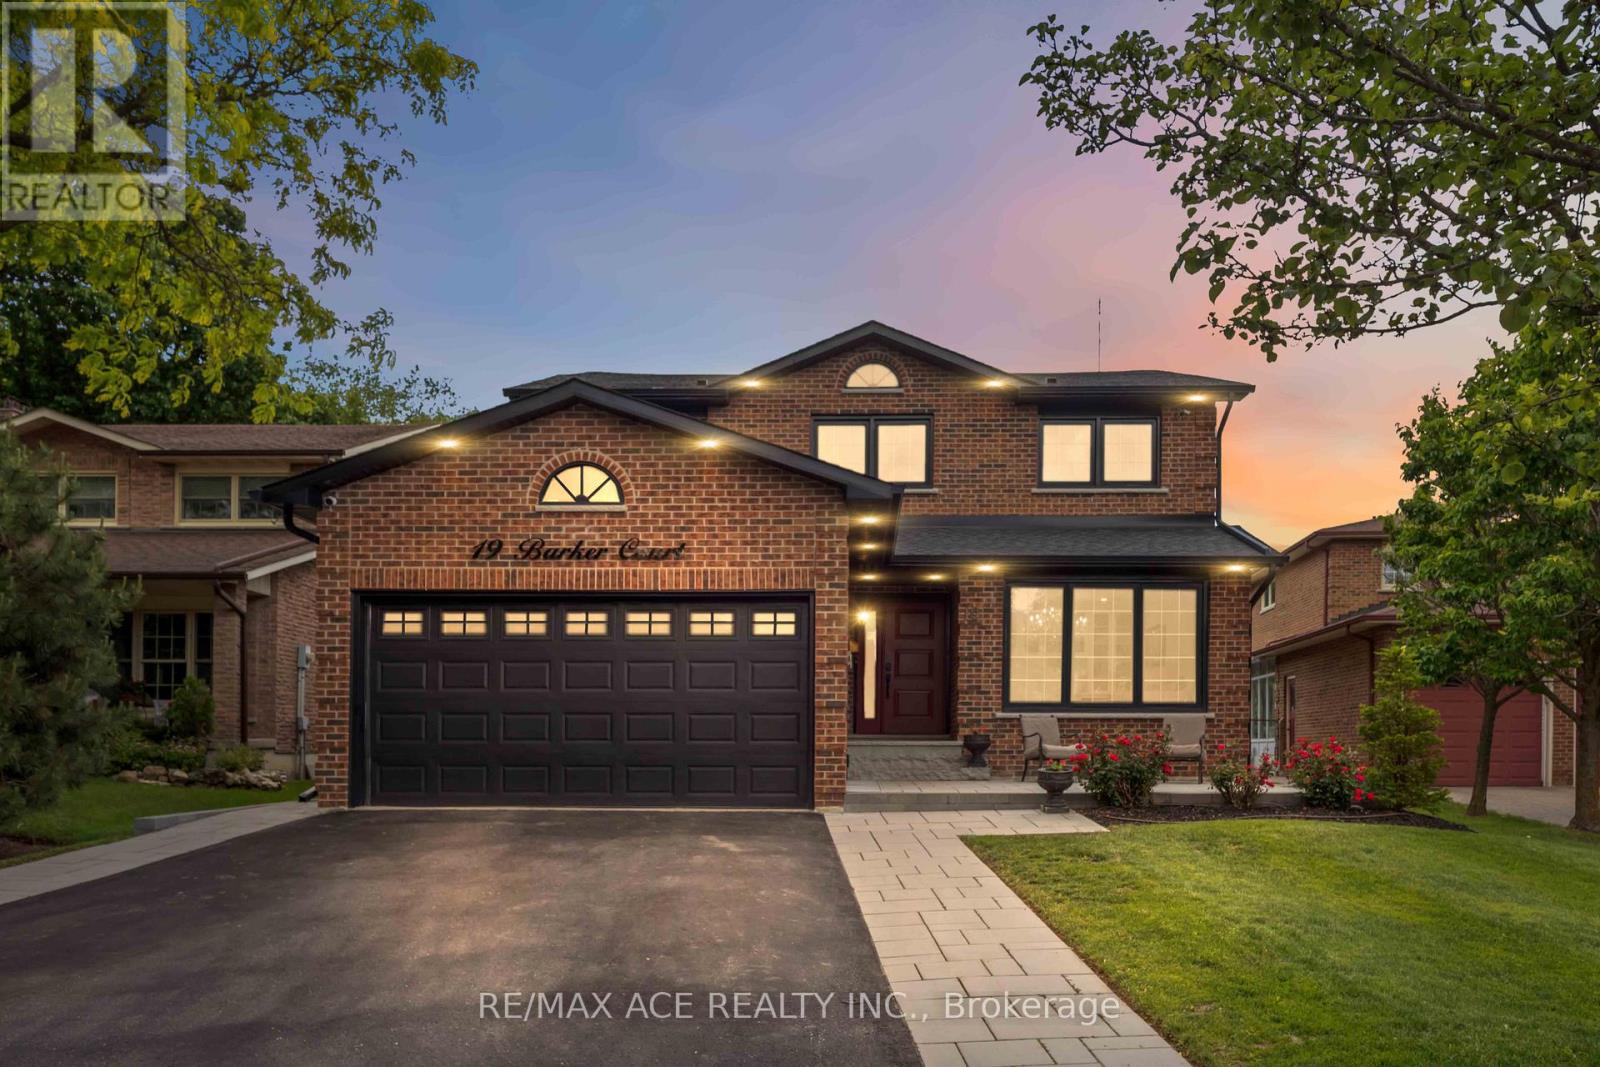
For Sale
19 Barker Court, Markham, Ontario L3P 3X9 (30273505)
Sherwood-Amberglen, Markham
$1,799,000
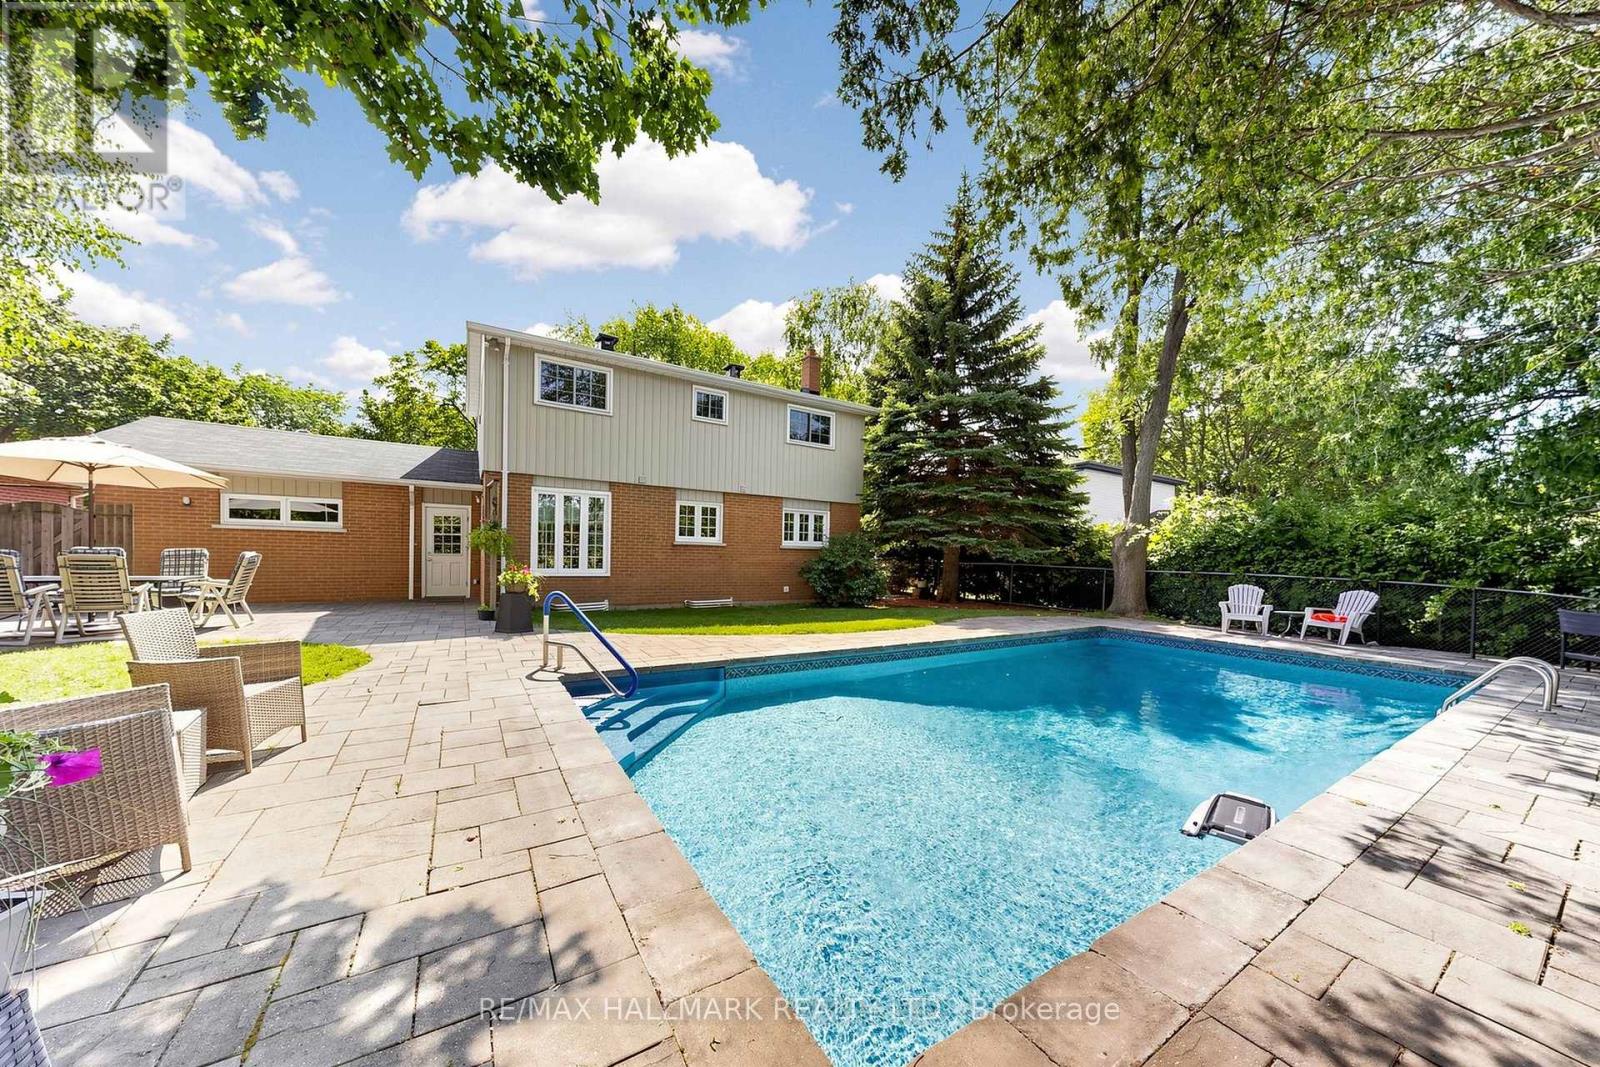
For Sale
135 Senator Reesor's Drive, Markham, Ontario L3P 3E6 (30217280)
Sherwood-Amberglen, Markham
$1,248,000
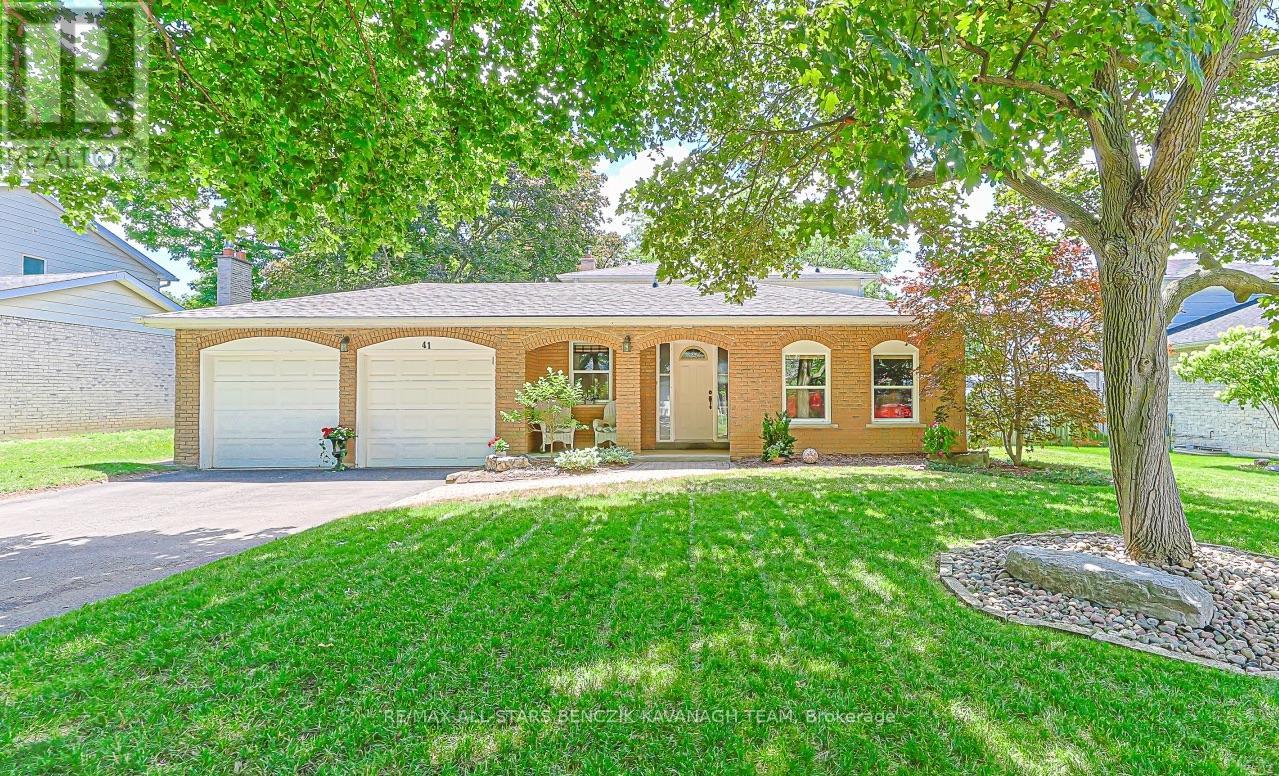
For Sale
41 John Dexter Place, Markham, Ontario L3P 3G2 (30404812)
Sherwood-Amberglen, Markham
$1,175,000
For Sale
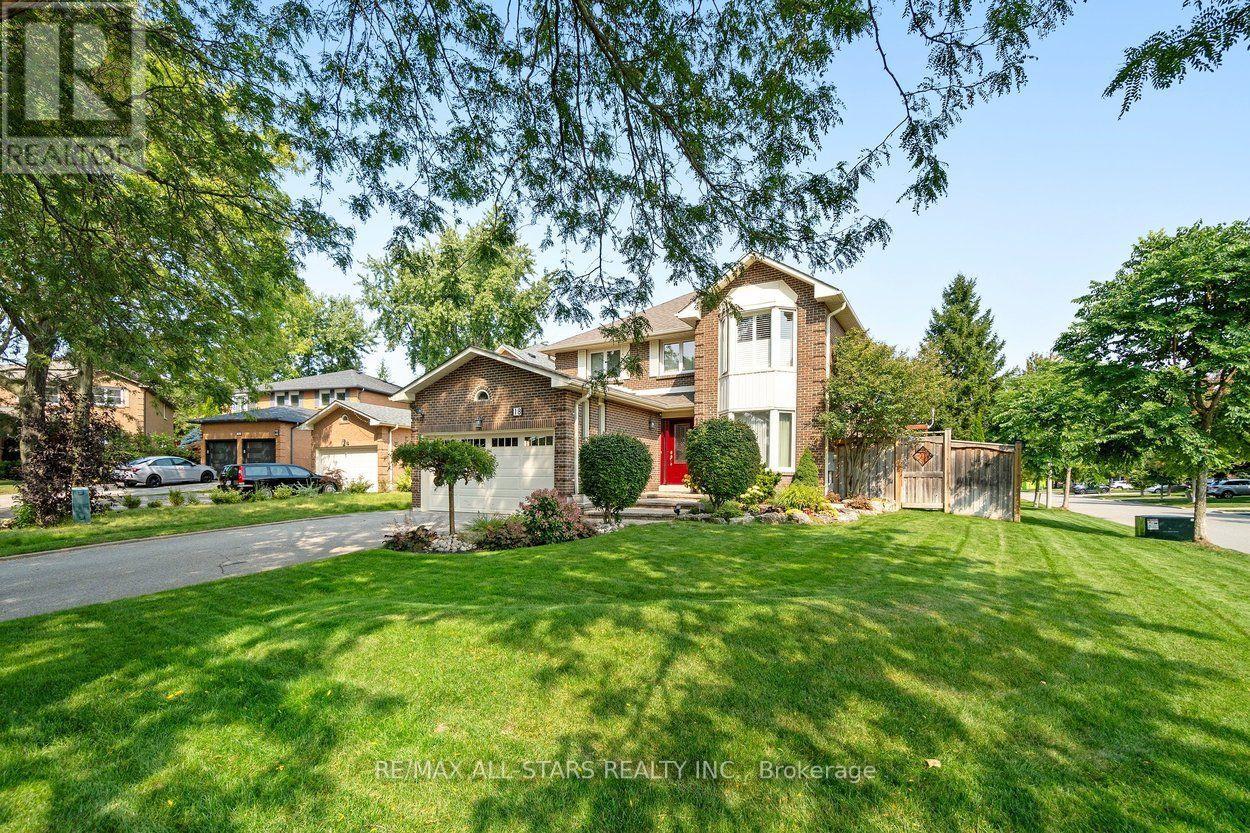
18 Ranger Court, Markham, Ontario L3P 6B3 (30405523)
Sherwood-Amberglen, Markham
$1,588,000
For Sale
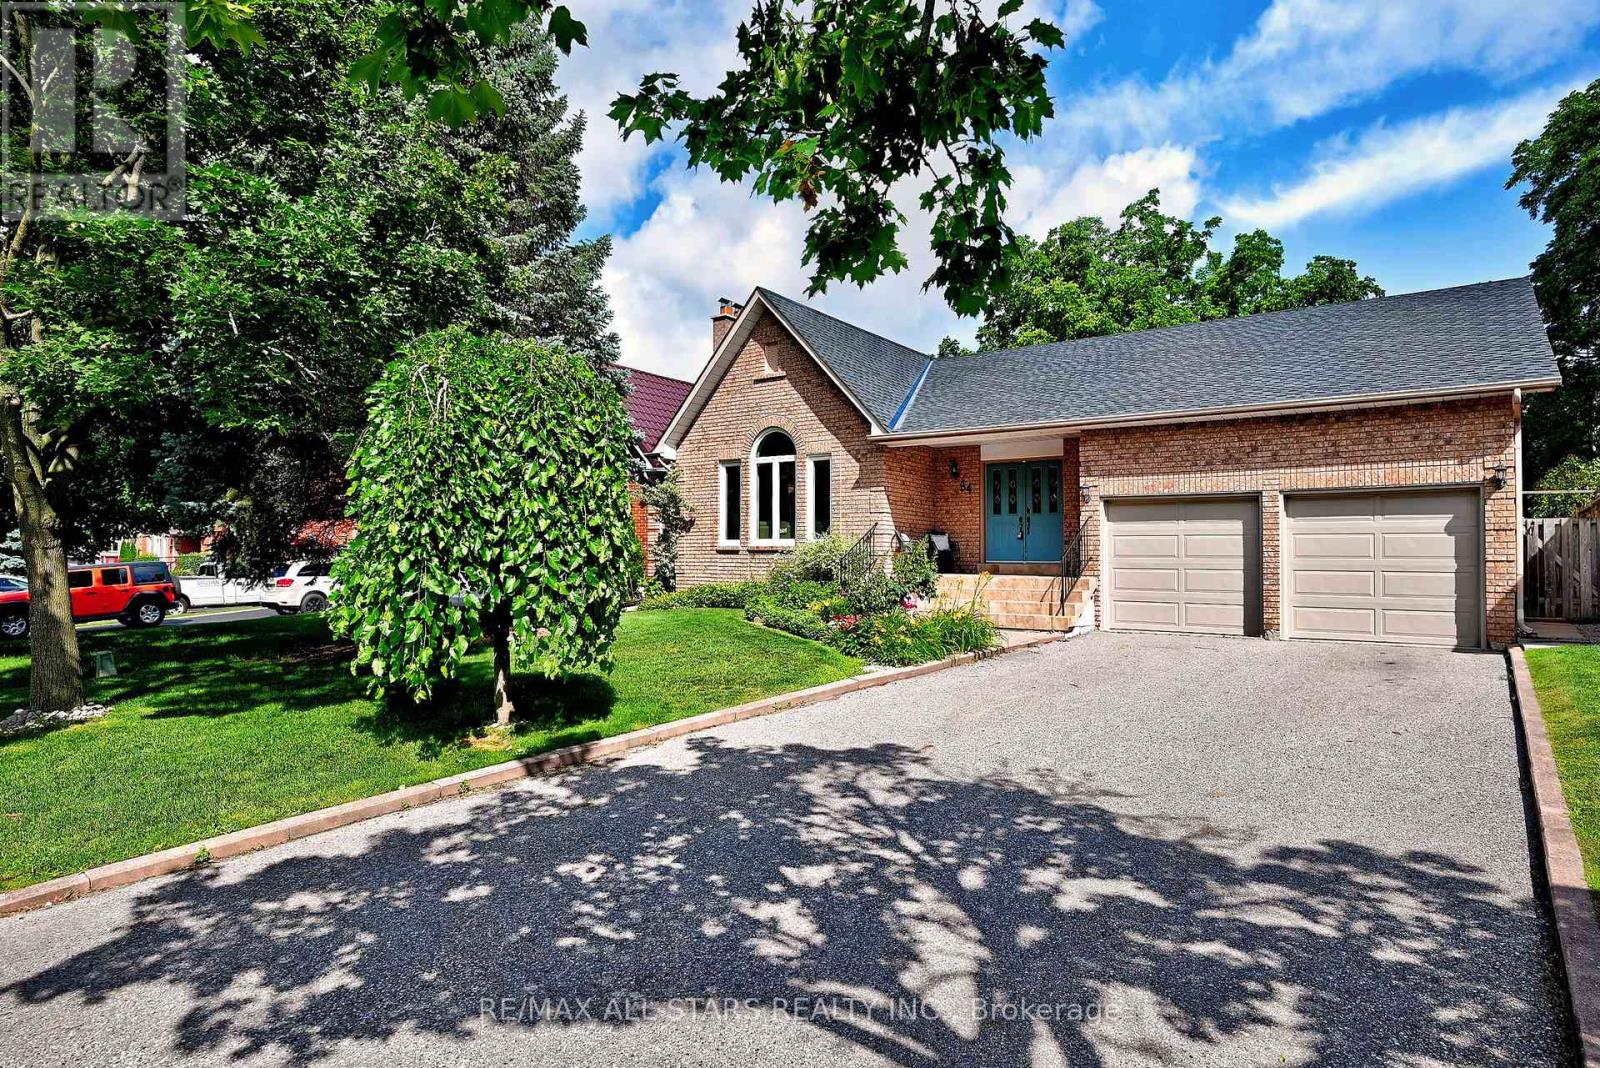
34 Captain Armstrong Lane, Markham, Ontario L3P 3C9 (30163763)
Sherwood-Amberglen, Markham
$1,650,000
For Sale
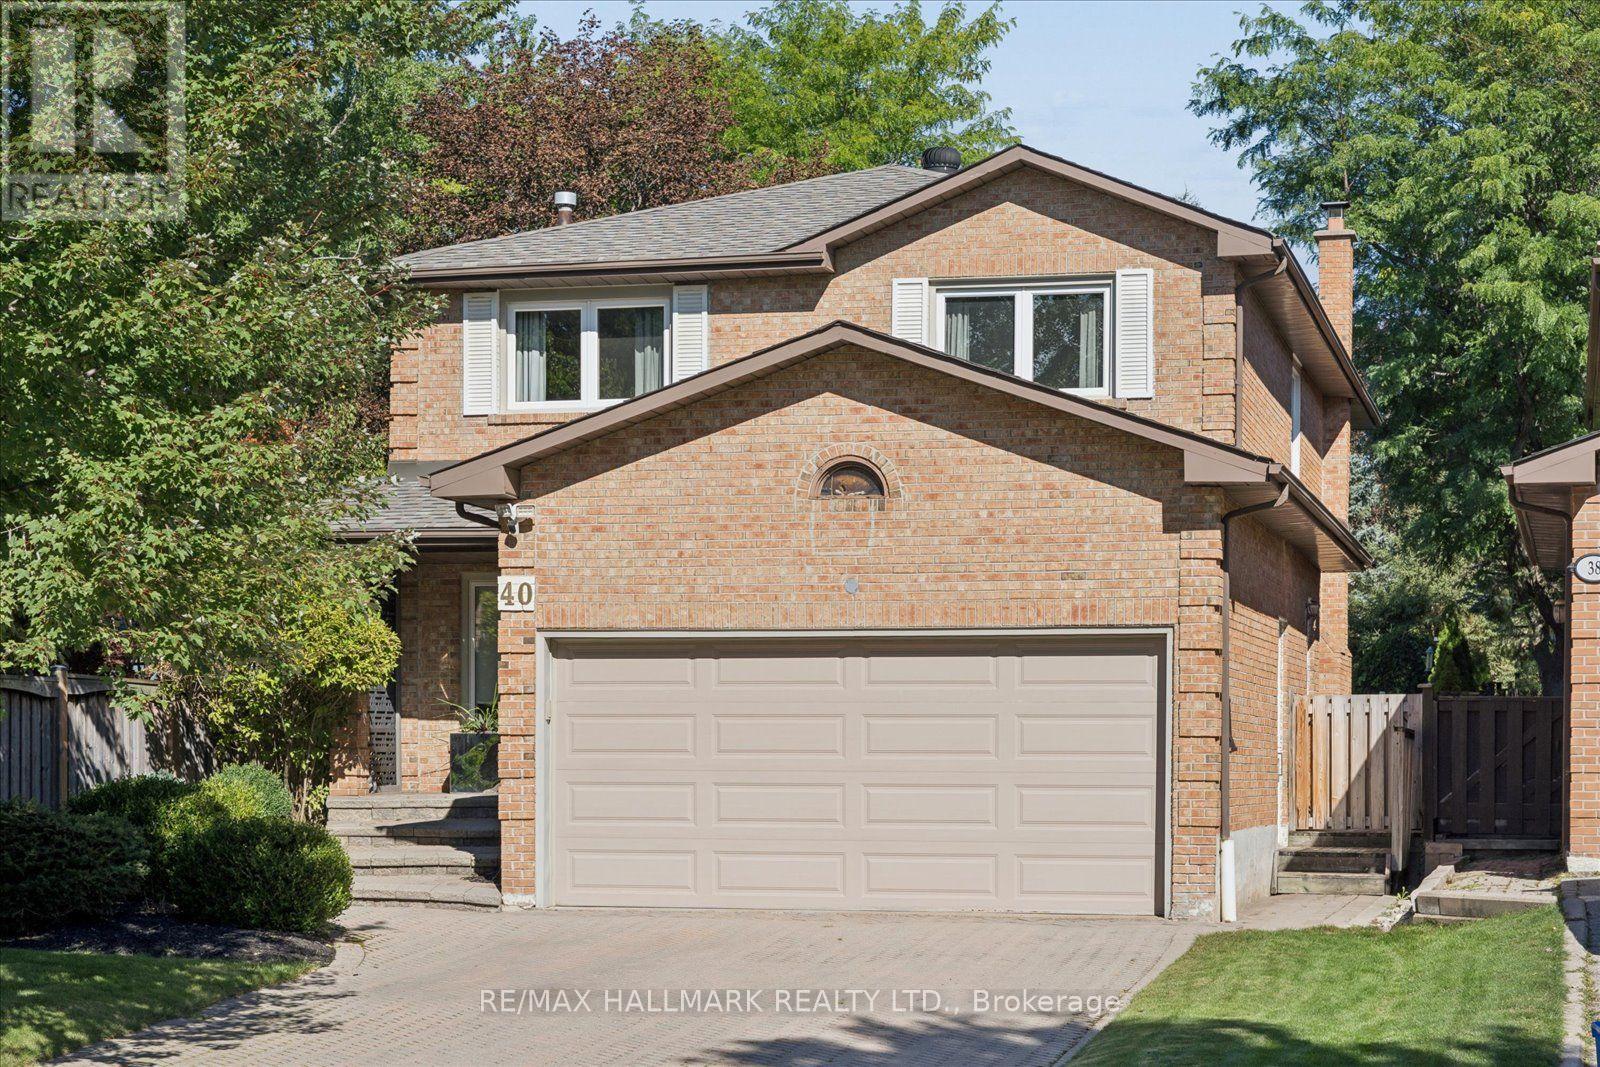
40 Colonel Butler Drive, Markham, Ontario L3P 6B4 (30352341)
Sherwood-Amberglen, Markham
$1,598,000
For Sale
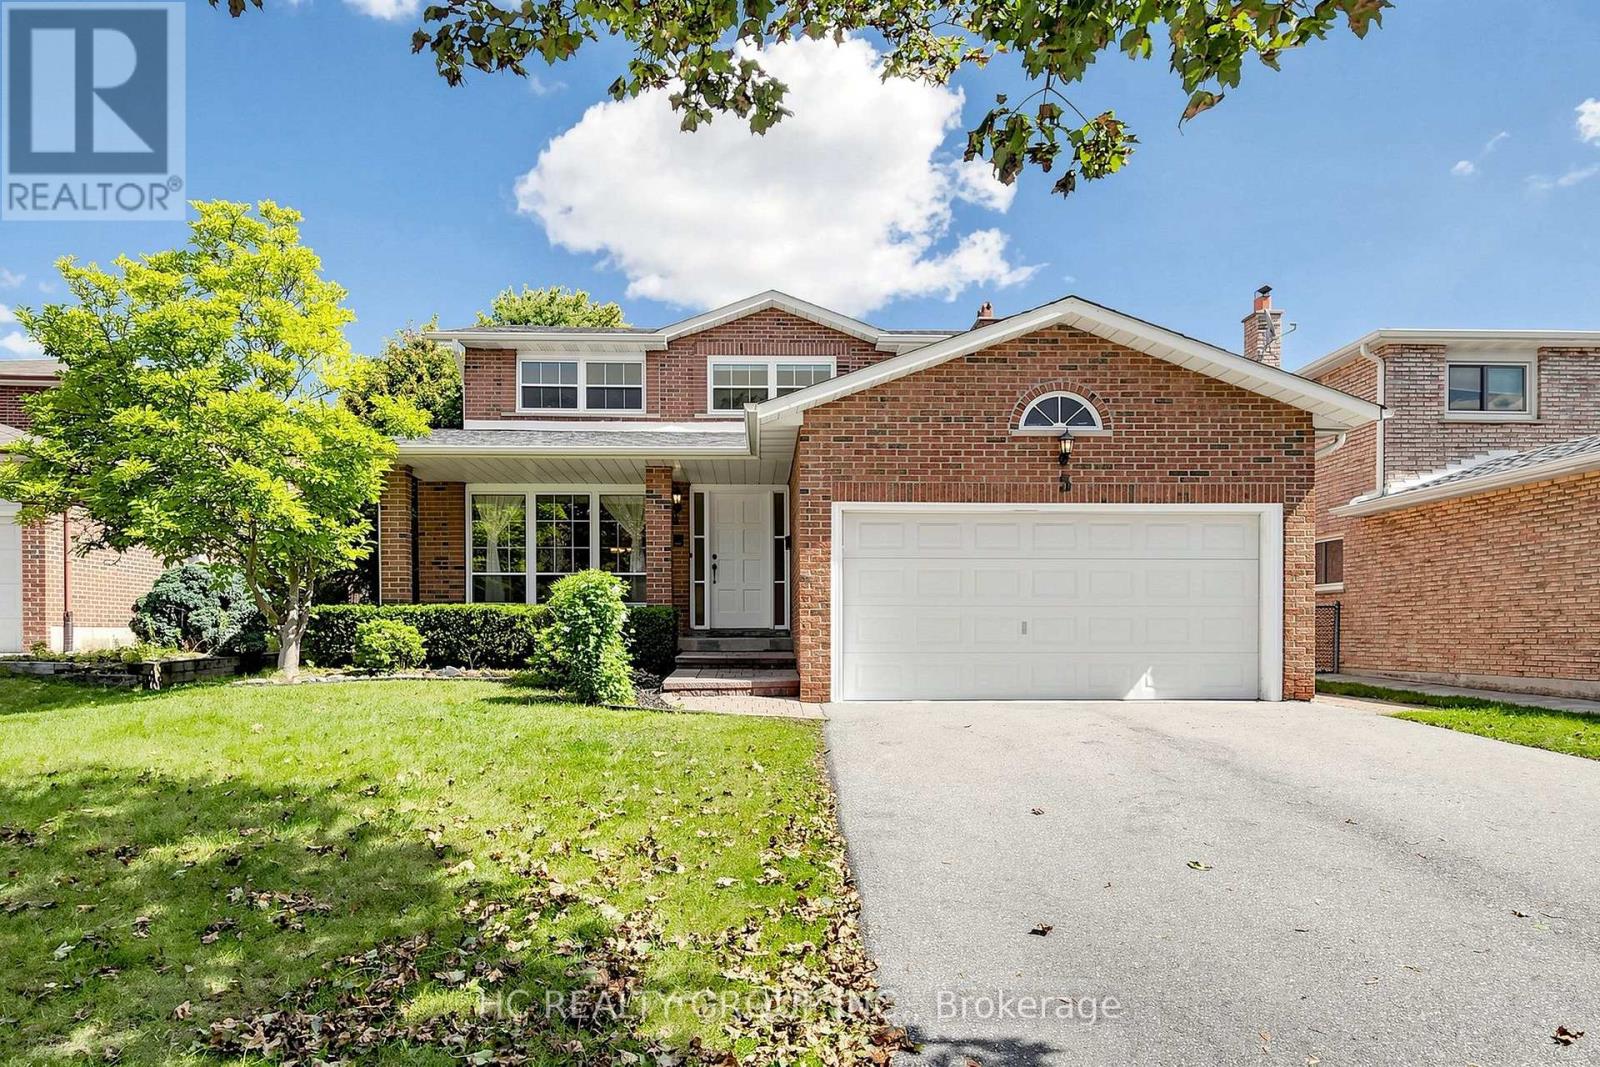
5 Standish Crescent, Markham, Ontario L3P 4A4 (30284850)
Sherwood-Amberglen, Markham
$1,488,888