
Search properties
Price
—
Bedrooms
Bathrooms
Property type
More filters
View all 27 photos →
For Sale
41 John Dexter Place
Sherwood-Amberglen, Markham L3P3G2
$1,175,000
MLS® N14080684
Bedrooms
4
Bathrooms
2
Parking
6
Interior
1500 - 2000 sqft
Lot size
66 ft×100 ft
ft
Type
Single Family
Detached
About this property
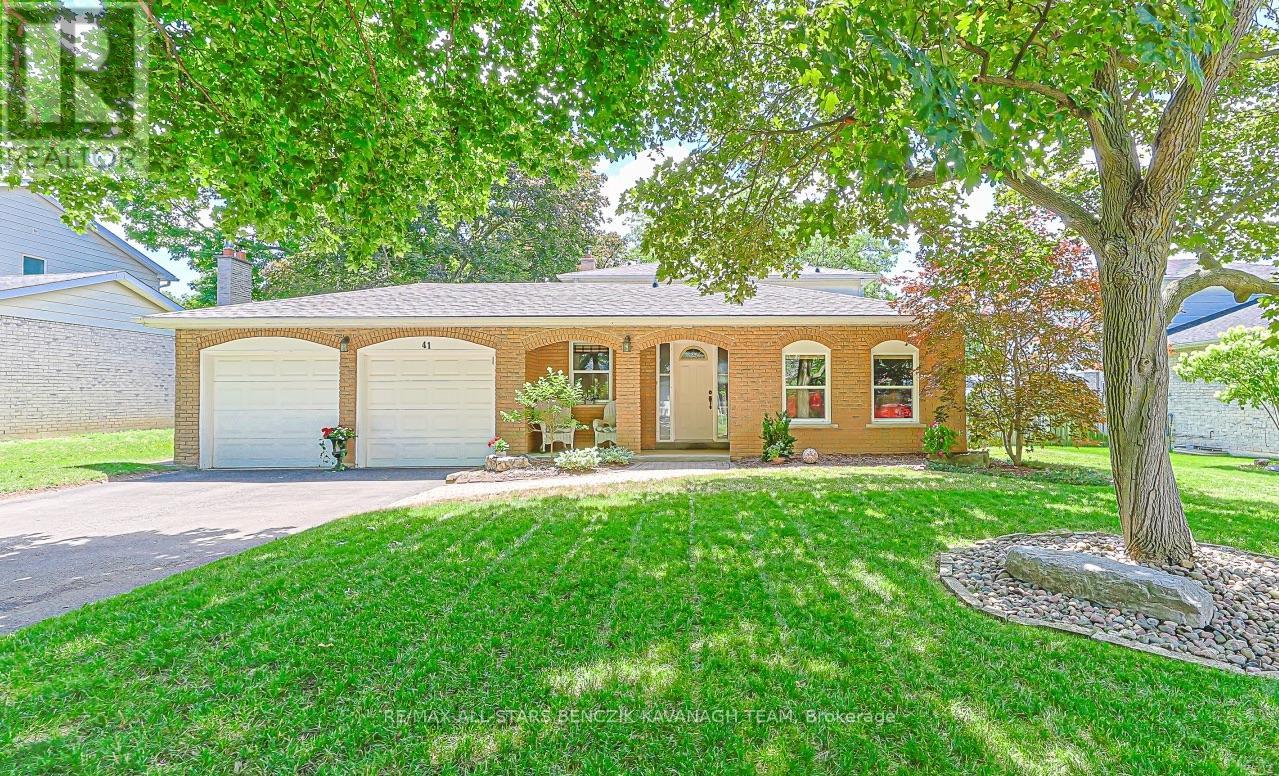
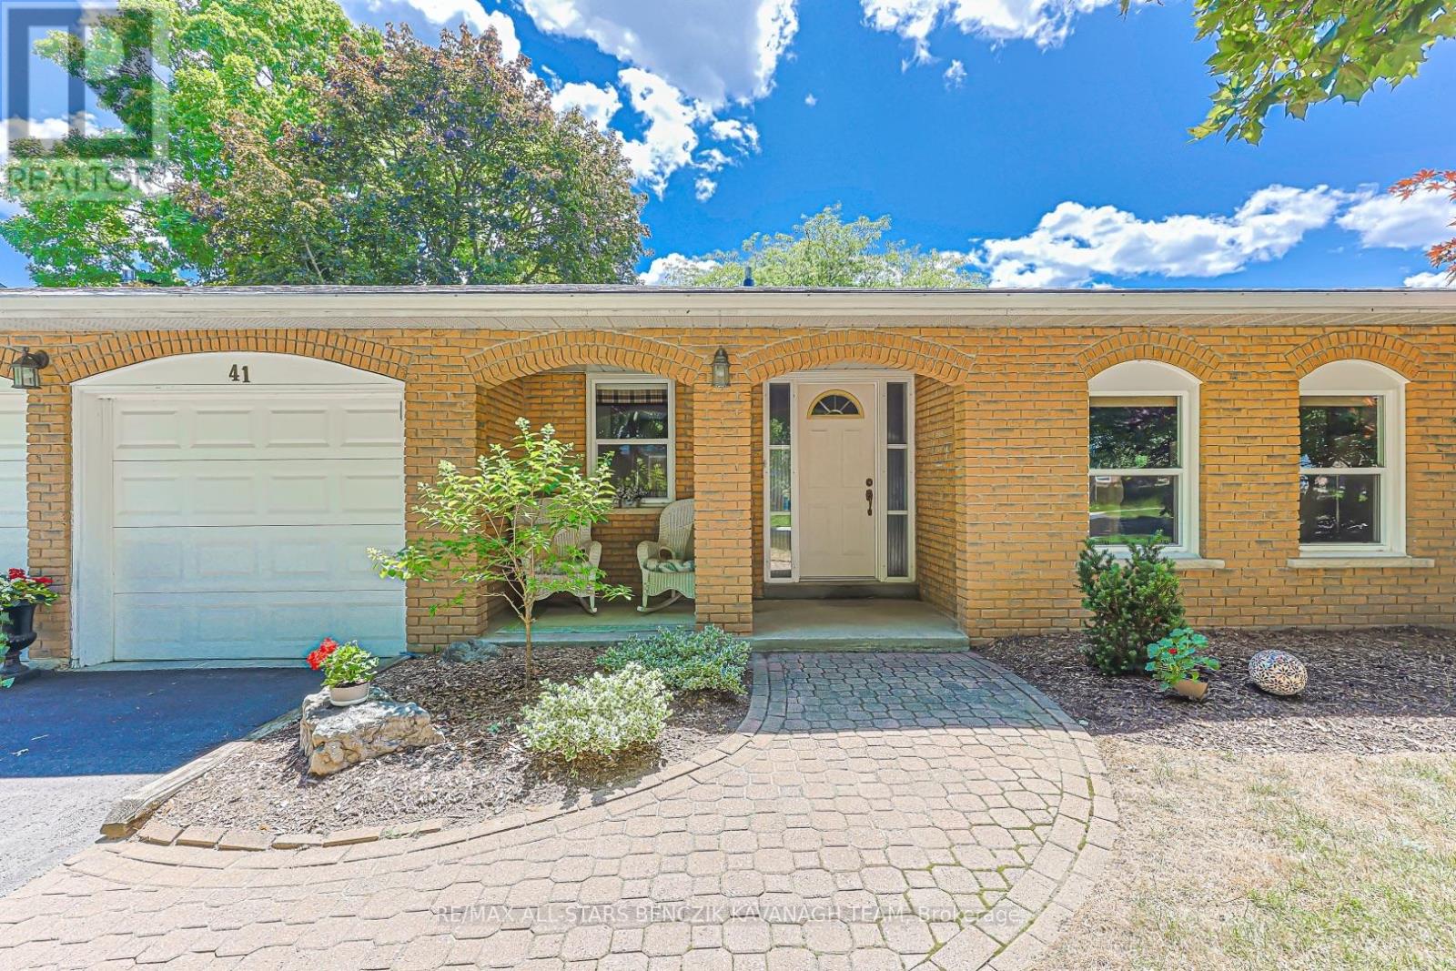
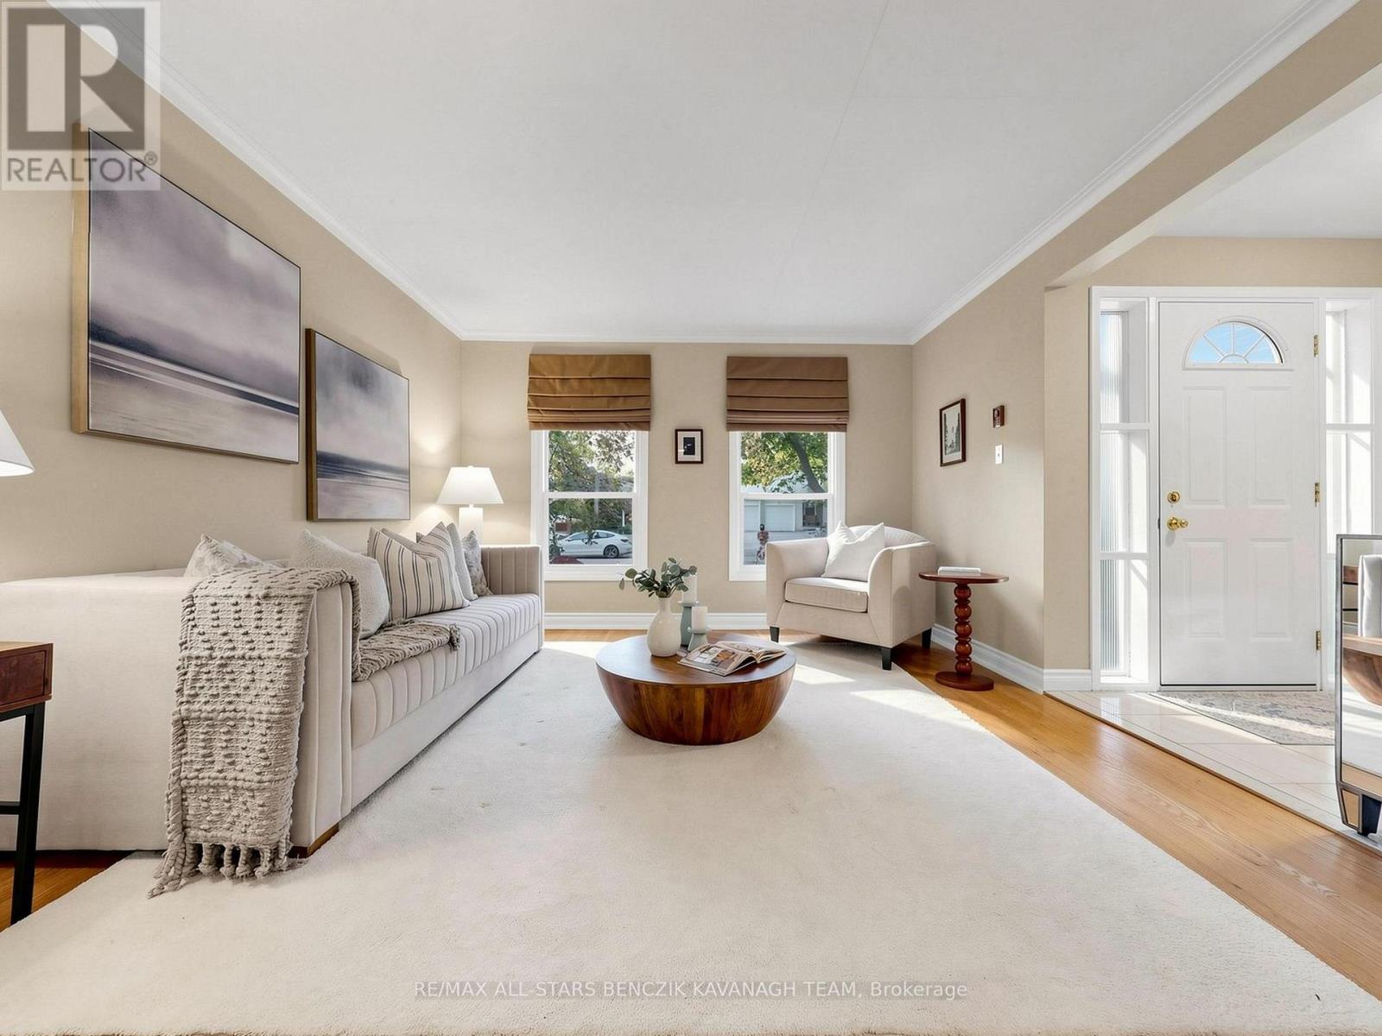
Welcome to this beautifully maintained 4-bedroom backsplit in Markham's sought-after Sherwood-Amberglen community, situated on a mature, tree-lined street and generous 66' x 100' lot. Bright open-concept living and dining rooms feature hardwood floors and crown moulding, while the renovated kitchen offers quartz counters, stainless steel appliances, modern backsplash, under-cabinet lighting, a breakfast area with chef's desk, and walkout to the patio. The spacious family room features a gas fireplace and walkout to the backyard. The main level also includes a renovated 3-piece bath, laundry room with marble tile floors, and versatile fourth bedroom or home office. Upstairs, the primary bedroom offers hardwood floors and a 4-piece semi-ensuite, with two additional bedrooms for a growing family. The finished basement provides two large recreation areas plus ample storage and cold room. Enjoy a private, easy-care backyard oasis with mature trees, large patio, and heated inground pool, ideal for summer entertaining. Walking distance to schools, parks, Markham Stouffville Hospital and Historic Main Street Markham, with easy access to GO Transit, Highway 407 and Cornell Bus Terminal.
Features & highlights
Park
Schools
Public Transit
Hospital
Property details
Basement
Finished, N/A (Finished)
Heating
Radiant heat, Electric
Cooling
Wall unit
Exterior
Brick
Lot dimensions
66 ft × 100 ft ft
Parking
6
Sewer
Sanitary sewer
Water
Municipal water
Ownership
Freehold
Listed
Oct 15, 2026
Days on market
22 days
Listing brokerage
Re/max All-stars Benczik Kavanagh Team
MLS®
N14080684
Before you buy
All guides →
Closing Costs in Toronto: The Complete Buyer's Checklist
Every closing cost a Toronto resale buyer pays: land transfer tax, legal fees, title insurance, condo fees, and…
What Is Land Transfer Tax in Ontario? The Complete Breakdown
What is land transfer tax in Ontario? How it's calculated, why Toronto buyers pay it twice, who owes…
Mortgage Pre-Approval in Toronto: How It Works
What a Toronto mortgage pre-approval actually confirms, the documents lenders need, and how the federal stress test sets…
Location
Open in maps →
More listings in Sherwood-Amberglen
View all →
For Sale
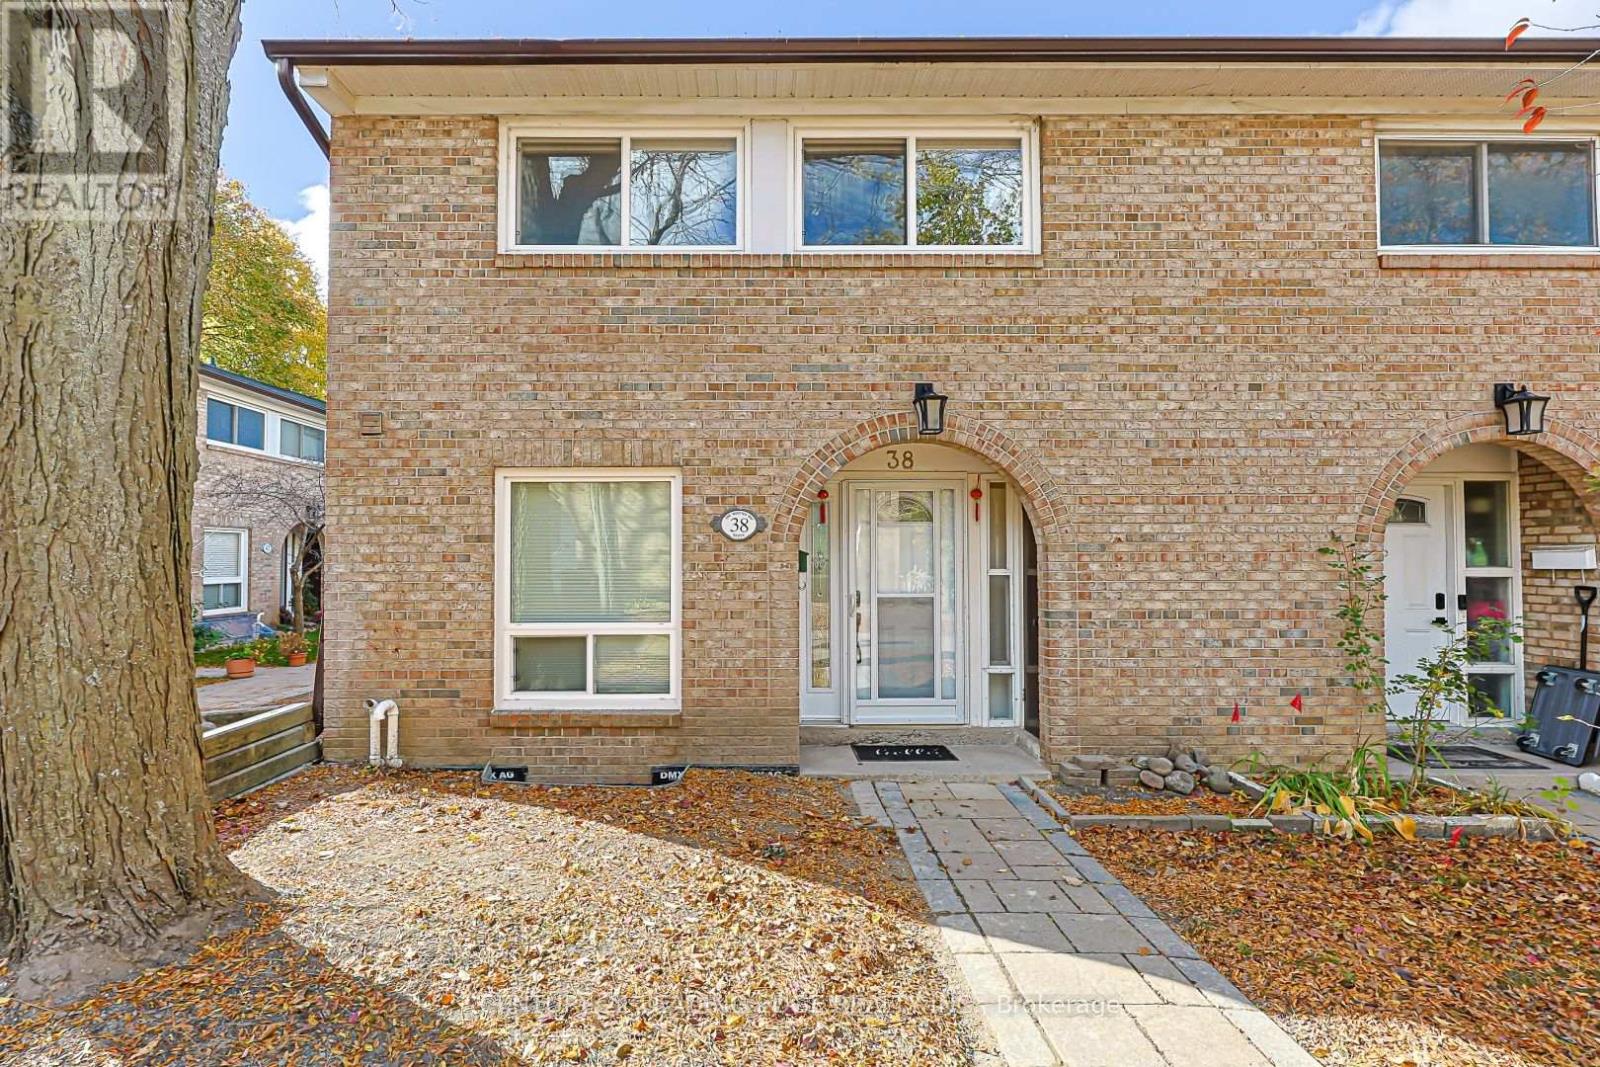
38 - 1 Wootten Way S, Markham, Ontario L3P 3H7 (30468277)
Sherwood-Amberglen, Markham
$678,000
For Sale
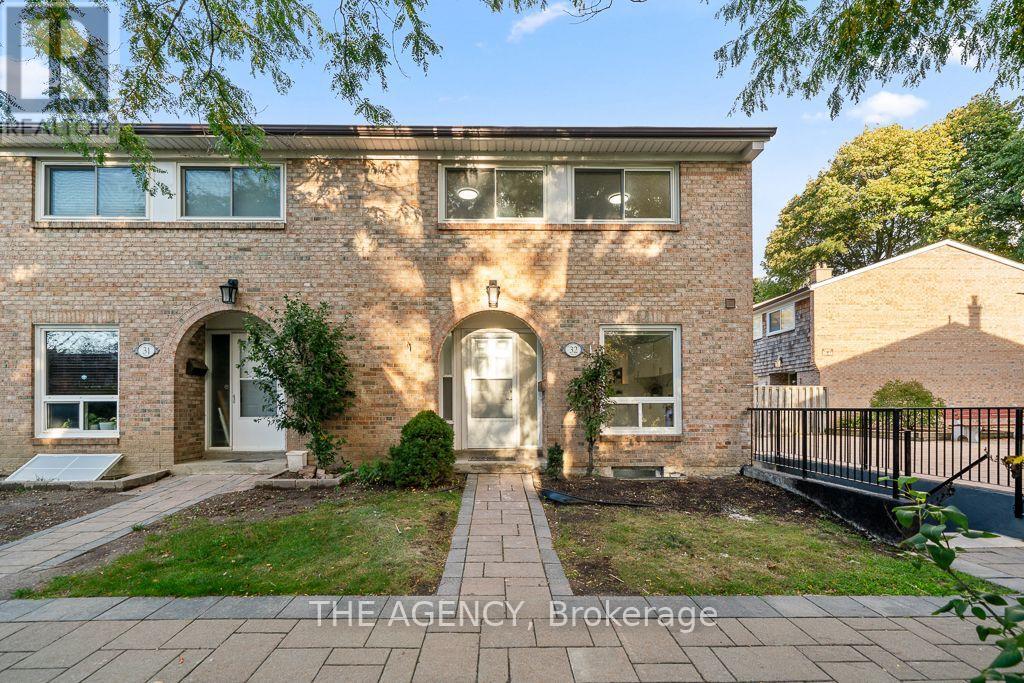
32 - 1 Wootten Way S, Markham, Ontario L3P 3H7 (30453436)
Sherwood-Amberglen, Markham
$684,900
For Sale
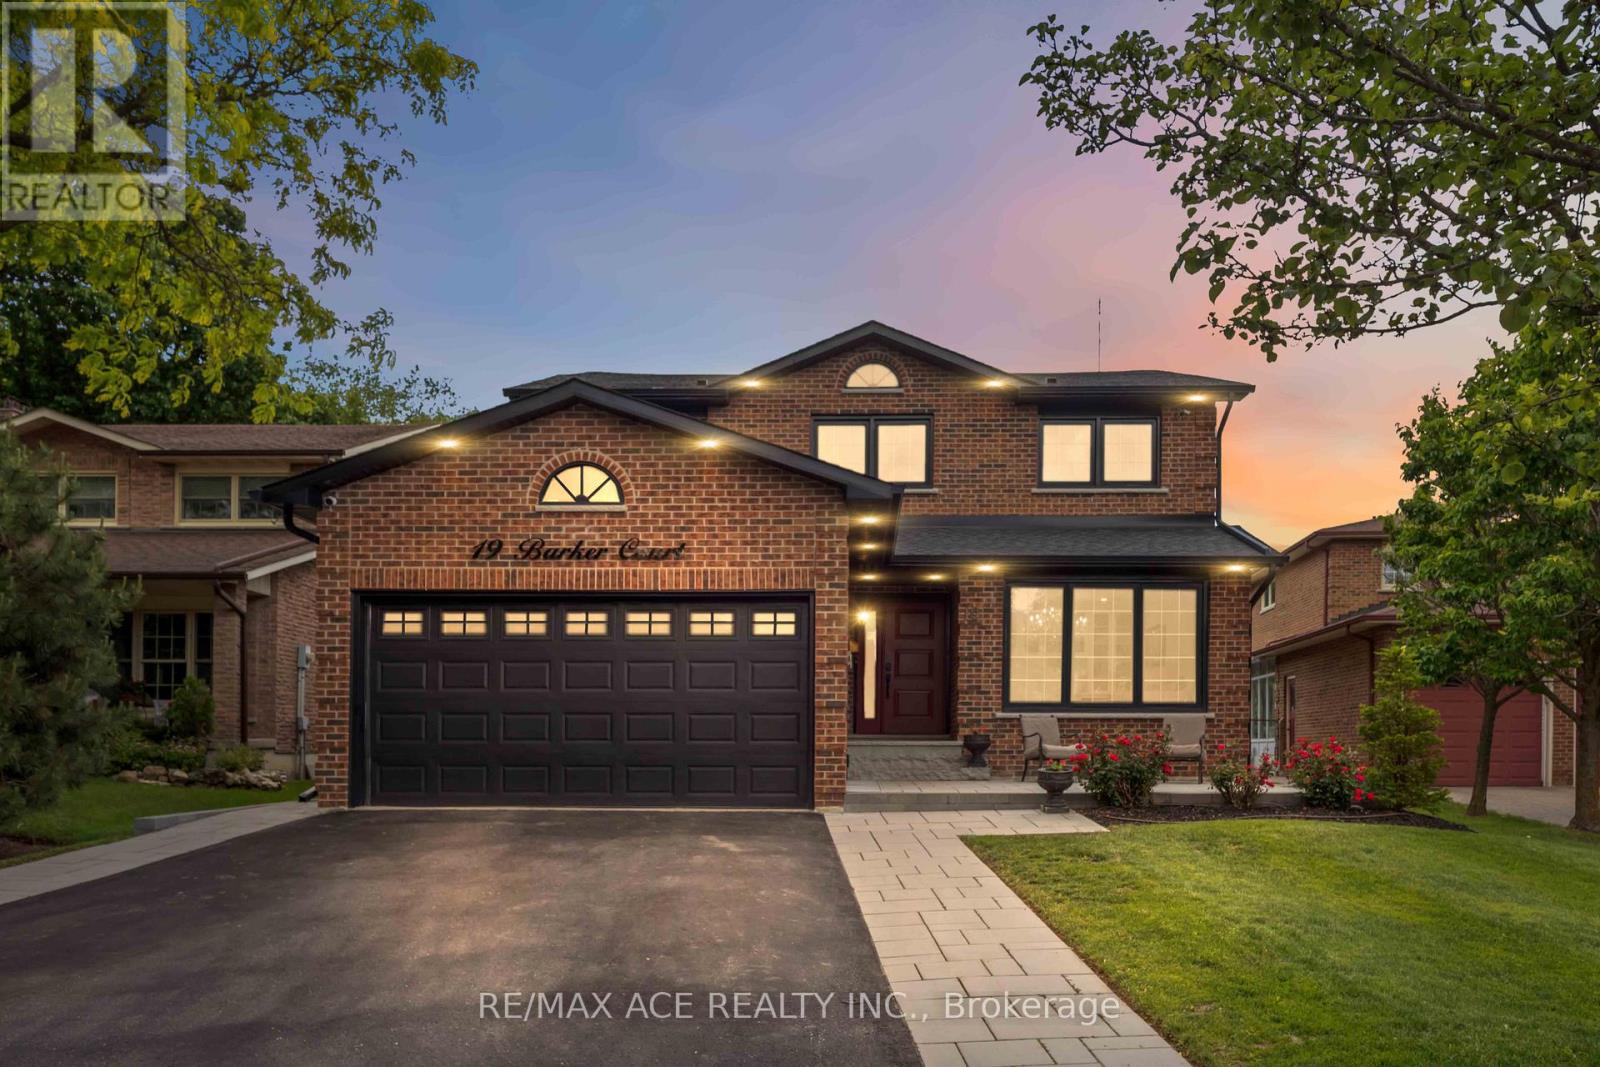
19 Barker Court, Markham, Ontario L3P 3X9 (30273505)
Sherwood-Amberglen, Markham
$1,799,000
For Sale
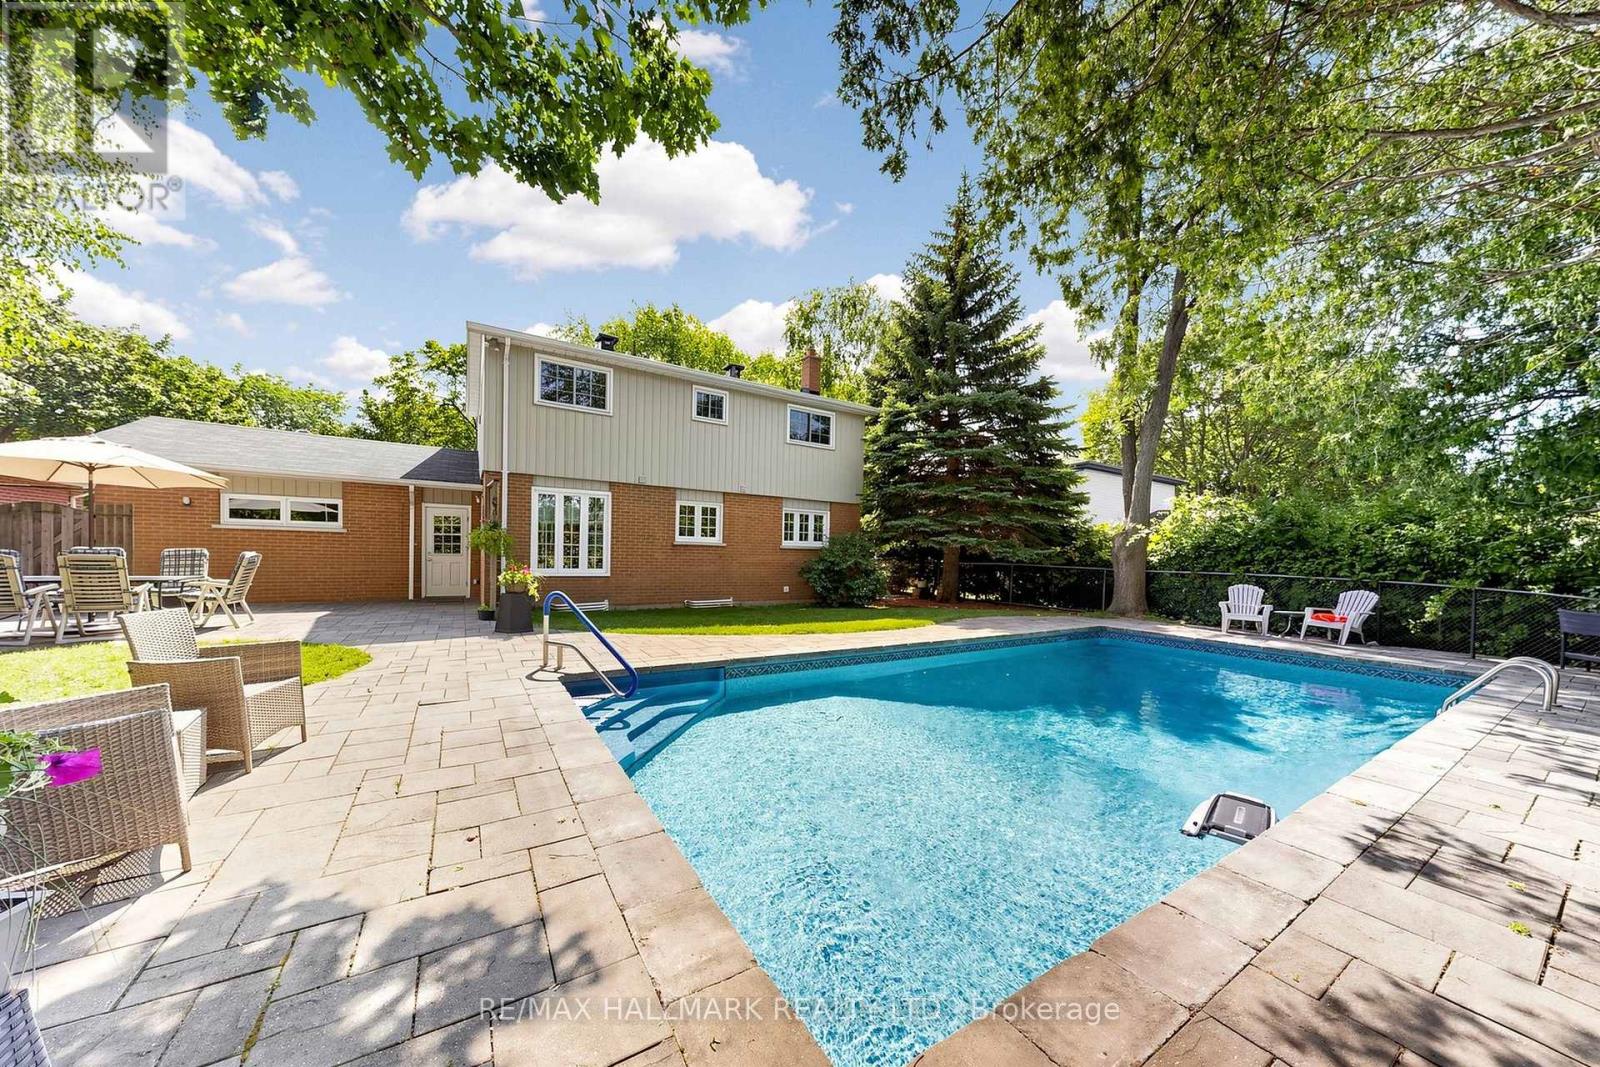
135 Senator Reesor's Drive, Markham, Ontario L3P 3E6 (30217280)
Sherwood-Amberglen, Markham
$1,248,000
For Sale
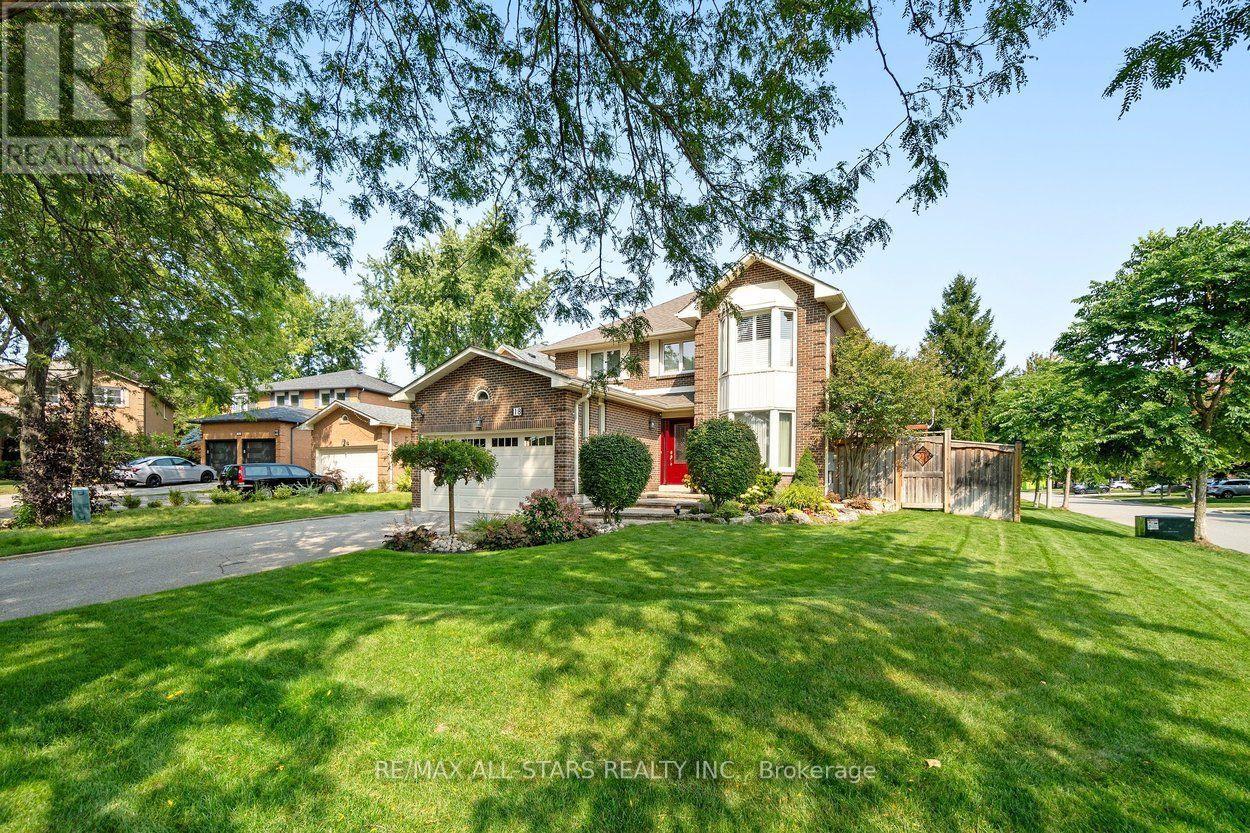
18 Ranger Court, Markham, Ontario L3P 6B3 (30405523)
Sherwood-Amberglen, Markham
$1,588,000
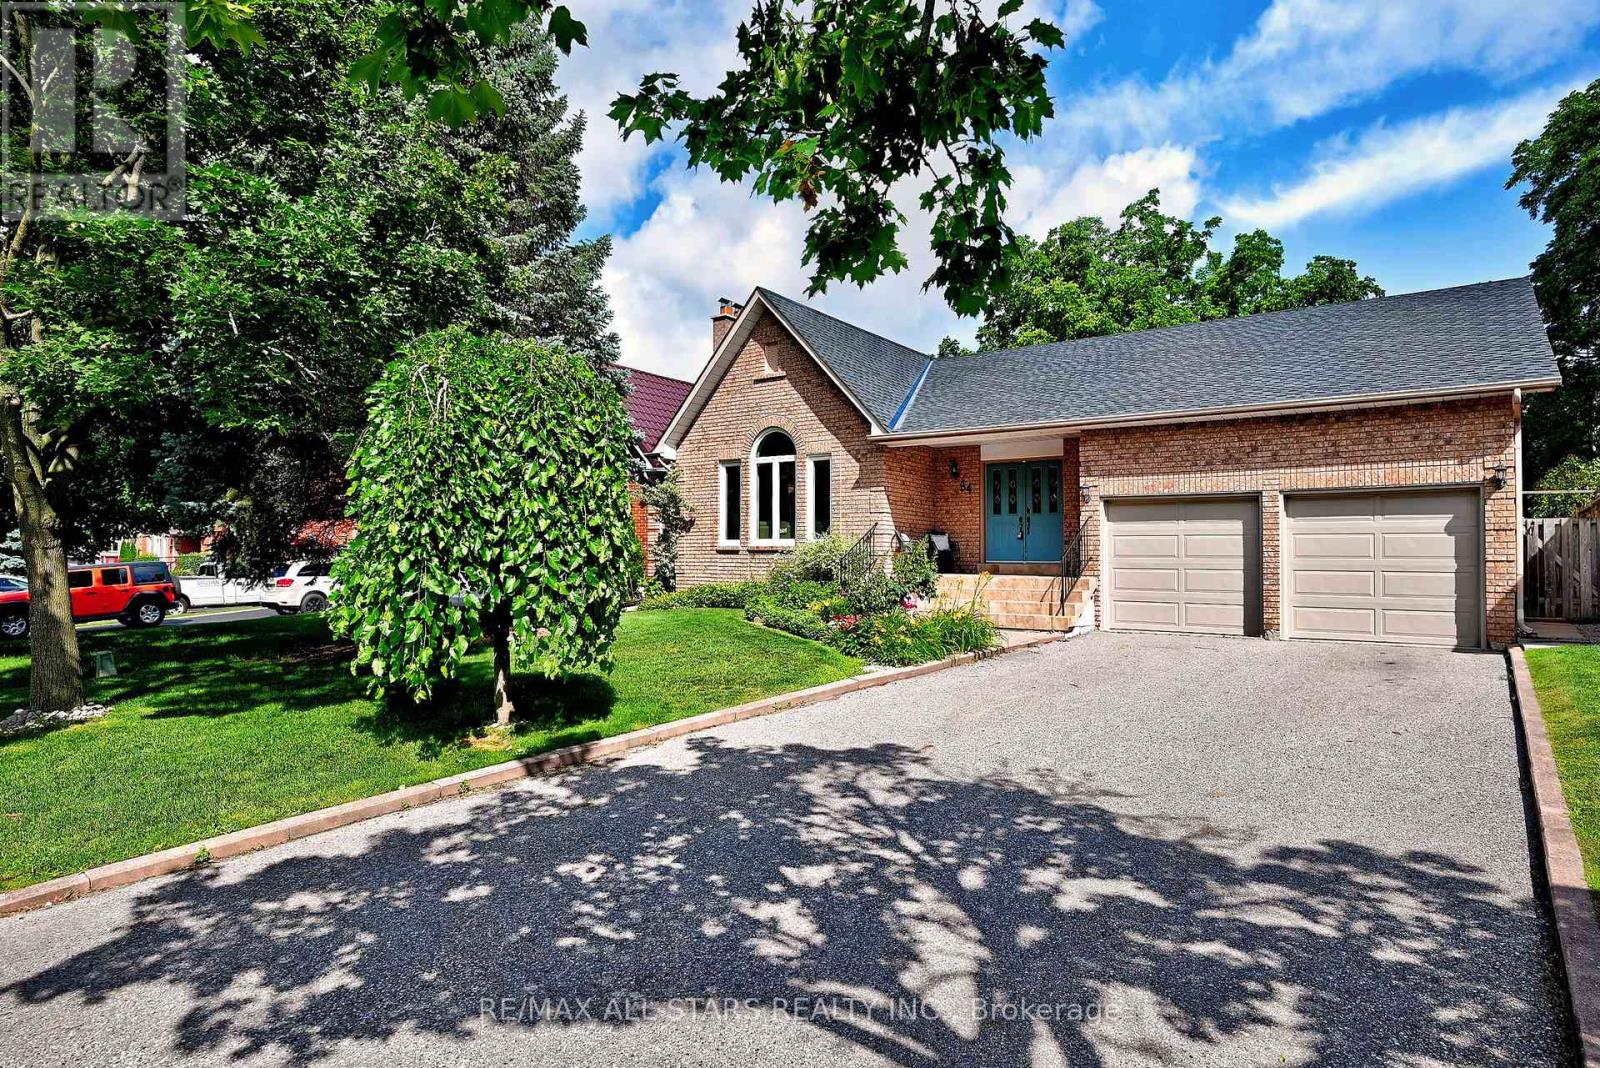
For Sale
34 Captain Armstrong Lane, Markham, Ontario L3P 3C9 (30163763)
Sherwood-Amberglen, Markham
$1,650,000
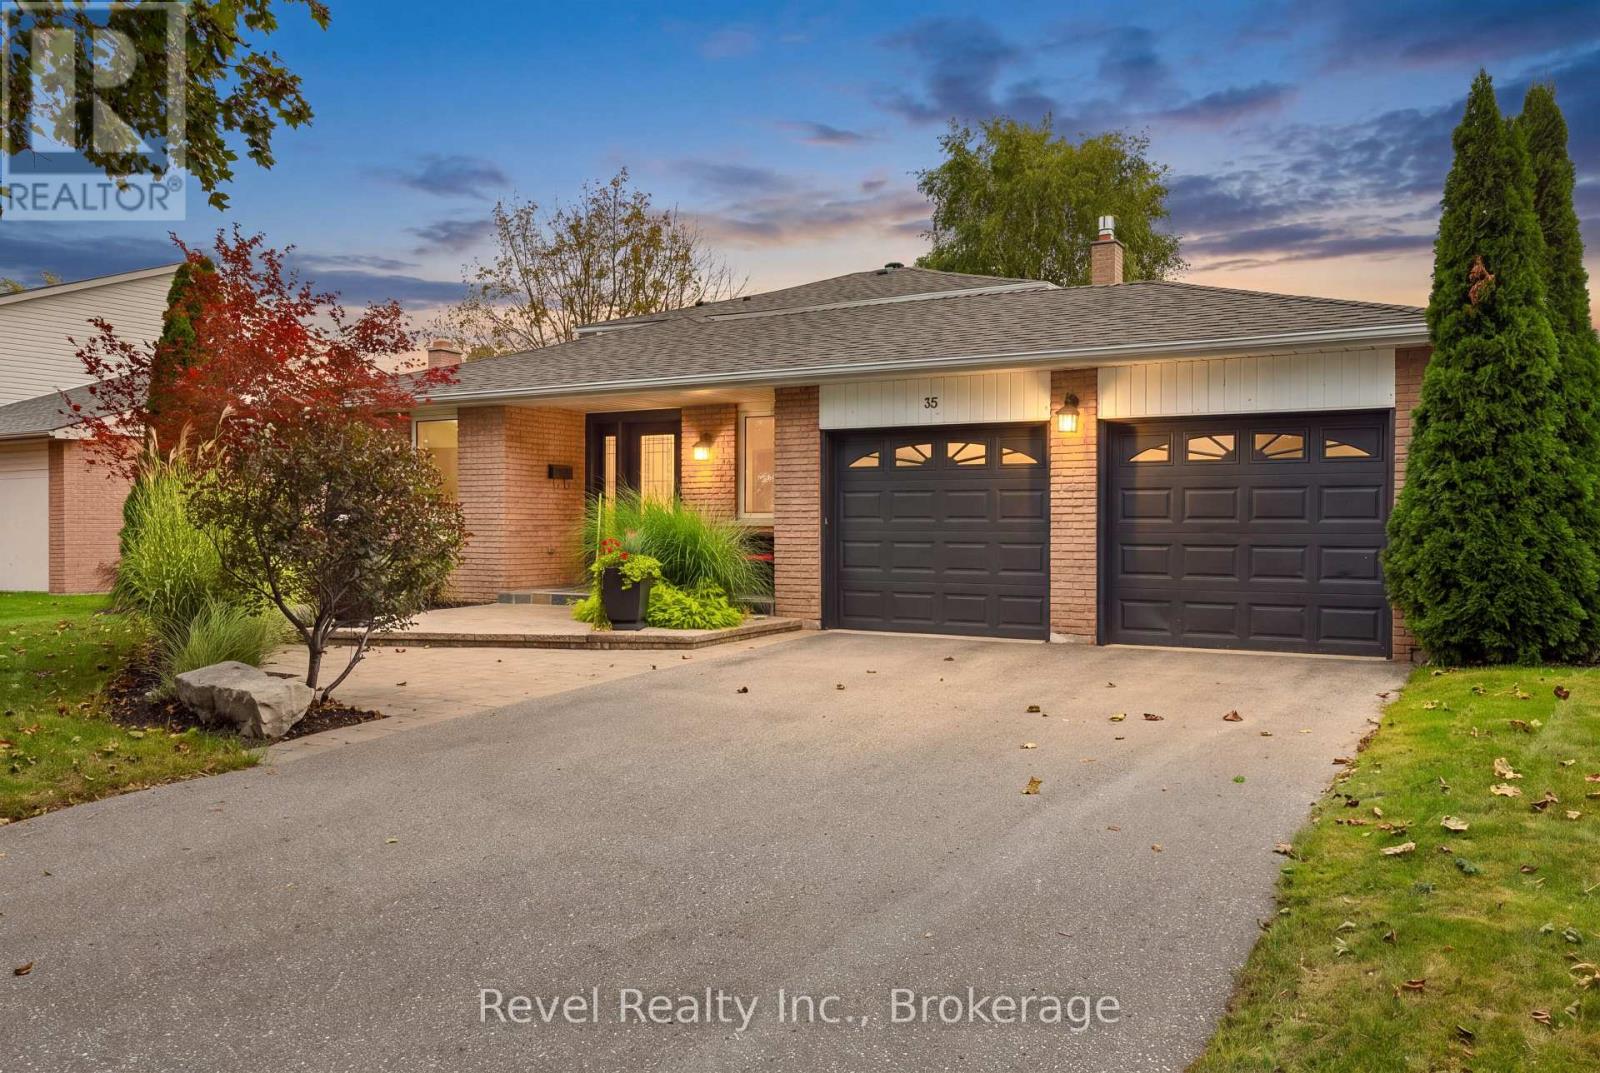
For Sale
35 John Dexter Place, Markham, Ontario L3P 3G2 (30304835)
Sherwood-Amberglen, Markham
$1,499,900
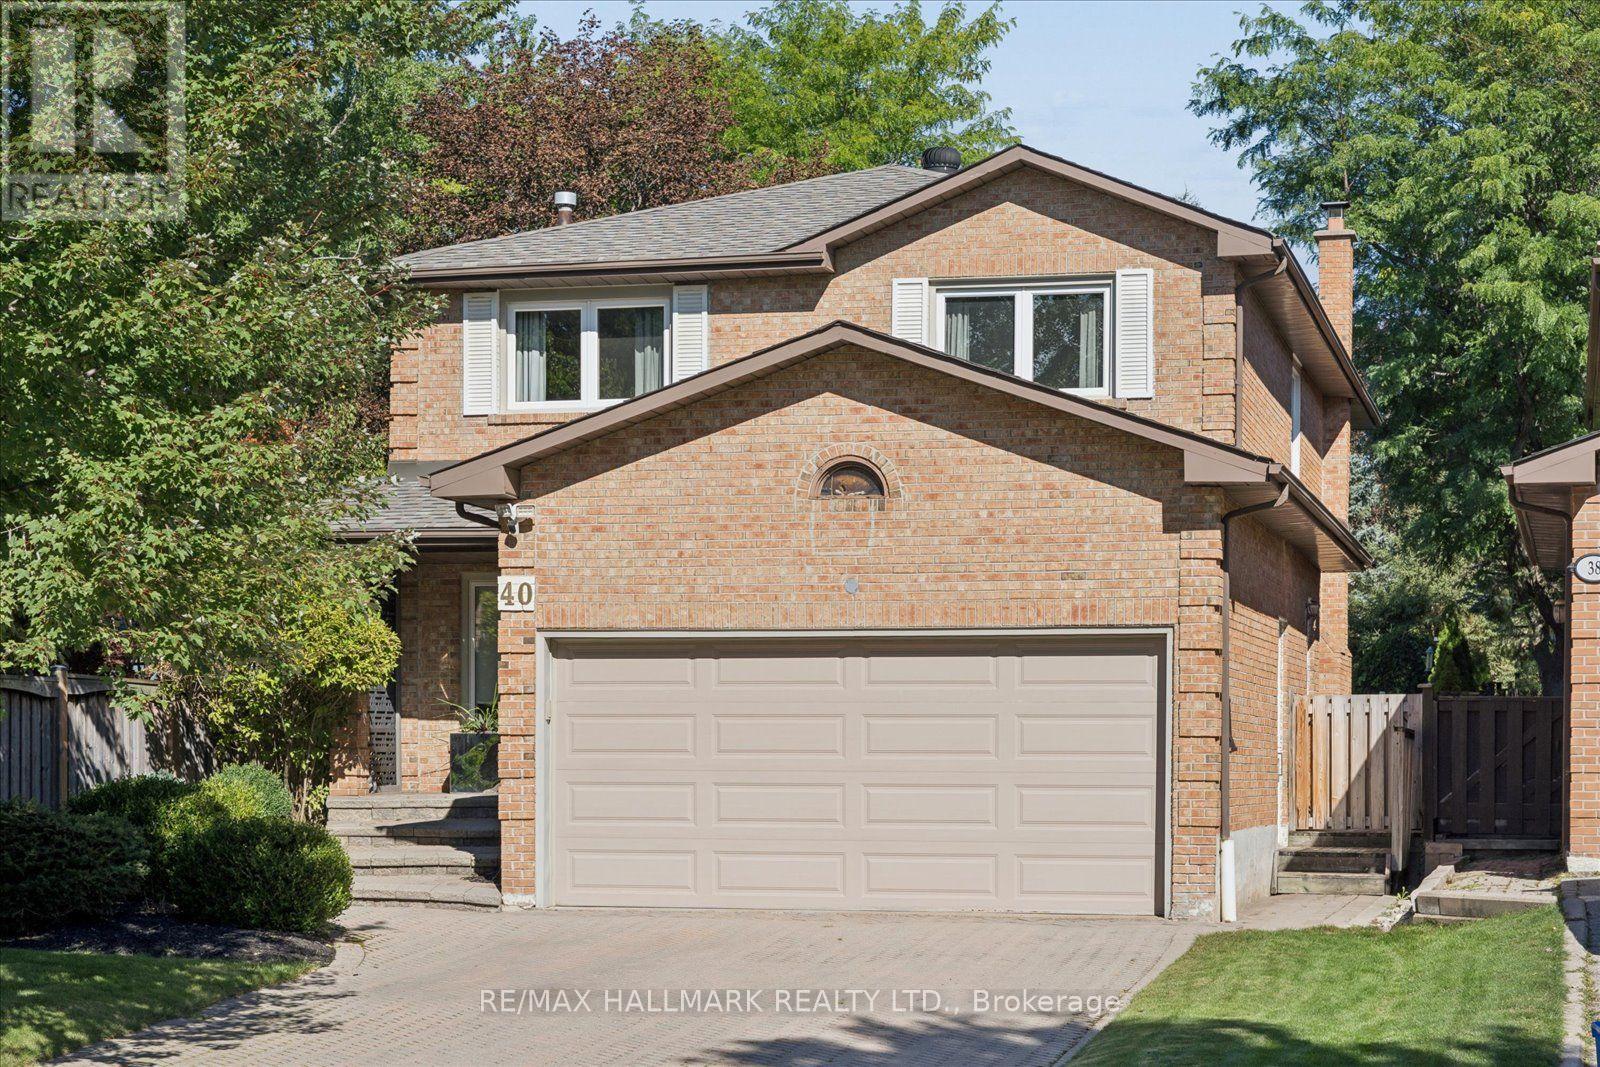
For Sale
40 Colonel Butler Drive, Markham, Ontario L3P 6B4 (30352341)
Sherwood-Amberglen, Markham
$1,598,000
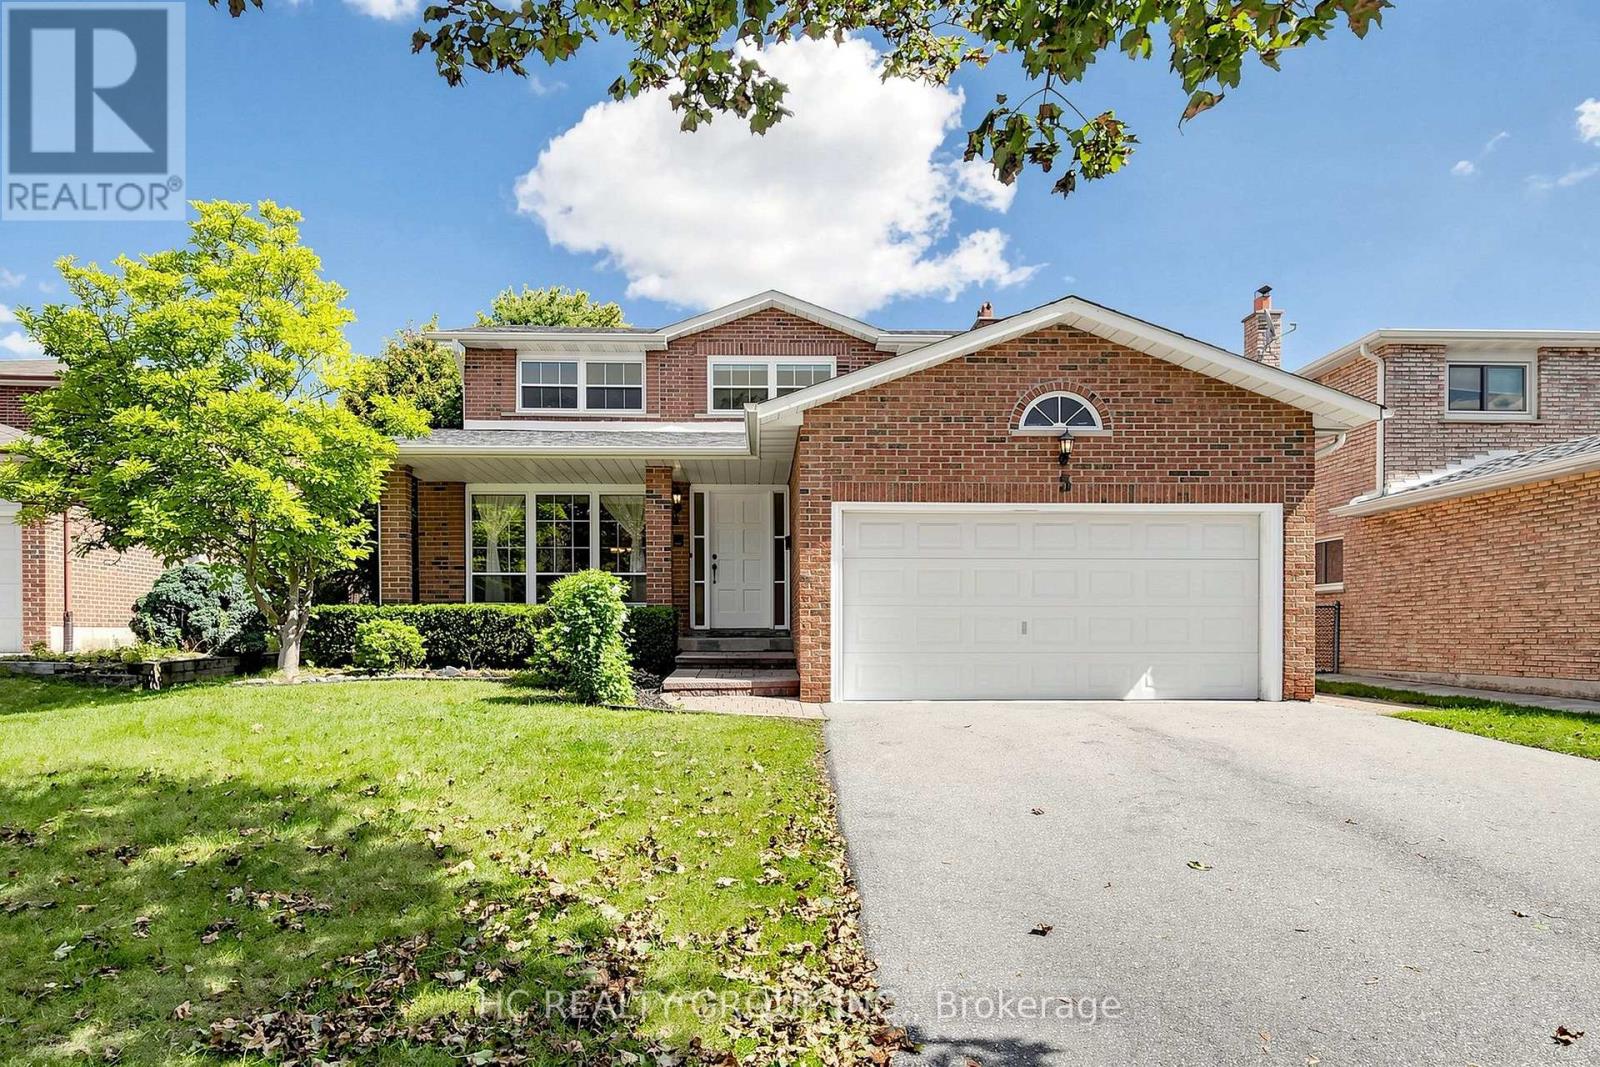
For Sale
5 Standish Crescent, Markham, Ontario L3P 4A4 (30284850)
Sherwood-Amberglen, Markham
$1,488,888