
Search properties
Price
—
Bedrooms
Bathrooms
Property type
More filters
View all 35 photos →
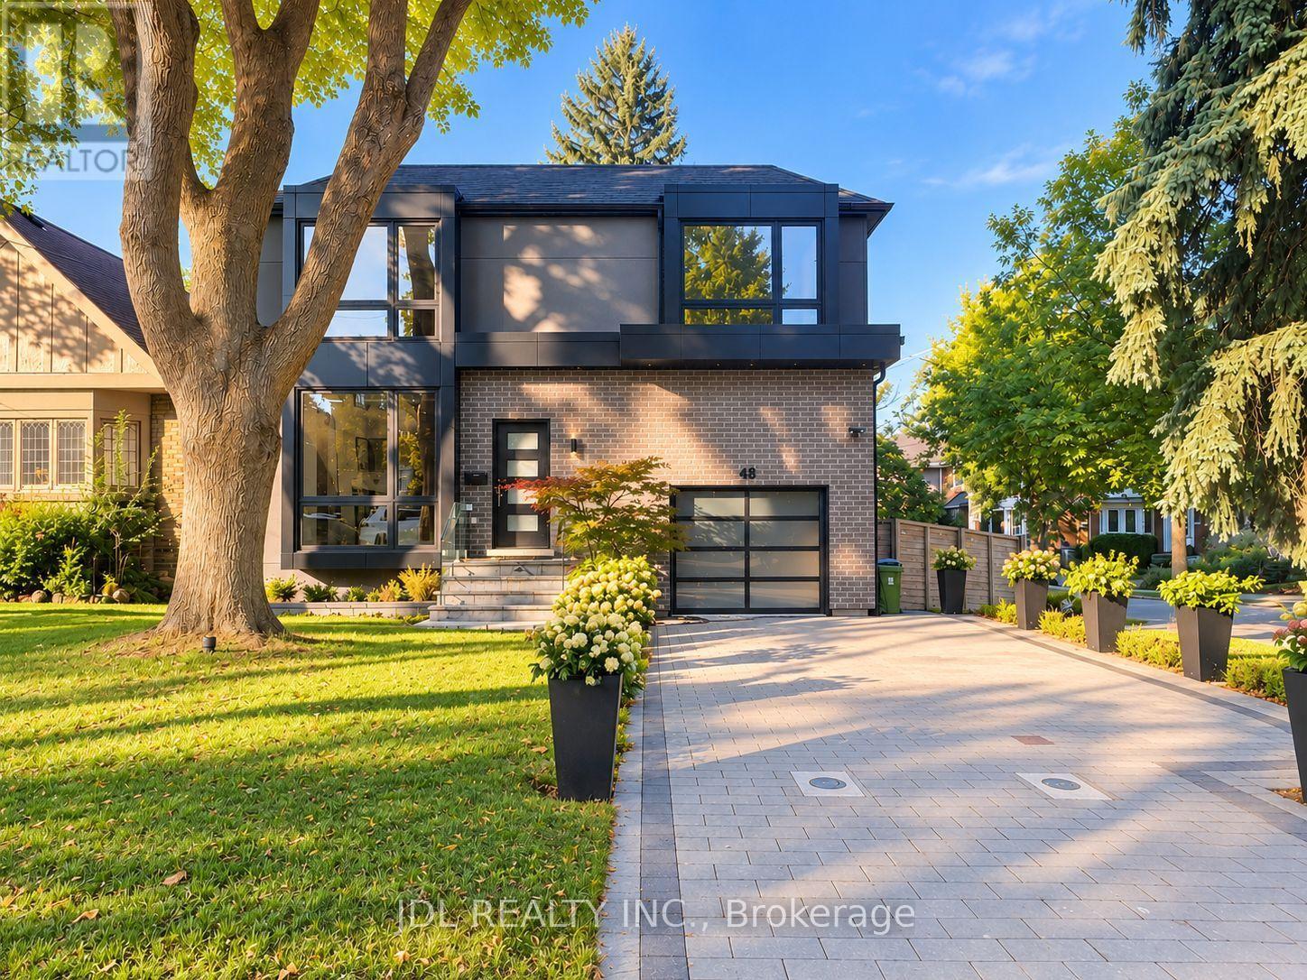
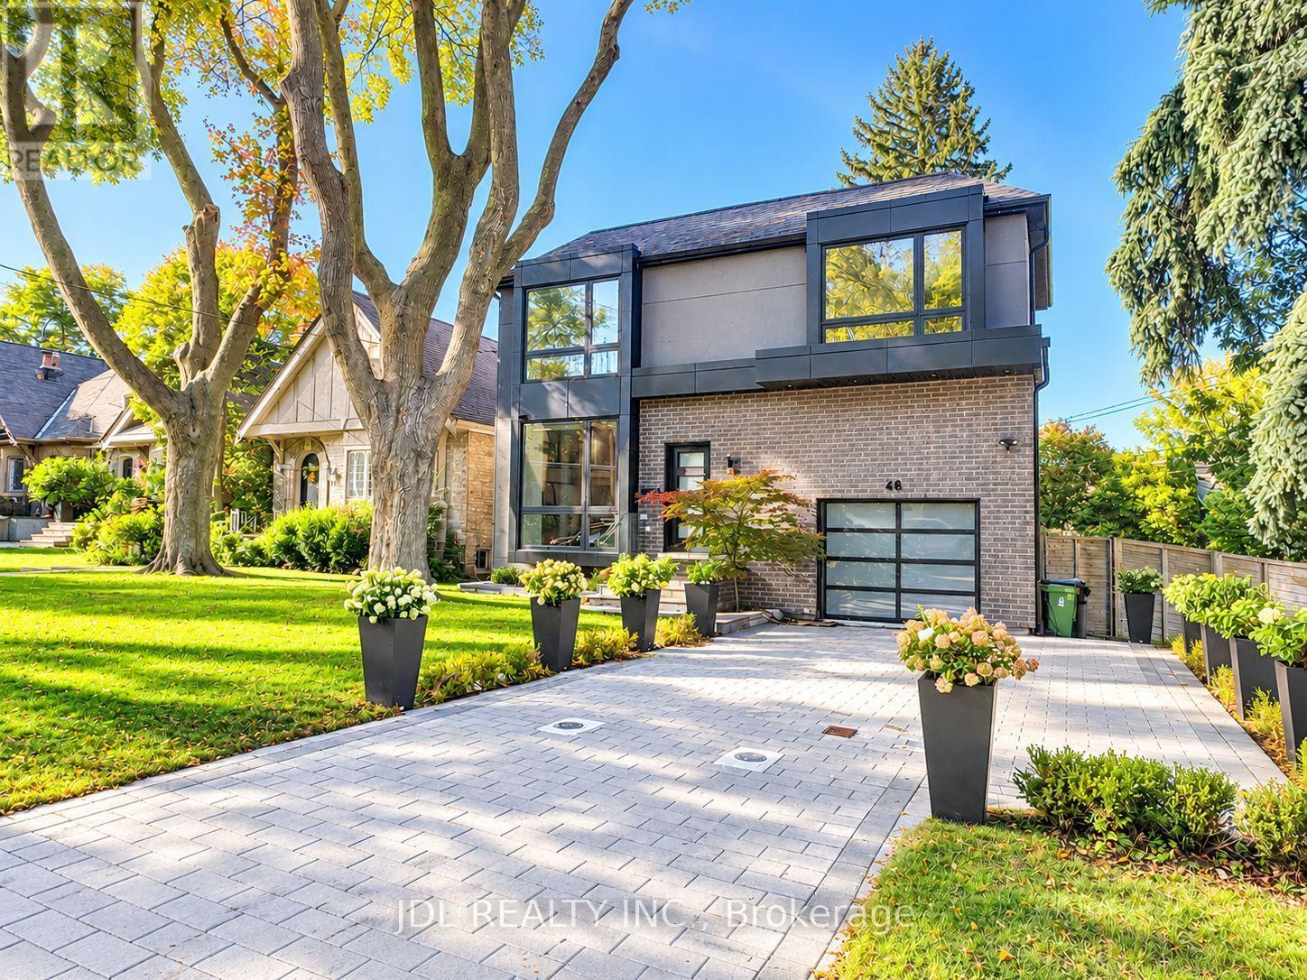
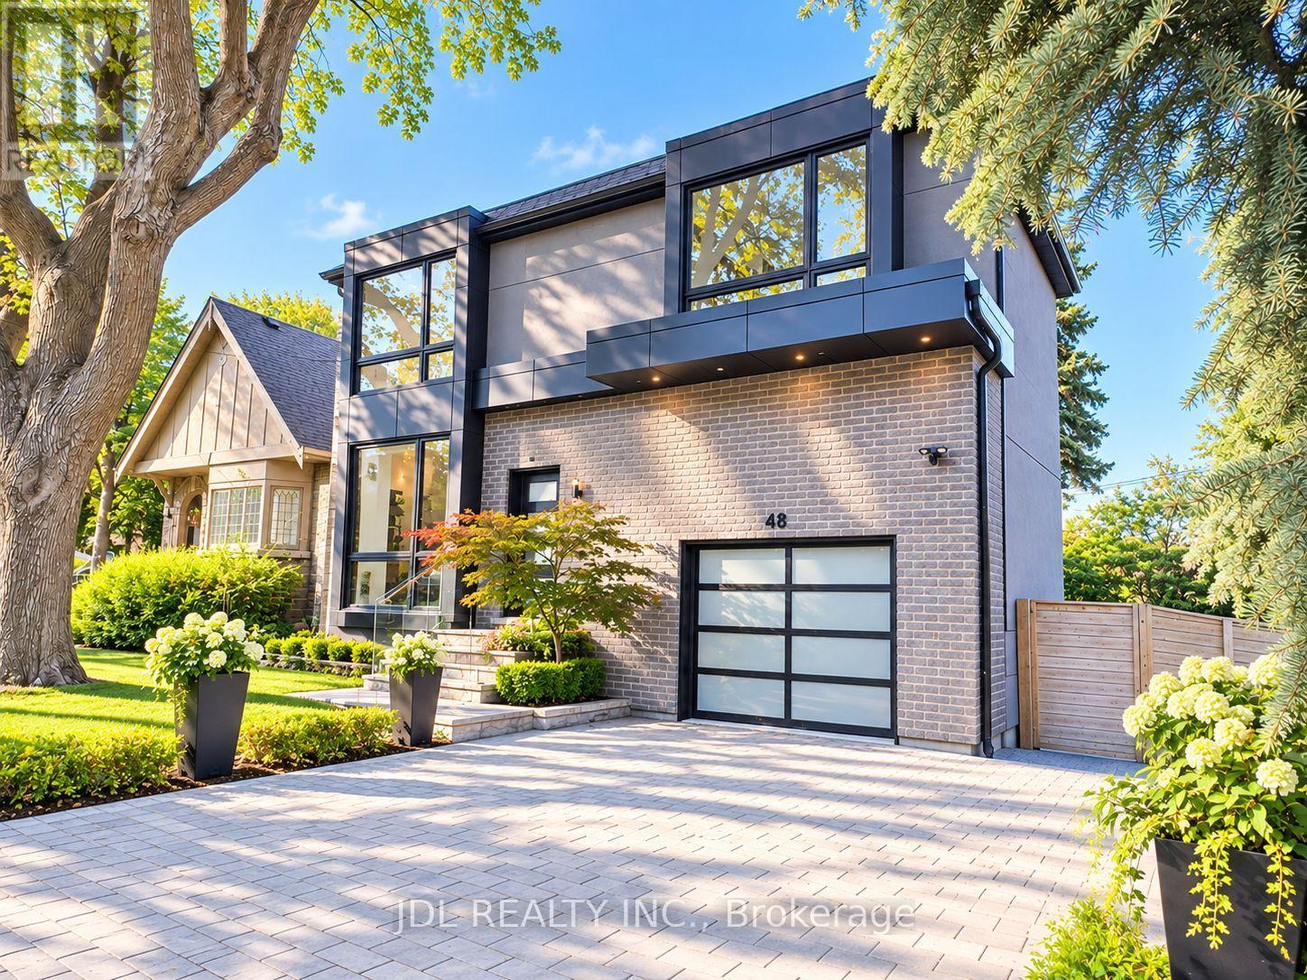
For Sale
48 Sharron Drive
Leaside, Toronto M4G2A6
$3,449,000
MLS® C14029936
Bedrooms
5
Bathrooms
4
Parking
3
Interior
2000 - 2500 sqft
Lot size
71 ft ,4 in×100 ft
ft
Type
Single Family
Detached
About this property
Stunning Custom-Built Residence In The Highly Sought-After Bessborough School District! Steps To The Vibrant Shops, Restaurants And Cafés Along Bayview Avenue, With Convenient Access To Public Transit And Major Highways. Offering Approximately 3,400 Sq. Ft. Of Beautifully Designed Living Space, Including A Lower-Level Nanny Suite With A Separate Entrance, Full Kitchen And Spacious Recreation Room. Thoughtfully Designed Open-Concept Main Floor With Soaring 10-Ft Ceilings, Perfect For Everyday Living And Entertaining. Gourmet Kitchen Featuring An Impressive 11-Ft Island. Expansive Floor-To-Ceiling Windows Flood The Home With Natural Light. Generously Sized Bedrooms With Custom Closet Organizers, Including A Luxurious Primary Retreat With A Spa-Inspired Ensuite Featuring An Oversized Shower With Massage Jets. Fourth Bedroom Features Custom Office Built-Ins, Ideal For Working From Home. Abundant Storage Throughout, Including A Spacious Mudroom And Large Garage Storage Loft. Built-In Garage Plus A Private Driveway Accommodating Up To Three Additional Vehicles. Smart Home Features, Two Full Kitchens And Two Laundry Rooms Offer Exceptional Convenience And Flexibility. A Rare Opportunity To Enjoy Modern Comfort, Thoughtful Design And Exceptional Functionality In The Heart Of Leaside!
Features & highlights
Trash compactor
Sump Pump
In-Law Suite
Hospital
Park
Public Transit
Schools
Property details
Basement
Finished, N/A (Finished), N/A
Heating
Forced air, Natural gas
Cooling
Central air conditioning, Air exchanger
Exterior
Brick, Stucco
Lot dimensions
71 ft ,4 in × 100 ft ft
Parking
3
Sewer
Sanitary sewer
Water
Municipal water
Ownership
Freehold
Listed
Oct 14, 2026
Days on market
23 days
Listing brokerage
Jdl Realty Inc.
MLS®
C14029936
Before you buy
All guides →
Closing Costs in Toronto: The Complete Buyer's Checklist
Every closing cost a Toronto resale buyer pays: land transfer tax, legal fees, title insurance, condo fees, and…
What Is Land Transfer Tax in Ontario? The Complete Breakdown
What is land transfer tax in Ontario? How it's calculated, why Toronto buyers pay it twice, who owes…
Mortgage Pre-Approval in Toronto: How It Works
What a Toronto mortgage pre-approval actually confirms, the documents lenders need, and how the federal stress test sets…
Location
Open in maps →
More listings in Leaside
View all →
For Sale
663 Eglinton Avenue E, Toronto, Ontario M4G 2K3 (30473424)
Leaside, Toronto
$1,372,500
For Sale
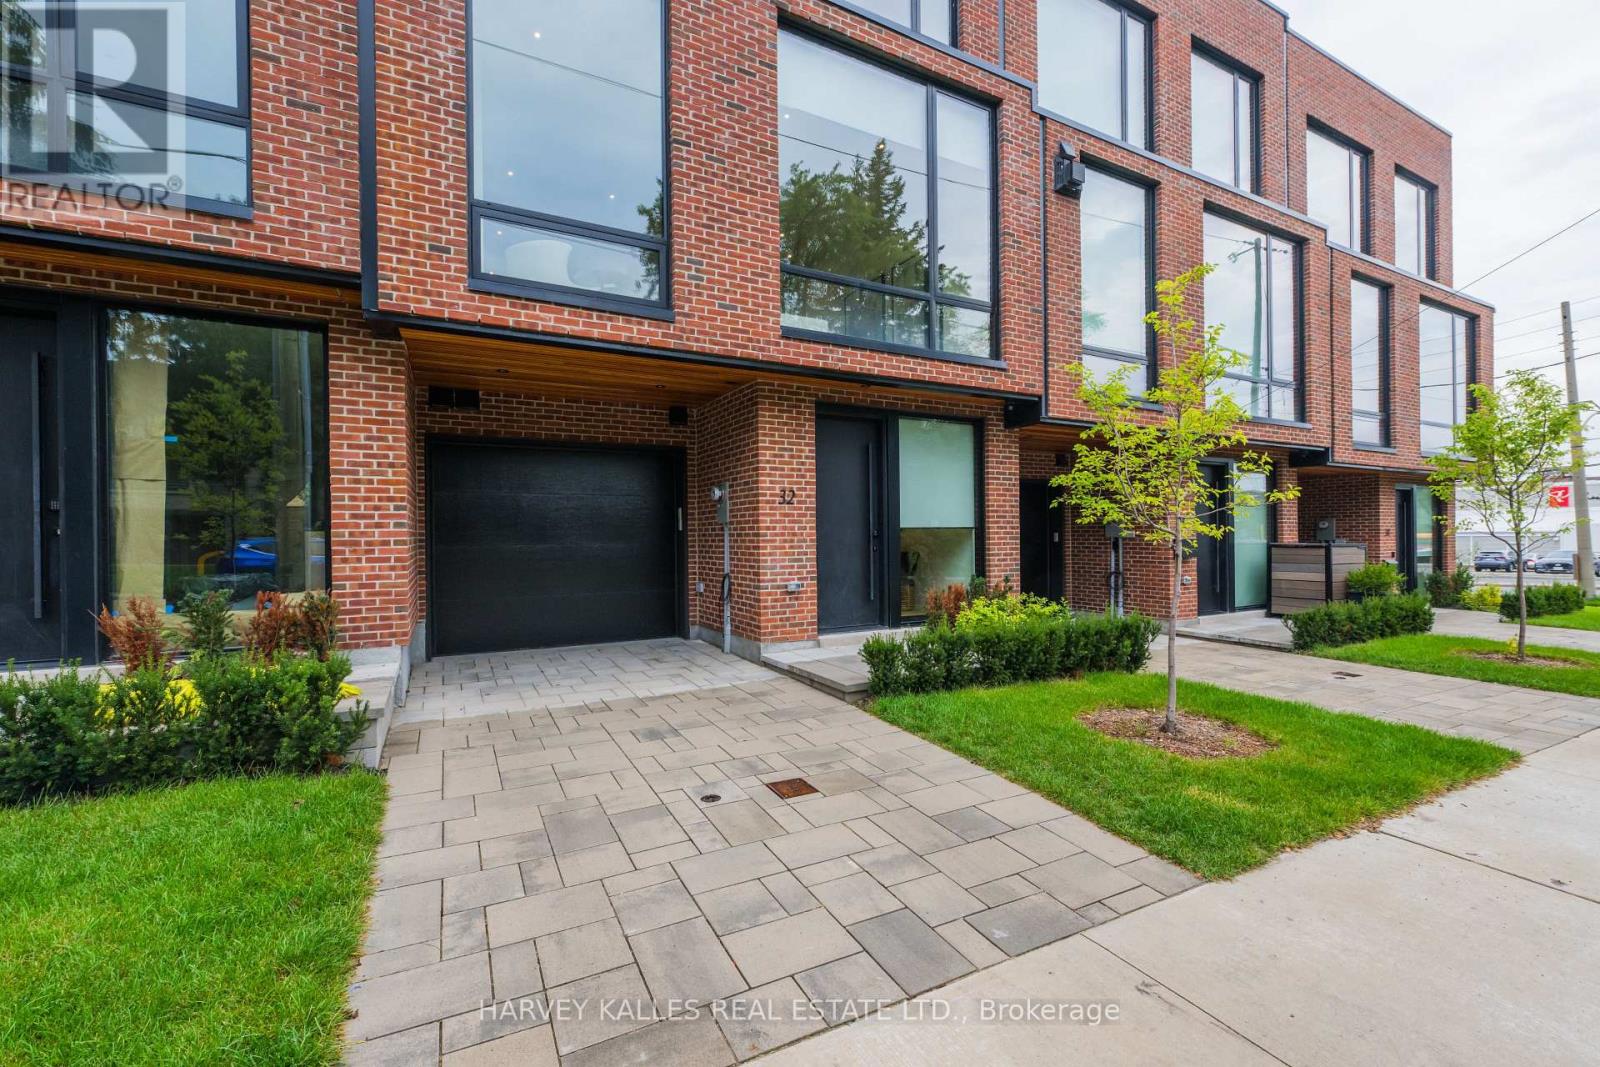
32 Evergreen Gardens, Toronto, Ontario M4G 1C5 (30419597)
Leaside, Toronto
$2,798,000
For Sale
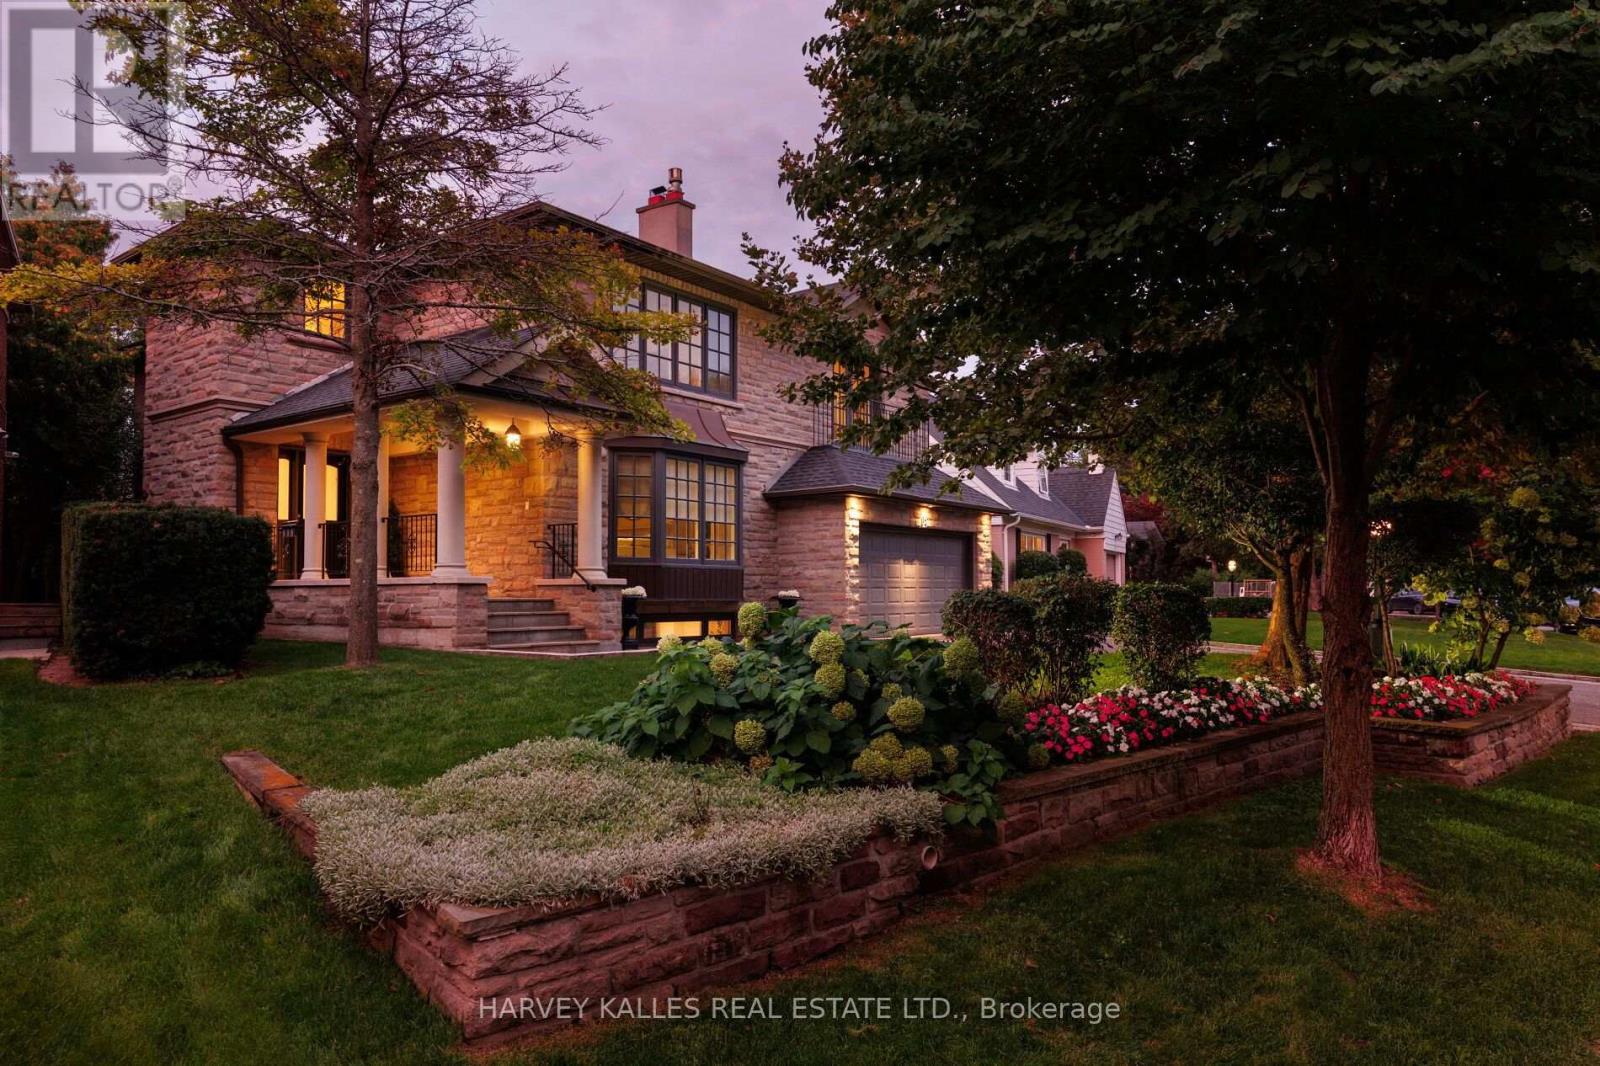
15 Moorehill Drive, Toronto, Ontario M4G 1A3 (30394139)
Leaside, Toronto
$3,900,000
For Sale
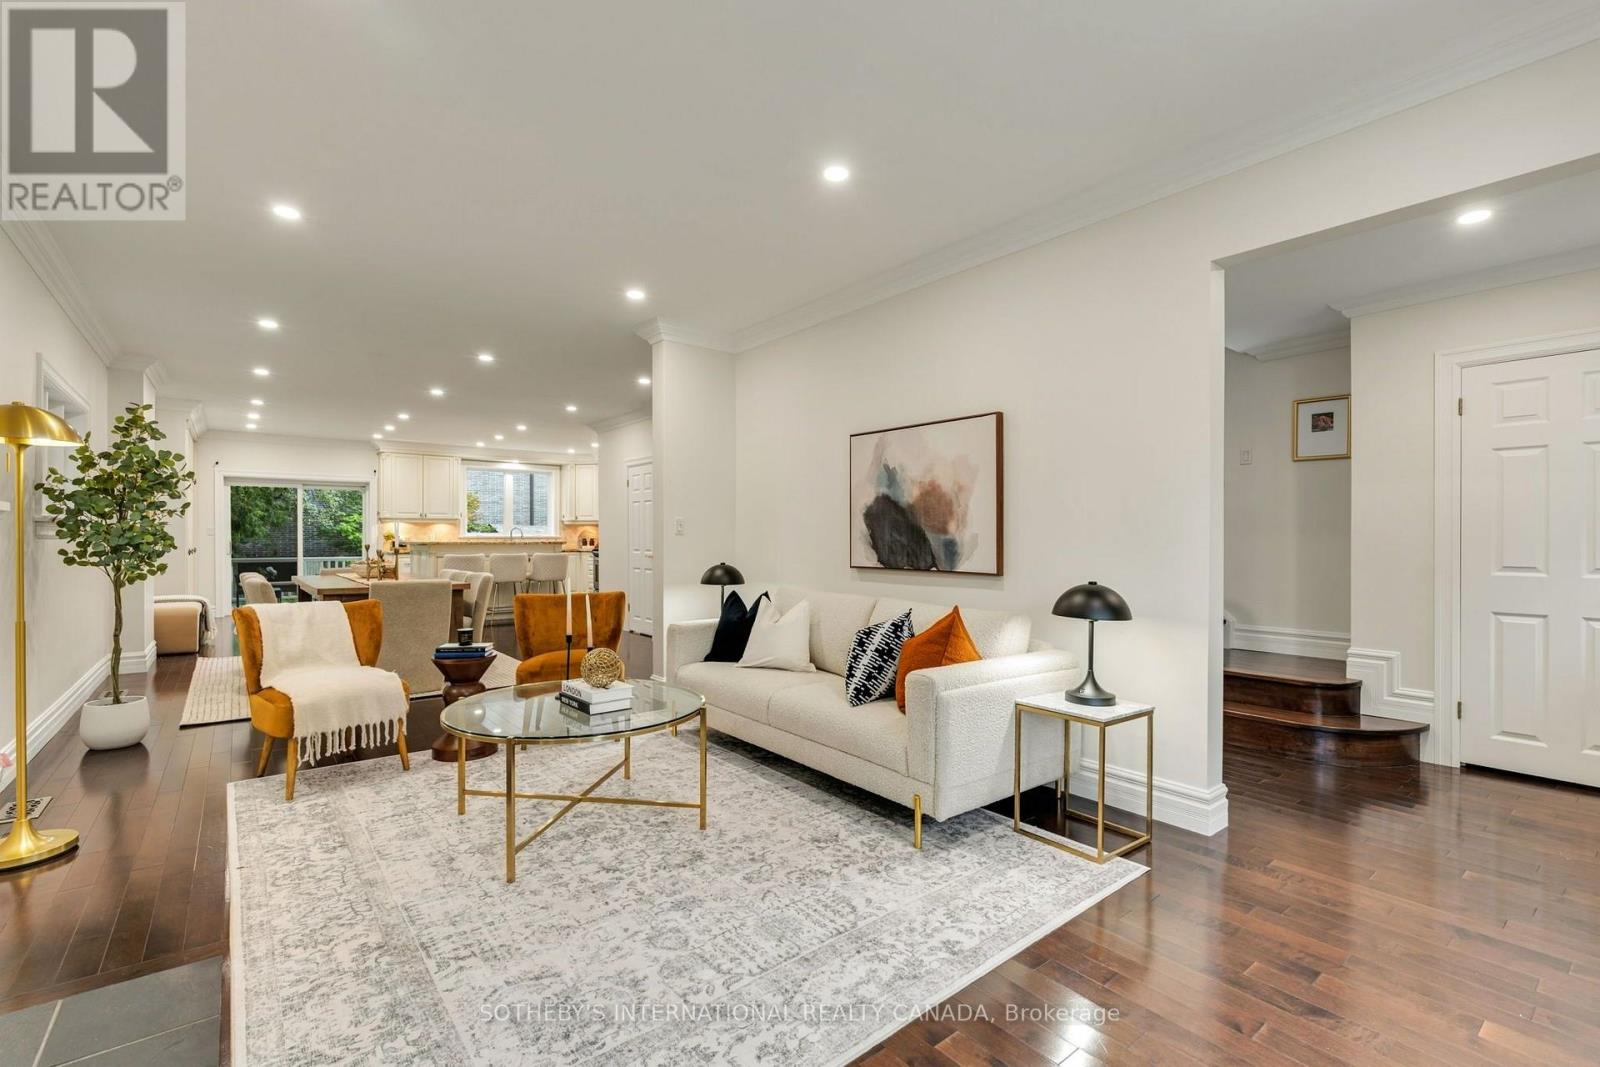
122 Brentcliffe Road, Toronto, Ontario M4G 3Y9 (30463011)
Leaside, Toronto
$2,299,000
For Sale
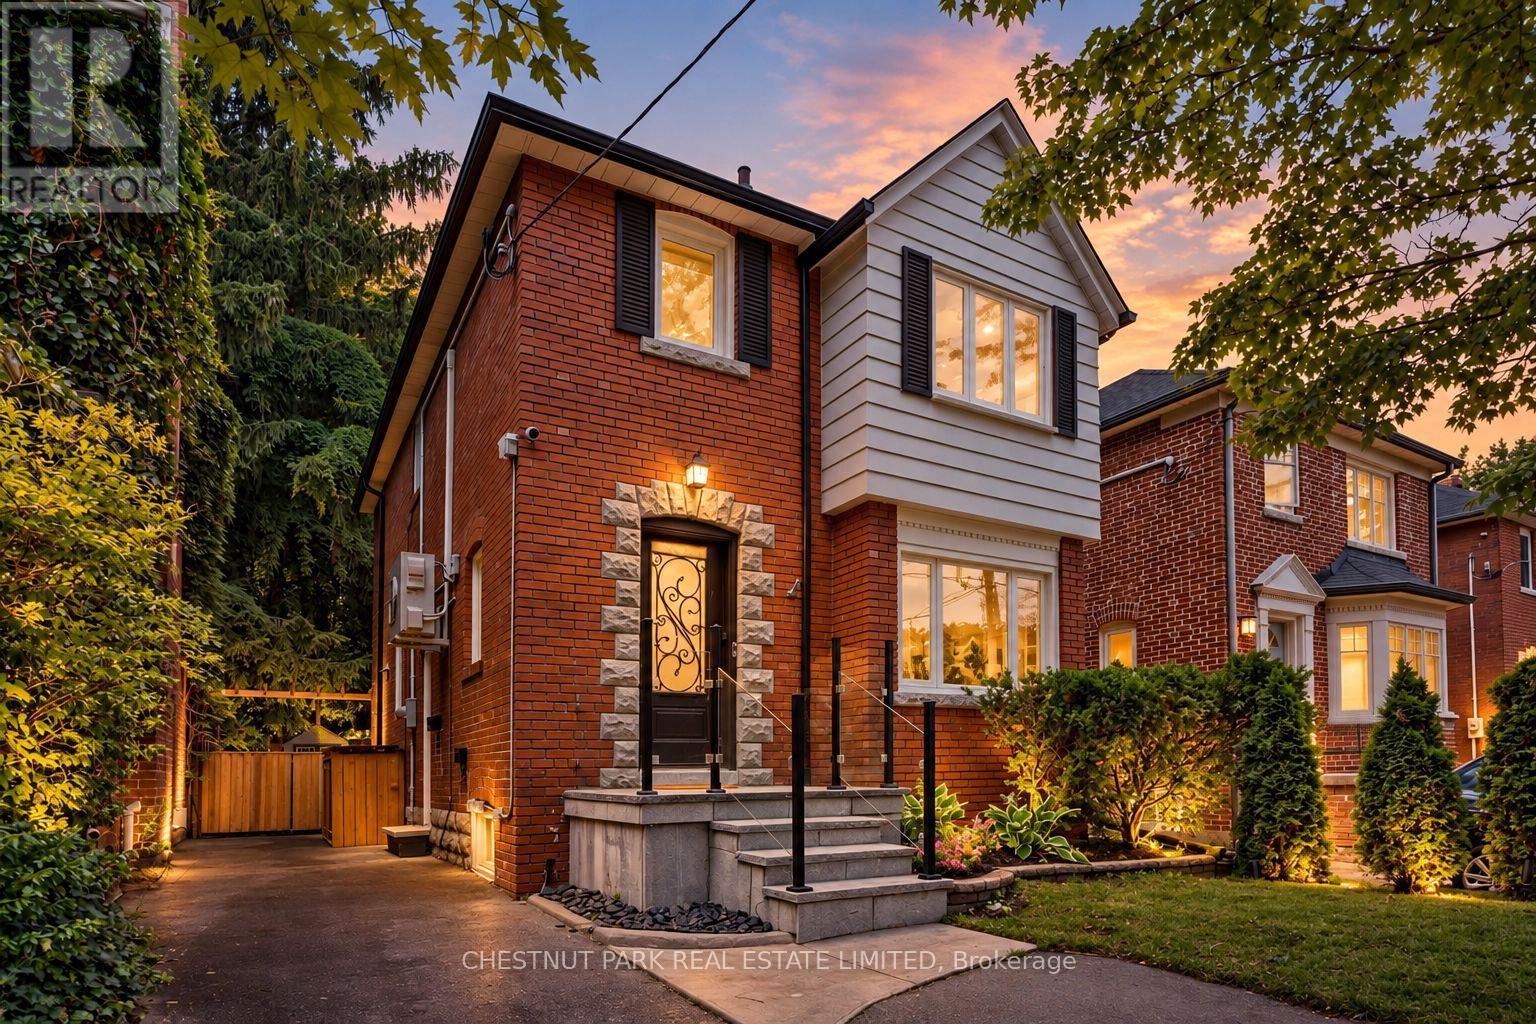
178 Hanna Road, Toronto, Ontario M4G 3N8 (30293017)
Leaside, Toronto
$1,995,000
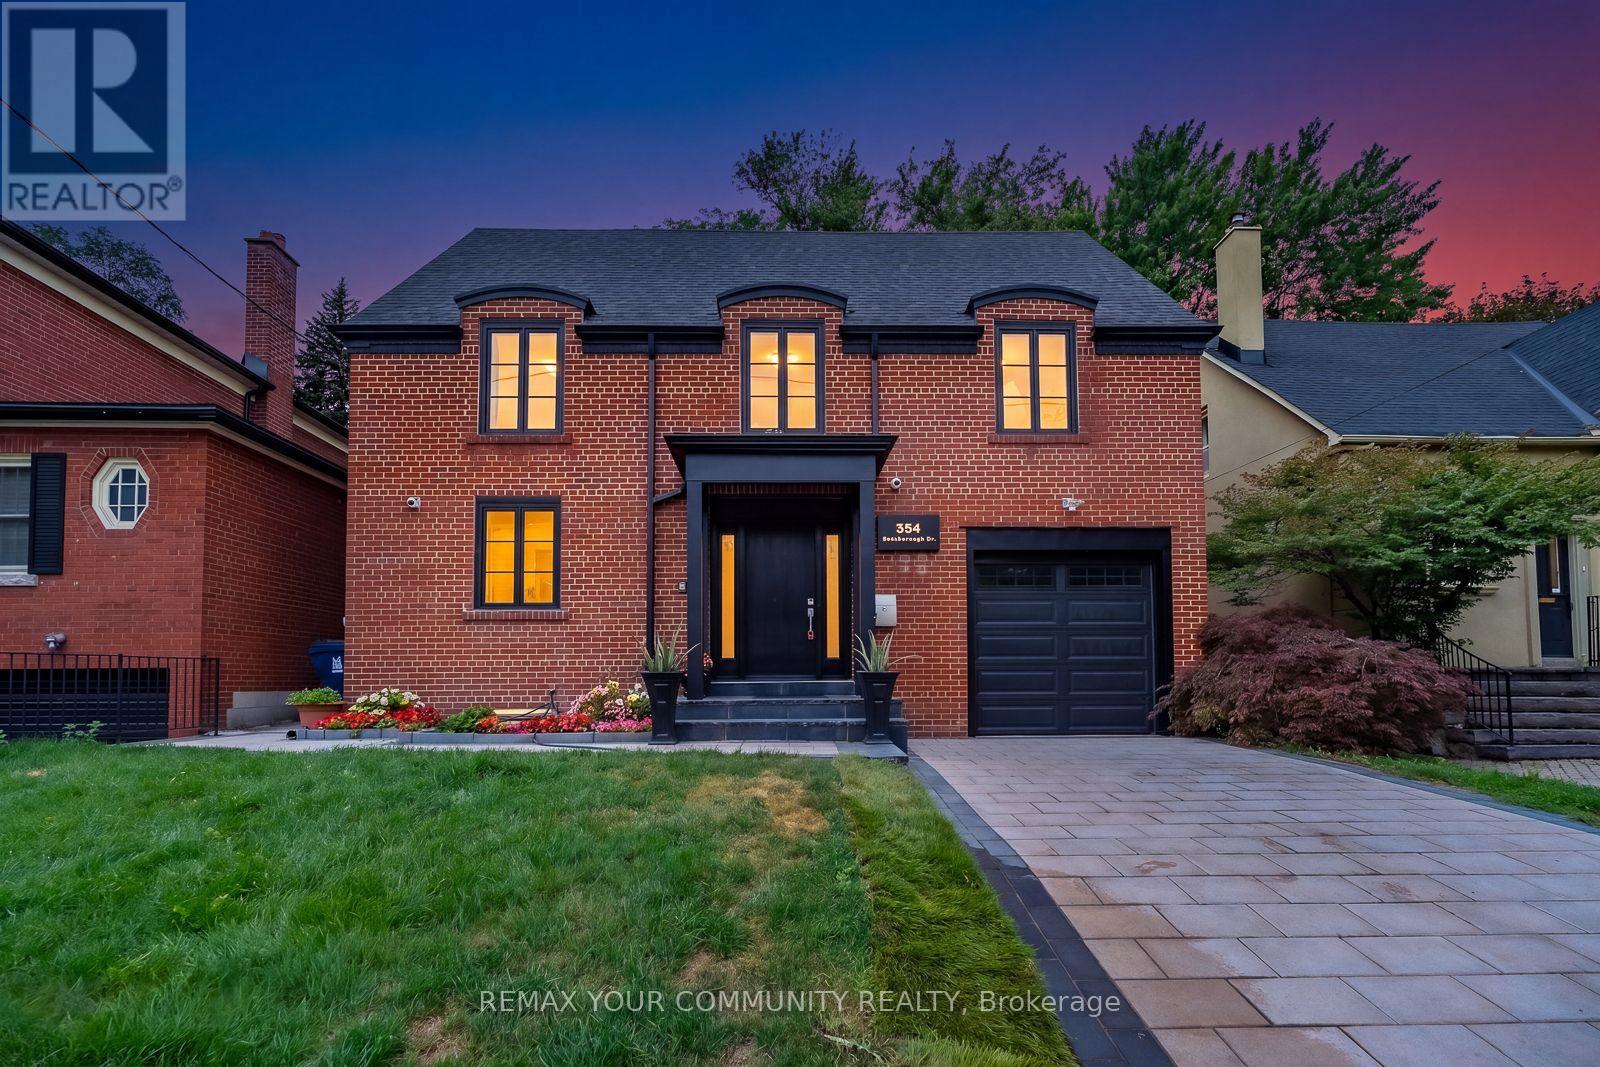
For Sale
354 Bessborough Drive, Toronto, Ontario M4G 3L2 (30139573)
Leaside, Toronto
$3,299,999
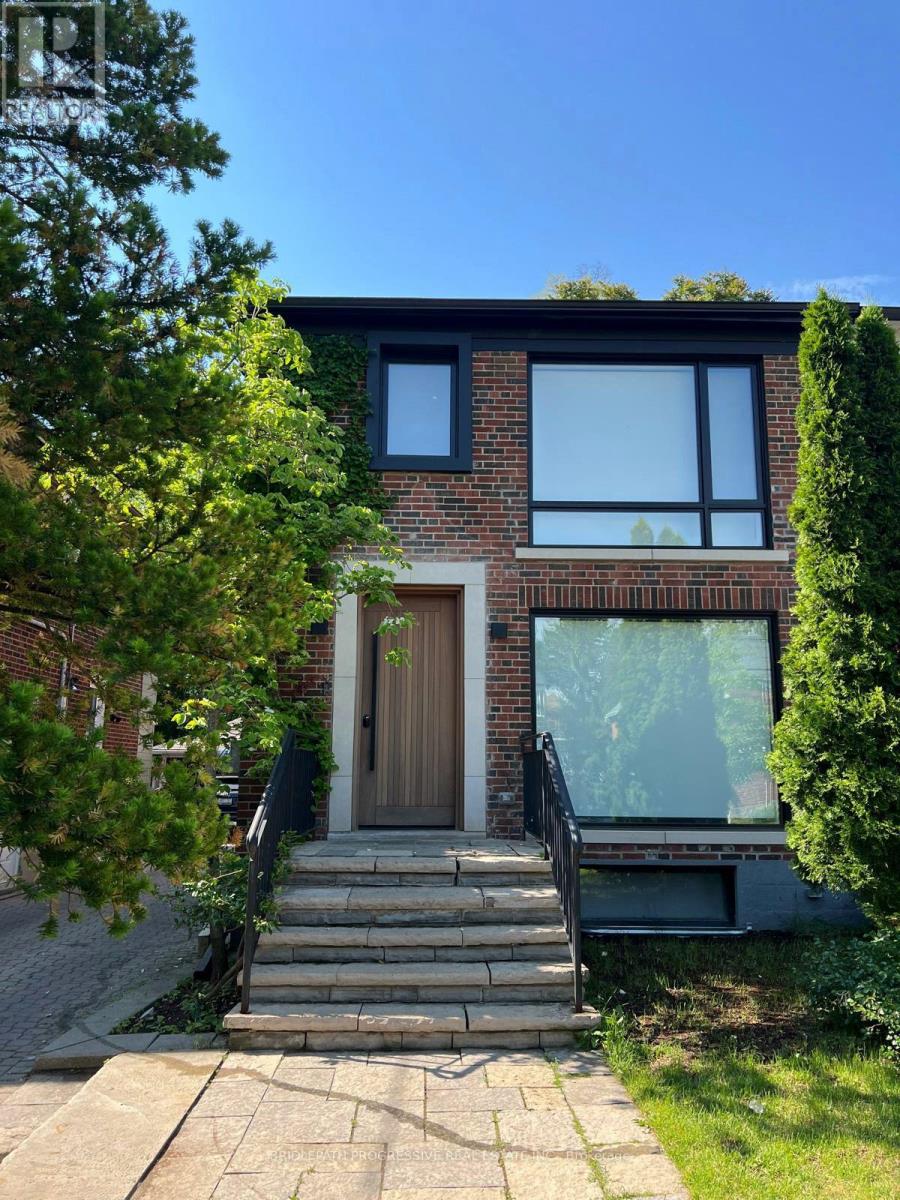
For Sale
127 Glenvale Boulevard, Toronto, Ontario M4G 2W1 (30396907)
Leaside, Toronto
$2,088,000
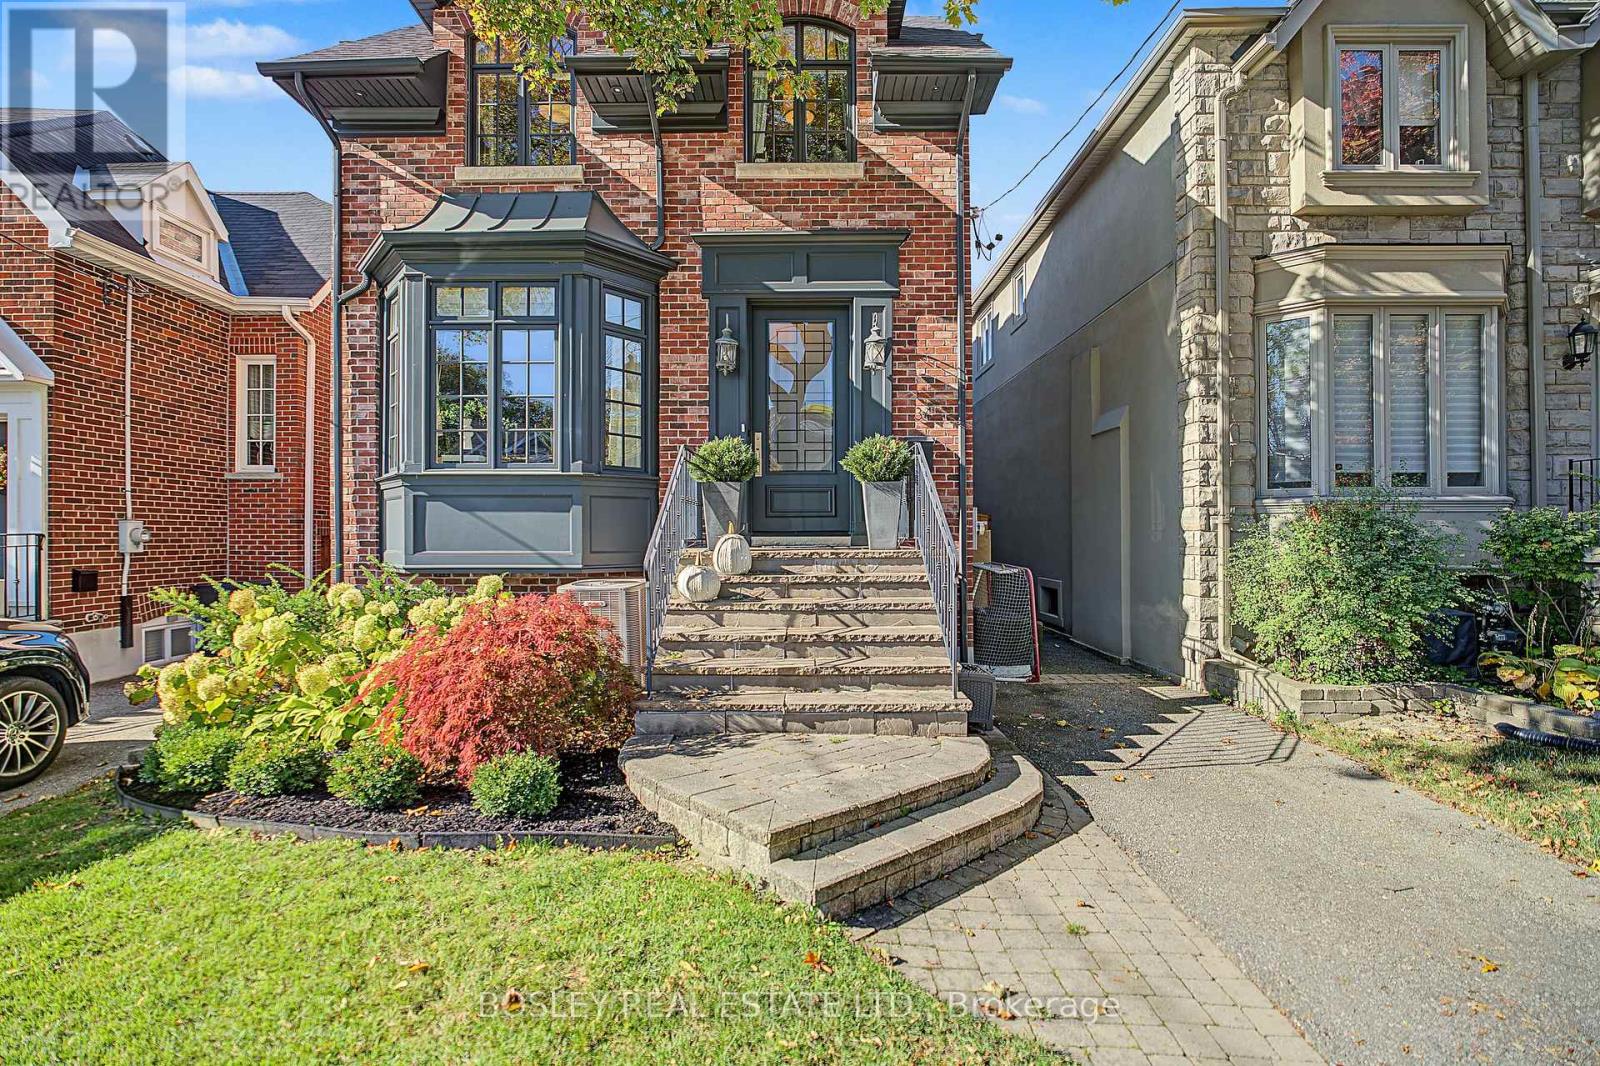
For Sale
34 Glenbrae Avenue, Toronto, Ontario M4G 3R5 (30442838)
Leaside, Toronto
$3,199,000
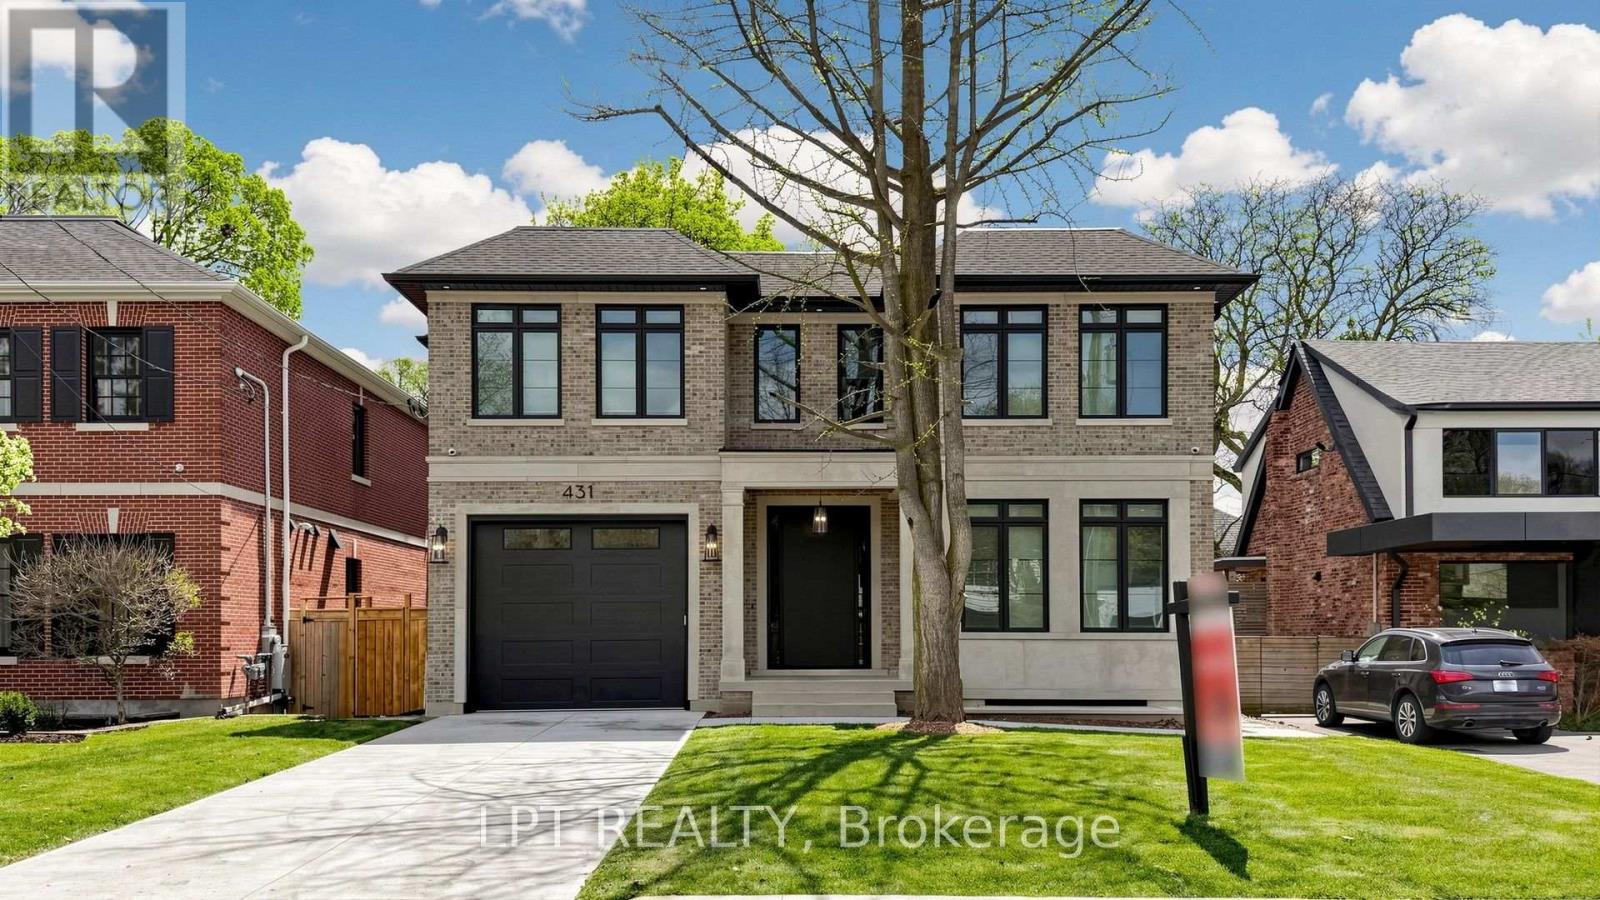
For Sale
431 Heath Street E, Toronto, Ontario M4G 1B6 (30273201)
Leaside, Toronto
$5,949,000