
Search properties
Price
—
Bedrooms
Bathrooms
Property type
More filters
View all 26 photos →
For Sale
59 Haviland Circle
Sandringham-Wellington, Brampton L6R0T7
$1,299,000
MLS® W13611744
Bedrooms
6
Bathrooms
4
Parking
6
Interior
2500 - 3000 sqft
Lot size
38 ft ,1 in×98 ft ,10 in
ft
Type
Single Family
Detached
About this property
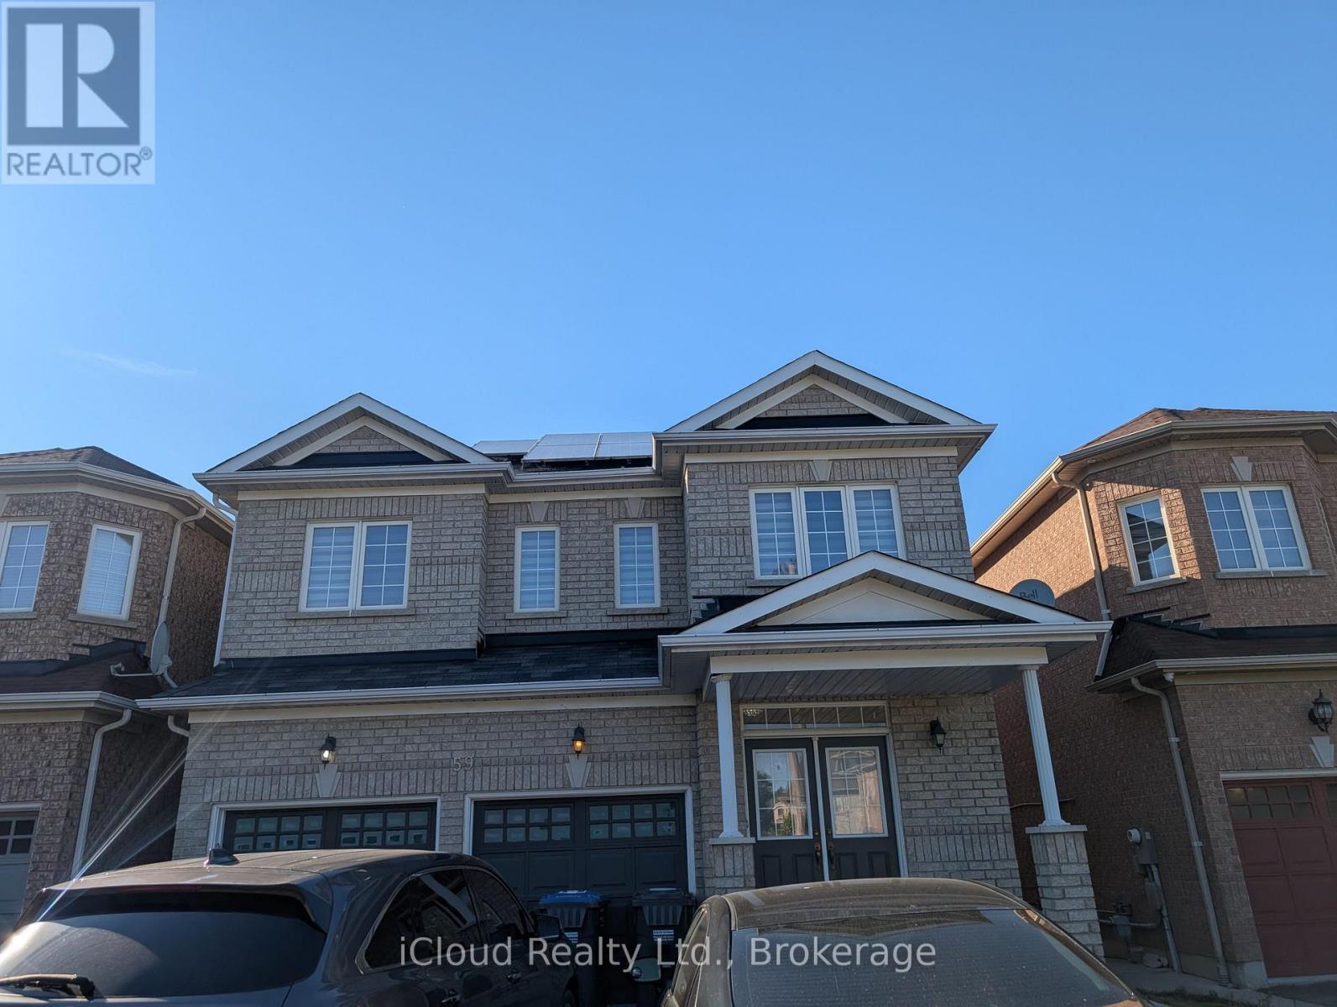
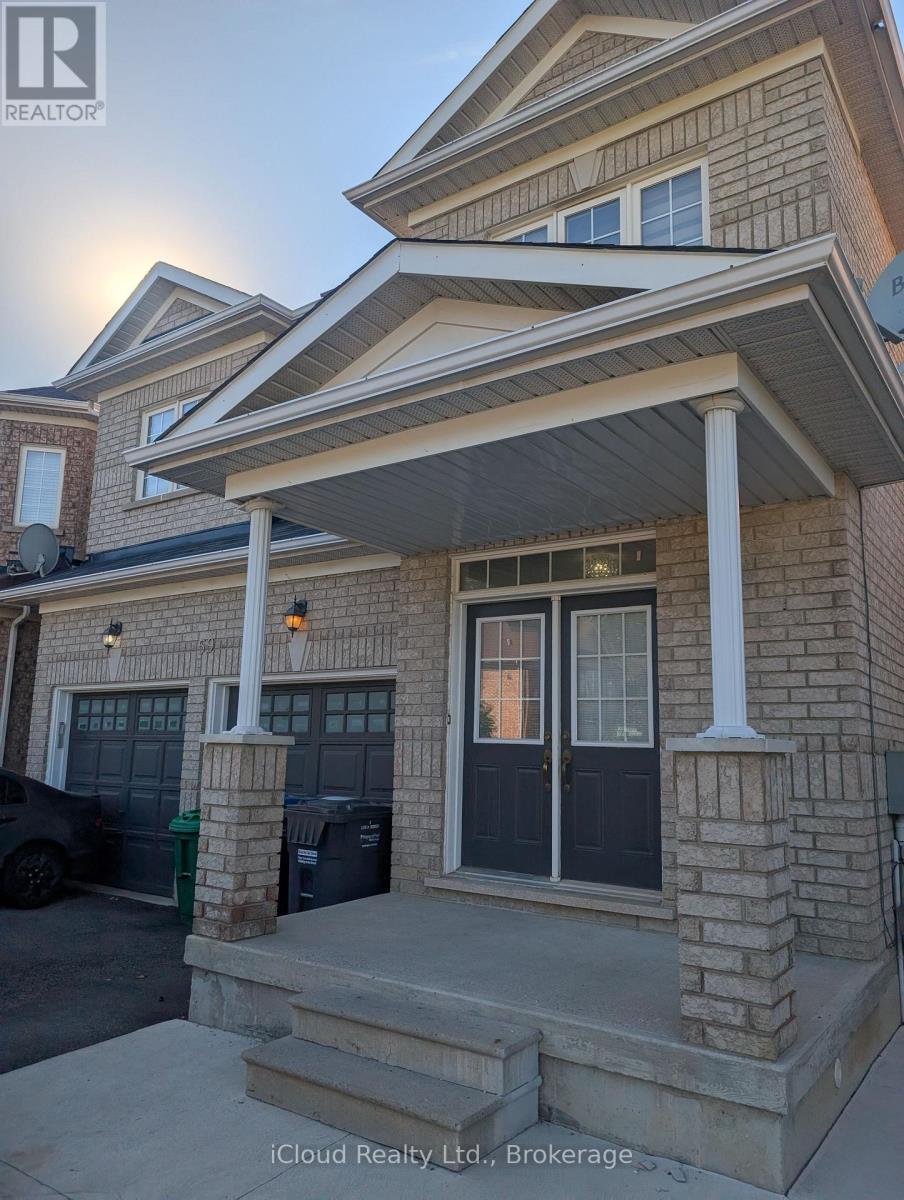
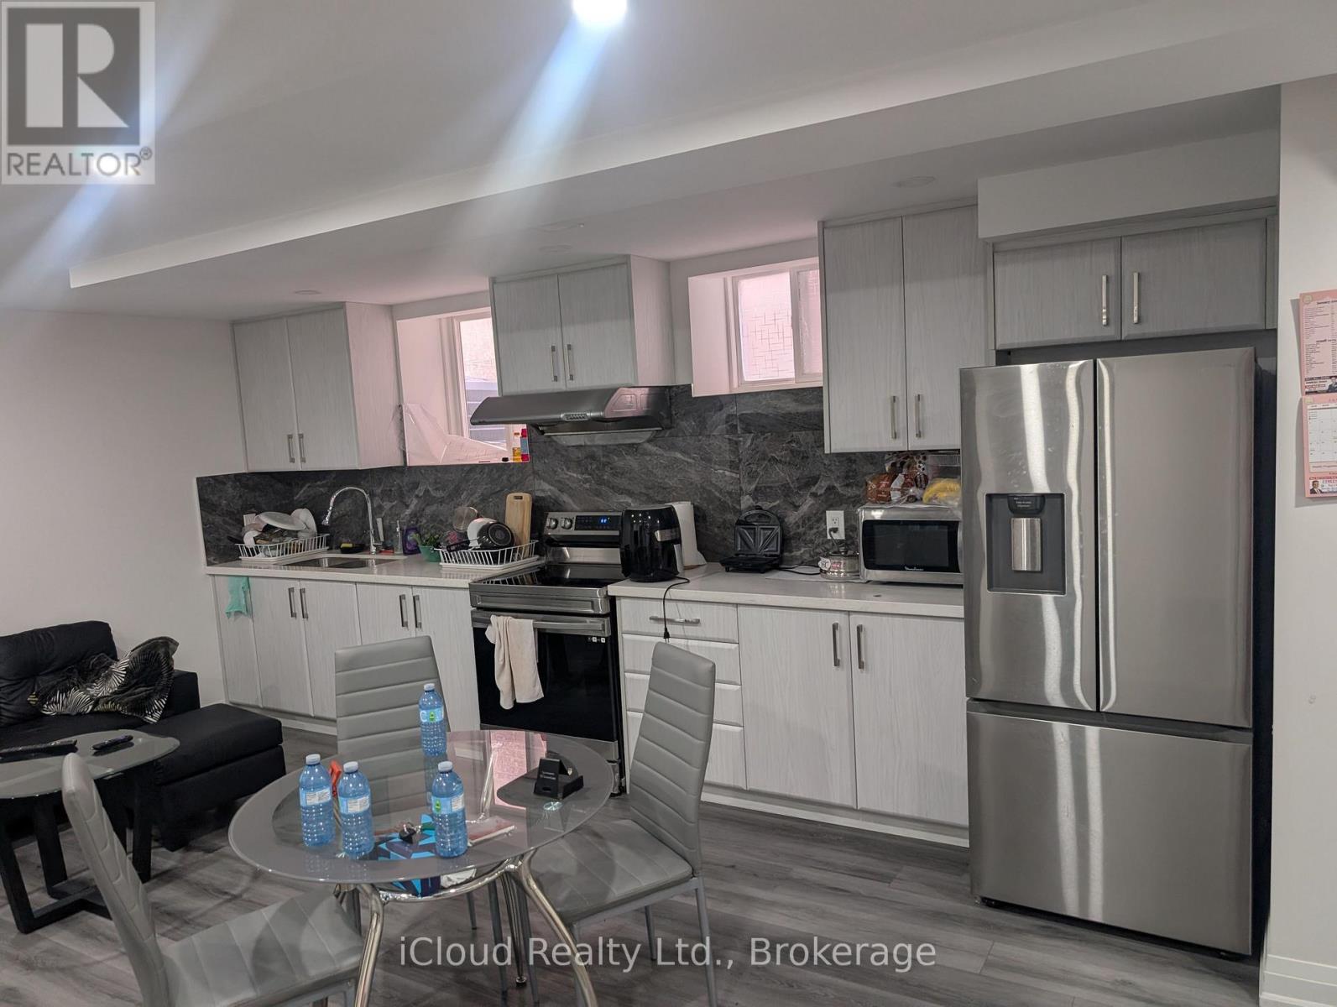
Welcome to this beautiful, bright and spacious home located on a premium ravine lot built by Bay Crest Homes. Home comes with large windows with stunning ravine views. A separate side entrance that leads to a beautifully finished 2-bedroom legal basement with a walk-up for added convenience. Enjoy an upgraded kitchen with modern cabinetry, a functional layout, and quality finishes throughout. The home also includes 9 ft ceilings on the main floor, main floor laundry, direct garage access, and a double door front entry. A perfect blend of comfort, style, and privacy in a highly desirable location.
Property details
Age
6 to 15 years
Basement
N/A, N/A
Heating
Forced air, Natural gas
Cooling
Central air conditioning
Exterior
Brick
Lot dimensions
38 ft ,1 in × 98 ft ,10 in ft
Parking
6
Sewer
Sanitary sewer
Water
Municipal water
Ownership
Freehold
Listed
Jul 27, 2026
Days on market
24 days
Listing brokerage
Icloud Realty Ltd.
MLS®
W13611744
Location
Open in maps →
More listings in Sandringham-Wellington
View all →
For Sale
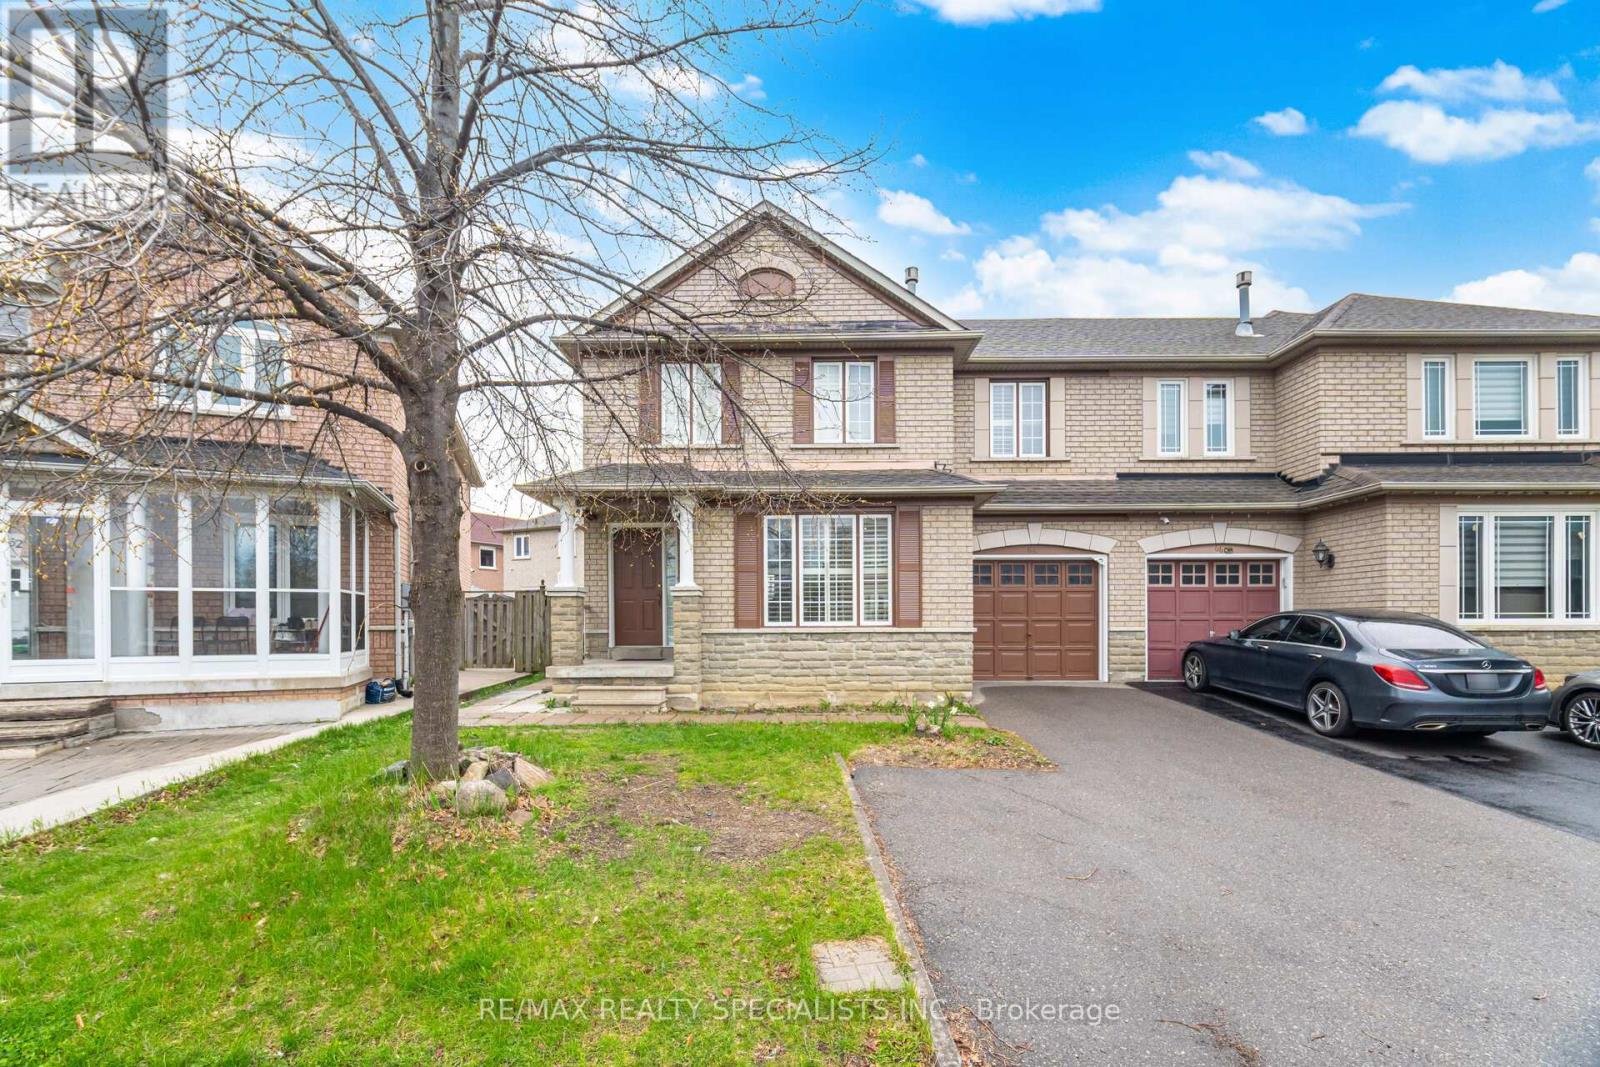
43 Morningmist Street, Brampton, Ontario L6R 2A6 (30033195)
Sandringham-Wellington, Brampton
$689,000
For Sale
64 Dolphin Song Crescent, Brampton, Ontario L6R 2A7 (30076474)
Sandringham-Wellington, Brampton
$849,900

For Sale
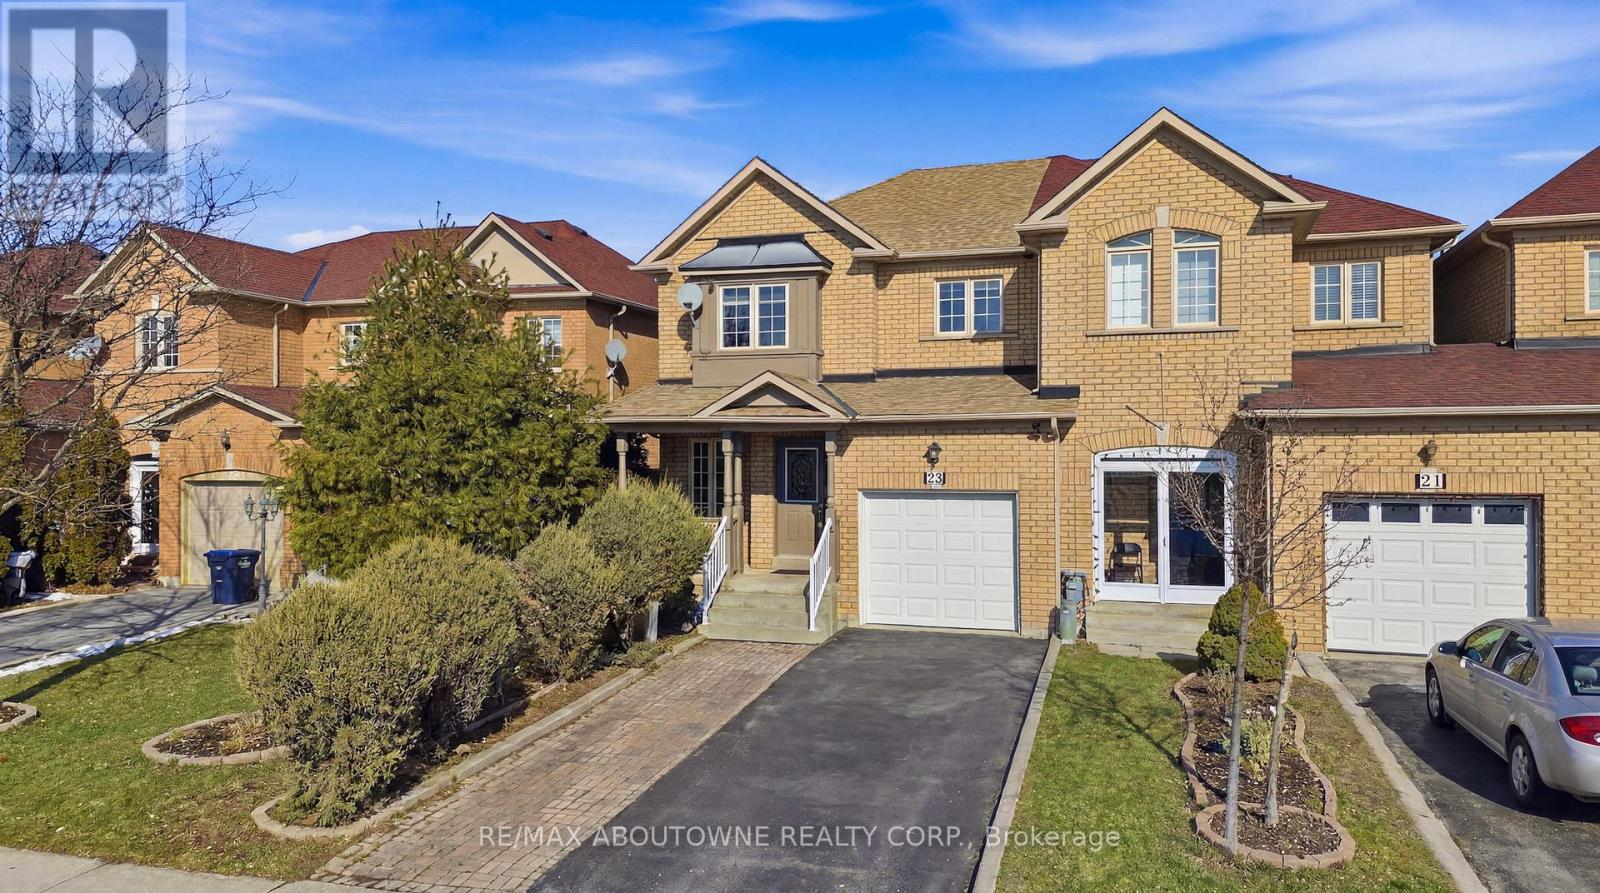
6 Ballerina Gardens, Brampton, Ontario L6R 3J4 (30033186)
Sandringham-Wellington, Brampton
$743,900
For Sale
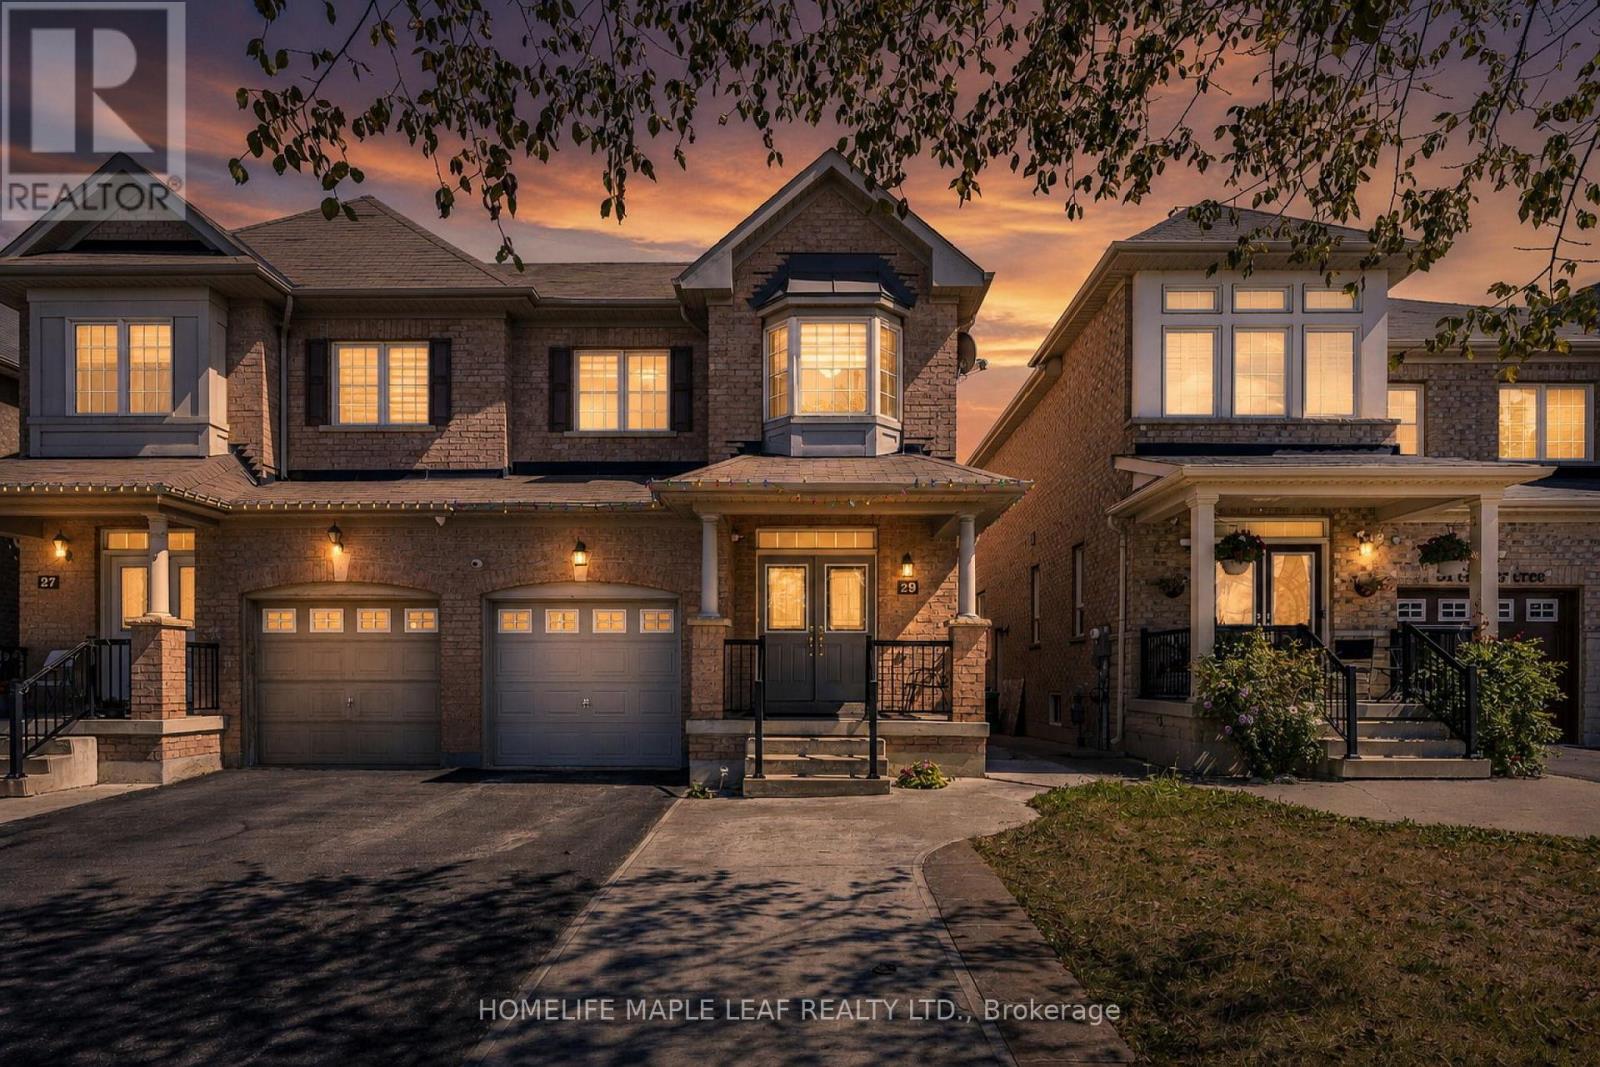
23 Arabia Gate, Brampton, Ontario L6R 2N9 (29905065)
Sandringham-Wellington, Brampton
$775,000
For Sale
29 Gower Crescent, Brampton, Ontario L6R 0Y1 (30175046)
Sandringham-Wellington, Brampton
$910,000

For Sale
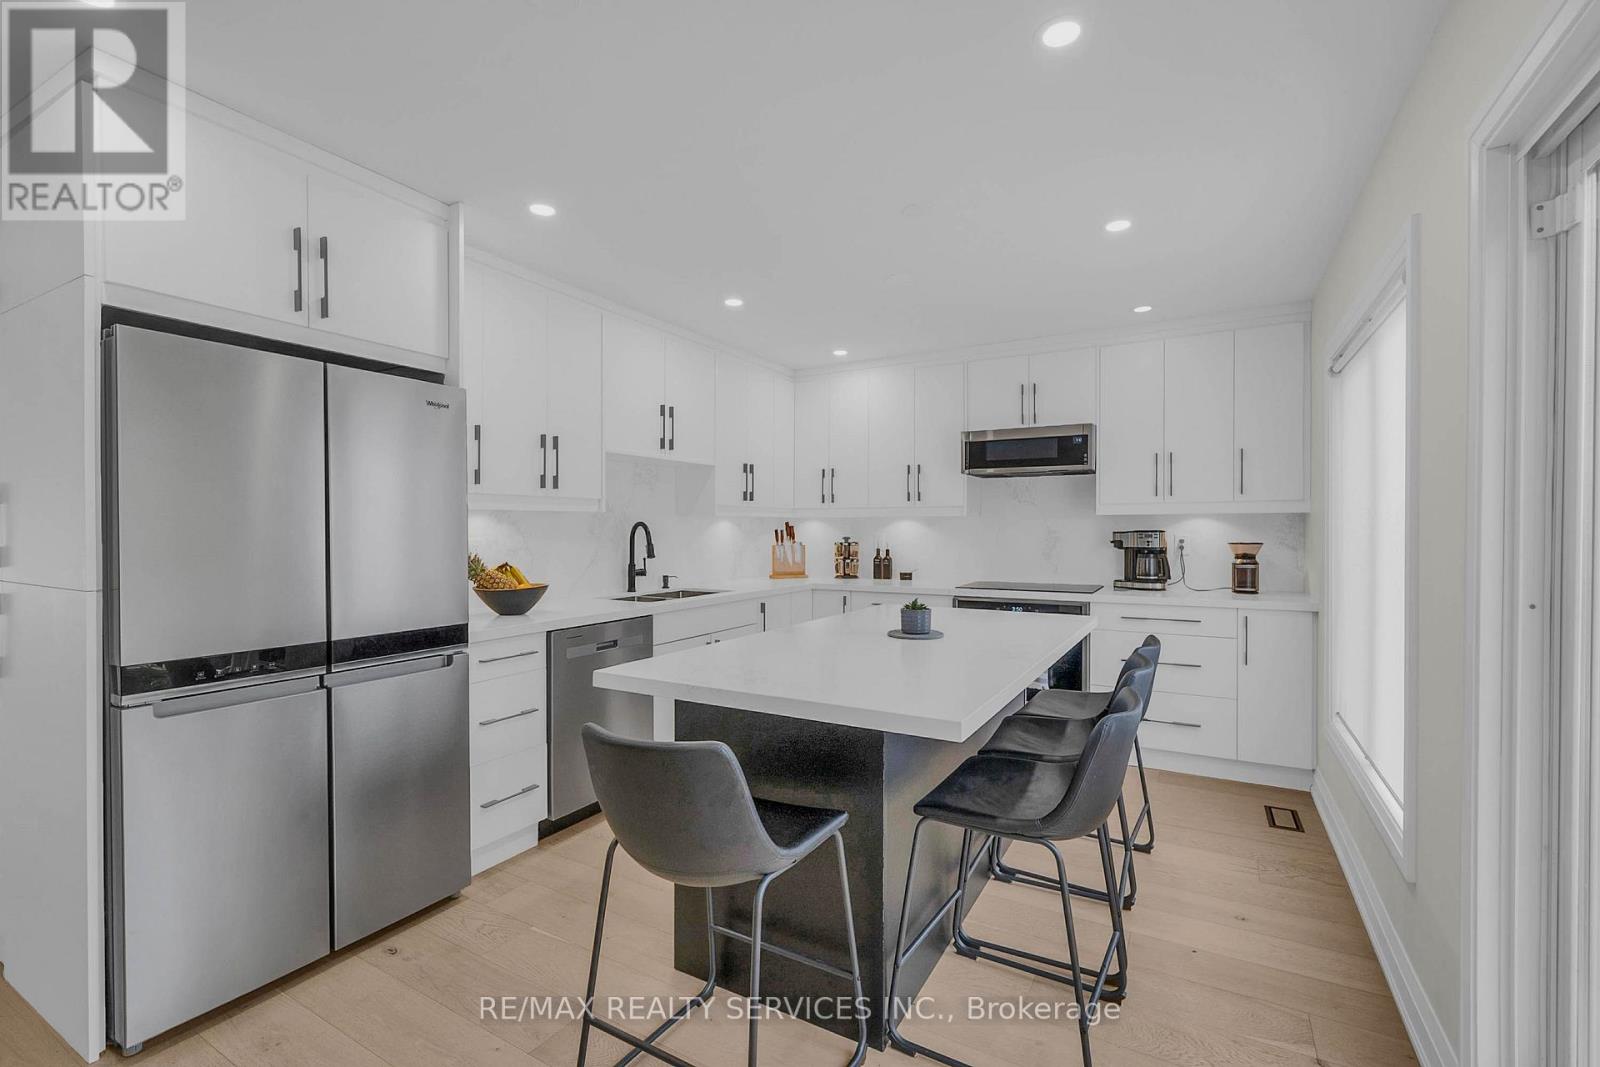
72 Rainforest Drive, Brampton, Ontario L6R 1B1 (30156779)
Sandringham-Wellington, Brampton
$1,150,000
For Sale
128 Seaside Circle, Brampton, Ontario L6R 2G9 (30104128)
Sandringham-Wellington, Brampton
$999,900
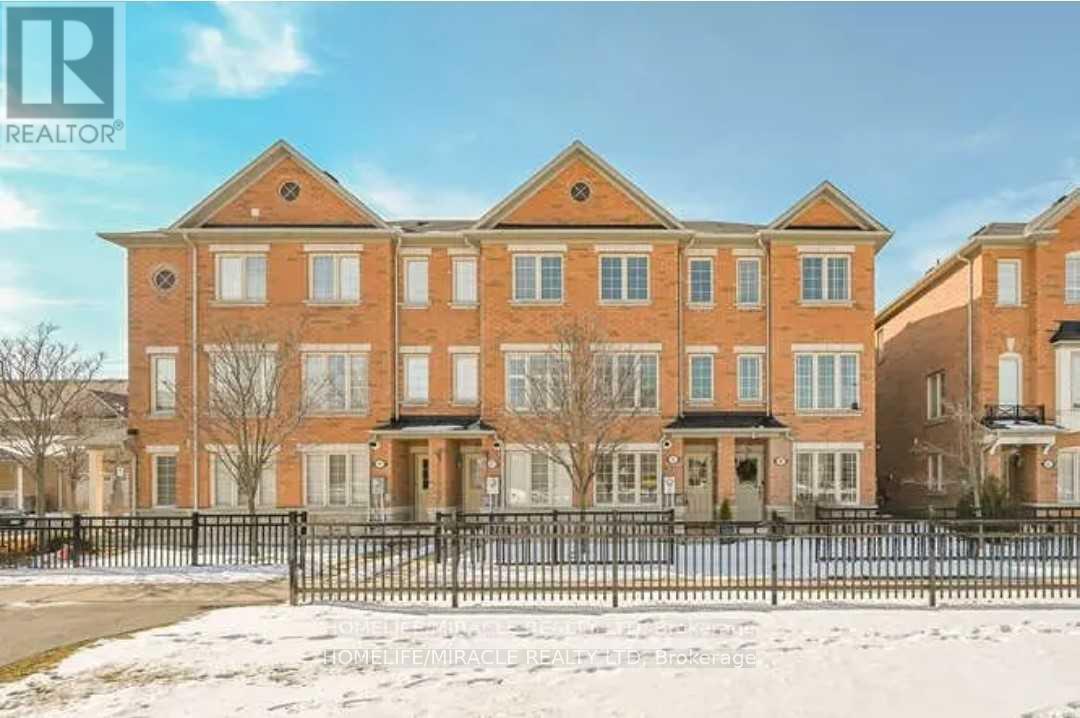
For Sale
45 Peach Drive, Brampton, Ontario L6R 0W6 (29888030)
Sandringham-Wellington, Brampton
$599,000

For Sale
29 Prudhomme Drive, Brampton, Ontario L6R 0G9 (30172004)
Sandringham-Wellington, Brampton
$799,900